

101 Sir Sanford Fleming Way
101 Sir Sanford Fleming Way
 See all 19 photos
Property history
- $3,499TerminatedList: 2026-01-21|End: 2026-03-19|57 daysN12719258
- $3,550TerminatedList: 2025-12-10|End: 2026-01-22|43 daysN12615360
Facts and features
- BasementUnfinished
- Lot size20 × 133 ft
- Lease term12 months
- FurnishedUnfurnished
- Central air
The homeFreehold Townhouse, 2-storey, 1,100–1,500 sq ft
- TypeFreehold Townhouse
- Style2-storey
- Living space1,100–1,500 sq ft
- BasementUnfinished, full
InsideEnsuite, lower level, Rooms above ground 7, Bedrooms 3
- LaundryEnsuite, lower level
- Rooms above ground7
- Bedrooms3
- Bathrooms3
- Kitchens1
Outside and lotBrick, Asphalt shingle, Poured concrete
- ExteriorBrick
- RoofAsphalt shingle
- FoundationPoured concrete
- Size19.82 × 133 ft
Parking1 Garage, Built-in, Mutual
- Spaces1 Garage
- GarageBuilt-in
- DrivewayMutual
Heating, water and powerForced air, gas, Central air, Municipal water
- HeatingForced air, gas
- CoolingCentral air
- WaterMunicipal water
- SewerMunicipal sewer
Rent and termsRent $3,499 a month, Entire property, Unfurnished
- Rent$3,499 a month
- Space for rentEntire property
- FurnishedUnfurnished
- Lease12 months
- PaidMonthly
- Rent includesCentral air conditioning, parking
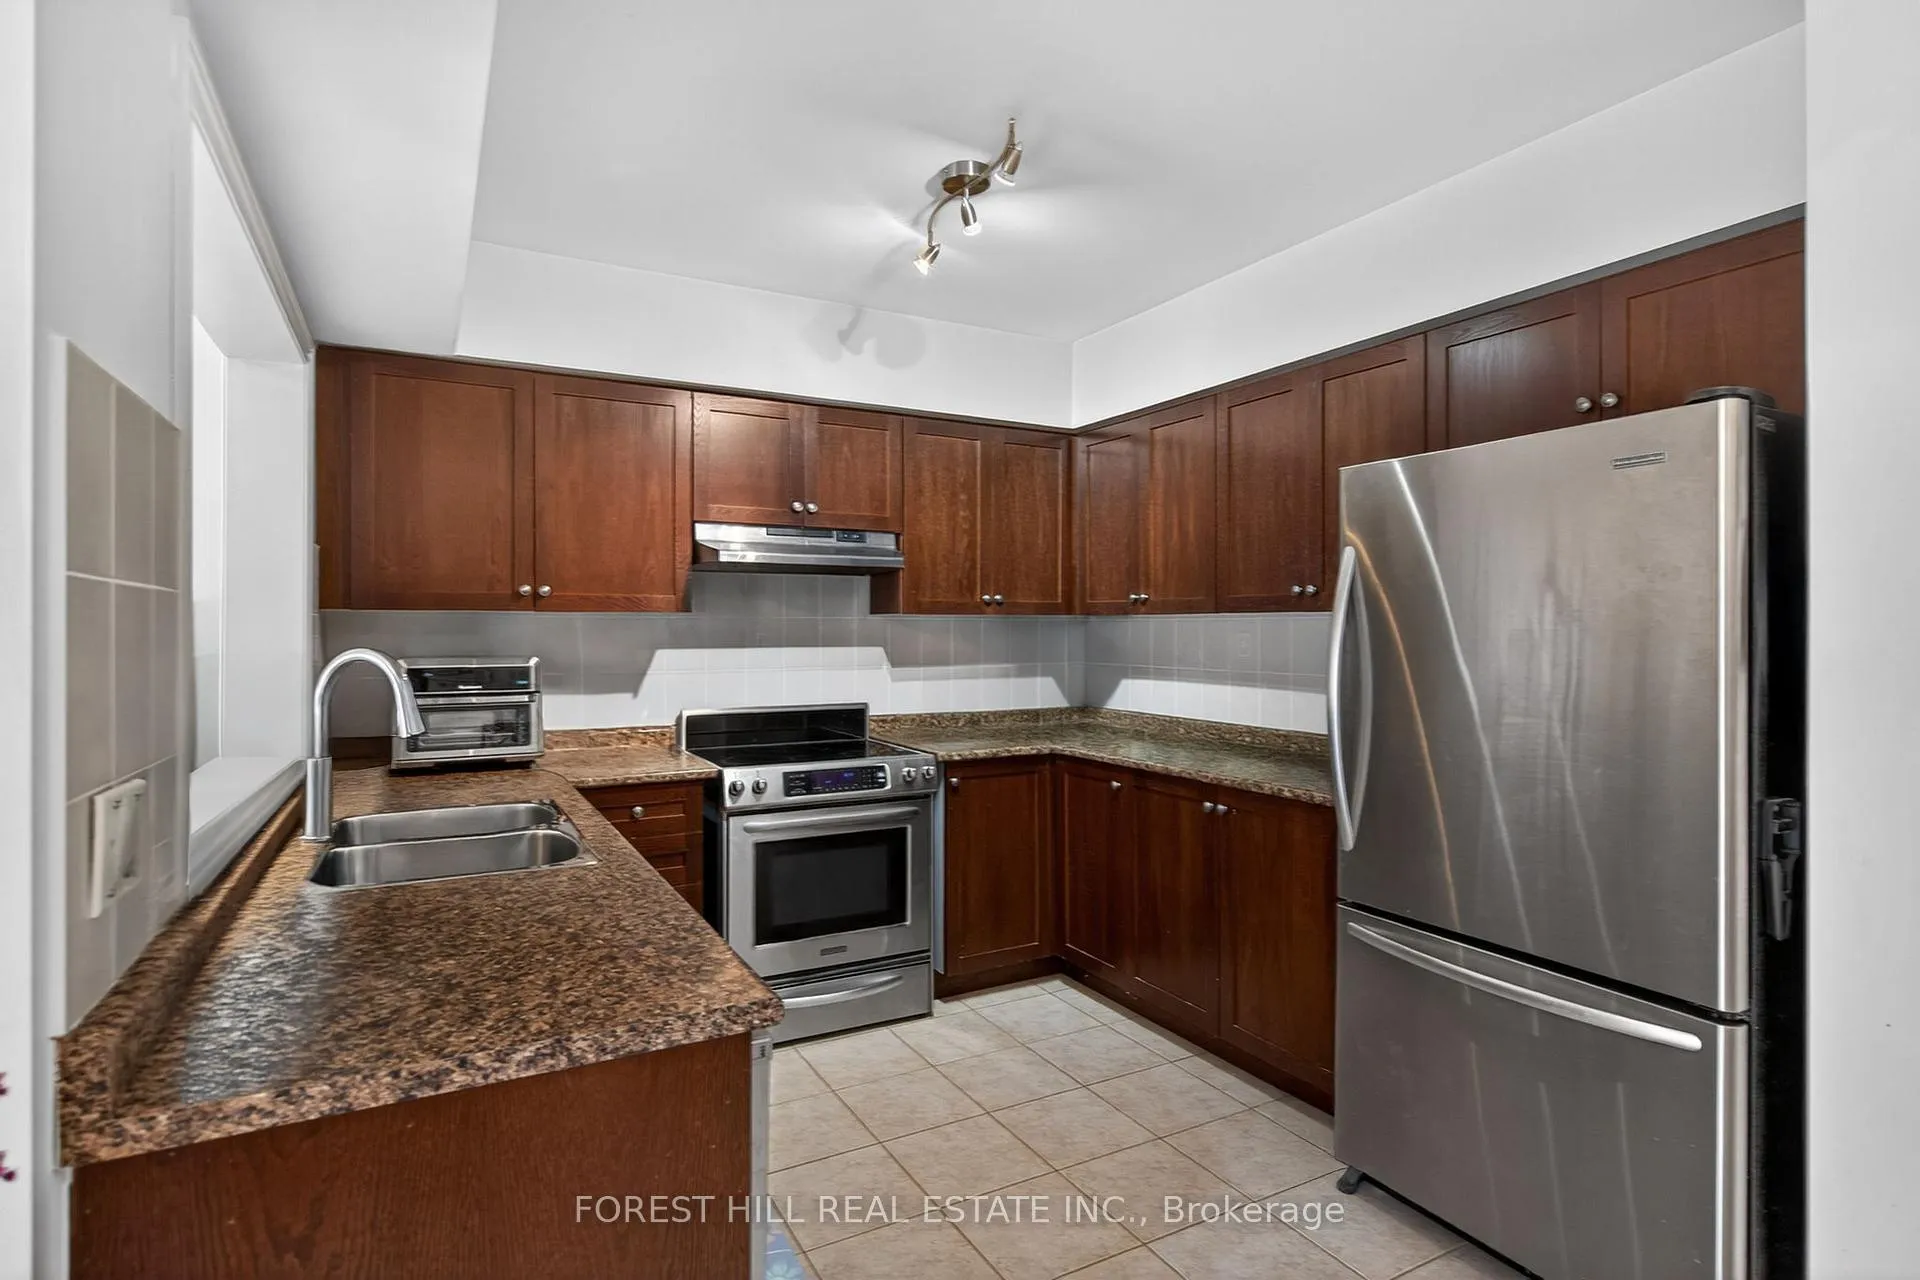
IncludedAll existing light fixtures, stainless steel appliances, fridge, stove, dishwasher and hood fan, washer & dryer, central air conditioning.
- IncludedAll existing light fixtures, stainless steel appliances, fridge, stove, dishwasher and hood fan, washer & dryer, central air conditioning.
Listing detailsN12719258, Terminated, Jan 21, 2026
- MLS® numberN12719258
- StatusTerminated
- Listed onJan 21, 2026
- Days on market57
- UpdatedMar 19, 2026
- PossessionImmediate
- Occupied byTenant
- Listing brokerageFOREST HILL REAL ESTATE INC.
About this home
101 Sir Sanford Fleming Way, Vaughan (Patterson), ON L6A 0V3
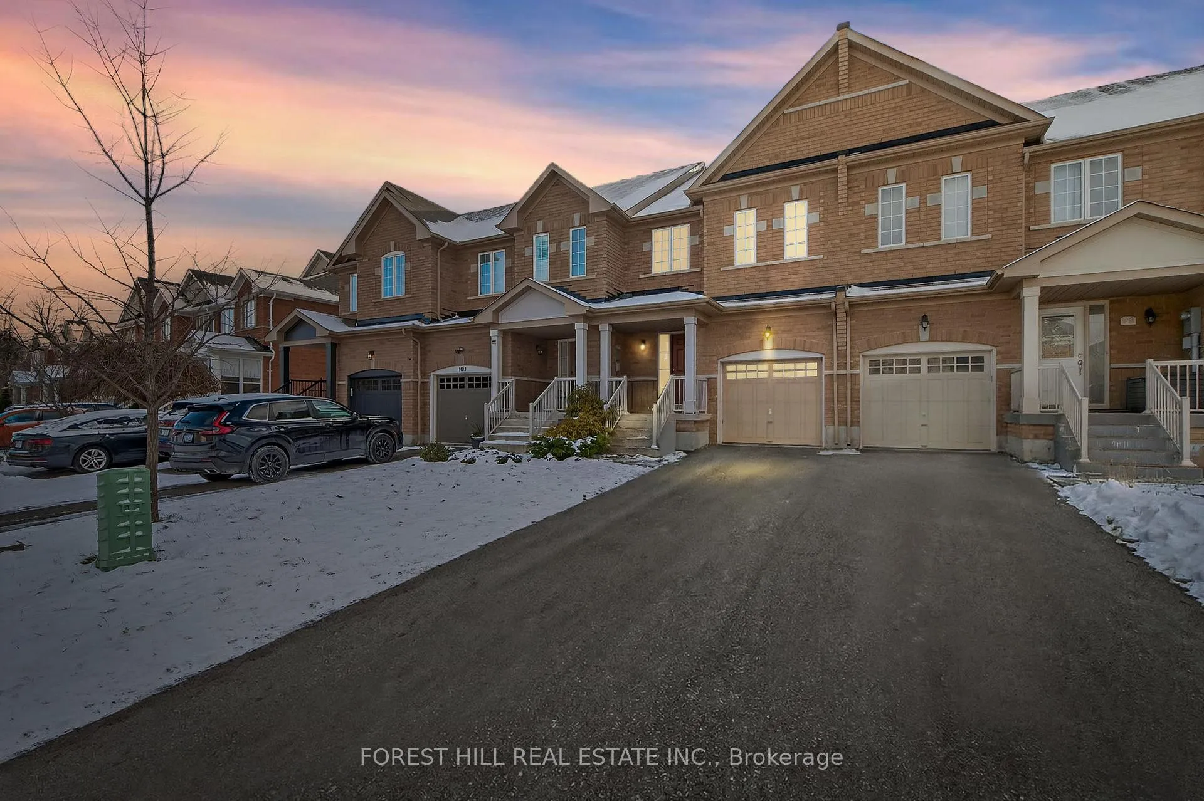
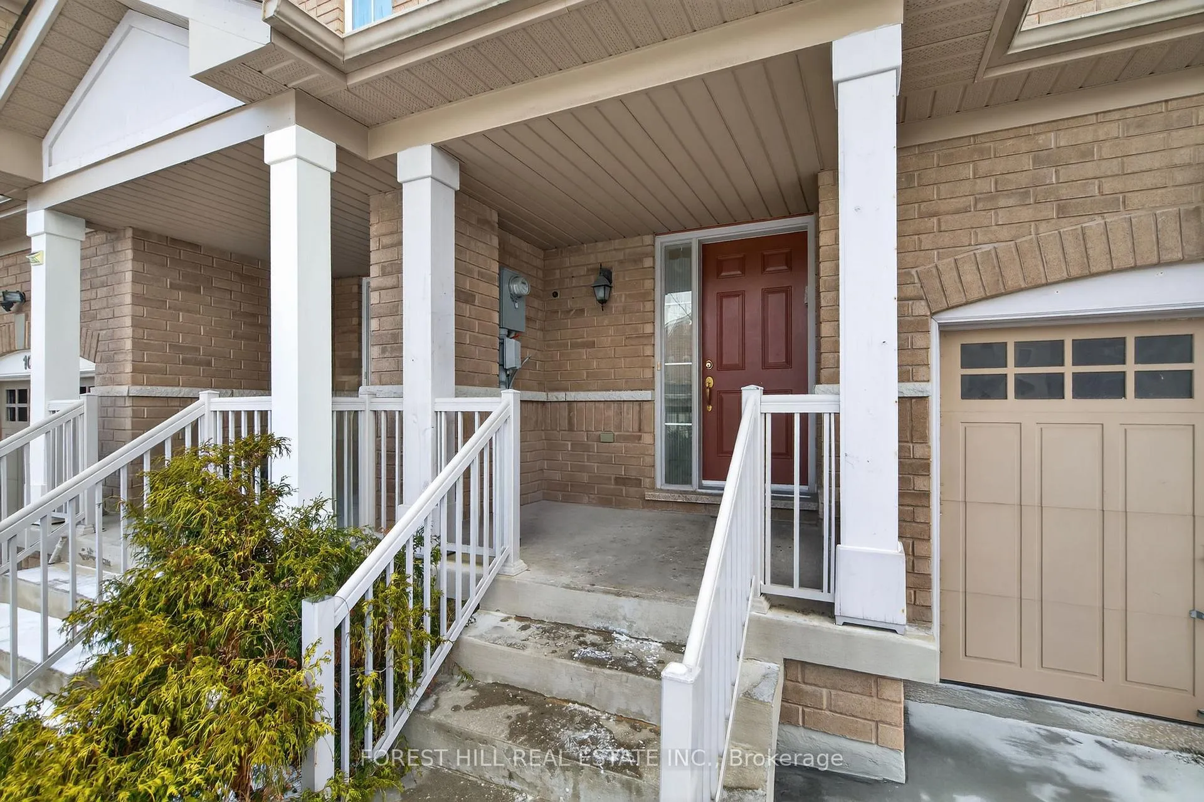
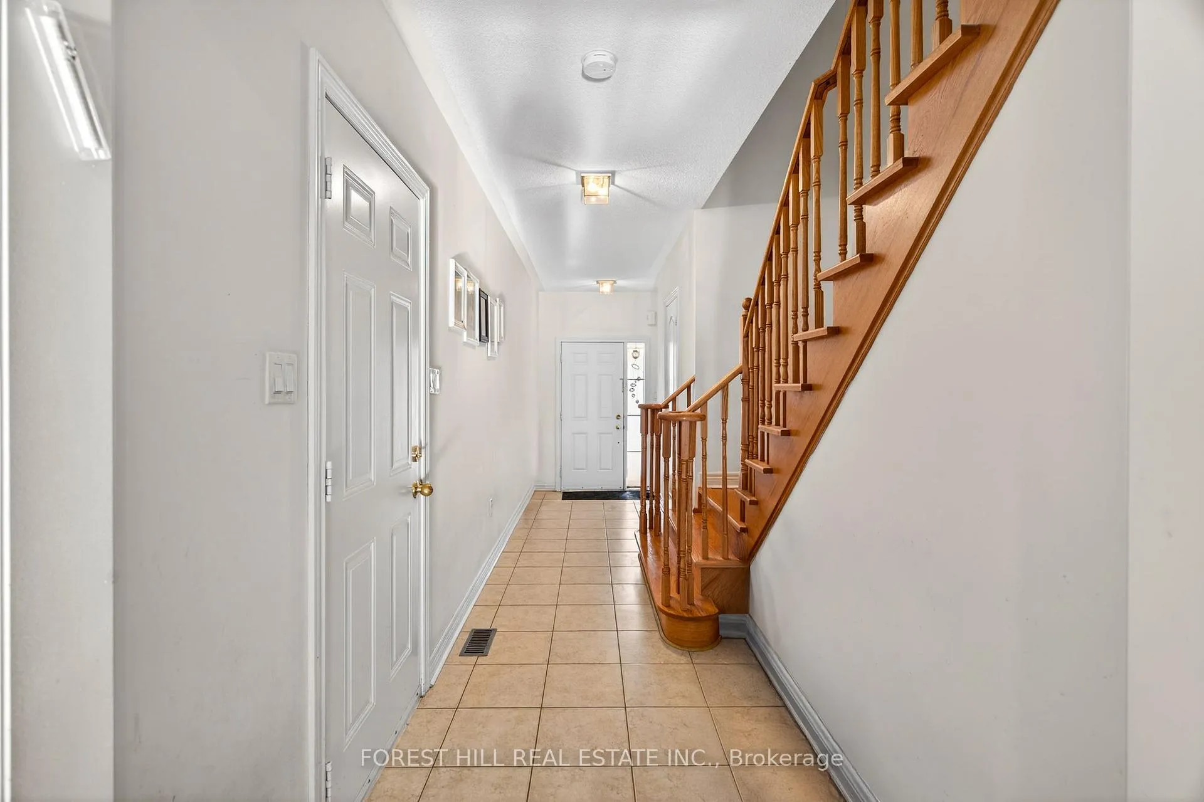
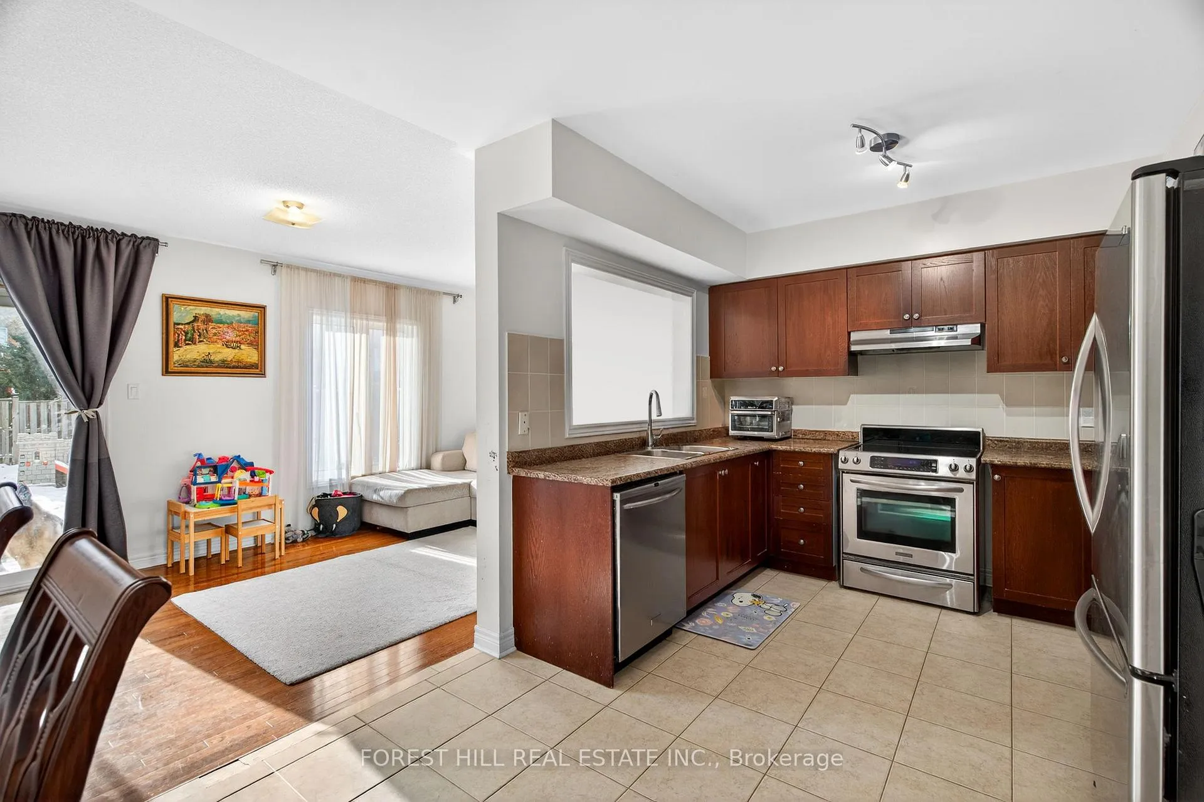
Welcome To 101 Sir Sanford Fleming Way - Where Comfort, Style, And Family Living Come Together.Nestled In One Of Vaughan's Most Sought-After Communities, This Beautifully Maintained 3-Bedroom, 3-Bathroom Townhome Offers Nearly 1,500 Sq. Ft. Of Bright, Functional Living Space Designed For The Needs Of A Growing Family. From The Moment You Arrive, You'll Appreciate The Modern Brick Exterior, Private One-Car Garage, And Oversized Driveway That Easily Accommodates Two Cars. Step Inside To A Sun-Filled Main Floor Featuring Hardwood And Ceramic Tile Flooring, A Convenient 2-Piece Bathroom, Direct Garage Access, And Generous Closet Space Throughout. The Open-Concept Layout Is Perfect For Everyday Living - With A Dedicated Dining Area, Oversized Living Room, And A Gourmet Kitchen Complimented With Dark-Tone Cabinetry, Quality Stainless Steel Appliances, A Double Undermount Sink, And Abundant Storage For Even The Busiest Home Chefs. Large Windows Overlook The Extra-Deep 133' Lot, Giving You A Backyard With Room To Play, Relax, Entertain, And Grow. Upstairs, You'll Find Three Generous Bedrooms, Including A Spacious Primary Retreat With Ample Closet Space And A Private 4-Piece Ensuite. Two Additional Bedrooms And A Full 4-Piece Bath Complete This Family-Friendly Upper Level. The Unfinished Basement Provides Excellent Storage Space And Convenient Ensuite Laundry. Located Close To Top-Rated Schools, Parks, Trails, Shopping, Restaurants, The Go Station, And Major Highways - This Home Is Perfectly Situated For Families And Professionals Seeking Both Convenience And Community. A Wonderful Opportunity To Plant Your Roots In An Area Known For Its Lifestyle & Family-Focused Amenities.
Ask about this home
A HOMEH agent will answer your questions about this home.
Around this home
Daily convenience, out of 100, from the distances below
Schools nearby
School rating, out of 10.
Helpful calculators
Your HOMEH agent

"I would see it this week."