

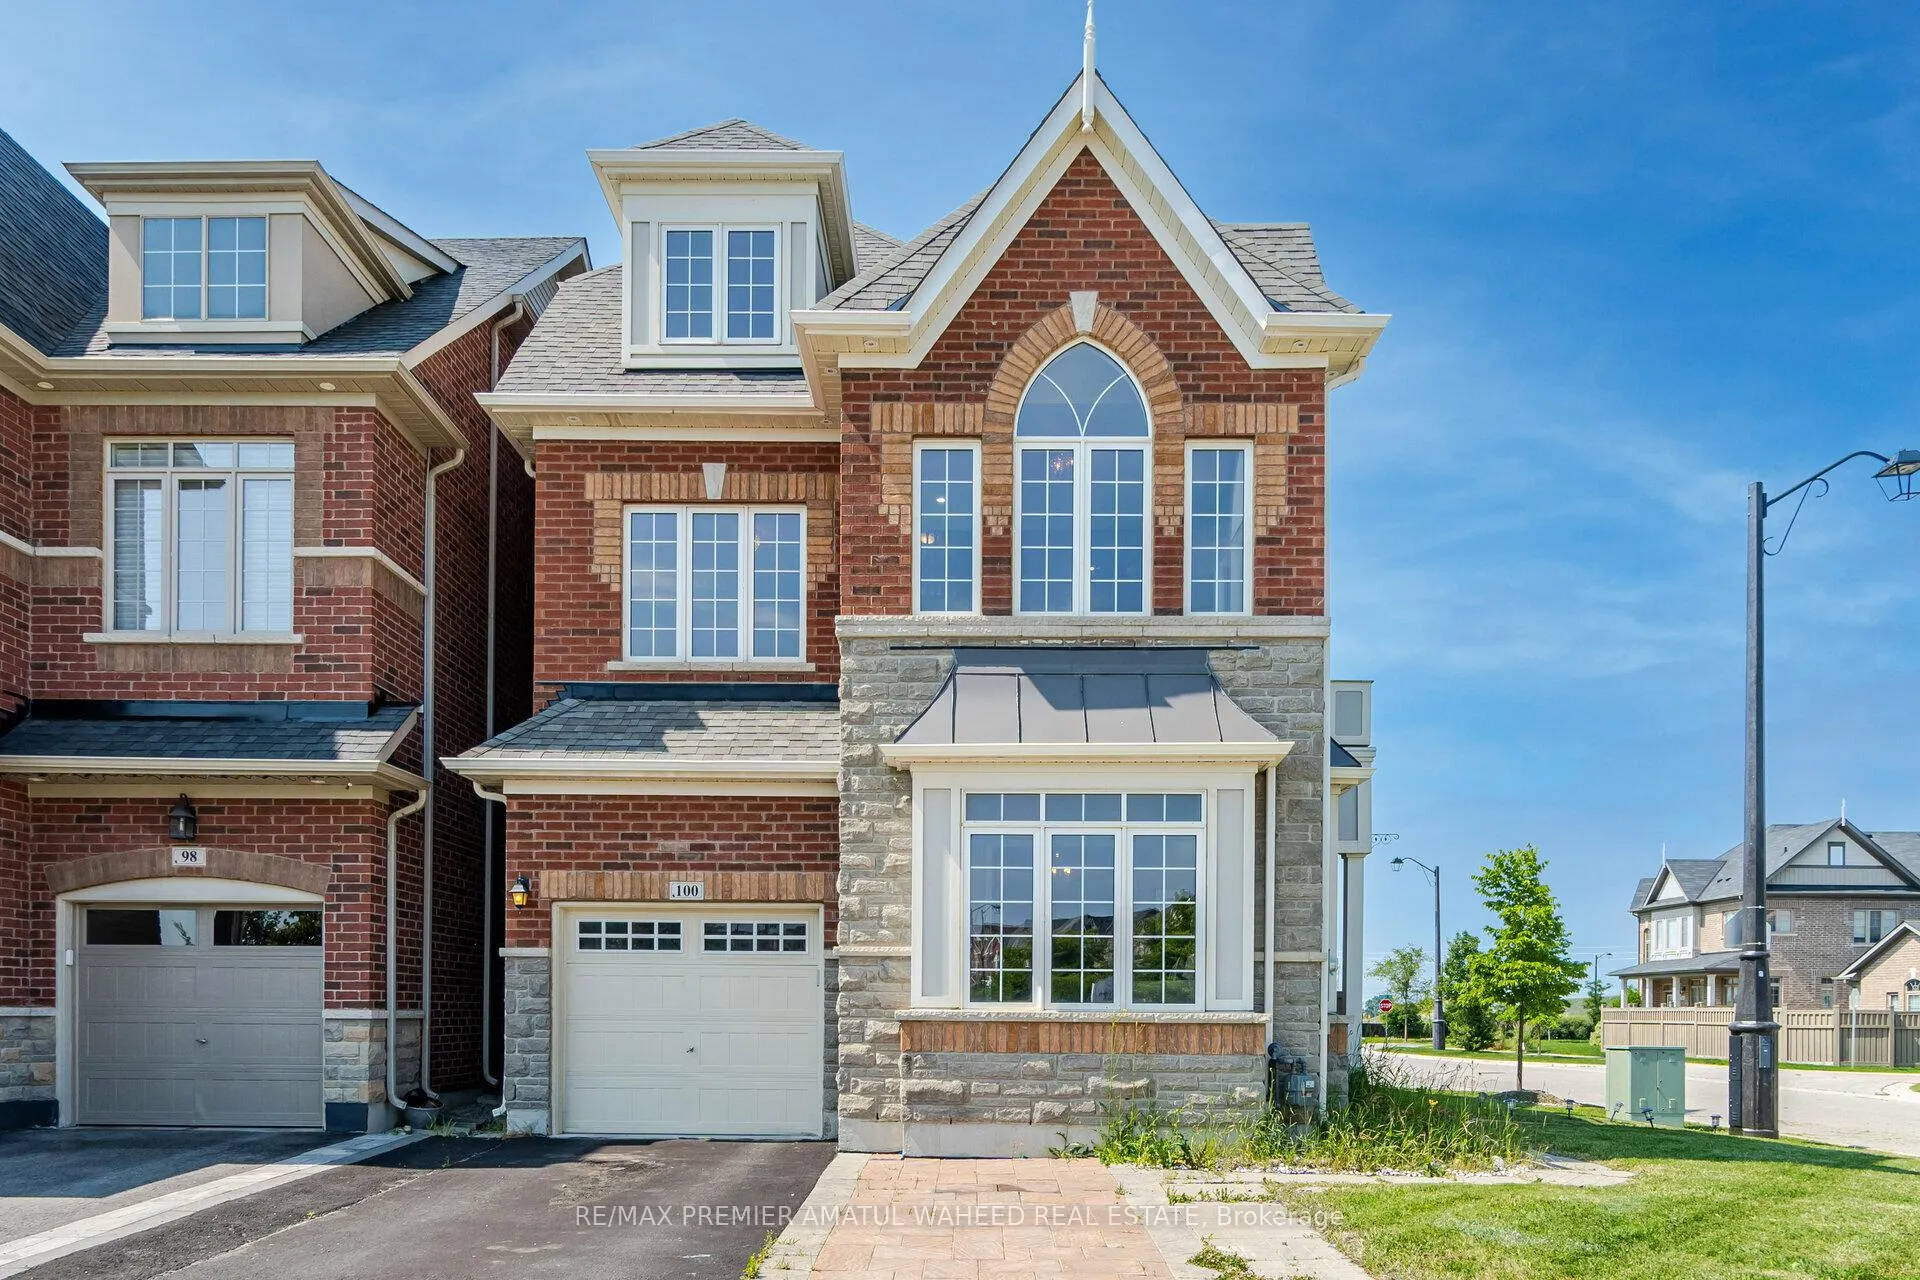
100 Killington Avenue
100 Killington Avenue
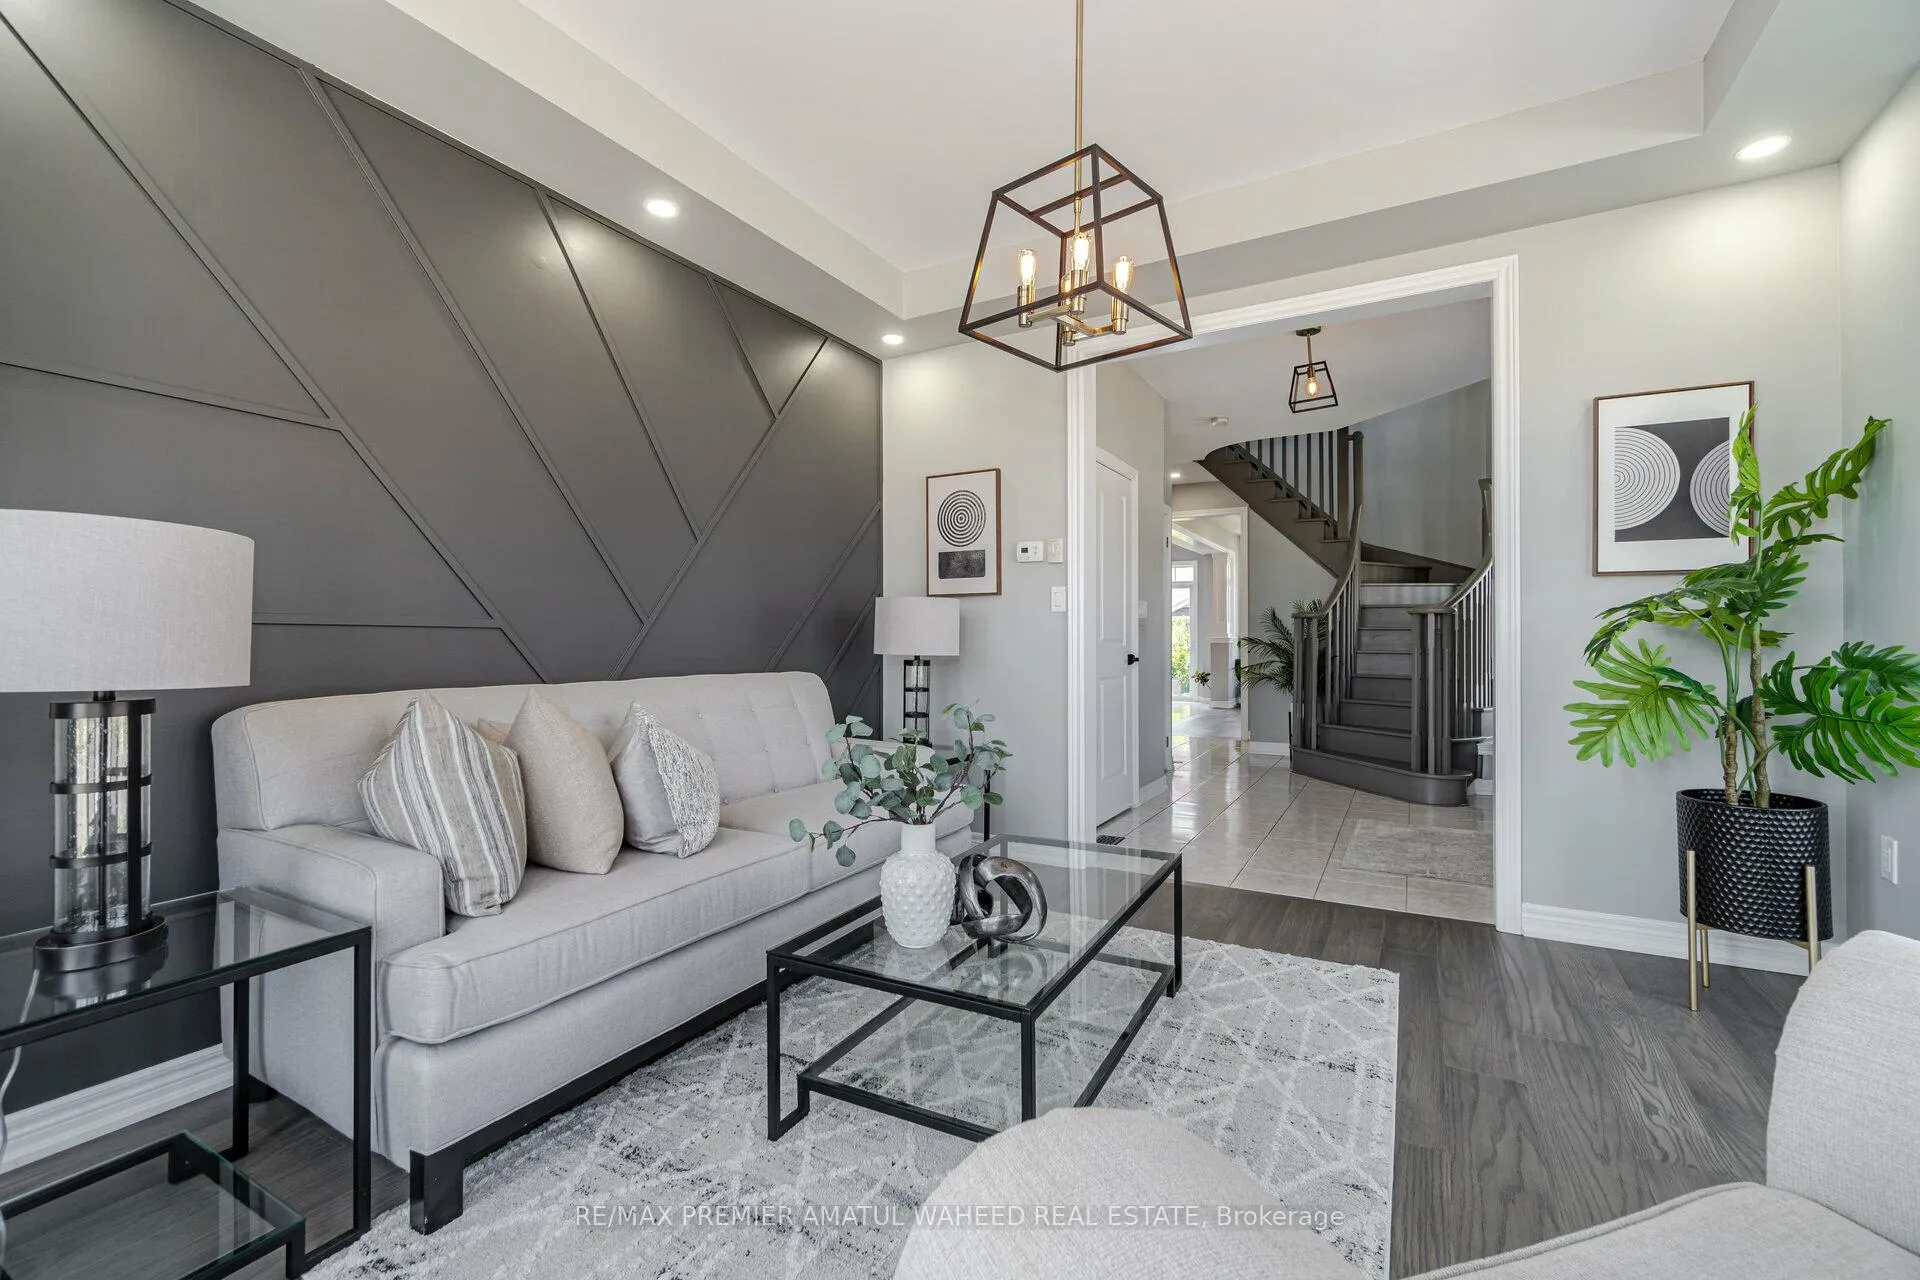 See all 40 photos
Property history
Facts and features
- BasementPartial
- Lease term12 months
- FurnishedPartially
- Age of home6–15 years
- Hardwood floors
- Fireplace
- Central air
The homeDetached, 3-storey, Age 6–15 years
- TypeDetached
- Style3-storey
- Age6–15 years
- Living space2,500–3,000 sq ft
- BasementPartial basement
InsideFireplace Yes, Ceramic, Hardwood, Ensuite, main level
- FireplaceYes
- FlooringCeramic, Hardwood
- LaundryEnsuite, main level
- FeaturesCarpet free
- Rooms above ground9
- Rooms in the basement1
- Bedrooms4
- Bathrooms4
- Kitchens1
- Family roomYes
Outside and lotBrick, stone, Asphalt shingle, Concrete block
- ExteriorBrick, stone
- RoofAsphalt shingle
- FoundationConcrete block
Parking1 Garage, Built-in, Private
- Spaces1 Garage
- GarageBuilt-in
- DrivewayPrivate
Heating, water and powerForced air, gas, Central air, Municipal water
- HeatingForced air, gas
- CoolingCentral air
- WaterMunicipal water
- SewerMunicipal sewer
Rent and termsRent $4,600 a month, Entire property, Partially
- Rent$4,600 a month
- Space for rentEntire property
- FurnishedPartially
- Lease12 months
- PaidMonthly
- Rent includesOther
- DepositRequired
- Credit checkRequired
- Employment letterRequired
- Rental applicationRequired
- ReferencesRequired
- Rental itemsHot water tank
IncludedAll elfs, all window coverings, fridge, stove, washer, dryer, dishwasher
- IncludedAll elfs, all window coverings, fridge, stove, washer, dryer, dishwasher
Listing detailsN11911300, Rented, Jan 7, 2025
- MLS® numberN11911300
- StatusRented
- Listed onJan 7, 2025
- Days on market46
- UpdatedFeb 22, 2025
- PossessionJanuary 15
- Occupied byVacant
- Listing brokerageRE/MAX PREMIER AMATUL WAHEED REAL ESTATE
About this home
100 Killington Avenue, Vaughan (Kleinburg), ON L4H 3Z4
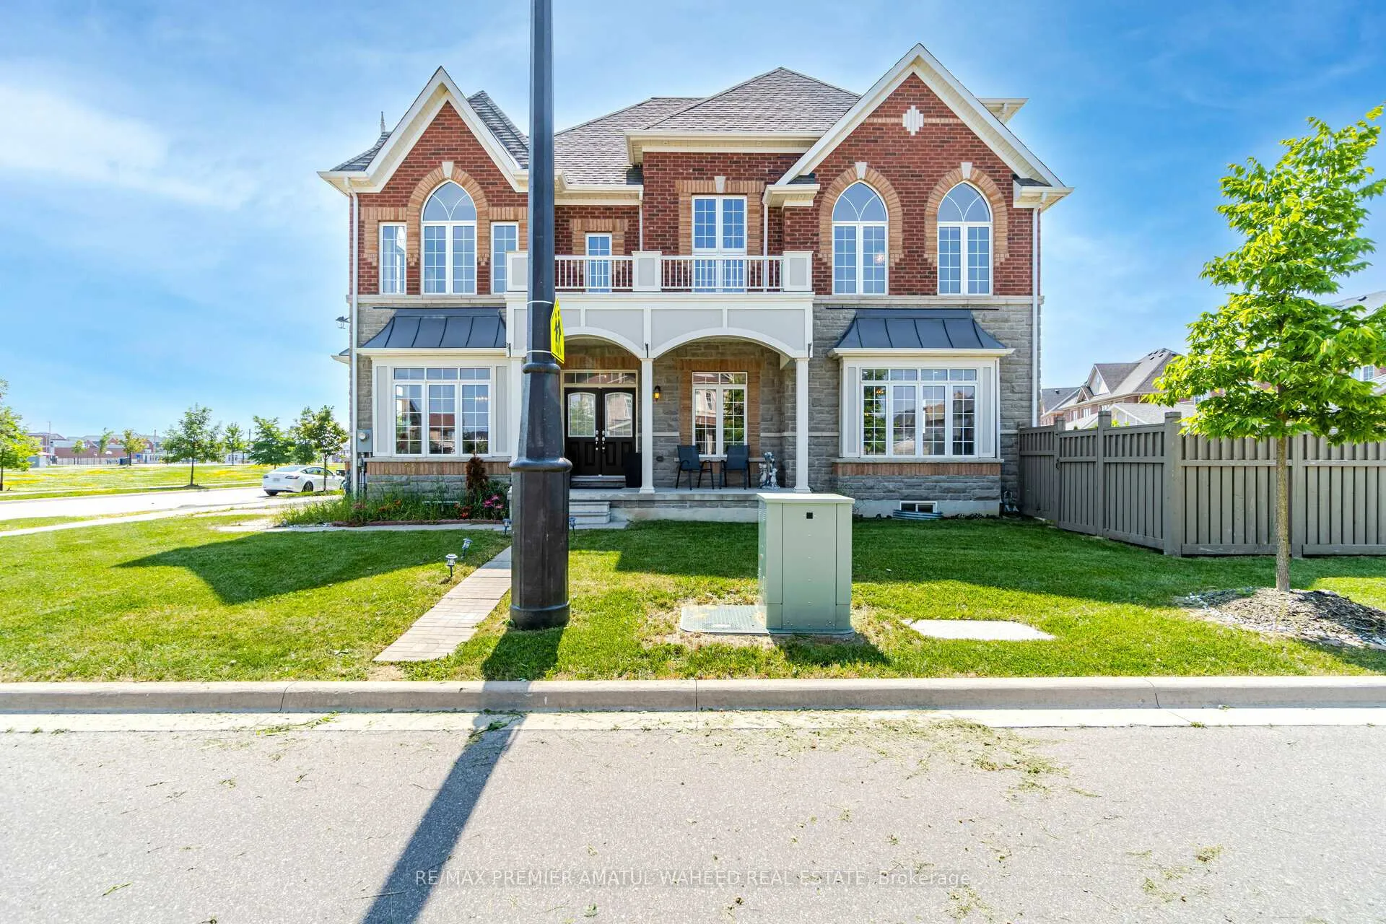
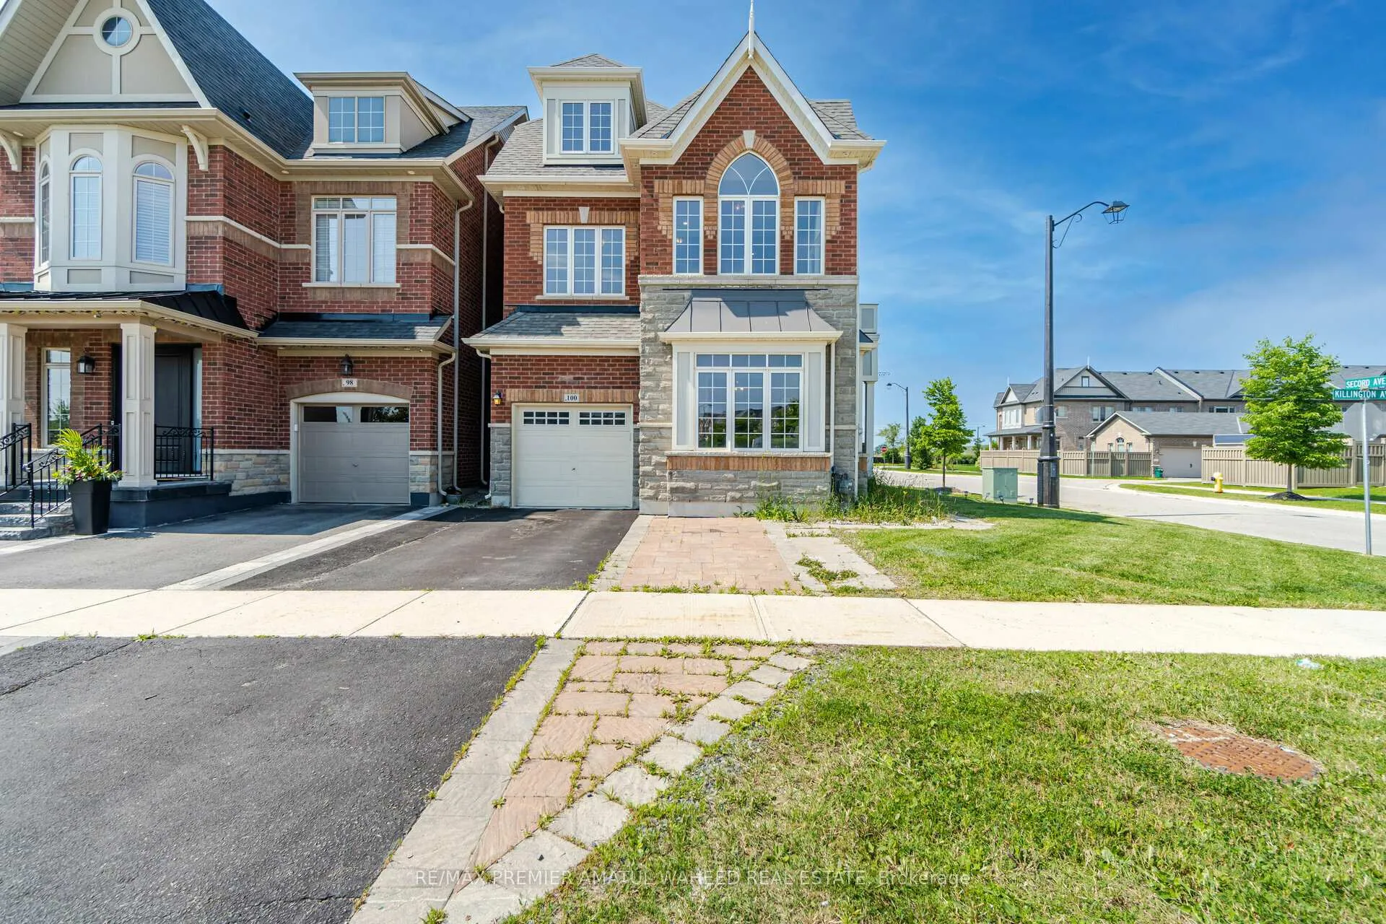
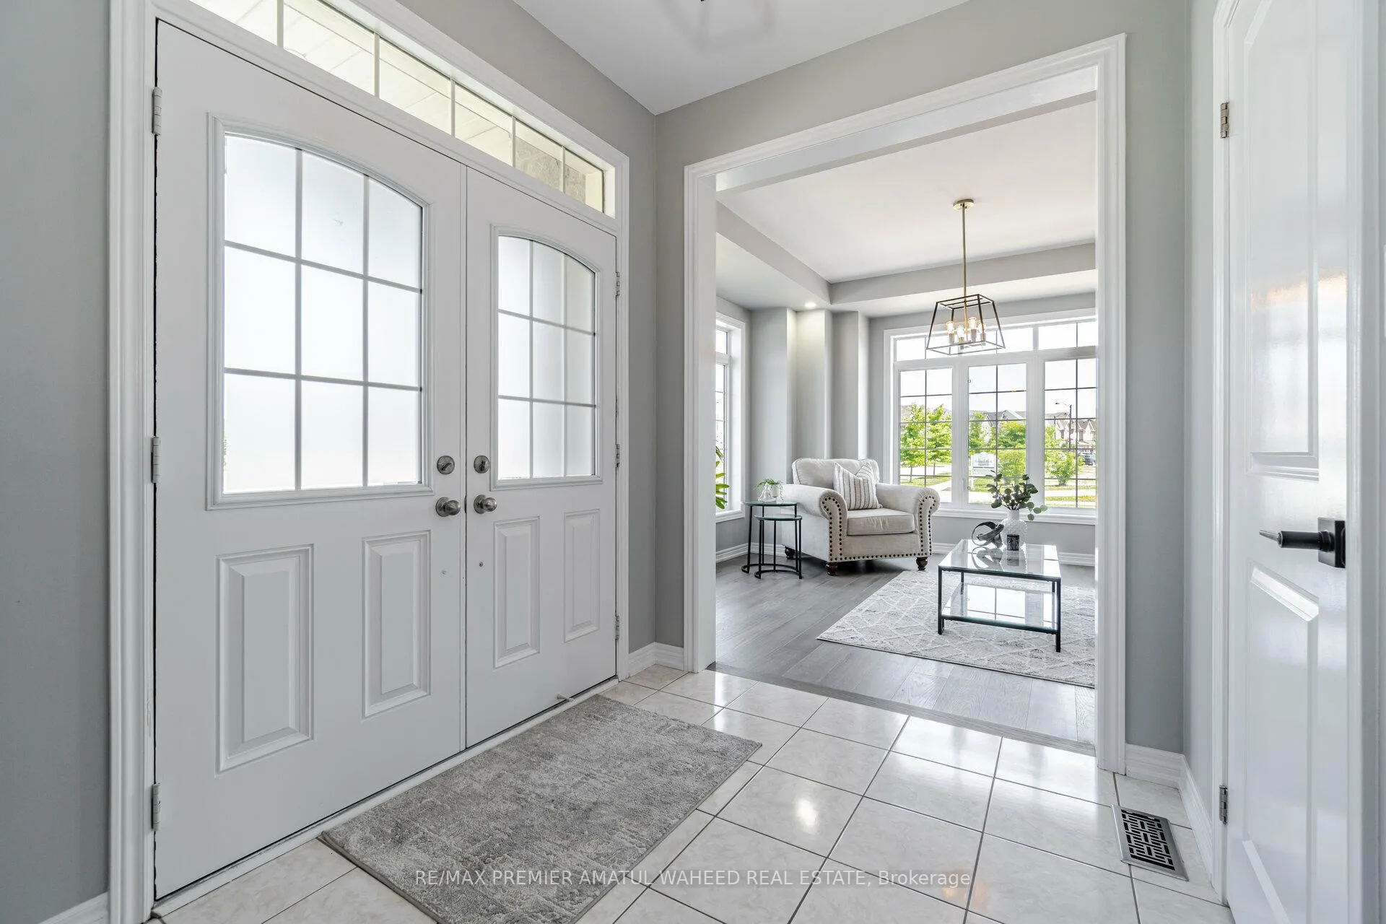
Elegant And Sunlit Detached Home Situated On A Premium Corner Lot! This Thoughtfully Upgraded Property Features Wide Plank Engineered Hardwood Floors, Fresh Paint, Extra-Large Windows That Flood The Space With Natural Light, Modern Light Fixtures, And Smooth Ceilings Throughout. The Upgraded White Kitchen Boasts Quartz Countertops, Stainless Steel Appliances, And LED Pot Lights Both Inside And Out. The Luxury Master Suite Includes A Double-Sink Ensuite, While The Second-Floor Family Room Impresses With Ultra-High Ceilings. Spacious Bedrooms, Updated Bathrooms With Quartz Counters, And A Highly Sought-After Layout Enhance The Homes Appeal. An Interlocked Extended Driveway Completes This Stunning Residence, Perfectly Designed For Modern Living! **EXTRAS** Available Immediately, Prime Location Just Minutes To Highway 427, Parks, Schools, And Shopping Malls!
Ask about this home
A HOMEH agent will answer your questions about this home.
Around this home
Daily convenience, out of 100, from the distances below
Schools nearby
School rating, out of 10.
Helpful calculators
Your HOMEH agent

"I would see it this week."