

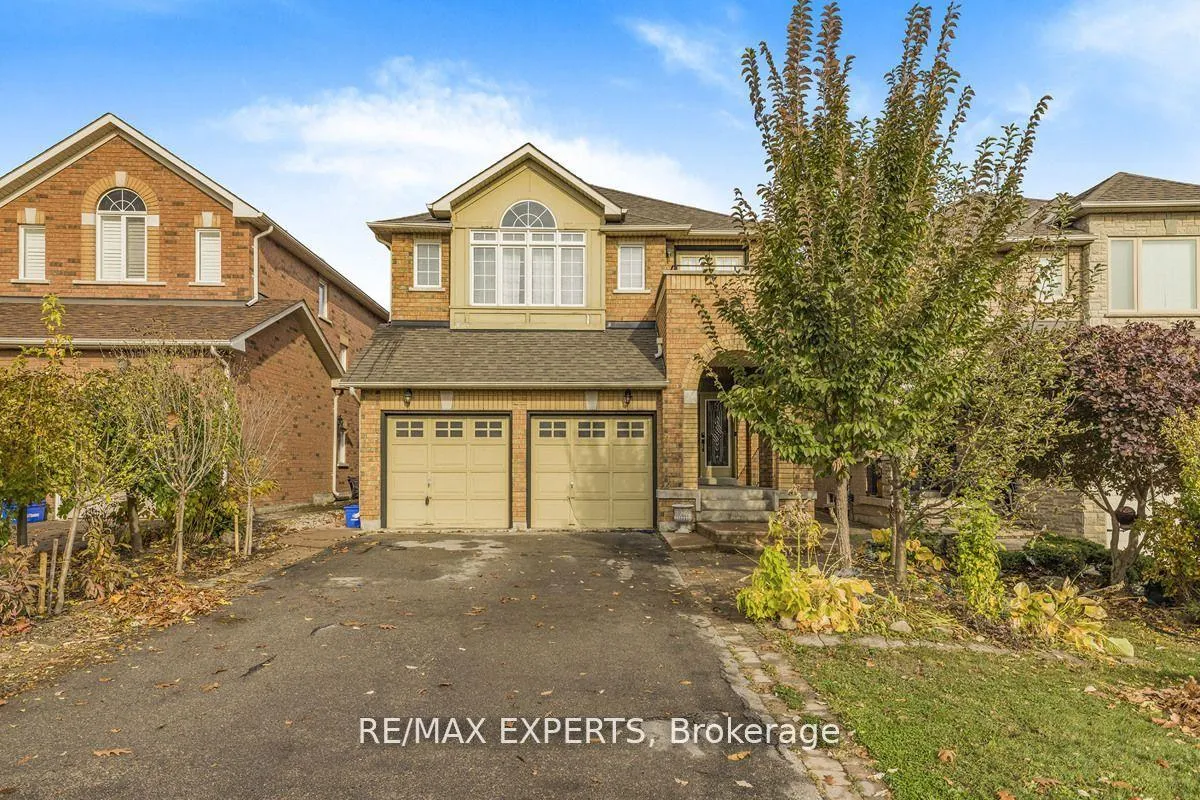
Bsmt, 94 Silverado Trail
Bsmt, 94 Silverado Trail
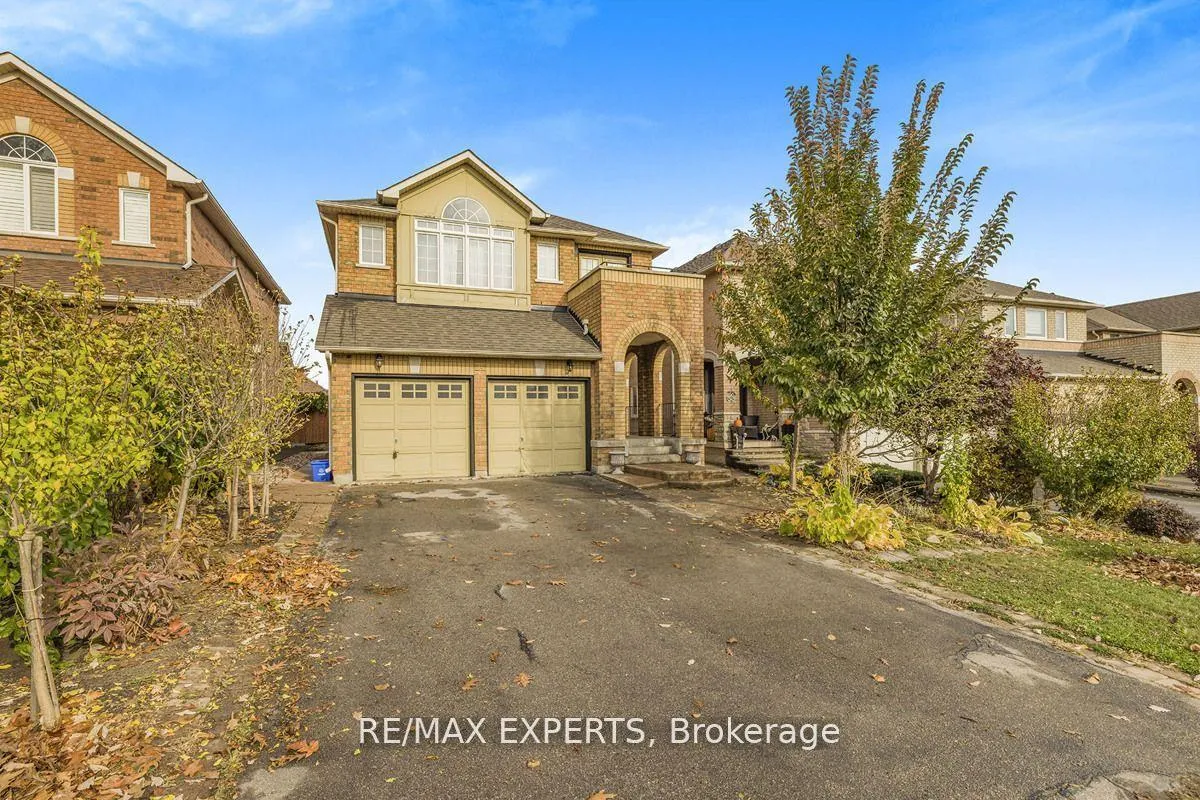
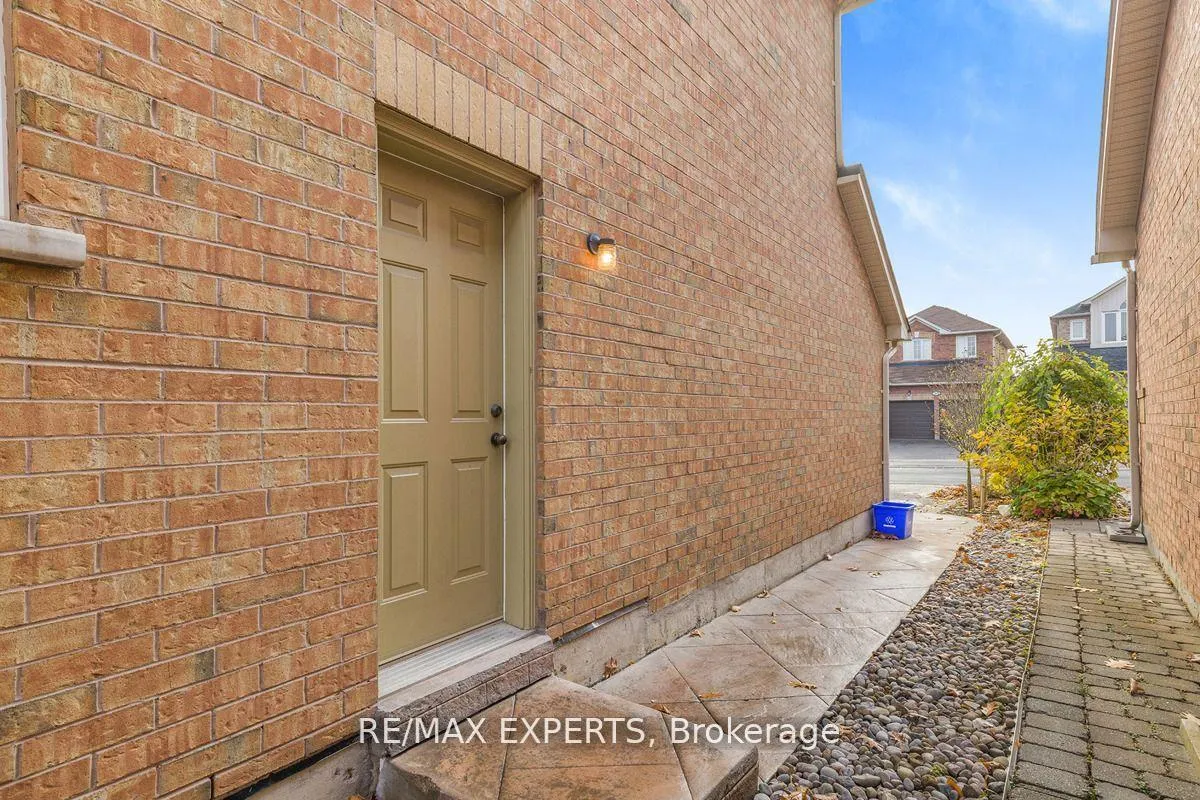 See all 21 photos
Property history
Facts and features
- BasementFinished
- Lease term12 months
- FurnishedUnfurnished
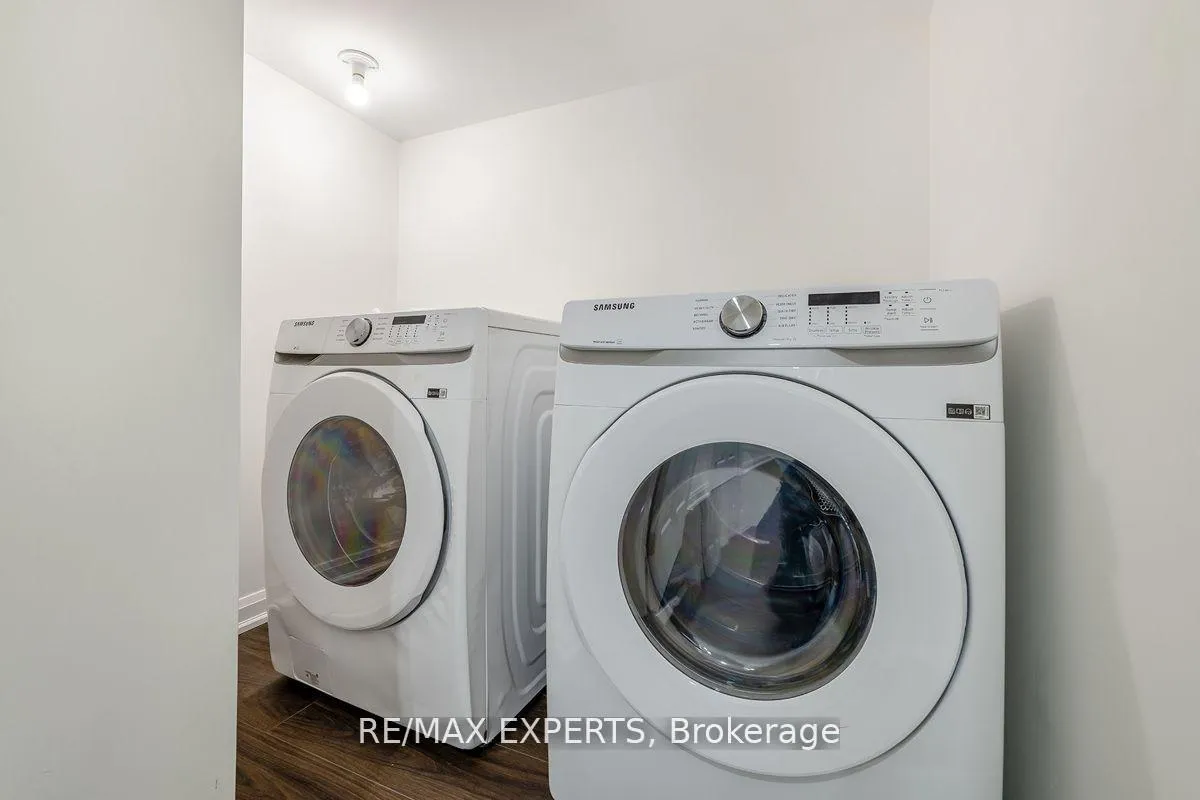
- LaundryEnsuite
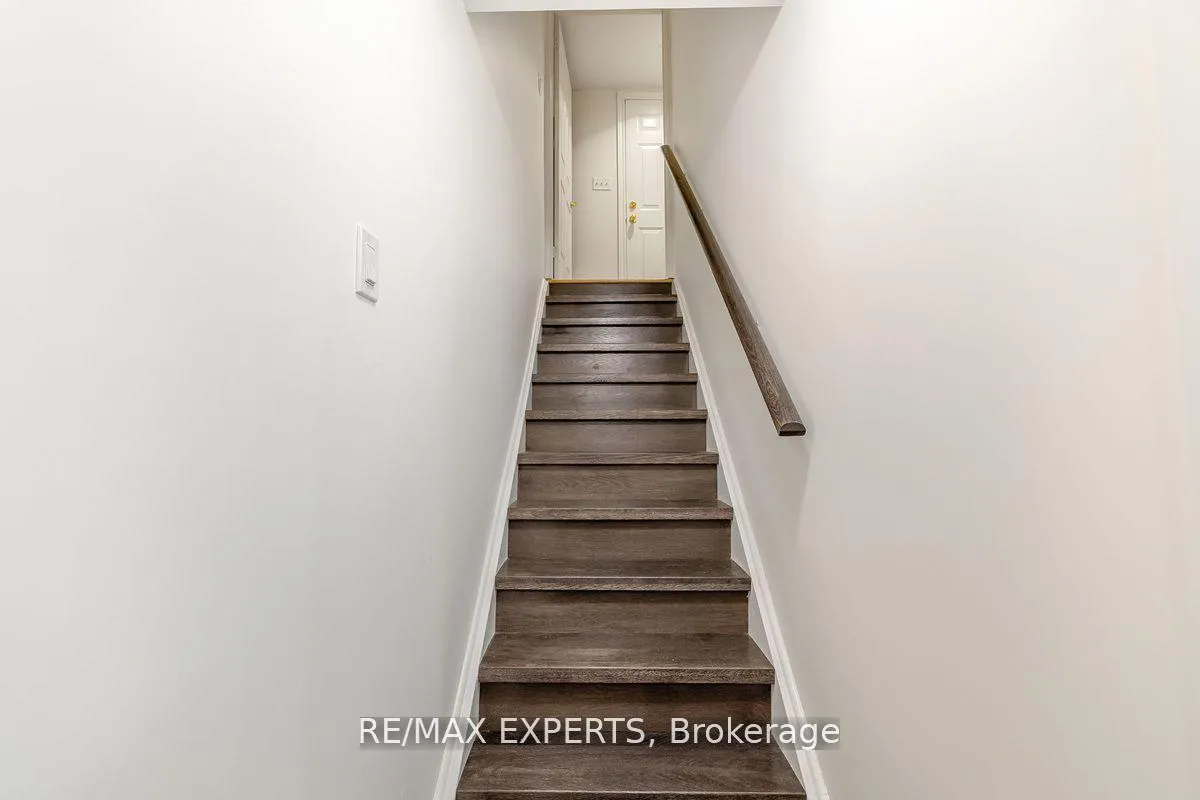
- Separate entrance
- Central air
The homeDetached, 2-storey, Finished, separate entrance
- TypeDetached
- Style2-storey
- BasementFinished, separate entrance
InsideEnsuite, Other, Rooms above ground 5
- LaundryEnsuite
- FeaturesOther
- Rooms above ground5
- Bedrooms2
- Bathrooms1
- Kitchens1
- Family roomYes
Outside and lotBrick, Asphalt shingle, Concrete
- ExteriorBrick
- RoofAsphalt shingle
- FoundationConcrete
Parking2 Parking, Attached
- Spaces2 Parking
- GarageAttached
Heating, water and powerForced air, gas, Central air, Municipal water
- HeatingForced air, gas
- CoolingCentral air
- WaterMunicipal water
- SewerMunicipal sewer
Rent and termsRent $2,085 a month, Basement, Unfurnished
- Rent$2,085 a month
- Space for rentBasement
- FurnishedUnfurnished
- Lease12 months
- PaidMonthly
- Rent includesCentral air conditioning, heat, high speed internet, parking
- DepositRequired
- Credit checkRequired
- Employment letterRequired
- Rental applicationRequired
- ReferencesRequired
IncludedBrand new stainless steel appliances (fridge, stove, dishwasher, washer, dryer, hood range fan). high speed internet included.
- IncludedBrand new stainless steel appliances (fridge, stove, dishwasher, washer, dryer, hood range fan). high speed internet included.
Listing detailsN11967576, Rented, Feb 11, 2025
- MLS® numberN11967576
- StatusRented
- Listed onFeb 11, 2025
- Days on market24
- UpdatedMar 7, 2025
- PossessionImmediately
- Occupied byVacant
- Listing brokerageRE/MAX EXPERTS
About this home
Bsmt, 94 Silverado Trail, Vaughan (Sonoma Heights), ON L4H 1W3
This Newly renovated 2-Bedroom Basement Apartment in the Prestigious Sonoma Heights Community*Never lived in before* This Stunning apartment offers spacious living, with Its own separate side entrance and approximately 900 sq. ft. of modern features, this inviting unit offers an open-concept design with hardwood floors throughout, large windows with plenty of natural light, high ceilings, and pot lights. The kitchen is equipped with brand-new stainless-steel appliances, including a fridge, gas stove, and hood range fan, along with quartz countertops, and a ceramic tile backsplash. The self contained unit has its own enclosed laundry room with washer and dryer (Not shared). Additionally in the main living quarters there is ample space for a family room and dining composition. Each bedroom has its own window and a built in closet for extra storage.
Ask about this home
A HOMEH agent will answer your questions about this home.
Around this home
Daily convenience, out of 100, from the distances below
Schools nearby
School rating, out of 10.
Helpful calculators
Your HOMEH agent

"I would see it this week."