

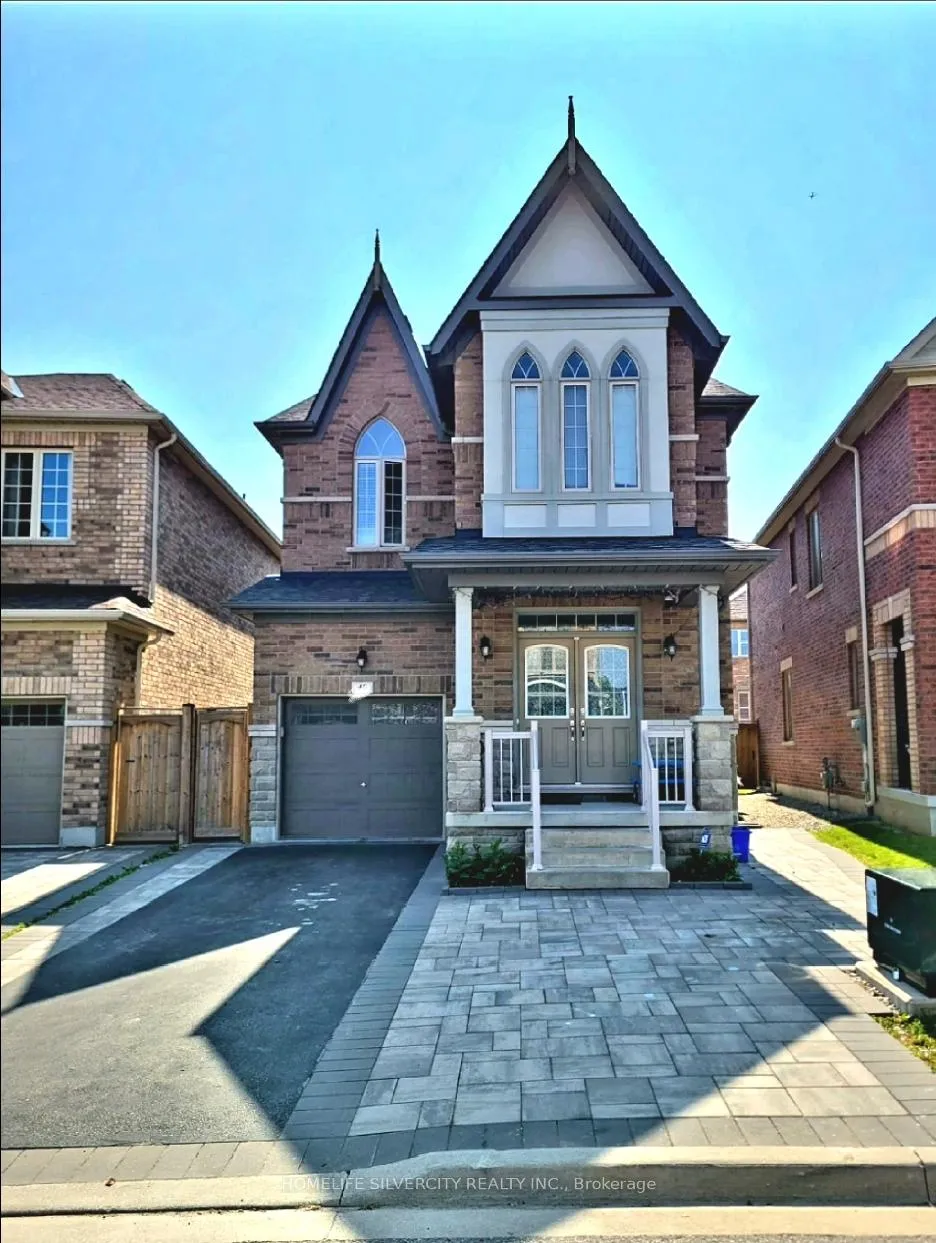
40 Bright Land Drive
Detached Terminated
1/140 Bright Land Drive
Detached Terminated
4 Bedrooms
4 Bathrooms
4 Garage
— sq.ft
Main, 2nd Fl…
— Unit
Property history
- $4,200TerminatedList: 2025-01-14|End: 2025-02-20|37 daysN11924806
Facts and features
- BasementApartment
- Lease term12 months
- FurnishedUnfurnished
- LaundryElectric dryer hookup
What stands out
- Hardwood floors
- Fireplace
- Central air
The homeDetached, 2-storey, Apartment
- TypeDetached
- Style2-storey
- BasementApartment
InsideFireplace Yes, Hardwood, Ceramic, Electric dryer hookup
- FireplaceYes
- FlooringHardwood, Ceramic
- LaundryElectric dryer hookup
- FeaturesOther
- SecuritySecurity system, smoke detector
- Rooms above ground7
- Bedrooms4
- Bathrooms4
- Kitchens1
- Family roomYes
Outside and lotBrick, Shingles, Brick
- ExteriorBrick
- RoofShingles
- FoundationBrick
Parking4 Garage, Built-in, Available
- Spaces4 Garage
- GarageBuilt-in
- DrivewayAvailable
Heating, water and powerForced air, gas, Central air, Municipal water
- HeatingForced air, gas
- CoolingCentral air
- WaterMunicipal water
- SewerMunicipal sewer
Rent and termsRent $4,200 a month, Main, 2nd floor, Unfurnished
- Rent$4,200 a month
- Space for rentMain, 2nd floor
- FurnishedUnfurnished
- Lease12 months
- PaidMonthly
- DepositRequired
- Credit checkRequired
- Employment letterRequired
- Rental applicationRequired
- ReferencesRequired
IncludedStove, washer, dryer and refrigerator.
- IncludedStove, washer, dryer and refrigerator.
NearbyArts centre, golf, hospital, library, other, public transit
- Close toArts centre, golf, hospital, library, other, public transit
Listing detailsN11924806, Terminated, Jan 14, 2025
- MLS® numberN11924806
- StatusTerminated
- Listed onJan 14, 2025
- Days on market37
- UpdatedFeb 20, 2025
- Possession2025-02-01 / February 1, 2025
- Occupied byTenant
- Listing brokerageHOMELIFE SILVERCITY REALTY INC.
About this home
40 Bright Land Drive, Vaughan (Kleinburg), ON L4H 4J2
OtherArts CentreGolfHospitalLibraryOther
Bottom Hardwood flooring, Laminate Flooring throughout & Hardwood Stairs, open concept layout Railing staircase, window covering, Blind throughout Gourmet Maple kitchen-Newly Built, Modern light fixtures with upgraded lights, upgraded vanities in all washrooms, custom built walk in closet in master bedroom and other bedroom with double door closets in all Rooms and more.
Read more
Ask about this home
A HOMEH agent will answer your questions about this home.
Ask a question
Around this home
Hwy 27 & Major Mackenzie Dr W
Errands
Parks
Schools
Daily convenience, out of 100, from the distances below
ParkSecord Park · 2 within 1 km8 min walk478 m
GroceryLongo's15 min walk920 m
SchoolTanya Khan Public School6 min walk390 m
PharmacyShoppers Drug Mart16 min walk957 m
Cafés & foodTim Hortons · 3 within 1 km15 min walk902 m
WalkDriveStraight-line distance, open map data
Grocery0.9 km
Park0.5 km
Coffee0.9 km
Schools nearby
School rating, out of 10.
Tanya Khan Public Schoolelementary · Public · 0.4 km
—
Pope Francis Catholic Elementary Schoolelementary · Catholic · 0.5 km
6.7/10Good
Kleinburg Christian Schoolelementary · Private · 1.3 km
—
Contact agent
Helpful calculators
Rent vs buy
Affordability
Mortgage
Down payment
Stress test
CMHC insurance
Your HOMEH agent

NimaHOMEH agent · Vaughan
"I would see it this week."
Ask Nima