

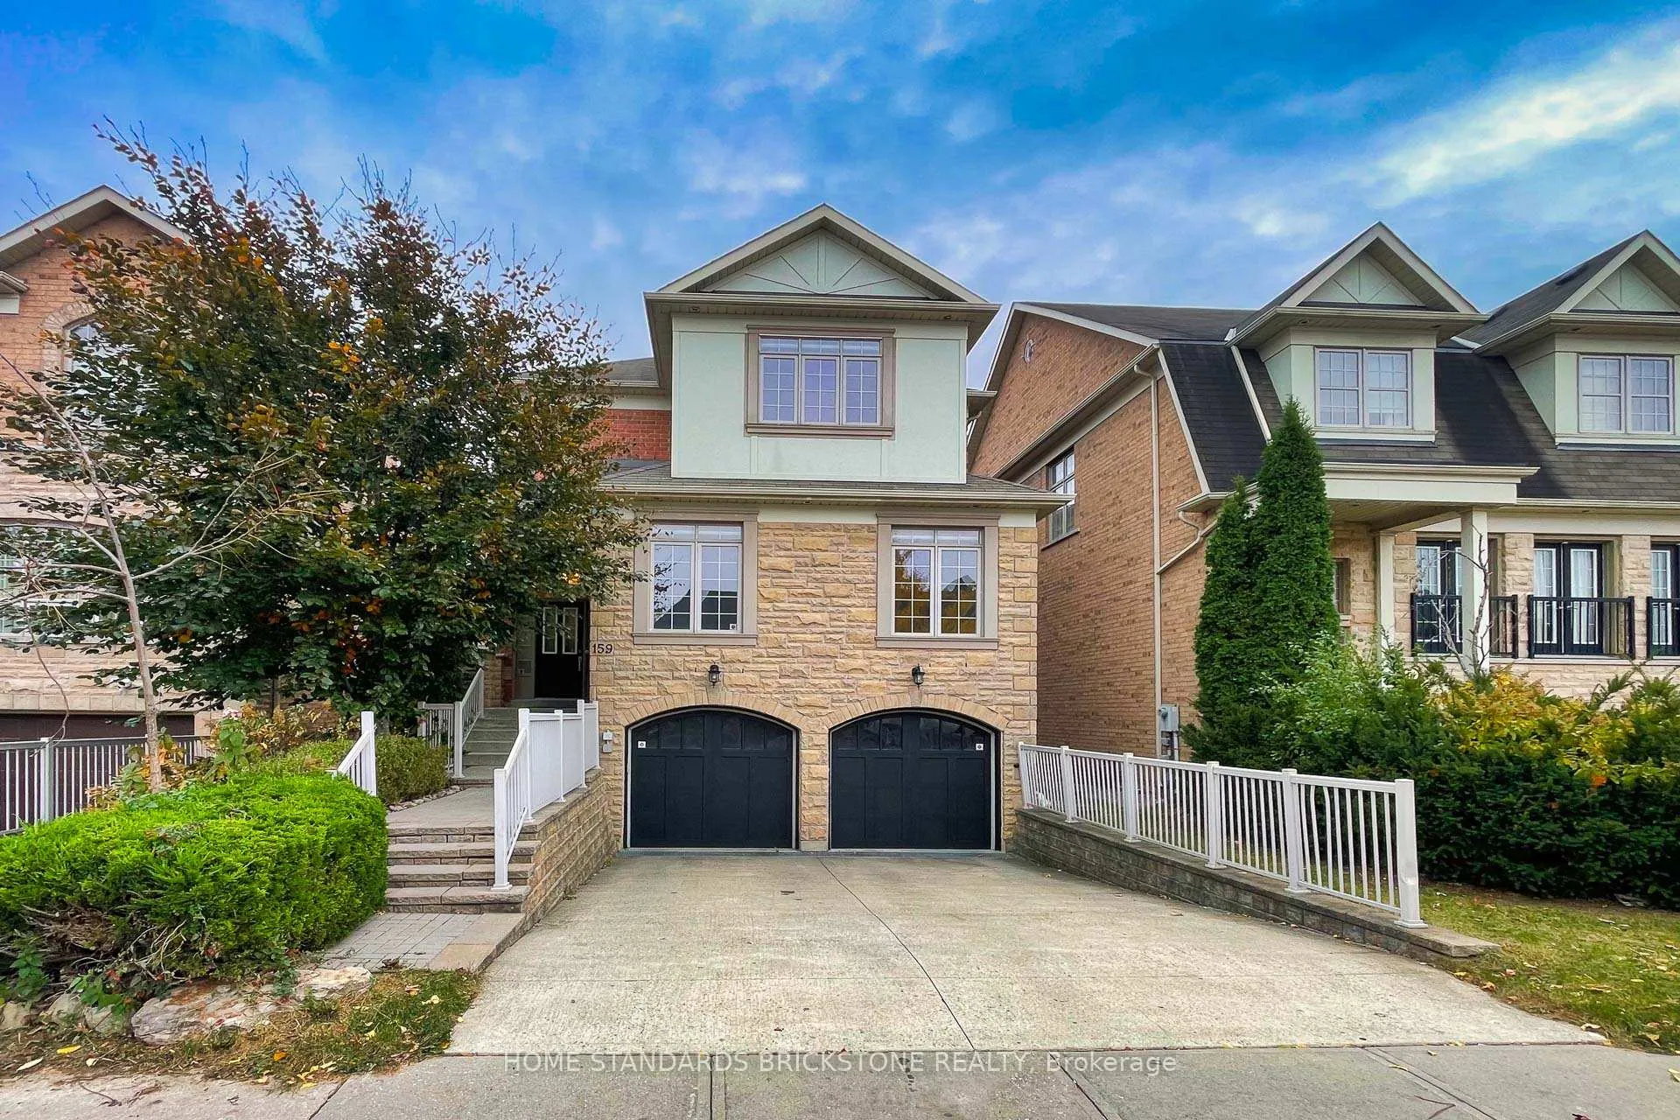
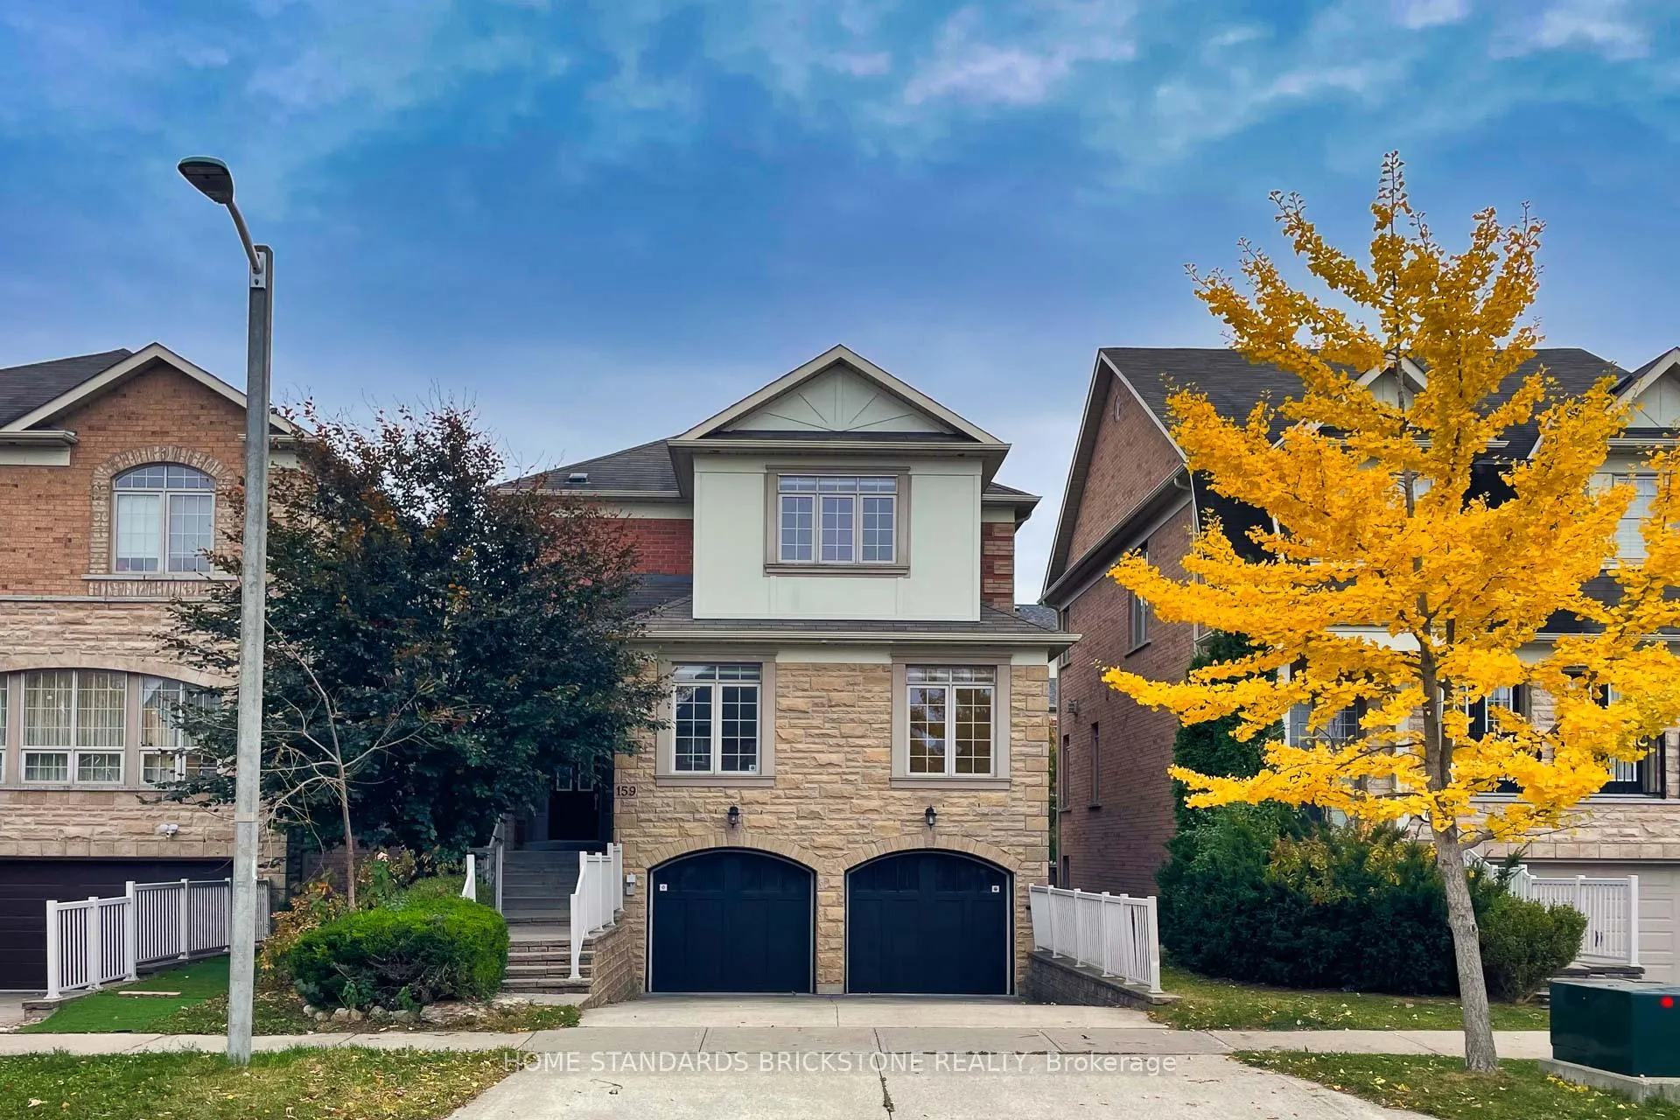
159 Townsgate Drive
Detached Rented
1/44159 Townsgate Drive
Detached Rented
 See all 44 photos
3+1 Bedrooms
4 Bathrooms
2 Garage
— sq.ft
Entire Home
— Unit
Property history
Facts and features
- BasementWalk-out
- Lease term12 months
- FurnishedUnfurnished
- LaundryIn bathroom
What stands out
- Fireplace
- Central air
The homeDetached, 2-storey, Finished with walk-out
- TypeDetached
- Style2-storey
- BasementFinished with walk-out
InsideFireplace Yes, In bathroom, Carpet free
- FireplaceYes
- LaundryIn bathroom
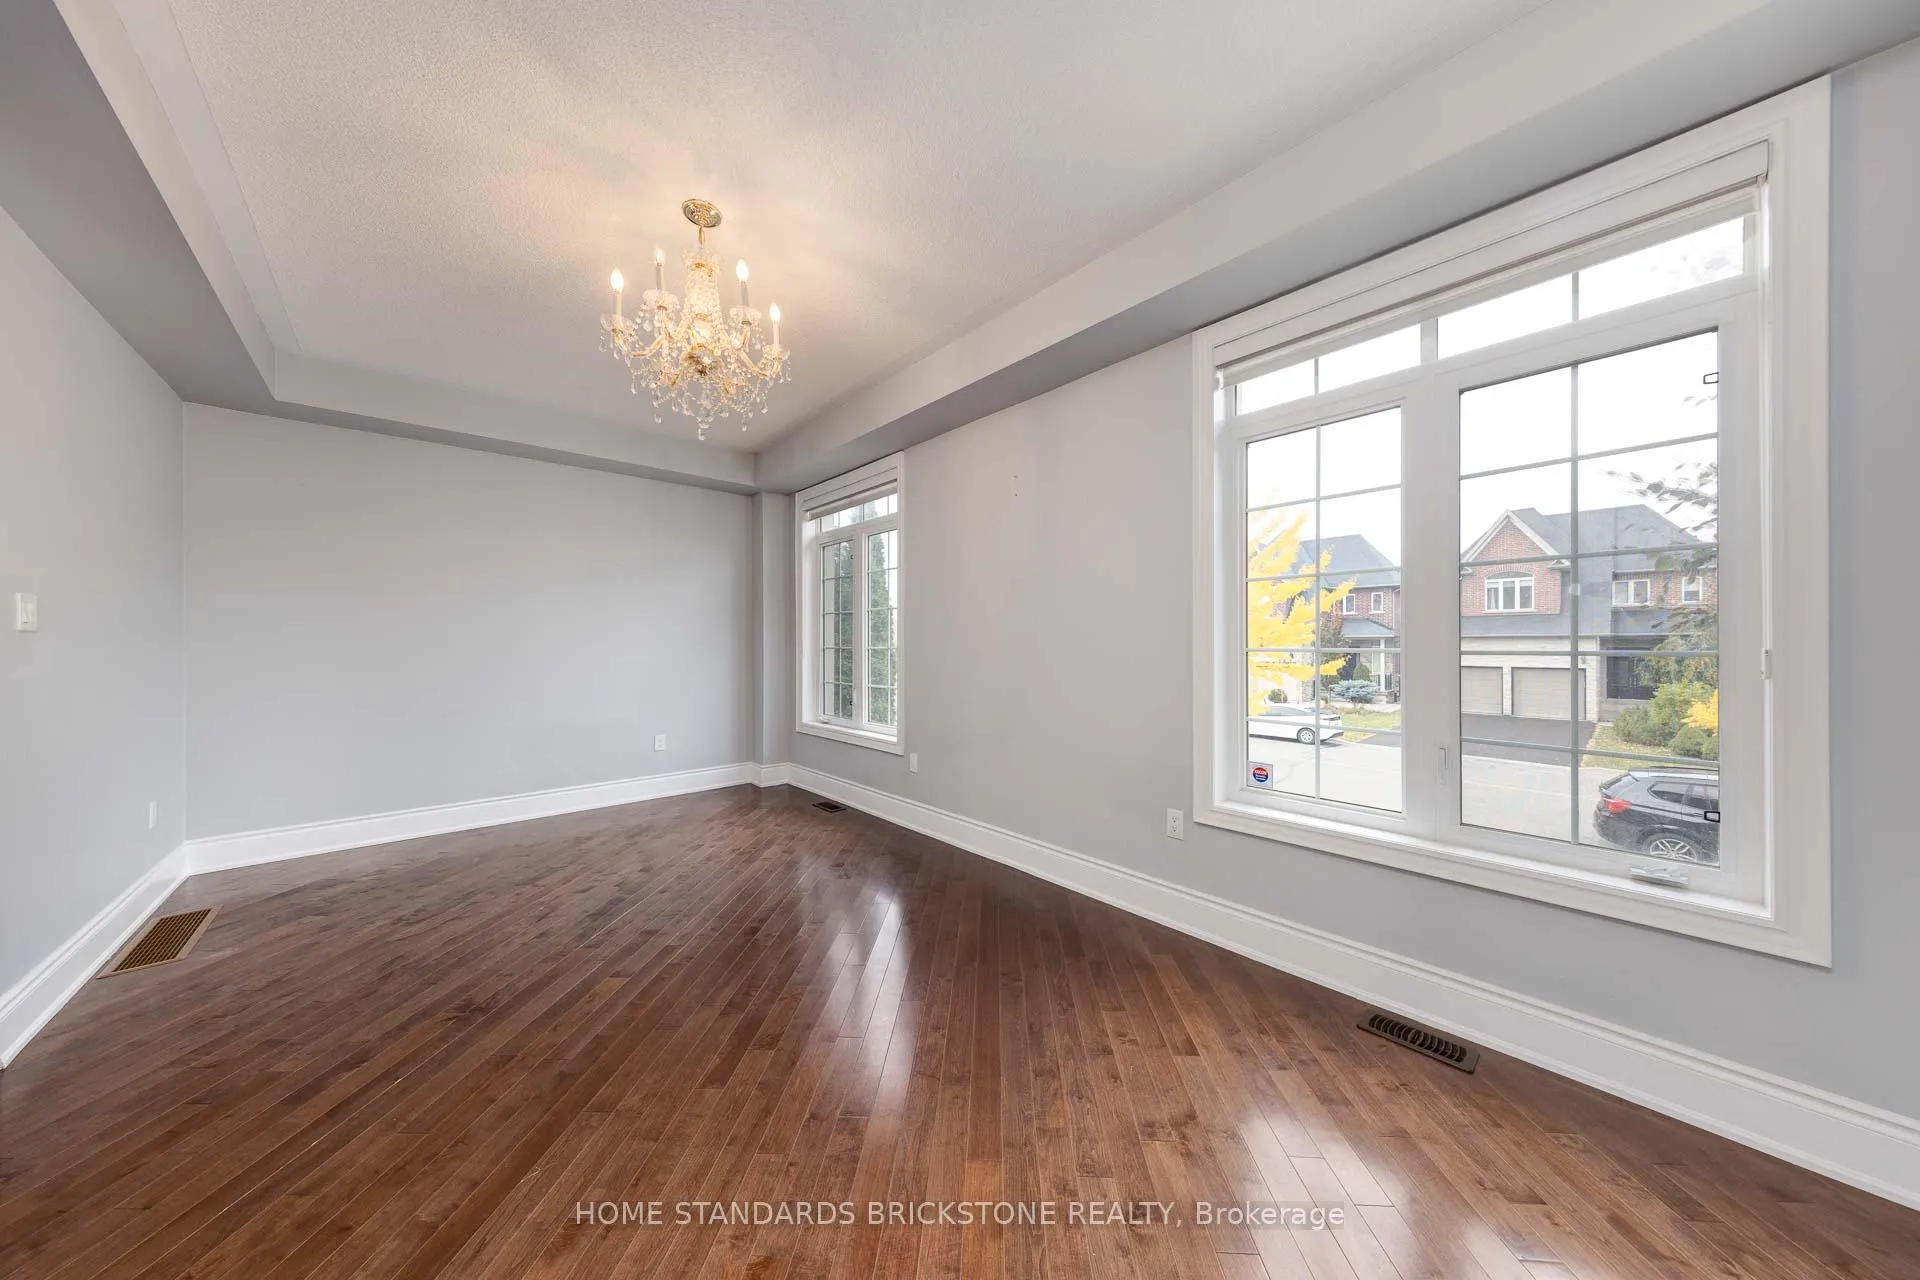
- FeaturesCarpet free
- Rooms above ground8
- Bedrooms3 + 1 in the basement
- Bathrooms4
- Kitchens1
- Family roomYes
Outside and lotBrick, Asphalt shingle, Concrete
- ExteriorBrick
- RoofAsphalt shingle
- FoundationConcrete
Parking2 Garage, Built-in
- Spaces2 Garage
- GarageBuilt-in
Heating, water and powerForced air, gas, Central air, Municipal water
- HeatingForced air, gas
- CoolingCentral air
- WaterMunicipal water
- SewerMunicipal sewer
Rent and termsRent $5,300 a month, Entire property, Unfurnished
- Rent$5,300 a month
- Space for rentEntire property
- FurnishedUnfurnished
- Lease12 months
- PaidMonthly
- DepositRequired
- Credit checkRequired
- Employment letterRequired
- Rental applicationRequired
- ReferencesRequired
- Rental itemsHot water tank
Listing detailsN11995777, Rented, Mar 2, 2025
- MLS® numberN11995777
- StatusRented
- Listed onMar 2, 2025
- Days on market40
- UpdatedApr 11, 2025
- PossessionOther
- Occupied byVacant
- Listing brokerageHOME STANDARDS BRICKSTONE REALTY
About this home
159 Townsgate Drive, Vaughan (Crestwood-Springfarm-Yorkhill), ON L4J 8J5
Carpet Free
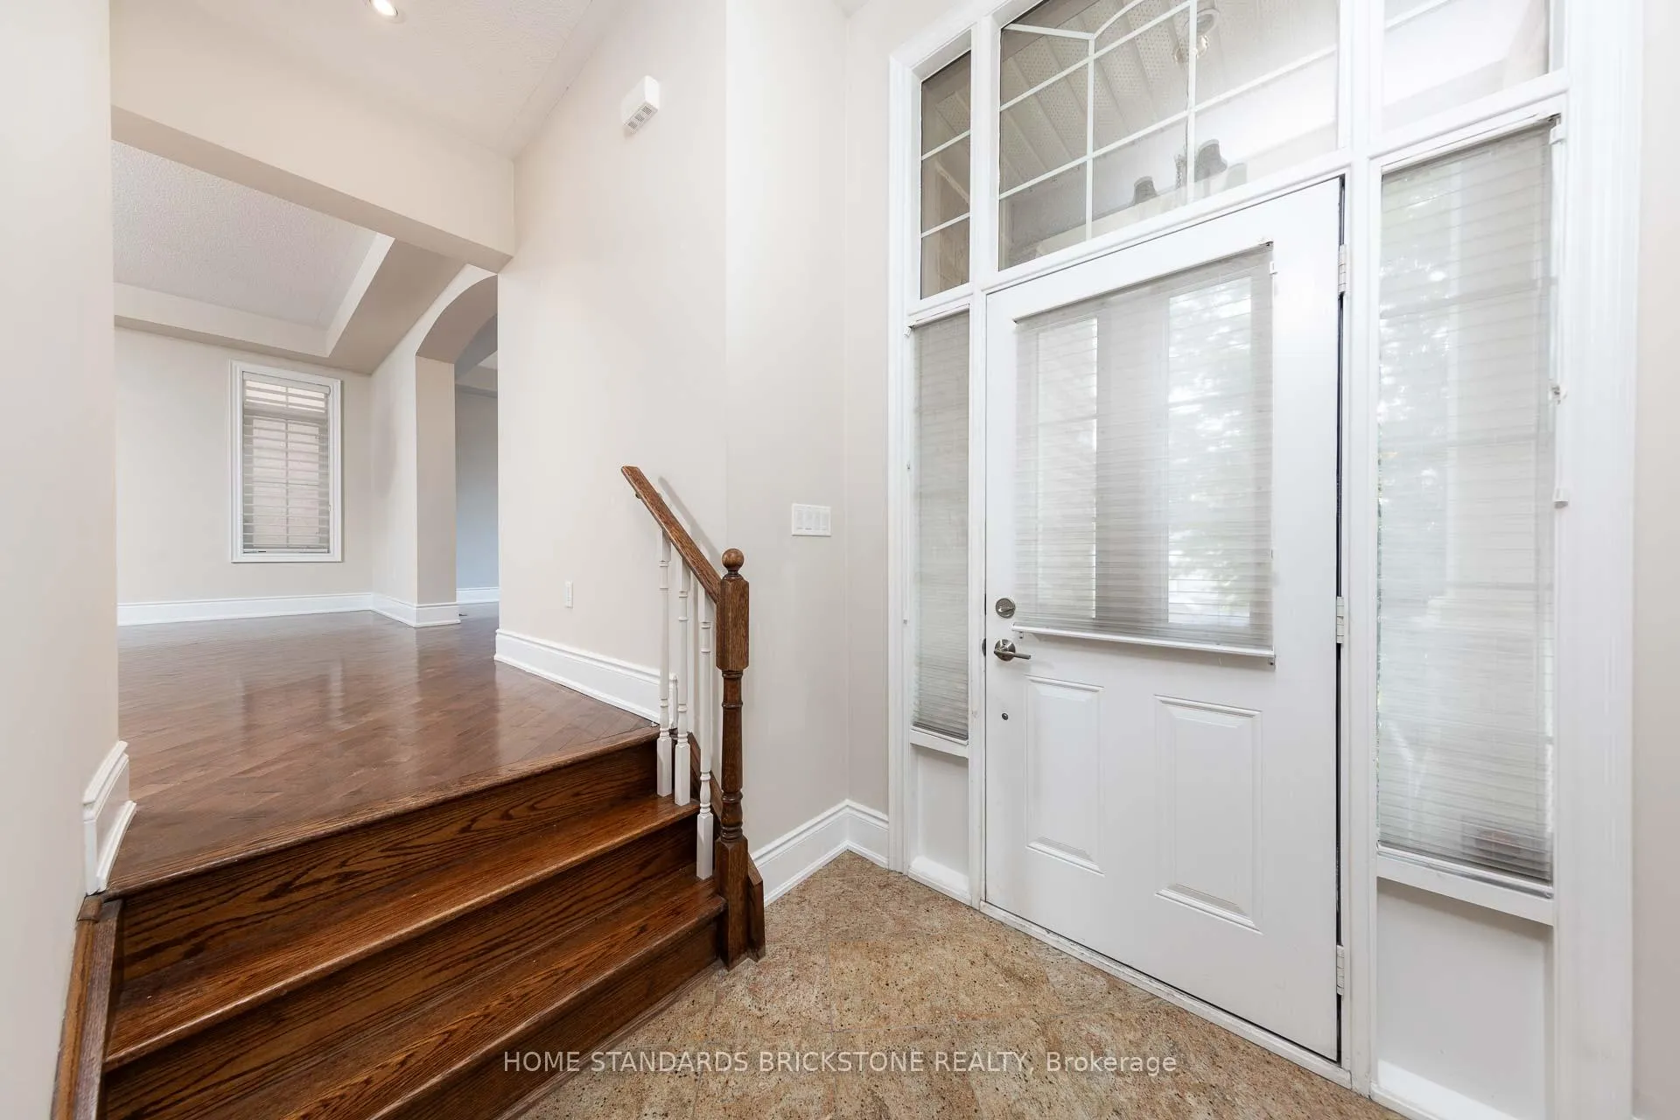
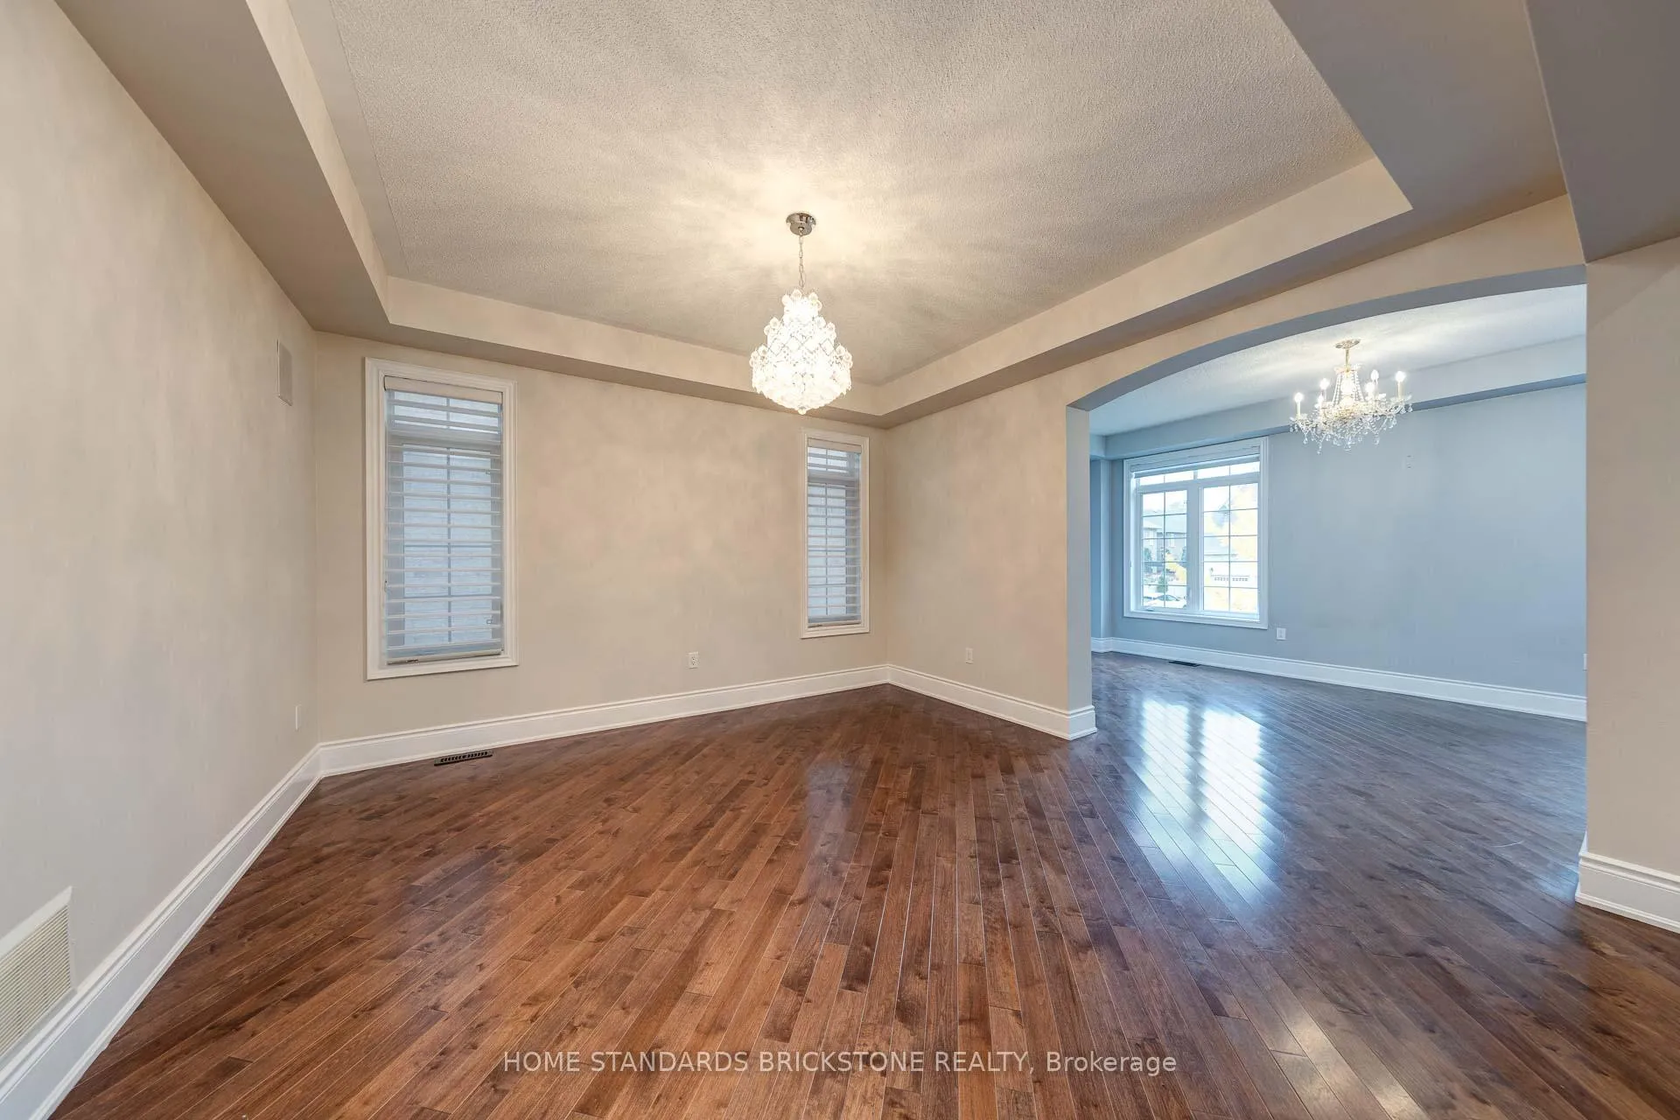
A Show Stopper On Upscale Thonrhill's Crestwood Neighbourhood, Classic Floor Plan, Seamless Flow, 9' Ceilings, Newer Hardwd & Bathrm On 2nd & Laminate Fl(Lower), This Gorgeous Home Offers Open Layout & W/O Lower Lvl, Walk-Out To Deck From Breakfast Area Overlooking The Family Room W/ B/I Wall Units, Heated Drvwy, Designer Chandeliers, Well-Appointed Sophisticated Finishes Throughout, 6Pc Master Retreat Complete W/ G/F! Conveniently Located Just N. Of Steeles
Read more
Ask about this home
A HOMEH agent will answer your questions about this home.
Ask a question
Around this home
Steeles/Bathurst
Errands
Parks
Schools
Daily convenience, out of 100, from the distances below
ParkVaughan Crest Park · 3 within 1 km7 min walk426 m
GrocerySababa Mid-Eastern Groceries7 min walk443 m
SchoolSt Giovanni Battista Scalabrini Catholic Elementary School7 min walk450 m
PharmacyEmpower Pharmacy6 min walk392 m
Cafés & foodChicko Chicken · 15 within 1 km6 min walk374 m
Gym & rec centreThe Bernard Betel Centre for Creative Living12 min walk748 m
LibraryBathurst Clark Resource Library22 min walk1.3 km
WalkDriveStraight-line distance, open map data
Grocery0.4 km
Park0.4 km
Coffee0.5 km
Dining0.4 km
Gym1.4 km
Schools nearby
School rating, out of 10.
St Giovanni Battista Scalabrini Catholic Elementary Schoolelementary · Catholic · 0.5 km
7.4/10Good
Blessed Scalabrini Catholic Elementary Schoolelementary · Catholic · 0.5 km
—
Or Haemet Sephardic Schoolelementary · Private · 0.6 km
—
Contact agent
Helpful calculators
Rent vs buy
Affordability
Mortgage
Down payment
Stress test
CMHC insurance
Your HOMEH agent

KimHOMEH agent · Vaughan
"I would see it this week."
Ask Kim