

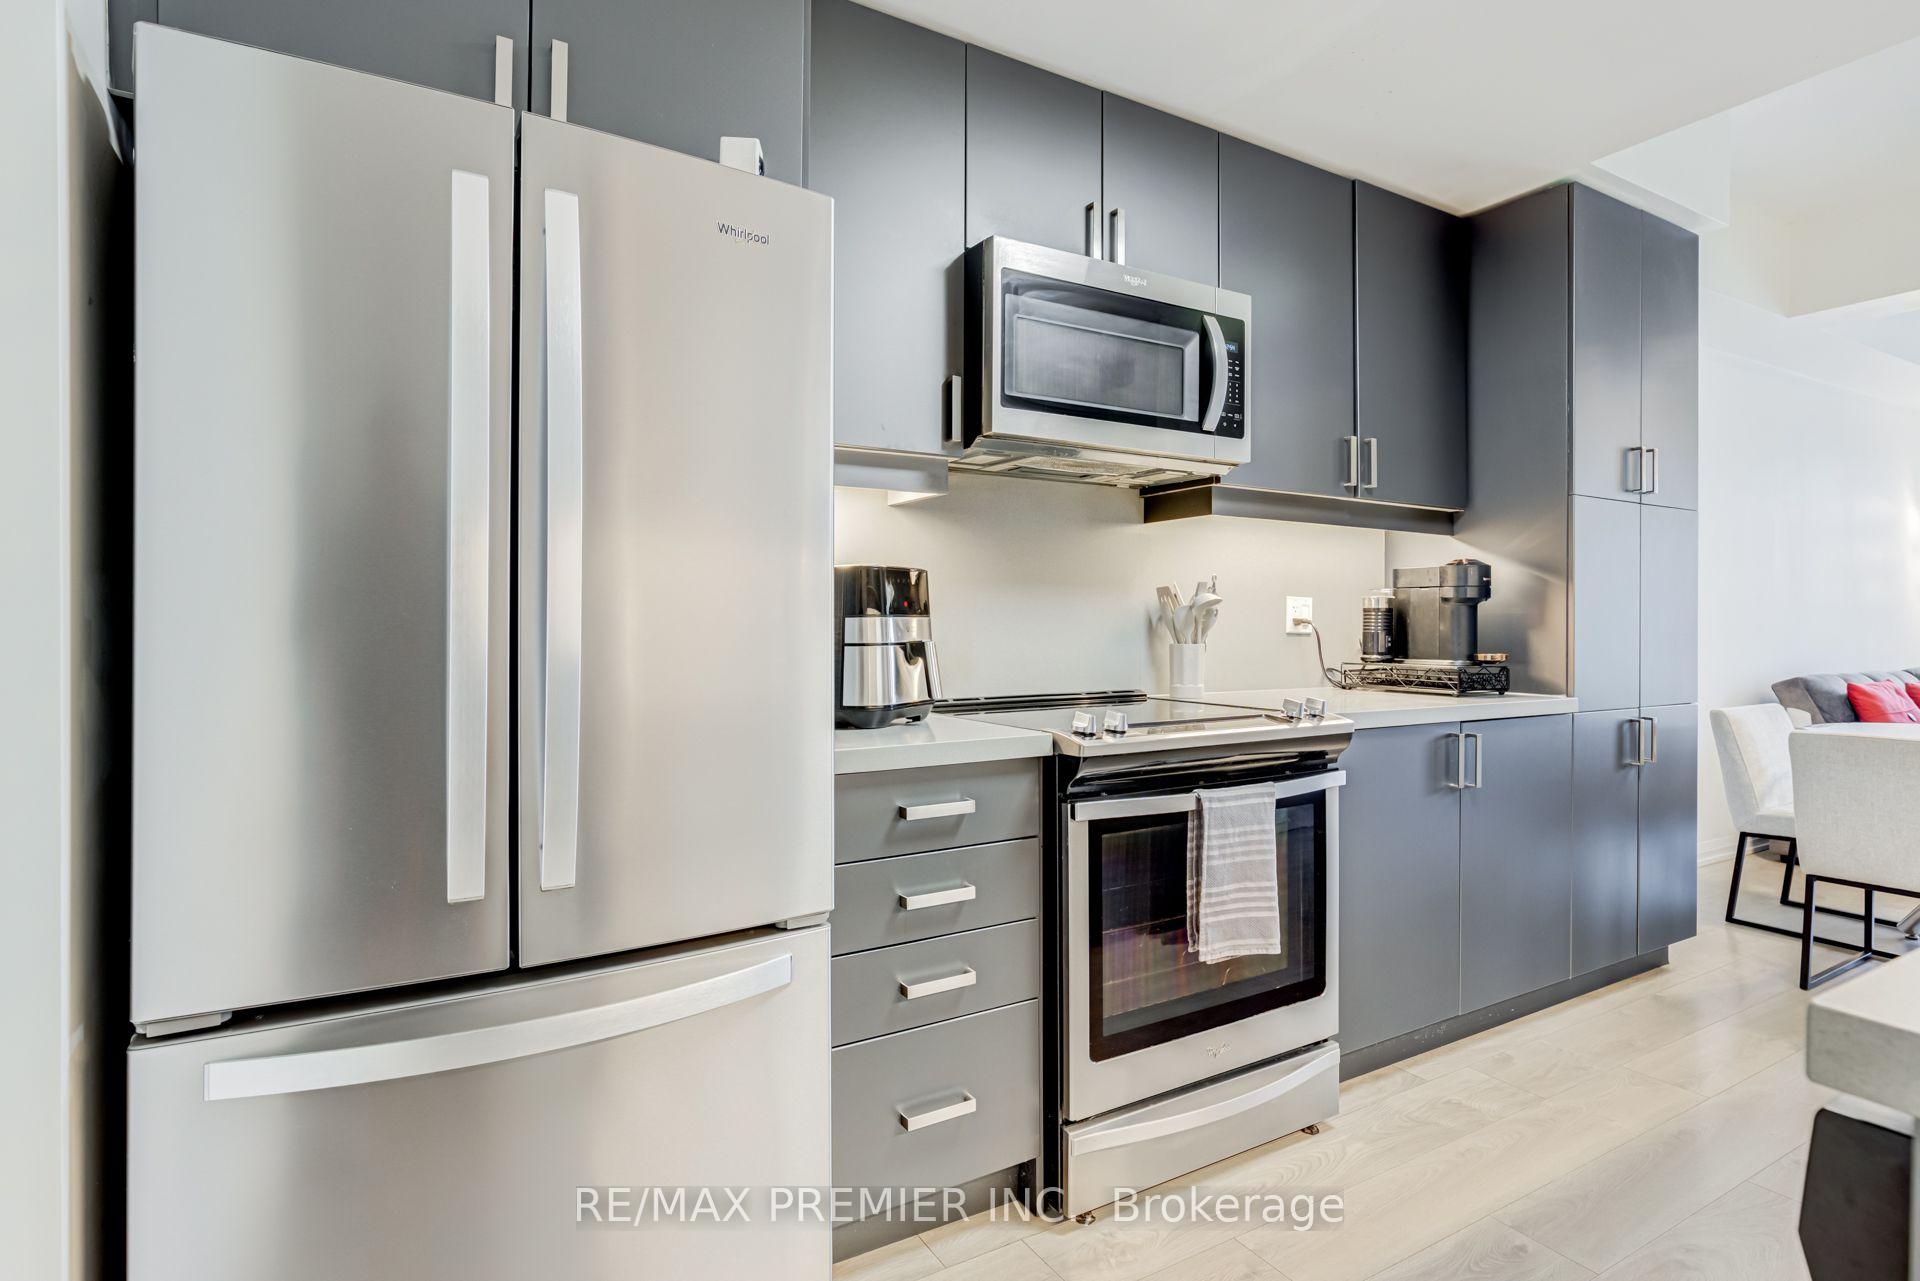
TH 5, 1010 Portage Parkway
TH 5, 1010 Portage Parkway
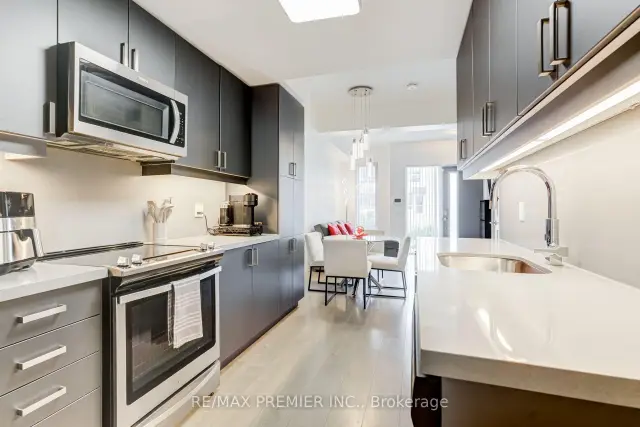
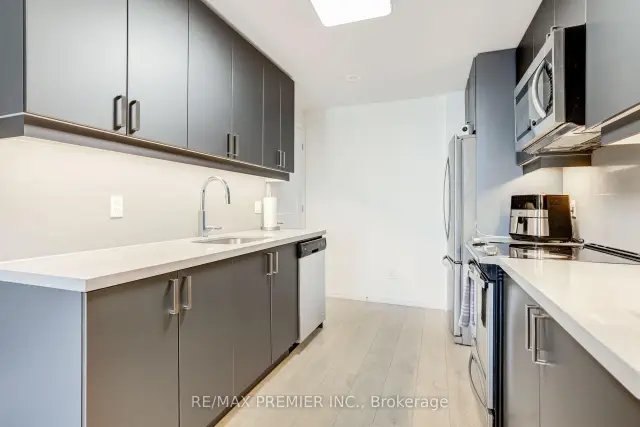
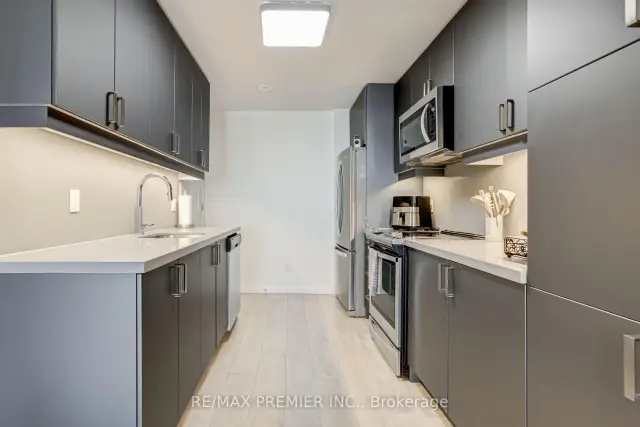
 See all 50 photos
Included in condo fee: Central air, Common Elements, Building Insurance
Facts and features
- BasementNone
- Age of home6–10 years
- ExposureNorth
- LaundryEnsuite
- Central air
- Concierge
- Party room/meeting room
- Gym
The homeCondo Townhouse, 3-storey, Age 6–10 years
- Type: Condo Townhouse
- Style: 3-storey
- Age: 6–10 years
- Living space: 1,200–1,399 sq ft
- Basement: None
- Exposure: North
InsideEnsuite, main level, Carpet free, Concierge/security, smoke detector
- Laundry: Ensuite, main level
- Features: Carpet free
- Security: Concierge/security, smoke detector
- Rooms above ground: 6
- Bedrooms: 3
- Bathrooms: 2
- Kitchens: 1
OutsideBrick, Terrace
- Exterior: Brick
- Balcony: Terrace
Parking and locker2 Parking, Underground, Parking type Owned
- Spaces: 2 Parking
- Garage: Underground
- Parking type: Owned
- Driveway: Underground
- Spot: 89
- Locker: None
BuildingMet condominiums, Storeys 35, Units 531
- Name: Met condominiums
- Storeys: 35
- Units: 531
- Registered: 2020
- Condo corporation: 1447
- Amenities: Bbqs allowed, bike storage, concierge, game room, party room/meeting room, gym
- Pets: Allowed
Heating, water and powerForced air, gas, Central air
- Heating: Forced air, gas
- Cooling: Central air
Costs and taxesTaxes $4,220 a year, Condo fee $813 a month, Common elements included, building insurance included, cac included
- Taxes, 2025: $4,220 a year
- Condo fee: $813 a month
- Fee includes: Common elements included, building insurance included, cac included
- HST: HST included in the price
Included in the saleAll existing electric light fixtures and window coverings; stainless steel fridge, stove, and built-in microwave; dishwasher, washer and dryer; california shutters throughout.
- Included: All existing electric light fixtures and window coverings; stainless steel fridge, stove, and built-in microwave; dishwasher, washer and dryer; california shutters throughout.
NearbyLake/pond, library, park, public transit, rec./commun.centre, hospital
- Close to: Lake/pond, library, park, public transit, rec./commun.centre, hospital
Listing detailsN13821808, For Sale, Sep 23, 2026
- MLS® number: N13821808
- Status: For Sale
- Listed on: Sep 23, 2026
- Days on market: 59
- Updated: Oct 8, 2026
- Possession: 60-89 days
- Occupied by: Owner
- Listing brokerage: RE/MAX PREMIER INC.
About this home
TH 5, 1010 Portage Parkway, Vaughan (Concord), ON L4K 0K3
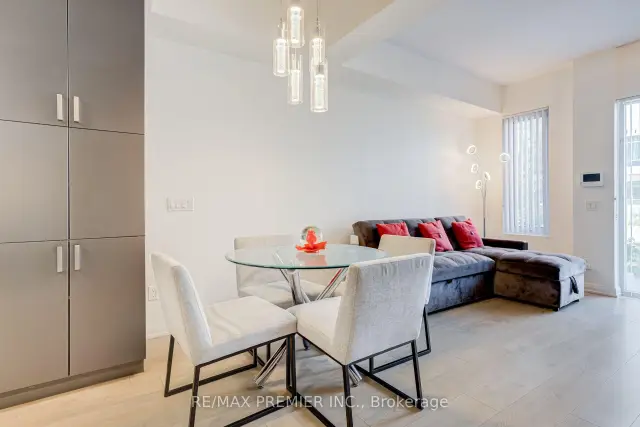
RARE TWO PARKING SPACES IN THE HEART OF THE VMC! Welcome to this exceptional townhome at The Met, offering approximately 1,250 sq. ft. of stylish, thoughtfully designed living space plus an impressive 200 sq. ft. private terrace.This spacious 3-bedroom, 2-bathroom home features a bright open-concept layout ideal for everyday living and entertaining. The modern kitchen is beautifully finished with quartz countertops and backsplash, full-size stainless steel appliances and generous pantry storage.Step outside to your private terrace-an incredible extension of the living space and the perfect setting for summer dining, entertaining or simply relaxing outdoors. The primary bedroom features a walk-in closet, while convenient lower-level laundry adds to the home's functional design.Enjoy the space and privacy of townhome living while still having access to The Met's impressive condominium amenities.Ideally located in the heart of Vaughan Metropolitan Centre, just steps to the VMC subway station, transit, restaurants, shopping and everyday conveniences. Minutes to York University, Vaughan Mills, Cortellucci Vaughan Hospital, IKEA and Highways 400 & 407. The perfect combination of space, convenience and connected urban living-this is one you don't want to miss!
Book a viewing
Know more about The Met Condos
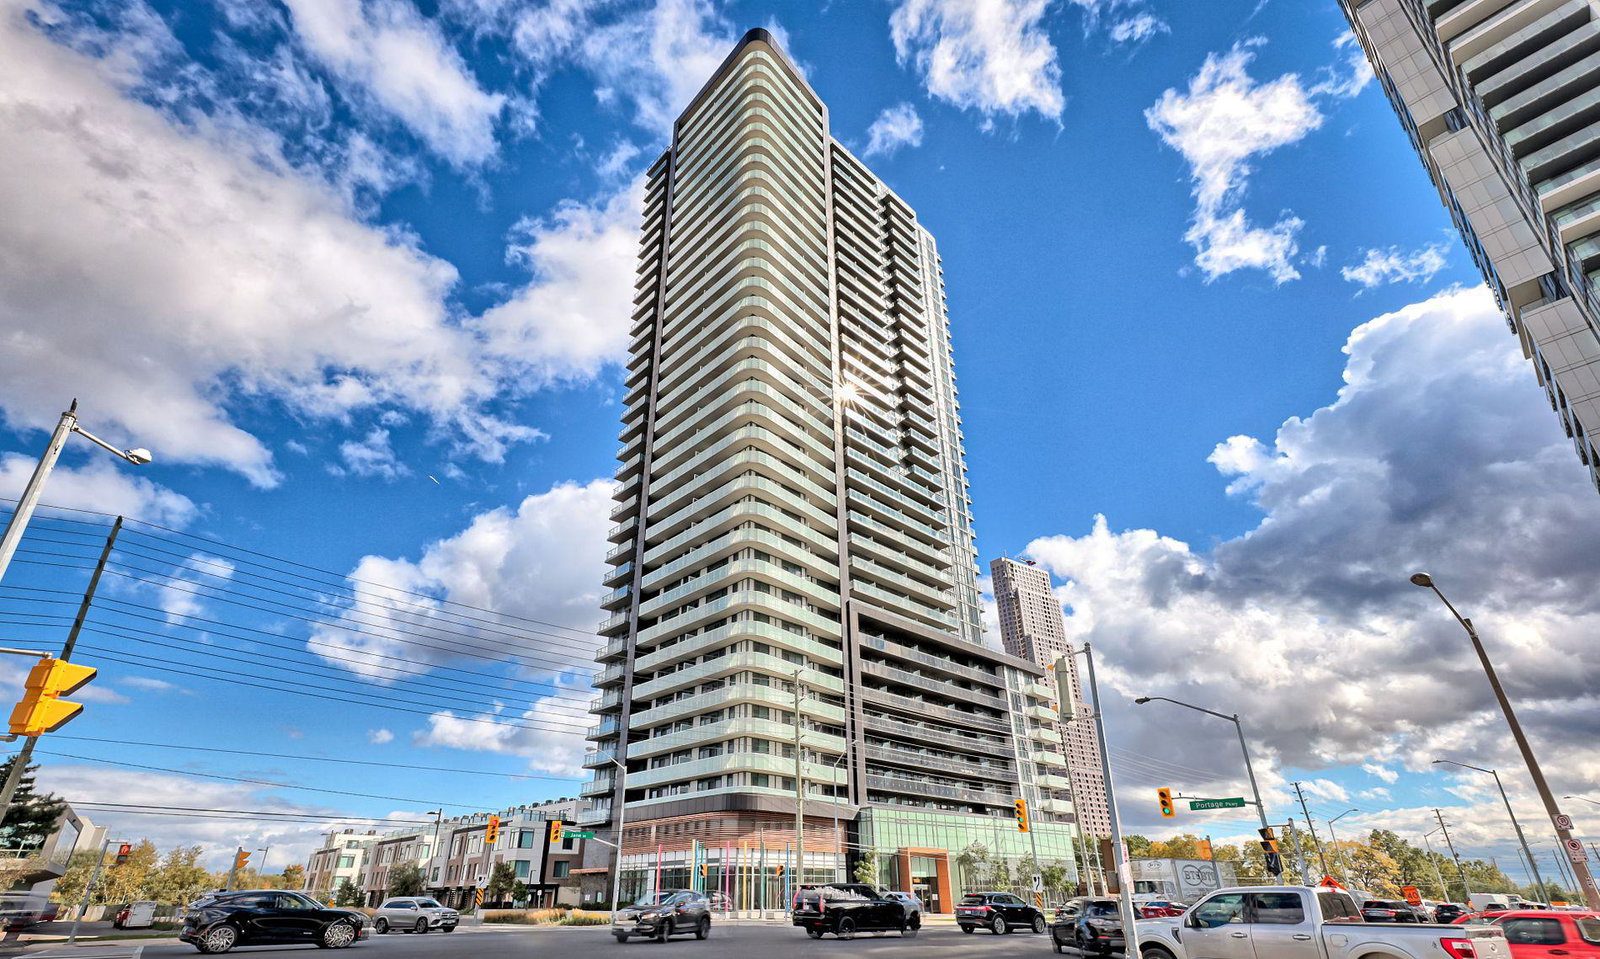
Condo building · 1010 Portage Pkwy
The Met Condos is a 35-storey condo with 531 suites, built in 2020 by Plaza. Right now 10 for sale and 19 for rent are on the market here.
- 35storeys
- 531suites
- $731/sq ft
- 2020built
No similar units for sale in The Met Condos right now.
Around this home
Daily convenience, out of 100, from the distances below
Schools nearby
School rating, out of 10.
Helpful calculators

Your HOMEH agent
"Priced 3% over the Hestimate. I would see it this week."