
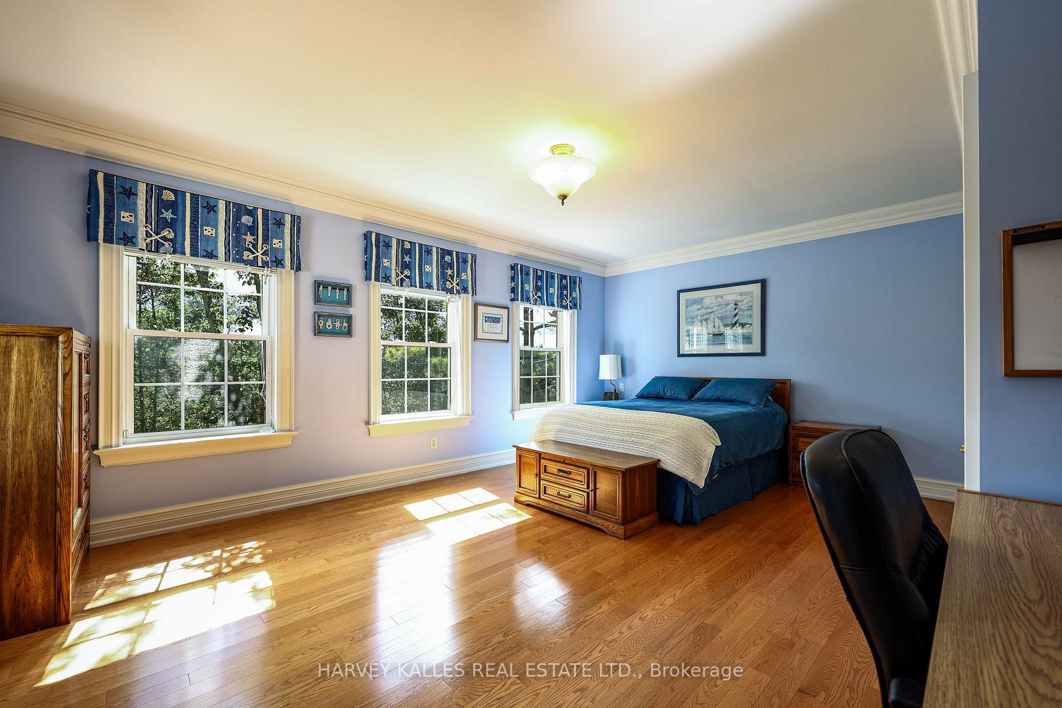
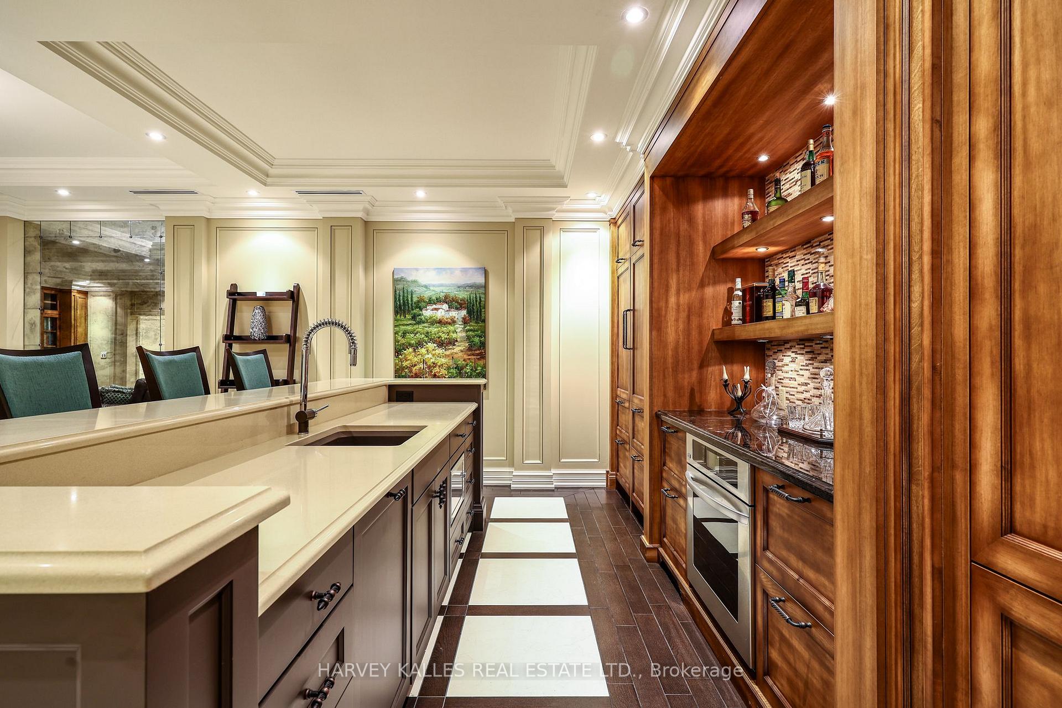
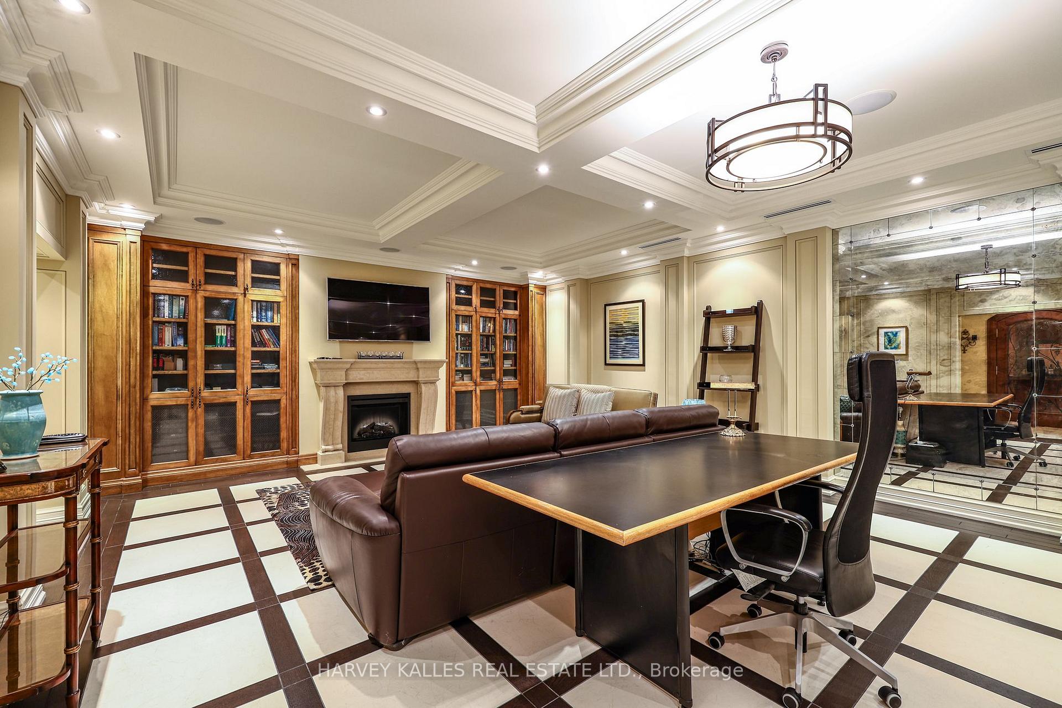
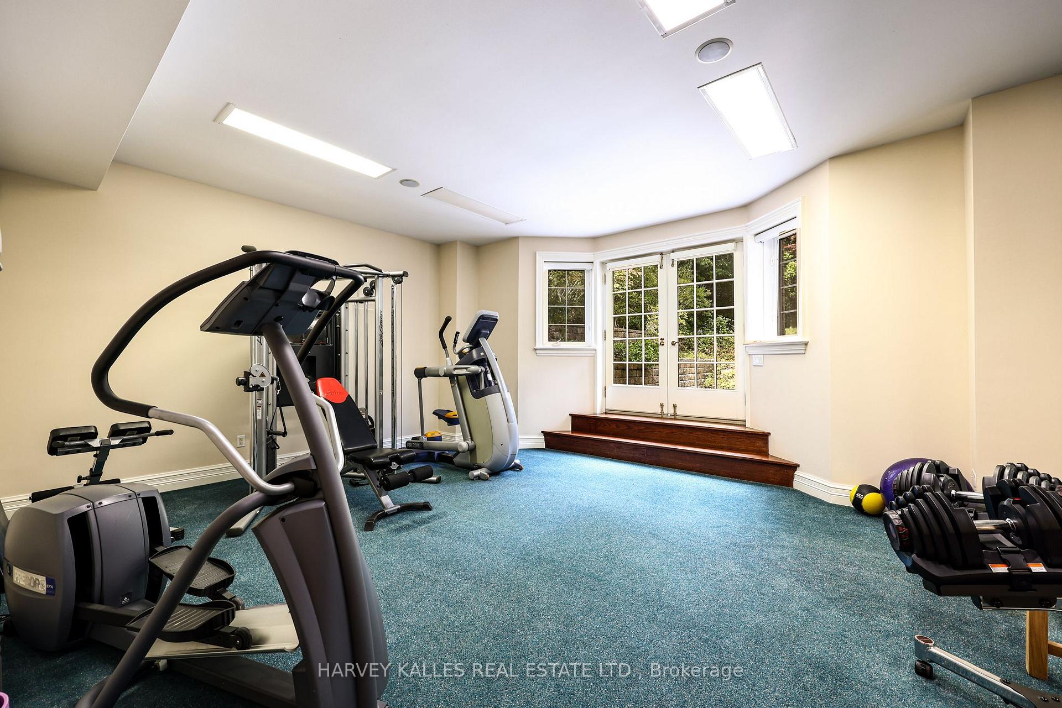
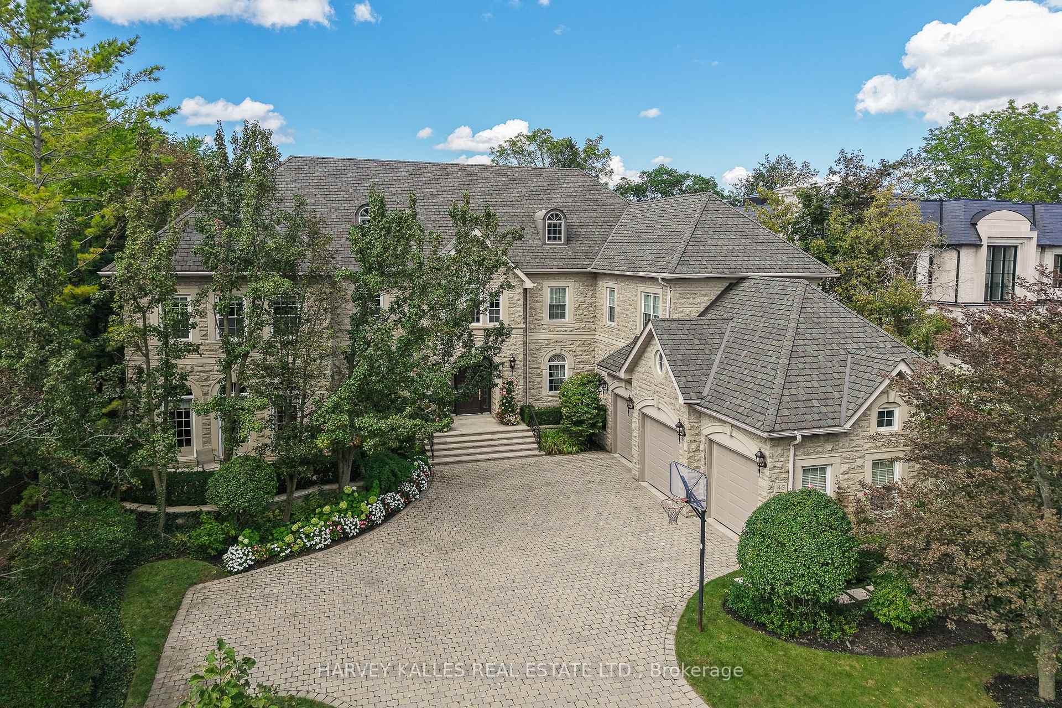
43 Thornbank Road
Vaughan (Uplands), ON L4J 2A1
- 5+1Bedrooms
- 10Bathrooms
- 3Garage
- 5000 +Sq Ft
- $29,774Tax
- 100×303 ftLot Size
 Estimated Value:$6,782,464See Free Estimate Report

Sale & Price History for 43 Thornbank Road, Vaughan, Uplands
| Start Date | End Date | Price | Event | MLS# |
|---|---|---|---|---|
| No listing history available | ||||
Real estate boards require you to or to see the full details of this property.
*Sold prices and complete sale & price history are regulated data. Under the Trust in Real Estate Services Act, 2002 (TRESA) and the rules of the Real Estate Council of Ontario (RECO), and pursuant to the Multiple Listing Service® rules of the Canadian Real Estate Association (CREA) and the Toronto Regional Real Estate Board (TRREB), this information may be shown only to registered users who have agreed to the applicable terms of use (a Virtual Office Website, or "VOW," arrangement). HOMEH Inc., Brokerage therefore provides it to signed-in members only. Creating an account is free and takes under a minute.
About 43 Thornbank Road, Vaughan, Uplands
Summarized Description
- Custom-built estate with exceptional craftsmanship.
- Soaring ceilings and grand hall create elegance.
- Expansive terrace connects indoor and outdoor living.
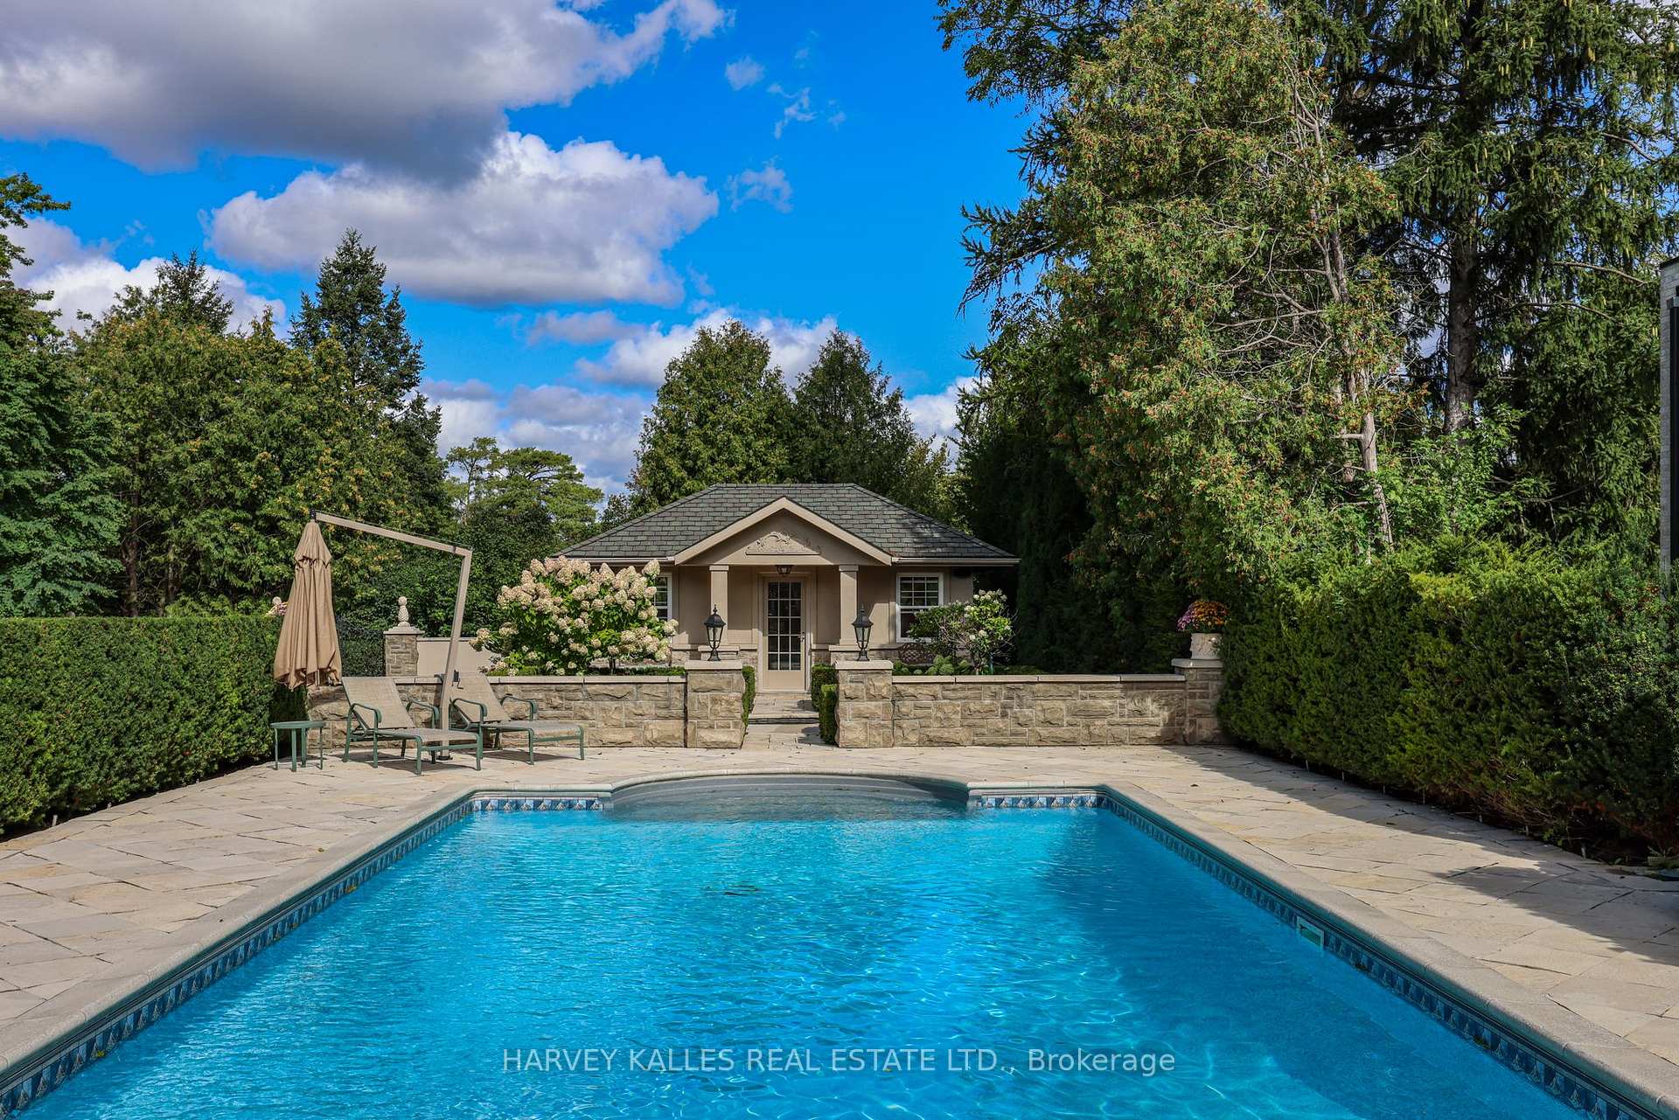
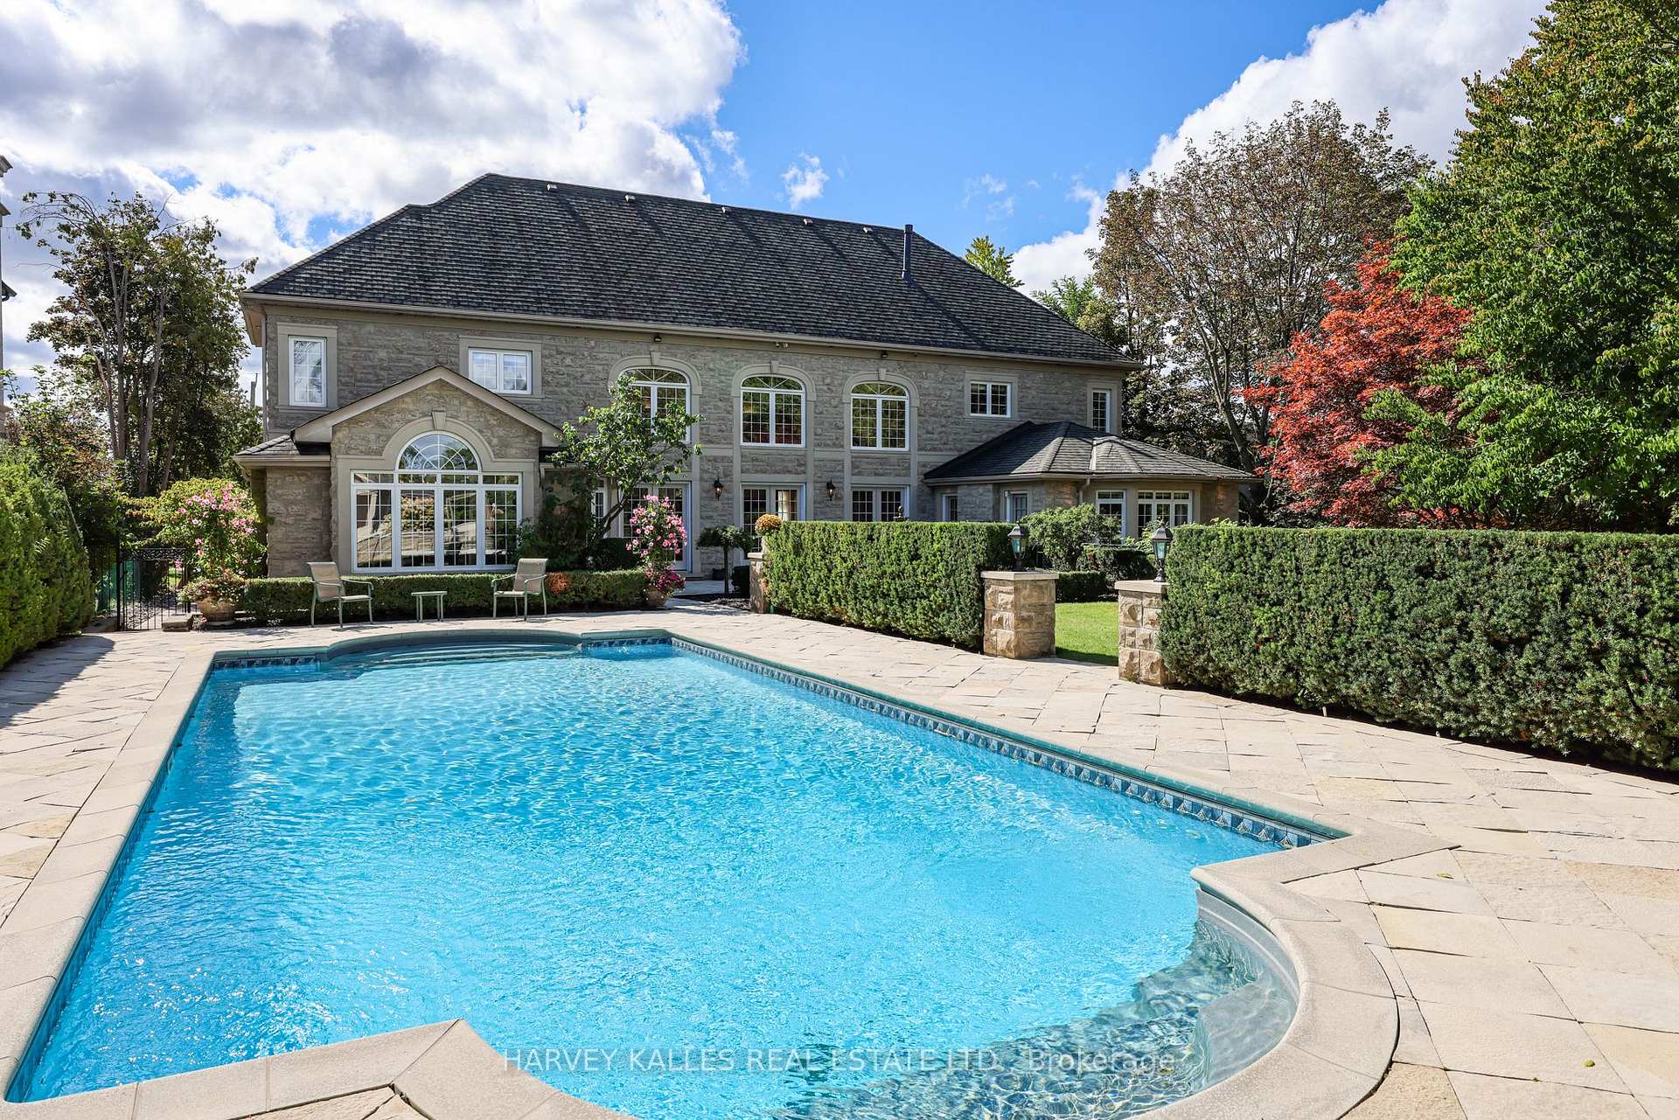
- Private pool and three-room cabana enhance outdoor space.
- Versailles-patterned flooring adds luxury to the interior.
- Formal entertaining area features a gas fireplace.
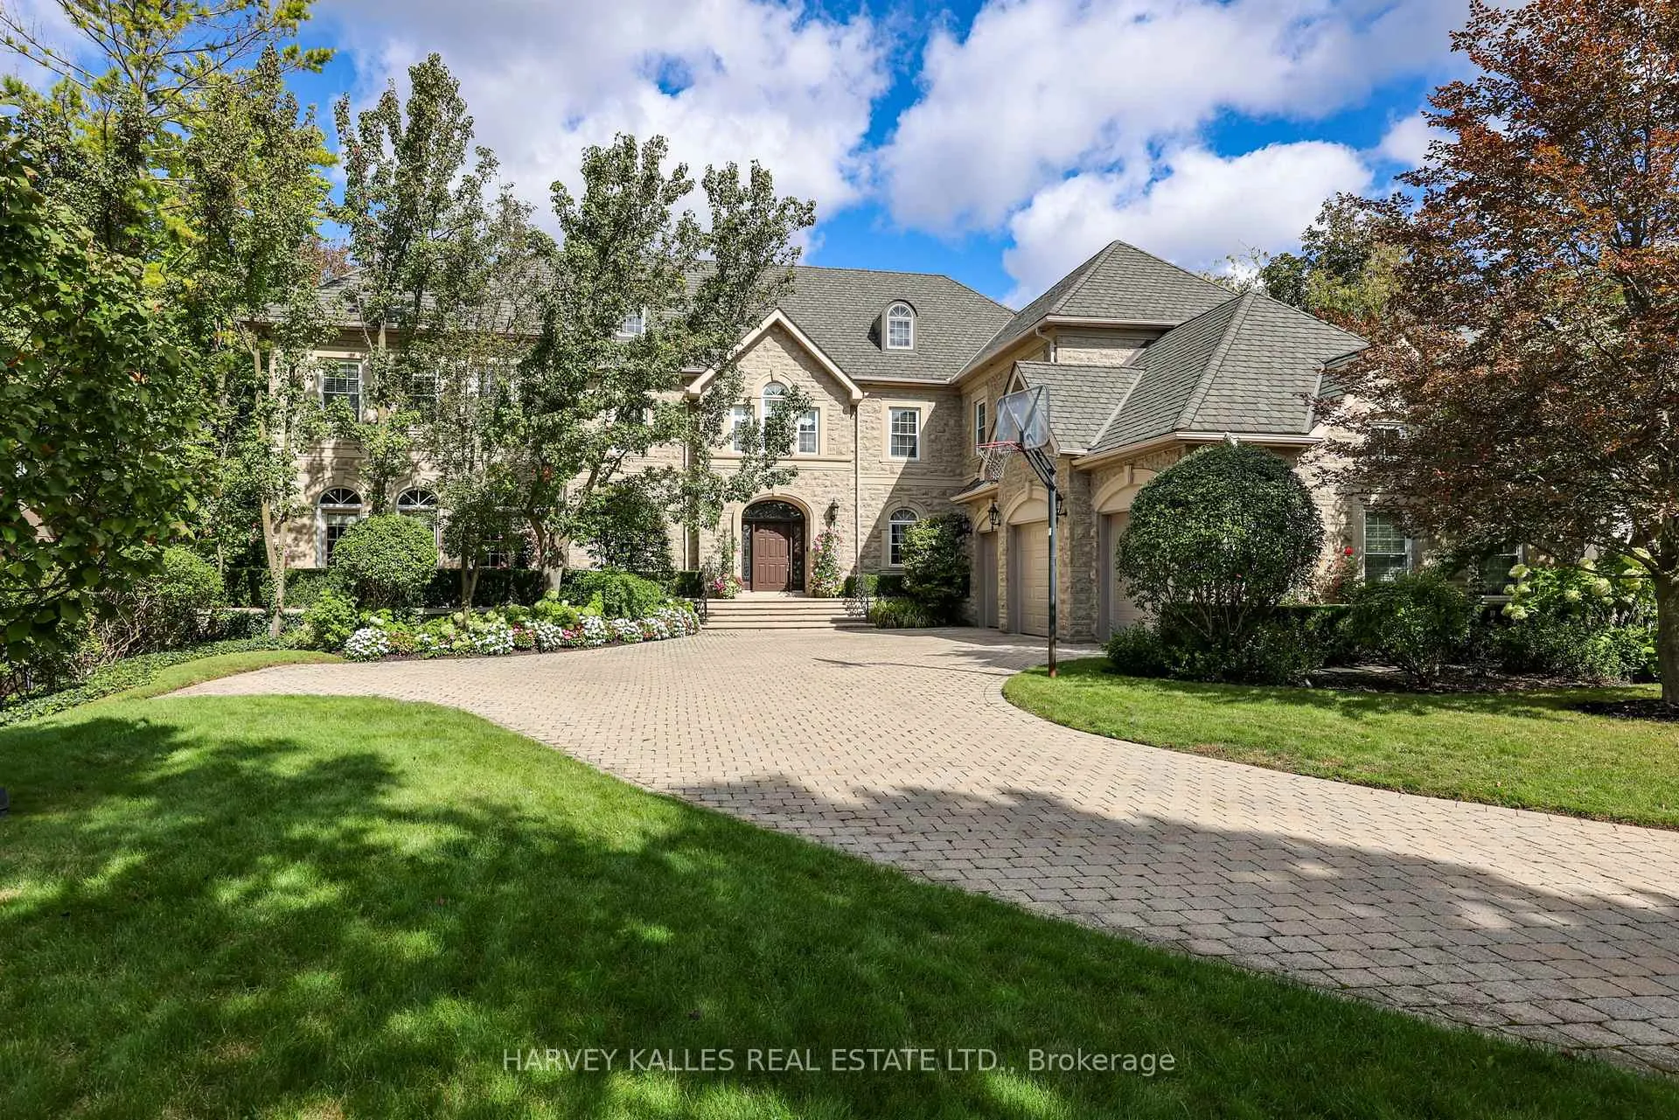
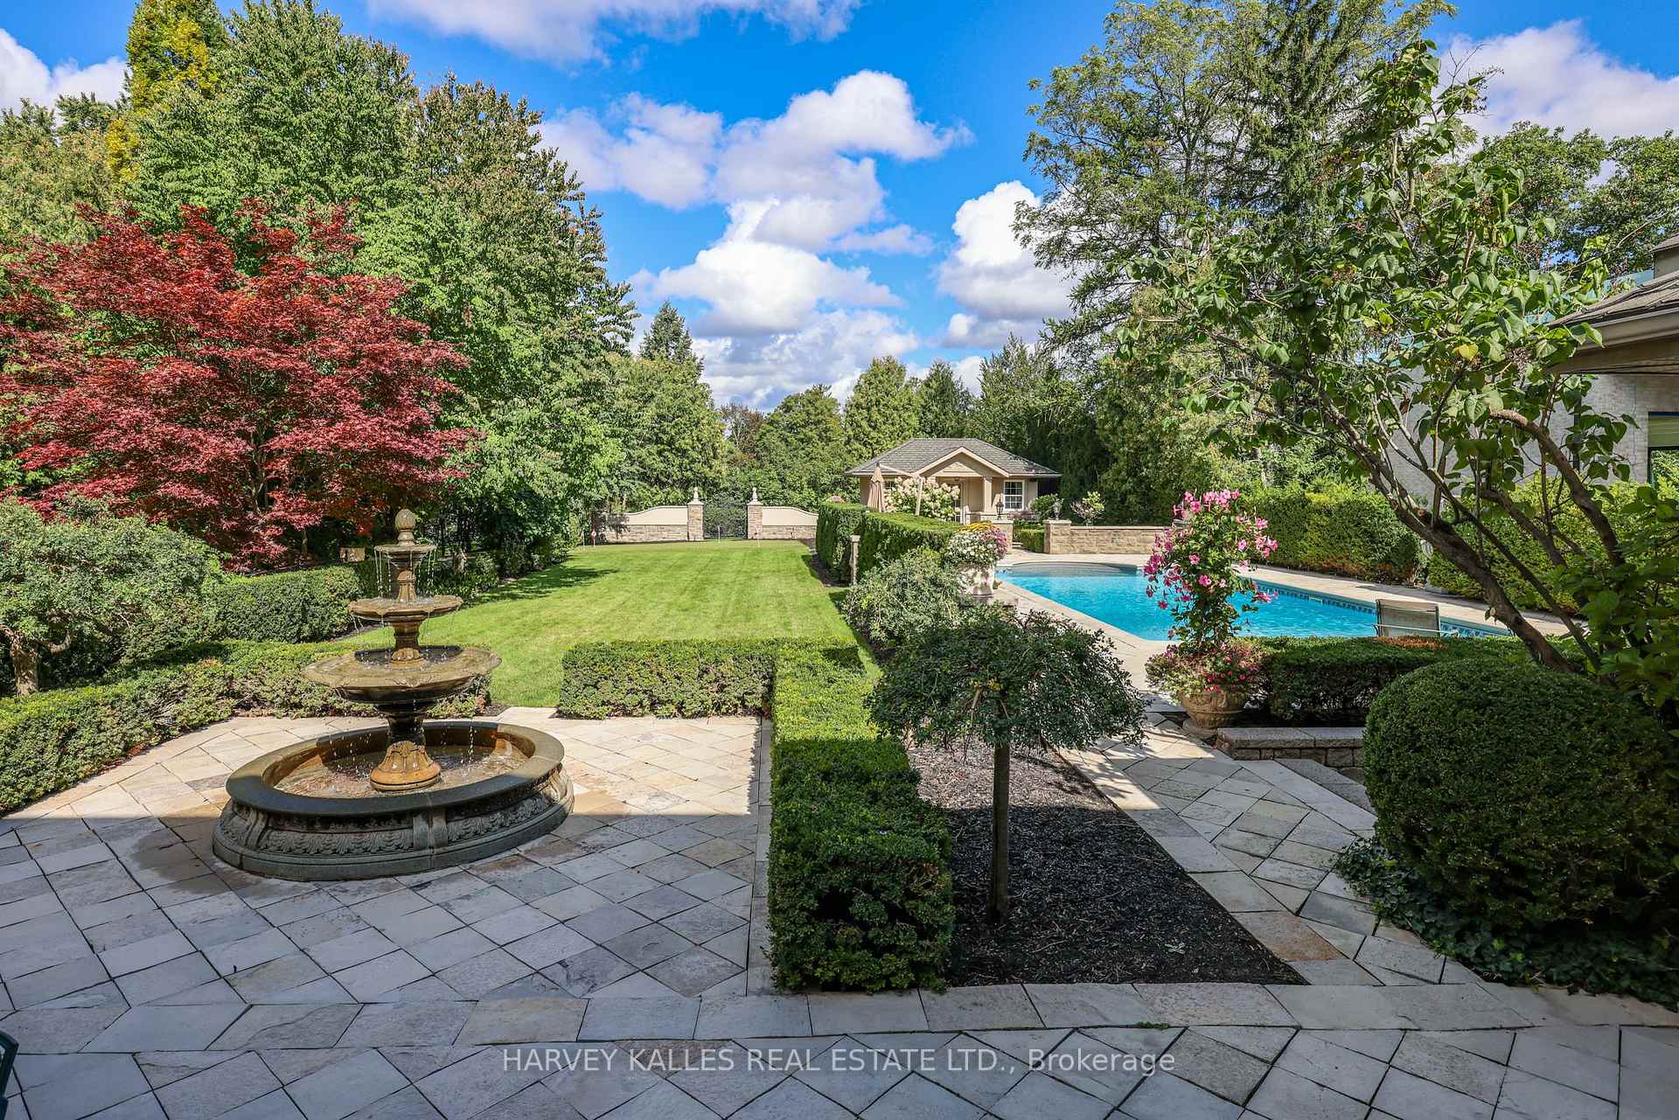
- Beautifully landscaped grounds with mature gardens.
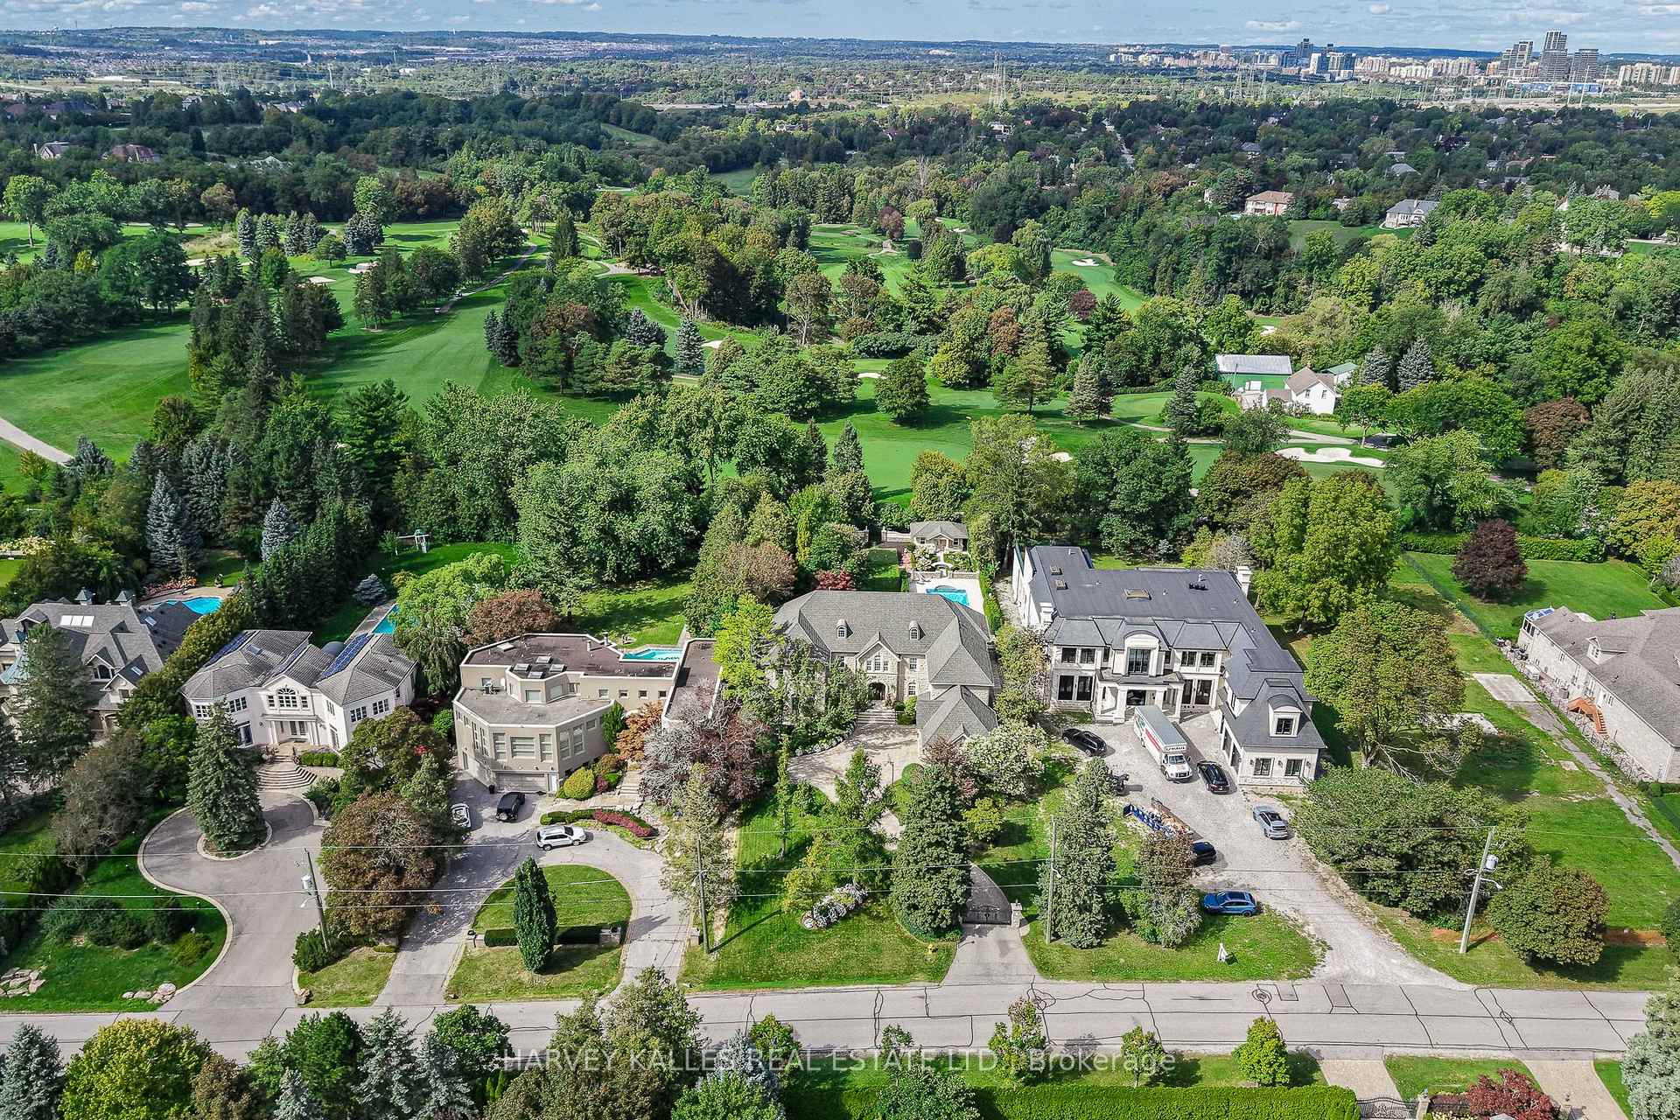
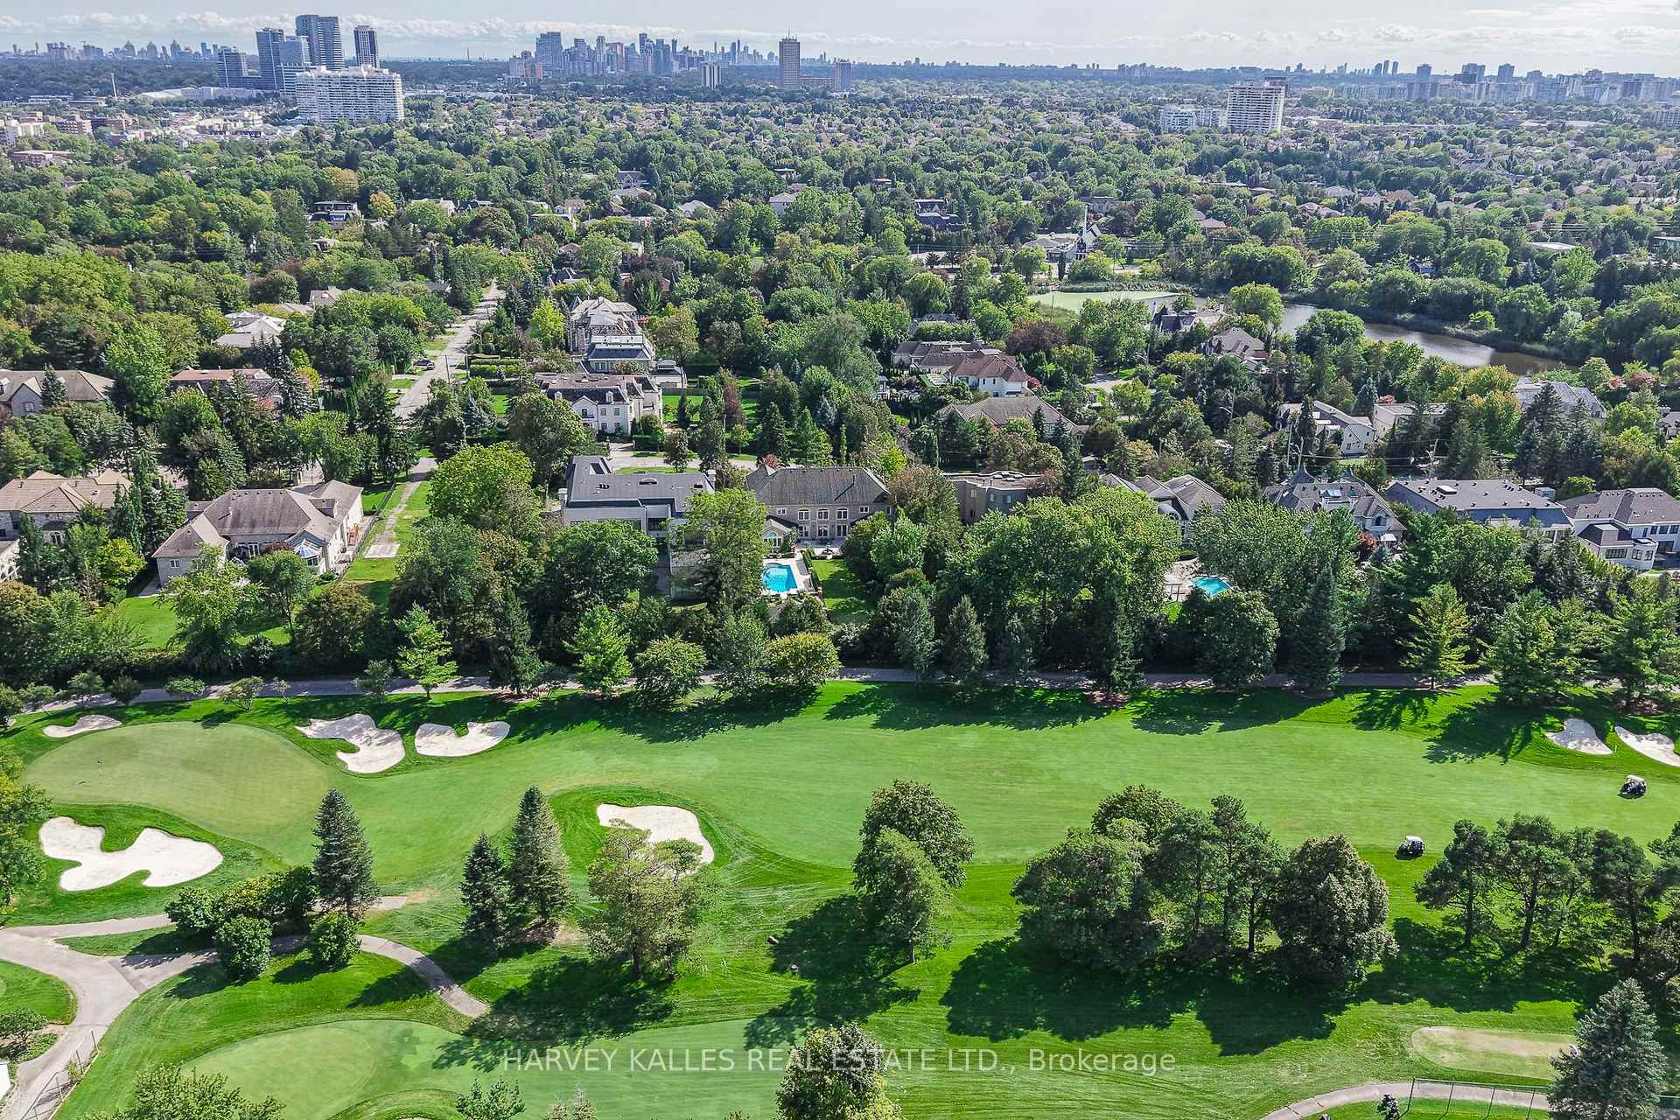
- Located against the 17th hole of The Thornhill Club.
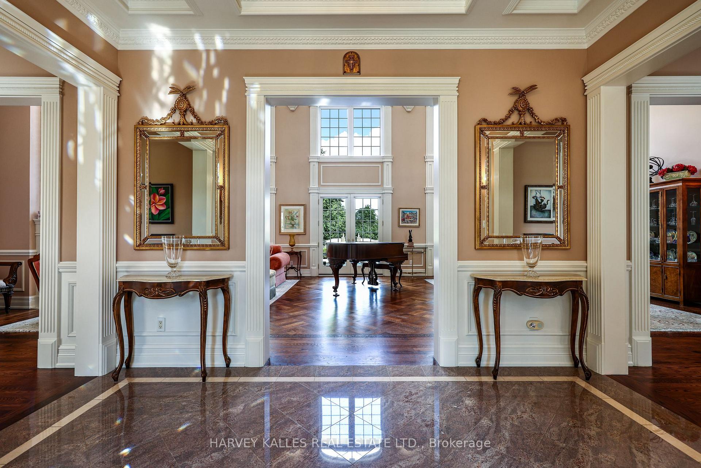
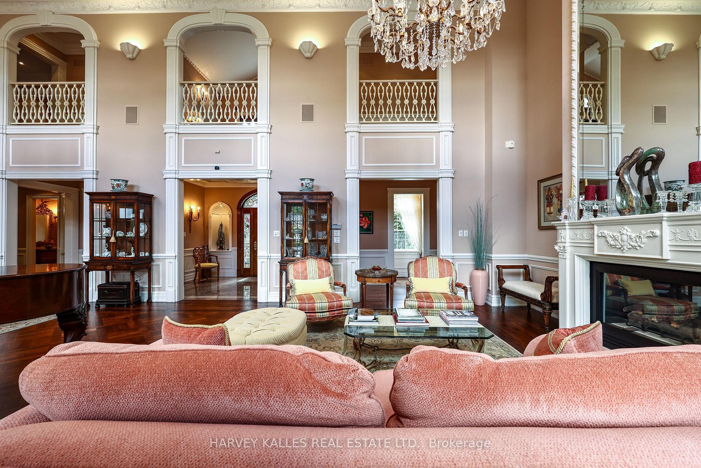
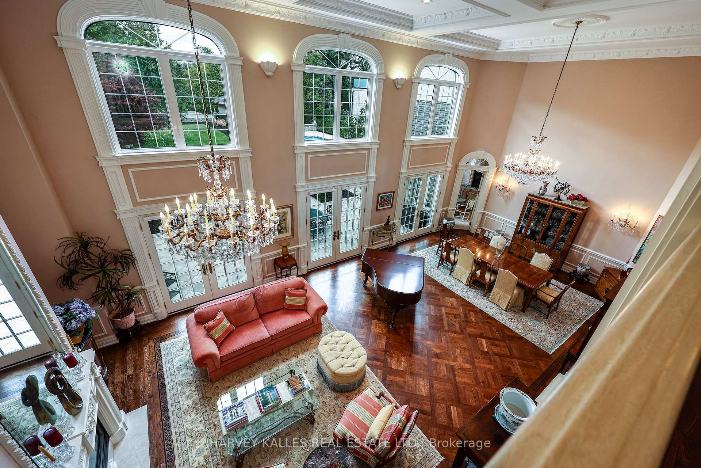
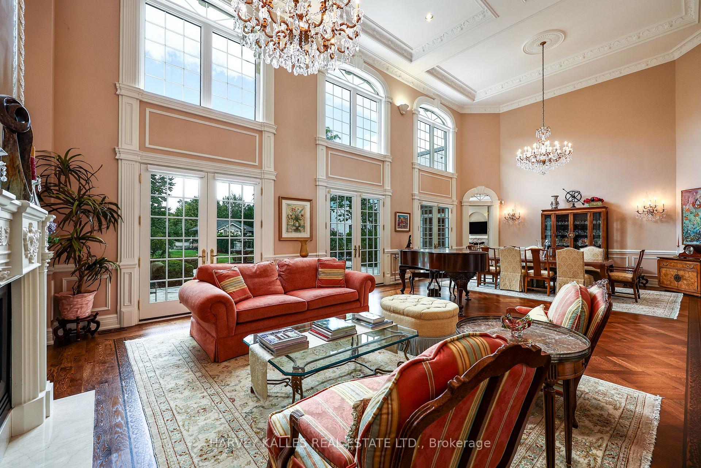
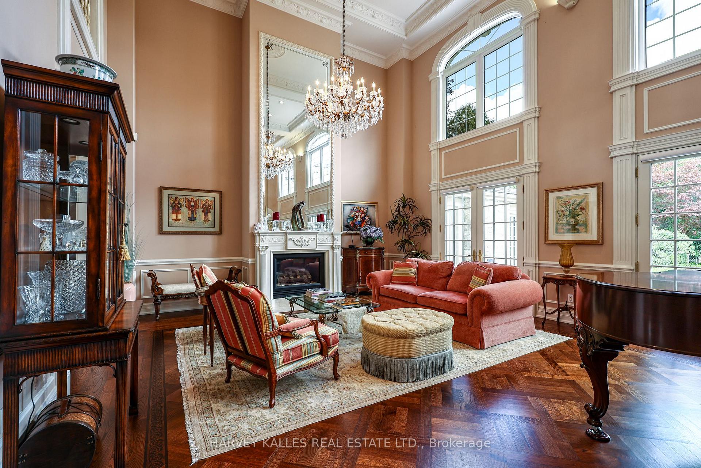
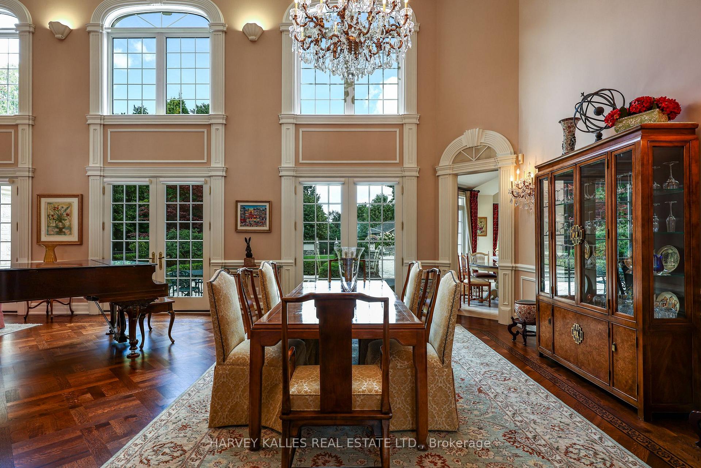
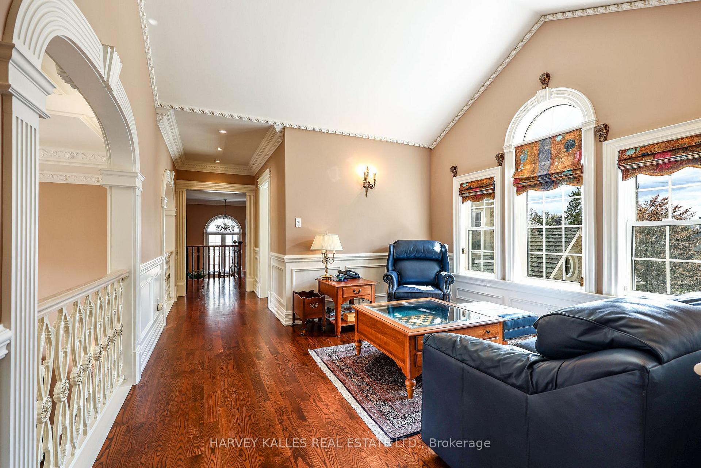
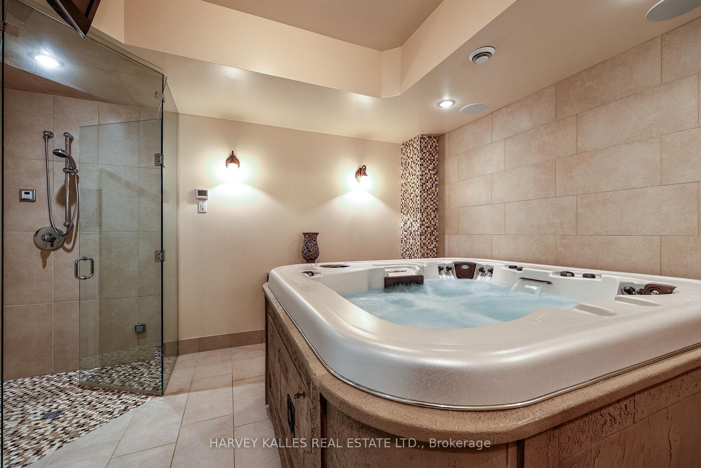
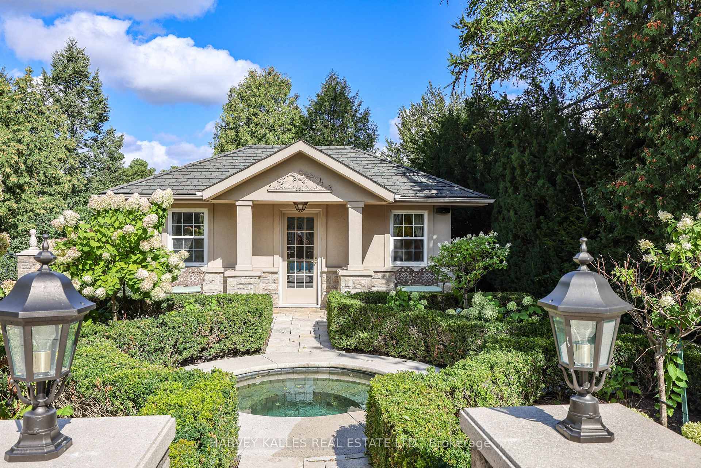
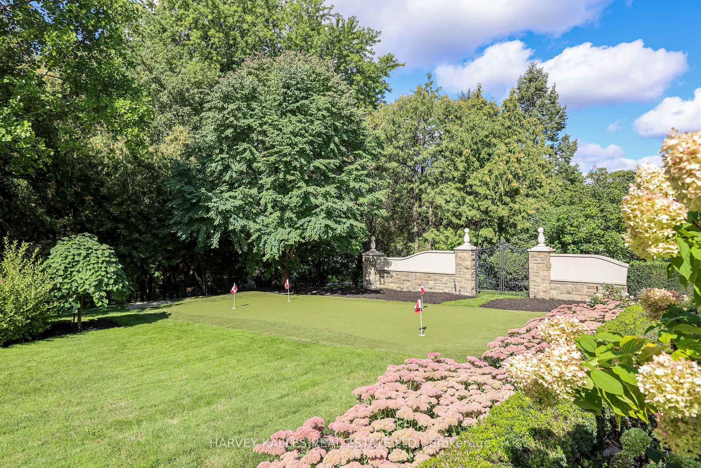
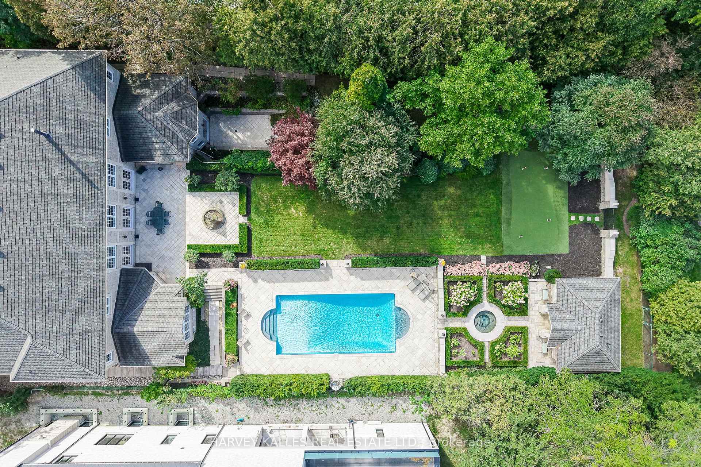
Exquisitely custom-built and set against the 17th hole of The Thornhill Club, this distinguished estate showcases exceptional craftsmanship, refined finishes, soaring ceilings, and generously proportioned rooms throughout. The elegant residence offers a sophisticated blend of timeless architectural detailing and exceptional indoor-outdoor living.The impressive grand hall is the focal point of the home, incorporating the formal living and dining rooms and featuring Versailles-patterned flooring with intricate laser-cut borders, two Schonbek crystal chandeliers, and coffered ceilings with detailed plaster mouldings. A second-storey mezzanine overlooks the grand hall, adding to the scale and elegance of the space.The formal entertaining area is further enhanced by a gas fireplace with a detailed plaster surround, marble hearth, and bevelled mirror. Three sets of French doors provide a seamless connection to the expansive flagstone terrace,fountains and beautifully landscaped grounds.The private rear grounds offer an exceptional outdoor setting with a pool, hot tub, three-room cabana, putting green, bunker, expansive lawns, and mature gardens.
Key Facts & Features
Property Costs
- Annual Property Tax Amount
- $29,774
- Land Transfer Tax Fee
- $173,950
Rental Items
- Rental Equipment
- Two Hot Water Tanks in the House.
- Under Contract
- Hot Water Tank-Gas, Water Purifier
- Basement Type
- Finished with Walk-Out, Full, Walk-Out, Finished, Walk-Up
Interior Features
- Laundry Level
- Main Level
- Interior Extras
- Auto Garage Door Remote, Bar Fridge, Built-In Oven, Central Vacuum, ERV/HRV, Floor Drain, Generator - Partial, Primary Bedroom - Main Floor, Separate Hydro Meter, Steam Room, Sump Pump, Water Heater, Water Meter, Water Treatment, Workbench
- View
- Golf Course, Garden, Pool, Trees/Woods
- Security Features
- Alarm System, Monitored, Carbon Monoxide Detectors, Security System, Smoke Detector
- Fireplace/Stove
- Yes
- Fireplace Features
- Natural Gas
- Elevator
- No
Exterior Features
- Exterior Extras
- Hot Tub, Landscape Lighting, Landscaped, Lawn Sprinkler System, Lighting, Patio, Security Gate
- Pool
- Inground
- Property Features
- Electric Car Charger, Golf, Park, Public Transit, Skiing, Terraced
- Other Structures
- Fence - Partial, Other
Building
- Building Type
- Detached
- Building Style
- 2-Storey
Construction
- Exterior Finish
- Stone, Stucco (Plaster)
- Roof
- Asphalt Shingle
- Foundation Details
- Poured Concrete
- Special Designation
- Unknown
Lot
- Lot Front
- 100.04 ft
- Lot Depth
- 302.56 ft
Inclusions
- Inclusions
- In "As Is" Condition: Instant Hot in Kitchen, Samsung TV in Spa, Hot Tub Outside Cabana, 8, 000 lb Car Lift. *(One Owned Hot Water Tank in the Cabana)
Exclusions
- Exclusions
- Window Coverings in Family Room & in Primary Bedroom, Two Wall Sconces in the Vestibule Outside the Main Level Powder Room, All Hanging Mirrors, Art & Decorative Pieces.
Parking & Garages
- Garage Type
- Attached
- Garage Spaces
- 3
- Parking Spaces
- 5
- Total Garage And Parking Spaces
- 8
Heating & Cooling
- Heat Source
- Gas
- Heat Type
- Forced Air
- Air Conditioning
- Central Air
- Water
- Municipal
- Sewers
- Sewer
- Bedrooms
- 5 + 1
- Washrooms
- 10
- Kitchens
- 2
- Family / bonus room
- Yes
Room sizes
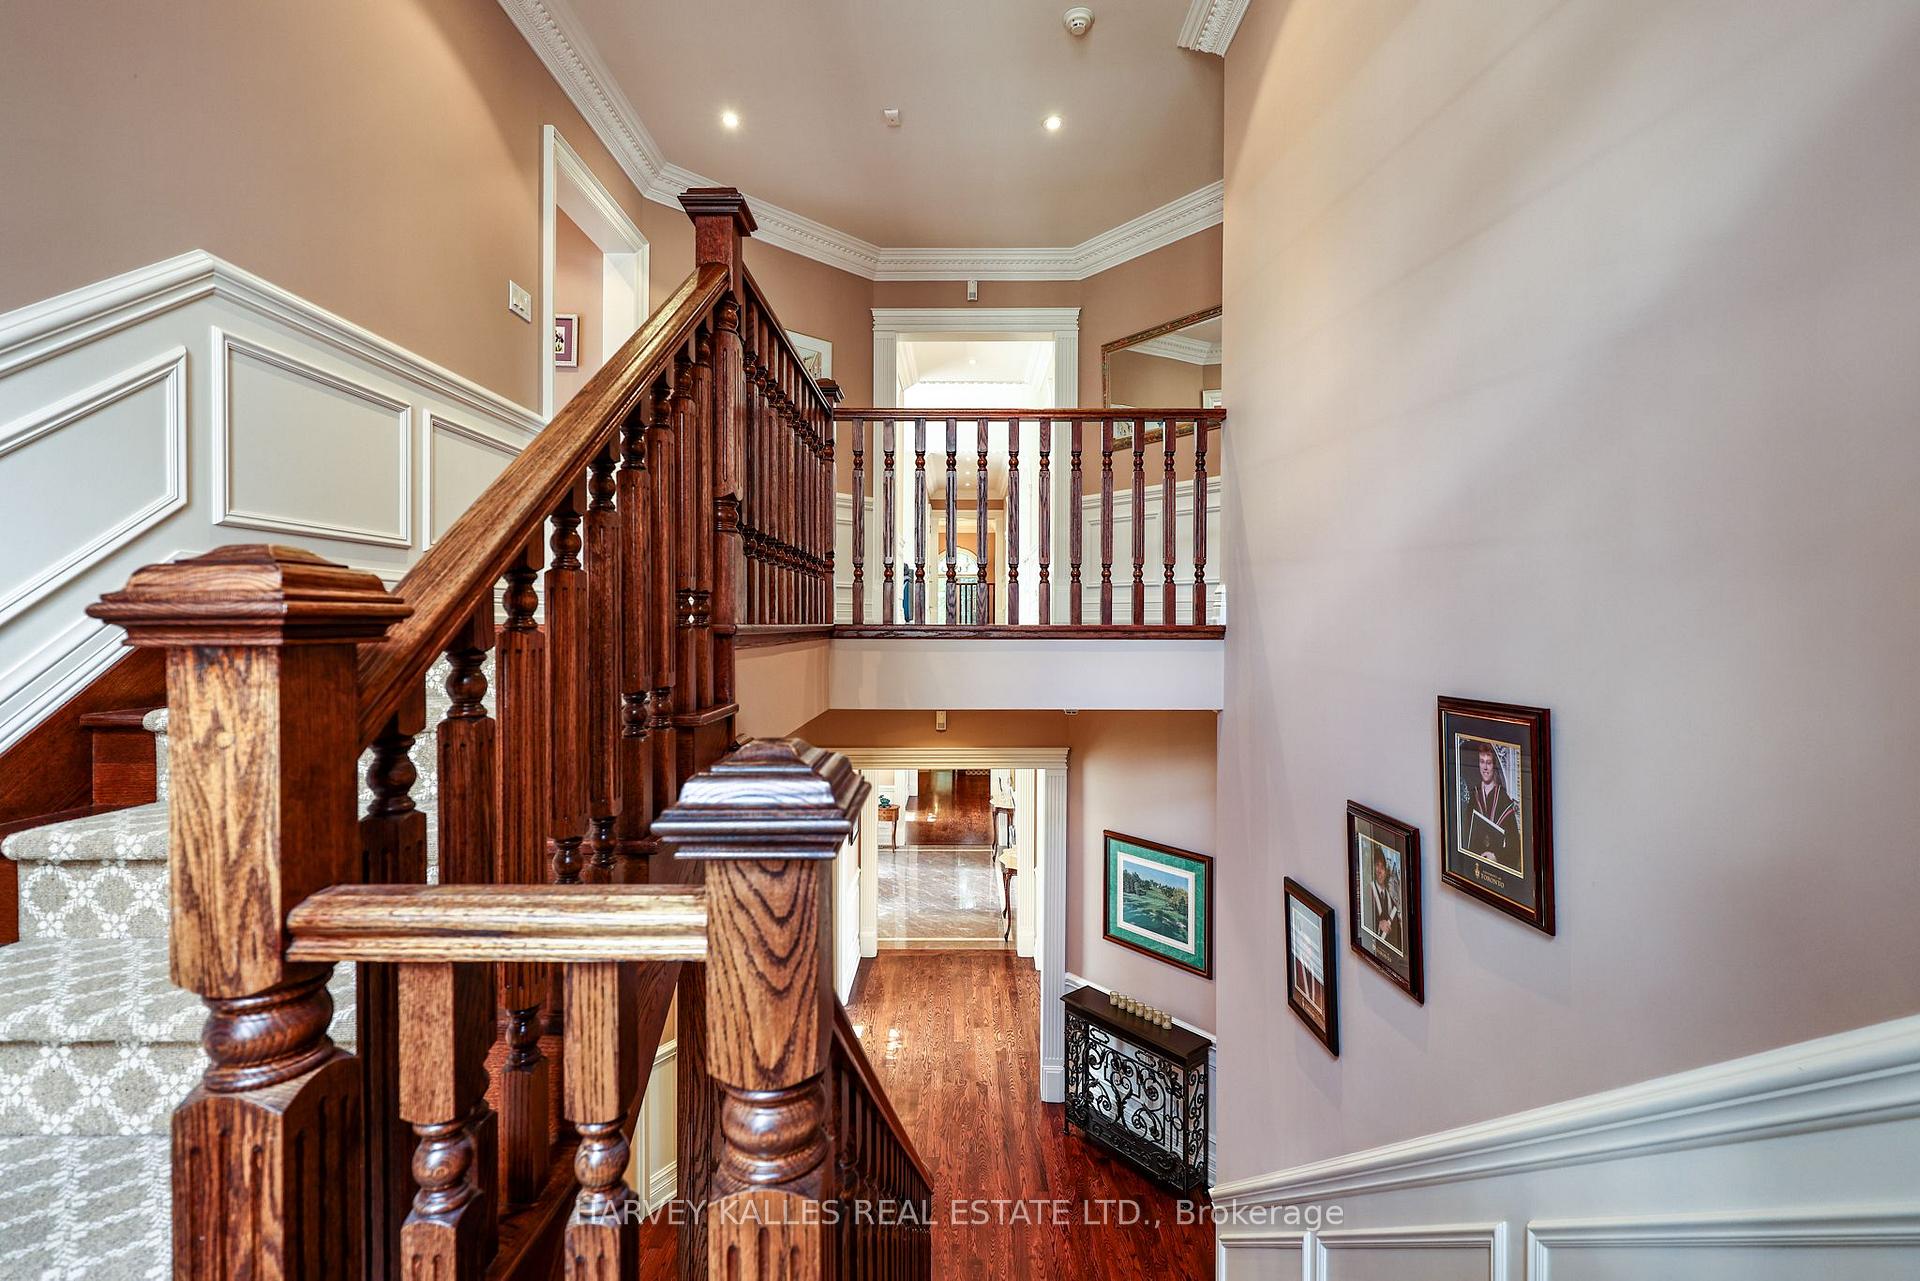
- Den—Second level, Hardwood Floor, Open Concept, Overlooks Living
- Bedroom—Lower level, Broadloom, 4 Pc Ensuite, Walk-In Closet(s)
- Other—Lower level, Cushion Floor, Double Doors
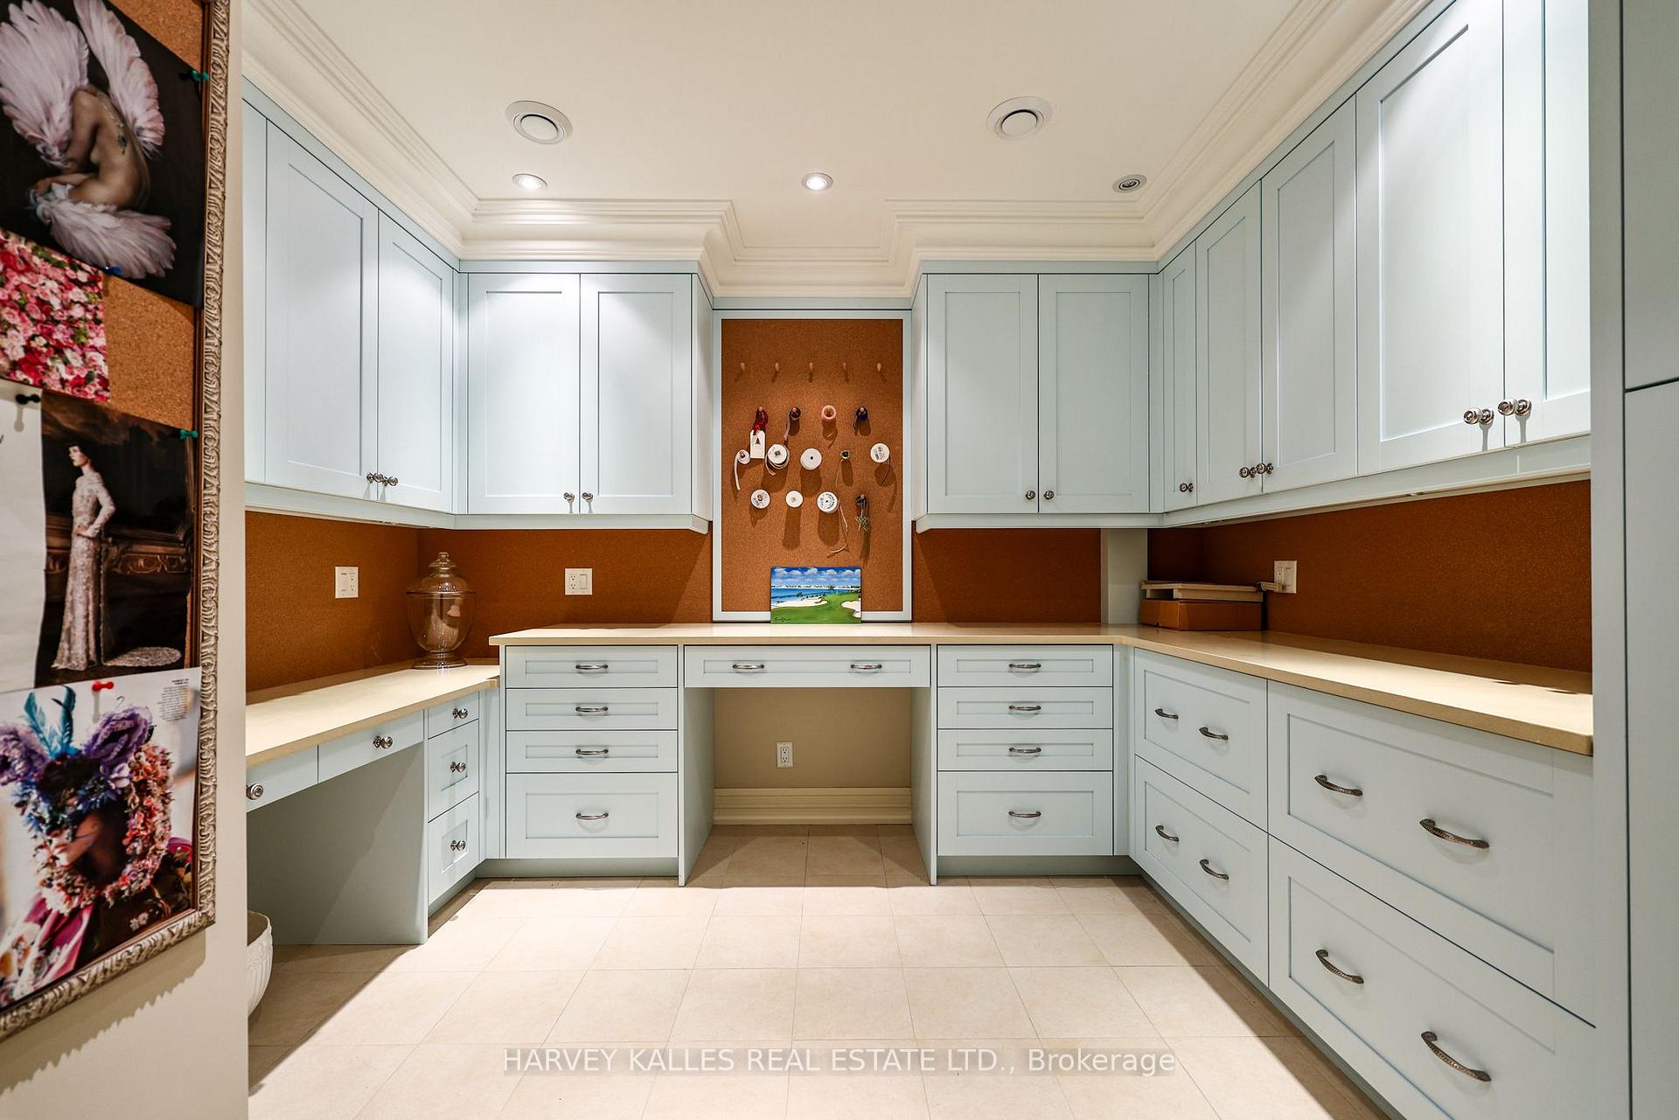
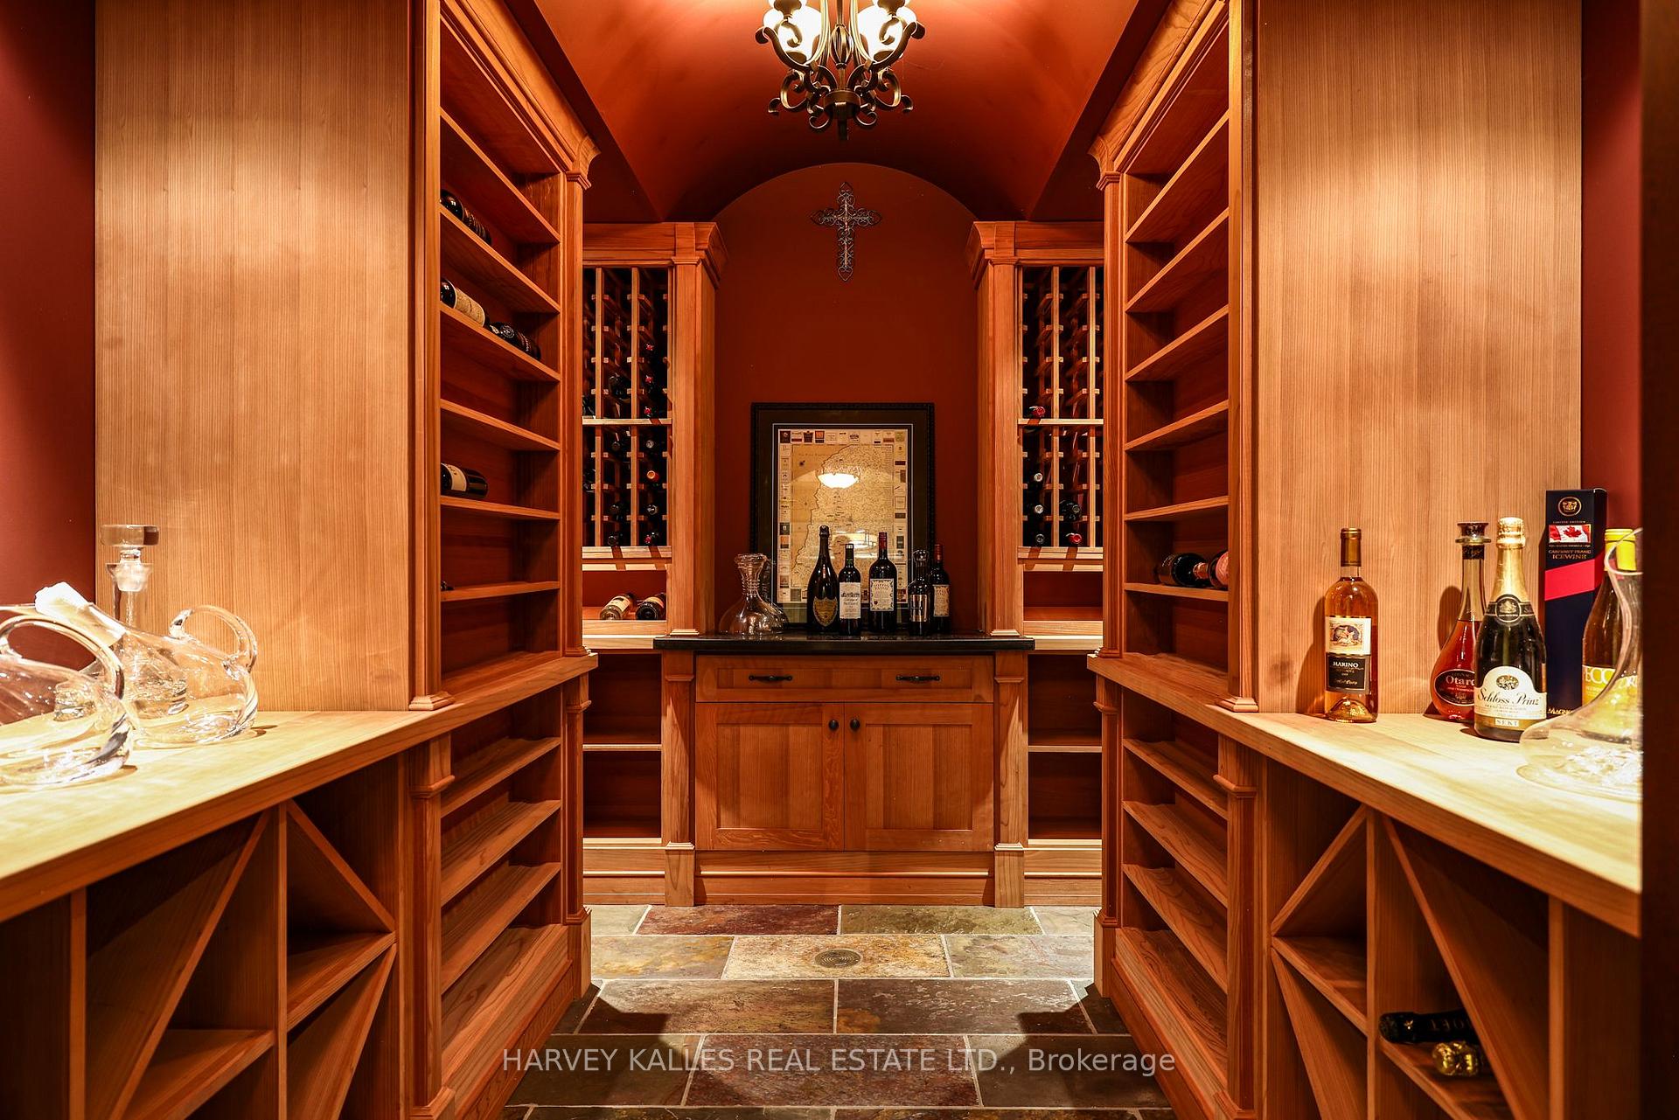
- Pantry—Lower level, Tile Floor, B/I Shelves, Recessed Lighting
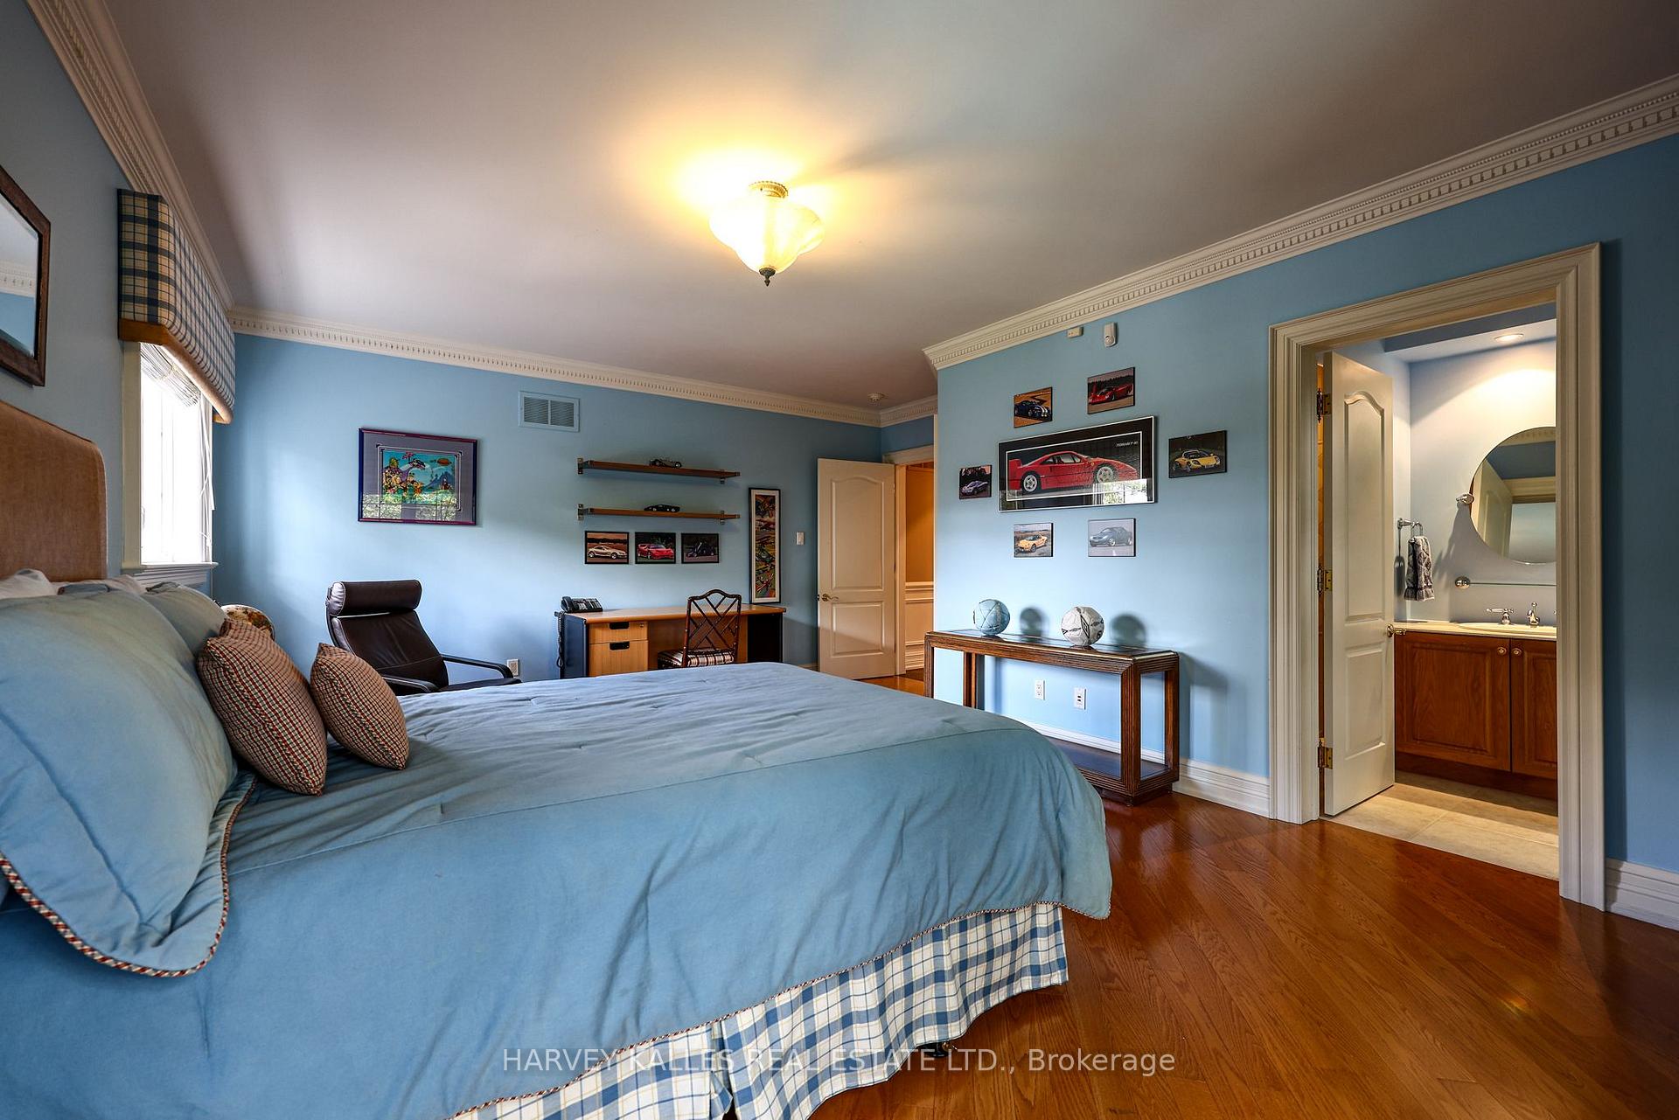
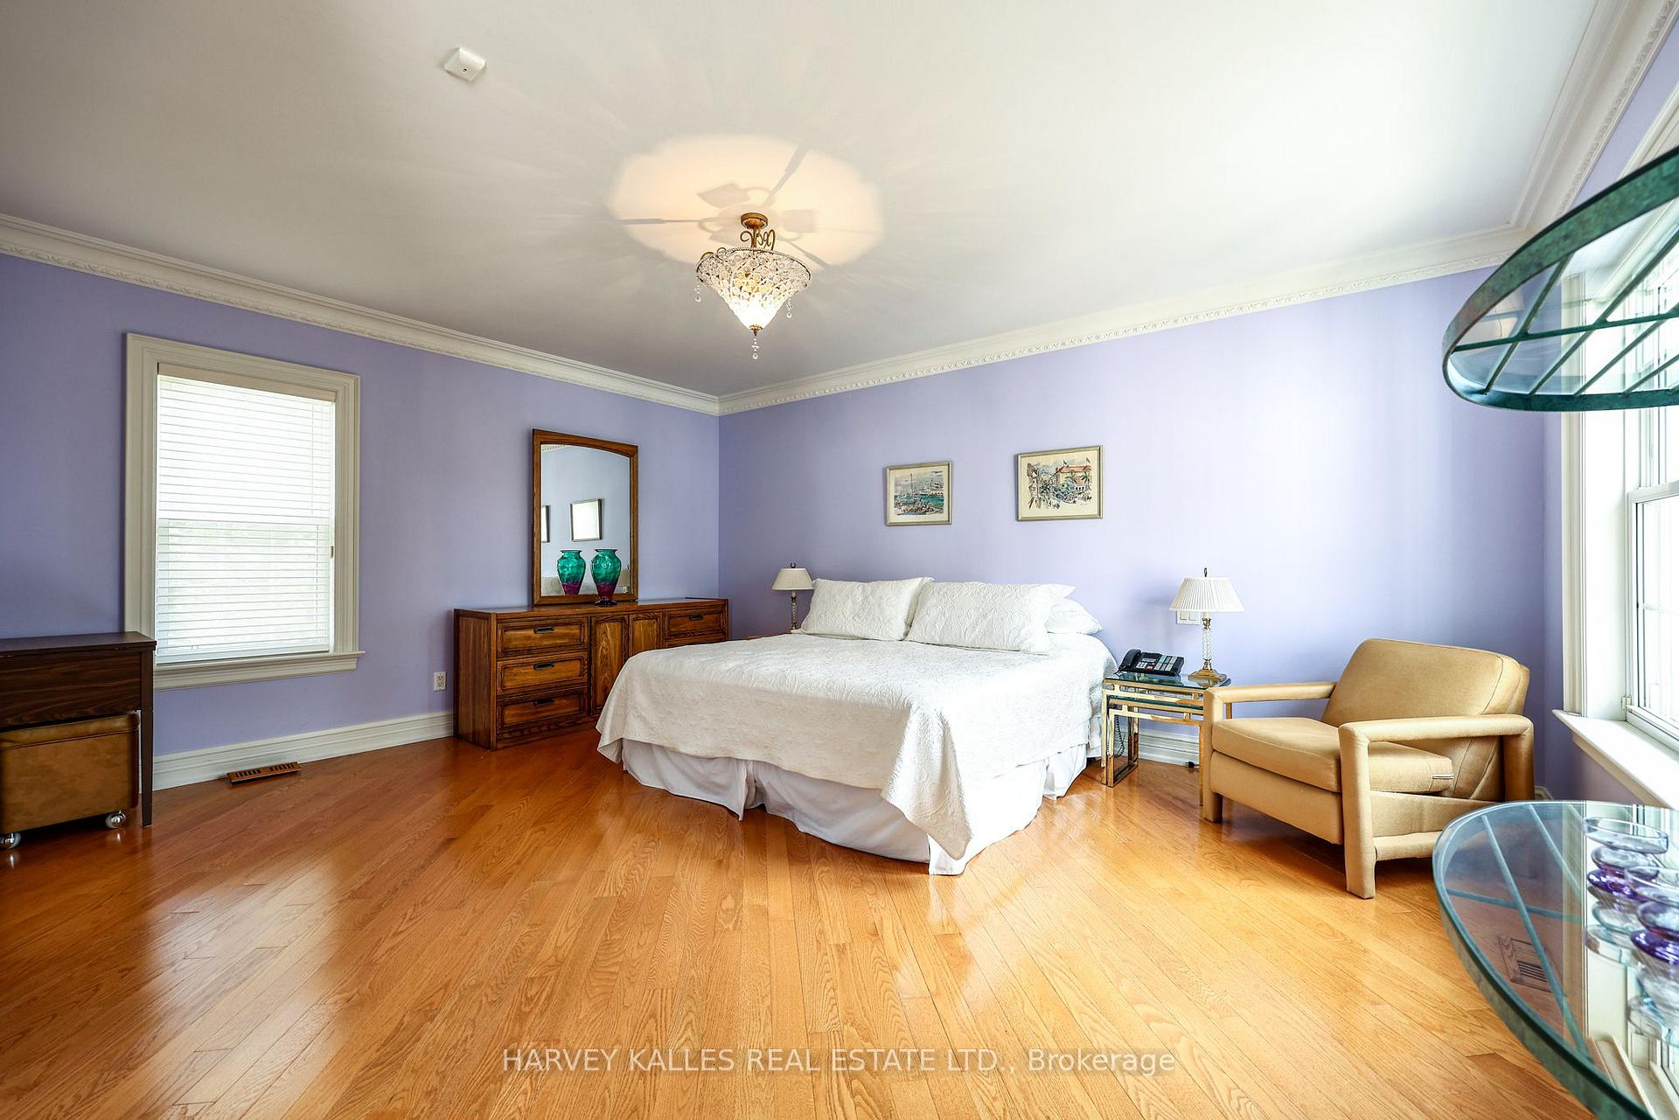
- Bedroom 2—Second level, Hardwood Floor, Walk-In Closet(s), 5 Pc Ensuite
- Dining Room—Main level, Combined w/Living, Coffered Ceiling(s), W/O To Patio
- Family Room—Main level, Cathedral Ceiling(s), Gas Fireplace, W/O To Pool
- Foyer—Main level, Granite Floor, Coffered Ceiling(s), Wainscoting
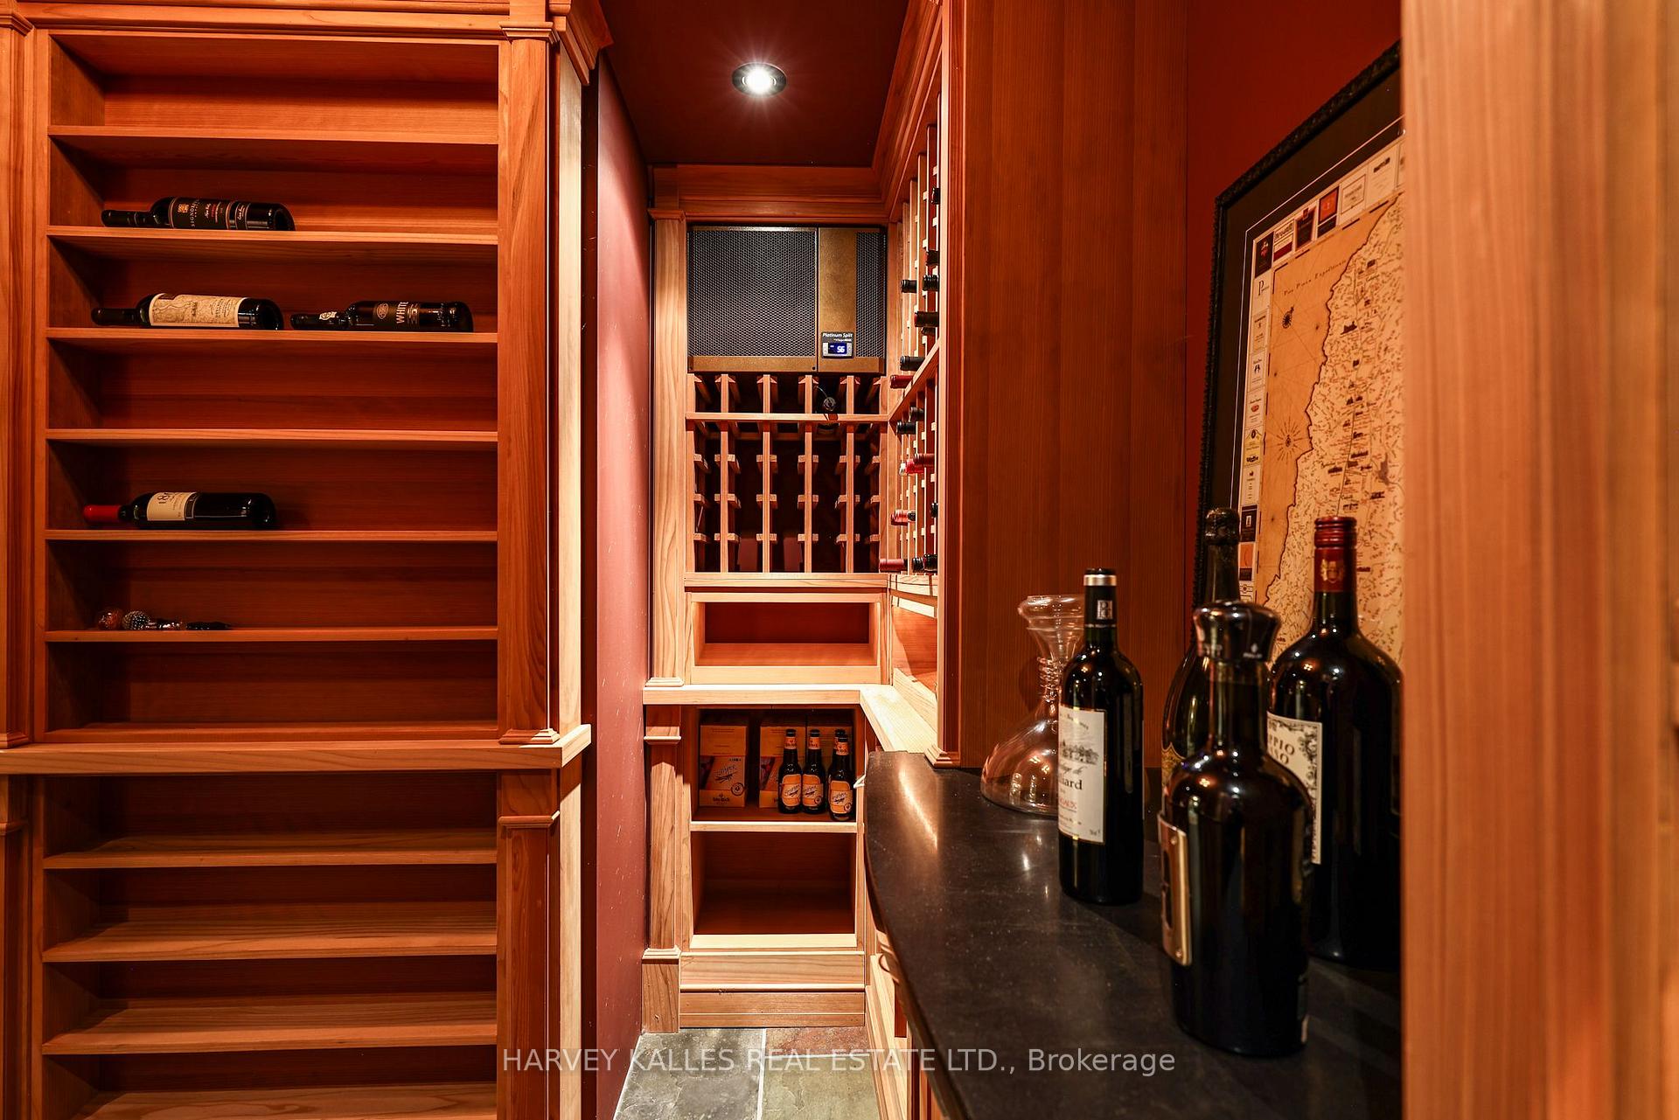
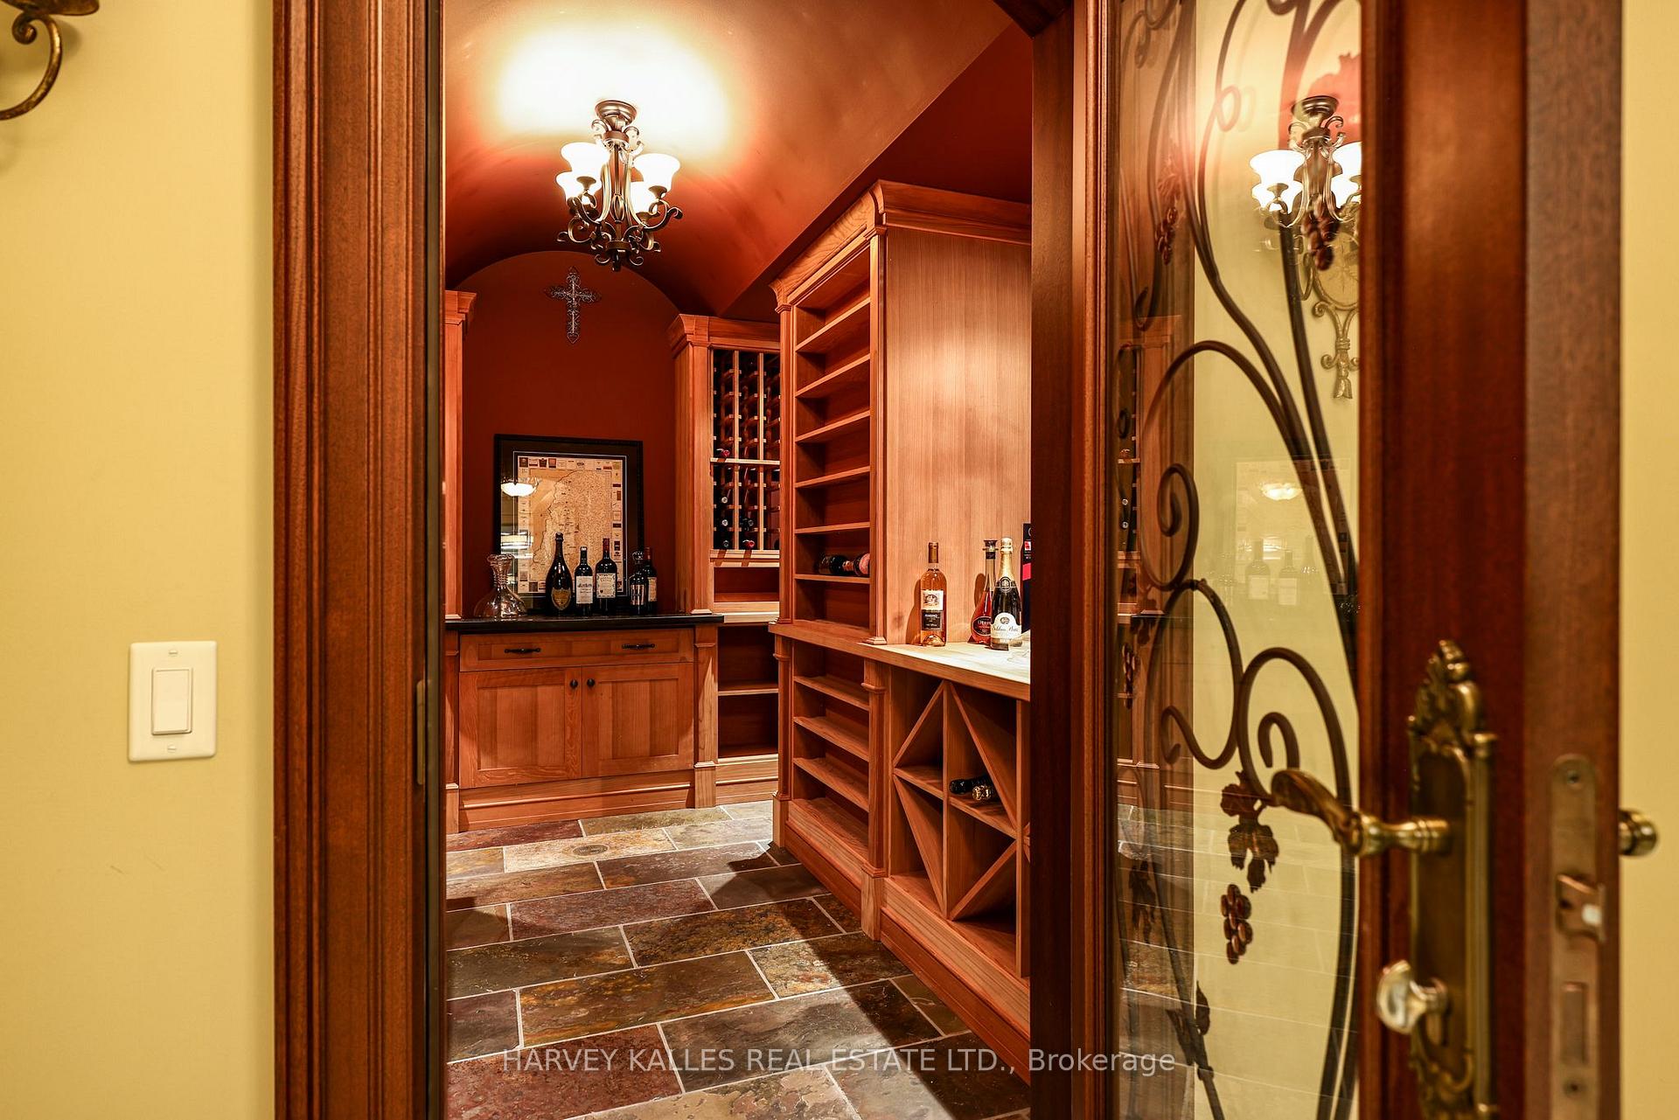
- Cold Room/Cantina—Lower level, Stone Floor, Moulded Ceiling, French Doors
- Other—Lower level, Electric Fireplace, Coffered Ceiling(s), Combined w/Kitchen
- Bedroom 3—Second level, Hardwood Floor, Walk-In Closet(s), 3 Pc Ensuite
- Other—Lower level, Tile Floor, Crown Moulding, Recessed Lighting
- Kitchen—Main level, Porcelain Floor, Centre Island, Overlooks Family
- Living Room—Main level, Hardwood Floor, Gas Fireplace, W/O To Patio
- Laundry—Main level, L-Shaped Room, Closet, W/O To Garage
- Bedroom 4—Second level, Hardwood Floor, His and Hers Closets, 4 Pc Ensuite
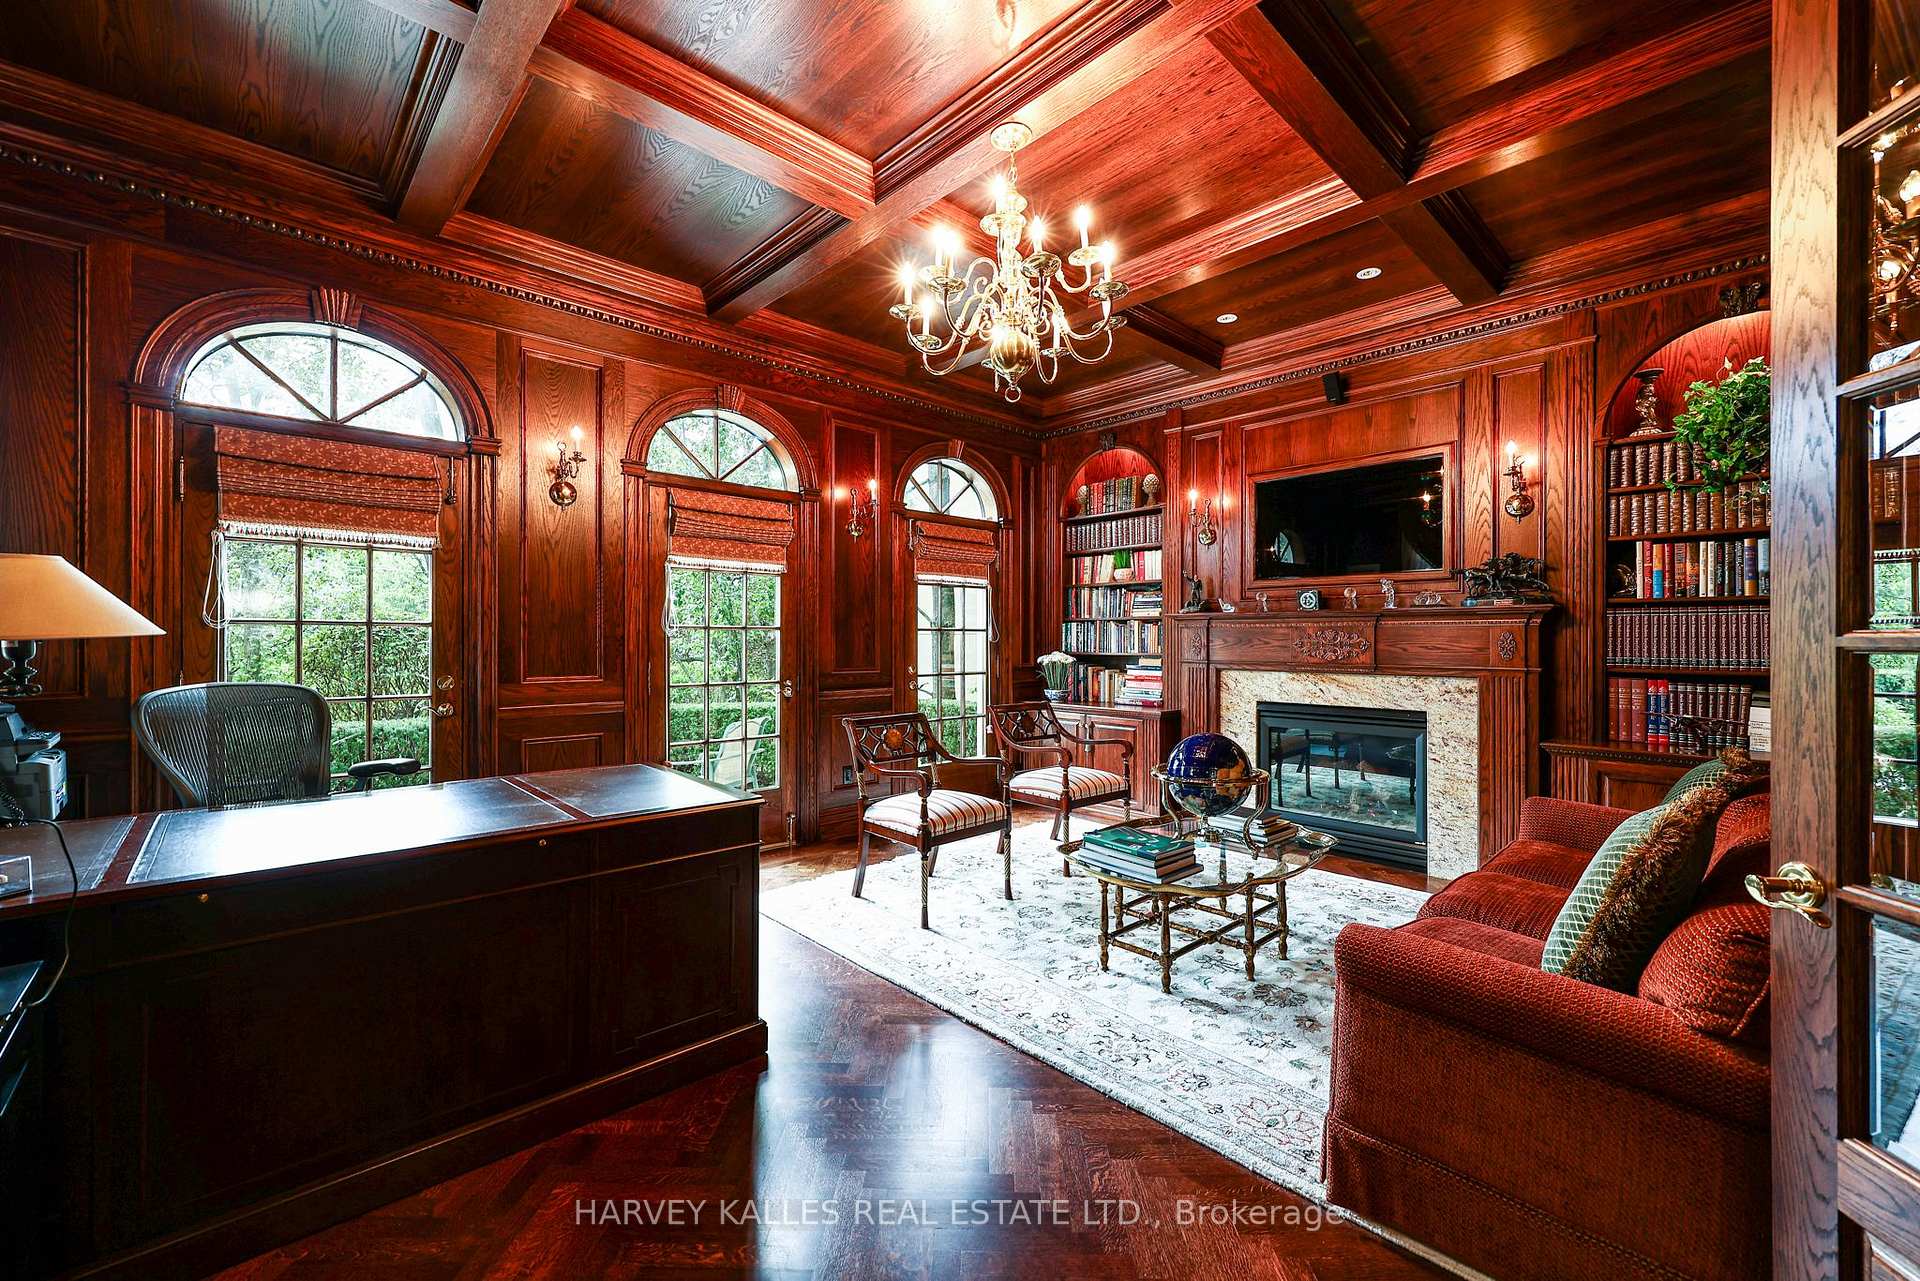
- Library—Main level, Hardwood Floor, Gas Fireplace, Panelled
- Other—Lower level, Hot Tub, 4 Pc Bath, Built-in Speakers
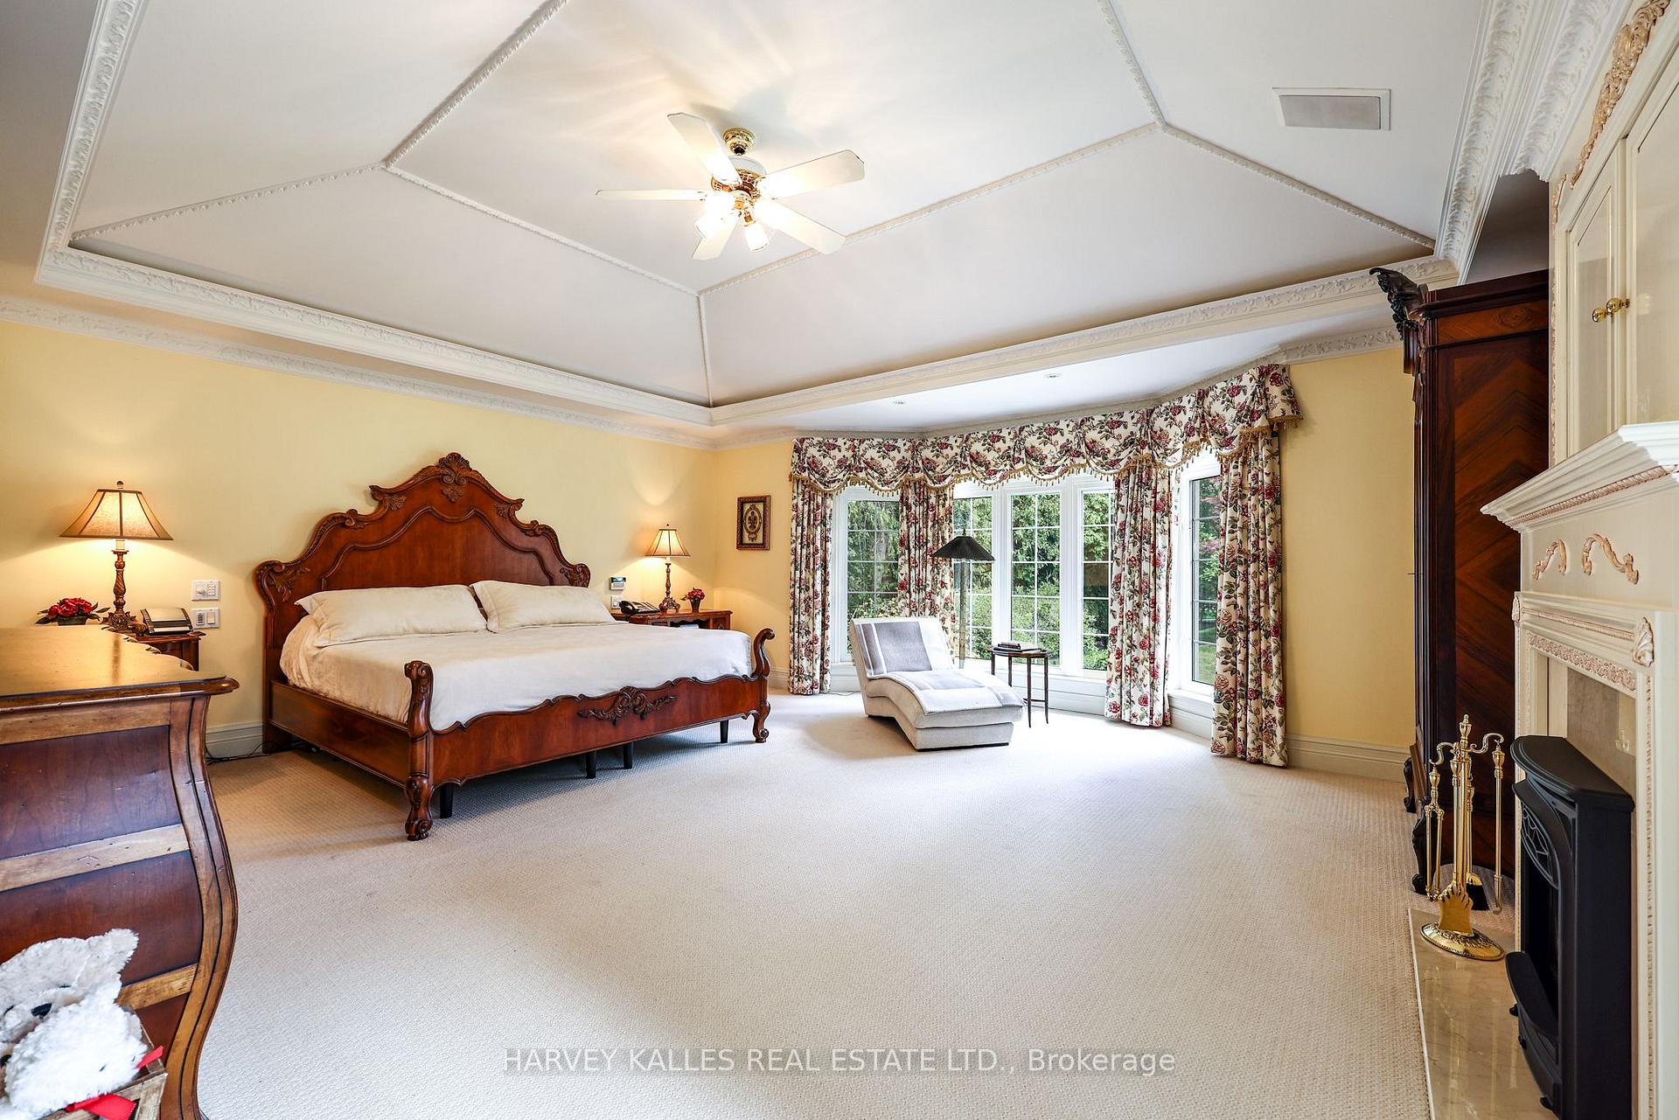
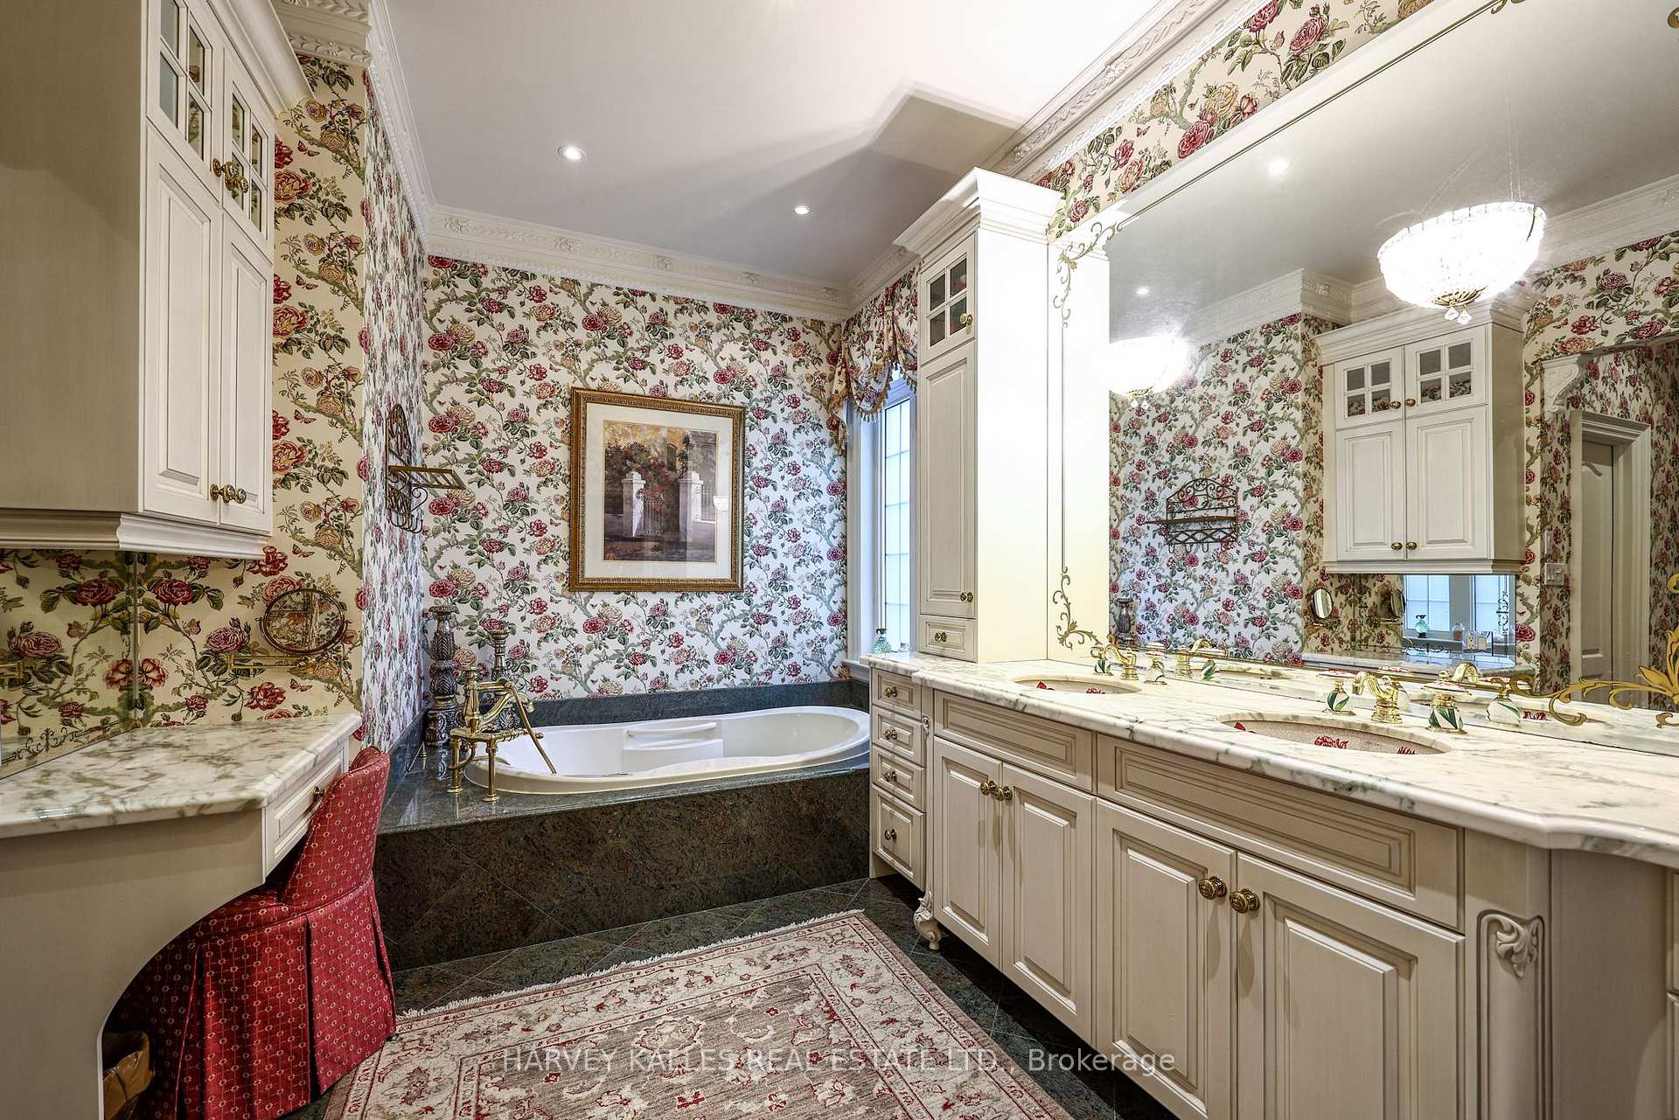
- Primary Bedroom—Main level, Vaulted Ceiling(s), 6 Pc Ensuite, W/O To Patio
- Exercise Room—Lower level, Broadloom, Mirrored Walls, W/O To Pool
- Bedroom 5—Second level, Hardwood Floor, Walk-In Closet(s), 3 Pc Ensuite
Washrooms
- 2-piece, Ground
- 6-piece, Ground
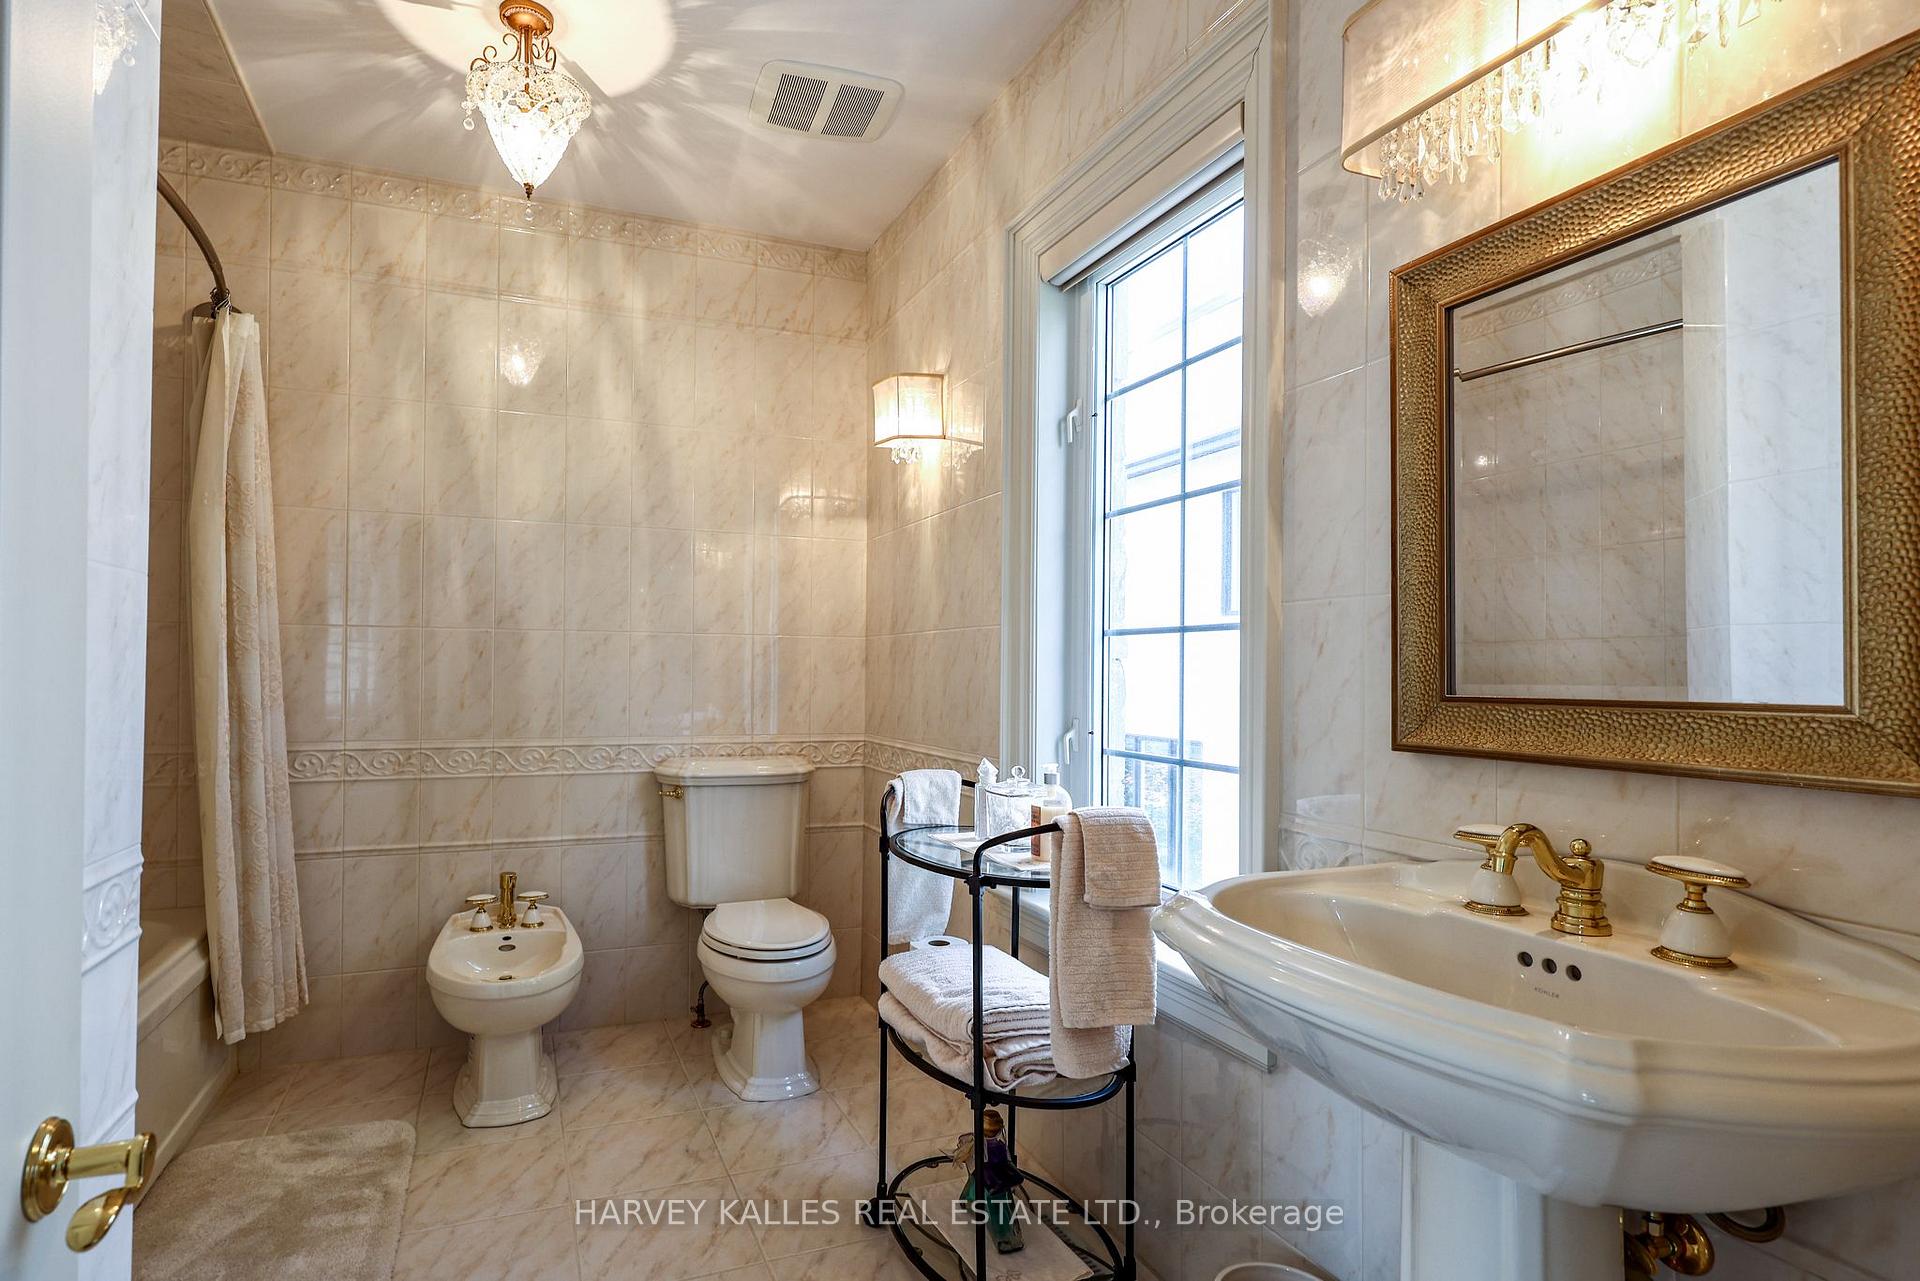
- 5-piece, Second
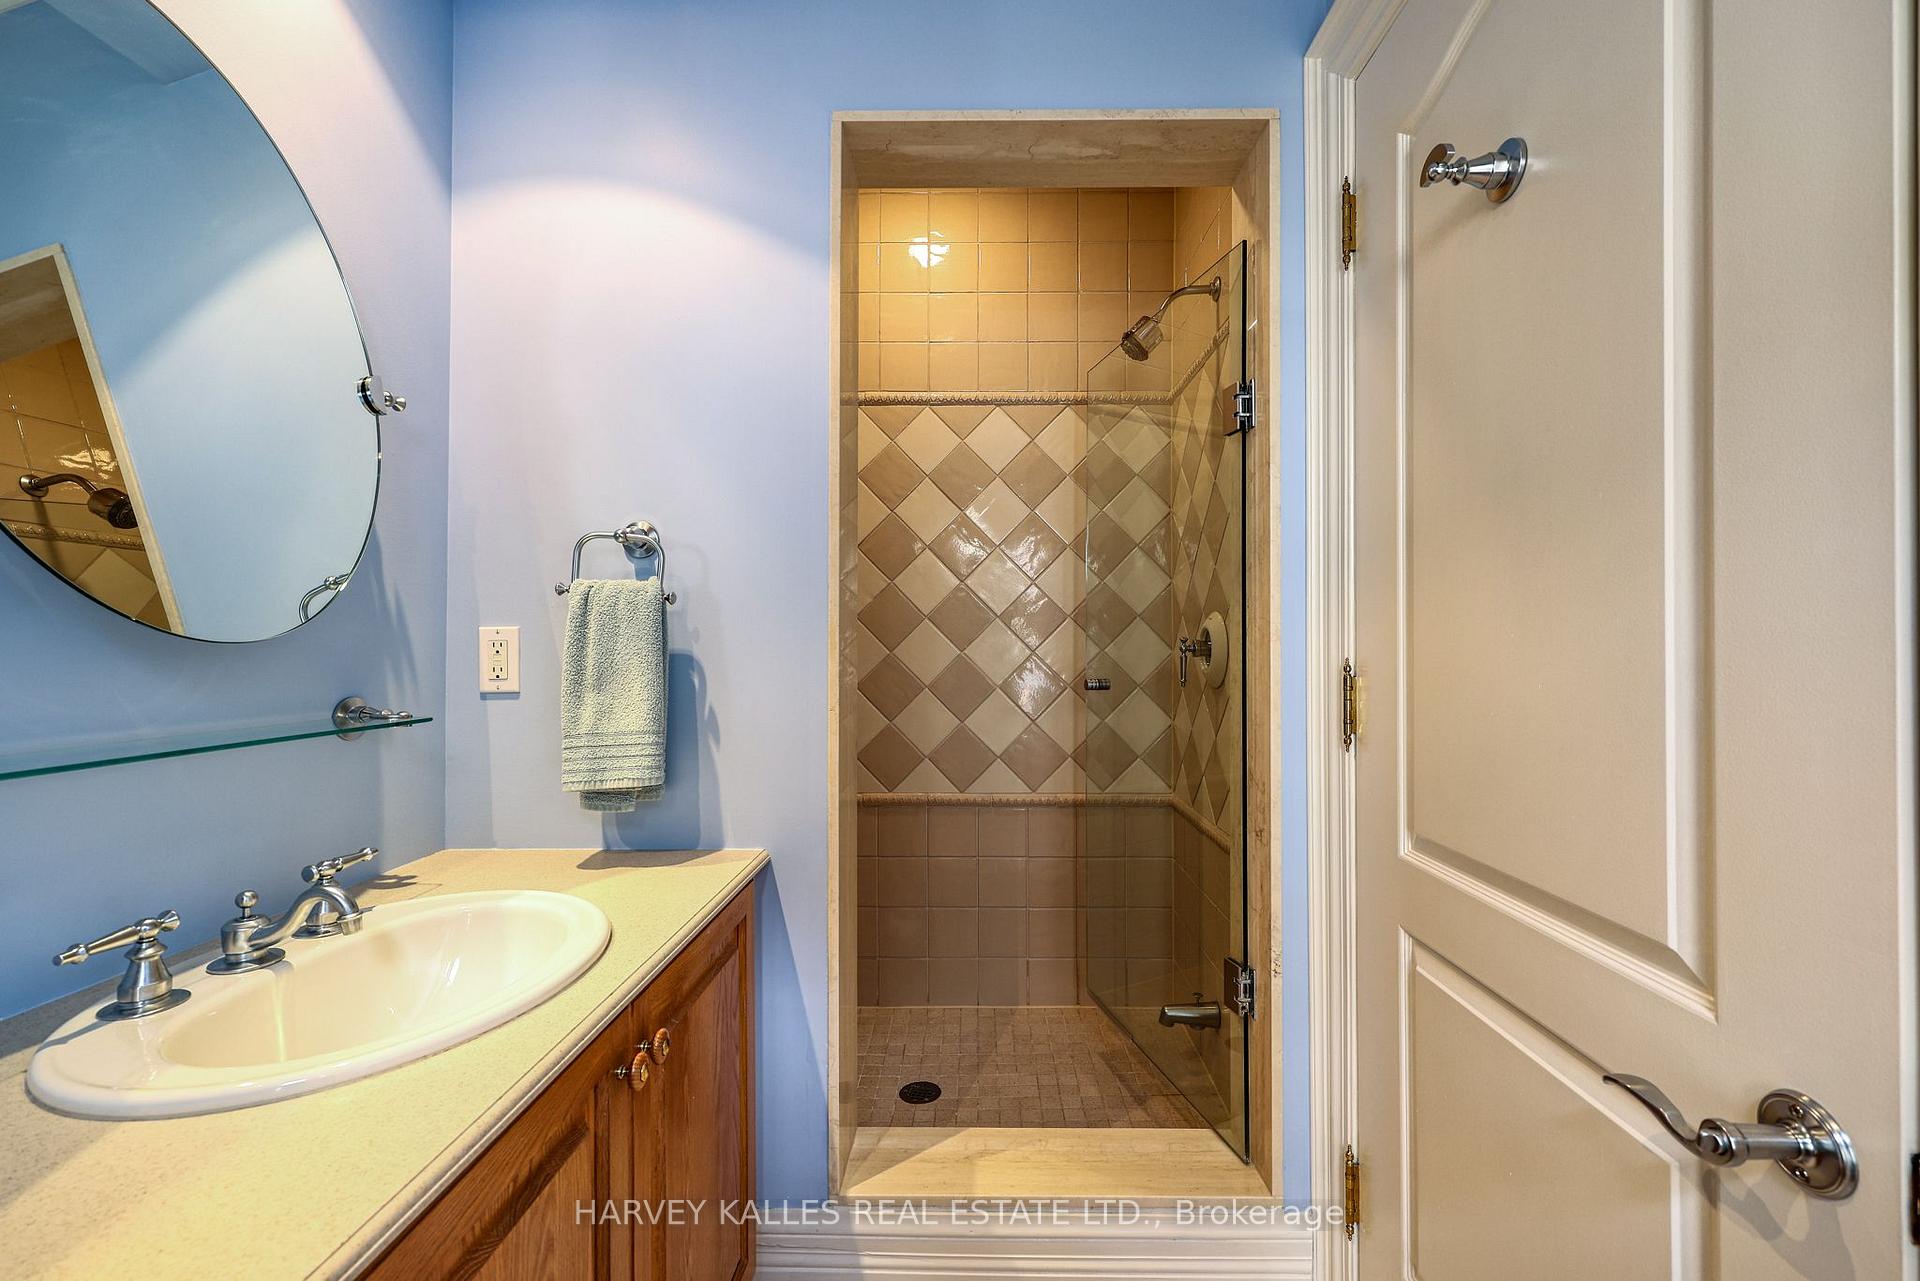
- 4-piece
- 3-piece
- Municipality
- Vaughan
- Neighbourhood
- Uplands
- Main cross streets
- Yonge & Centre
- Directions
- Yonge & Centre
- MLS® number
- N13820844
- Data source
- Toronto Regional Real Estate Board
- Listed on
- 2026-09-23
- Updated on
- 2026-09-23
- Days on market
- 22 days
- Possession type
- 60-89 days
- Co-op commission
- 2.5% + HST
- Seller
- Listed by
- HARVEY KALLES REAL ESTATE LTD.
Home Market Value
Current home valuation for 43 Thornbank Road, Vaughan, Uplands, Vaughan, ON. Listed for $7,499,000
HOMEH Estimate
$6,782,464
Estimated Sales Range
$5,358,147 - $8,206,781
HOMEH Estimate for 43 Thornbank Road, Vaughan, Uplands
Calculated with a real agent's CMA method — 45+ years of experience, codified. Not an AI guess.
Mortgage Payment Calculator
Compare up to 4 down payment scenarios
20% required for homes $1.5M or more
$1,499,800
| Scenario 1 | Scenario 2 | Scenario 3 | Scenario 4 | |
|---|---|---|---|---|
−Down payment | % $ | % $ | % $ | % $ |
+CMHC insurance | $0 | $0 | $0 | $0 |
=Total mortgage | $5,999,200 | $5,624,250 | $5,249,300 | $4,874,350 |
Amortization | ||||
Mortgage rate | % | % | % | % |
| Payment frequency | ||||
=Mortgage payment | $29,291monthly | $27,460monthly | $25,630monthly | $23,799monthly |
Land Transfer Tax
$173,950
$173,950
Around this home
No schools found nearby
Data provided by OpenStreetMap & Fraser Institute School Rankings
Ask HOMEH
New!Hi there!
👋Text or call (416) 301-9001
Recommended for you
Based on homes you've looked at.
No recommended properties found.
Nearby similar homes
No nearby properties found.
More real estate resources
Other homes nearby
Explore this area
Nearby neighbourhoods
No nearby listings available.