

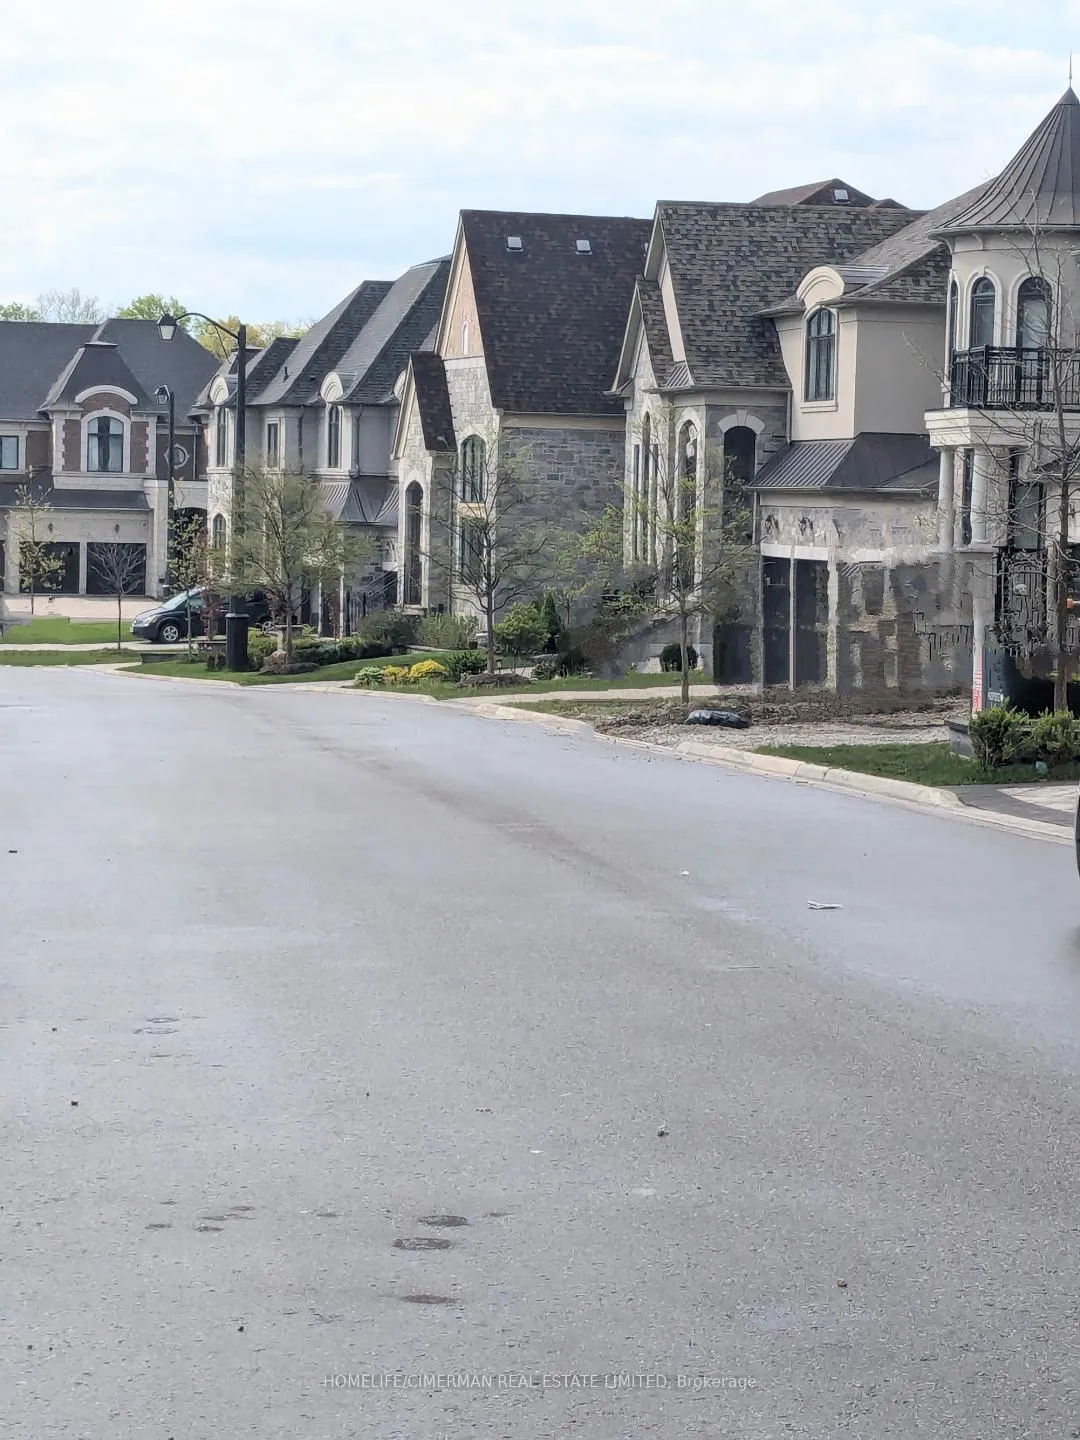
Bsmt, 115 Lady Jessica Drive
Detached Rented
1/10Bsmt, 115 Lady Jessica Drive
Detached Rented
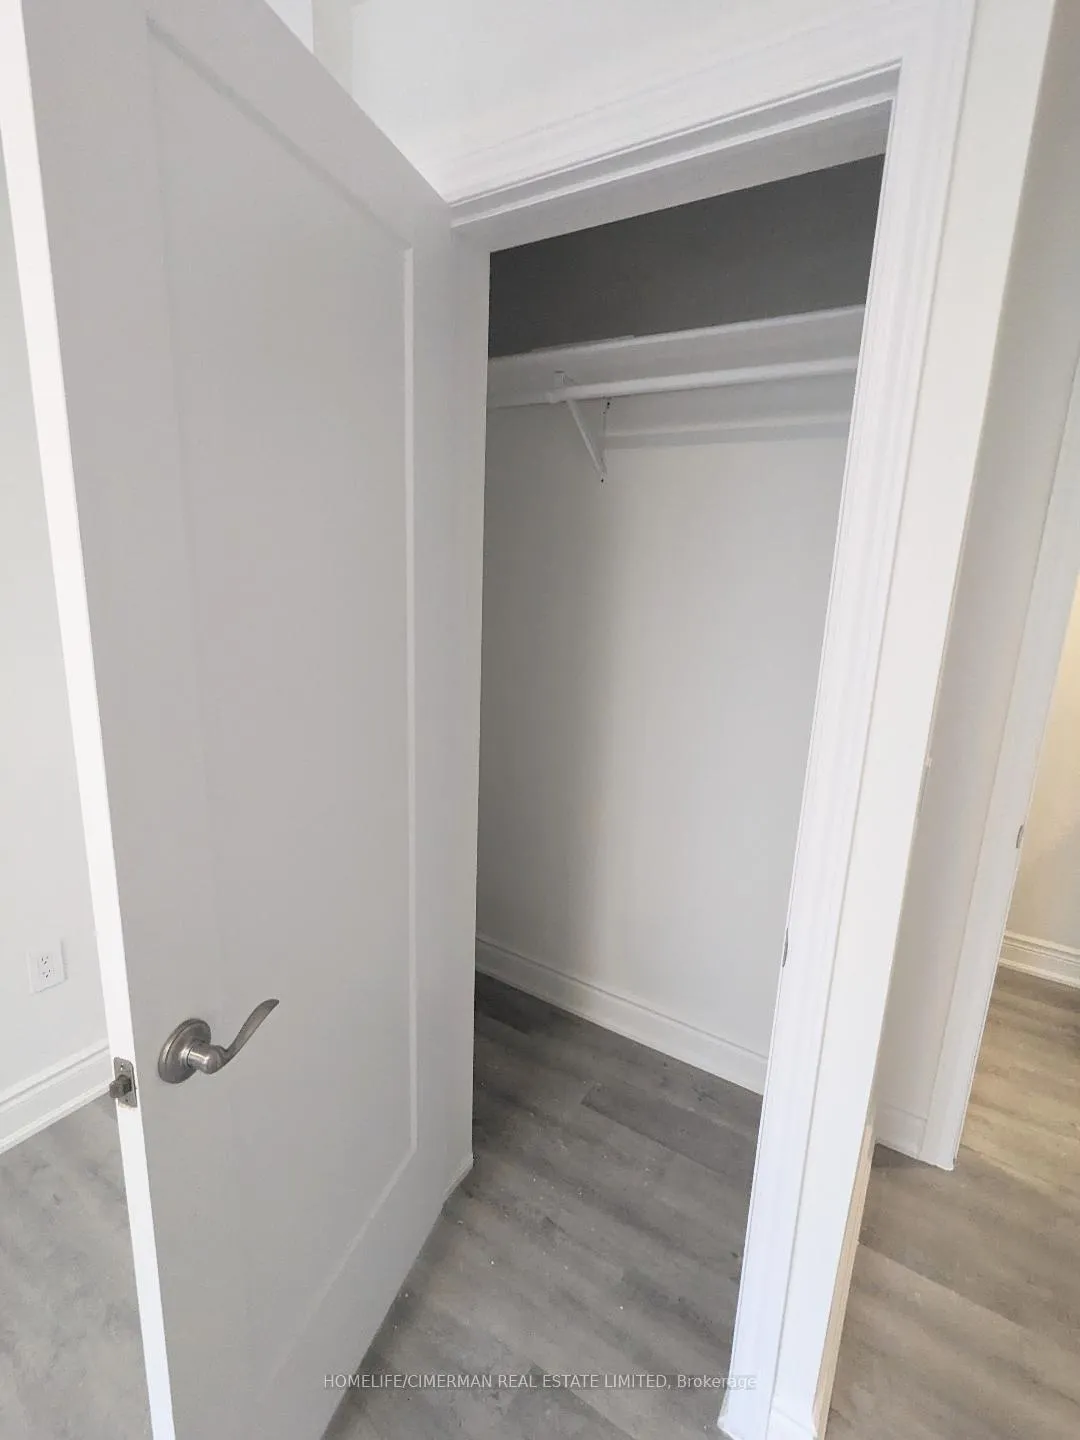 See all 10 photos
2 Bedrooms
1 Bathroom
0 Garage
3.5K–5K sq.ft
Basement
— Unit
Property history
Facts and features
- BasementApartment
- Lease term12 months
- FurnishedUnfurnished
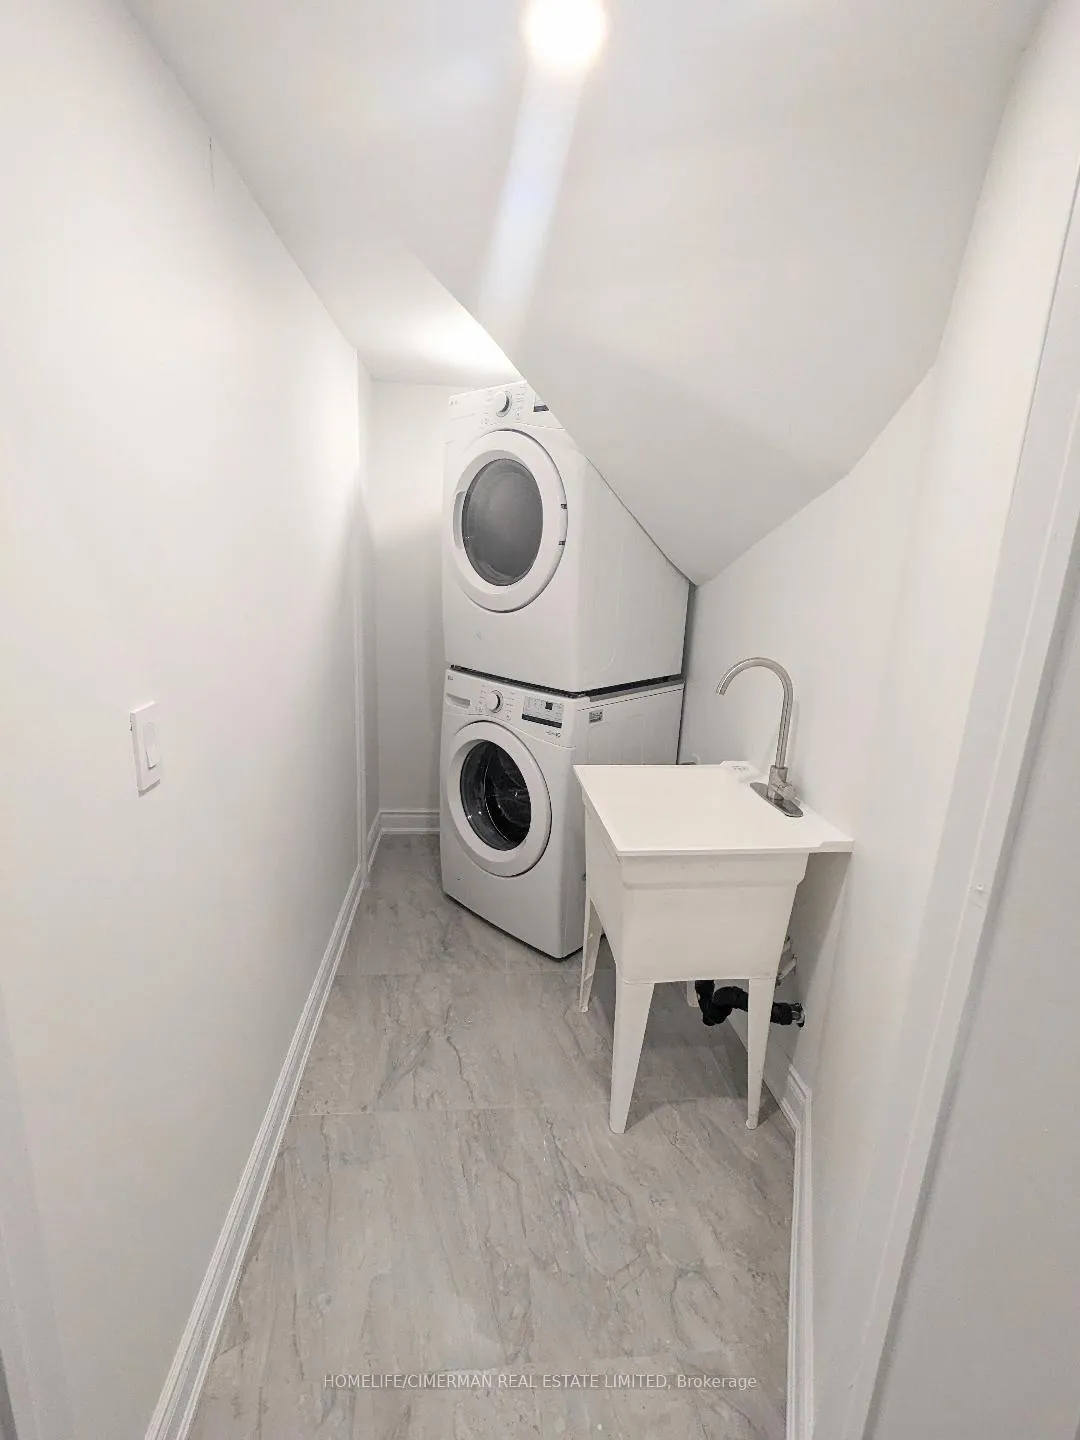
- LaundryIn basement
What stands out
- Central air
The homeDetached, 3-storey, 3,500–5,000 sq ft
- Type: Detached
- Style: 3-storey
- Living space: 3,500–5,000 sq ft
- Basement: Apartment
InsideCeramic, In basement, Other
- Flooring: Ceramic
- Laundry: In basement
- Features: Other
- Rooms above ground: 2
- Bedrooms: 2
- Bathrooms: 1
- Kitchens: 1
Outside and lotBrick, Asphalt shingle, Concrete
- Exterior: Brick
- Roof: Asphalt shingle
- Foundation: Concrete
Parking1 Parking, Detached
- Spaces: 1 Parking
- Garage: Detached
Heating, water and powerForced air, gas, Central air, Municipal water
- Heating: Forced air, gas
- Cooling: Central air
- Water: Municipal water
- Sewer: Municipal sewer
Rent and termsRent $2,300 a month, Basement, Unfurnished
- Rent: $2,300 a month
- Space for rent: Basement
- Furnished: Unfurnished
- Lease: 12 months
- Paid: Monthly
- Rent includes: Parking
- Deposit: Required
- Credit check: Required
- Employment letter: Required
- Rental application: Required
- References: Required
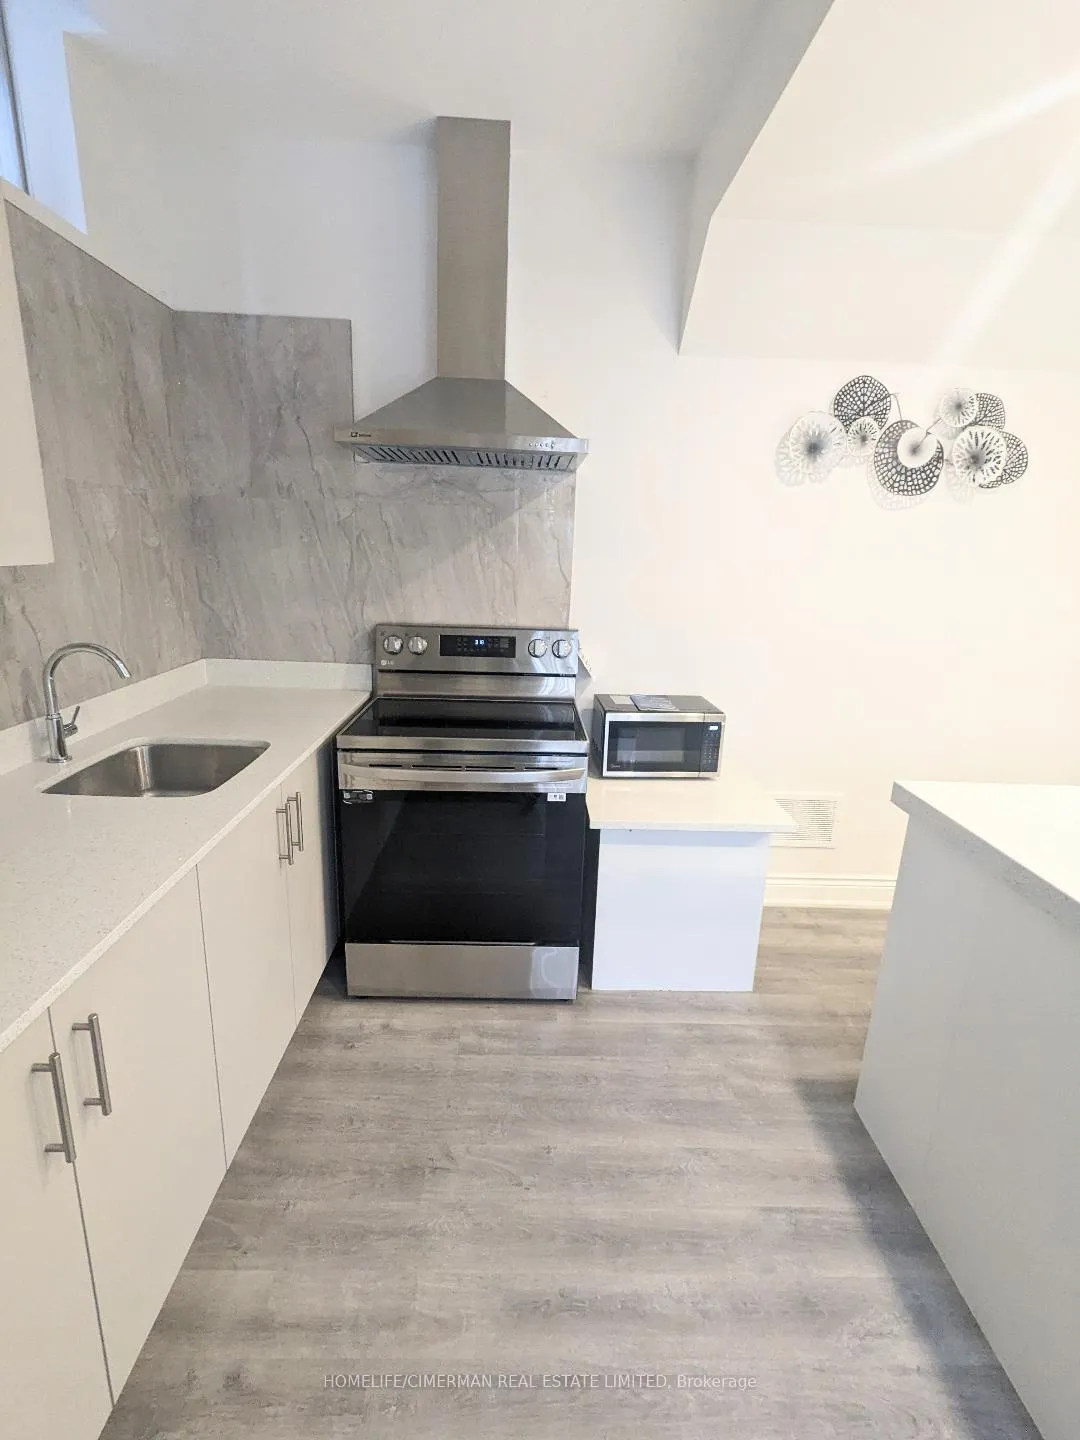
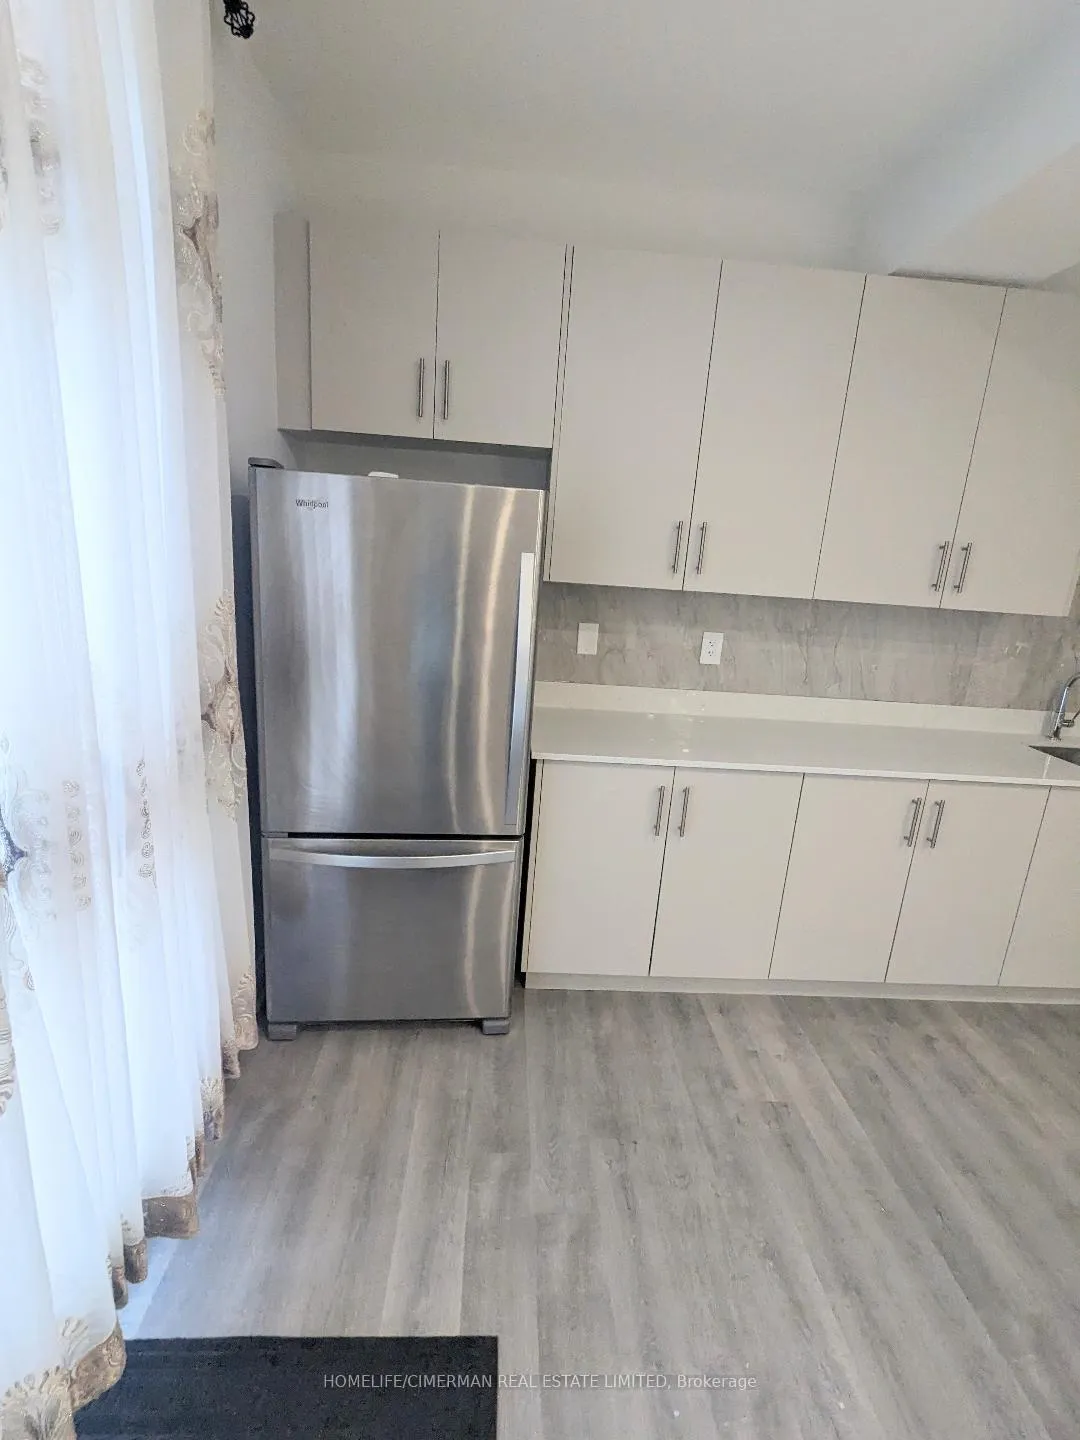
IncludedOne fridge, one stove, washer and dryer stacked.
- Included: One fridge, one stove, washer and dryer stacked.
Listing detailsN12309787, Rented, Jul 26, 2025
- MLS® number: N12309787
- Status: Rented
- Listed on: Jul 26, 2025
- Days on market: 89
- Updated: Oct 23, 2025
- Possession: 2025-08-01 / Immediate
- Occupied by: Vacant
- Listing brokerage: HOMELIFE/CIMERMAN REAL ESTATE LIMITED
About this home
Bsmt, 115 Lady Jessica Drive, Vaughan (Patterson), ON L6A 4L7
Other
Spacious Basement Unit For Lease In Patterson Area In Vaughan. This Large Upgraded Basement Unit Is Perfect For A Family. Enjoy A Modern Kitchen With Stainless Steel Appliances, Laminate Flooring And Impressive 10ft Ceilings That Crease An Open, Airy Feel. The Unit Also Includes A Standard Laundry Machine For Added Convenience And A Outside Parking On The Driveway. Comfortable, Stylish, And Move-In Ready In A Prestige Neighbourhood.
Read more
Ask about this home
A HOMEH agent will answer your questions about this home.
Ask a question
Around this home
Major MacKenzie Dr / Bathurst St / Elgin Mills
Errands
Parks
Schools
Daily convenience, out of 100, from the distances below
ParkMaple Nature Reserve · 6 within 1 km2 min walk133 m
GroceryKrish19 min walk1.2 km
SchoolHerbert H Carnegie Public School13 min walk770 m
PharmacyShoppers Drug Mart25 min walk1.5 km
Cafés & foodVRolls19 min walk1.2 km
Gym & rec centreEagles Nest Golf Club17 min walk1.0 km
WalkDriveStraight-line distance, open map data
Grocery1.2 km
Park0.1 km
Coffee1.3 km
Dining1.2 km
Gym1.2 km
Schools nearby
School rating, out of 10.
Herbert H Carnegie Public Schoolelementary · Public · 0.8 km
7.4/10Good
Viola Desmond Public Schoolelementary · Public · 1.2 km
8.1/10Excellent
Jteach Academysecondary · Private · 1.6 km
—
Contact agent
Helpful calculators
Rent vs buy
Affordability
Mortgage
Down payment
Stress test
CMHC insurance
Your HOMEH agent

NimaHOMEH agent · Vaughan
"I would see it this week."
Ask Nima