

Unit 706, 7420 Bathurst Street
Unit 706, 7420 Bathurst Street
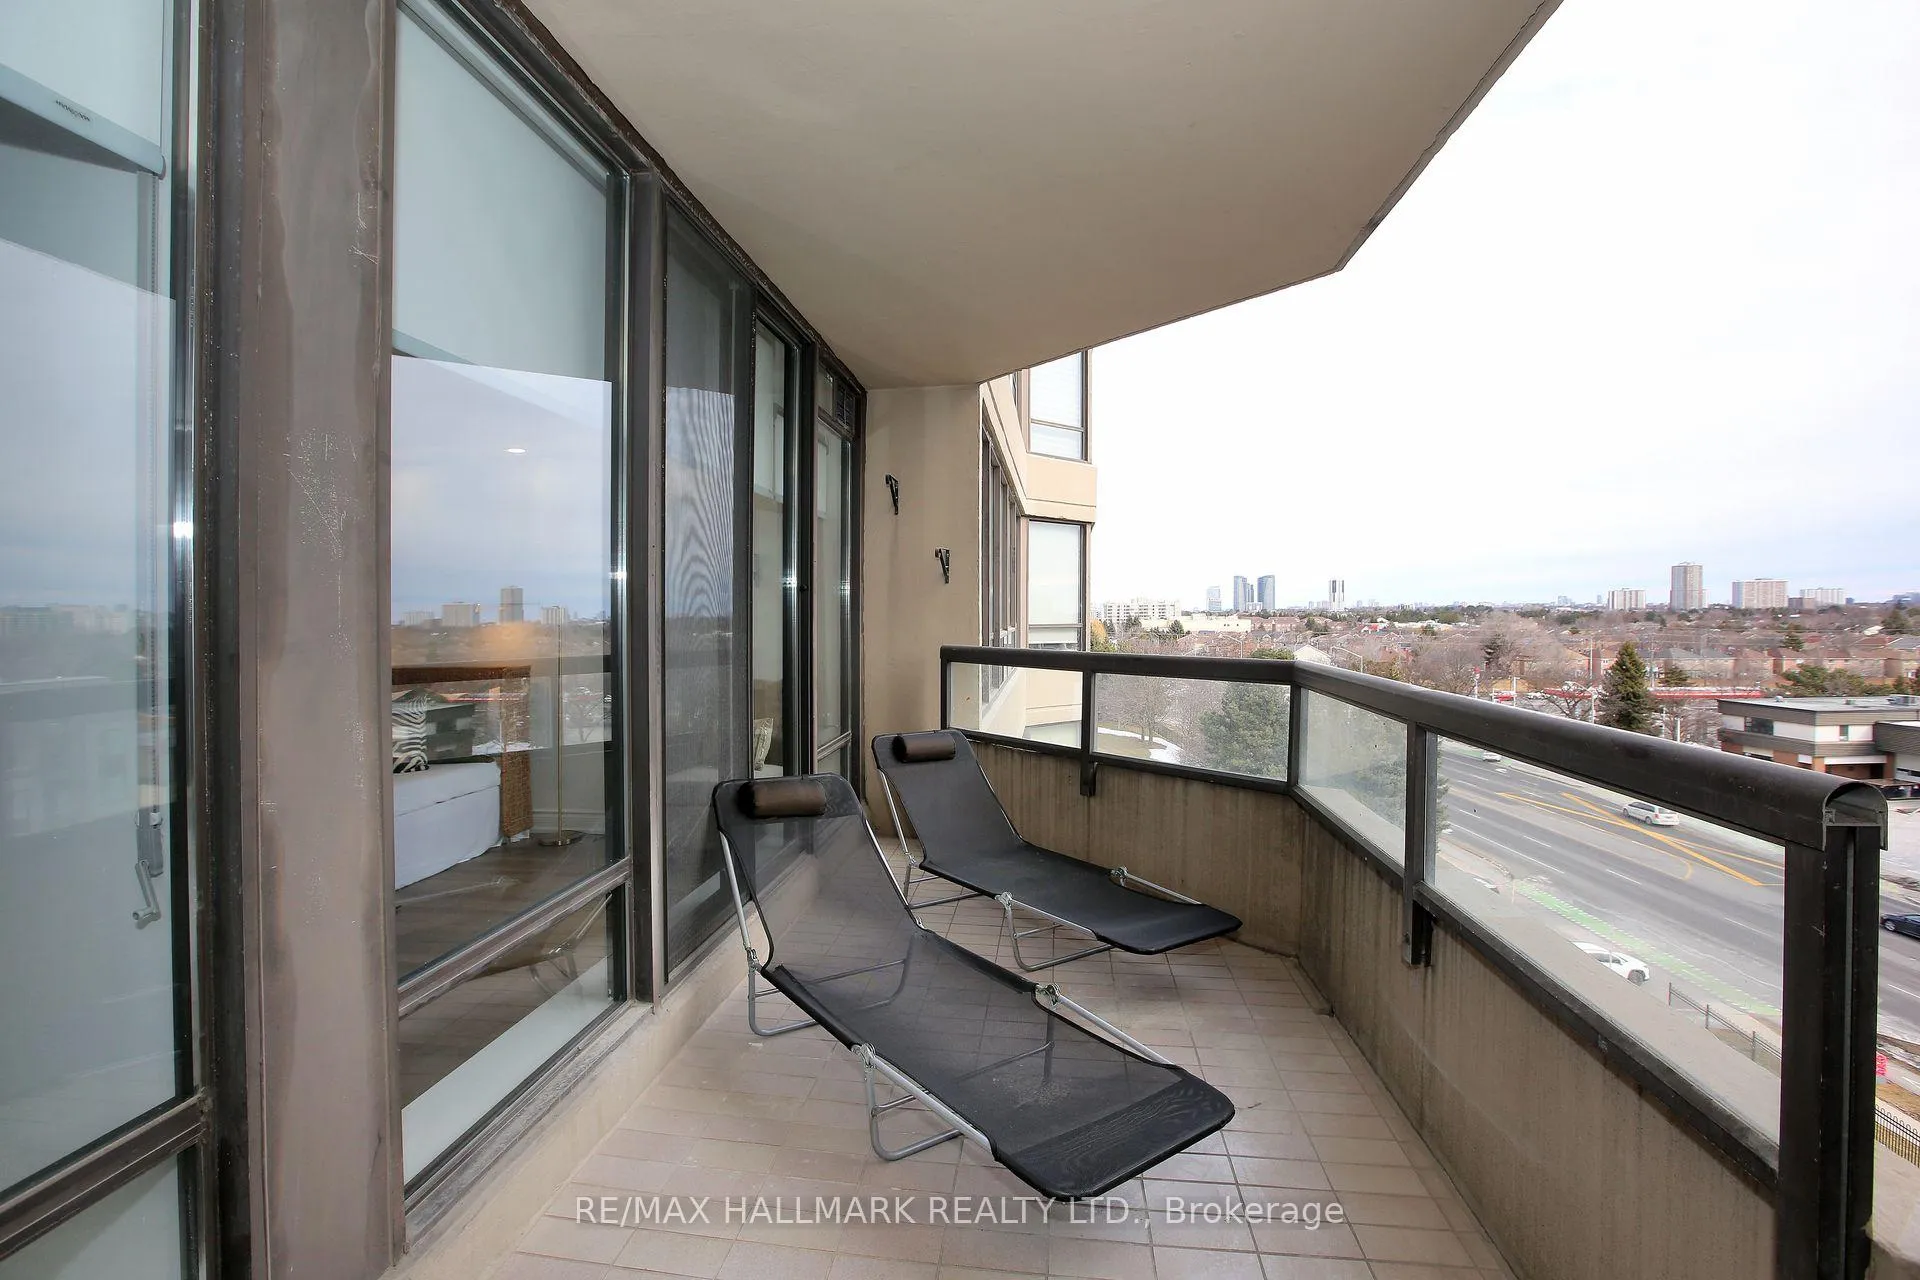 See all 38 photos
Property history
Facts and features
- ExposureSouth east
- LaundryEnsuite
- LockerNone
- BalconyOpen
- Central air
- Gym
- Outdoor pool
- Party room/meeting room
The homeCondo Apartment, Apartment, 1,000–1,199 sq ft
- Type: Condo Apartment
- Style: Apartment
- Living space: 1,000–1,199 sq ft
- Basement: None
- Exposure: South East
InsideVinyl, Tile, Ensuite, Carpet free
- Flooring: Vinyl, Tile
- Laundry: Ensuite
- Features: Carpet free
- Security: Security guard
- Rooms above ground: 5
- Bedrooms: 2
- Bathrooms: 2
- Kitchens: 1
OutsideConcrete, Open, Security gate, landscaped
- Exterior: Concrete
- Balcony: Open
- Features: Security gate, landscaped
Parking and locker1 Parking, Underground, Parking type Owned
- Spaces: 1 Parking
- Garage: Underground
- Parking type: Owned
- Driveway: Underground
- Spot: 13
- Locker: None
BuildingPromenade towers one limited, Storeys 16, Units 199
- Name: Promenade towers one limited
- Storeys: 16
- Units: 199
- Registered: 1987
- Condo corporation: 585
- Amenities: Gym, outdoor pool, party room/meeting room, sauna, visitor parking, tennis court
- Pets: Allowed
Heating, water and powerForced air, gas, Central air
- Heating: Forced air, gas
- Cooling: Central air
Costs and taxesTaxes $2,534 a year, Condo fee $801 a month, Building insurance included, common elements included, cable tv included, cac included, heat included, hydro included, water included, parking included
- Taxes, 2025: $2,534 a year
- Condo fee: $801 a month
- Fee includes: Building insurance included, common elements included, cable tv included, cac included, heat included, hydro included, water included, parking included
- HST: HST included in the price
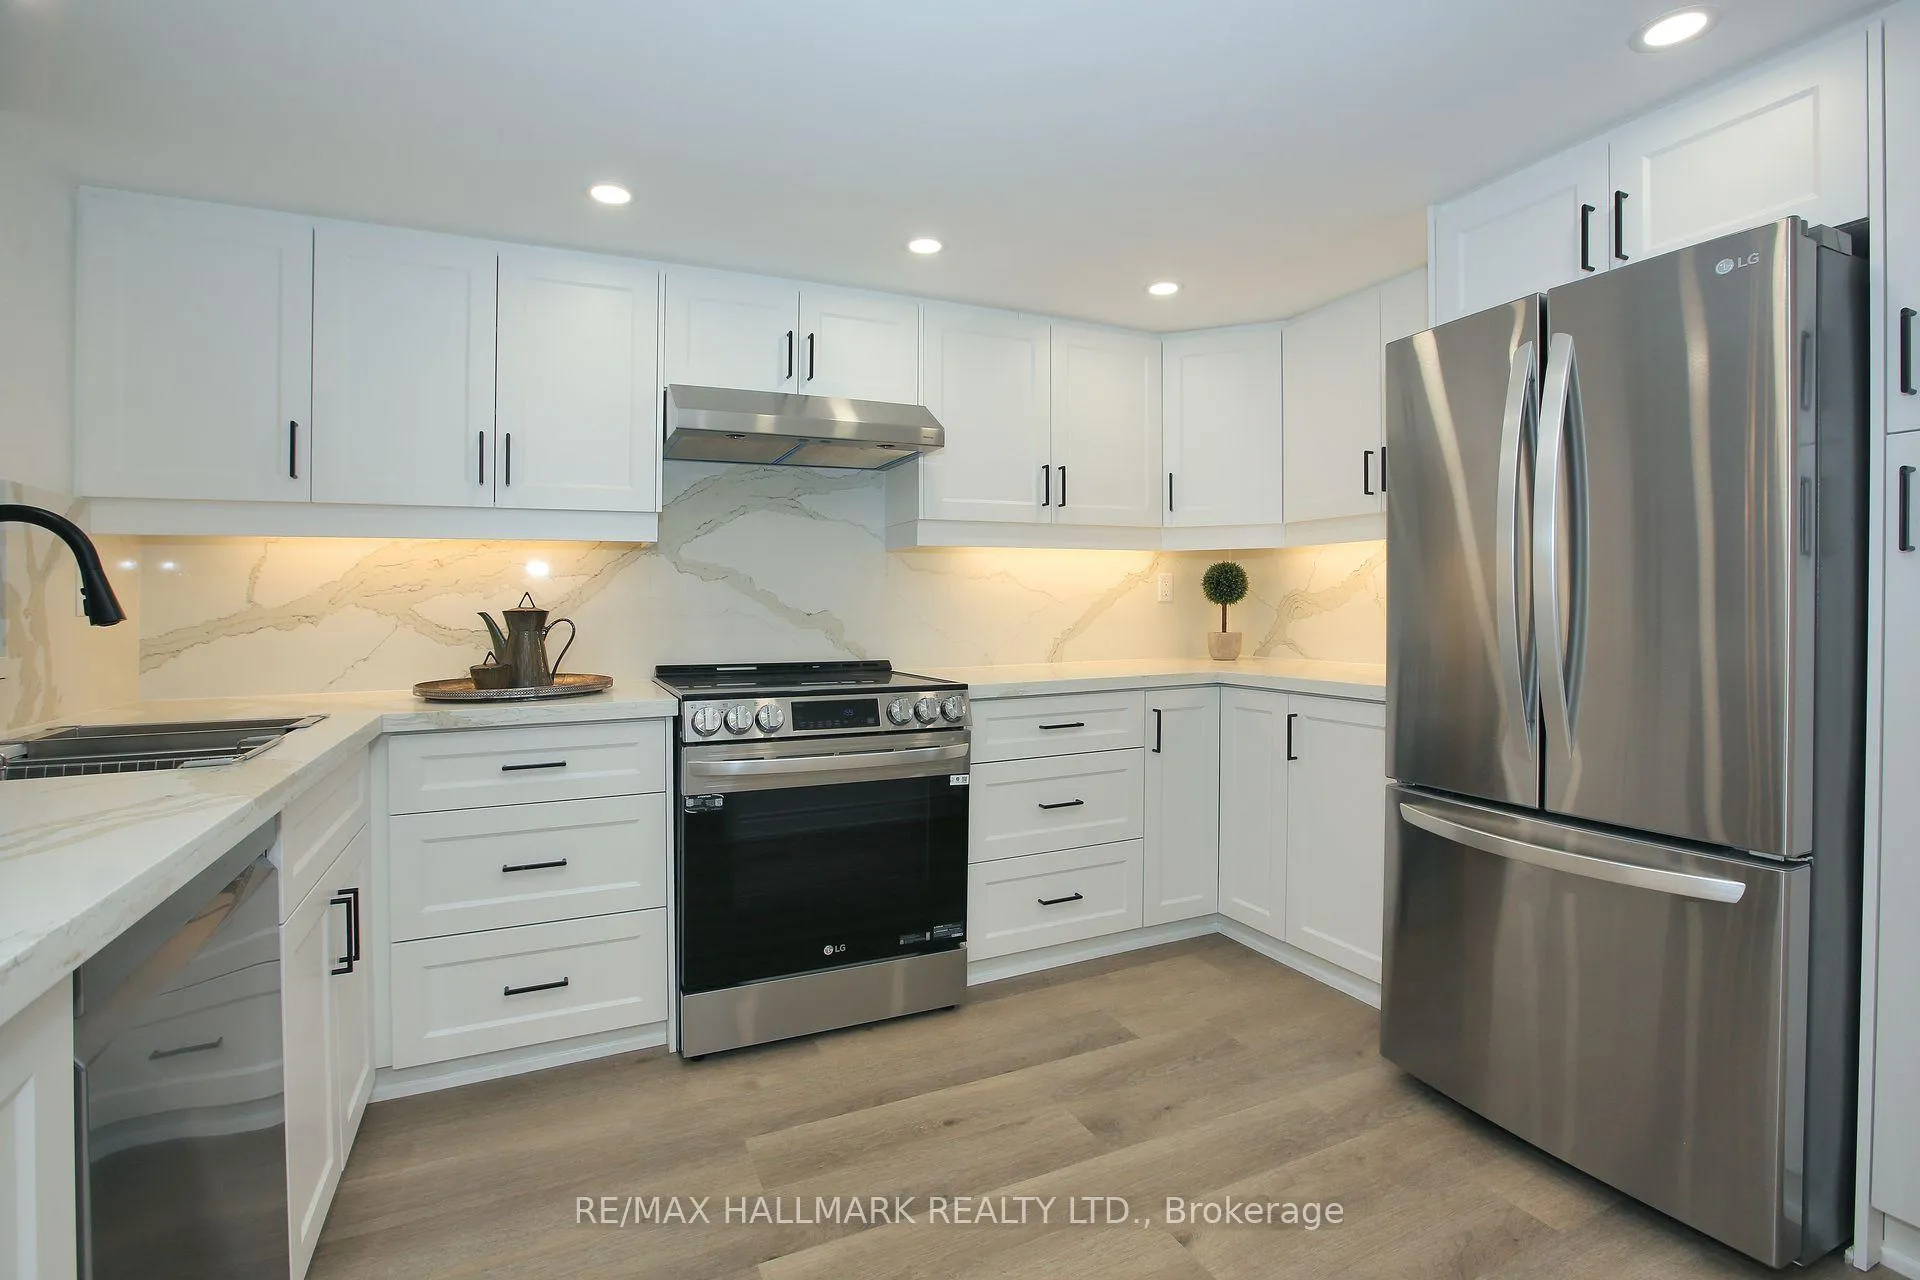
Included in the saleBrand new s/s appliances: lg french door fridge, stove, & dishwasher. brand new lg thinq washer&dryer. brand new existing light fixtures & custom window coverings throughout. fan coil retrofit completed january 2024 (paid $3,250+h.s.t. for new fan coil).
- Included: Brand new s/s appliances: lg french door fridge, stove, & dishwasher. brand new lg thinq washer&dryer. brand new existing light fixtures & custom window coverings throughout. fan coil retrofit completed january 2024 (paid $3,250+h.s.t. for new fan coil).
NearbyClear view, park, place of worship, public transit, rec./commun.centre, school
- Close to: Clear view, park, place of worship, public transit, rec./commun.centre, school
Listing detailsN12022674, Sold, Mar 17, 2025
- MLS® number: N12022674
- Status: Sold
- Listed on: Mar 17, 2025
- Days on market: 86
- Updated: Jun 11, 2025
- Possession: Flexible
- Occupied by: Vacant
- Listing brokerage: RE/MAX HALLMARK REALTY LTD.
About this home
Unit 706, 7420 Bathurst Street, Vaughan (Brownridge), ON L4J 6X4
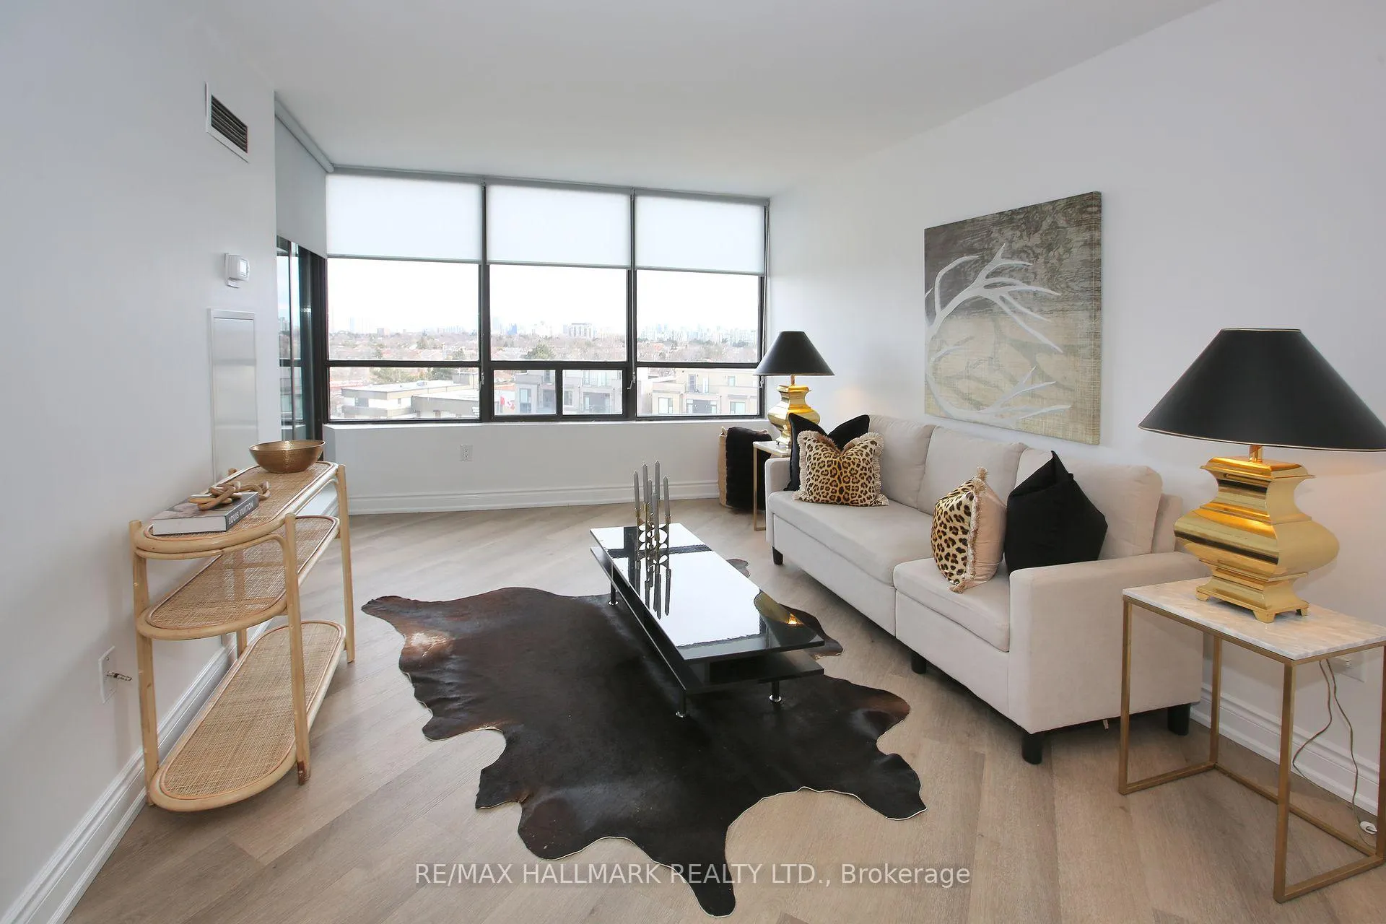
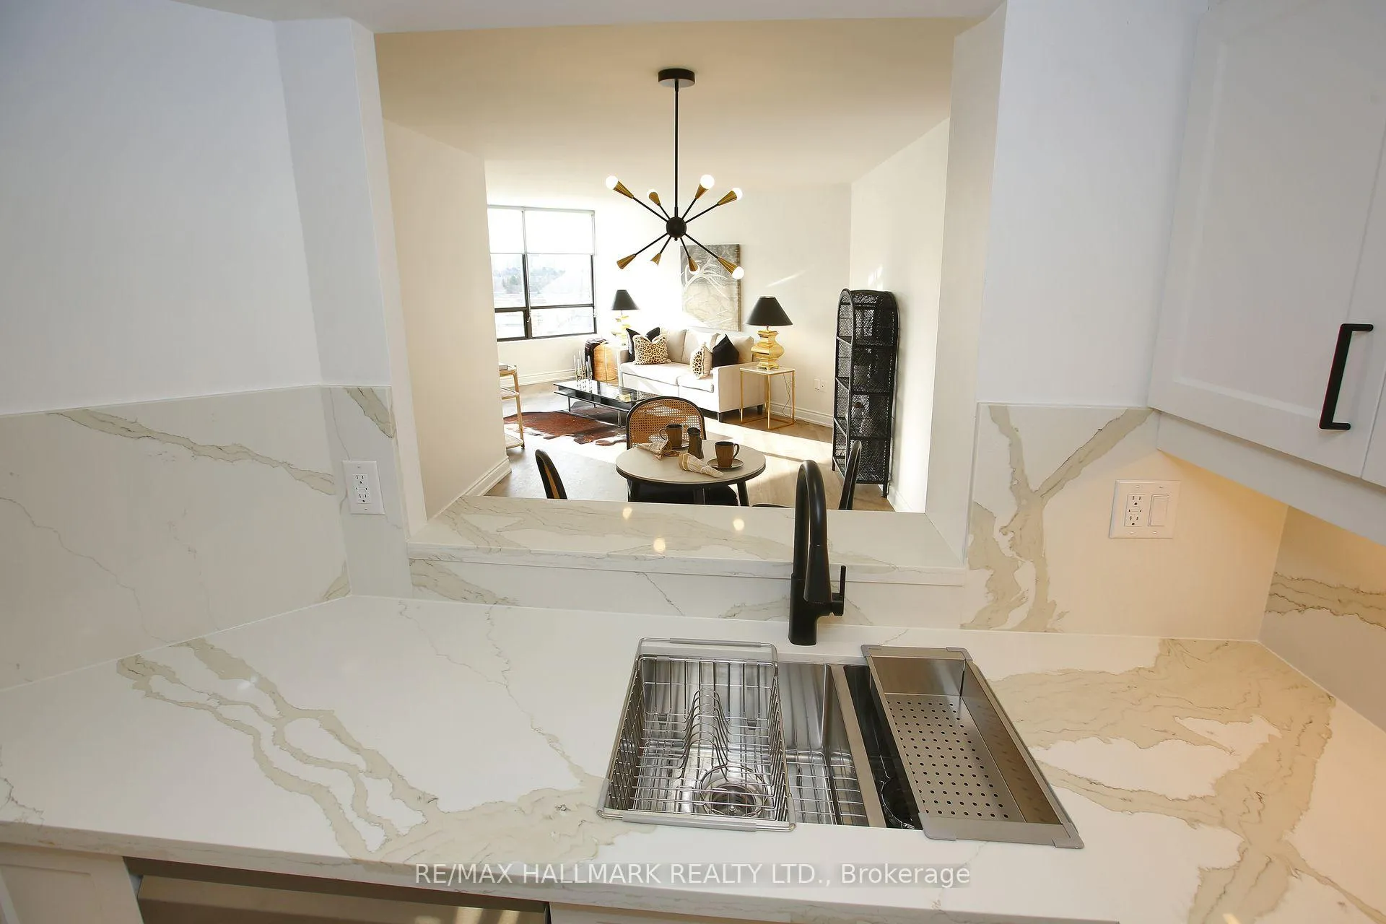
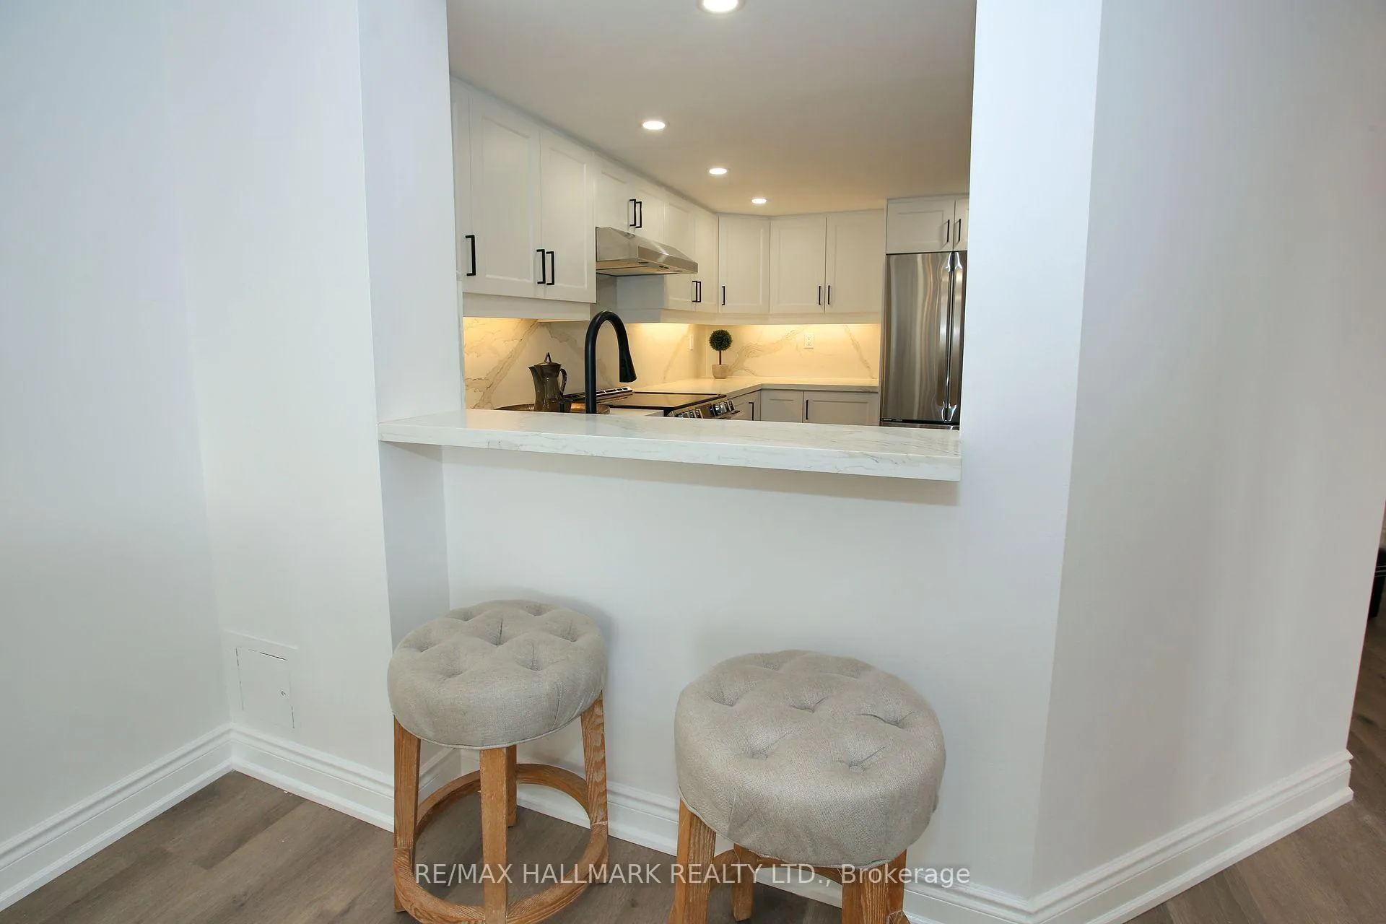
Welcome Home! This Turnkey, Professionally Designed, Completely Renovated Sun Drenched Condo Has One Of The Most Functional Floor Plans With Absolutely No Wasted Space! Featuring A Large Balcony W Unobstructed South East Views! Smooth Ceilings, New Elfs, & Potlights. Lg Bright Foyer W Dbl Closet. Custom Kitchen W S/S Appliances, Quartz Countertops & Backsplash, & Two Sinks. Undermount Lighting, Soft Close Cabinetry, & Extra Pantry. Sizeable Combined Living/Dining W W/O To Balcony-Perfect For Entertaining! Spacious Primary Bed W 2 Dbl Closets & 4Pc Ensuite Bath. Ensuite Features Custom Glass Shower/Bath & Quartz Vanity. Bright & Airy 2nd Bed W Lg Dbl Closet. Spa-Like 2Pc Second Bath W Custom Quartz Vanity. Custom Closet Organizers In Every Single Closet W Ample Storage Throughout. New Vinyl Floors, Baseboards, & Hardware Throughout! Includes 1 Parking Spot On P1. All Inclusive Maintenance, Even Cable & Internet! Fantastic Building Amenities Including Outdoor Pool, Sauna, Gym, 24 Hr Security Guard, Tennis Court, Squash Court, Completely Renovated Party/Meeting Rm, Library Rm, & Ample Visitors Parking! Lobby Has Been Totally Remodelled!
Ask about this home
A HOMEH agent will answer your questions about this home.
Know more about 7420 Bathurst Condos
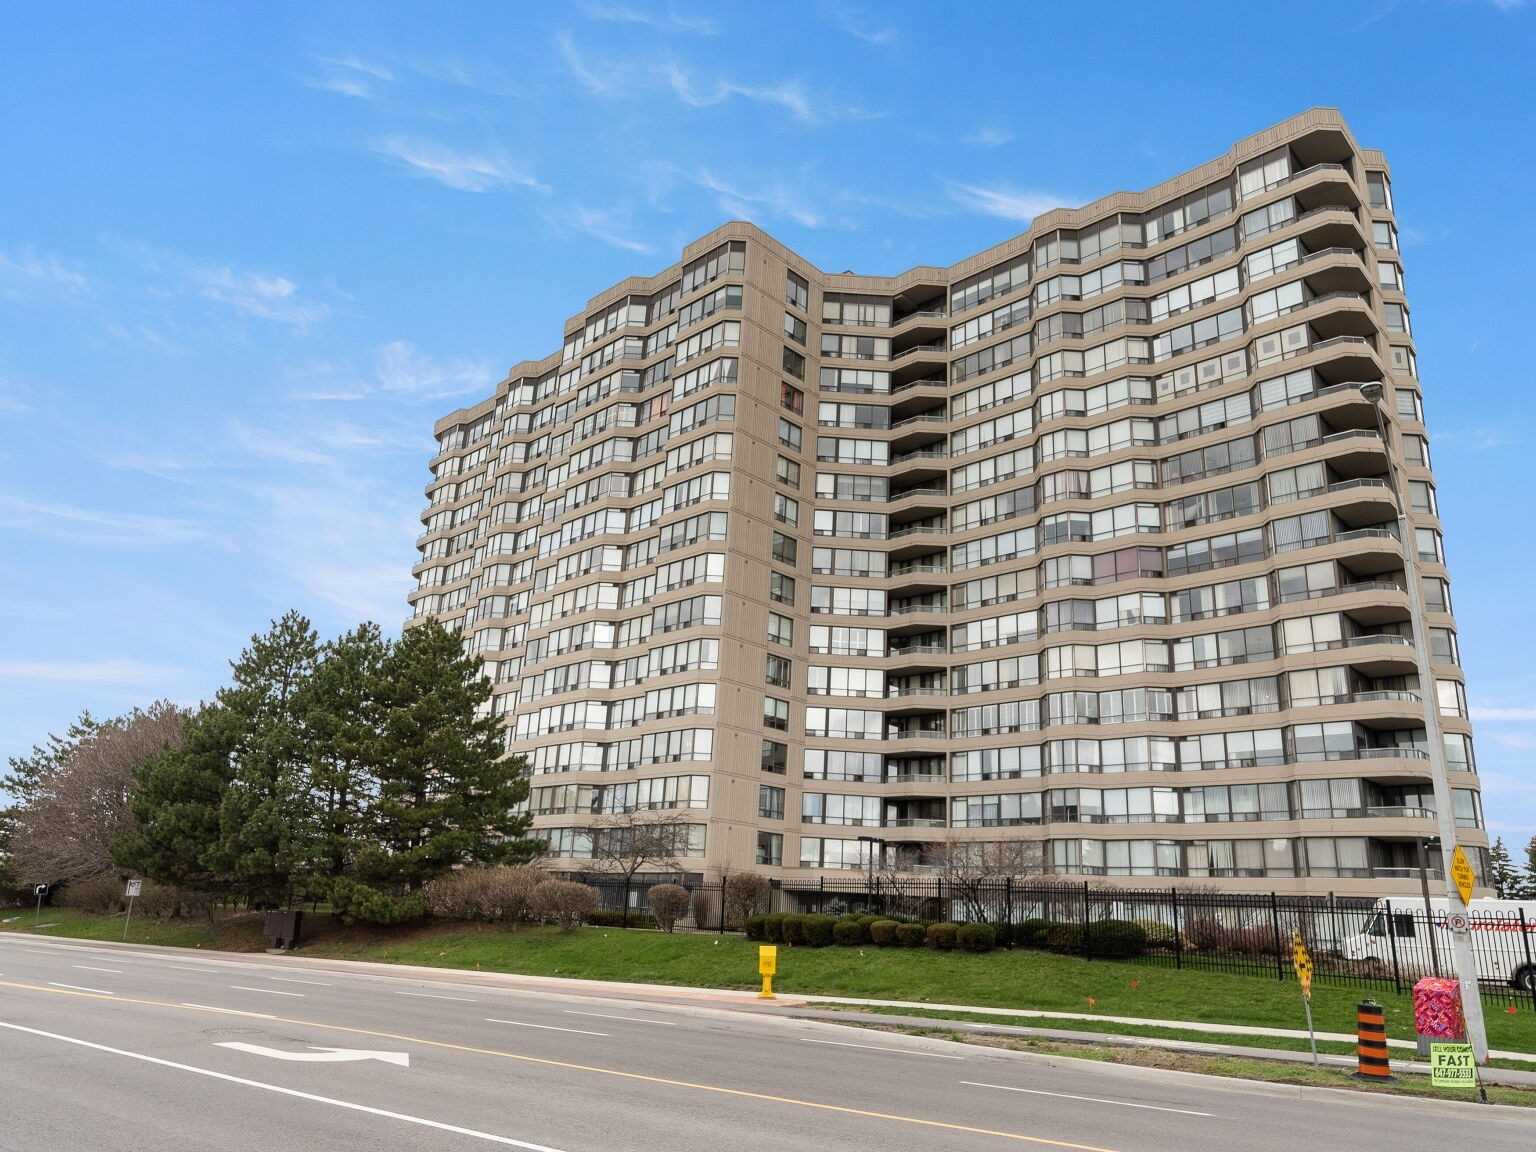
Condo building · 7420 Bathurst Street
7420 Bathurst Condos is a 16-storey condo with 199 suites, built in 1987 by Promenade Towers One Limited. Right now 3 for sale are on the market here.
- 16storeys
- 199suites
- $538/sq ft
- 1987built
No similar units for sale in 7420 Bathurst Condos right now.
Around this home
Daily convenience, out of 100, from the distances below
Schools nearby
School rating, out of 10.
Helpful calculators
Your HOMEH agent

"I would see it this week."