

Unit 1718, 9000 Jane Street
Unit 1718, 9000 Jane Street
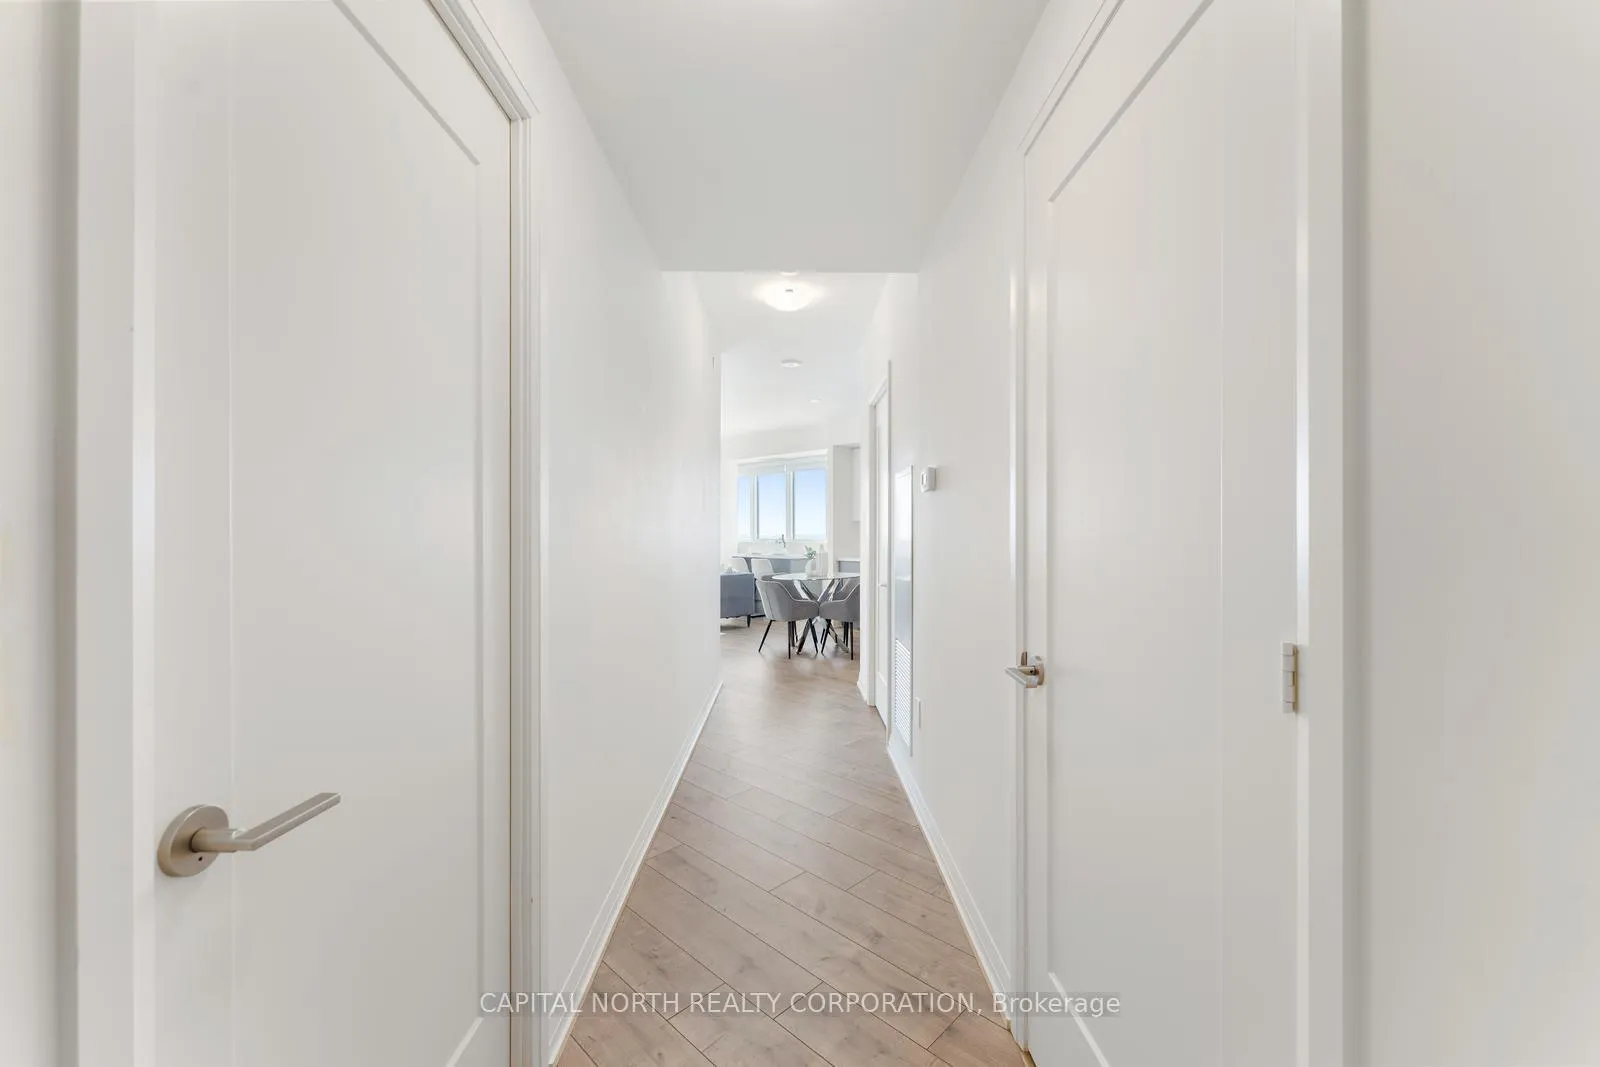 See all 47 photos
Property history
Facts and features
- ExposureSouth west
- LaundryEnsuite
- LockerOwned
- BalconyOpen
- Central air
- Concierge
- Exercise room
- Gym
- Outdoor pool
- Party room/meeting room
The homeCondo Apartment, Apartment, Age 0–5 years
- Type: Condo Apartment
- Style: Apartment
- Age: 0–5 years
- Living space: 800–899 sq ft
- Basement: None
- Exposure: South West
InsideEnsuite, Elevator Yes, Rooms above ground 6
- Laundry: Ensuite
- Elevator: Yes
- Rooms above ground: 6
- Bedrooms: 2
- Bathrooms: 2
- Kitchens: 1
OutsideConcrete, Open
- Exterior: Concrete
- Balcony: Open
Parking and locker1 Parking, Underground, Parking type Owned
- Spaces: 1 Parking
- Garage: Underground
- Parking type: Owned
- Driveway: Underground
- Spot: #73
- Locker: Owned
- Locker level: P2
BuildingCharisma west tower, Storeys 29, Units 345
- Name: Charisma west tower
- Storeys: 29
- Units: 345
- Condo corporation: 1518
- Amenities: Bike storage, concierge, exercise room, gym, outdoor pool, party room/meeting room
- Pets: Allowed
Heating, water and powerForced air, gas, Central air
- Heating: Forced air, gas
- Cooling: Central air
Costs and taxesTaxes $3,062 a year, Condo fee $675 a month, Heat included, common elements included, building insurance included, parking included, condo taxes included
- Taxes, 2024: $3,062 a year
- Condo fee: $675 a month
- Fee includes: Heat included, common elements included, building insurance included, parking included, condo taxes included
- HST: HST included in the price
Included in the saleSs appliances, washer & dryer.
- Included: Ss appliances, washer & dryer.
NearbyClear view, hospital, public transit
- Close to: Clear view, hospital, public transit
Listing detailsN12043926, Sold, Mar 26, 2025
- MLS® number: N12043926
- Status: Sold
- Listed on: Mar 26, 2025
- Days on market: 77
- Updated: Jun 11, 2025
- Possession: Flexible
- Occupied by: Owner
- Listing brokerage: CAPITAL NORTH REALTY CORPORATION
About this home
Unit 1718, 9000 Jane Street, Vaughan (Vellore Village), ON L4K 0M6
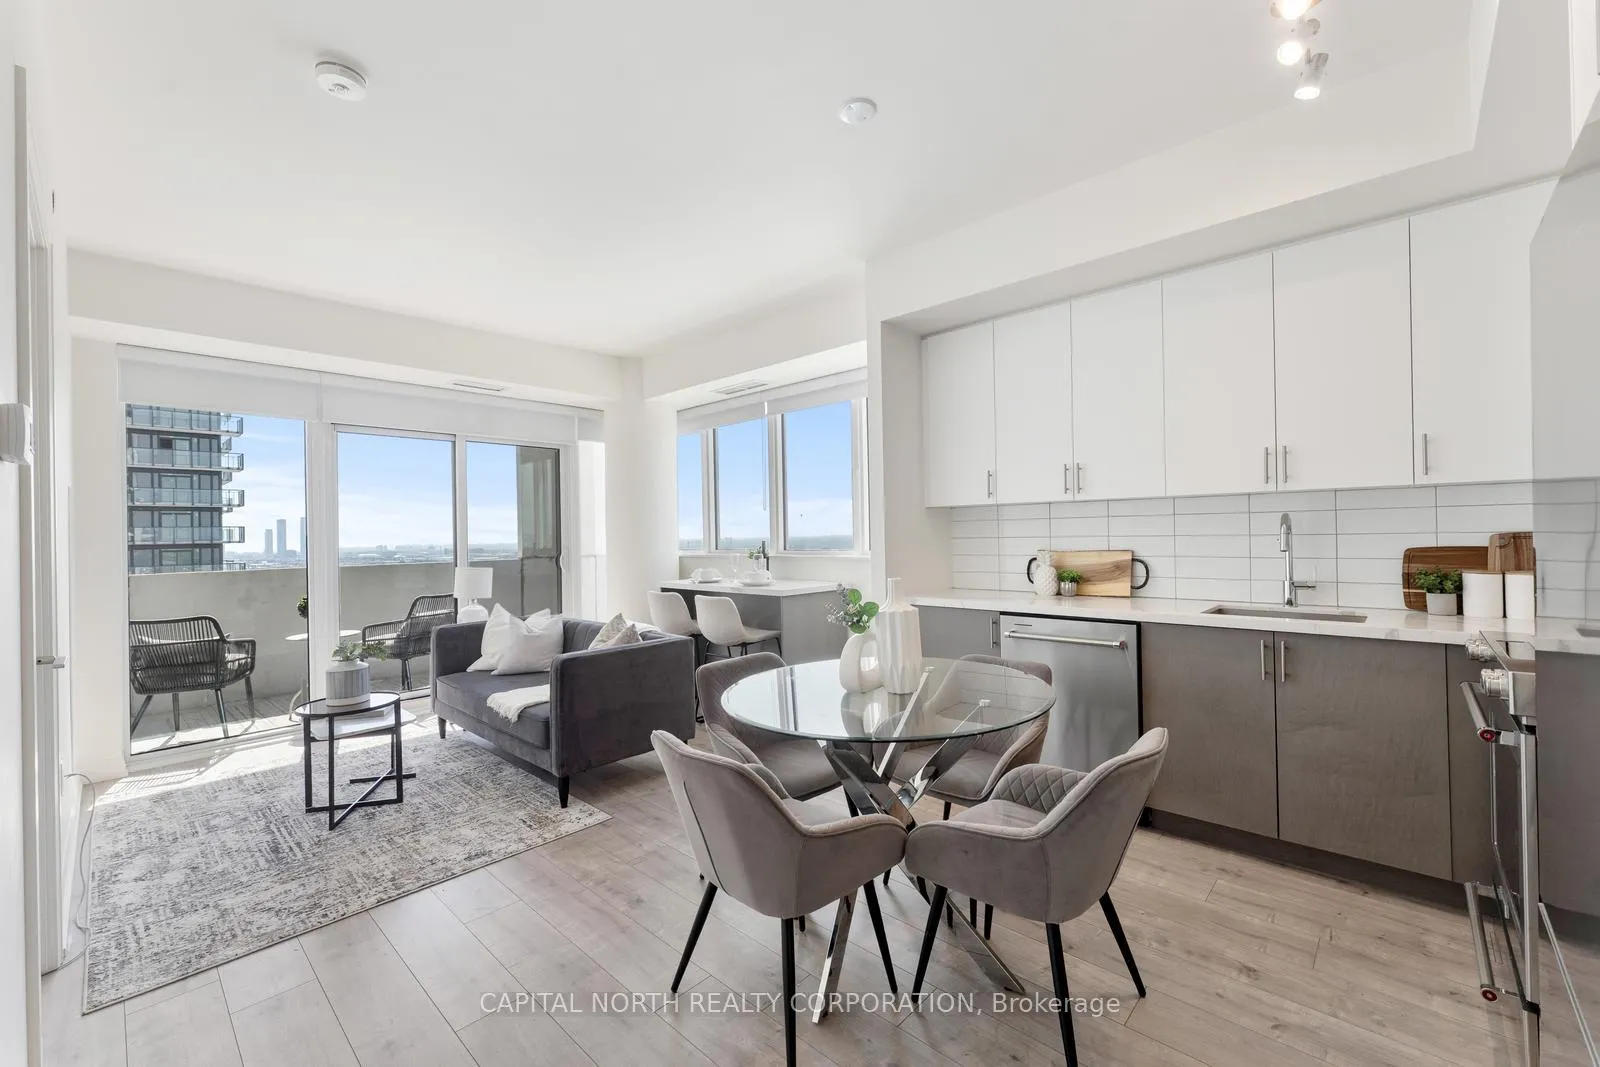
Experience The Perfect Blend Of Sophistication And Comfort At Charisma Condos. This Stunning Southwest Corner Suite Features 2 Spacious Bedrooms And 2 Full Bathrooms, Designed With A Serene Color Palette And High-End Finishes. The Gourmet Kitchen Stands Out With Extended-Height Cabinets, Quartz Countertops, And Premium Stainless Steel Appliances. An Oversized Island Doubles As A Stylish Dining Spacem Ideal For Both Everyday Meals And Entertaining. The Upgraded Bathrooms Boast Elegant Vanities With Enhanced Countertops And Toilets, Adding Both Style And Function. A Spacious Laundry Room With A Soaking Tub Provides Extra Convenience. Charisma Condos Offers World-Class Amenities, Including Concierge Service, A Private Theatre, Game And Dining Rooms, A Party Room, Billiards Lounge, Bocce Courts, A BBQ Area, A Gym, And An Outdoor Pool. Located Steps From Vaughan Mills, Parks, Restaurants, And Transit, This Is Modern Living At Its Finest. **EXTRAS** Upgraded Flooring, Quartz Countertops, Extended Kitchen Cabinet Uppers With A Two-Tone Design, Custom Blinds Throughout. PROPERTY INCLUDES 3 BICYCLE LOCKERS.
Ask about this home
A HOMEH agent will answer your questions about this home.
Know more about Chrisma Condos Phase II
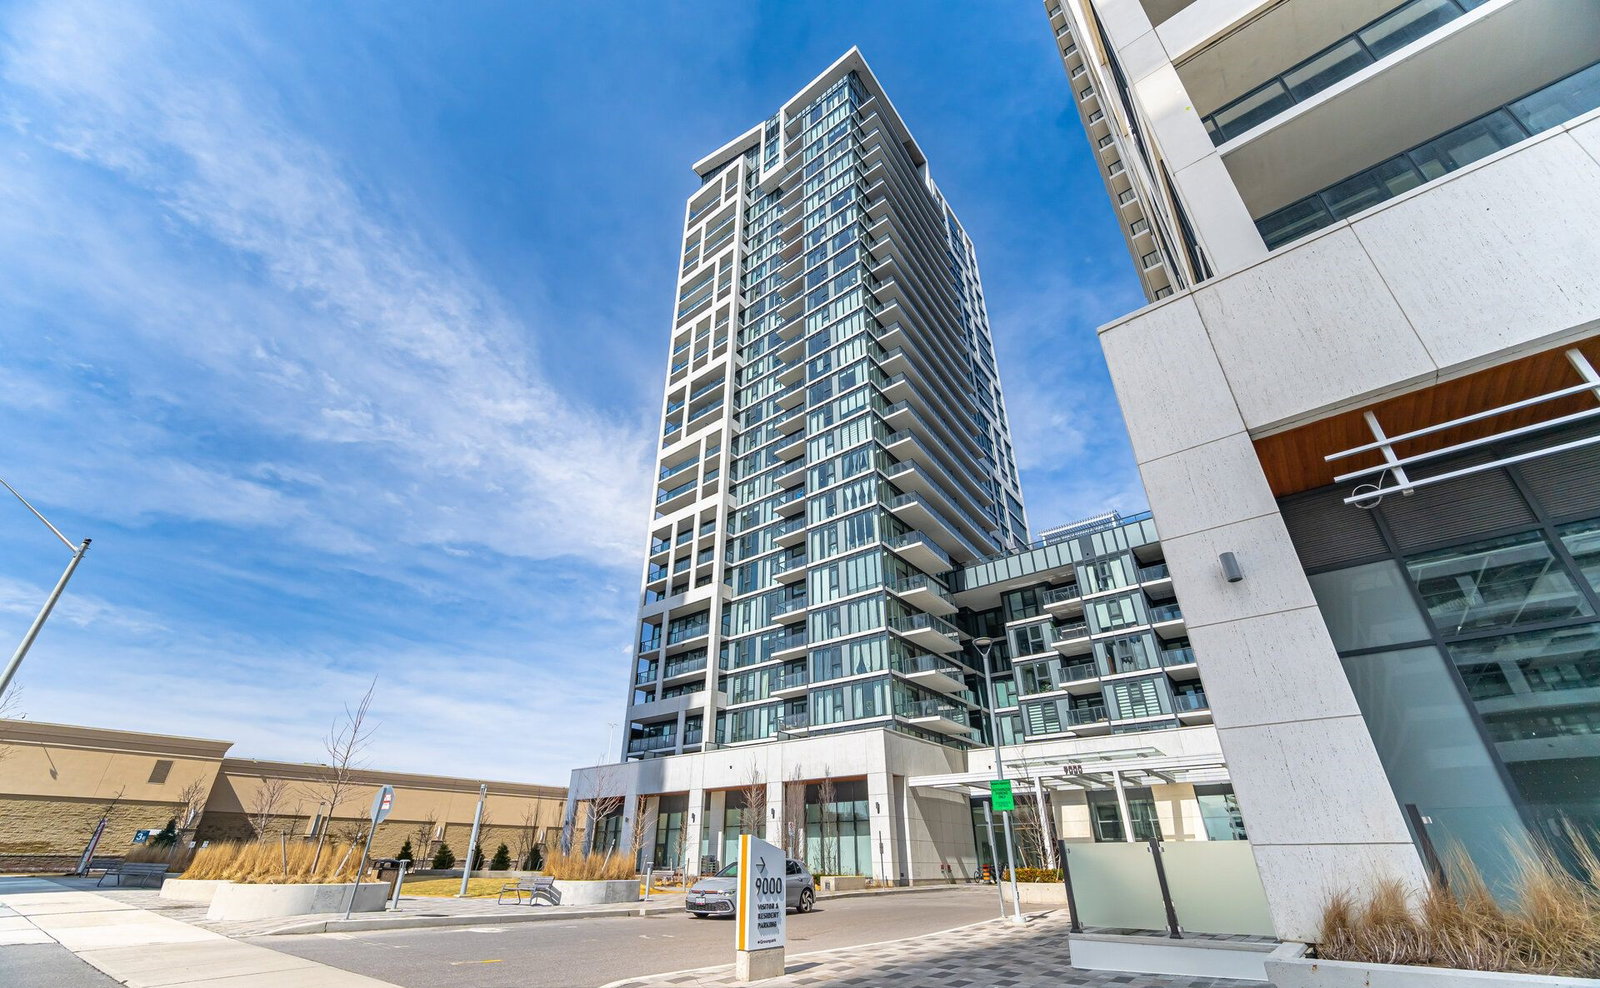
Condo building · 9000 Jane St
Chrisma Condos Phase II is a 29-storey condo with 345 suites by Greenpark Homes. Right now 8 for sale and 5 for rent are on the market here.
- 29storeys
- 345suites
- $790/sq ft
No similar units for sale in Chrisma Condos Phase II right now.
Around this home
Daily convenience, out of 100, from the distances below
Schools nearby
School rating, out of 10.
Helpful calculators
Your HOMEH agent

"I would see it this week."