

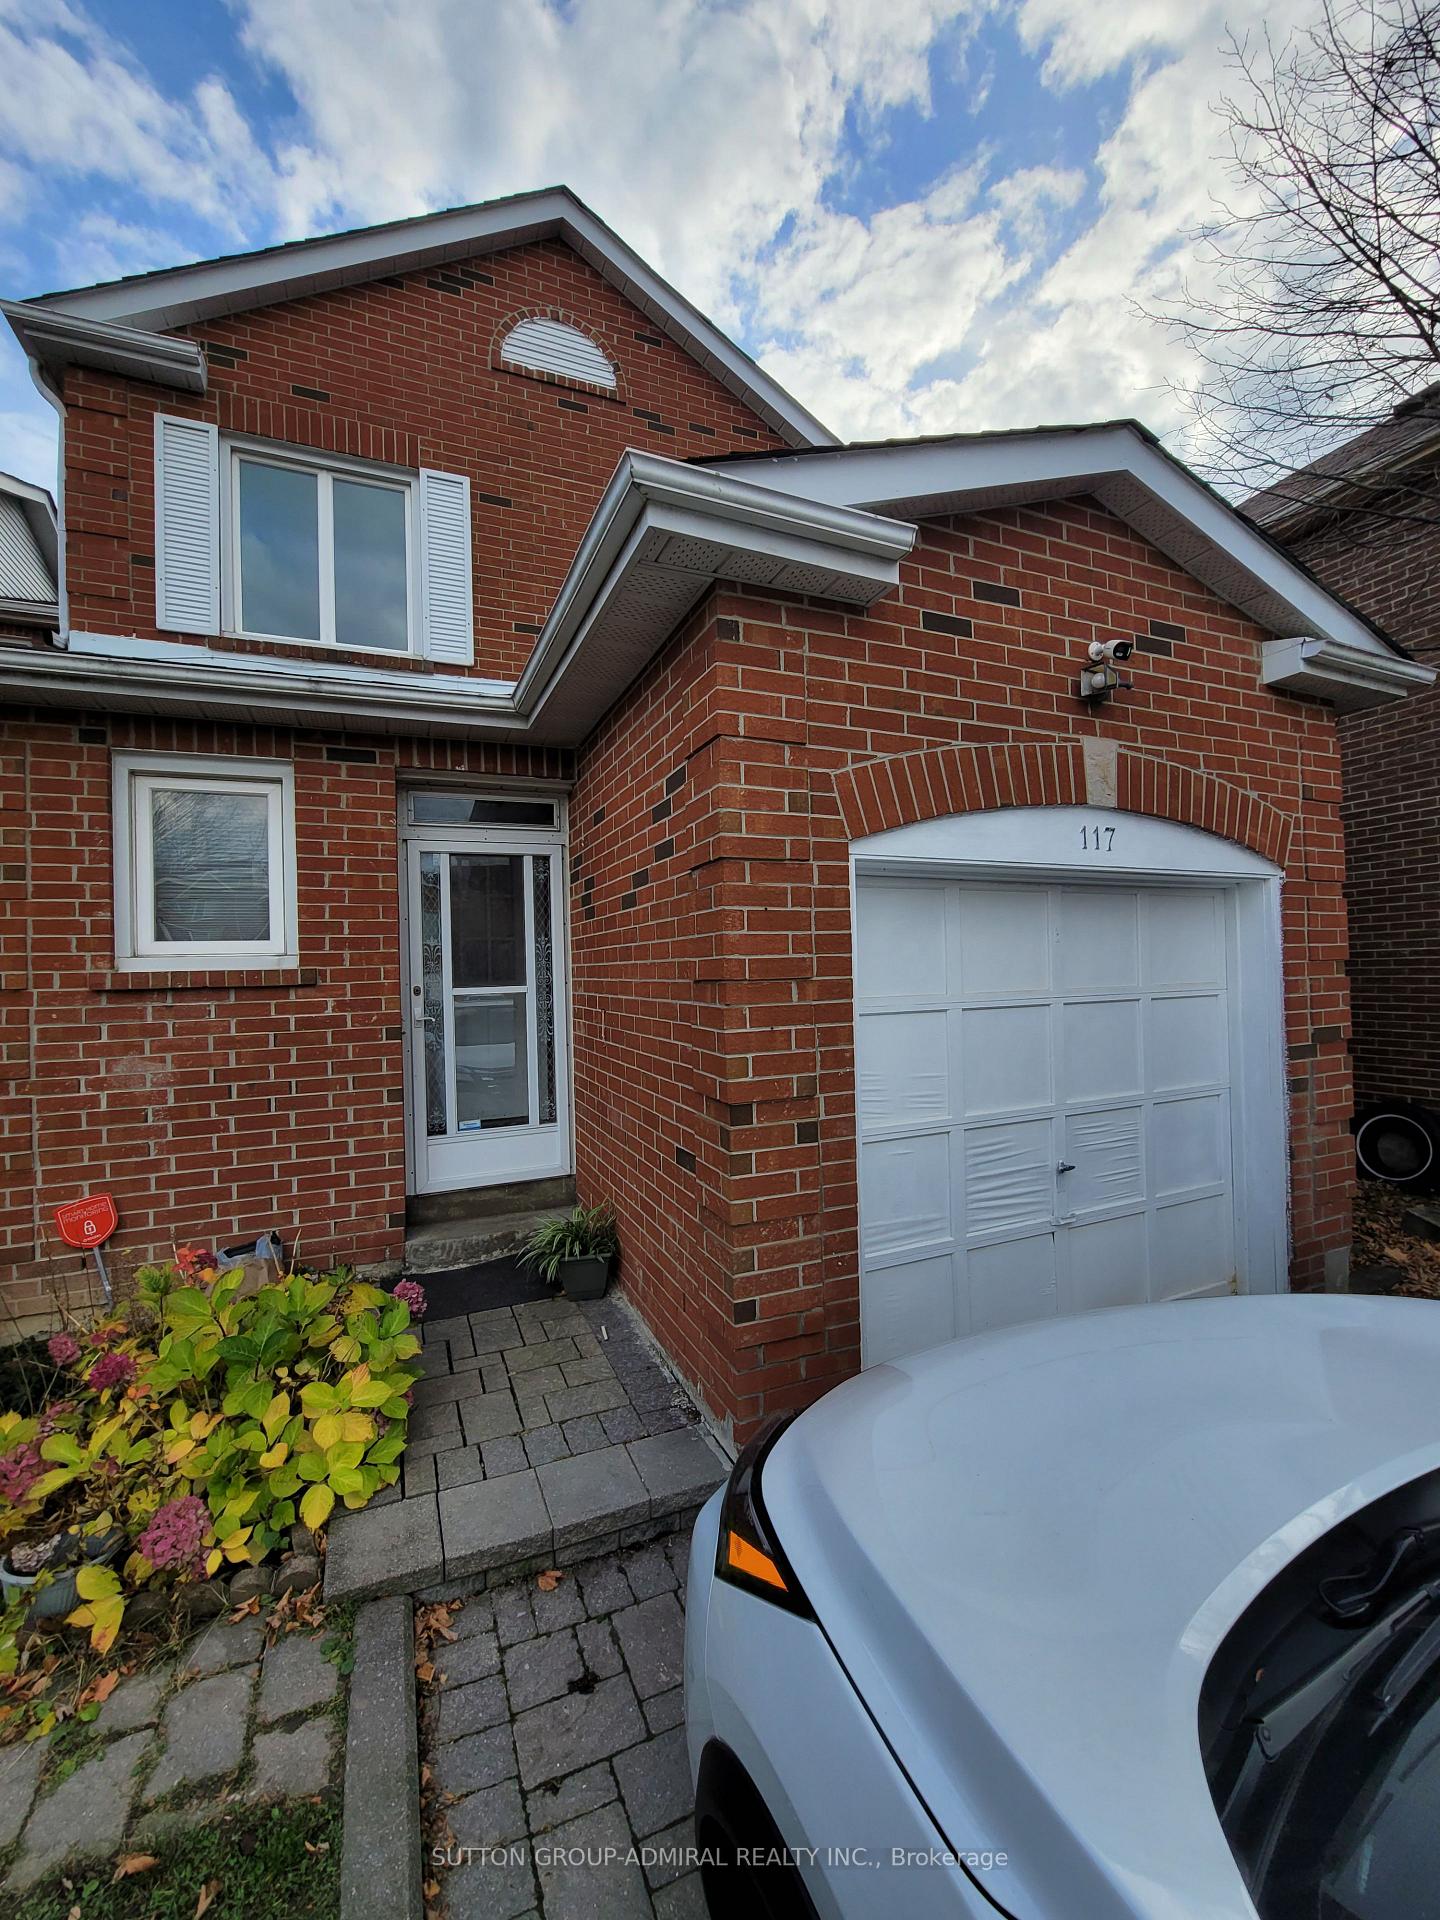
117 Glenmanor Way
Detached For Rent
1/19117 Glenmanor Way
Detached For Rent
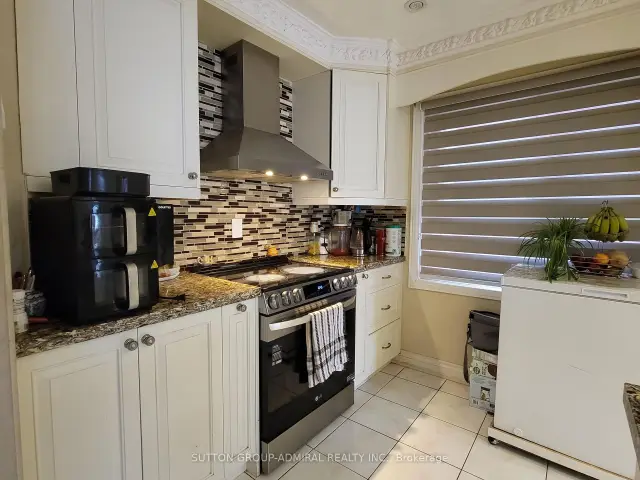
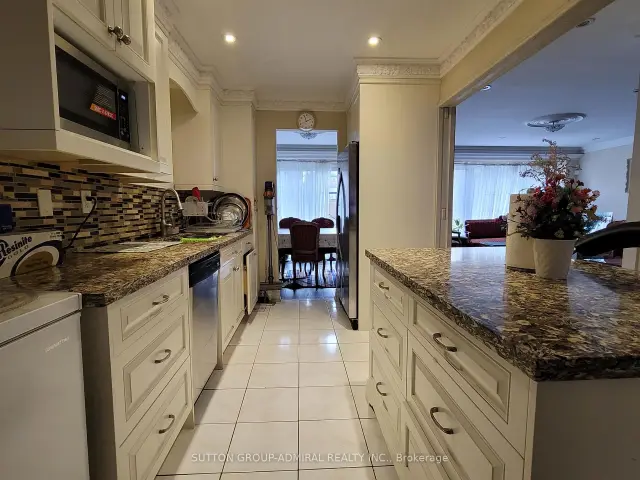
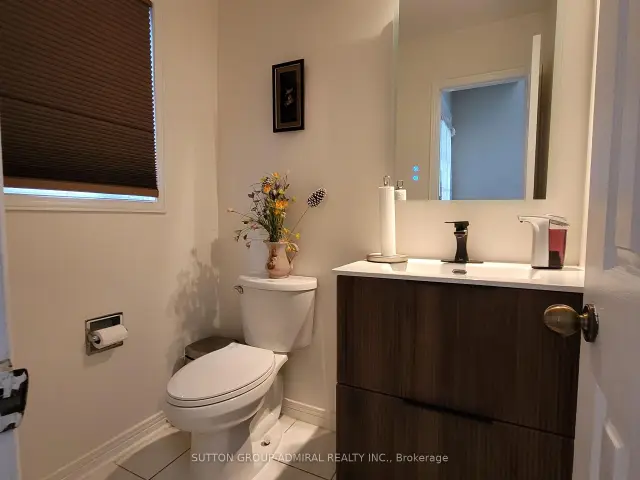
 See all 19 photos
3 Bedrooms
3 Bathrooms
0 Garage
1.5K–2K sq.ft
Main, 2nd Fl…
Flexible Date
Facts and features
- BasementNone
- Lease term12 months
- FurnishedUnfurnished
- LaundryOwn room
What stands out
- Hardwood floors
- Fireplace
- Central air
The homeDetached, 2-storey, 1,500–2,000 sq ft
- Type: Detached
- Style: 2-storey
- Living space: 1,500–2,000 sq ft
- Basement: None
InsideFireplace Yes, Hardwood, Ceramic, Broadloom, Laundry room, lower level
- Fireplace: Yes
- Flooring: Hardwood, Ceramic, Broadloom
- Laundry: Laundry room, lower level
- Rooms above ground: 7
- Bedrooms: 3
- Bathrooms: 3
- Kitchens: 1
- Family room: Yes
Outside and lotBrick, Shingles, Concrete
- Exterior: Brick
- Roof: Shingles
- Foundation: Concrete
Parking2 Parking, Attached, Private double
- Spaces: 2 Parking
- Garage: Attached
- Driveway: Private double
Heating, water and powerForced air, gas, Central air, Municipal water
- Heating: Forced air, gas
- Cooling: Central air
- Water: Municipal water
- Sewer: Municipal sewer
Rent and termsRent $3,800 a month, Main, 2nd floor, Unfurnished
- Rent: $3,800 a month
- Space for rent: Main, 2nd floor
- Furnished: Unfurnished
- Lease: 12 months
- Rent includes: Parking, high speed internet
- Deposit: Required
- Credit check: Required
- Employment letter: Required
- Rental application: Required
- References: Required
IncludedFurniture can be left or removed.
- Included: Furniture can be left or removed.
Listing detailsN14196492, For Rent, Nov 17, 2026
- MLS® number: N14196492
- Status: For Rent
- Listed on: Nov 17, 2026
- Days on market: 3
- Updated: Nov 19, 2026
- Possession: Flexible
- Occupied by: Owner
- Listing brokerage: SUTTON GROUP-ADMIRAL REALTY INC.
About this home
117 Glenmanor Way, Vaughan (Crestwood-Springfarm-Yorkhill), ON L4J 3E5
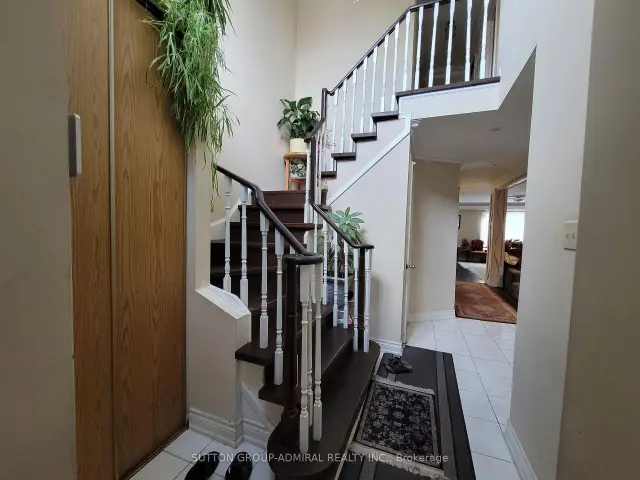
Prime High-Demand Thornhill Location! Bright & Spacious Family Home Offering An Ideal Layout Filled W/ Natural Light. Features A Sun-Drenched Main Floor Family Room & Eat-In Kitchen W/ Breakfast Bar & W/O To Very Deep & Private Rear Yard. Generous Primary Retreat Boasts Ensuite Bath & Large W/I Closet. Exclusive Laundry Room. Surrounded By Mature Trees & Parks, Steps To Top Schools (Thornhill P.S., Thornhill S.S., Vaughan S.S.), Synagogues, Transit & Shopping. Don't Miss This Fantastic Opportunity!
Read more
Book a viewing
Fri20Nov
Sat21Nov
Sun22Nov
Mon23Nov
Tue24Nov
Wed25Nov
Thu26Nov
Pick A Time
Around this home
Hilda / Clark
Errands
Parks
Schools
Daily convenience, out of 100, from the distances below
ParkHeatherton Parkette · 5 within 1 km7 min walk452 m
GrocerySobeys10 min walk625 m
SchoolYorkhill Elementary School9 min walk560 m
PharmacyShoppers Drug Mart8 min walk508 m
Cafés & foodSips Coffee House · 15 within 1 km9 min walk534 m
Gym & rec centreGarnet A. Williams Community Centre13 min walk783 m
LibraryMarkham Public Library - Thornhill Village Branch19 min walk1.1 km
WalkDriveStraight-line distance, open map data
Grocery0.6 km
Park0.5 km
Coffee0.5 km
Dining0.6 km
Gym0.8 km
Schools nearby
School rating, out of 10.
Yorkhill Elementary Schoolelementary · Public · 0.6 km
8.0/10Excellent
Shmuel Zahavy Cheder Chabad Schoolelementary · Private · 0.7 km
—
Thornhill Public Schoolelementary · Public · 0.7 km
8.6/10Excellent
Contact agent
Helpful calculators
Rent vs buy
Affordability
Mortgage
Down payment
Stress test
CMHC insurance

Your HOMEH agent
NimaHOMEH agent · Vaughan
"I would see it this week."
Ask Nima