

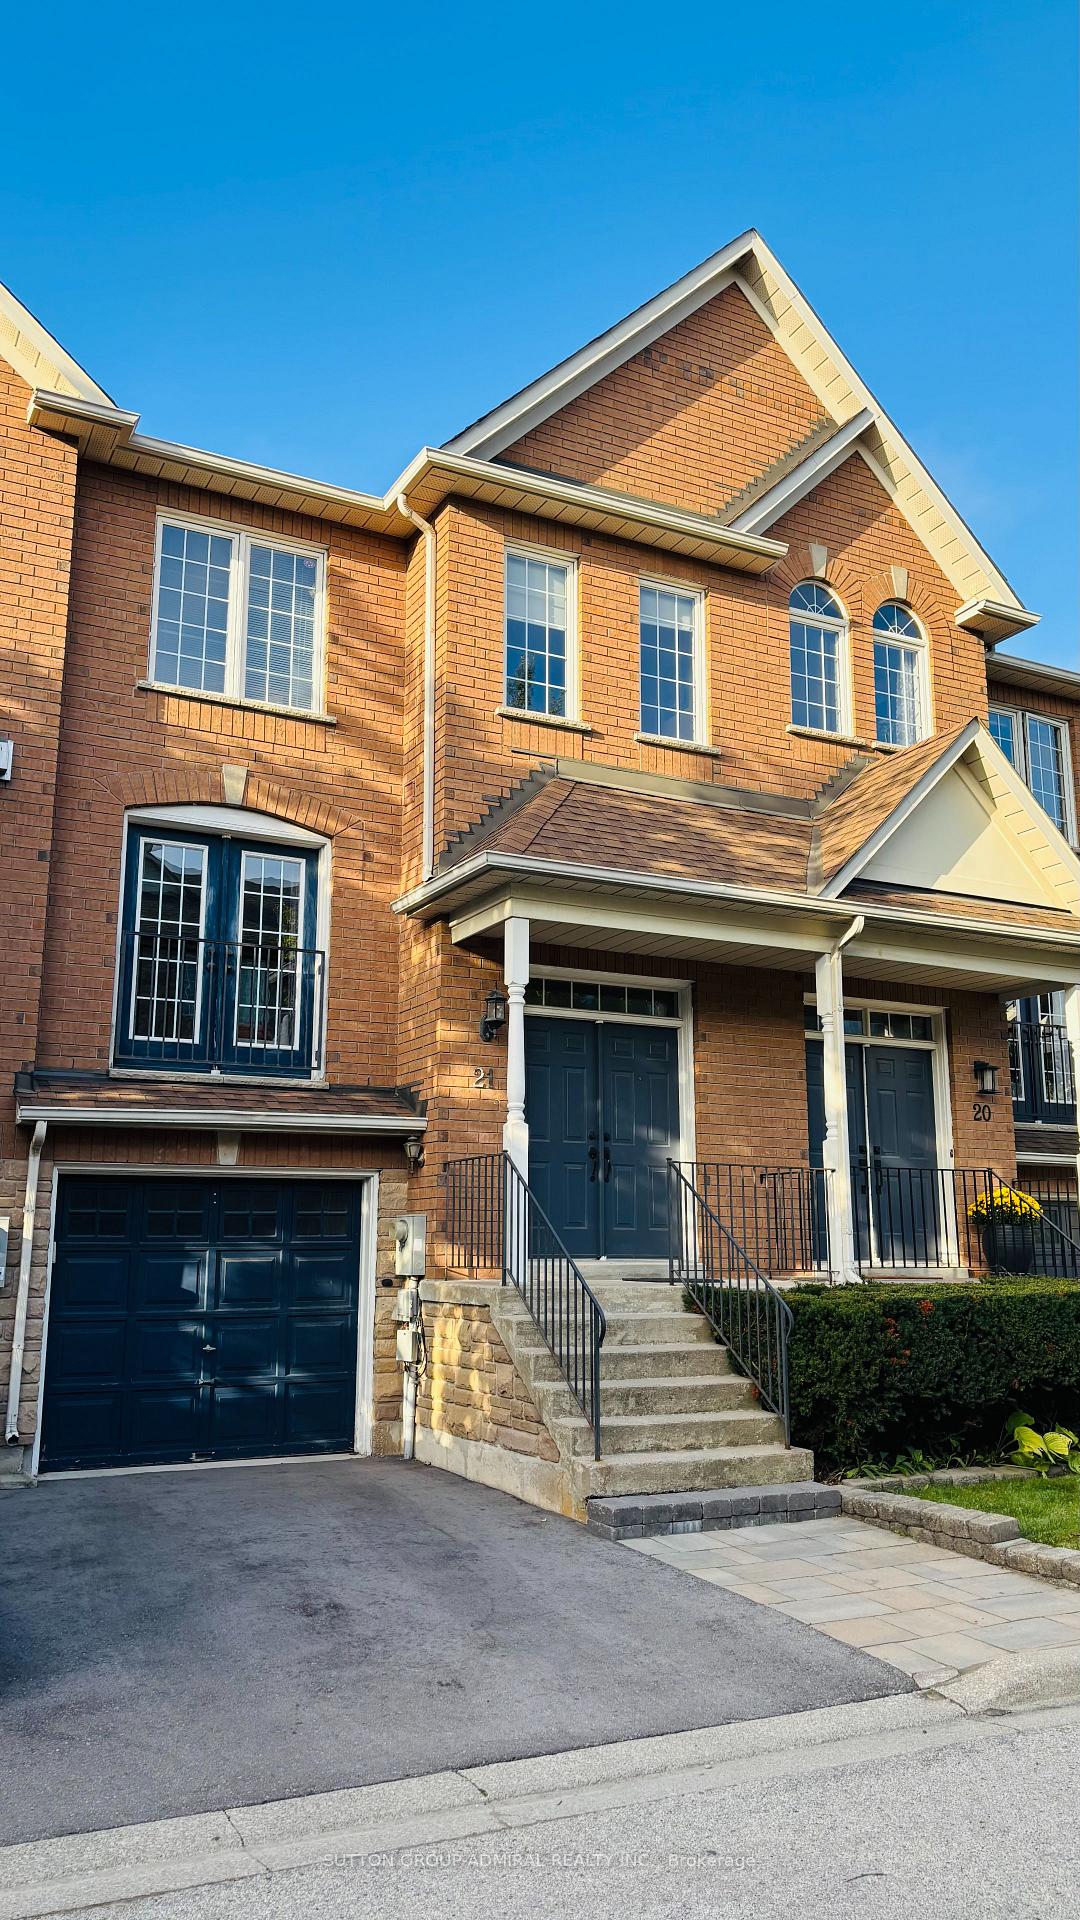
Unit 21, 165 Fieldstone Drive
Unit 21, 165 Fieldstone Drive
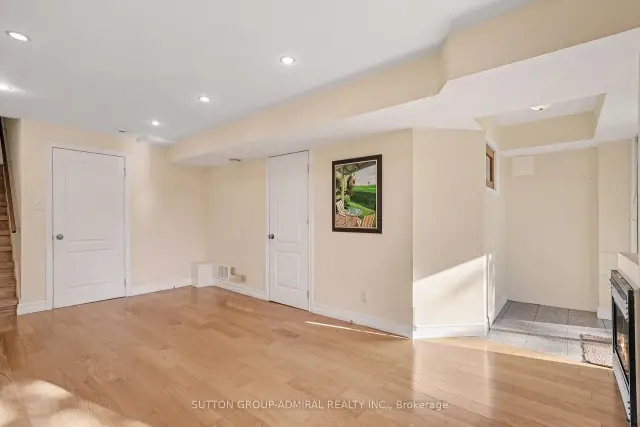 See all 27 photos
Facts and features
- BasementWalk-out
- ExposureEast
- LaundryIn basement, sink
- LockerEnsuite
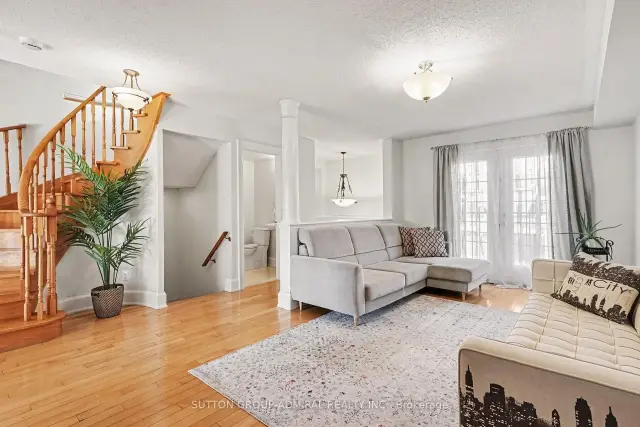
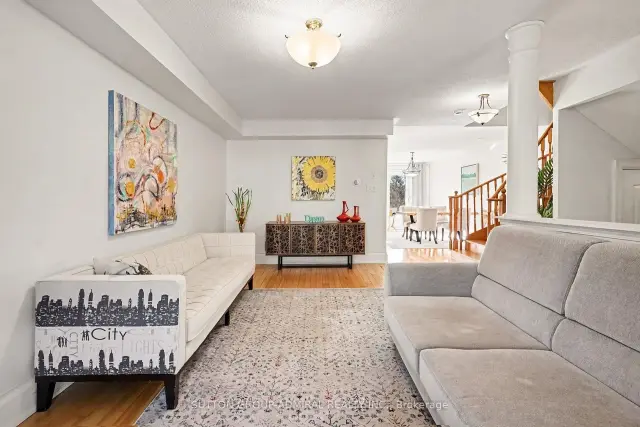
- Hardwood floors
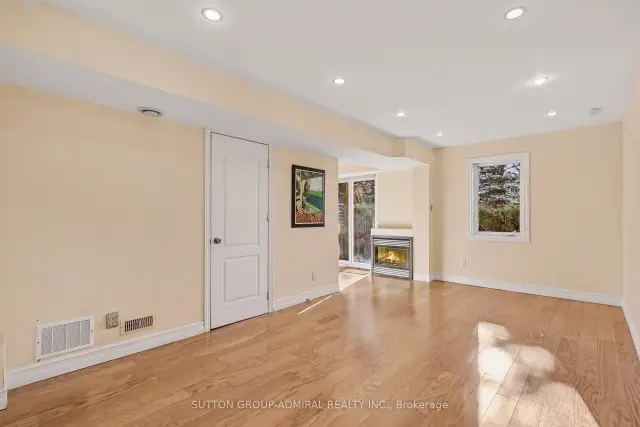
- Fireplace
- Central air
The homeCondo Townhouse, 2-storey, 1,600–1,799 sq ft
- TypeCondo Townhouse
- Style2-storey
- Living space1,600–1,799 sq ft
- BasementFinished with walk-out
- ExposureEast
InsideFireplace Yes, natural gas, Hardwood, In basement, sink, lower level
- FireplaceYes, natural gas
- FlooringHardwood
- LaundryIn basement, sink, lower level
- FeaturesCarpet free, sauna, storage area lockers
- Rooms above ground9
- Rooms in the basement1
- Bedrooms3 + 1 in the basement
- Bathrooms4
- Kitchens1
- Family roomYes
OutsideBrick, Concrete, Open
- ExteriorBrick
- FoundationConcrete
- BalconyOpen
- FeaturesBacks on green belt
Parking and locker2 Parking (1 garage + 1 drive), Built-in, Parking type Owned
- Spaces2 Parking (1 garage + 1 drive)
- GarageBuilt-in
- Parking typeOwned
- DrivewayPrivate
- LockerEnsuite
Building165 Fieldstone Drive Townhomes, Storeys 3, Units 100
- Name165 Fieldstone Drive Townhomes
- Storeys3
- Units100
- Registered2001
- Condo corporation0
- PetsAllowed
Heating, water and powerForced air, gas, Central air
- HeatingForced air, gas
- CoolingCentral air
Costs and taxesTaxes $4,218 a year, Condo fee $156 a month, Common elements included
- Taxes, 2026$4,218 a year
- Condo fee$156 a month
- Fee includesCommon elements included
- HSTHST included in the price
- Rental itemsHwt 46.18/month, enercare home service.
- Under contractHot water heater
Included in the saleAll appliances, washer, dryer, garage door opener and remote, outlet for ev charger., Tesla ev charger
- IncludedAll appliances, washer, dryer, garage door opener and remote, outlet for ev charger.
- Not includedTesla ev charger
NearbyCul de sac/dead end, electric car charger, fenced yard, ravine
- Close toCul de sac/dead end, electric car charger, fenced yard, ravine
Listing detailsN14196298, For Sale, Nov 19, 2026
- MLS® numberN14196298
- StatusFor Sale
- Listed onNov 19, 2026
- Days on market1
- UpdatedNov 20, 2026
- PossessionFlexible
- Occupied byOwner
- Listing brokerageSUTTON GROUP-ADMIRAL REALTY INC.
About this home
Unit 21, 165 Fieldstone Drive, Vaughan (East Woodbridge), ON L4L 9M1
RAVINE Unit, In Centre of Woodbridge, One of the Biggest Floorplans in Complex, about 1755 sq ft. Convenient Location, Practical Layout and Many Upgrades makes it Your Best Candidate in Search for New Home. Open Concept on Main Floor, Kitchen With Granite Top and Generous Breakfast Area with W/O to Deck. Large Widows to fill up living space with Sunlight. Primary Bedroom features W/I Closet, 5 pcs Ensuite and Over Looks Ravine. Finished Basement with Gas Fireplace, Dry Sauna and W/O to Back Yard adding Value and Living Comfort. Wood Floors through out the House. Laundry Room With Laundry tub and Storage. EV Charger Outlet in Garage, Garage door opener. Vibrant and same time Quite and Respectful Community of Eden Oak, Very Convenient Location just Minutes to All Kind of Shopping, Entertainment and Transportation.
Book a viewing
Know more about 165 Fieldstone Drive Townhomes
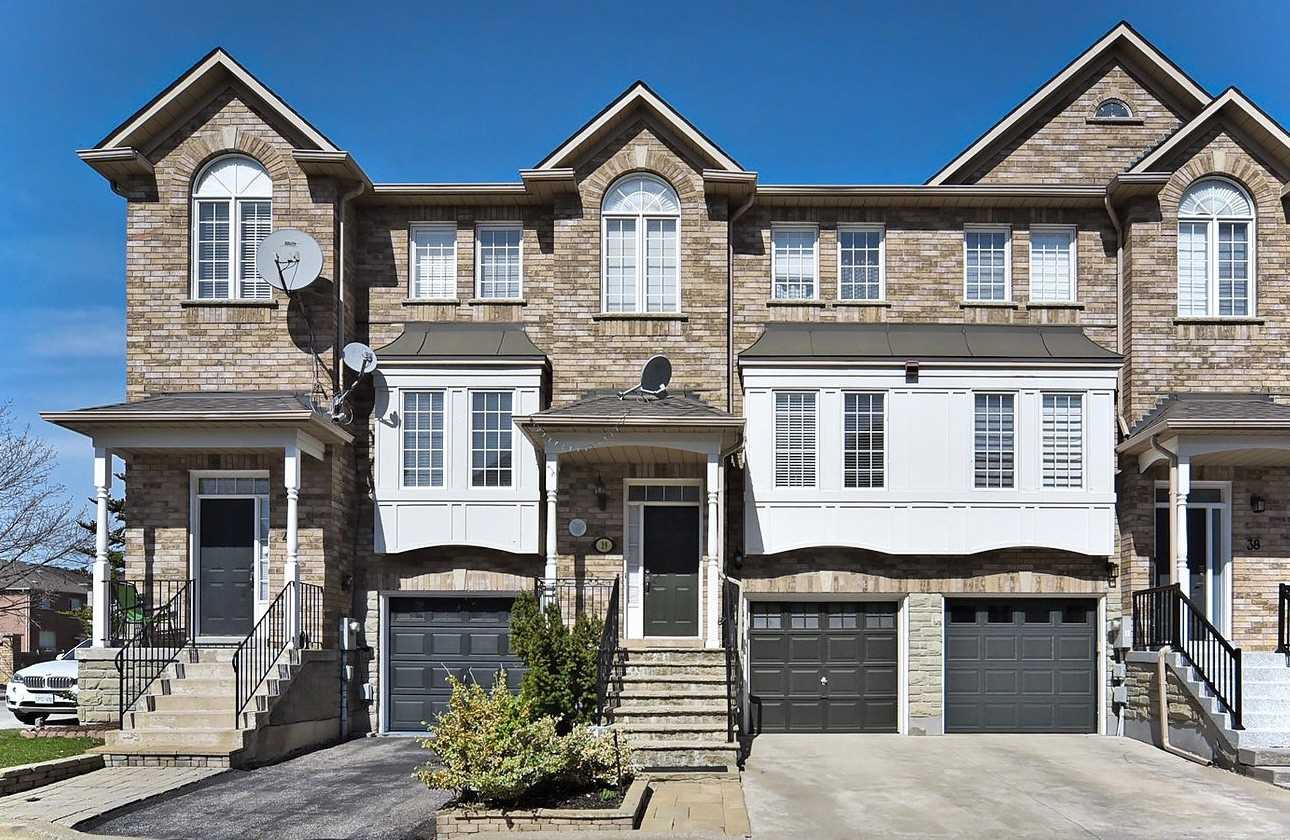
Condo building · 165 Fieldstone Drive
165 Fieldstone Drive Townhomes is a 3-storey condo with 100 suites, built in 2001. Right now 1 for sale is on the market here.
- 3storeys
- 100suites
- 2001built
No similar units for sale in 165 Fieldstone Drive Townhomes right now.
Around this home
Daily convenience, out of 100, from the distances below
Schools nearby
School rating, out of 10.
Helpful calculators

Your HOMEH agent
"Priced 2% over the Hestimate. I would see it this week."