

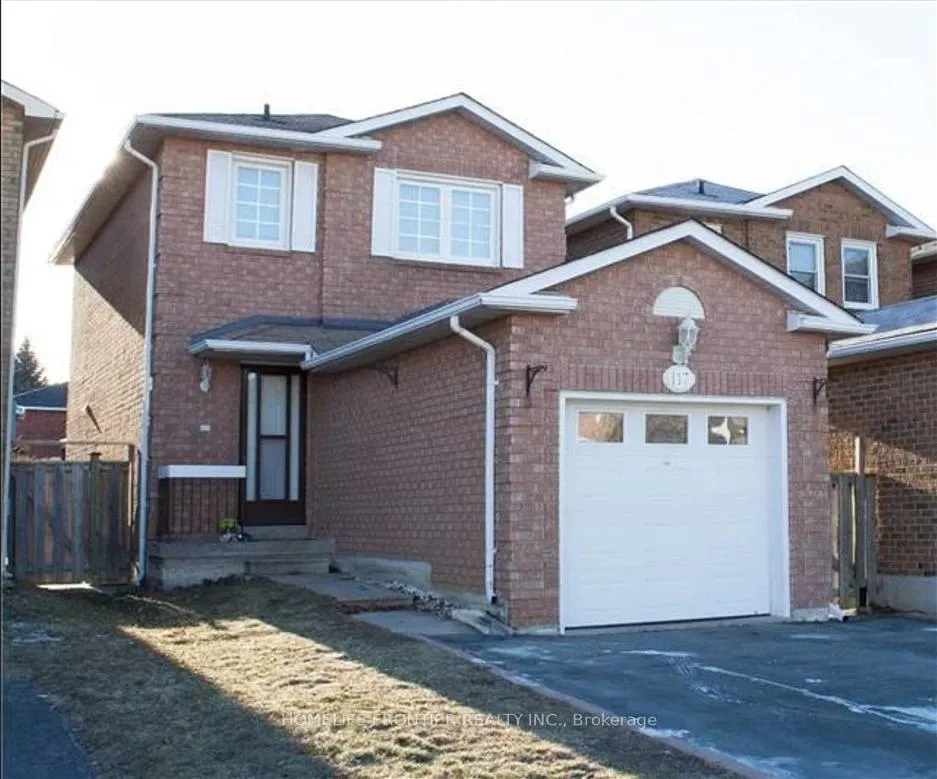
117 Whitney Place
Detached Rented
1/18117 Whitney Place
Detached Rented
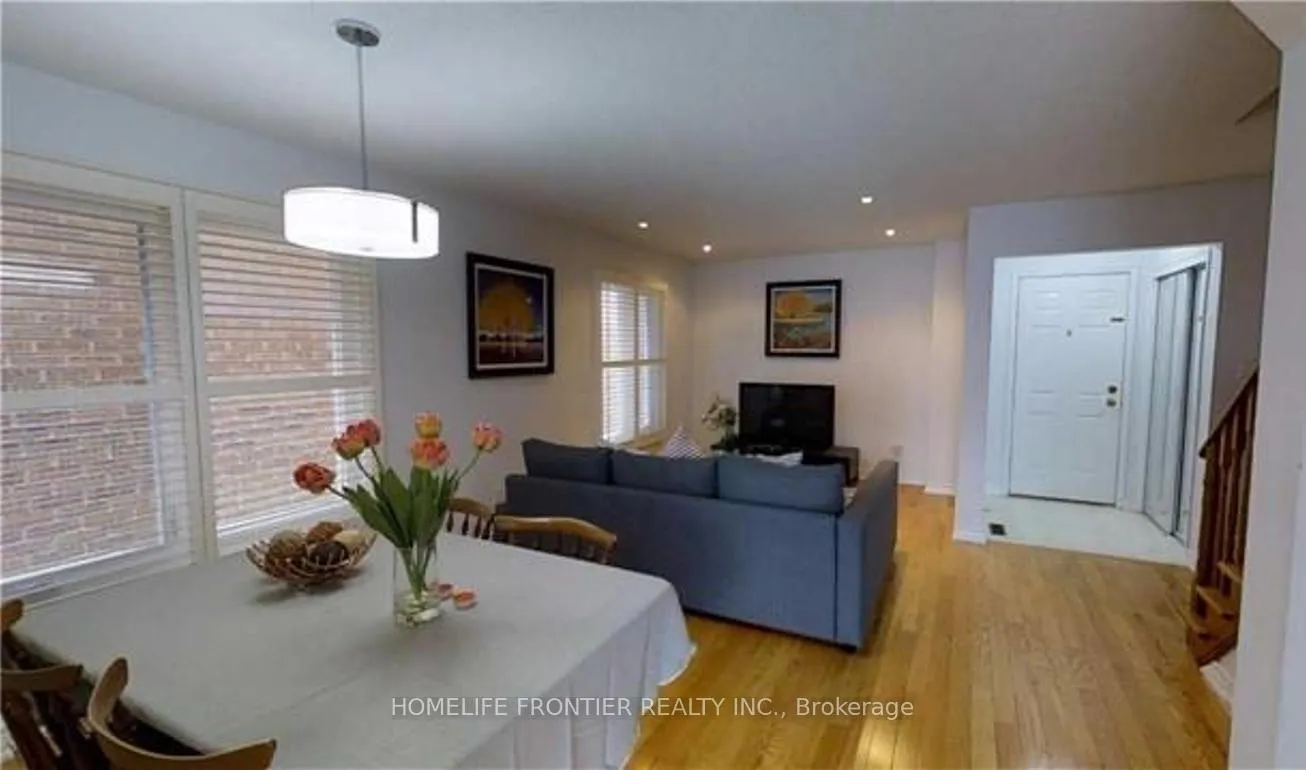 See all 18 photos
3 Bedrooms
2 Bathrooms
1 Garage
— sq.ft
Entire Home
— Unit
Property history
Facts and features
- BasementWalk-out
- Lot size23 × 105 ft
- Lease term12 months
- FurnishedPartially
What stands out
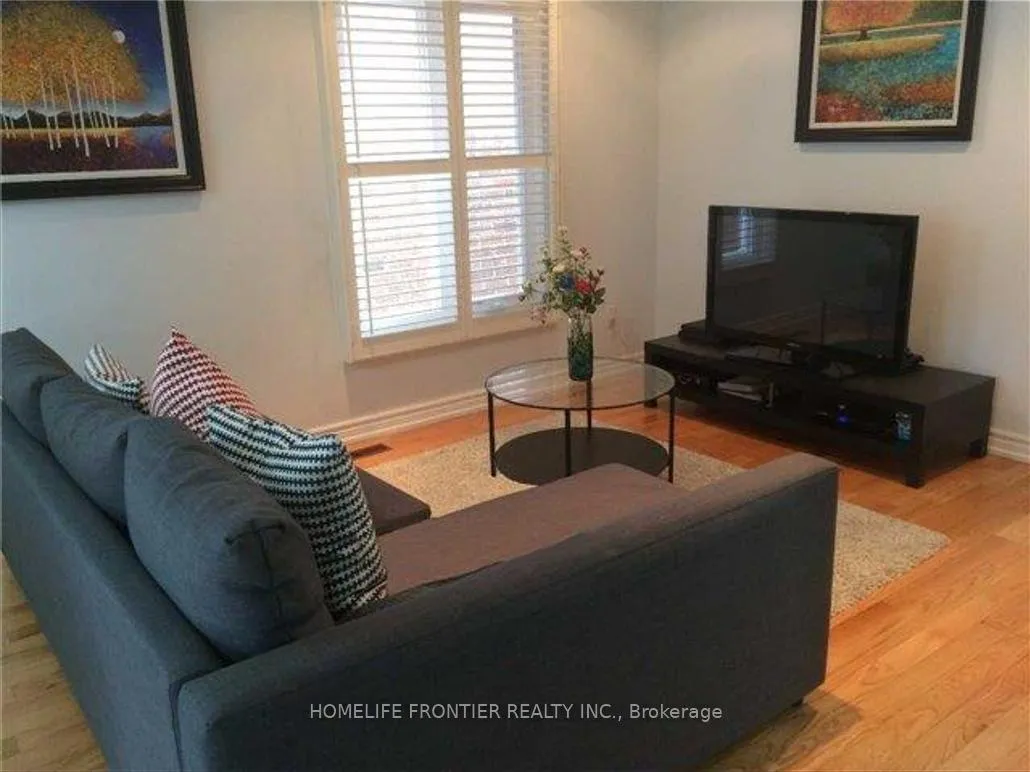
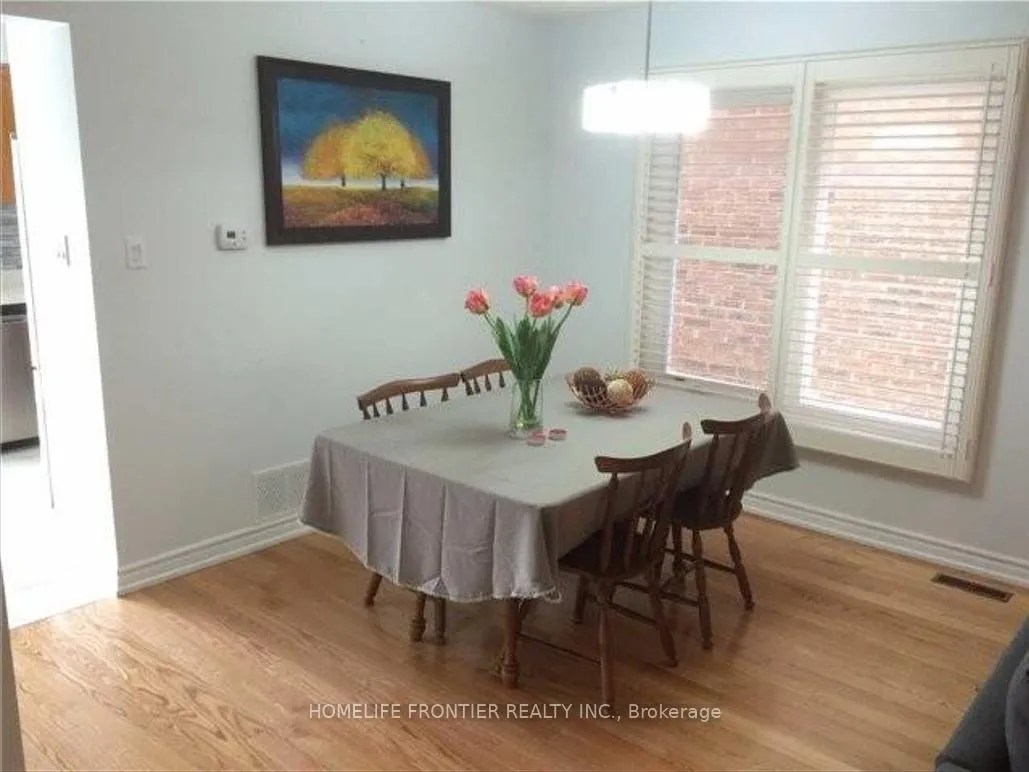
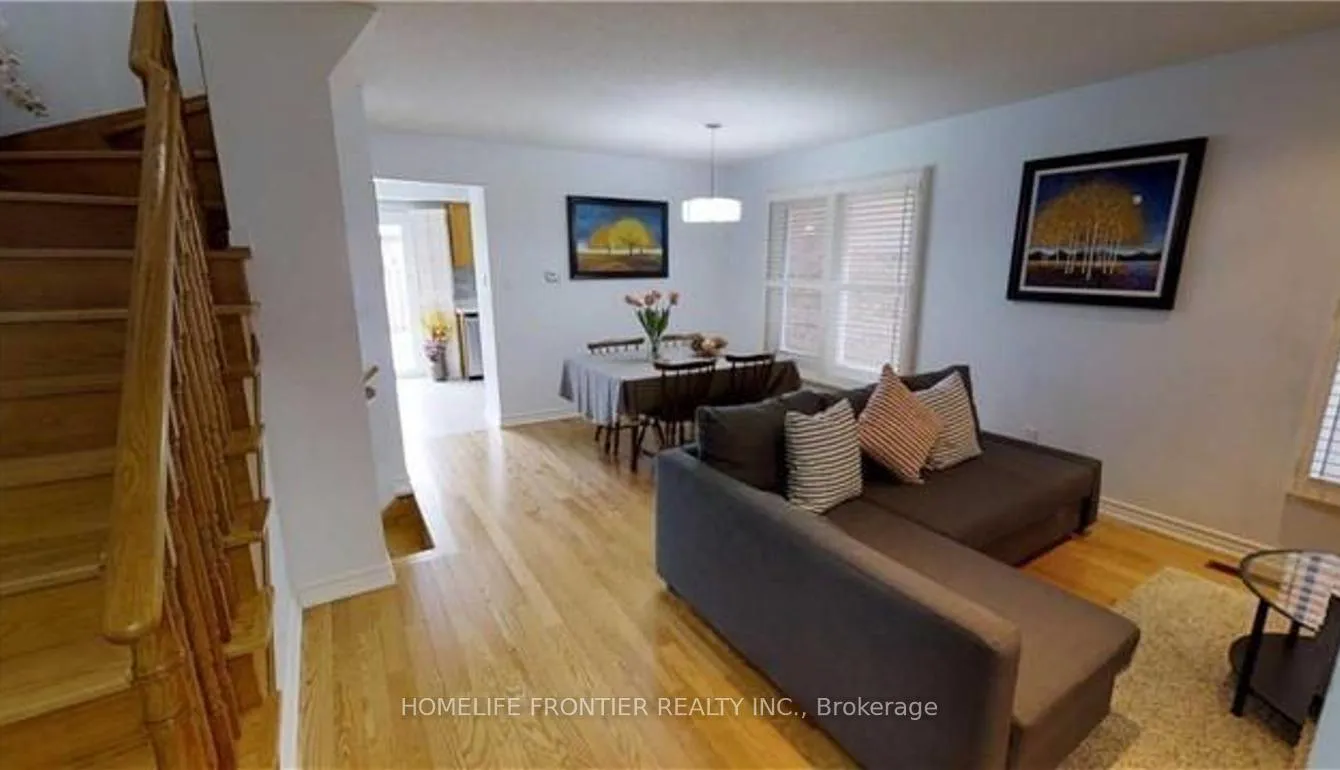
- Hardwood floors
- Central air
The homeDetached, 2-storey, Unfinished, walk-out
- TypeDetached
- Style2-storey
- BasementUnfinished, walk-out
InsideHardwood, Ceramic, Ensuite, Rooms above ground 6
- FlooringHardwood, Ceramic
- LaundryEnsuite
- Rooms above ground6
- Bedrooms3
- Bathrooms2
- Kitchens1
Outside and lotBrick, Shingles, Concrete
- ExteriorBrick
- RoofShingles
- FoundationConcrete
- Size23.26 × 105 ft
Parking1 Garage, Attached, Available
- Spaces1 Garage
- GarageAttached
- DrivewayAvailable
Heating, water and powerForced air, gas, Central air, Municipal water
- HeatingForced air, gas
- CoolingCentral air
- WaterMunicipal water
- SewerMunicipal sewer
Rent and termsRent $3,300 a month, Entire property, Partially
- Rent$3,300 a month
- Space for rentEntire property
- FurnishedPartially
- Lease12 months
- PaidMonthly
- Rent includesCentral air conditioning, parking
- DepositRequired
- Credit checkRequired
- Employment letterRequired
- ReferencesRequired
NearbyPark, public transit, school, school bus route
- Close toPark, public transit, school, school bus route
Listing detailsN11932447, Rented, Jan 20, 2025
- MLS® numberN11932447
- StatusRented
- Listed onJan 20, 2025
- Days on market29
- UpdatedFeb 18, 2025
- PossessionImmediately
- Occupied byPartial
- Listing brokerageHOMELIFE FRONTIER REALTY INC.
About this home
117 Whitney Place, Vaughan (Lakeview Estates), ON L4J 6V3
ParkPublic TransitSchoolSchool Bus Route
Excellent Location! Absolutely Stunning 3 Bedroom Detached In Sought After Neighbourhood. A Great Floor Plan. Perfect Private Backyard Space for Entertainment! Walking Distance To TTC & YRT Transit, Promenade Shopping Mall, Groceries, Parks, & Top Ranked Schools. Shopping, Banks, Supermarket, Boutique, Hotel, Restaurants near by. Mins to G Ross Lord Park, Highway 407 and Highway 7. **EXTRAS** S/S Fridge, S/S Stove, Washer, Dryer, Dishwasher, All Window Coverings, All Elf
Read more
Ask about this home
A HOMEH agent will answer your questions about this home.
Ask a question
Around this home
Bathurst St. & Steeles Ave.
Errands
Parks
Schools
Daily convenience, out of 100, from the distances below
ParkLakehurst Park · 7 within 1 km6 min walk374 m
GroceryMac's3 min walk180 m
SchoolOr Haemet Sephardic School6 min walk370 m
Pharmacy3M Drug Mart8 min walk478 m
Cafés & foodDalisay Filipino Food · 15 within 1 km3 min walk203 m
Gym & rec centreThe Bernard Betel Centre for Creative Living5 min walk307 m
LibraryBathurst Clark Resource Library20 min walk1.2 km
WalkDriveStraight-line distance, open map data
Grocery0.2 km
Park0.4 km
Coffee0.4 km
Dining0.3 km
Gym1.6 km
Schools nearby
School rating, out of 10.
Or Haemet Sephardic Schoolelementary · Private · 0.4 km
—
York Academy 8132elementary · Public · 0.6 km
—
Louis-Honore Frechette Public Schoolelementary · Public · 0.7 km
—
Contact agent
Helpful calculators
Rent vs buy
Affordability
Mortgage
Down payment
Stress test
CMHC insurance
Your HOMEH agent

KimHOMEH agent · Vaughan
"I would see it this week."
Ask Kim