

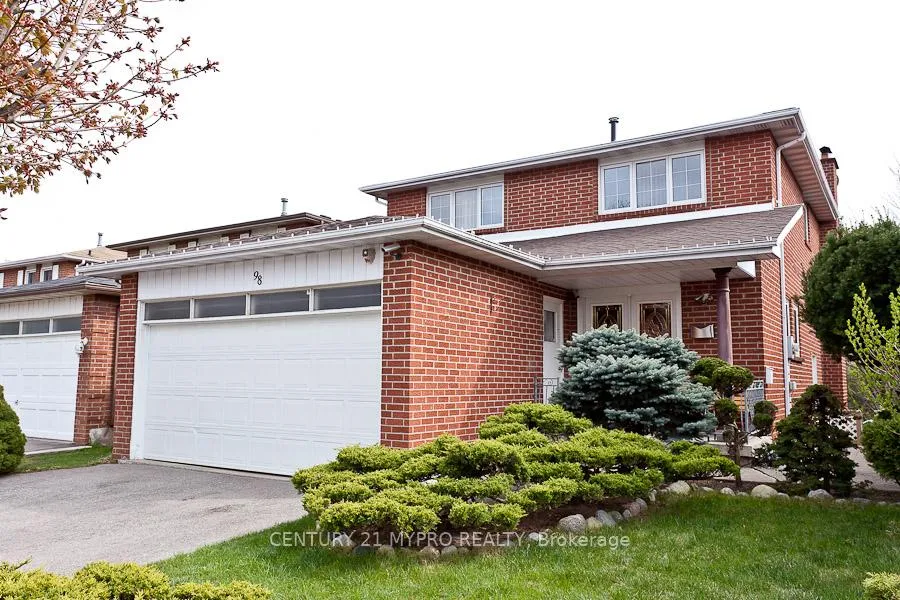
98 Cherry Hills Road
Detached Suspended
1/2098 Cherry Hills Road
Detached Suspended
 See all 20 photos
3 Bedrooms
2 Bathrooms
0 Garage
1.5K–2K sq.ft
Basement
— Unit
Property history
- $2,300SuspendedList: 2026-01-20|End: 2026-02-19|30 daysN12715360
Facts and features
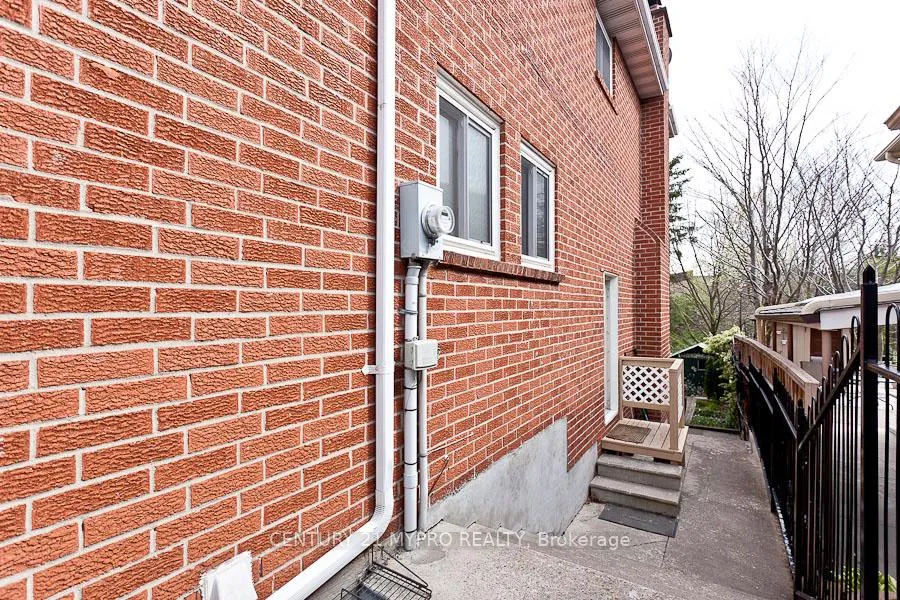
- BasementWalk-out
- Lease term12 months
- FurnishedUnfurnished
- LaundryEnsuite
What stands out
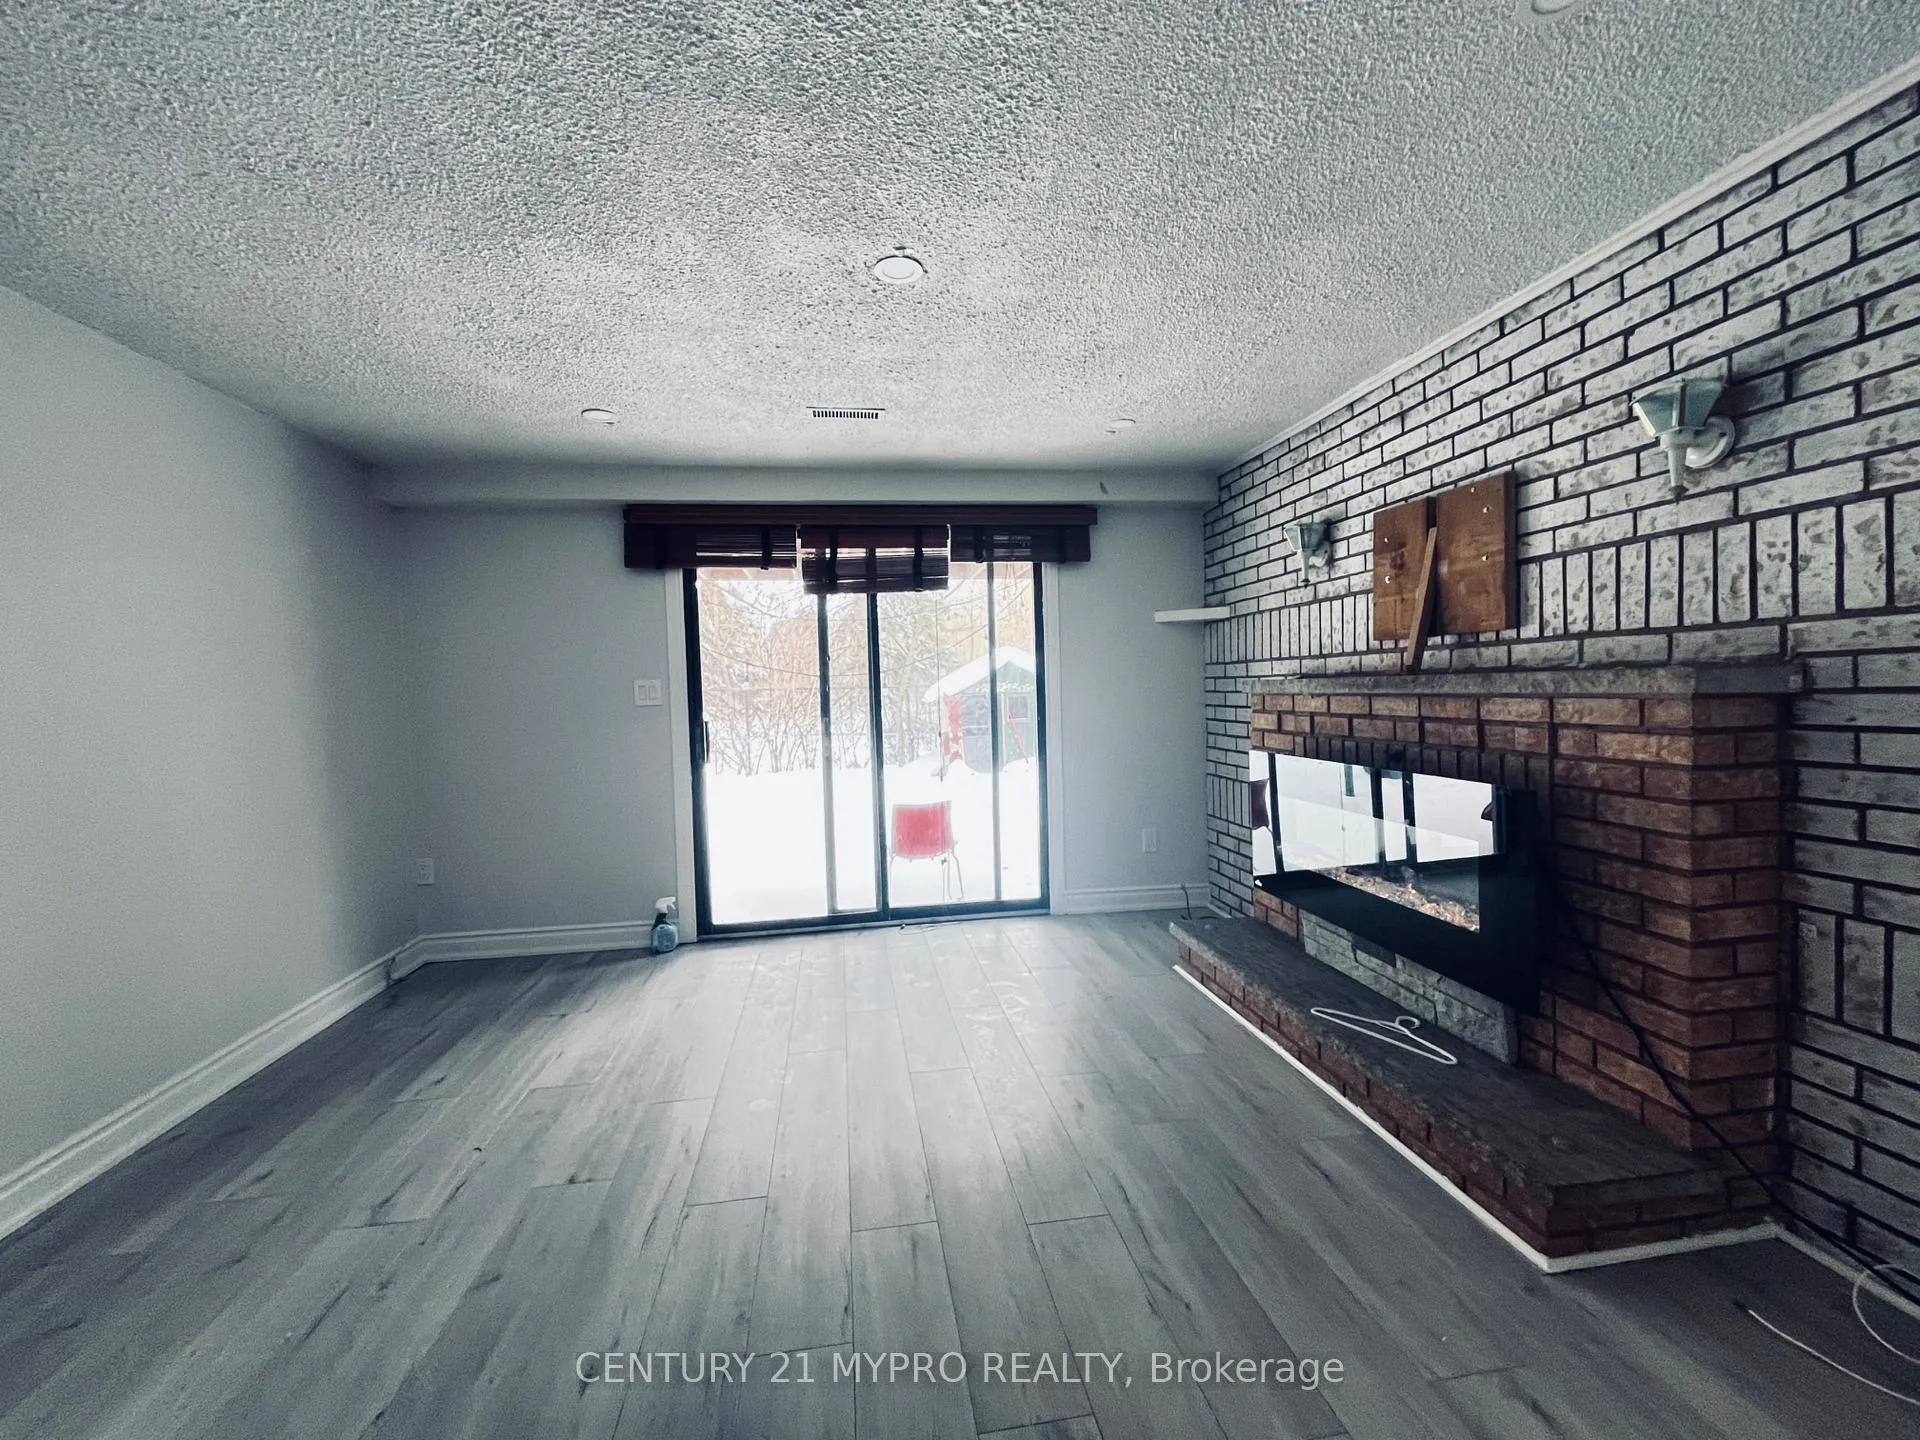
- Fireplace
- Central air
The homeDetached, 2-storey, 1,500–2,000 sq ft
- TypeDetached
- Style2-storey
- Living space1,500–2,000 sq ft
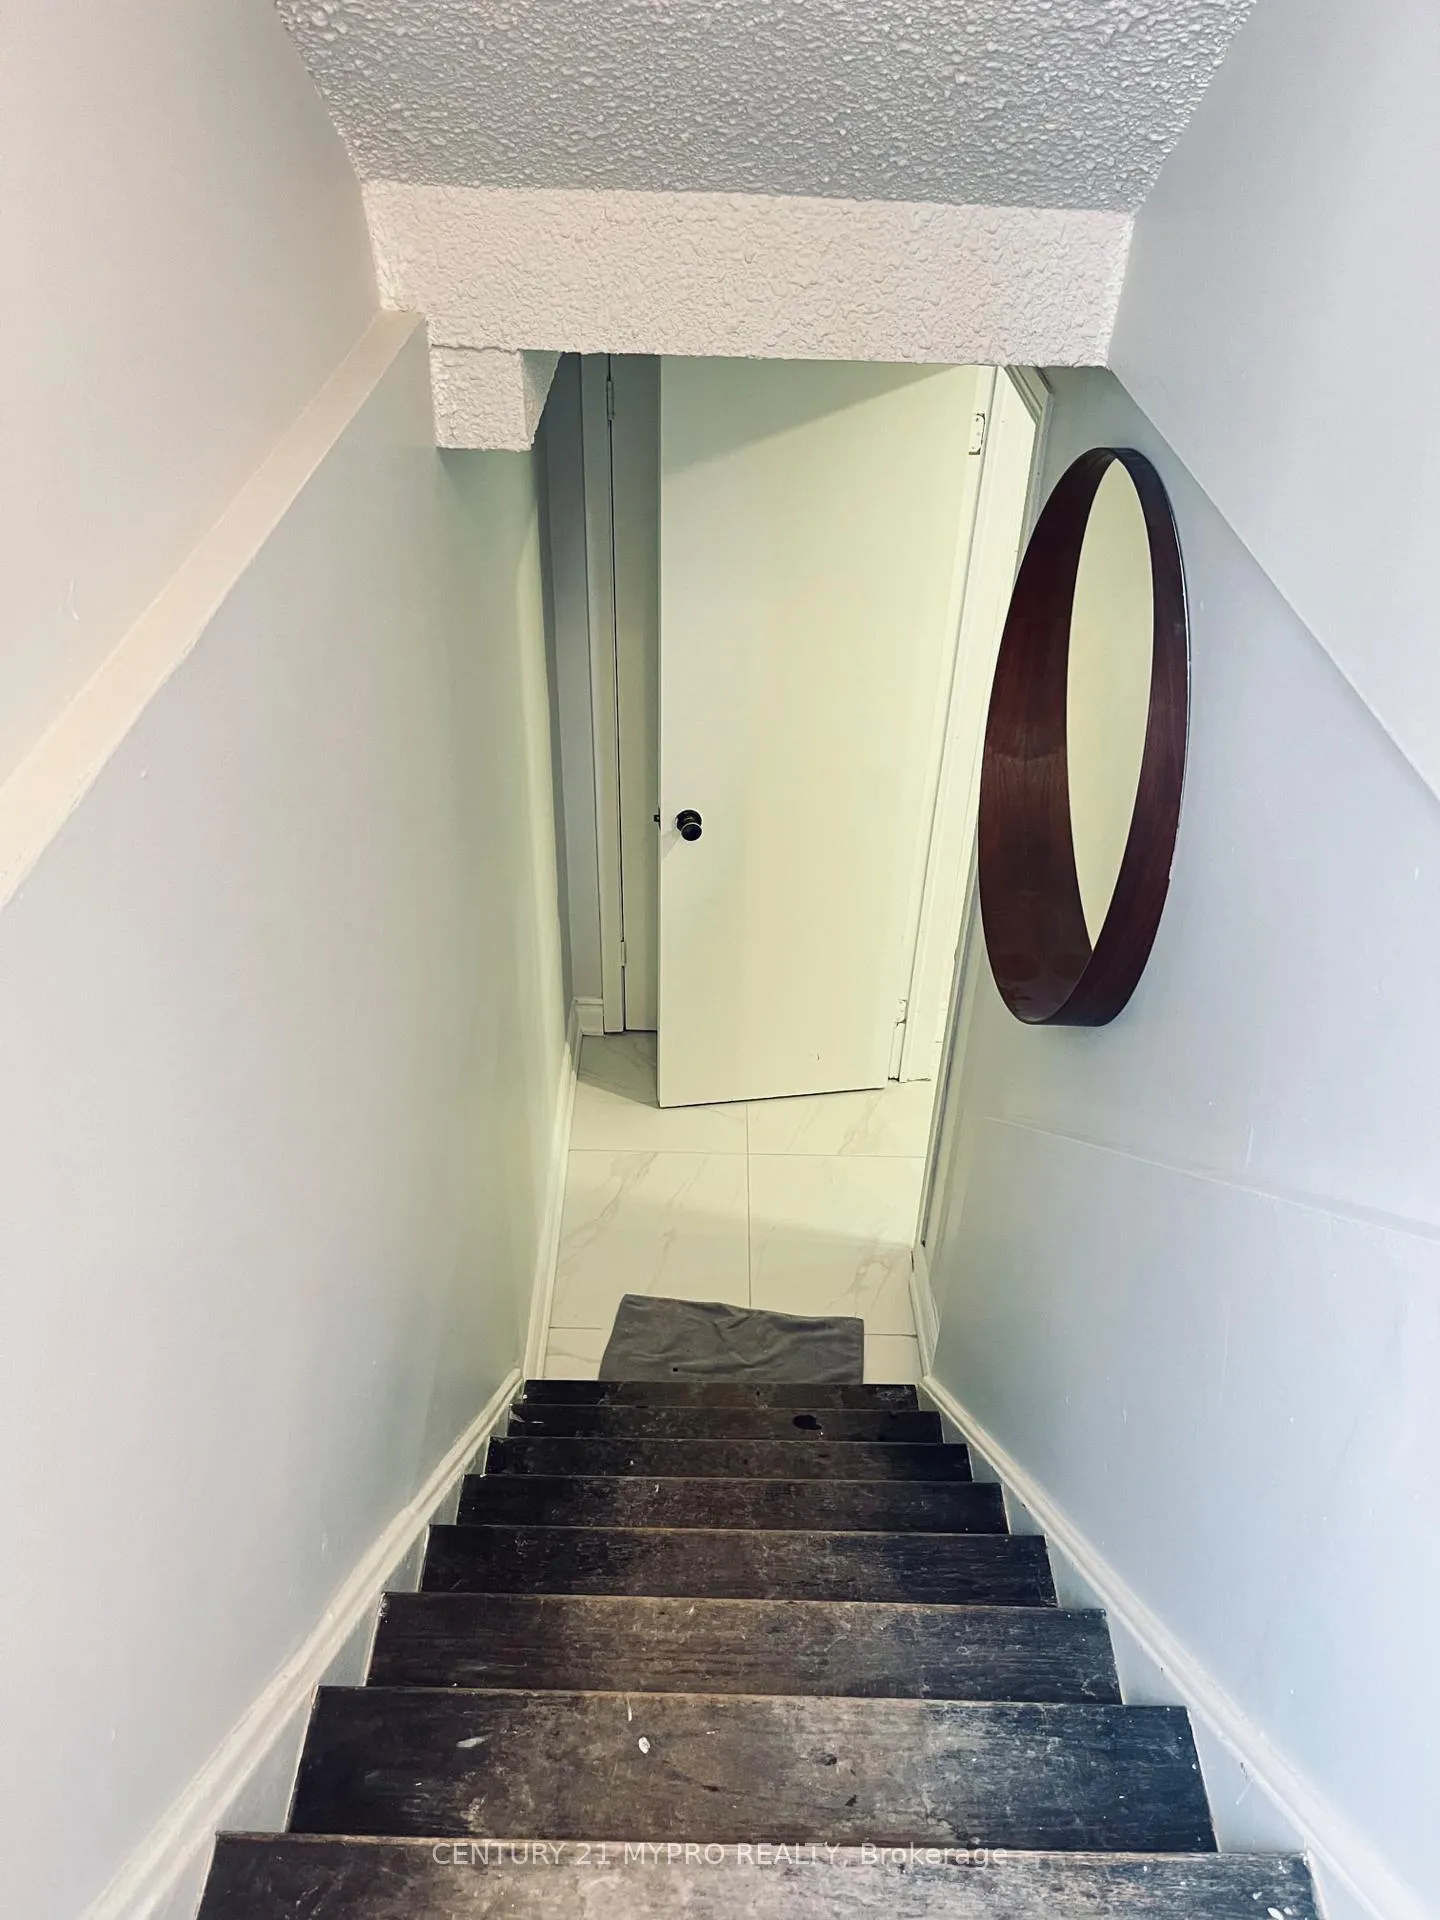
- BasementFinished with walk-out
- Special designationAccessibility
InsideFireplace Yes, Ensuite, Rooms above ground 5
- FireplaceYes
- LaundryEnsuite
- Rooms above ground5
- Rooms in the basement2
- Bedrooms3
- Bathrooms2
- Kitchens1
- Family roomYes
Outside and lotBrick, Asphalt shingle, Concrete
- ExteriorBrick
- RoofAsphalt shingle
- FoundationConcrete
Parking2 Parking, Attached, Private
- Spaces2 Parking
- GarageAttached
- DrivewayPrivate
Heating, water and powerForced air, gas, Central air, Municipal water
- HeatingForced air, gas
- CoolingCentral air
- WaterMunicipal water
- SewerMunicipal sewer
- Natural gasNo
- HydroNo
- CableNo
- TelephoneNo
Rent and termsRent $2,300 a month, Basement, Unfurnished
- Rent$2,300 a month
- Space for rentBasement
- FurnishedUnfurnished
- Lease12 months
- PaidMonthly
- Rent includesParking, central air conditioning, building maintenance
- DepositRequired
- Credit checkRequired
- Employment letterRequired
- Rental applicationRequired
- ReferencesRequired
Listing detailsN12715360, Suspended, Jan 20, 2026
- MLS® numberN12715360
- StatusSuspended
- Listed onJan 20, 2026
- Days on market30
- UpdatedFeb 19, 2026
- Possession2026-01-20 / Immediate
- Occupied byVacant
- Listing brokerageCENTURY 21 MYPRO REALTY
About this home
98 Cherry Hills Road, Vaughan (Glen Shields), ON L4K 1M5
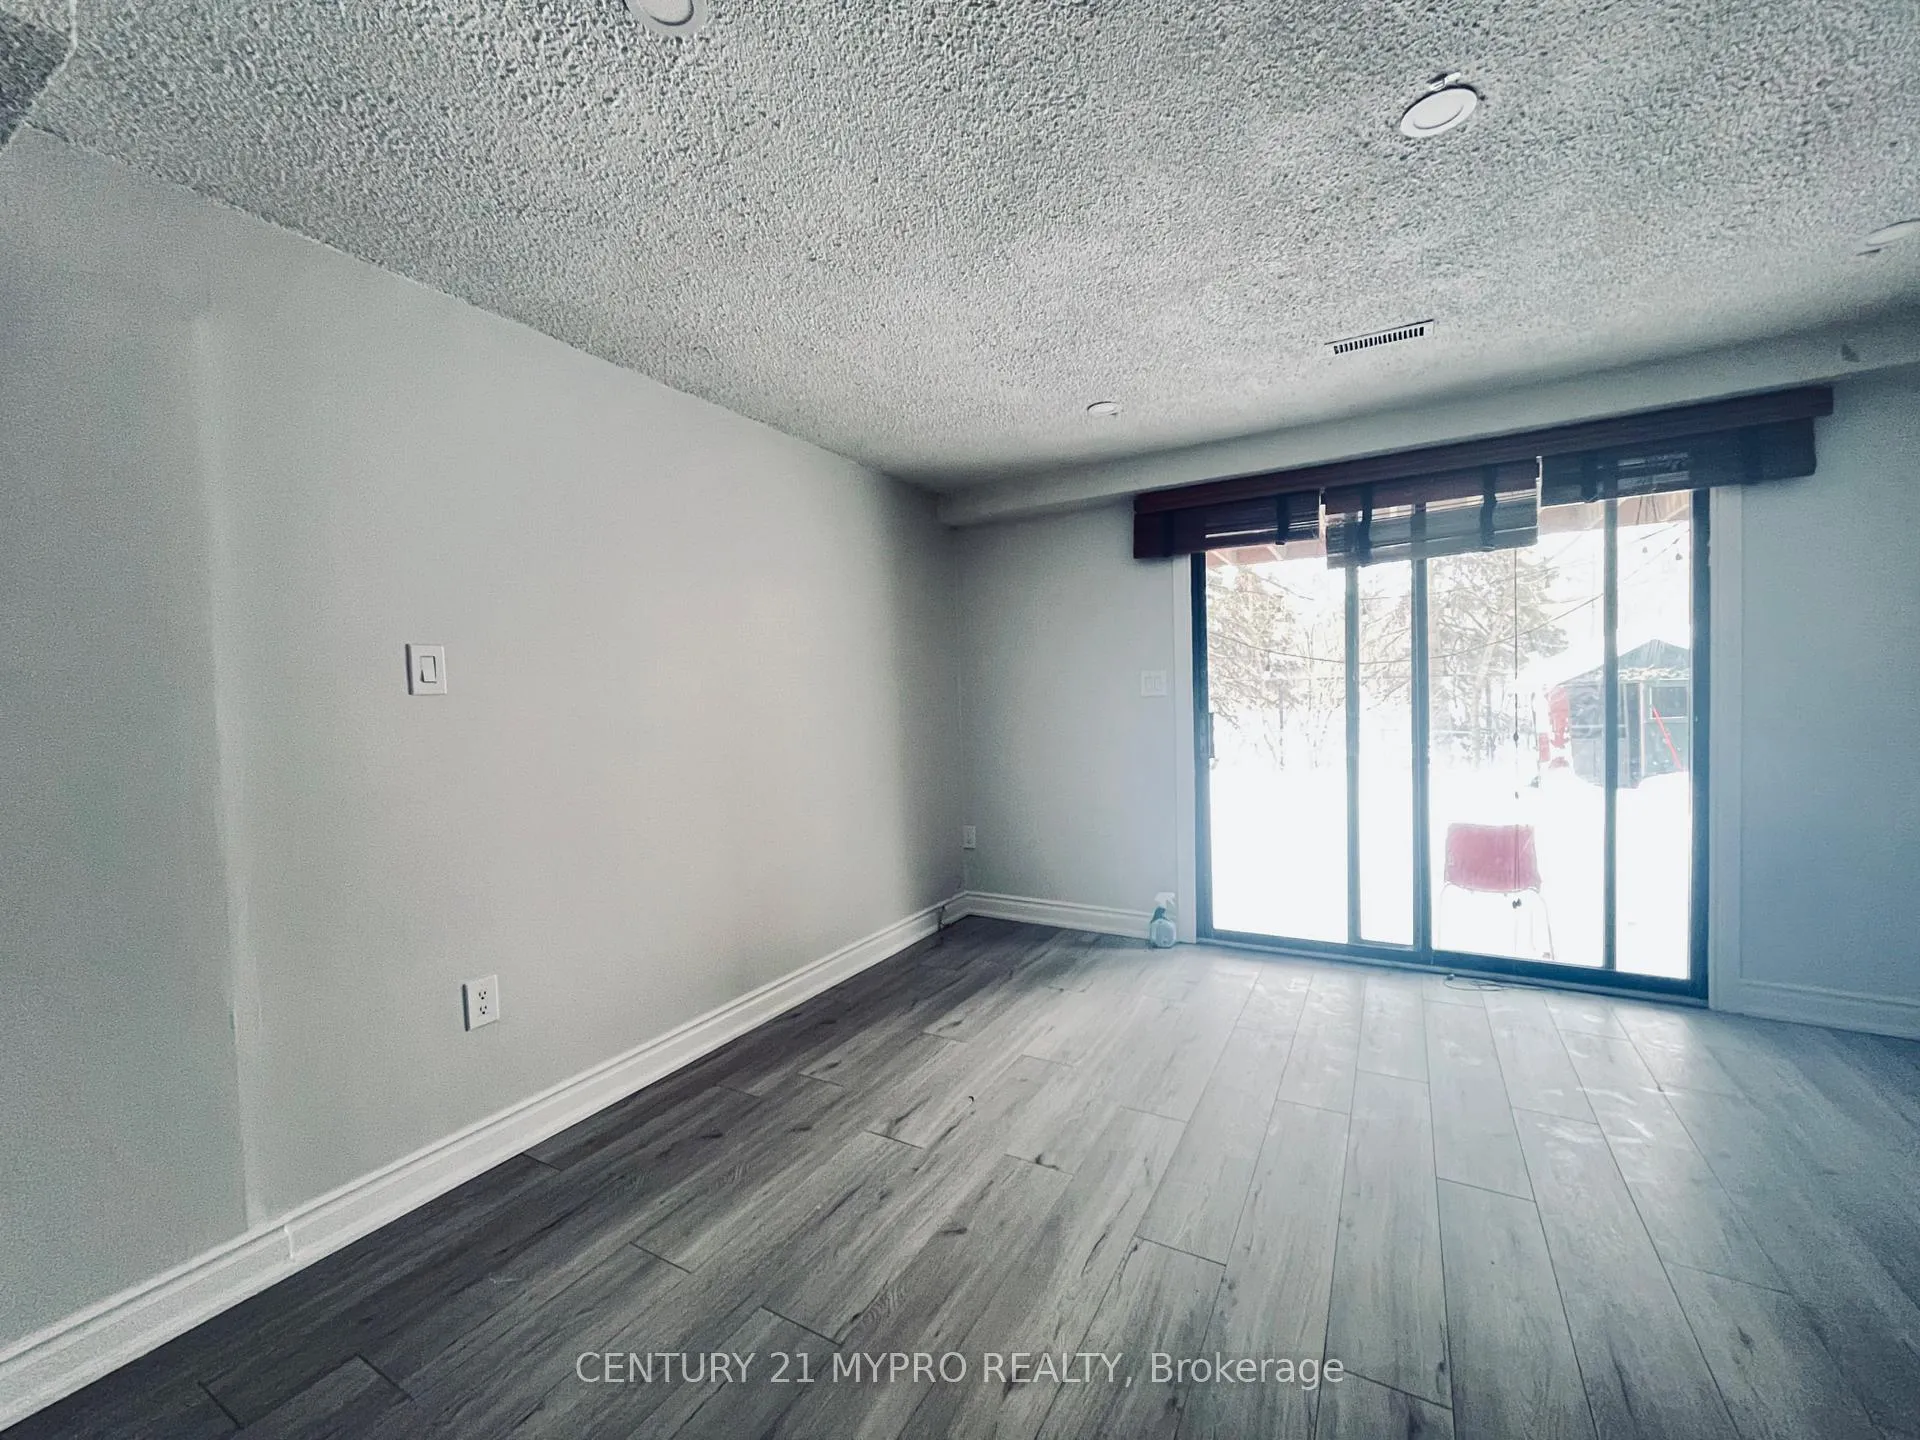
Back to the Park!! Just renovated 3-bedroom, 2-bathroom walk-out basement available immediately. Bright master bedroom with large windows. Flexible second room for bedroom or living space. Large sliding door opens to private backyard connecting directly to the park. Entire private unit - no shared space. Looking for AAA tenants, ideally a small family.
Read more
Ask about this home
A HOMEH agent will answer your questions about this home.
Ask a question
Around this home
Steeles Ave / Dufferin St
Errands
Parks
Schools
Daily convenience, out of 100, from the distances below
ParkGlen Shields Park · 8 within 1 km3 min walk187 m
GroceryVictoria K Cakes13 min walk826 m
SchoolOur Lady of the Rosary Catholic Elementary School6 min walk390 m
PharmacyGlen Shields Pharmacy1 min walk85 m
Cafés & foodDe Kings Caribbean Restaurant · 15 within 1 km11 min walk658 m
Gym & rec centreDufferin Clark Community Centre9 min walk581 m
LibraryVaughan Public Libraries - Dufferin Clark Branch10 min walk595 m
WalkDriveStraight-line distance, open map data
Grocery0.8 km
Park0.2 km
Coffee0.7 km
Dining0.7 km
Gym0.7 km
Schools nearby
School rating, out of 10.
Our Lady of the Rosary Catholic Elementary Schoolelementary · Catholic · 0.4 km
8.4/10Excellent
Glen Shields Public Schoolelementary · Public · 0.4 km
7.4/10Good
Hodan Nalayeh Secondary Schoolsecondary · Public · 0.8 km
—
Contact agent
Helpful calculators
Rent vs buy
Affordability
Mortgage
Down payment
Stress test
CMHC insurance
Your HOMEH agent

NimaHOMEH agent · Vaughan
"I would see it this week."
Ask Nima