

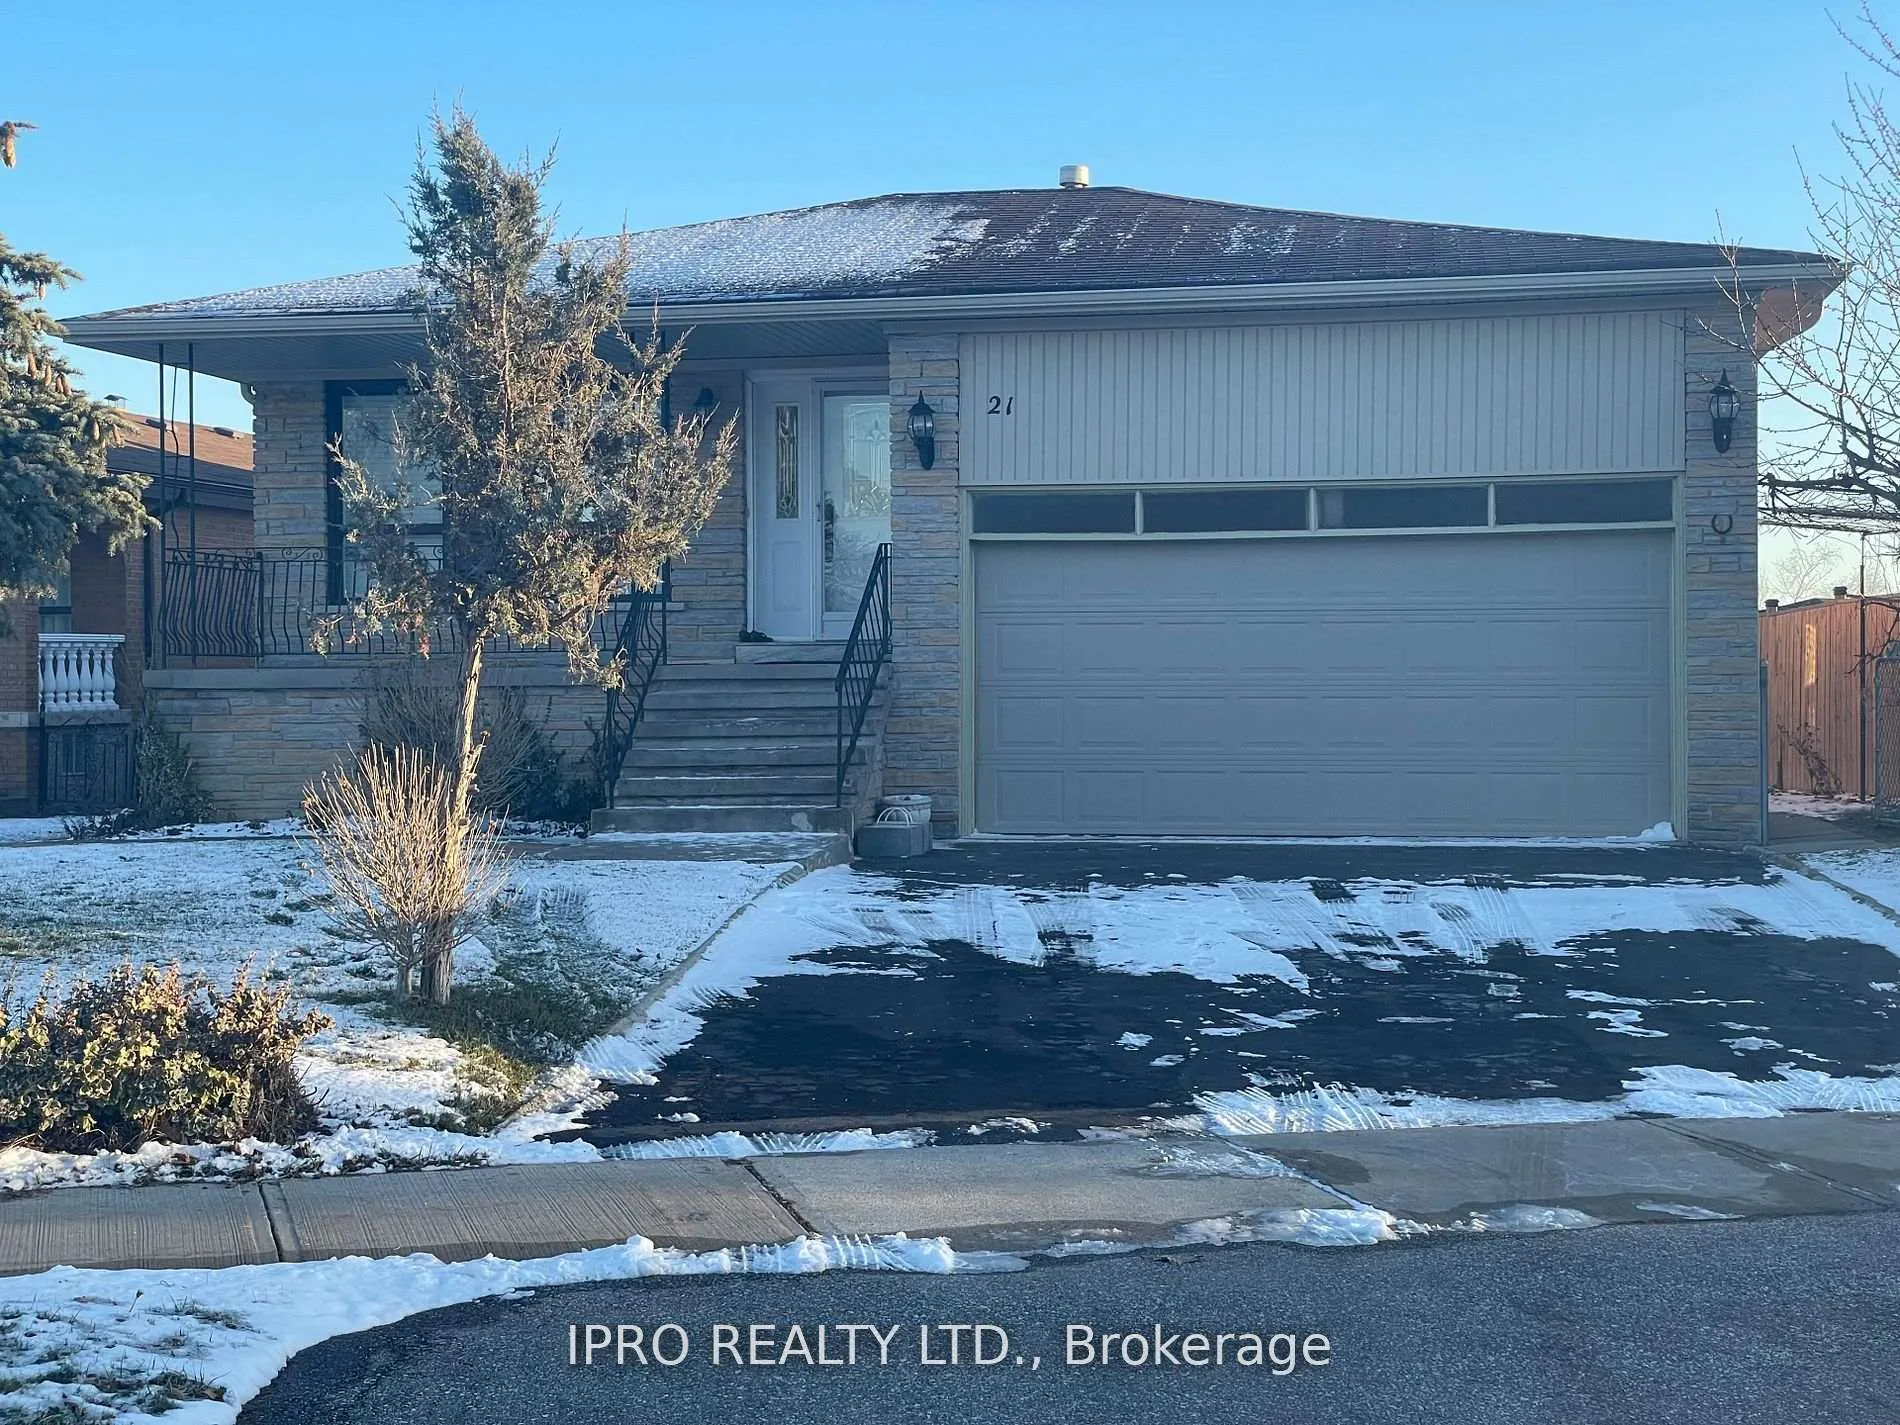
Bsmt, 21 Lewis Drive
Detached Rented
1/13Bsmt, 21 Lewis Drive
Detached Rented
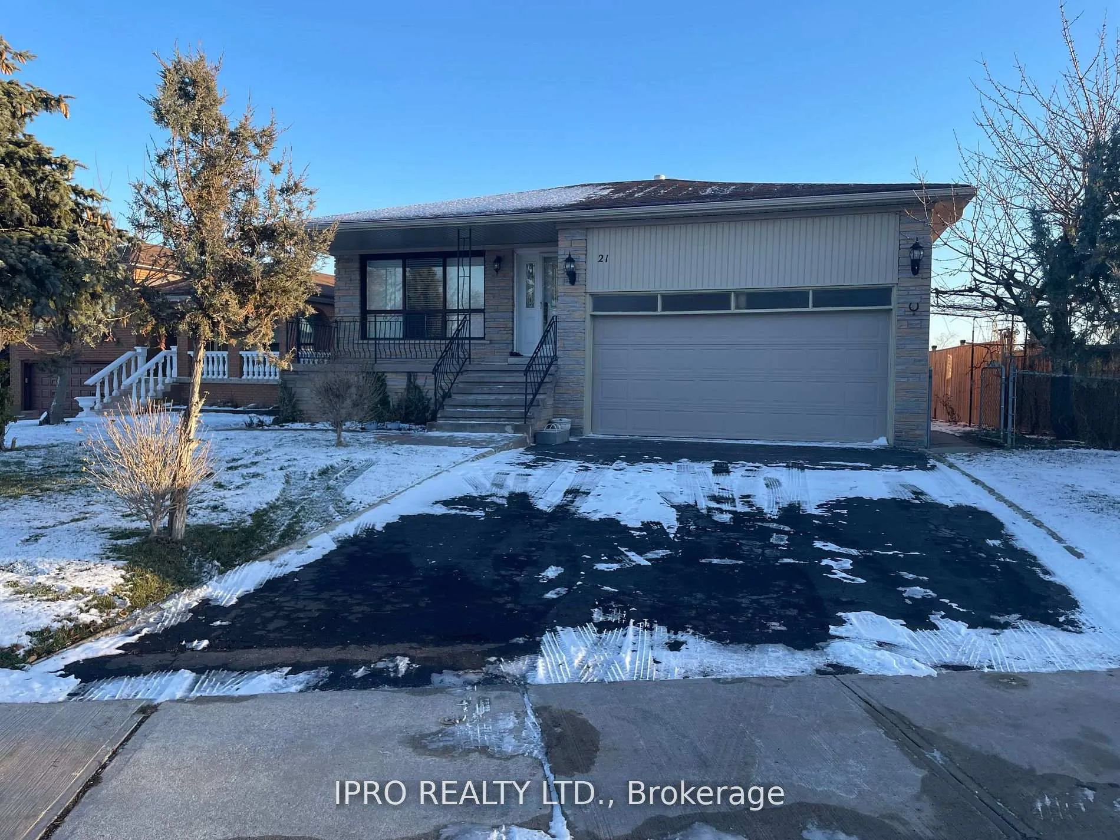
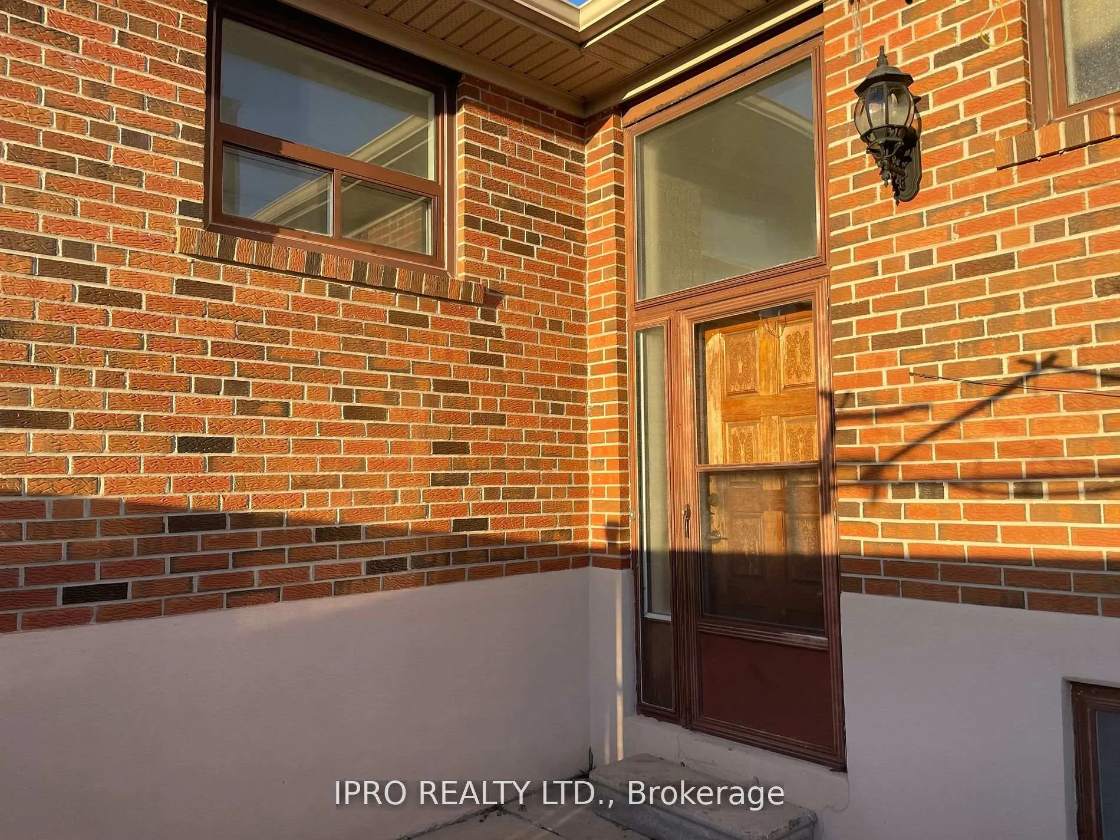
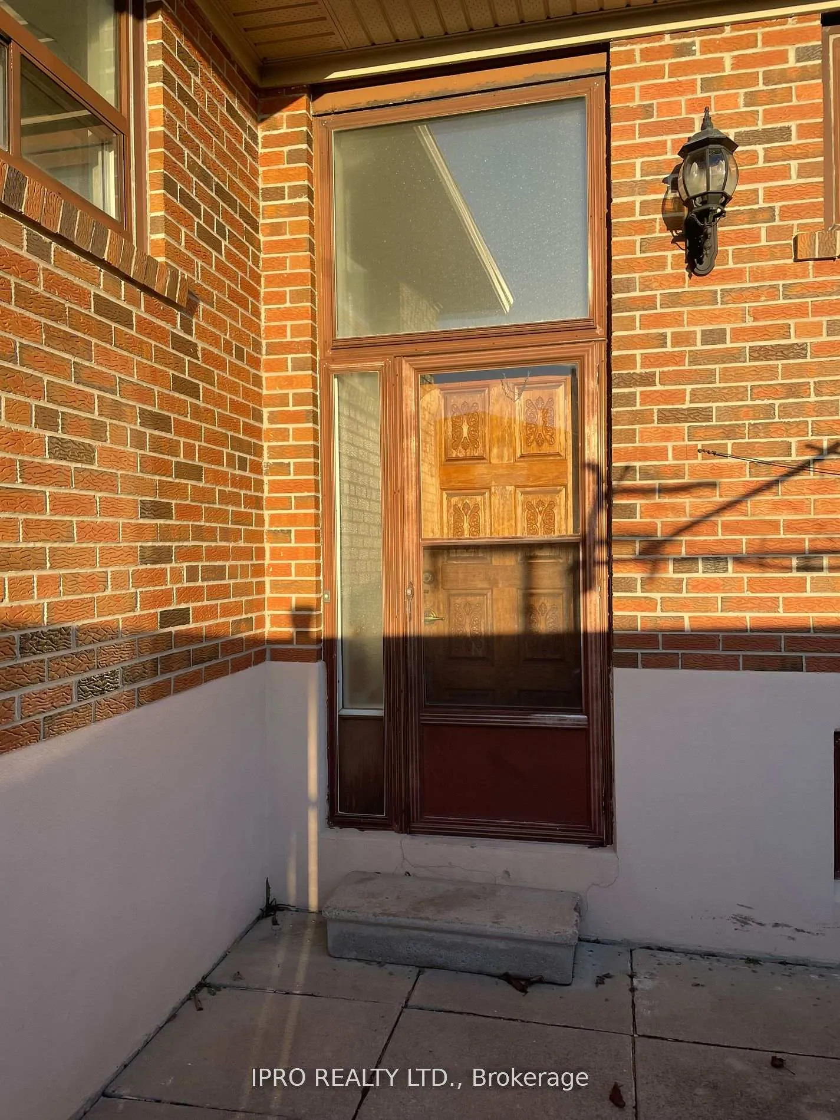
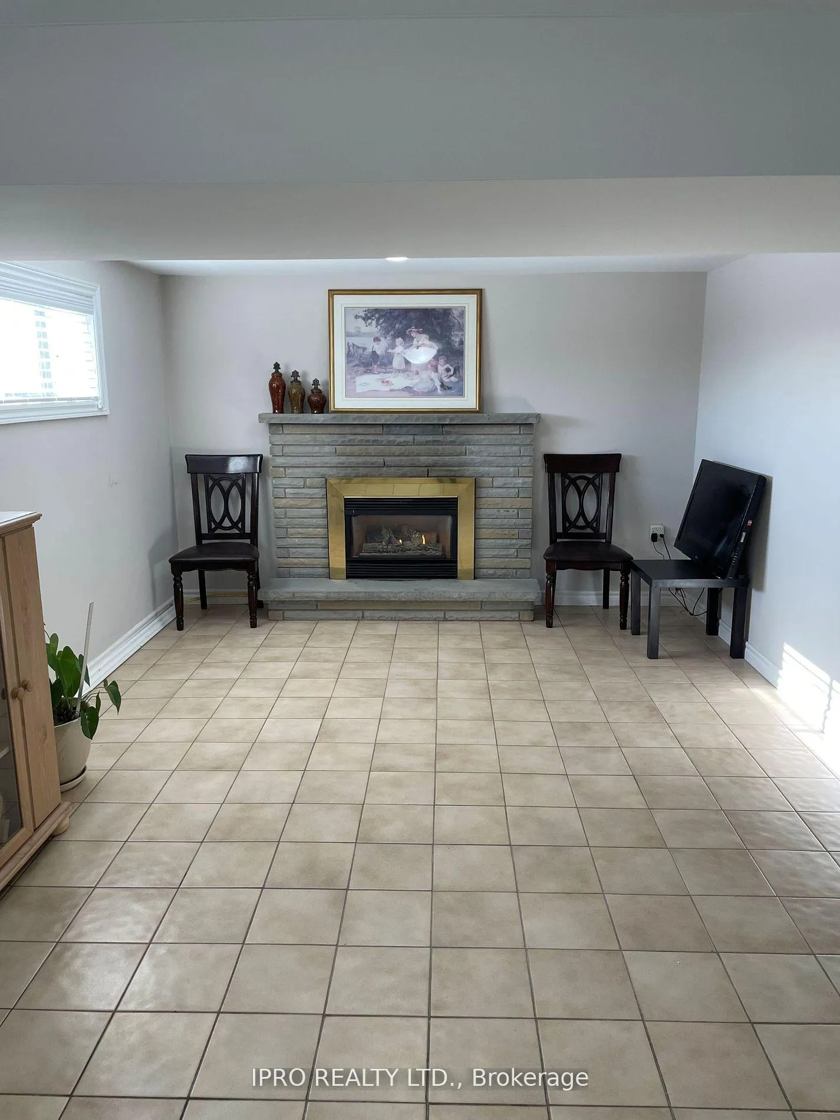 See all 13 photos
1 Bedroom
1 Bathroom
0 Garage
— sq.ft
Basement
— Unit
Property history
Facts and features
- BasementApartment
- Lease term12 months
- FurnishedUnfurnished
- LaundryEnsuite
What stands out
- Separate entrance
- Fireplace
- Central air
The homeDetached, Bungalow, Apartment, separate entrance
- TypeDetached
- StyleBungalow
- BasementApartment, separate entrance
InsideFireplace Yes, natural gas, Ceramic, Ensuite
- FireplaceYes, natural gas
- FlooringCeramic
- LaundryEnsuite
- Rooms above ground4
- Bedrooms1
- Bathrooms1
- Kitchens1
- Family roomYes
Outside and lotBrick front, Unknown, Unknown
- ExteriorBrick front
- RoofUnknown
- FoundationUnknown
Parking2 Parking, Private
- Spaces2 Parking
- DrivewayPrivate
Heating, water and powerForced air, gas, Central air, Municipal water
- HeatingForced air, gas
- CoolingCentral air
- WaterMunicipal water
- SewerMunicipal sewer
Rent and termsRent $1,800 a month, Basement, Unfurnished
- Rent$1,800 a month
- Space for rentBasement
- FurnishedUnfurnished
- Lease12 months
- PaidMonthly
- Rent includesCable tv, central air conditioning, common elements, heat, hydro, parking, water
- DepositRequired
- Credit checkRequired
- Employment letterRequired
- Rental applicationRequired
- ReferencesRequired
Included2 parking spots; fridge, stove, washer/dryer (separate private shared laundry)
- Included2 parking spots; fridge, stove, washer/dryer (separate private shared laundry)
Listing detailsN12100558, Rented, Apr 24, 2025
- MLS® numberN12100558
- StatusRented
- Listed onApr 24, 2025
- Days on market15
- UpdatedMay 9, 2025
- PossessionImmediate
- Occupied byOwner+tenant
- Listing brokerageIPRO REALTY LTD.
About this home
Bsmt, 21 Lewis Drive, Vaughan (West Woodbridge), ON L4L 2B7
All Inclusive Including all utilities and Internet and 2 Parking Spots, Great Location; Open Concept Large Bright Renovated Basement Apartment With Separate Side Door Entrance; Huge Windows, Gas Fireplace; Close to transit, shopping, schools. Utilities included are hydro, heat, water and internet.
Read more
Ask about this home
A HOMEH agent will answer your questions about this home.
Ask a question
Around this home
Martin Grove / Kipling
Errands
Parks
Schools
Daily convenience, out of 100, from the distances below
ParkRainbow Creek Park · 3 within 1 km4 min walk257 m
GroceryNino D'Aversa Bakery10 min walk602 m
SchoolSt Peter Catholic Elementary School5 min walk330 m
PharmacyI.D.A.11 min walk675 m
Cafés & foodSinaloa Factory · 15 within 1 km8 min walk511 m
Gym & rec centreMajestic Strength Institute11 min walk665 m
LibraryVaughan Public Libraries - Woodbridge Branch17 min walk1.1 km
WalkDriveStraight-line distance, open map data
Grocery0.6 km
Park0.3 km
Coffee0.7 km
Dining0.7 km
Gym0.7 km
Schools nearby
School rating, out of 10.
St Peter Catholic Elementary Schoolelementary · Catholic · 0.3 km
6.5/10Good
St Clement Catholic Elementary Schoolelementary · Catholic · 0.4 km
8.0/10Excellent
Toronto District Christian High Schoolsecondary · Private · 0.5 km
—
Contact agent
Helpful calculators
Rent vs buy
Affordability
Mortgage
Down payment
Stress test
CMHC insurance
Your HOMEH agent

NimaHOMEH agent · Vaughan
"I would see it this week."
Ask Nima