

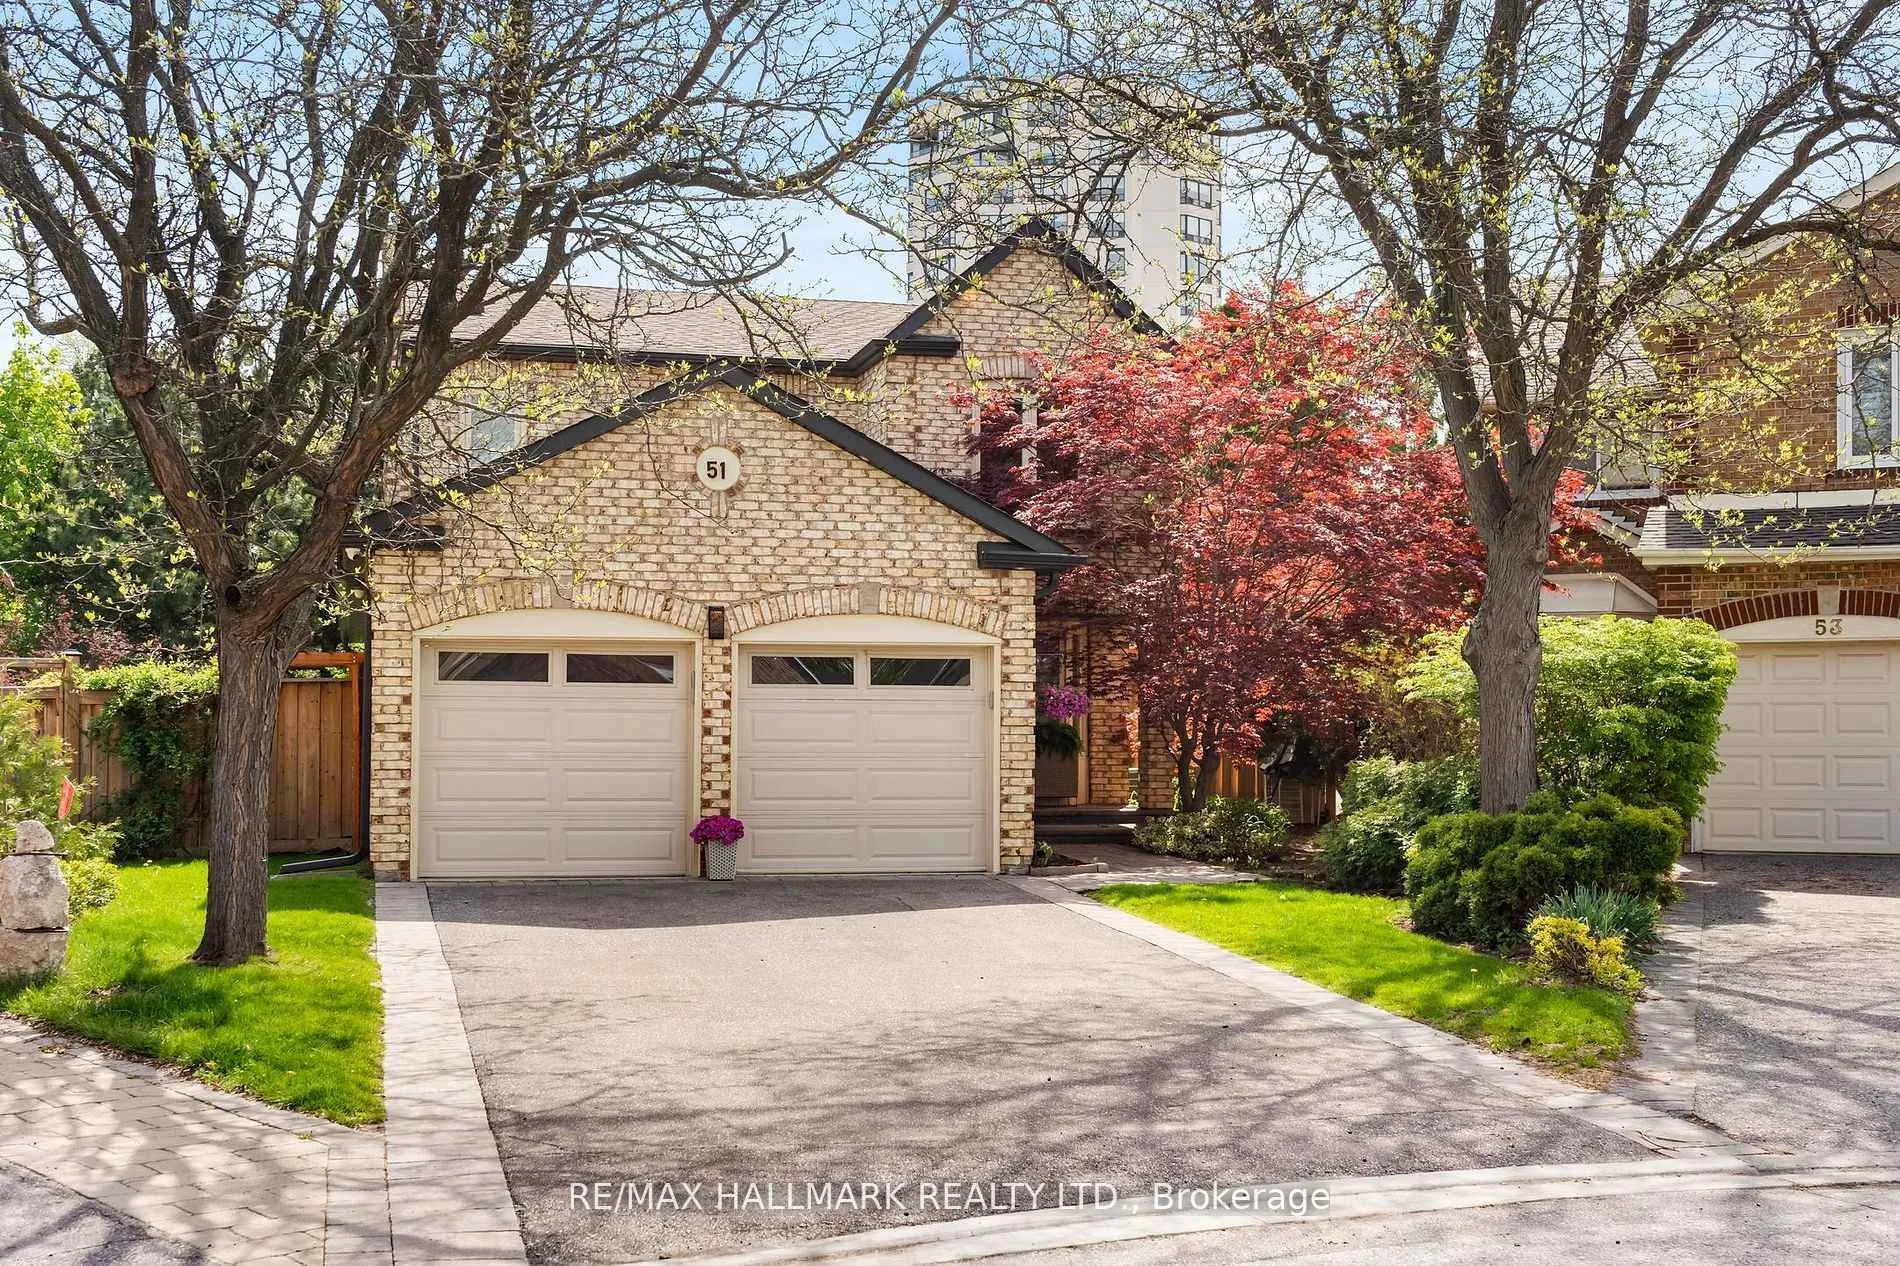
51 Hallmark Court
Detached Suspended
1/3251 Hallmark Court
Detached Suspended
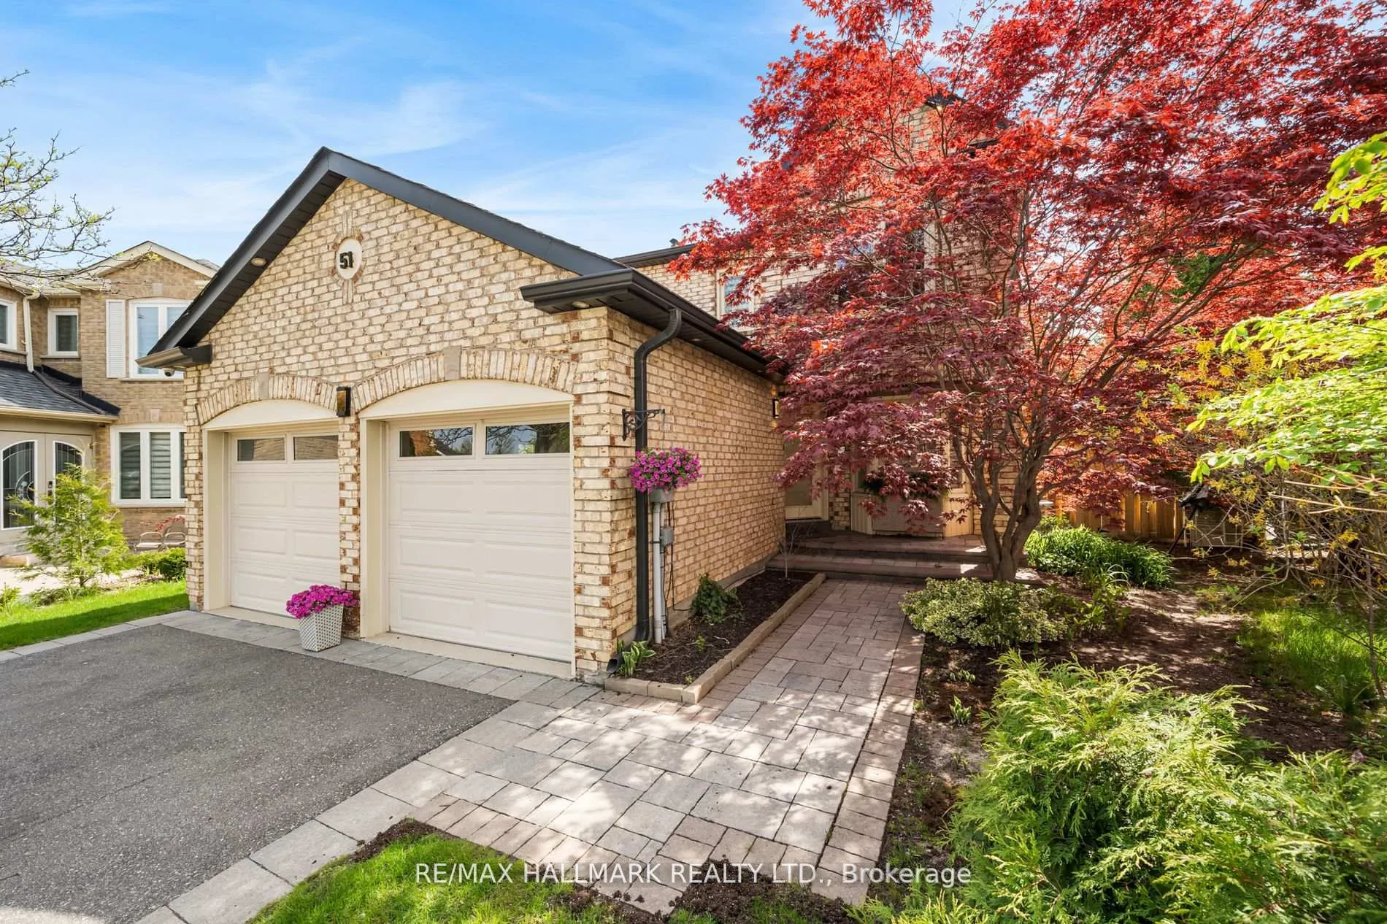
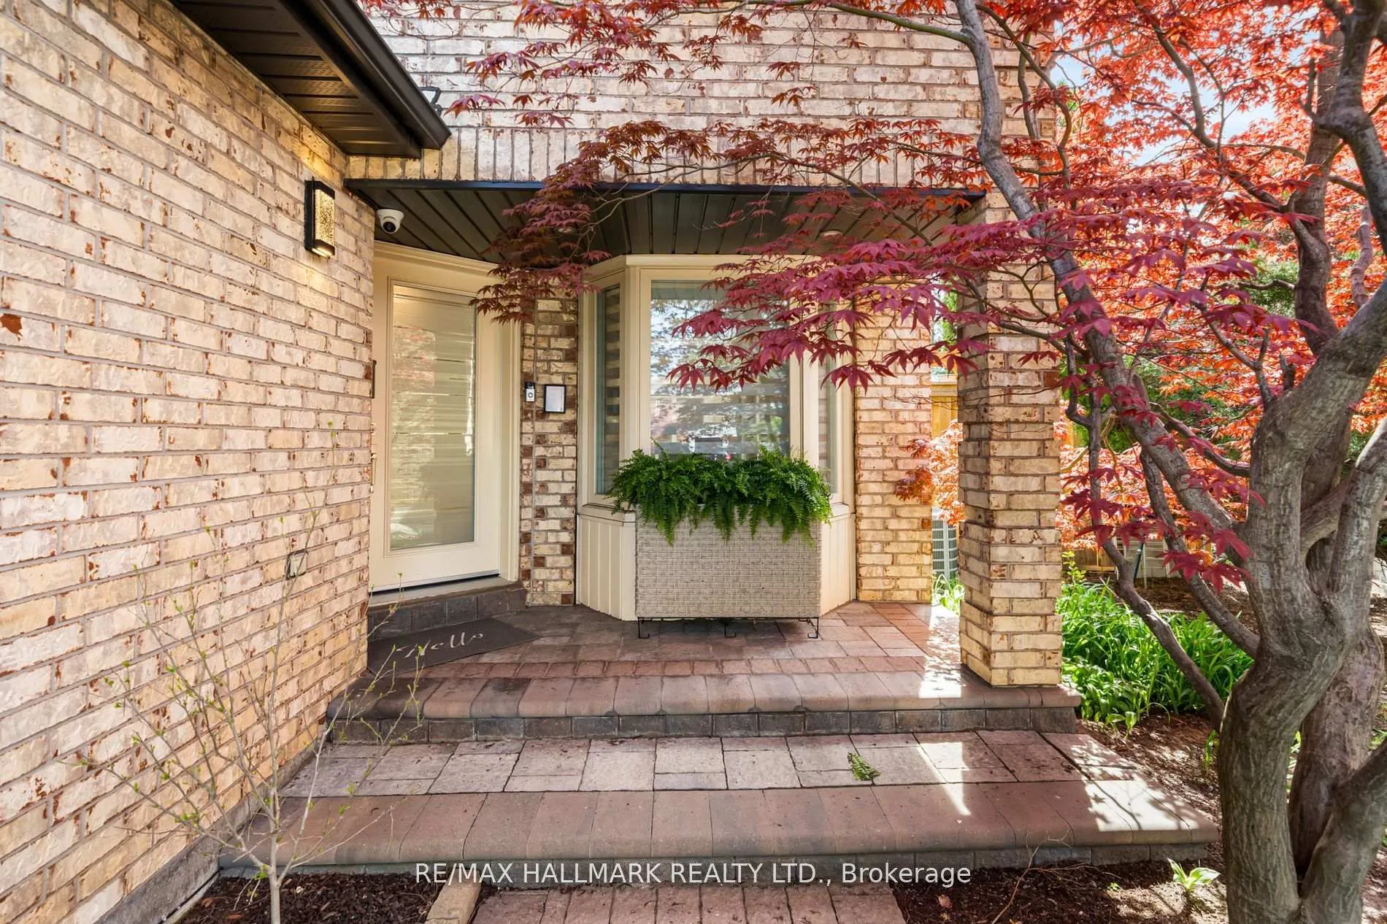
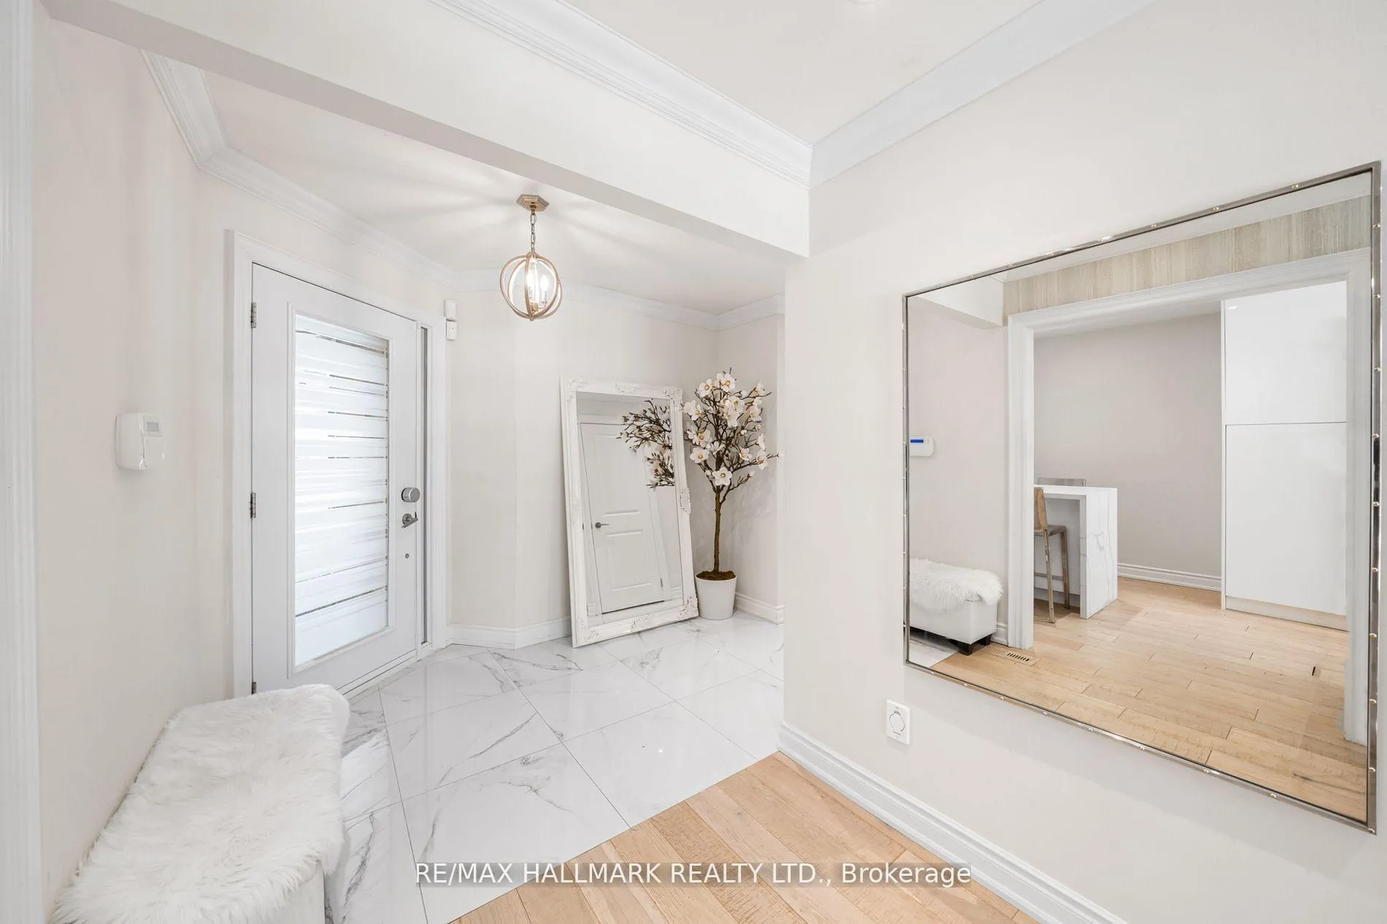
 See all 32 photos
4+1 Bedrooms
4 Bathrooms
2 Garage
2K–2.5K sq.ft
Entire Home
— Unit
Property history
- $6,900SuspendedList: 2025-05-13|End: 2025-06-16|34 daysN12144958
Facts and features
- BasementPart finished
- Lease term12 months
- FurnishedPartially
- LaundryEnsuite, room, multiple locations, chute, in basement
What stands out
- Hardwood floors
- Fireplace
- Central air
- Pool
The homeDetached, 2-storey, 2,000–2,500 sq ft
- Type: Detached
- Style: 2-storey
- Living space: 2,000–2,500 sq ft
- Basement: Finished, partial basement
InsideFireplace Yes, natural gas, Hardwood, Ensuite, laundry room, multiple locations, laundry chute, in basement, lower level
- Fireplace: Yes, natural gas
- Flooring: Hardwood
- Laundry: Ensuite, laundry room, multiple locations, laundry chute, in basement, lower level
- Features: Water softener
- Rooms above ground: 8
- Rooms in the basement: 2
- Bedrooms: 4 + 1 in the basement
- Bathrooms: 4
- Kitchens: 1
- Family room: Yes
Outside and lotBrick, Shingles, Insulated concrete form
- Exterior: Brick
- Roof: Shingles
- Foundation: Insulated concrete form
- Pool: Above ground
Parking2 Garage, Built-in, Private double
- Spaces: 2 Garage
- Garage: Built-in
- Driveway: Private double
Heating, water and powerForced air, gas, Central air, Municipal water
- Heating: Forced air, gas
- Cooling: Central air
- Water: Municipal water
- Sewer: Municipal sewer
- Natural gas: Available
- Hydro: Available
Rent and termsRent $6,900 a month, Entire property, Partially
- Rent: $6,900 a month
- Space for rent: Entire property
- Furnished: Partially
- Lease: 12 months
- Paid: Monthly
- Rent includes: Parking
- Deposit: Required
- Credit check: Required
- Employment letter: Required
- Rental application: Required
- References: Required
IncludedBuilt in stainless steel kitchen appliances, custom window coverings, newer central vacuum, newer ac, newer furnace, newer washer-dryer, 12 ppl jaccuzi , cameras and security system.pakring
- Included: Built in stainless steel kitchen appliances, custom window coverings, newer central vacuum, newer ac, newer furnace, newer washer-dryer, 12 ppl jaccuzi , cameras and security system.pakring
NearbyFenced yard, place of worship, rec./commun.centre, park, library, school
- Close to: Fenced yard, place of worship, rec./commun.centre, park, library, school
Listing detailsN12144958, Suspended, May 13, 2025
- MLS® number: N12144958
- Status: Suspended
- Listed on: May 13, 2025
- Days on market: 34
- Updated: Jun 16, 2025
- Possession: 2025-05-14 / Immediate
- Occupied by: Vacant
- Listing brokerage: RE/MAX HALLMARK REALTY LTD.
About this home
51 Hallmark Court, Vaughan (Crestwood-Springfarm-Yorkhill), ON L4J 3A4
Water SoftenerFenced YardPlace Of WorshipRec./Commun.CentreParkLibrary
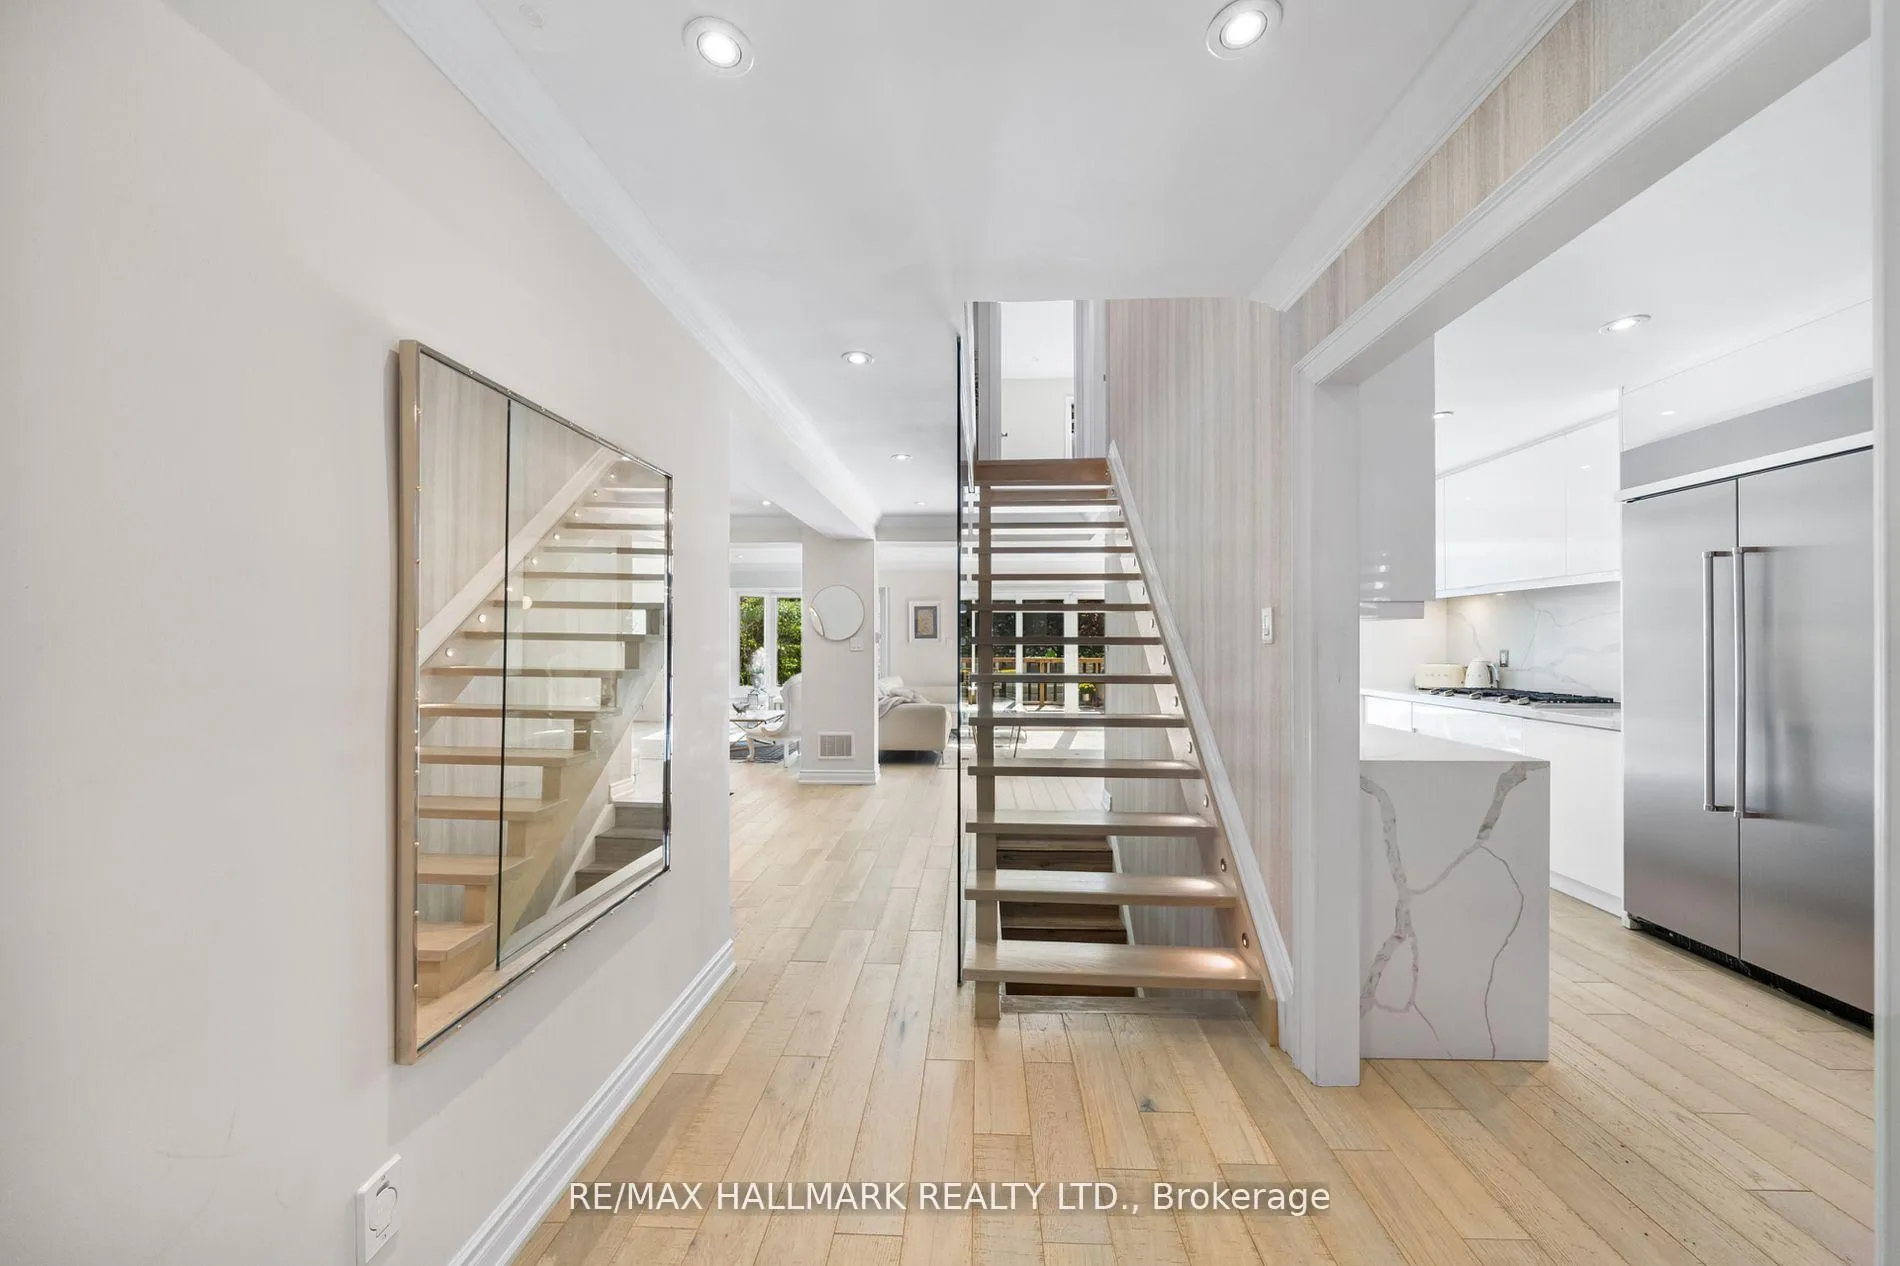
Fully Furnished & Immaculately Renovated Open Concept, Bright And Beautiful Home In A Family Friendly Cul-De-Sac With A Completely Private Backyard Backing Into A Park, Professionally Landscaped With Over 800 Sqft Of Deck With All Seasons Swim Spa. Walk To Synagogue, Community Centre, Grocery Store, High Ranking Schools and Reference Library.Extras:. One room in basement is excluded
Read more
Ask about this home
A HOMEH agent will answer your questions about this home.
Ask a question
Around this home
Steels and Hilda
Errands
Parks
Schools
Daily convenience, out of 100, from the distances below
ParkBreakey Parkette · 7 within 1 km1 min walk36 m
GrocerySobeys3 min walk158 m
SchoolYorkhill Elementary School4 min walk230 m
PharmacyShoppers Drug Mart2 min walk148 m
Cafés & foodSips Coffee House · 1 within 1 km2 min walk147 m
Gym & rec centreGarnet A. Williams Community Centre5 min walk307 m
LibraryBathurst Clark Resource Library20 min walk1.2 km
WalkDriveStraight-line distance, open map data
Grocery0.2 km
Park0.0 km
Coffee0.1 km
Dining1.1 km
Gym1.3 km
Schools nearby
School rating, out of 10.
Yorkhill Elementary Schoolelementary · Public · 0.2 km
8.0/10Excellent
Shmuel Zahavy Cheder Chabad Schoolelementary · Private · 0.6 km
—
Eitz Chaim Schoolselementary · Private · 0.7 km
—
Contact agent
Helpful calculators
Rent vs buy
Affordability
Mortgage
Down payment
Stress test
CMHC insurance
Your HOMEH agent

KimHOMEH agent · Vaughan
"I would see it this week."
Ask Kim