

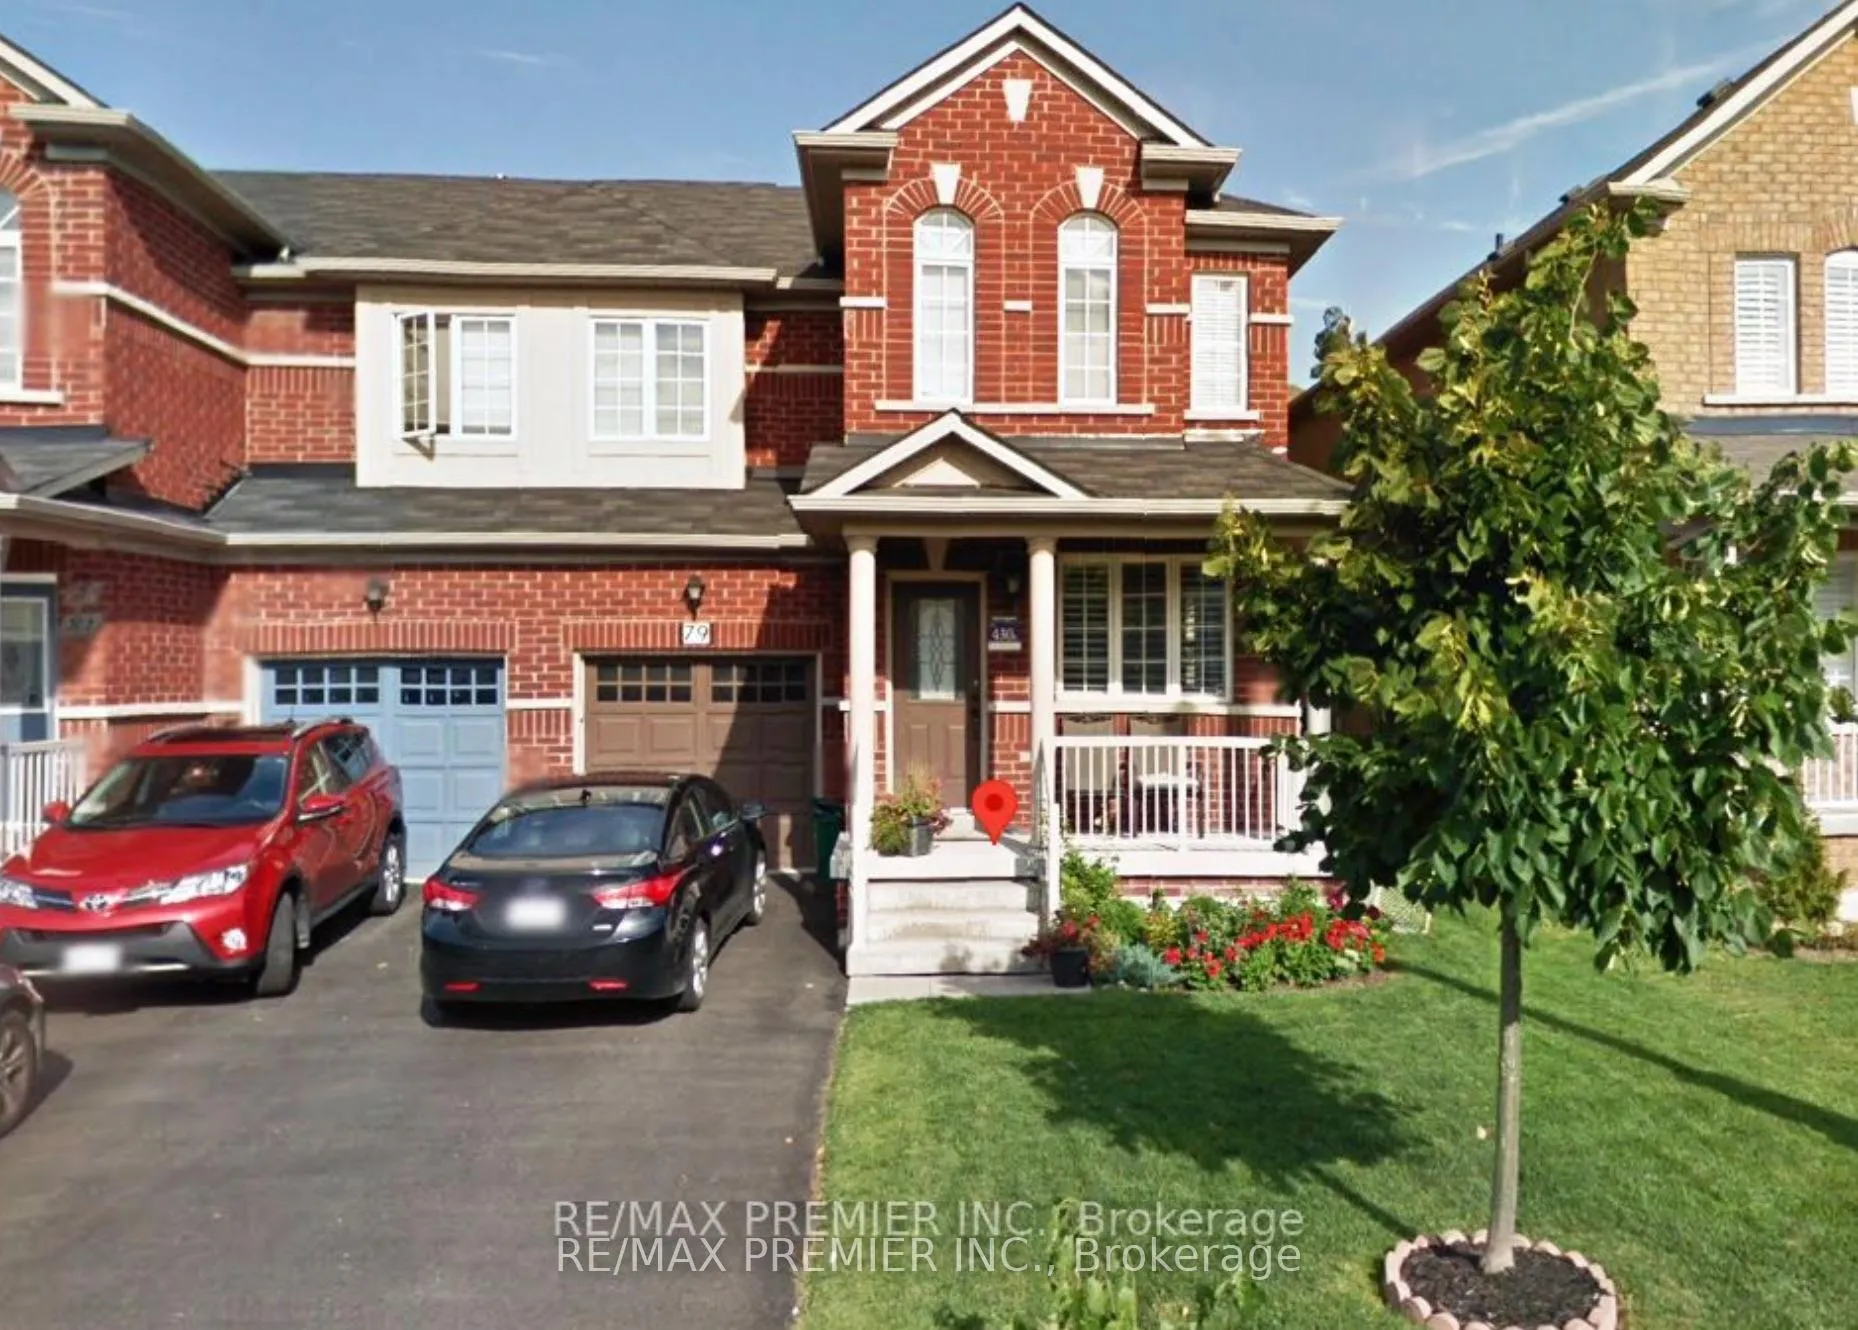
79 Rosario Drive
Semi-Detached Rented
1/1479 Rosario Drive
Semi-Detached Rented
 See all 14 photos
3 Bedrooms
3 Bathrooms
1 Garage
1.5K–2K sq.ft
Entire Home
— Unit
Property history
Facts and features
- BasementUnfinished
- Lease term12 months
- FurnishedUnfurnished
- LaundryEnsuite
What stands out
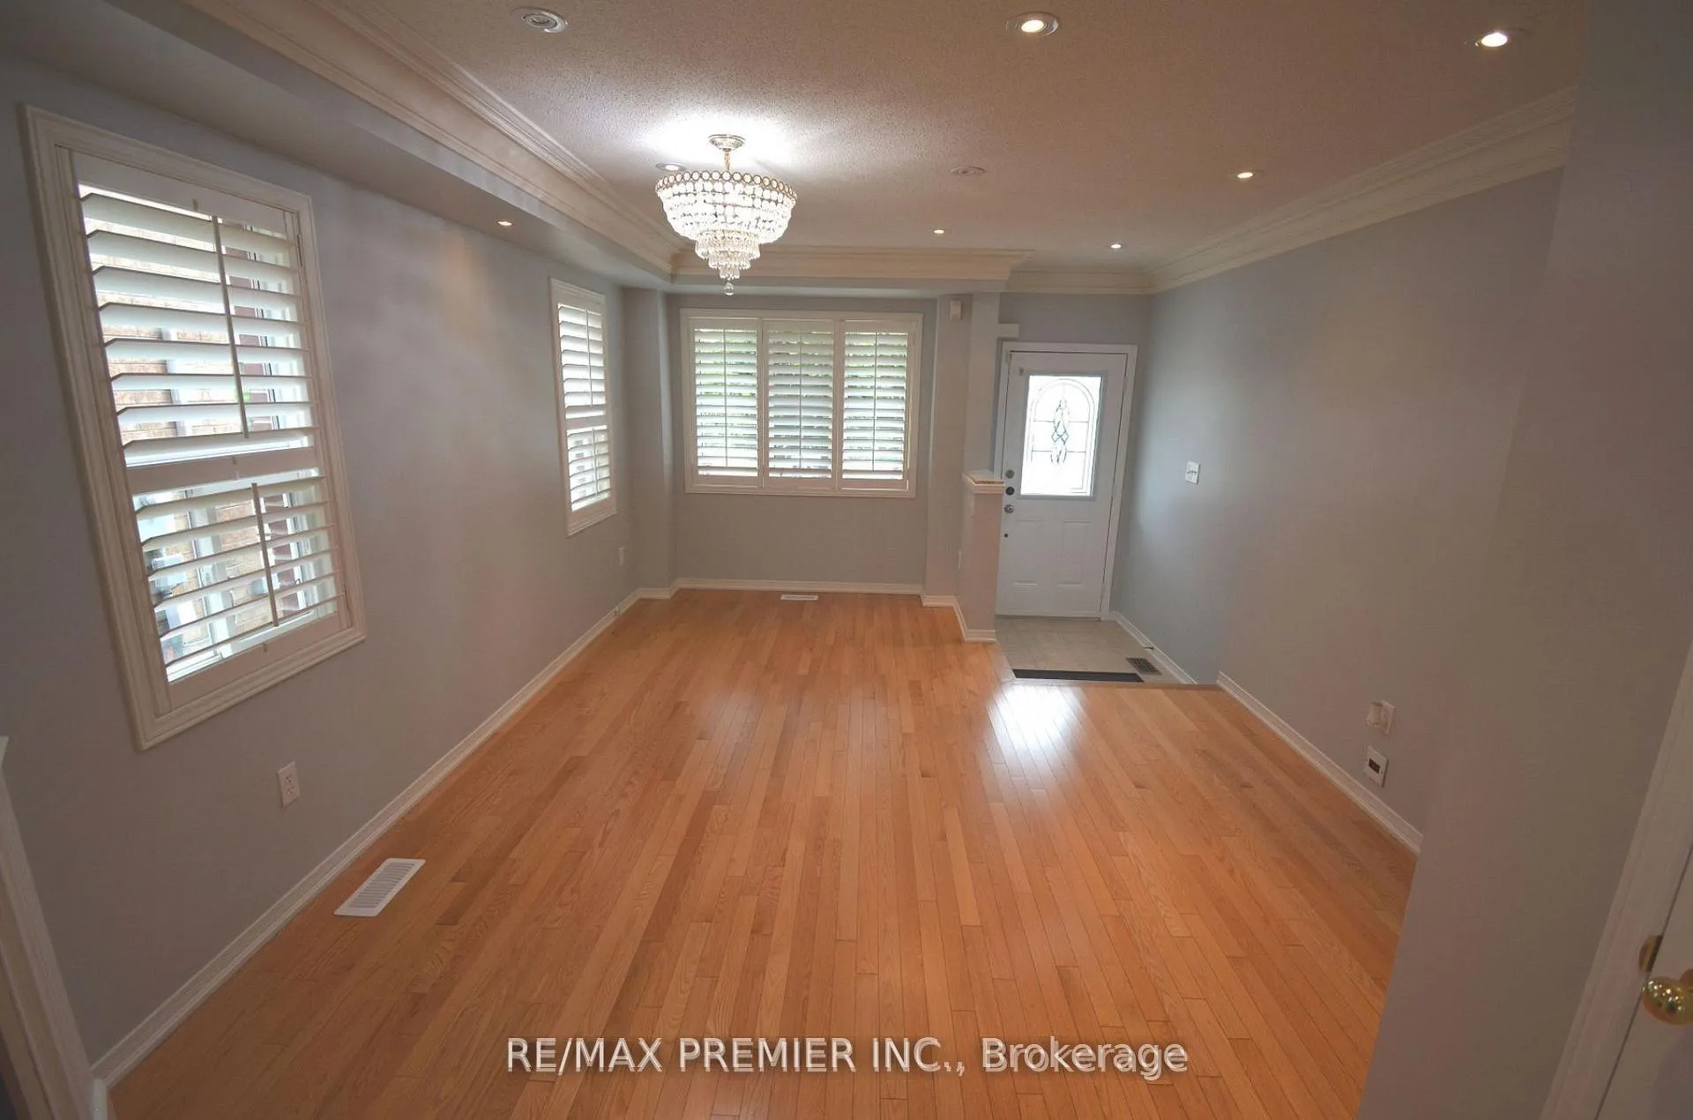
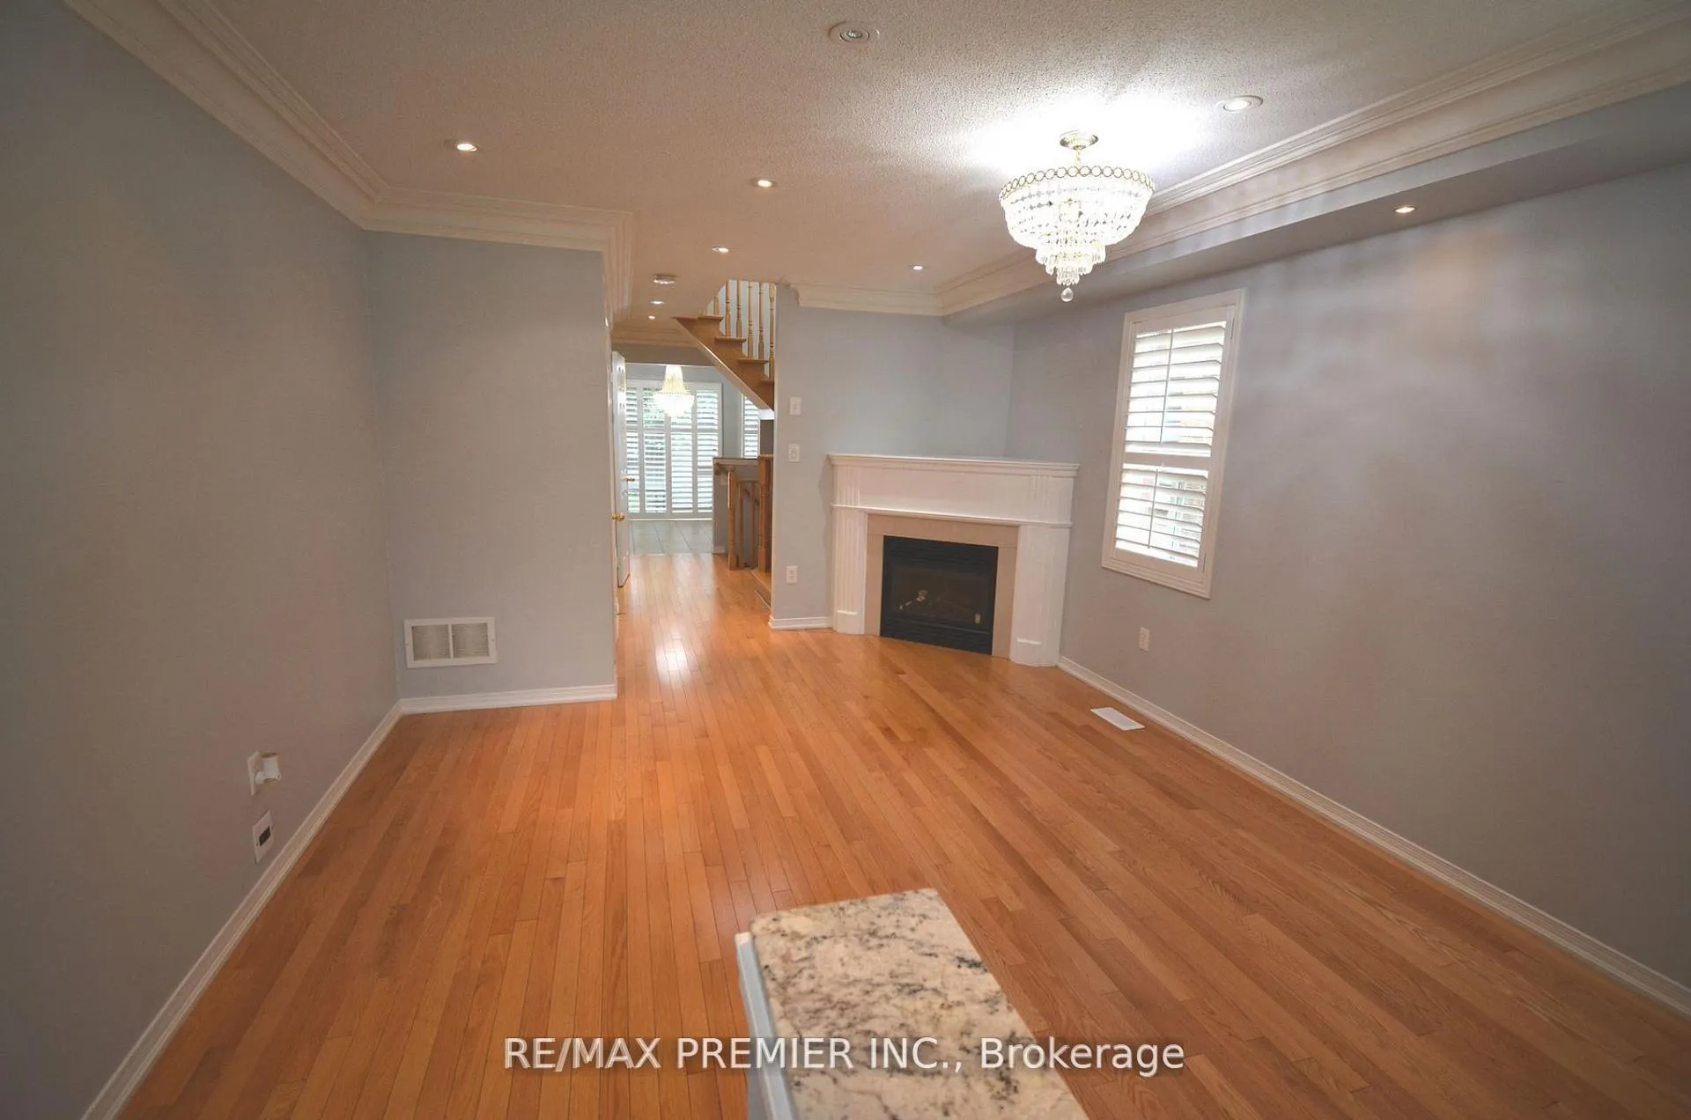
- Hardwood floors
- Central air
The homeSemi-Detached, 2-storey, 1,500–2,000 sq ft
- TypeSemi-Detached
- Style2-storey
- Living space1,500–2,000 sq ft
- BasementUnfinished
InsideHardwood, Ceramic, Ensuite, Water heater
- FlooringHardwood, Ceramic
- LaundryEnsuite
- FeaturesWater heater
- Rooms above ground6
- Bedrooms3
- Bathrooms3
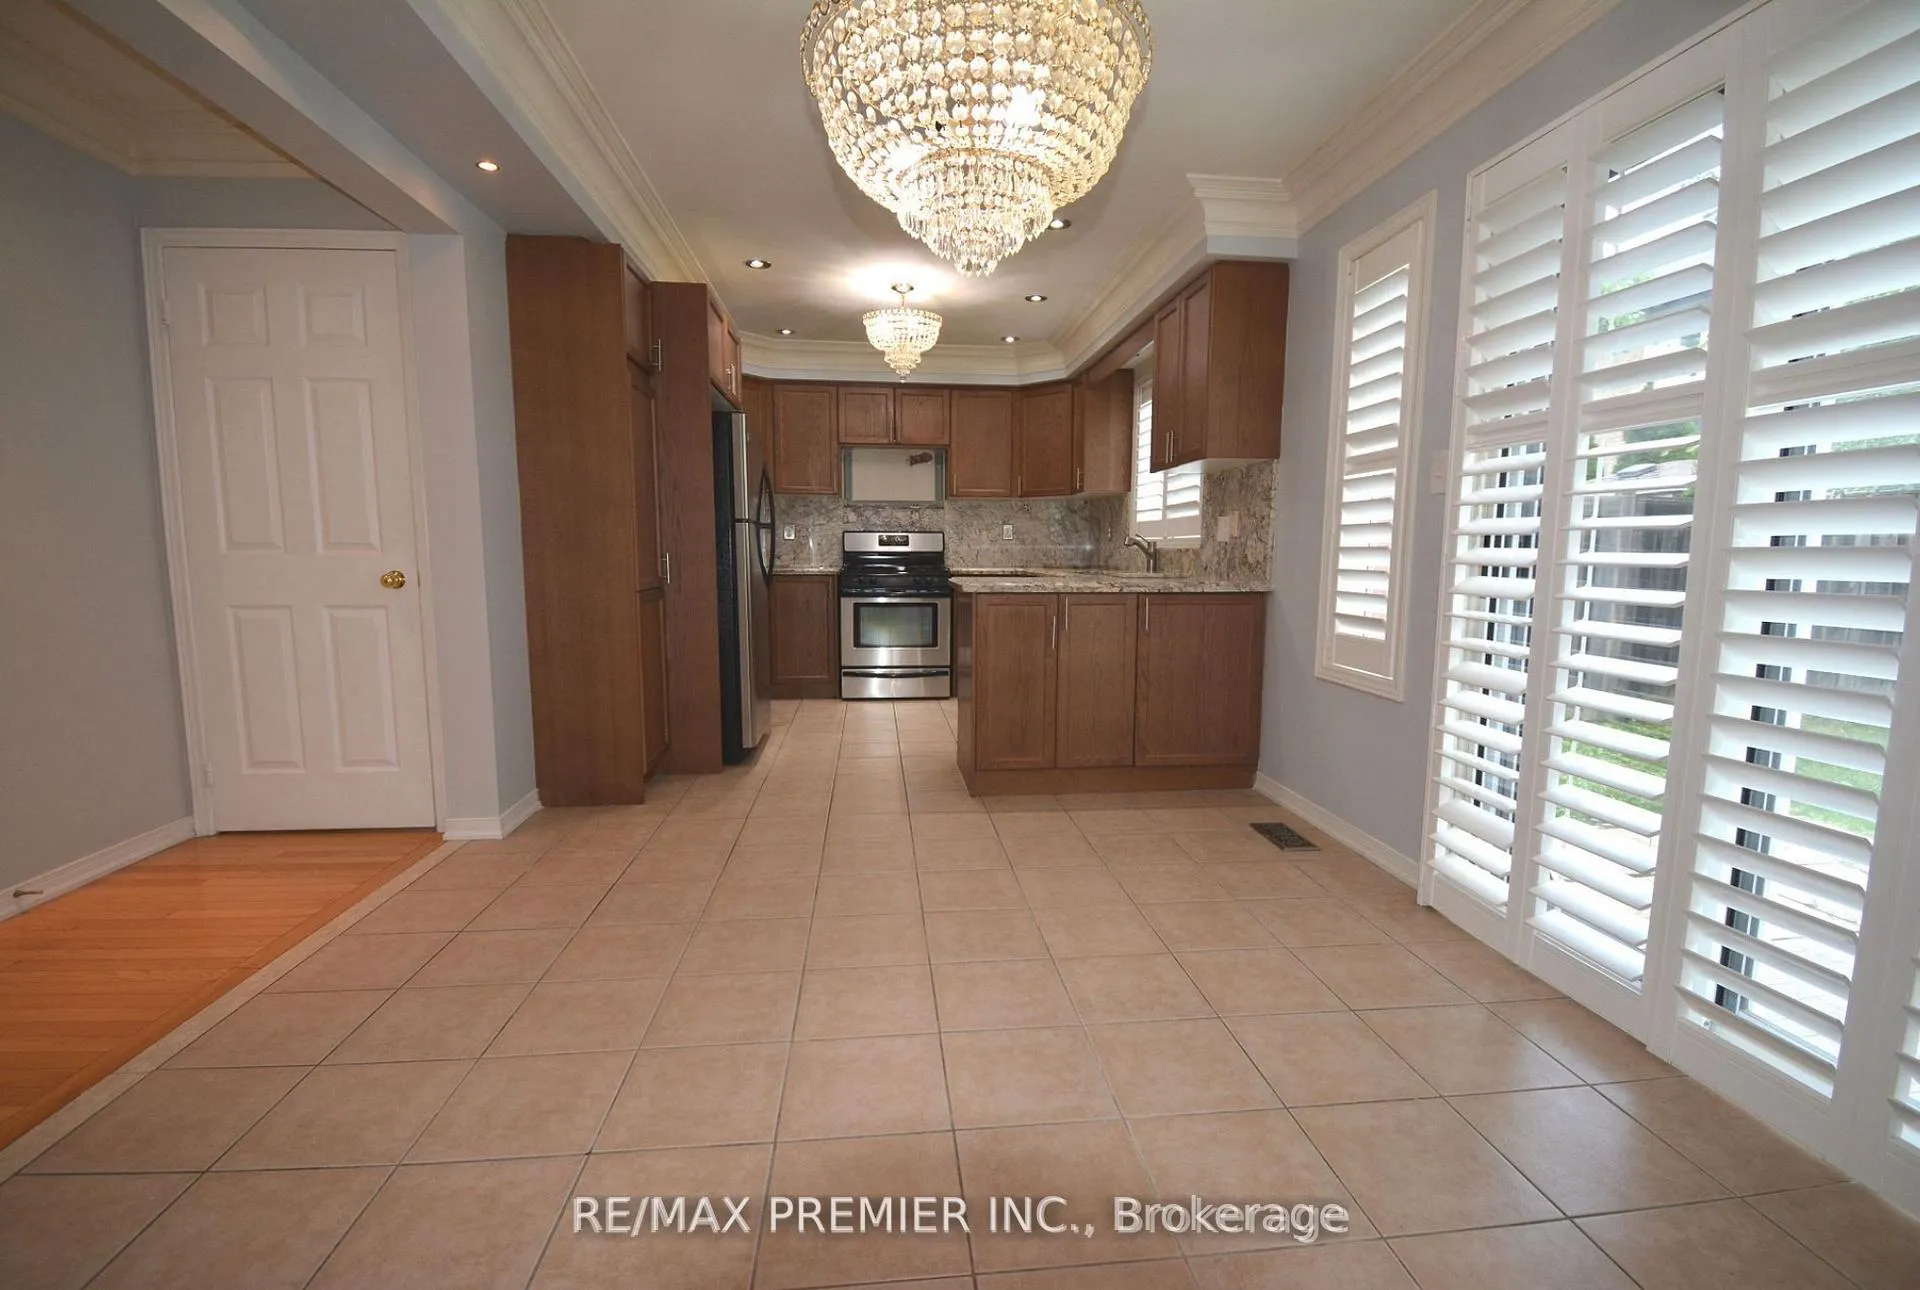
- Kitchens1
Outside and lotBrick, Asphalt shingle, Poured concrete
- ExteriorBrick
- RoofAsphalt shingle
- FoundationPoured concrete
Parking1 Garage, Built-in, Private
- Spaces1 Garage
- GarageBuilt-in
- DrivewayPrivate
Heating, water and powerForced air, gas, Central air, Municipal water
- HeatingForced air, gas
- CoolingCentral air
- WaterMunicipal water
- SewerMunicipal sewer
Rent and termsRent $3,600 a month, Entire property, Unfurnished
- Rent$3,600 a month
- Space for rentEntire property
- FurnishedUnfurnished
- Lease12 months
- PaidMonthly
- Rent includesParking
- DepositRequired
- Credit checkRequired
- Employment letterRequired
- Rental applicationRequired
- ReferencesRequired
IncludedTenants use of: all elfs, all window covs, stainless fridge, stove, b/in dishwasher, built-in microwave. washer and dryer. gar door opener w/remote. central vac and equip., Tenant responsible for utility costs and proof of tenant insurance. proof of utility change to be submitted to landlord prior to occupancy. tenant responsible for internet, cable and phone.
- IncludedTenants use of: all elfs, all window covs, stainless fridge, stove, b/in dishwasher, built-in microwave. washer and dryer. gar door opener w/remote. central vac and equip.
- Not includedTenant responsible for utility costs and proof of tenant insurance. proof of utility change to be submitted to landlord prior to occupancy. tenant responsible for internet, cable and phone.
NearbyFenced yard, park, public transit, place of worship, rec./commun.centre
- Close toFenced yard, park, public transit, place of worship, rec./commun.centre
Listing detailsN12162172, Rented, May 21, 2025
- MLS® numberN12162172
- StatusRented
- Listed onMay 21, 2025
- Days on market26
- UpdatedJun 16, 2025
- PossessionImmediate
- Occupied byVacant
- Listing brokerageRE/MAX PREMIER INC.
About this home
79 Rosario Drive, Vaughan (Vellore Village), ON L4H 0M7
Water HeaterFenced YardParkPublic TransitPlace Of WorshipRec./Commun.Centre
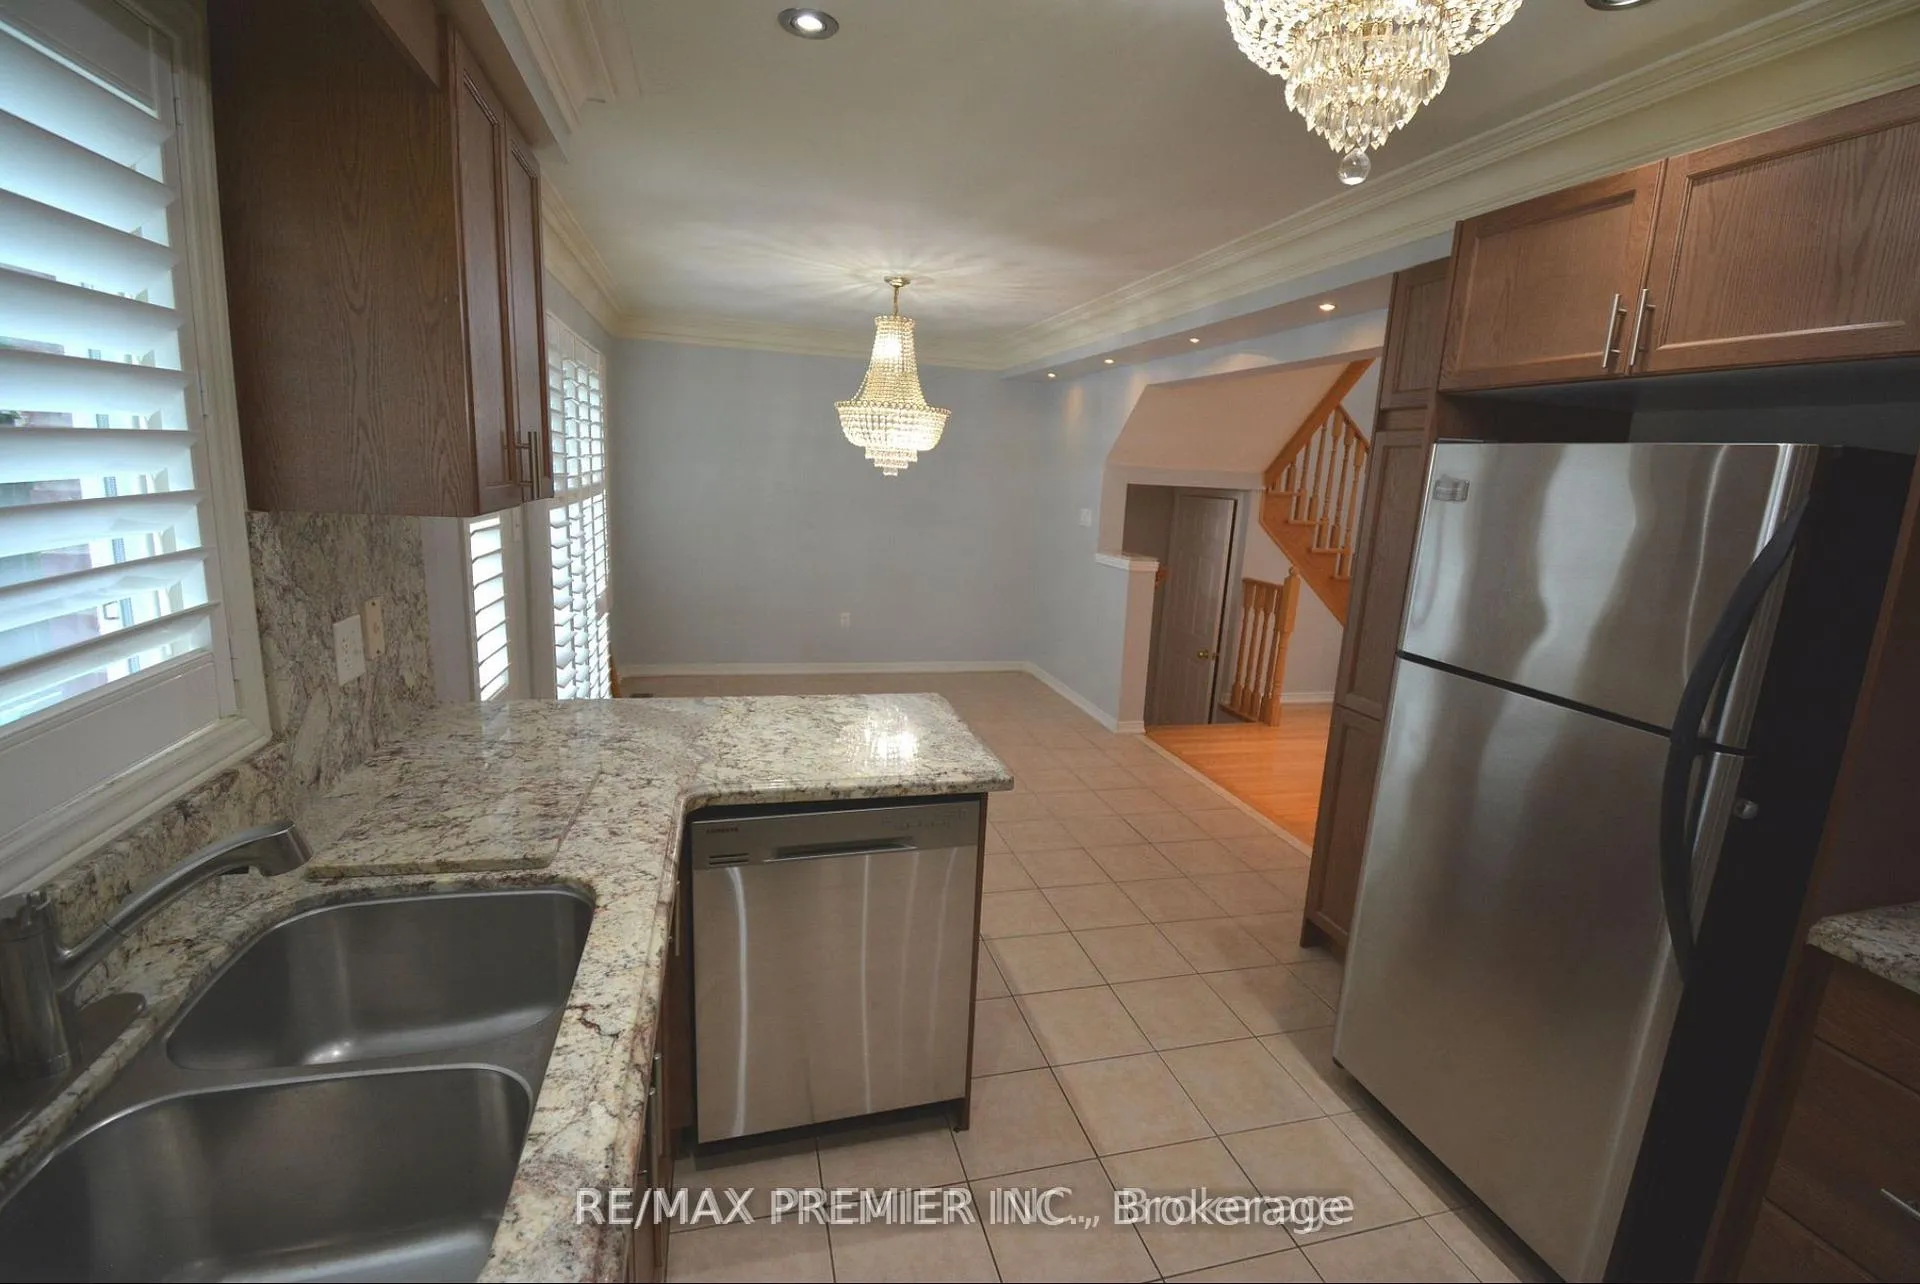
Bright Open Concept 3 Bedroom Semi In Prime Vellore Location. Just Under 1700 Sq Ft. 3 Spacious Bedrooms. Gleaming Hardwood throughout. Stainless Steel Appliances In Family Size Eat In Kitchen with granite counter and granite backsplash. Garage Door Entry To Inside. Beautiful Family Street. Close To All Amenities. Walk To Schools, Parks, Transit. Available Immediately **Landlord Requires, Rental App, References, Employment Letter, Credit Check, Deposit, Lease Agmt, Post Dated Cheques**
Read more
Ask about this home
A HOMEH agent will answer your questions about this home.
Ask a question
Around this home
Weston/Major Mackenzie
Errands
Parks
Schools
Daily convenience, out of 100, from the distances below
ParkDavos Park · 8 within 1 km2 min walk148 m
GroceryLongo's18 min walk1.1 km
SchoolFossil Hill Public School9 min walk570 m
PharmacyShoppers Drug Mart20 min walk1.2 km
Cafés & foodPizzaiolo · 1 within 1 km16 min walk983 m
Gym & rec centreVelore Villiage Community Centre15 min walk895 m
LibraryVellore Village Library14 min walk841 m
WalkDriveStraight-line distance, open map data
Grocery1.1 km
Park0.1 km
Coffee1.1 km
Dining1.1 km
Schools nearby
School rating, out of 10.
Fossil Hill Public Schoolelementary · Public · 0.6 km
8.1/10Excellent
St Michael the Archangel Catholic Elementary Schoolelementary · Catholic · 0.6 km
7.2/10Good
Pierre Berton Public Schoolelementary · Public · 0.7 km
7.5/10Good
Contact agent
Helpful calculators
Rent vs buy
Affordability
Mortgage
Down payment
Stress test
CMHC insurance
Your HOMEH agent

NimaHOMEH agent · Vaughan
"I would see it this week."
Ask Nima