

Bsmt, 72 Lindbergh Drive
Detached Terminated
1/22Bsmt, 72 Lindbergh Drive
Detached Terminated
 See all 22 photos
2 Bedrooms
1 Bathroom
1 Garage
— sq.ft
Basement
— Unit
Property history
- $2,300TerminatedList: 2025-01-09|End: 2025-02-18|40 daysN11919123
Facts and features
- BasementApartment
- Lease term12 months
- FurnishedFurnished
- LaundryEnsuite
What stands out
- Fireplace
- Central air
The homeDetached, Apartment, Apartment
- TypeDetached
- StyleApartment
- BasementApartment
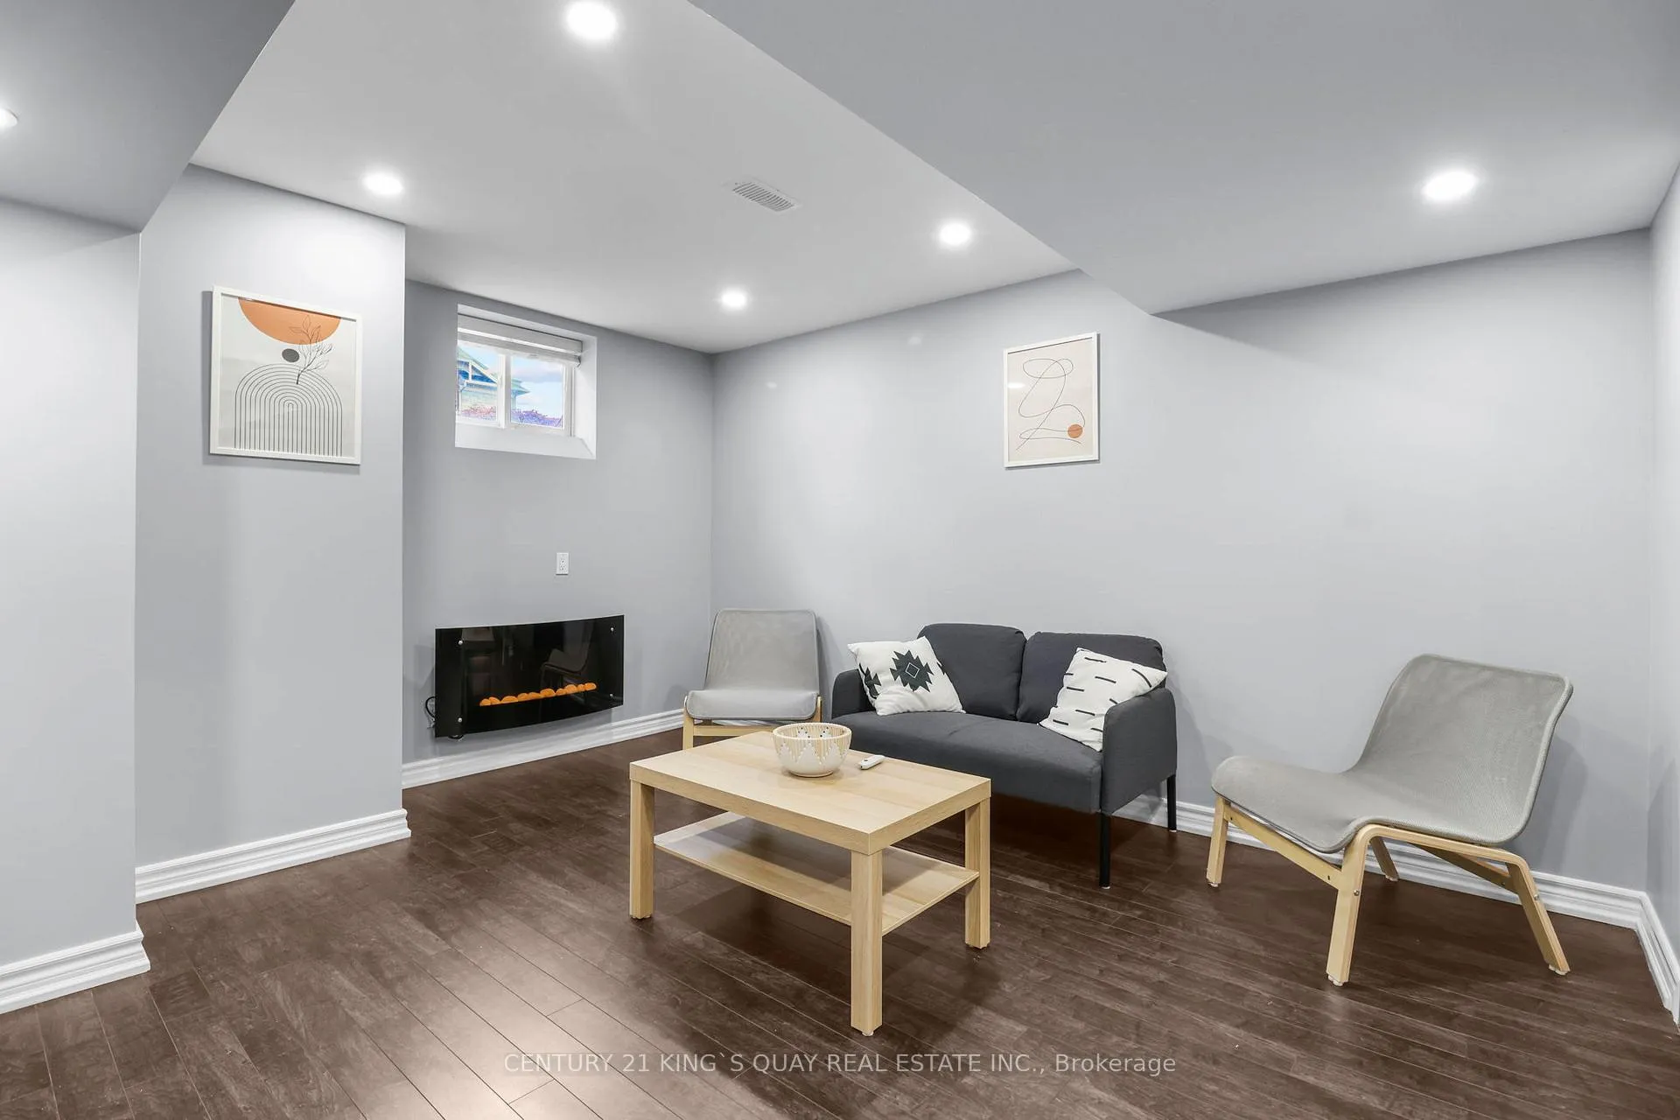
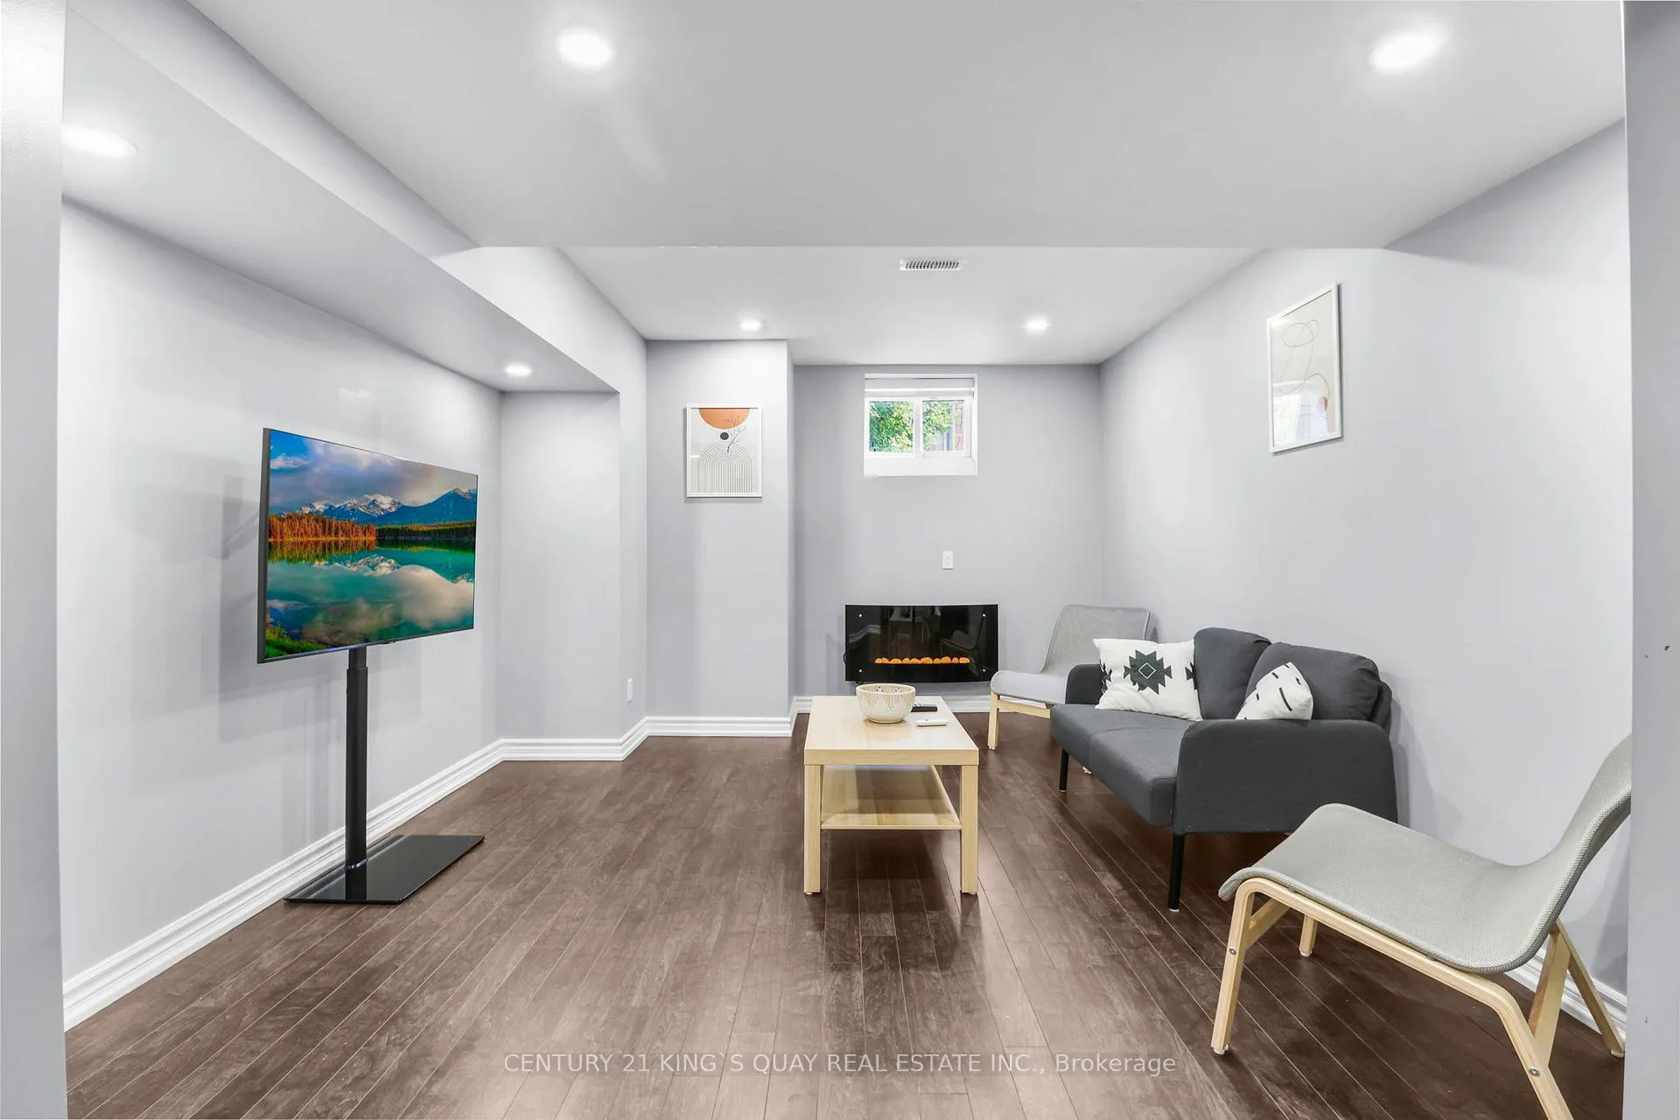
InsideFireplace Yes, electric, Ensuite, lower level, Carpet free
- FireplaceYes, electric
- LaundryEnsuite, lower level
- FeaturesCarpet free
- Rooms above ground4
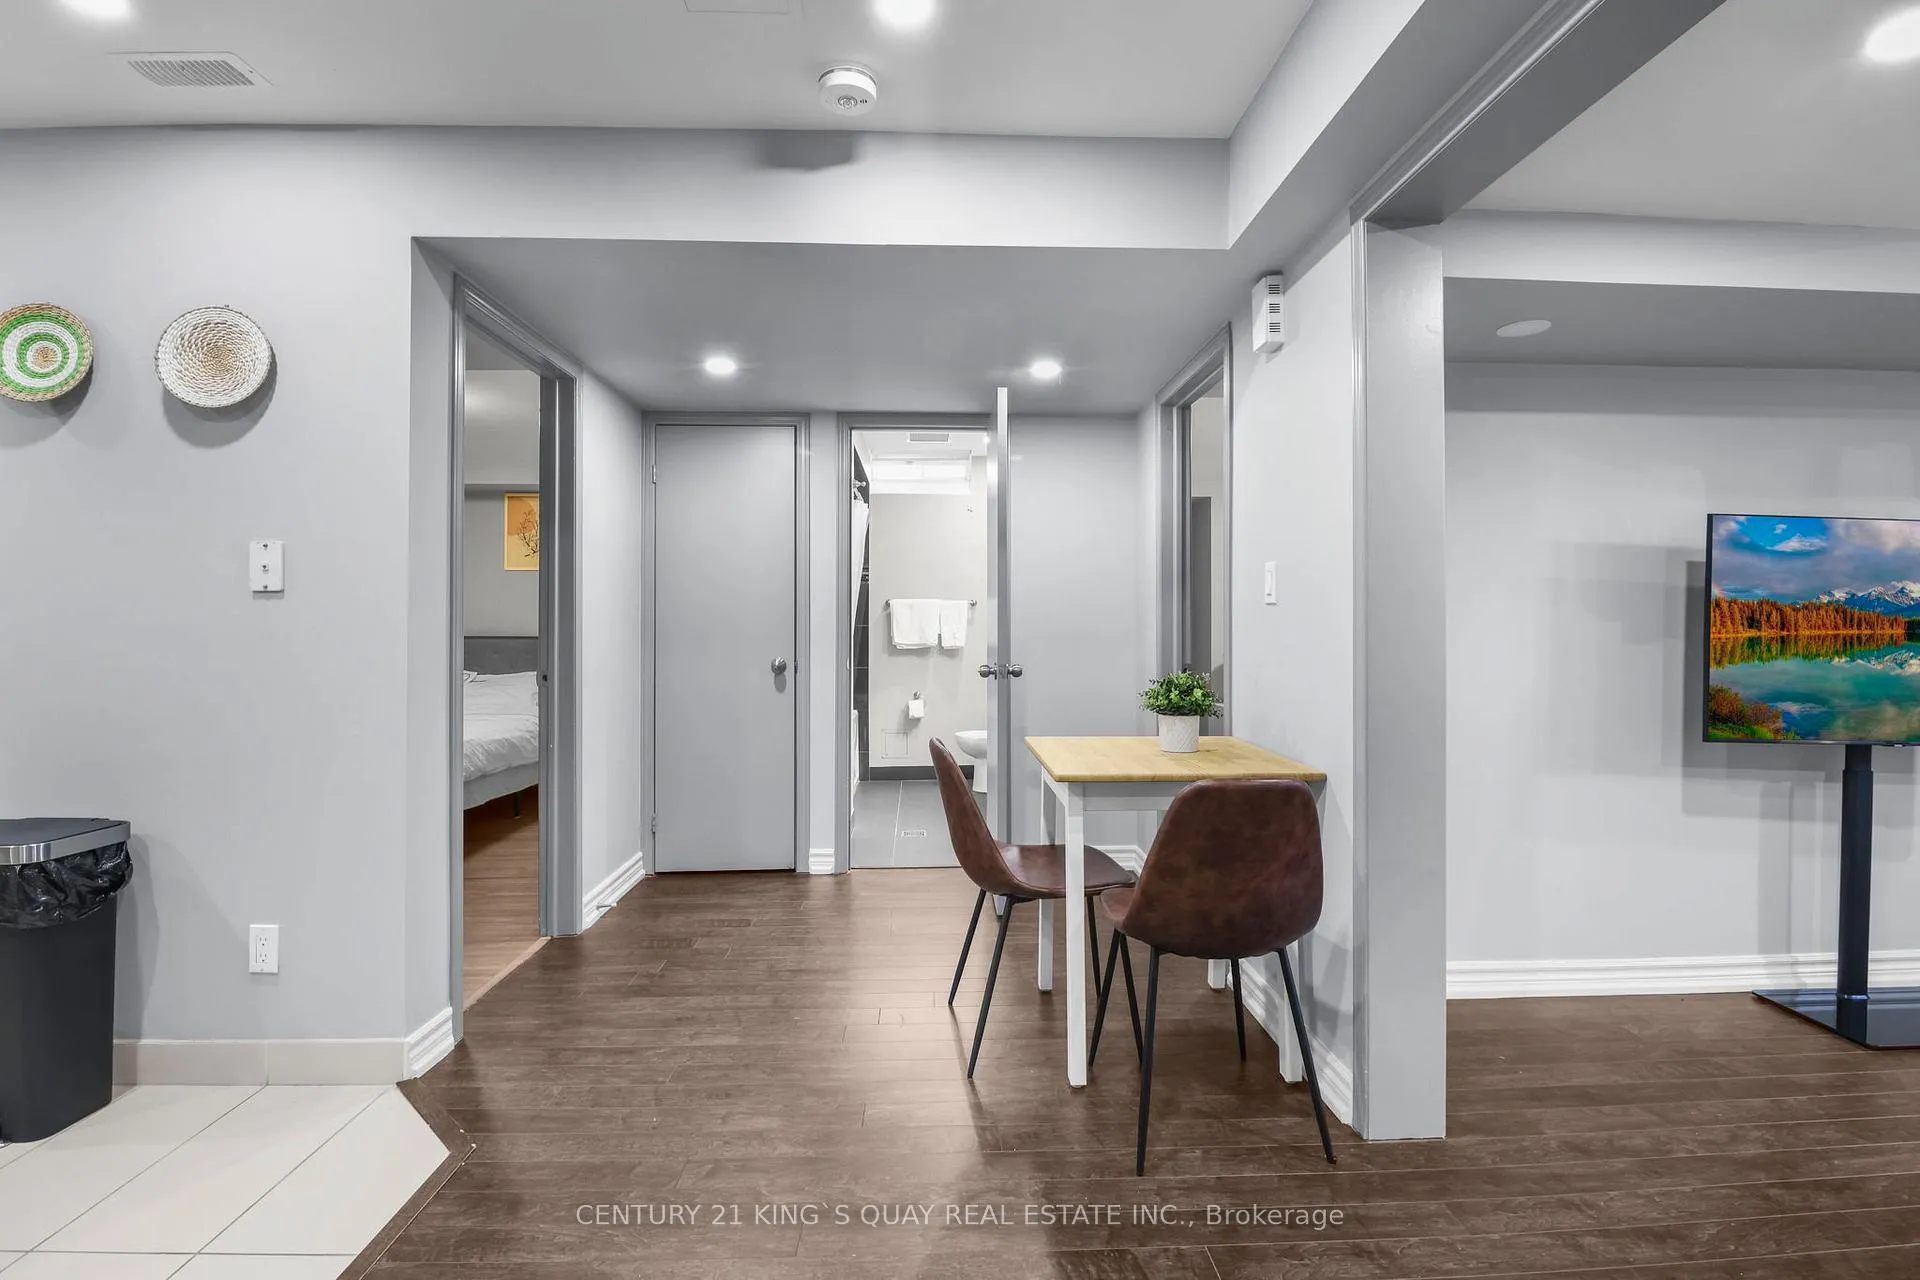
- Bedrooms2
- Bathrooms1
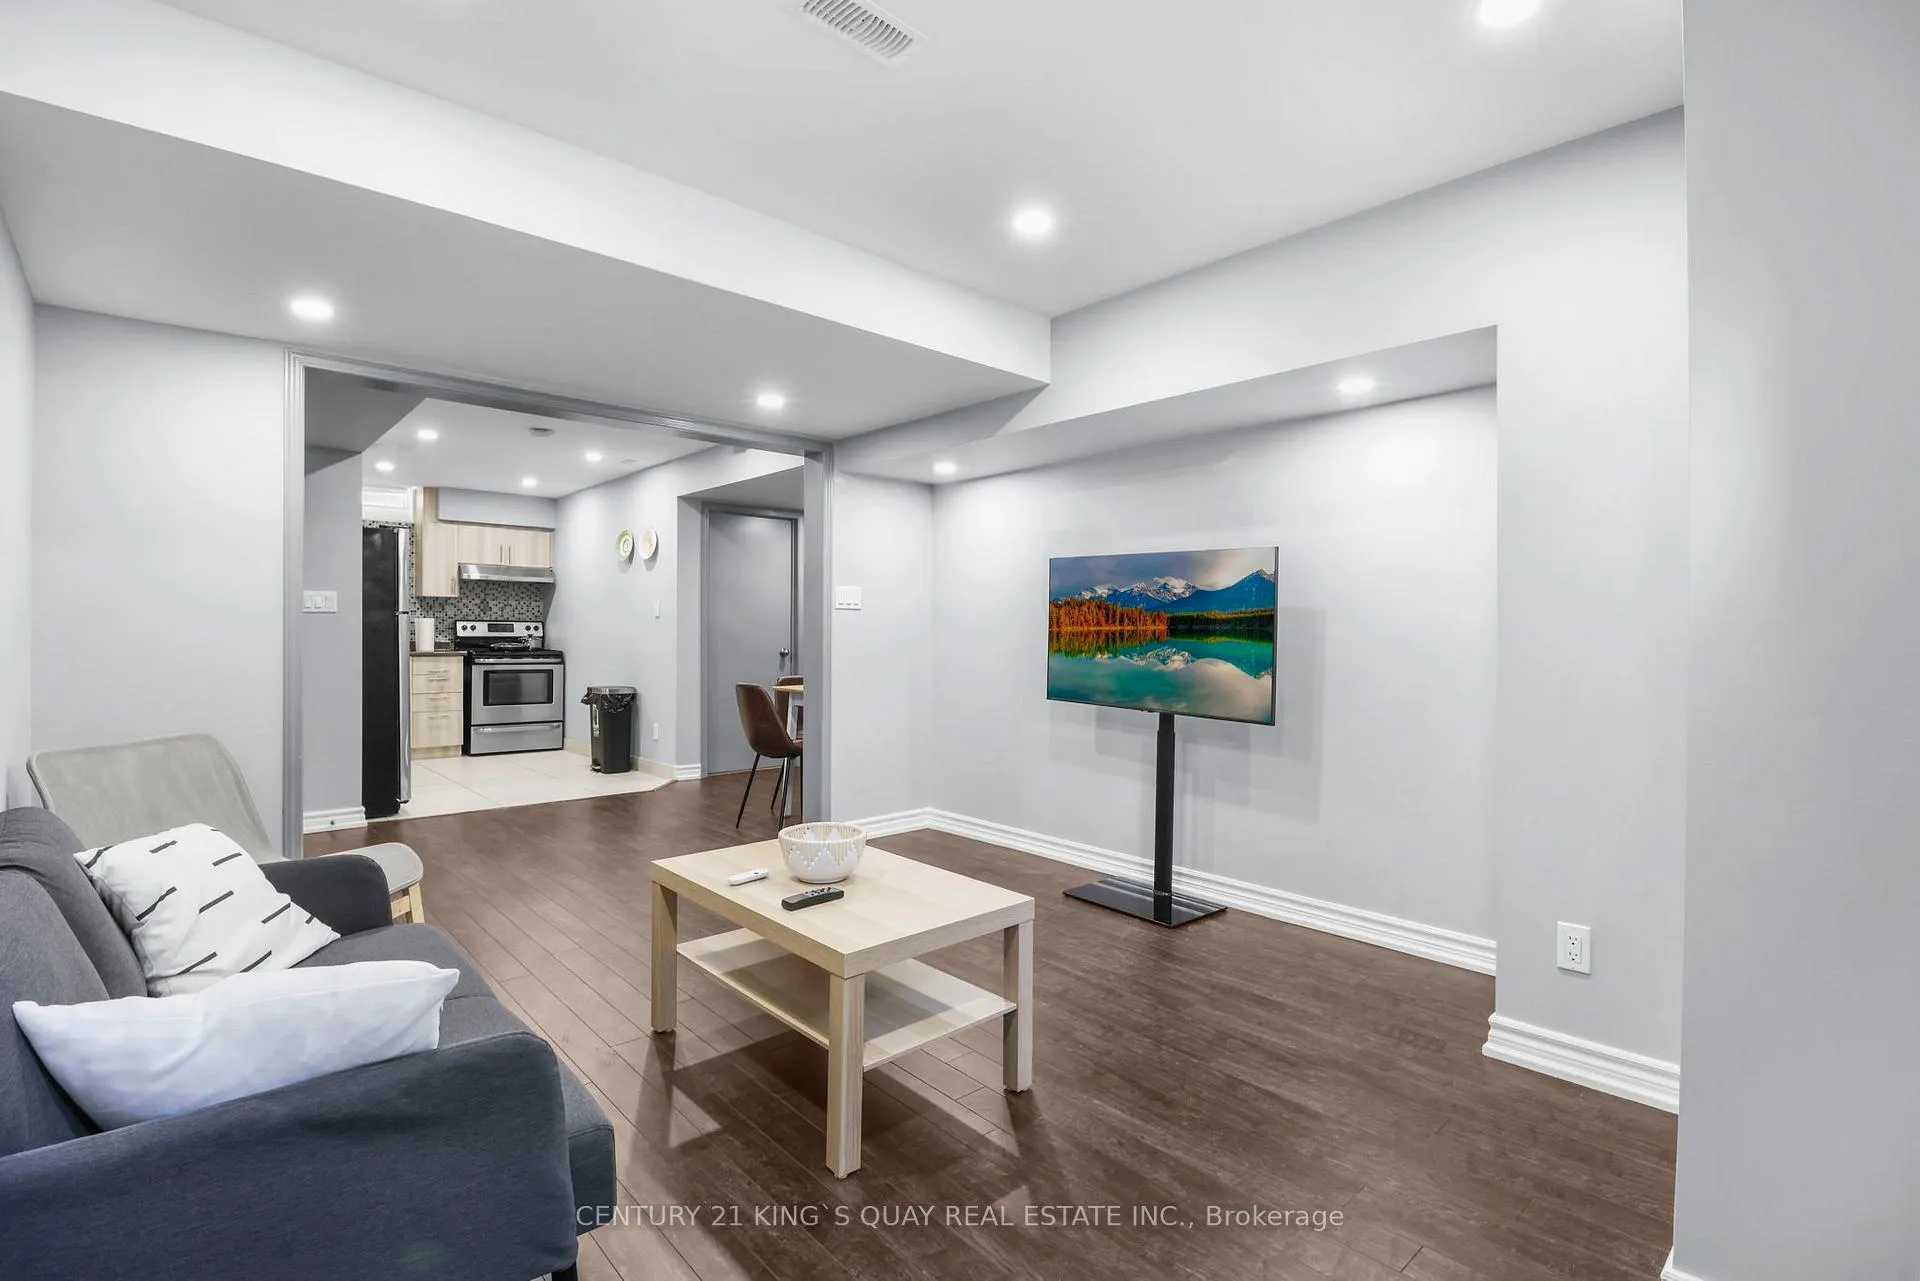
- Kitchens1
- Family roomYes
Outside and lotBrick, stone, Shingles, Concrete
- ExteriorBrick, stone
- RoofShingles
- FoundationConcrete
Parking1 Garage, Other, Front yard parking
- Spaces1 Garage
- GarageOther
- DrivewayFront yard parking
Heating, water and powerForced air, gas, Central air, Municipal water
- HeatingForced air, gas
- CoolingCentral air
- WaterMunicipal water
- SewerMunicipal sewer
Rent and termsRent $2,300 a month, Basement, Furnished
- Rent$2,300 a month
- Space for rentBasement
- FurnishedFurnished
- Lease12 months
- Rent includesAll inclusive, central air conditioning, heat, high speed internet, hydro, parking, water
- DepositRequired
- Credit checkRequired
- Employment letterRequired
- Rental applicationRequired
- ReferencesRequired
Listing detailsN11919123, Terminated, Jan 9, 2025
- MLS® numberN11919123
- StatusTerminated
- Listed onJan 9, 2025
- Days on market40
- UpdatedFeb 18, 2025
- PossessionImmediately
- Occupied byVacant
- Listing brokerageCENTURY 21 KING`S QUAY REAL ESTATE INC.
About this home
Bsmt, 72 Lindbergh Drive, Vaughan (Vellore Village), ON L4H 0Z9
Carpet Free
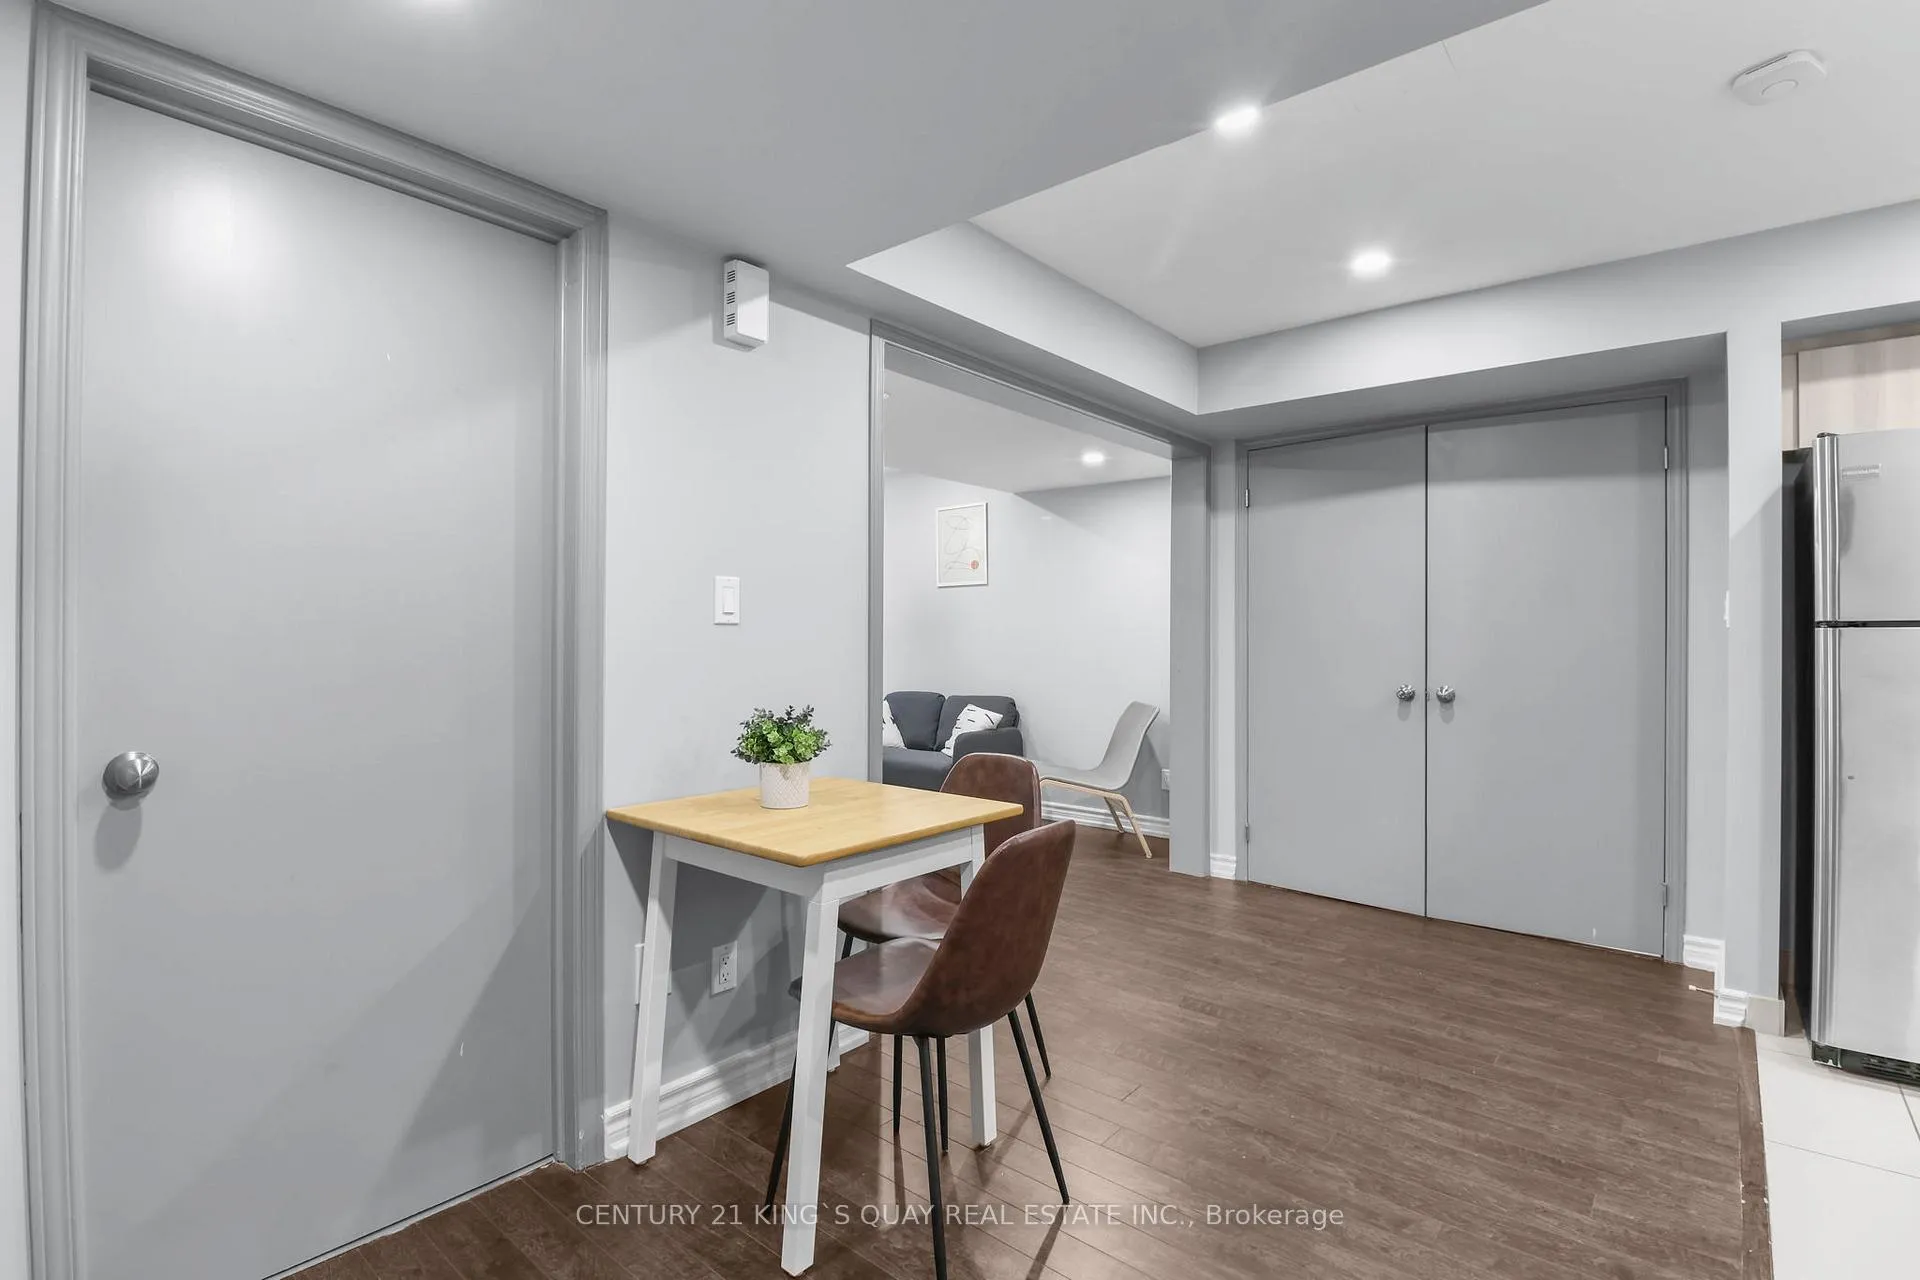
Welcome to this ultra modern two bedroom one bathroom newly furnished basement unit located in Vellore Village! All furnishings in photos included and all utilities covered. Private side entrance, one parking space on driveway and ensuite laundry. Open concept, carpet-free, spacious, and brightly lit with pot lights installed. Conveniently location near Cortellucci Vaughan Hospital, Hwy 400, Vaughan Mills, grocery stores, plazas, parks, and schools.
Read more
Ask about this home
A HOMEH agent will answer your questions about this home.
Ask a question
Around this home
Major Mackenzie and Weston
Errands
Parks
Schools
Daily convenience, out of 100, from the distances below
ParkLawford Park · 4 within 1 km5 min walk306 m
GroceryFarmers Market11 min walk650 m
SchoolGuardian Angels5 min walk280 m
PharmacyShoppers Drug Mart15 min walk929 m
Cafés & foodStarbucks · 15 within 1 km14 min walk838 m
Gym & rec centreCandyland Indoor Play Centre19 min walk1.2 km
HospitalCortellucci Vaughan Hospital30 min walk1.9 km
WalkDriveStraight-line distance, open map data
Grocery0.7 km
Park0.3 km
Coffee0.8 km
Dining0.9 km
Gym1.2 km
Hospital1.9 km
Schools nearby
School rating, out of 10.
Guardian Angelselementary · Private · 0.3 km
6.9/10Good
Johnny Lombardi Public Schoolelementary · Public · 0.4 km
6.4/10Fair
Tommy Douglas Secondary Schoolsecondary · Public · 0.7 km
7.1/10Good
Contact agent
Helpful calculators
Rent vs buy
Affordability
Mortgage
Down payment
Stress test
CMHC insurance
Your HOMEH agent

NimaHOMEH agent · Vaughan
"I would see it this week."
Ask Nima