

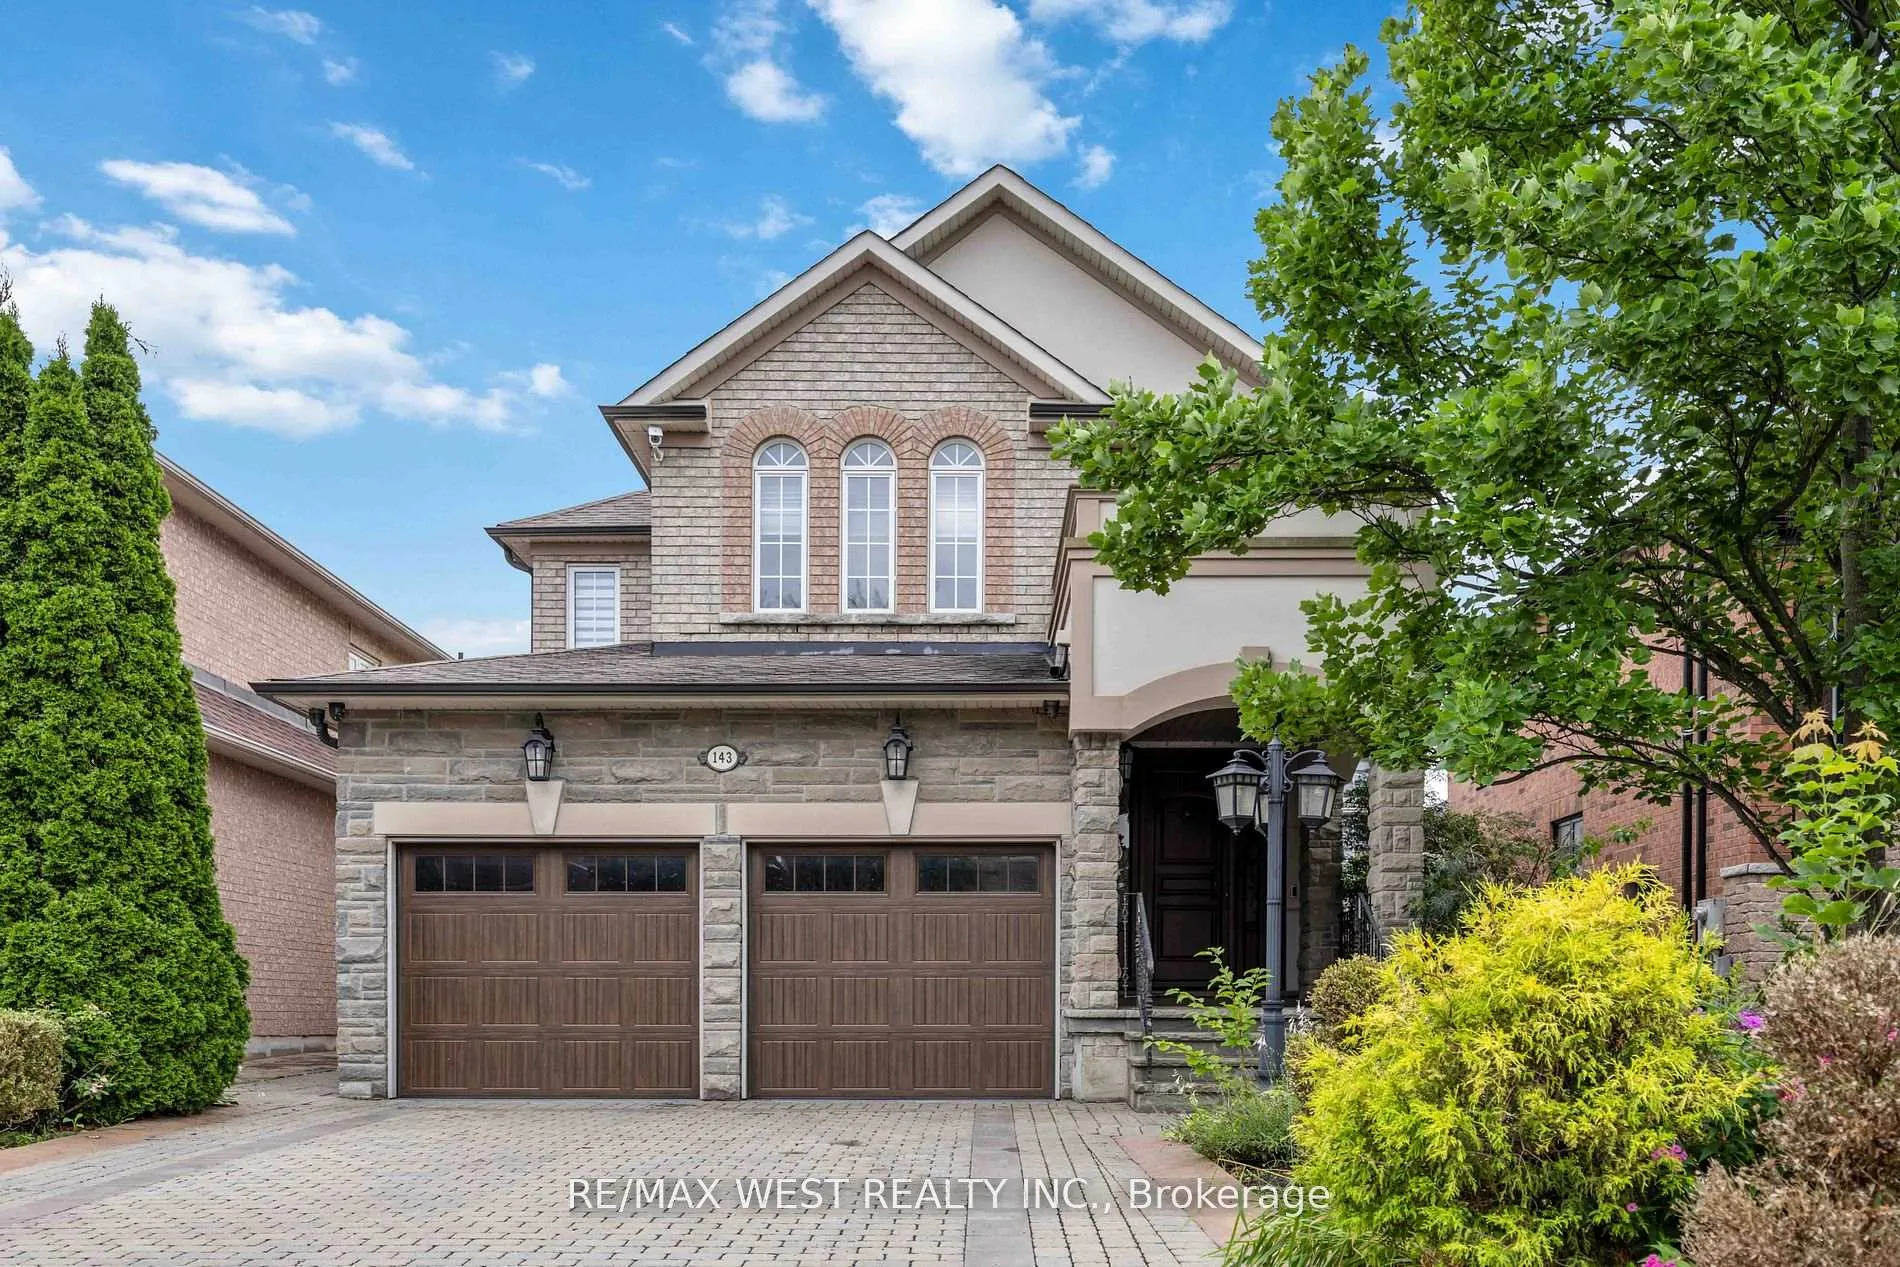
143 Monterey Road
Detached Rented
1/18143 Monterey Road
Detached Rented
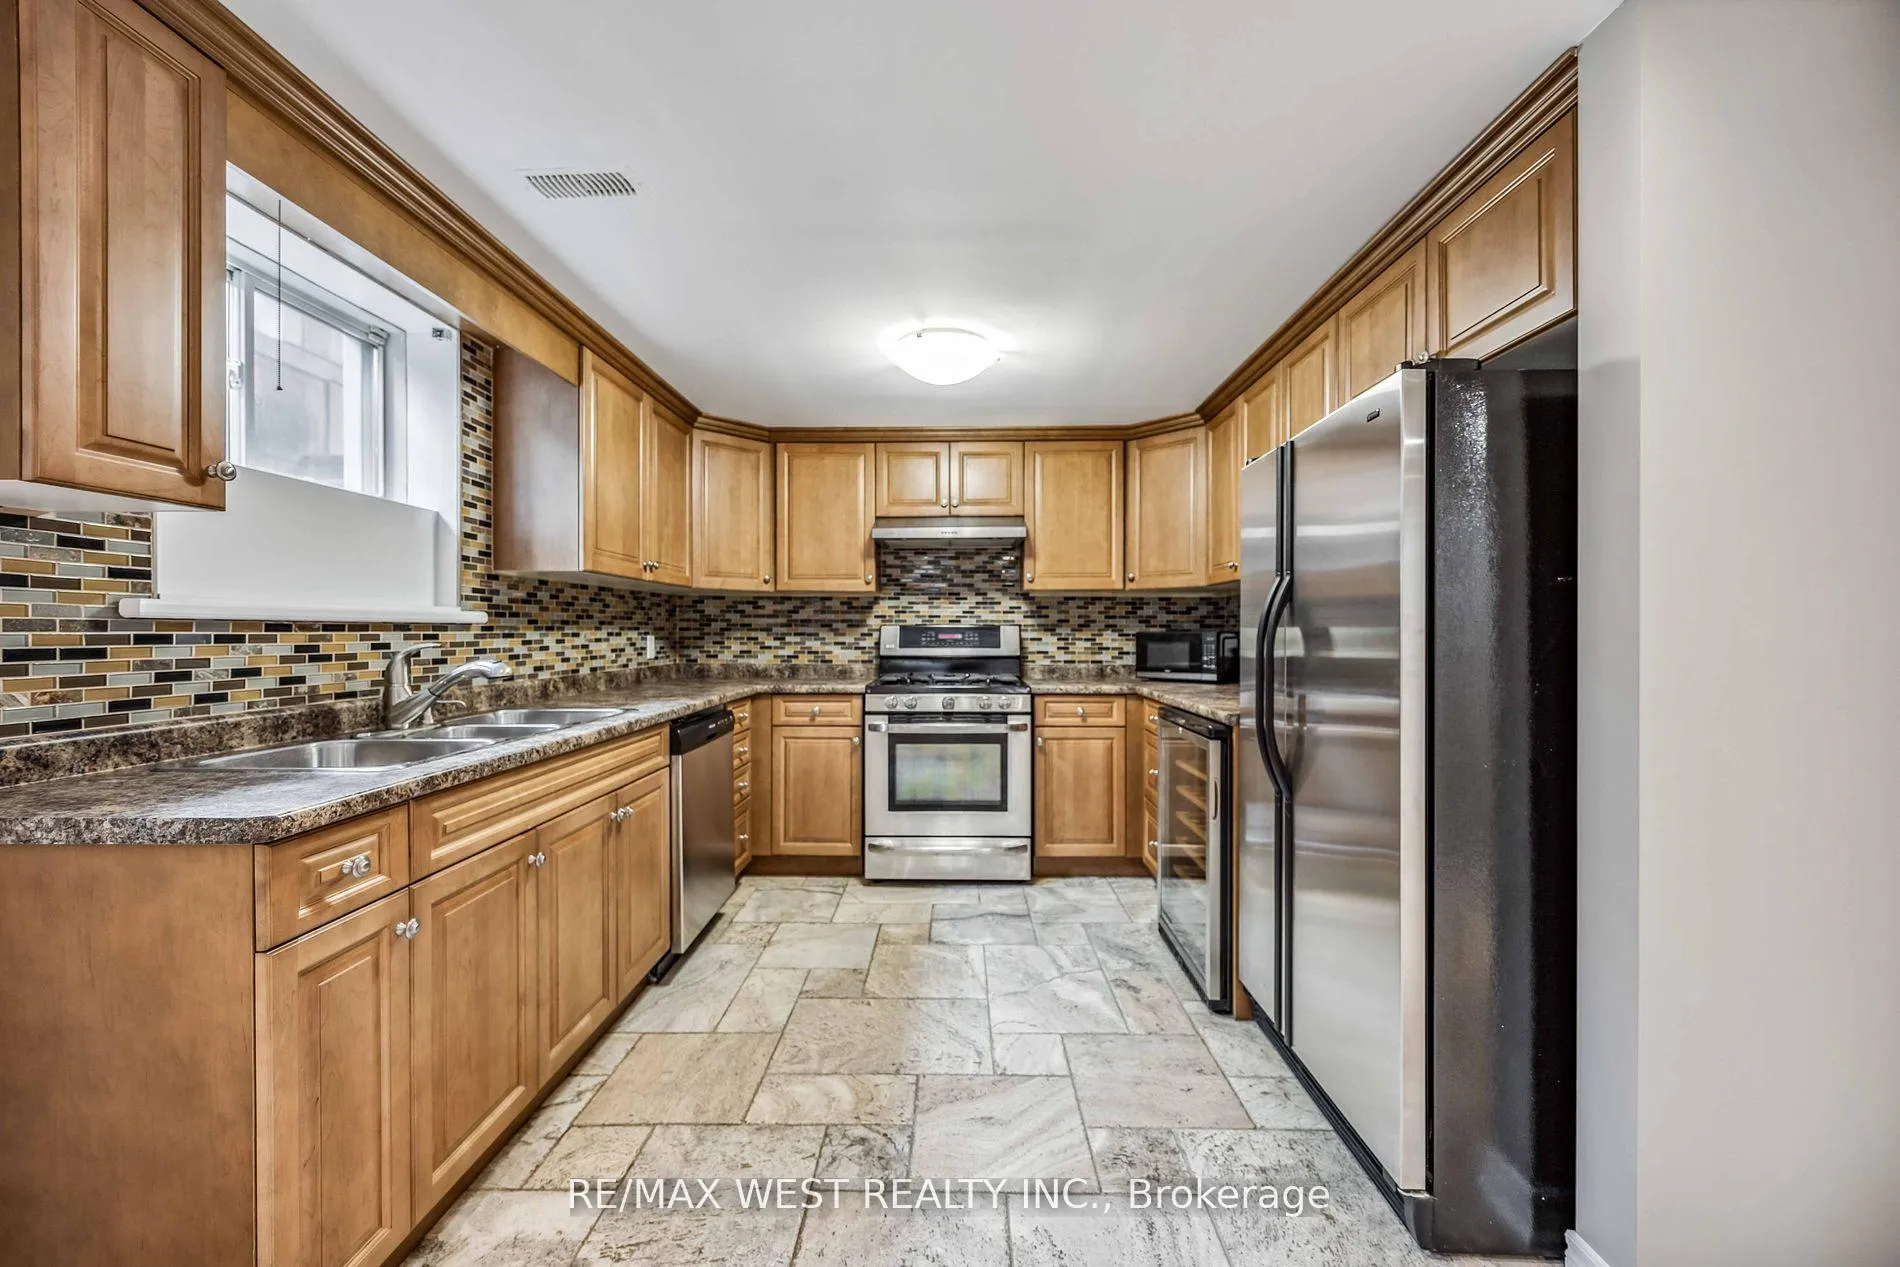 See all 18 photos
1 Bedroom
1 Bathroom
0 Garage
— sq.ft
Basement
— Unit
Property history
Facts and features
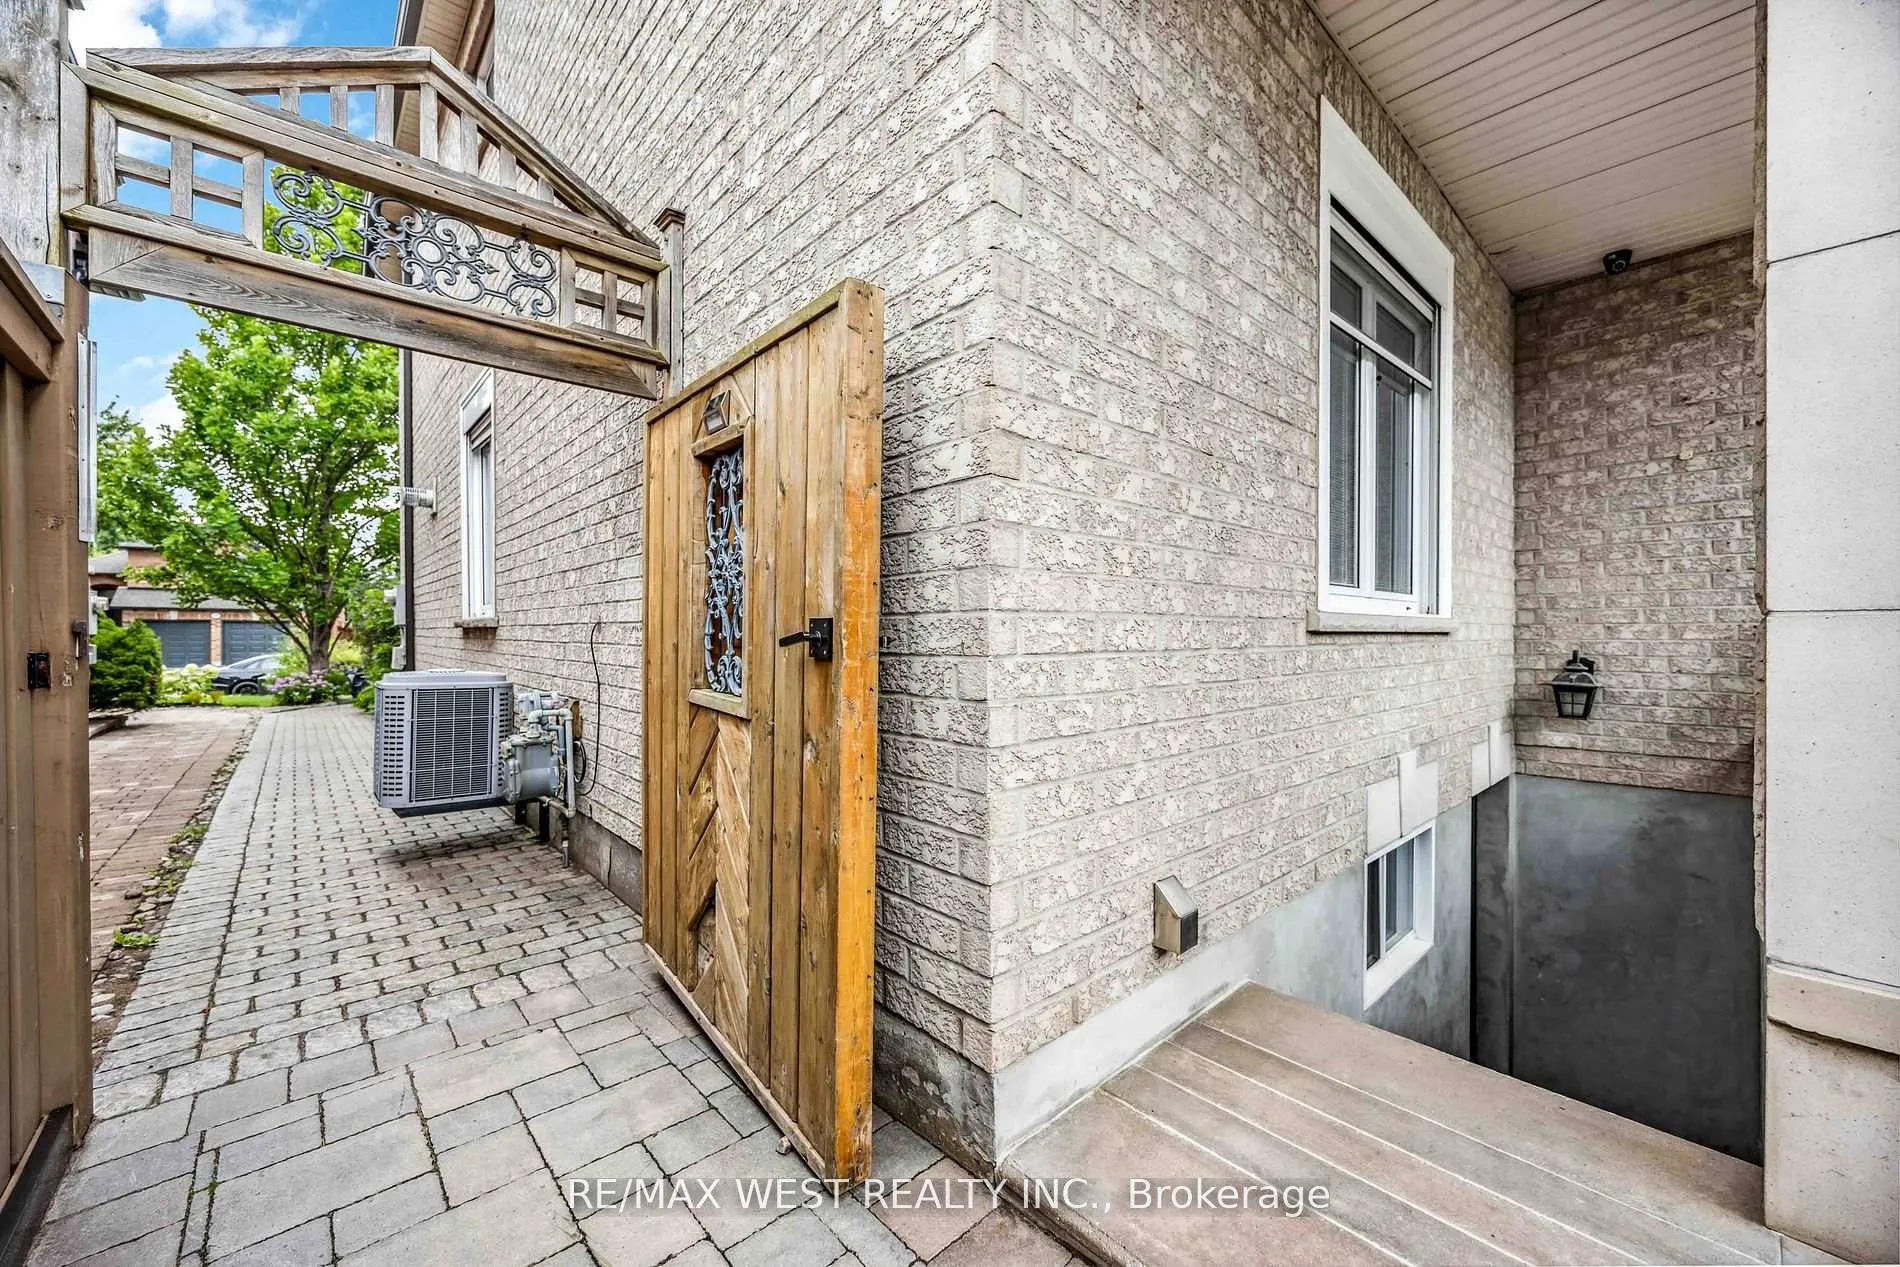
- BasementWalk-up
- Lease term12 months
- FurnishedUnfurnished
- LaundryIn area
What stands out
- Central air
The homeDetached, 2-storey, Finished, walk-up
- TypeDetached
- Style2-storey
- BasementFinished, walk-up
InsideMarble, In area, Rooms above ground 3
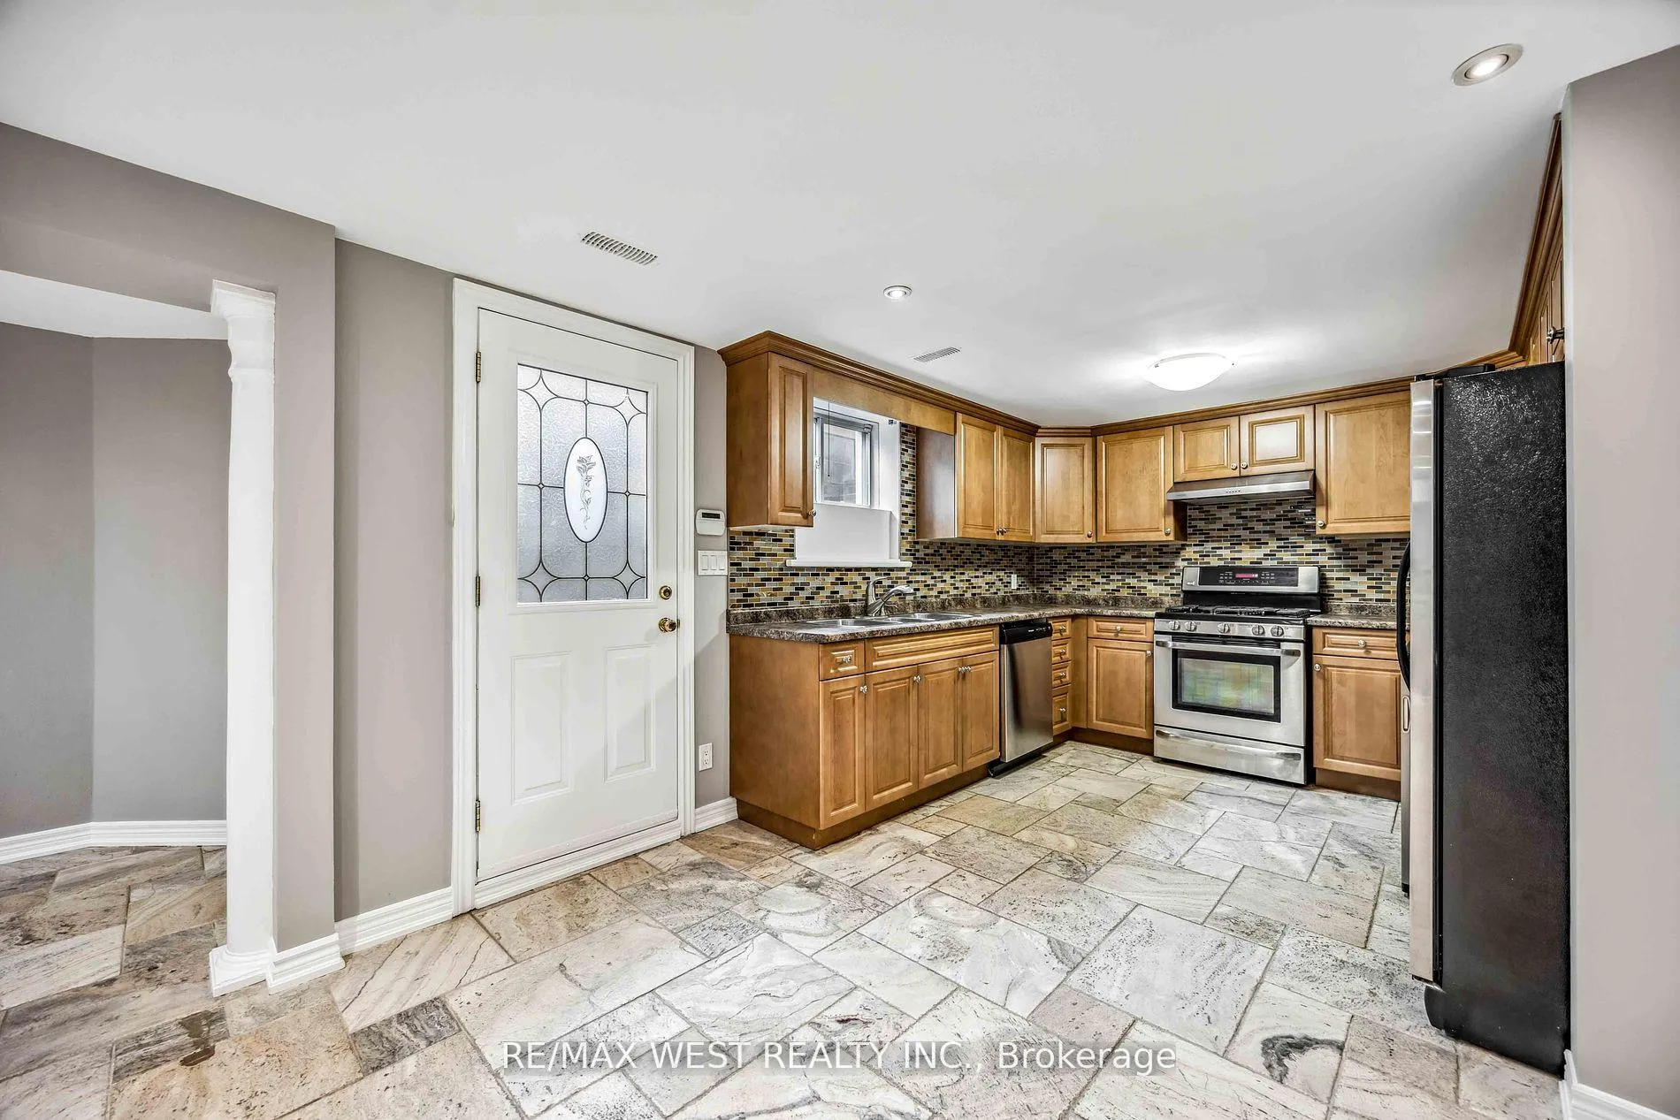
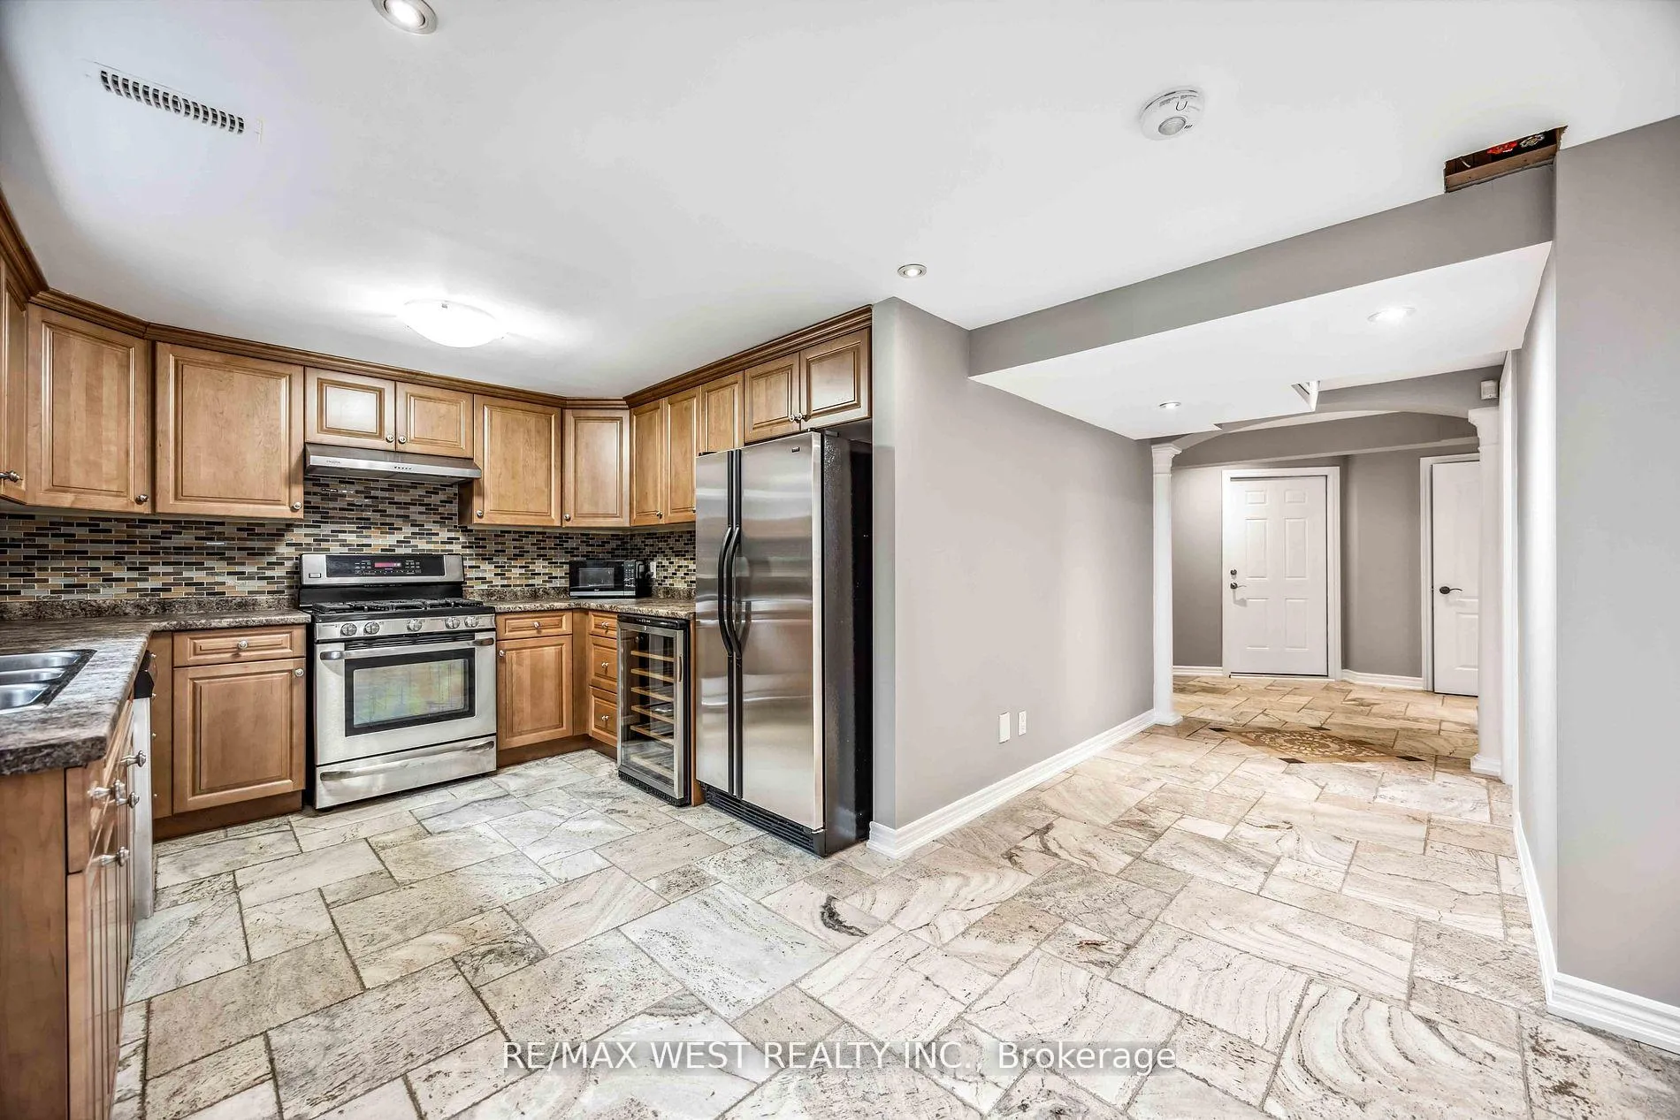
- FlooringMarble
- LaundryIn area
- Rooms above ground3
- Bedrooms1
- Bathrooms1
- Kitchens1
Outside and lotBrick, Asphalt shingle, Concrete
- ExteriorBrick
- RoofAsphalt shingle
- FoundationConcrete
Parking1 Parking, Private
- Spaces1 Parking
- DrivewayPrivate
Heating, water and powerForced air, gas, Central air, Municipal water
- HeatingForced air, gas
- CoolingCentral air
- WaterMunicipal water
- SewerMunicipal sewer
Rent and termsRent $2,200 a month, Basement, Unfurnished
- Rent$2,200 a month
- Space for rentBasement
- FurnishedUnfurnished
- Lease12 months
- PaidMonthly
- DepositRequired
- Credit checkRequired
- Employment letterRequired
- Rental applicationRequired
- ReferencesRequired
IncludedUse of all existing appliances: fridge, stove, dishwasher, bar fridge, washer and dryer., Backyard use is not permitted.
- IncludedUse of all existing appliances: fridge, stove, dishwasher, bar fridge, washer and dryer.
- Not includedBackyard use is not permitted.
Listing detailsN11951174, Rented, Feb 1, 2025
- MLS® numberN11951174
- StatusRented
- Listed onFeb 1, 2025
- Days on market32
- UpdatedMar 5, 2025
- PossessionTo Be Arranged
- Occupied byOwner
- Listing brokerageRE/MAX WEST REALTY INC.
About this home
143 Monterey Road, Vaughan (Sonoma Heights), ON L4H 1V8
Bright Professionally Finished Walk Up Basement. This Luxury Unit Features a Spacious Bedroom and 4pc Washroom. Enjoy A Functional Layout with A Large Kitchen, Living Room and Own Laundry Room. Located In The Sonoma Heights Neighbourhood With Great Amenities, Parks, Schools, And Transportation. Perfect For Couples or Singles Looking to Start Out on Their Own. **EXTRAS** 1 Parking Space on Private Driveway. Possible 2 Parking Spaces. Tenant Pays For 30% Of Utilities.
Read more
Ask about this home
A HOMEH agent will answer your questions about this home.
Ask a question
Around this home
Islington and Major Mackenzie
Errands
Parks
Schools
Daily convenience, out of 100, from the distances below
ParkSonoma Heights Community Park · 1 within 1 km10 min walk611 m
GroceryCircle K4 min walk234 m
SchoolSt Padre Pio Catholic Elementary School6 min walk340 m
PharmacyGuardian5 min walk295 m
Cafés & foodBarBurrito · 9 within 1 km3 min walk181 m
Gym & rec centreSpeciale Fitness6 min walk390 m
WalkDriveStraight-line distance, open map data
Grocery0.2 km
Park0.6 km
Coffee0.2 km
Dining0.2 km
Gym0.4 km
Schools nearby
School rating, out of 10.
St Padre Pio Catholic Elementary Schoolelementary · Catholic · 0.3 km
7.1/10Good
Glencedar Montessori Private Schoolelementary · Private · 0.7 km
—
Lorna Jackson Public Schoolelementary · Public · 0.8 km
7.4/10Good
Contact agent
Helpful calculators
Rent vs buy
Affordability
Mortgage
Down payment
Stress test
CMHC insurance
Your HOMEH agent

KimHOMEH agent · Vaughan
"I would see it this week."
Ask Kim