

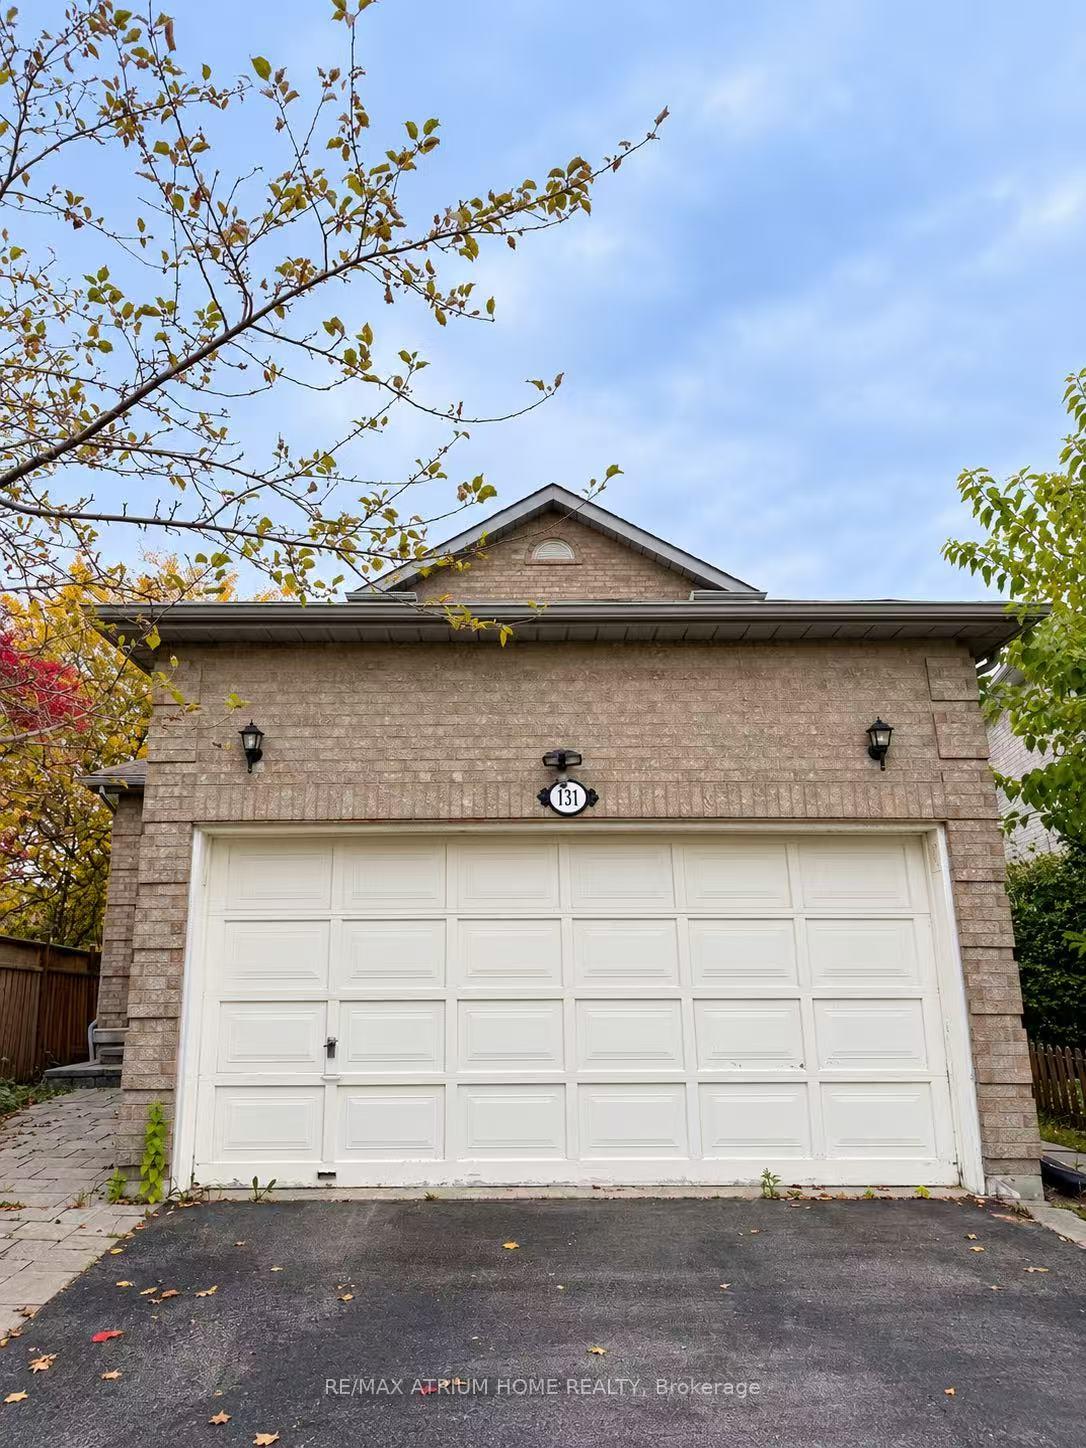
Bsmt, 131 Redondo Drive
Detached For Rent
1/7Bsmt, 131 Redondo Drive
Detached For Rent
 See all 7 photos
2 Bedrooms
1 Bathroom
2 Garage
700–1.1K sq.ft
Basement
Available Now
Facts and features
- BasementNone
- Lease term12 months
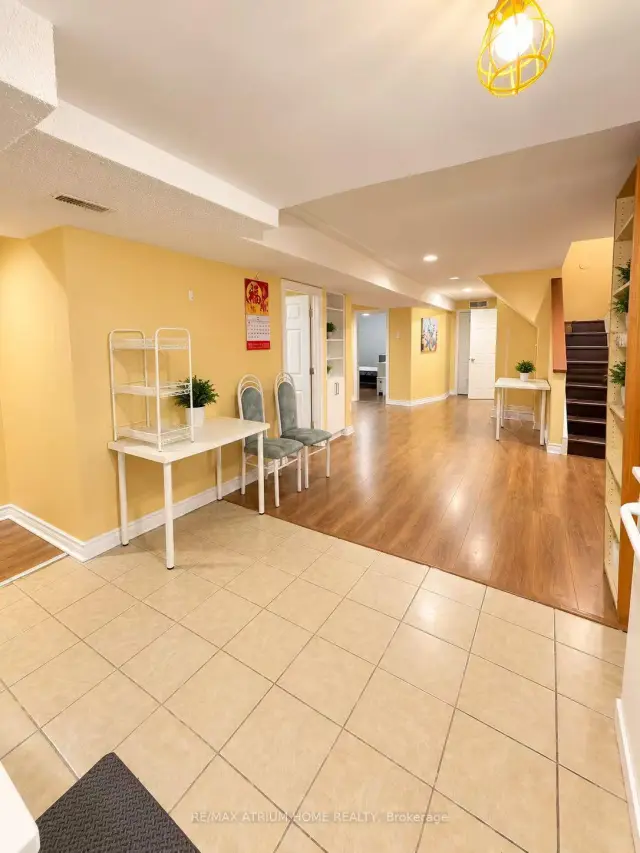
- FurnishedFurnished
- LaundryEnsuite
What stands out
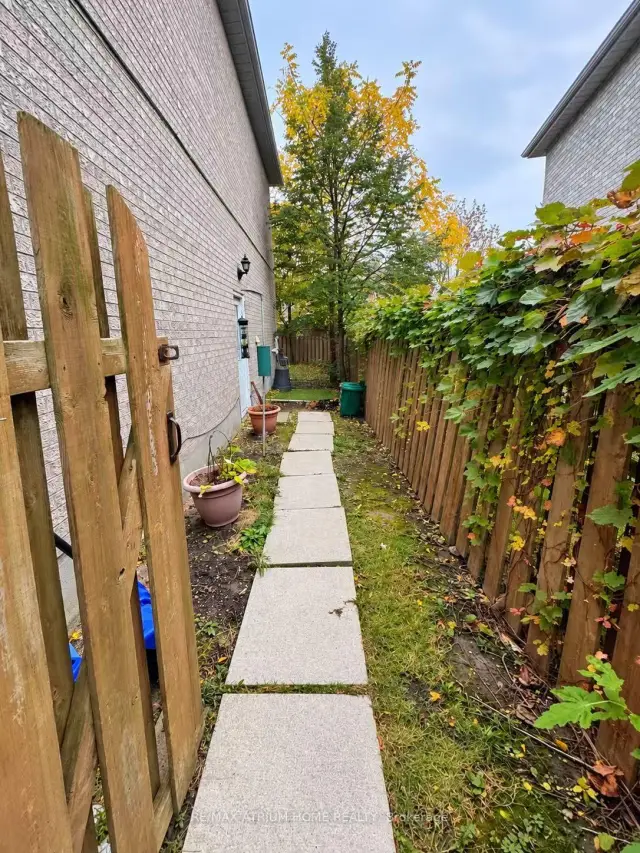
- Separate entrance
- Hardwood floors
- Central air
The homeDetached, 2-storey, 700–1,100 sq ft
- Type: Detached
- Style: 2-storey
- Living space: 700–1,100 sq ft
- Basement: None, separate entrance
- Special designation: Other
InsideCeramic, Hardwood, Ensuite, main level, Rooms above ground 4
- Flooring: Ceramic, Hardwood
- Laundry: Ensuite, main level
- Rooms above ground: 4
- Bedrooms: 2
- Bathrooms: 1
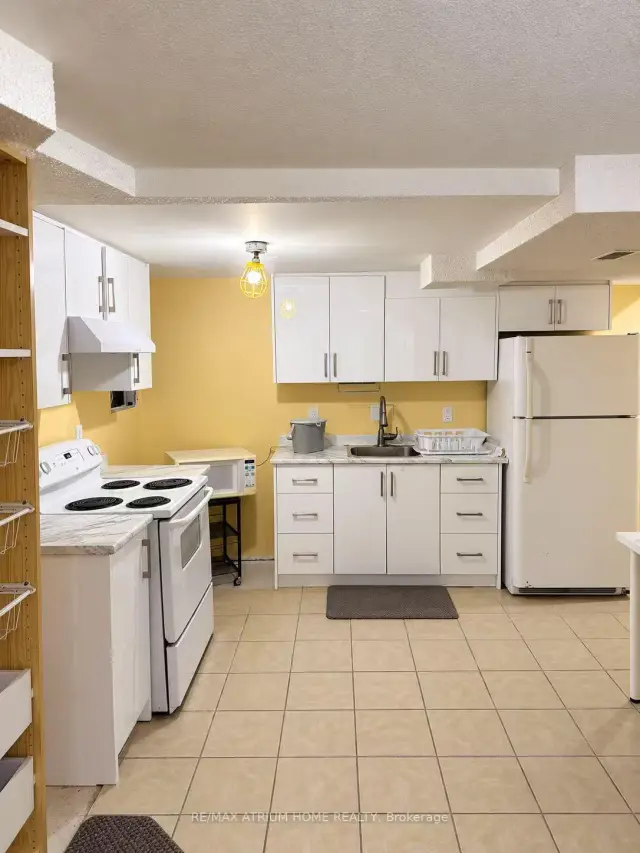
- Kitchens: 1
Outside and lotBrick, stone, Asphalt shingle, Concrete
- Exterior: Brick, stone
- Roof: Asphalt shingle
- Foundation: Concrete
Parking2 Garage, Attached, Private
- Spaces: 2 Garage
- Garage: Attached
- Driveway: Private
Heating, water and powerForced air, gas, Central air, Municipal water
- Heating: Forced air, gas
- Cooling: Central air
- Water: Municipal water
- Sewer: Other
Rent and termsRent $1,800 a month, Basement, Furnished
- Rent: $1,800 a month
- Space for rent: Basement
- Furnished: Furnished
- Lease: 12 months
- Paid: Monthly
- Deposit: Required
- Credit check: Required
- Employment letter: Required
- Rental application: Required
- References: Required
- Rental items: Hot water tank (35%)
IncludedFridge, stove, washer and dryer, existing window covering and elf. (furnitures please double check with listing agent).
- Included: Fridge, stove, washer and dryer, existing window covering and elf. (furnitures please double check with listing agent).
Listing detailsN14089854, For Rent, Oct 17, 2026
- MLS® number: N14089854
- Status: For Rent
- Listed on: Oct 17, 2026
- Days on market: 35
- Updated: Oct 27, 2026
- Possession: Immediate
- Occupied by: Owner
- Listing brokerage: RE/MAX ATRIUM HOME REALTY
About this home
Bsmt, 131 Redondo Drive, Vaughan (Beverley Glen), ON L4J 7S5
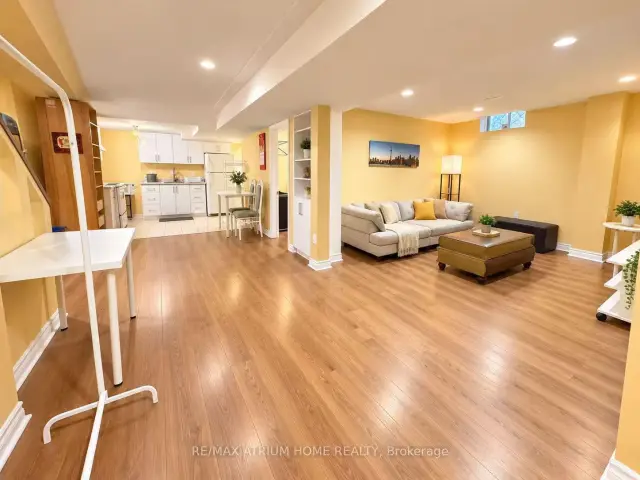
Located in the Heart of Thornhill, This Beautiful, Fully Furnished Home Features 2 Bedrooms and 1 Bathrooms, seperate entrance, Move-In Ready! Conveniently Located Close to Hwy 407, Thornhill Library, Community Centre, Promenade Mall, Shopping Centres, Parks, TTC, and YRT. Excellent Schools Nearby! Lease Includes basement Only. The Tenant Is Responsible for 35% of the Utility Bills. A Fantastic Opportunity to Enjoy Comfortable Living in a Highly Desirable Neighbourhood!
Read more
Book a viewing
Sat21Nov
Sun22Nov
Mon23Nov
Tue24Nov
Wed25Nov
Thu26Nov
Fri27Nov
Pick A Time
Around this home
Bathurst/Centre
Errands
Parks
Schools
Daily convenience, out of 100, from the distances below
ParkBeverley Glen Park · 5 within 1 km4 min walk240 m
GroceryConcord Food Centre10 min walk640 m
SchoolWilshire Elementary School5 min walk330 m
PharmacyHealth Centre Pharmacy11 min walk696 m
Cafés & foodPremier Restaurant · 14 within 1 km10 min walk589 m
Gym & rec centrePatricia Kemp Community Centre9 min walk560 m
WalkDriveStraight-line distance, open map data
Grocery0.6 km
Park0.2 km
Coffee0.7 km
Dining0.6 km
Gym0.6 km
Schools nearby
School rating, out of 10.
Wilshire Elementary Schoolelementary · Public · 0.3 km
4.9/10Low
Ventura Park Public Schoolelementary · Public · 0.7 km
—
Delano Academyelementary · Private · 0.7 km
—
Contact agent
Helpful calculators
Rent vs buy
Affordability
Mortgage
Down payment
Stress test
CMHC insurance

Your HOMEH agent
KimHOMEH agent · Vaughan
"I would see it this week."
Ask Kim