
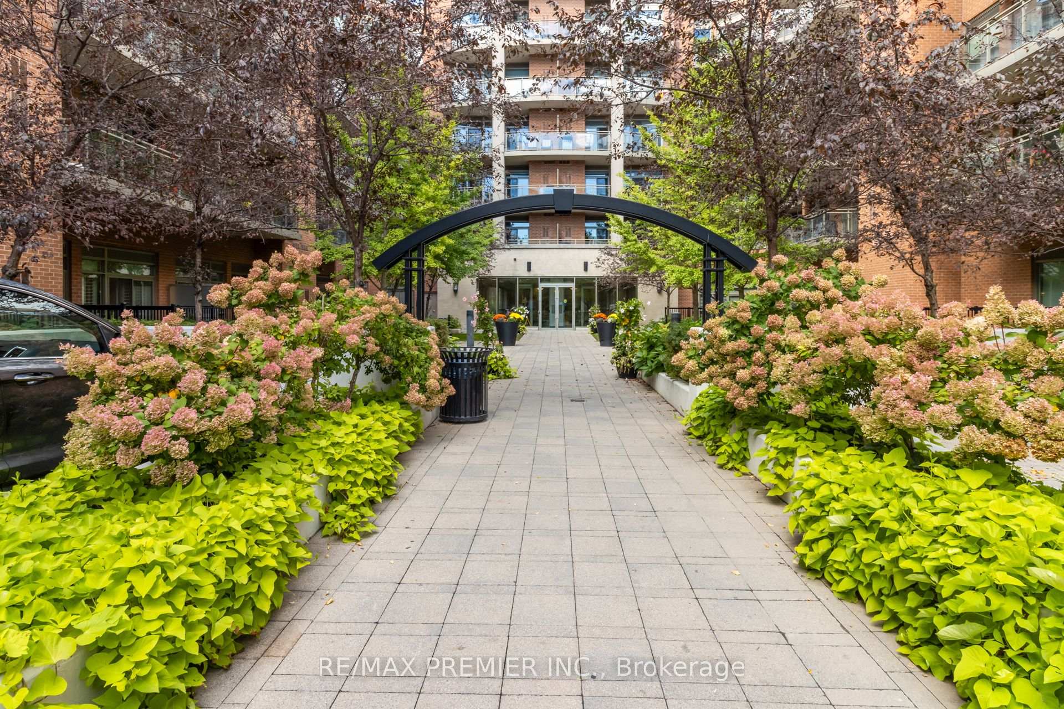
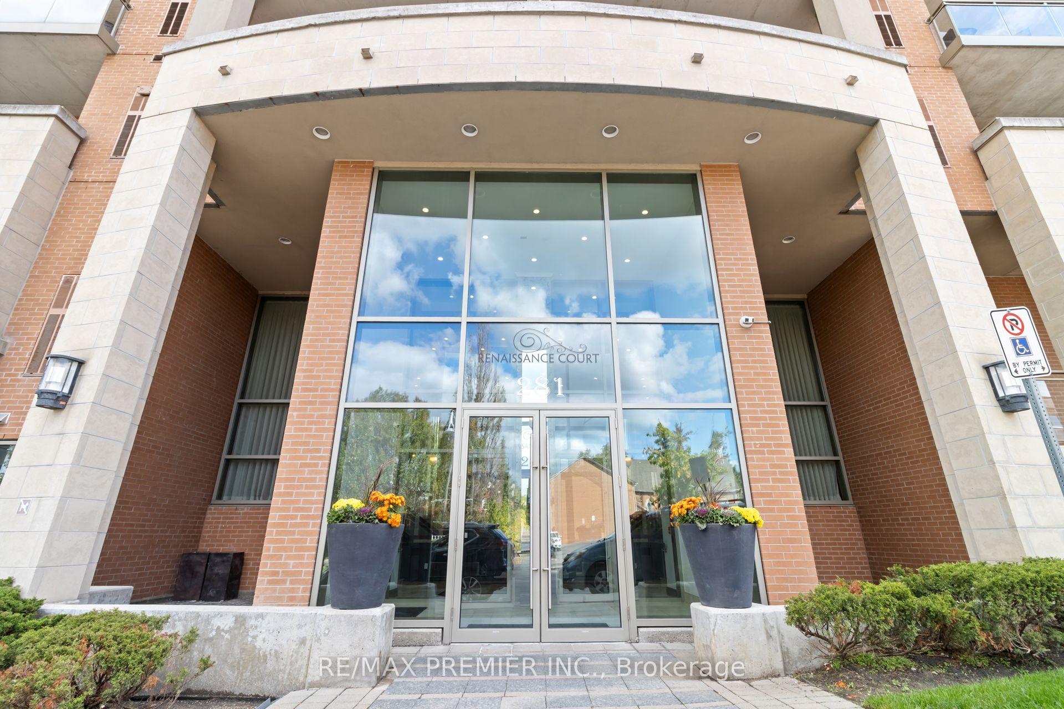
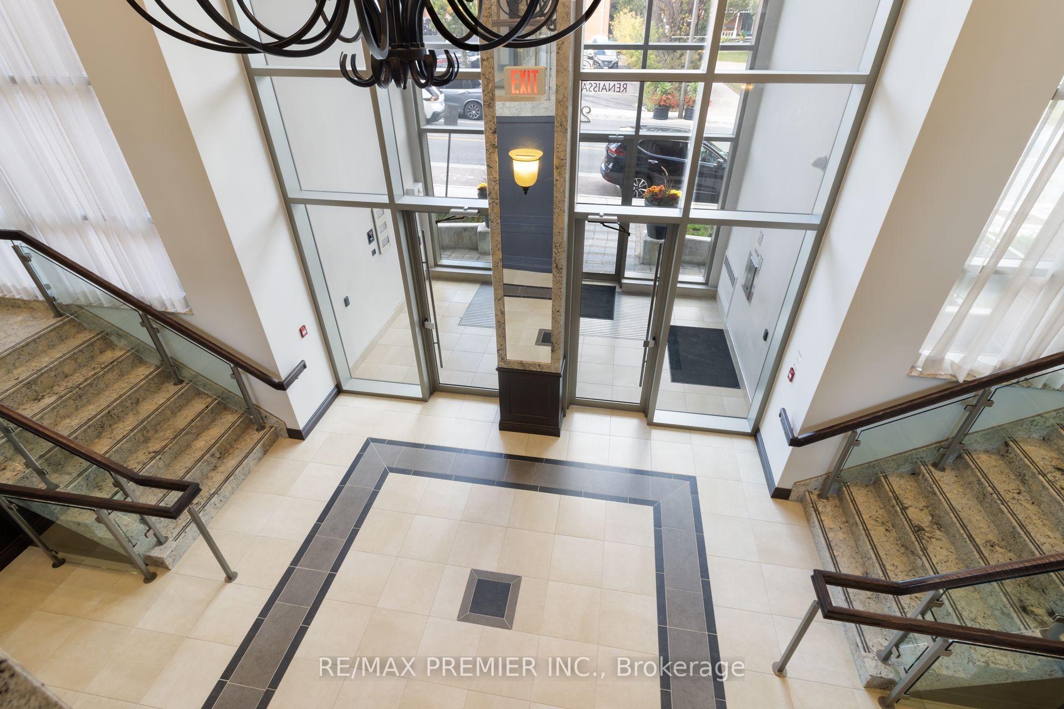
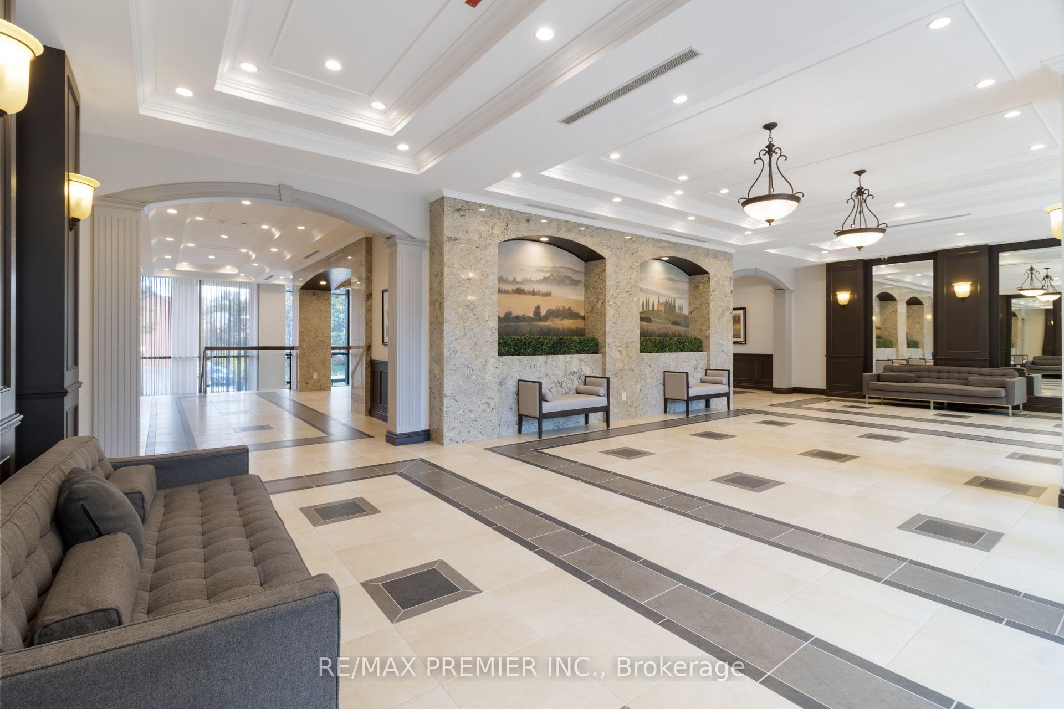
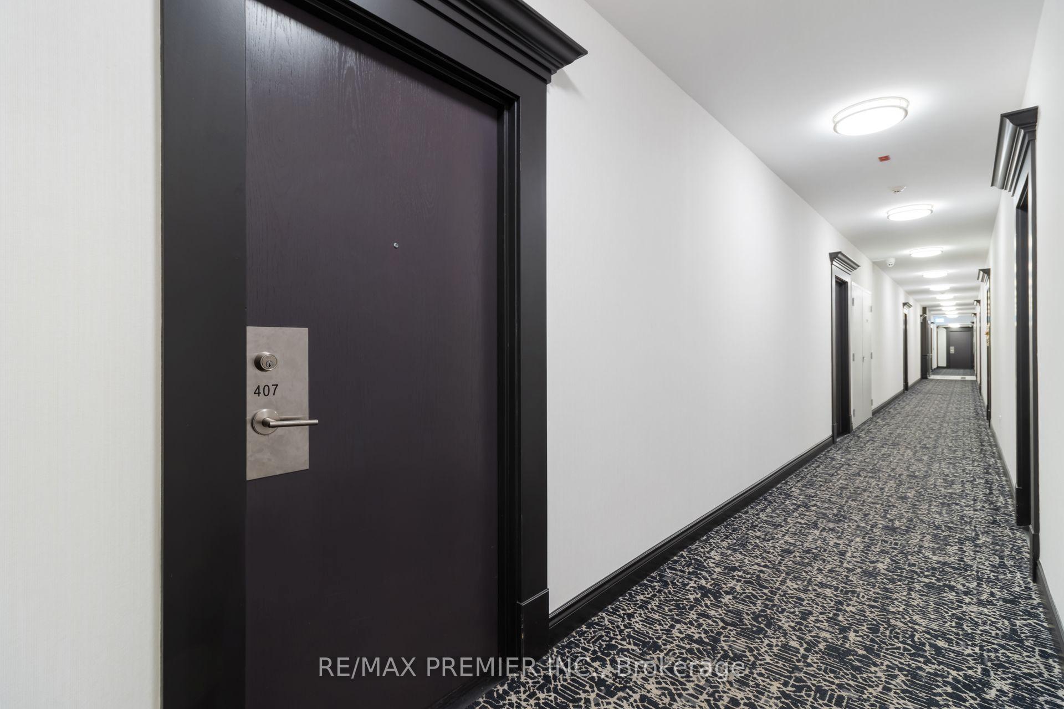
Unit 407, 281 Woodbridge Avenue
Vaughan (West Woodbridge), ON L4L 0C6
Included in Rent: Building Insurance, Building Maintenance, Common Elements, Grounds Maintenance, Parking
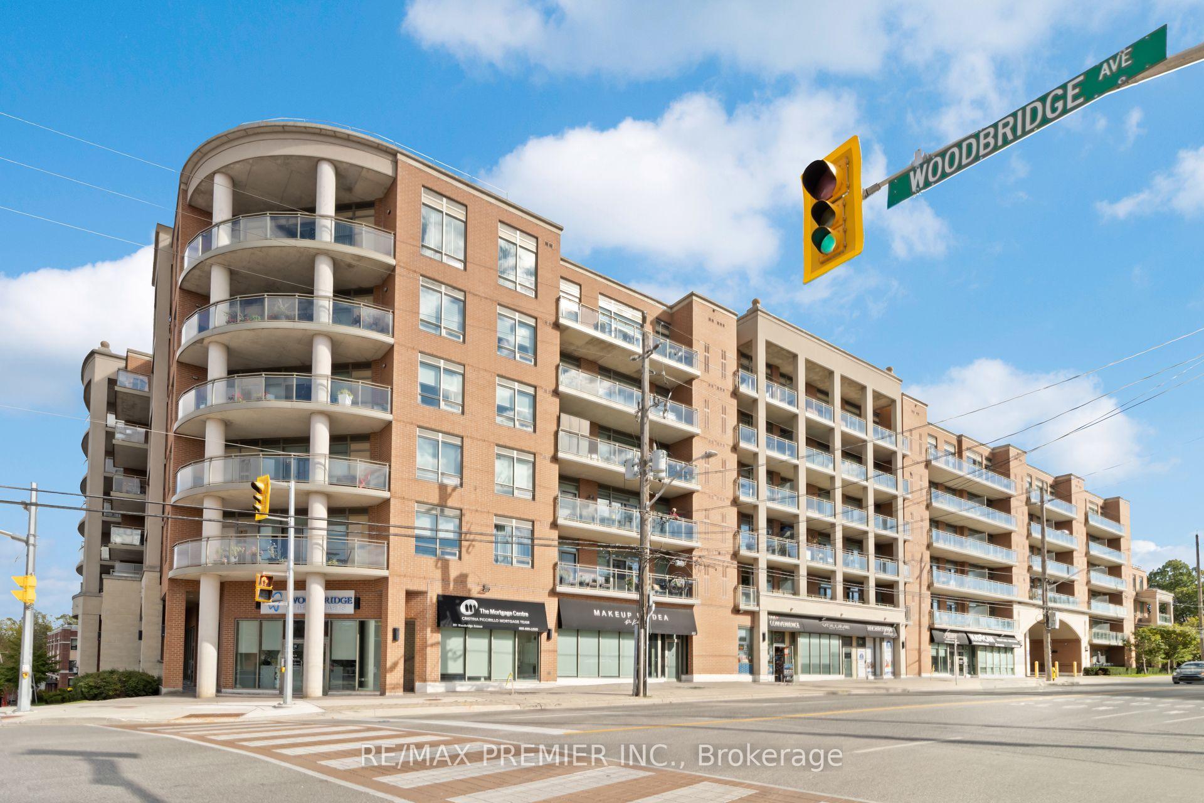
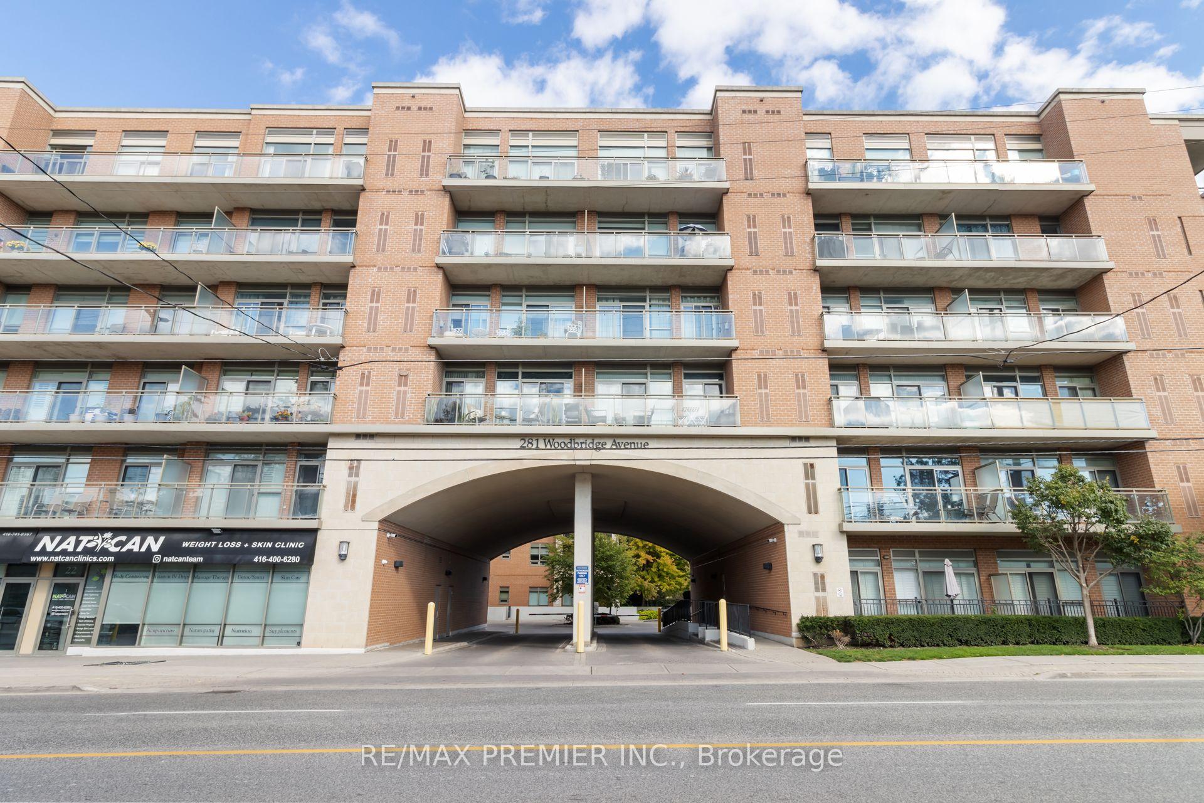
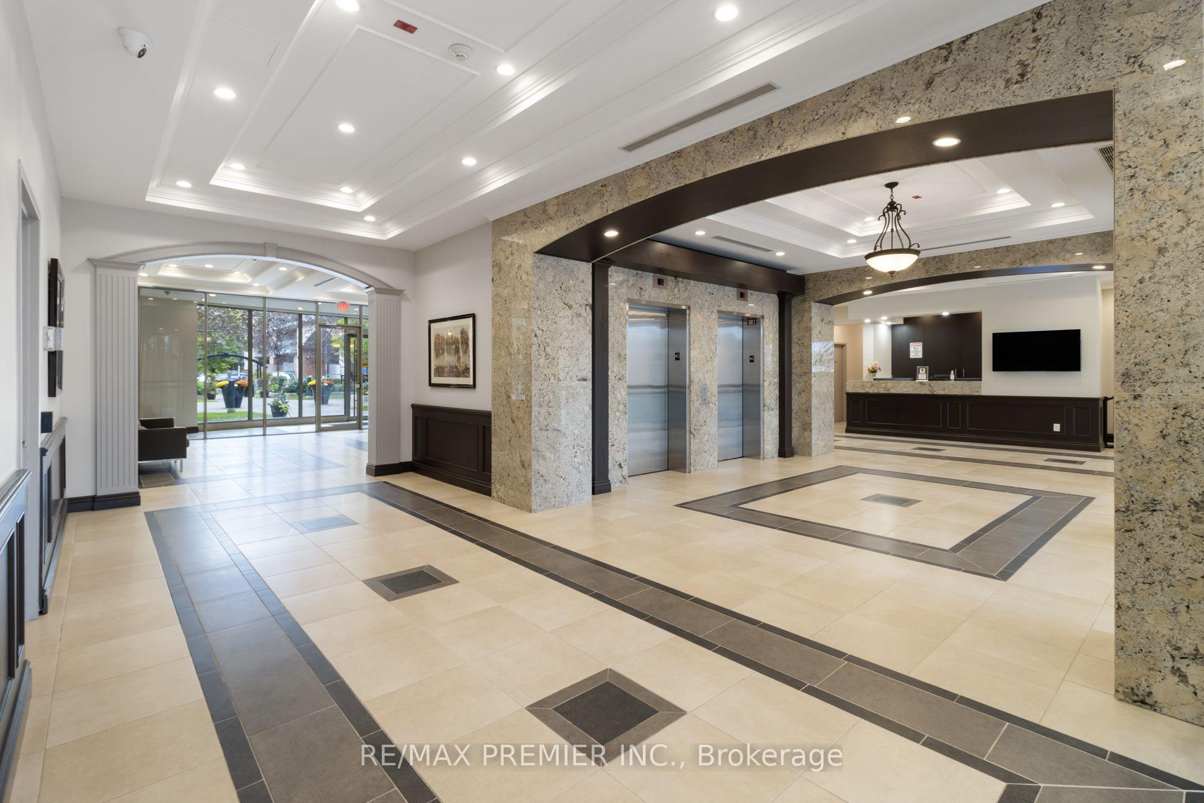
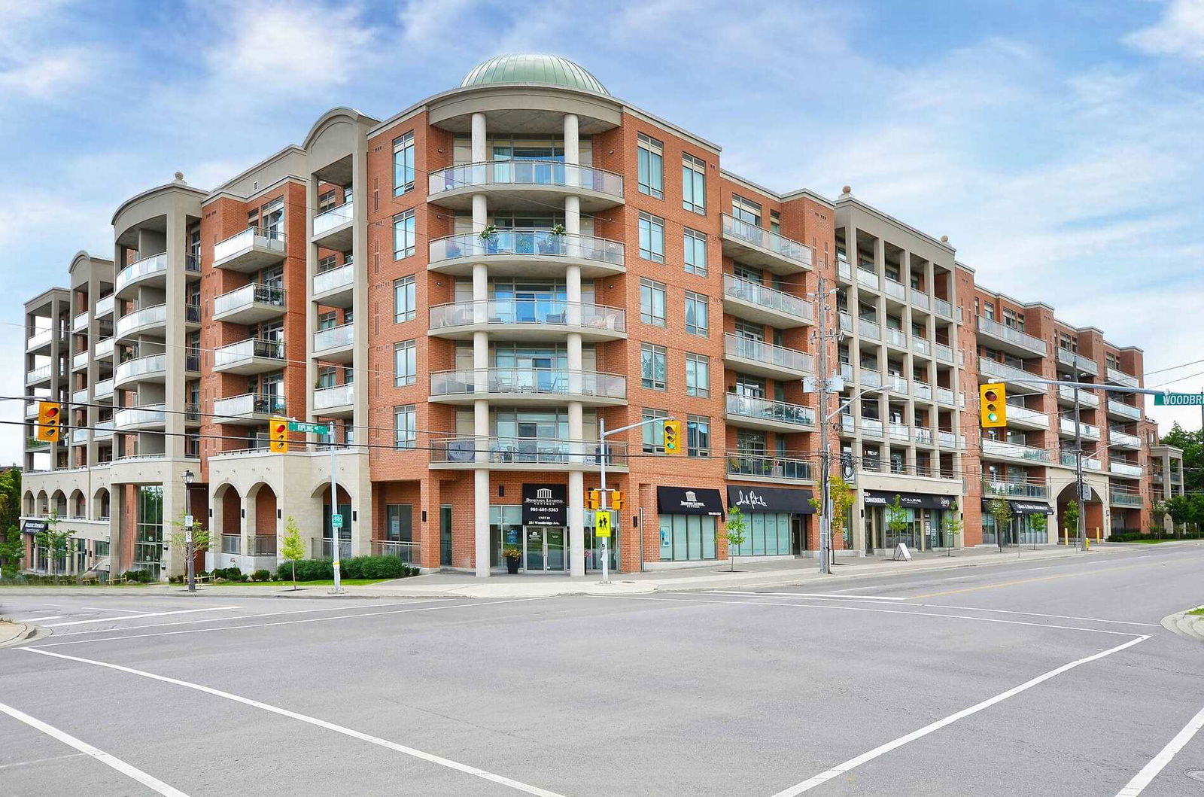 Renaissance Court Condos7 storeys, 228 suites, built 2011
- 2Bedrooms
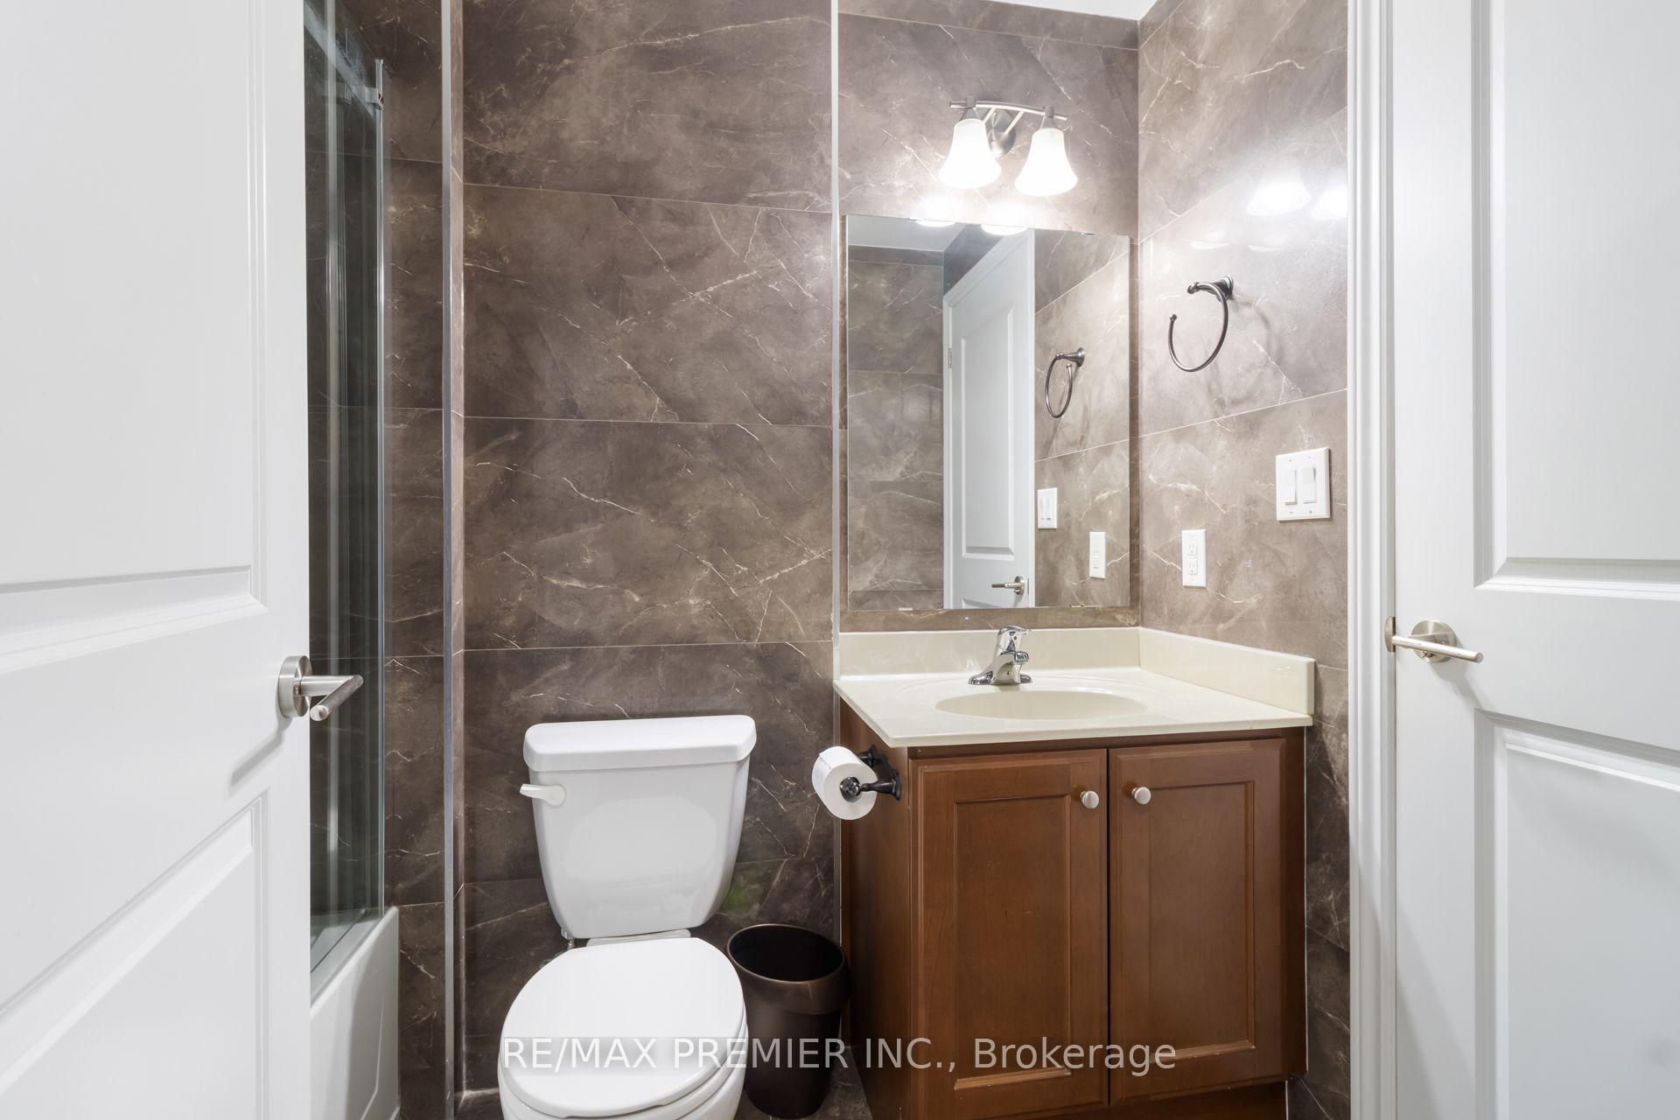
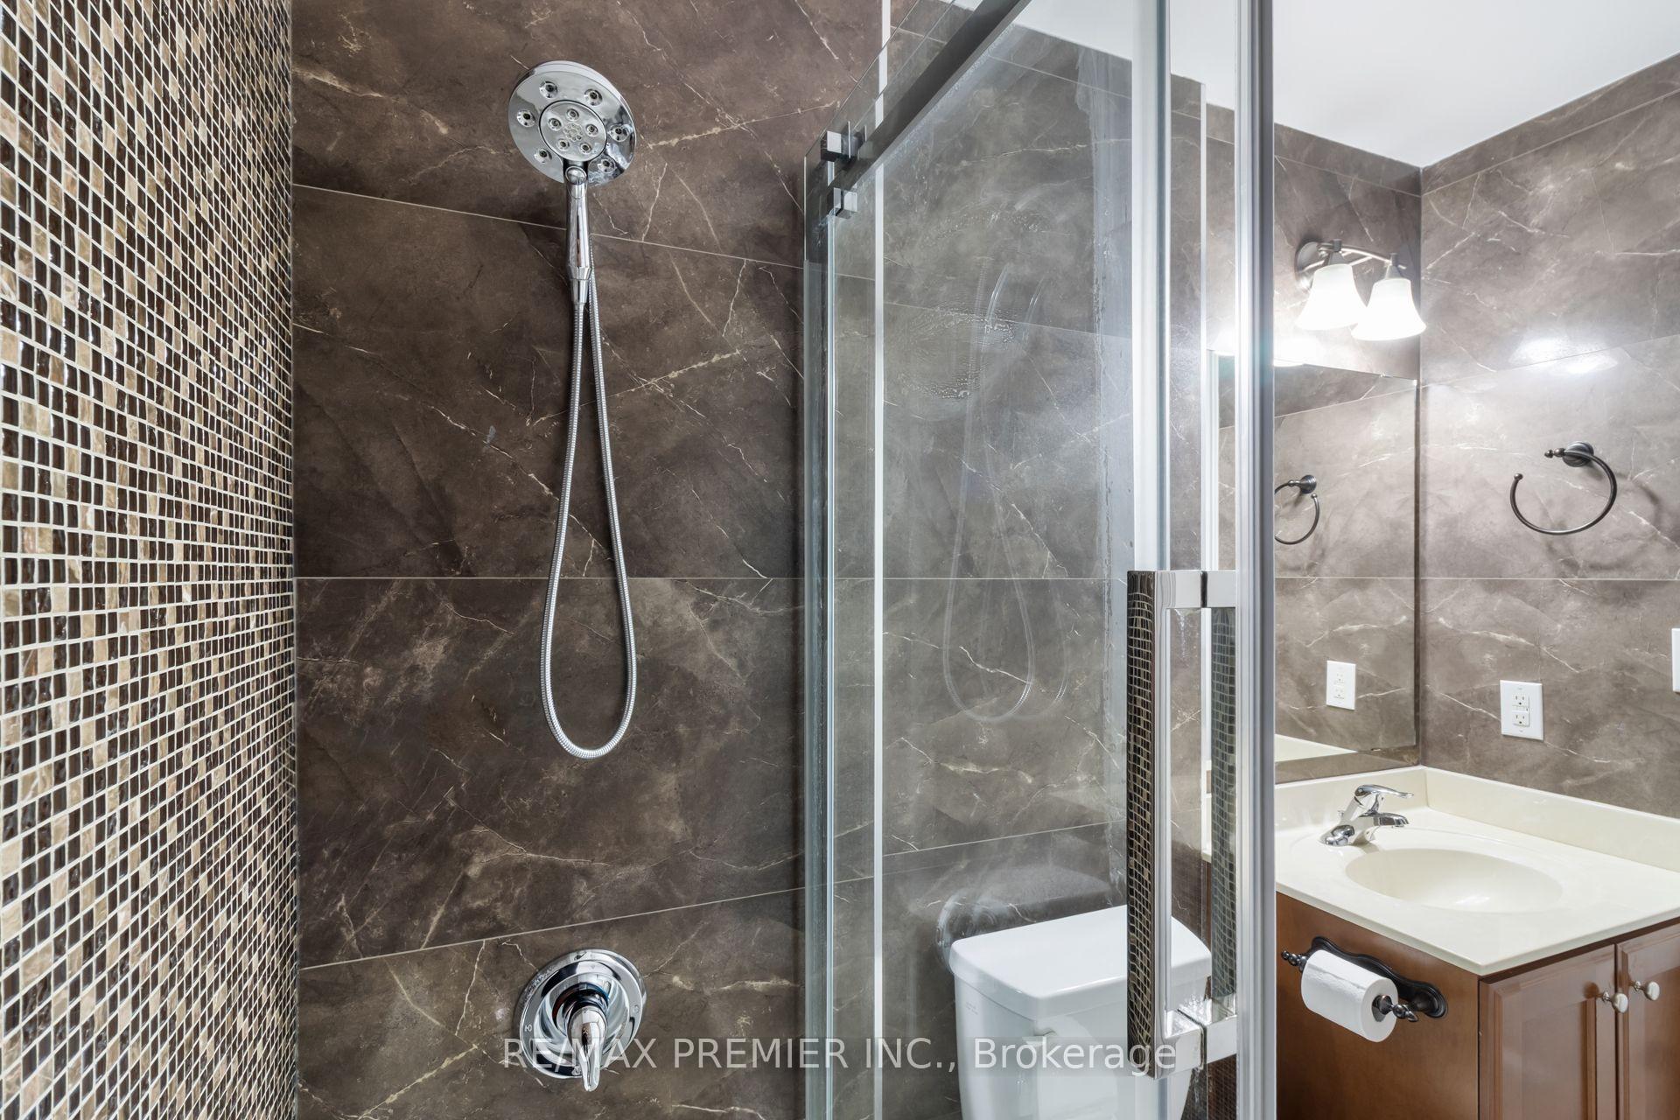
- 2Bathrooms
- 1Parking
- 800–899Sq Ft
- ImmediateAvailable
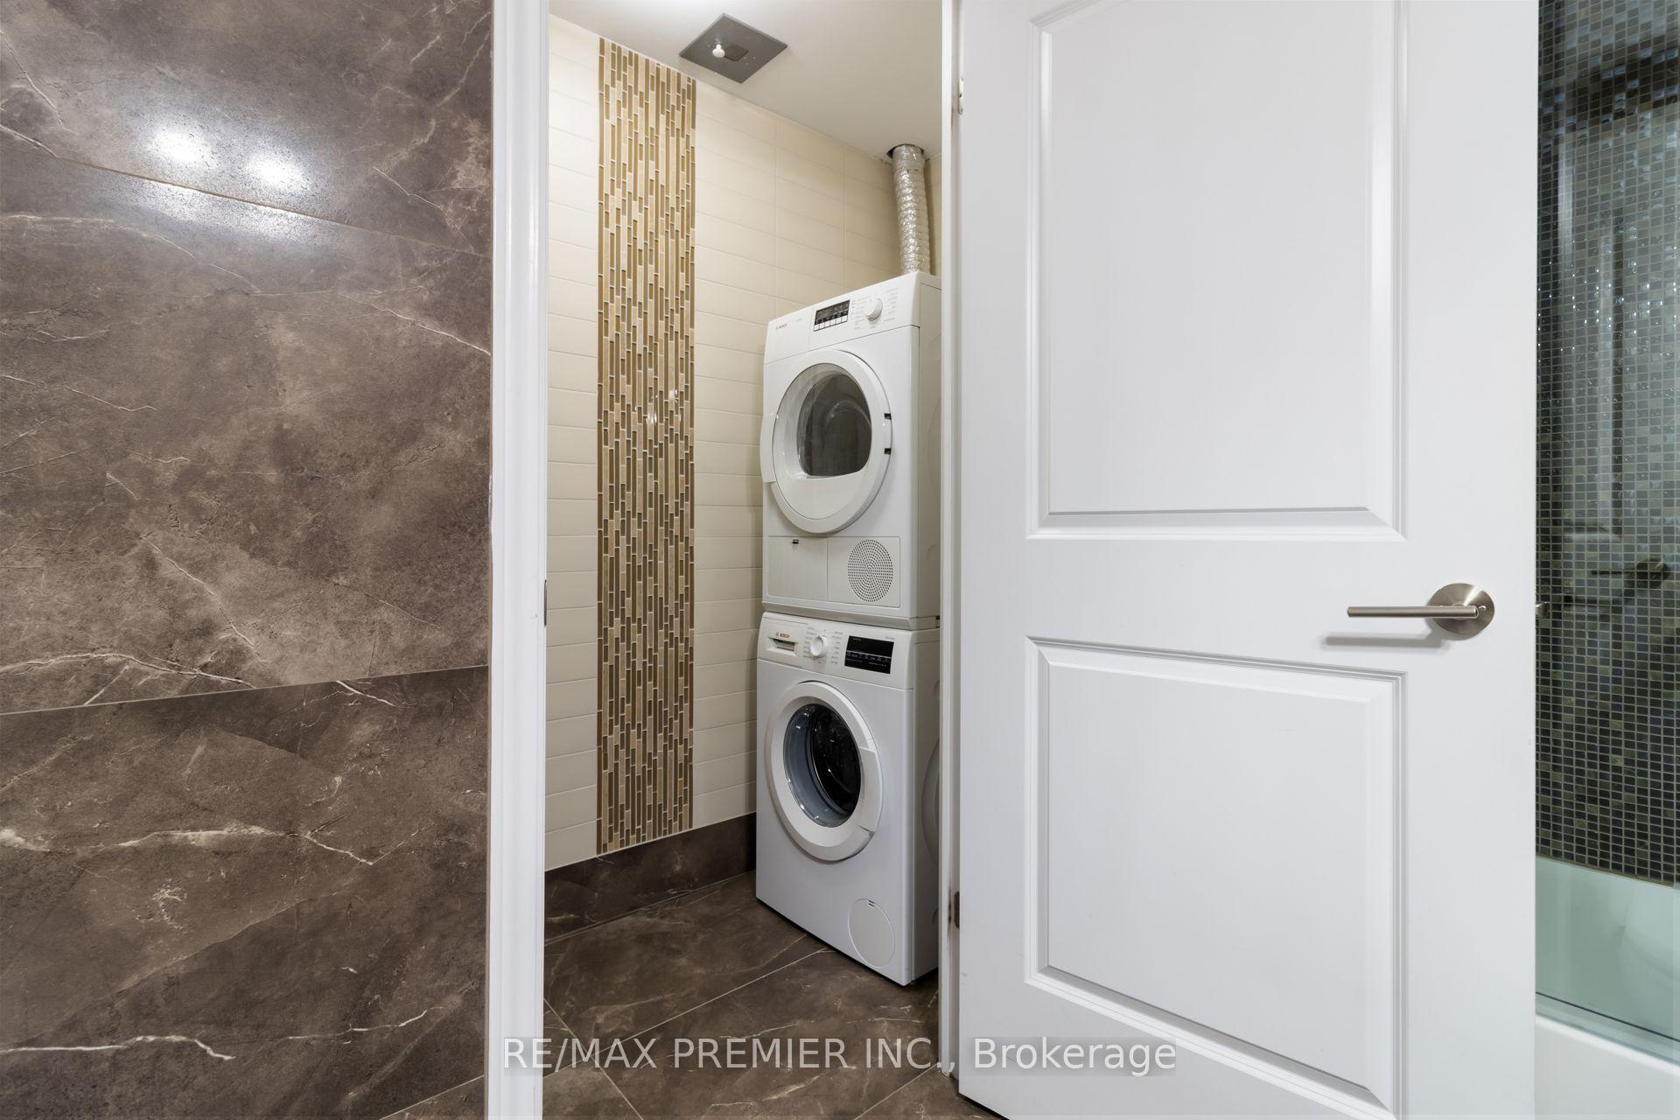
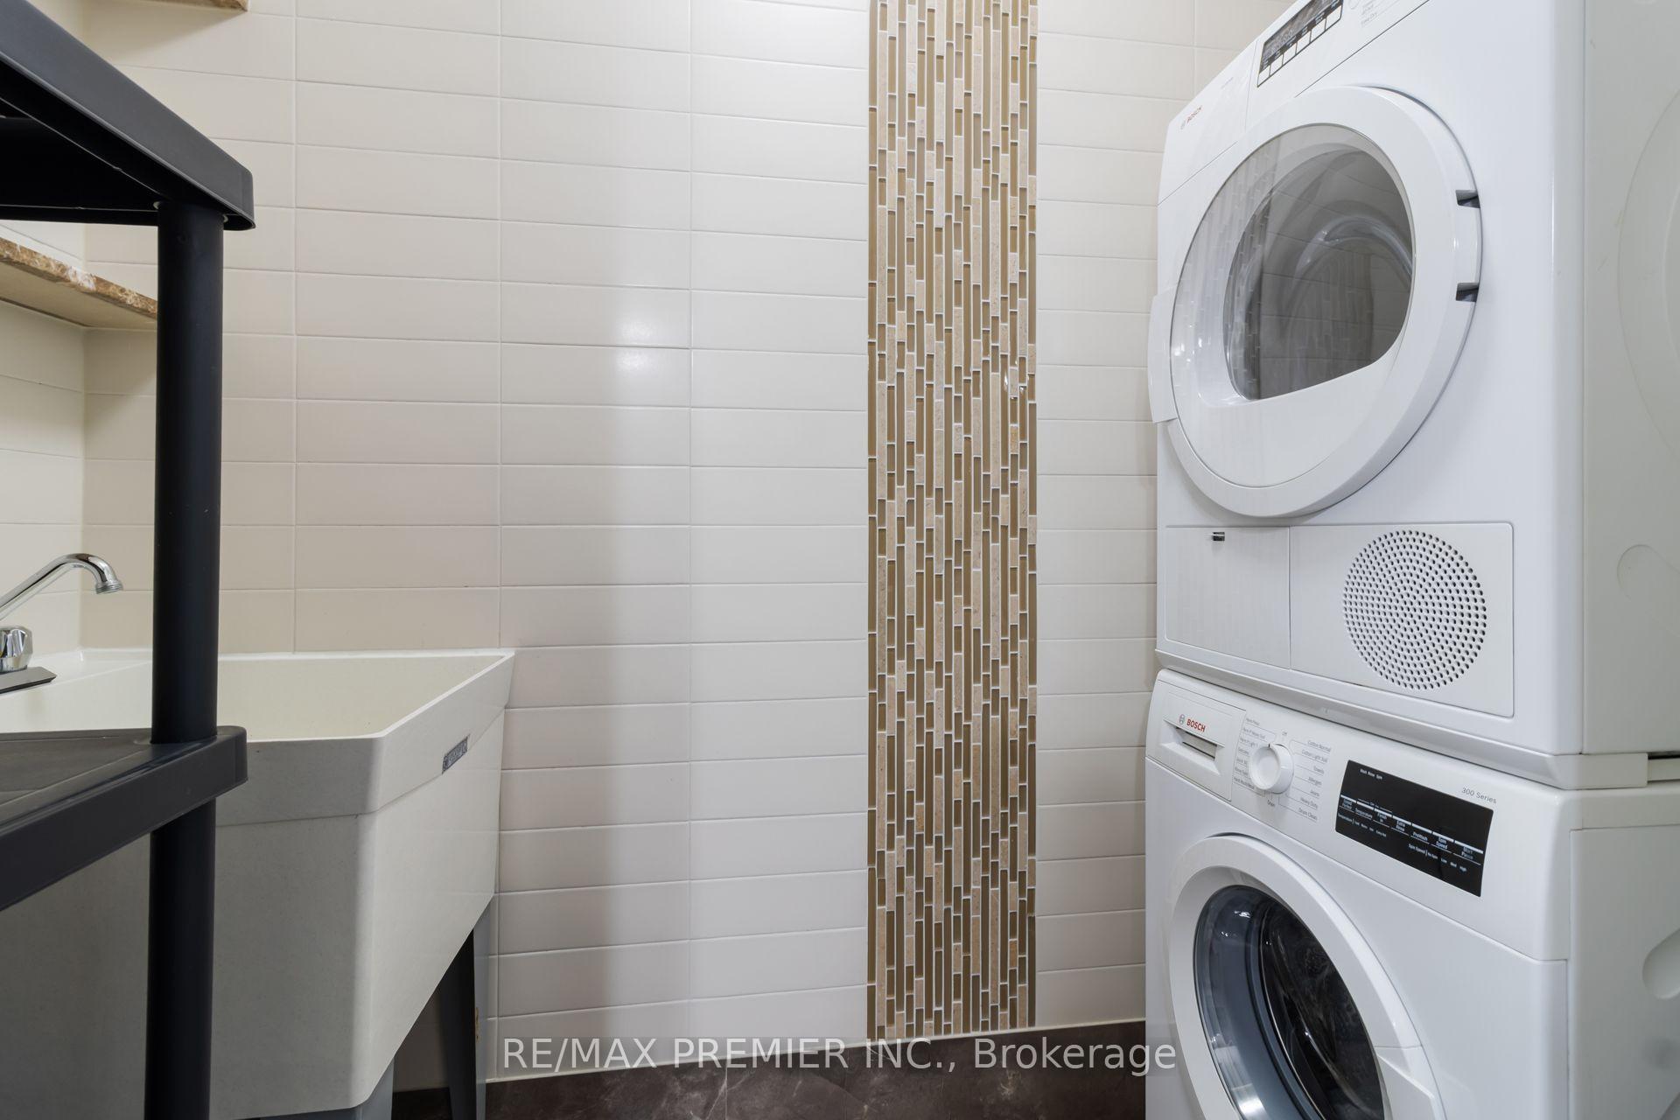
- Ensuite, Laundry Room, SinkLaundry
- Entire PropertyFor Lease
- Unfurnished

This home has been leased. It is no longer available.
Property not available for sale or for rent.
Sale & Price History for Unit 407, 281 Woodbridge Avenue, Vaughan, West Woodbridge
| Start Date | End Date | Price | Event | MLS# |
|---|---|---|---|---|
| 2026-10-16 | 2026-10-23 | Login to See Prices | Rented | n14089726 |
Real estate boards require you to or to see the full details of this property.
*Sold prices and complete sale & price history are regulated data. Under the Trust in Real Estate Services Act, 2002 (TRESA) and the rules of the Real Estate Council of Ontario (RECO), and pursuant to the Multiple Listing Service® rules of the Canadian Real Estate Association (CREA) and the Toronto Regional Real Estate Board (TRREB), this information may be shown only to registered users who have agreed to the applicable terms of use (a Virtual Office Website, or "VOW," arrangement). HOMEH Inc., Brokerage therefore provides it to signed-in members only. Creating an account is free and takes under a minute.
About Unit 407, 281 Woodbridge Avenue, Vaughan, West Woodbridge
Summarized Description
- Immaculate 2-bedroom, 2-bathroom suite.
- Highly desirable split-bedroom layout.
- Move-in ready with fresh updates.
- Private balcony with gas BBQ.
- Located in a quiet, well-managed community.
- Close to trendy cafés and restaurants.
- Easy access to public transportation.
- Perfect for downsizers or professionals.
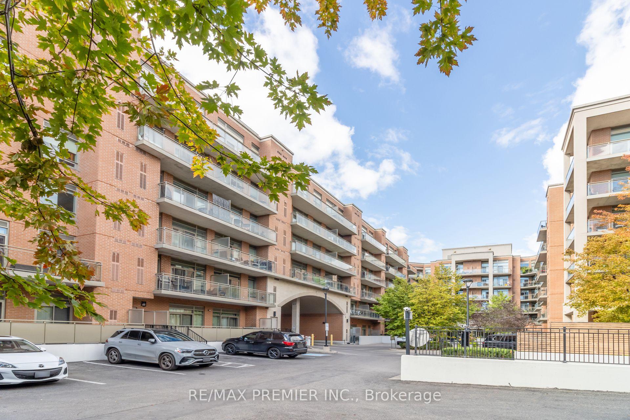
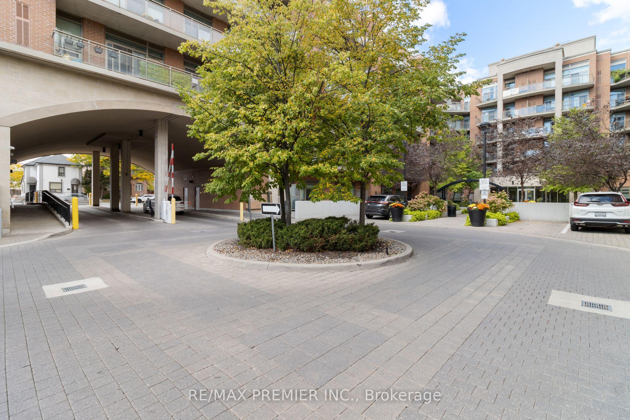
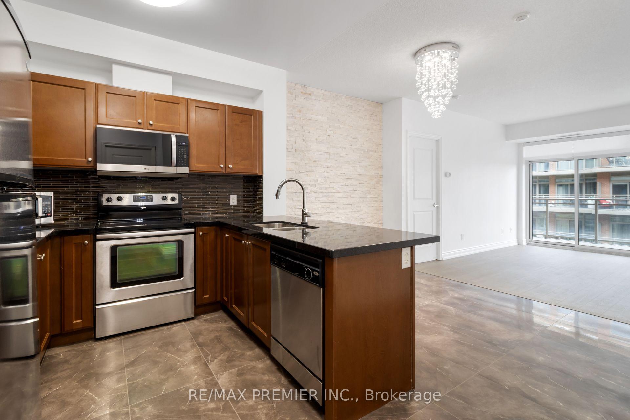
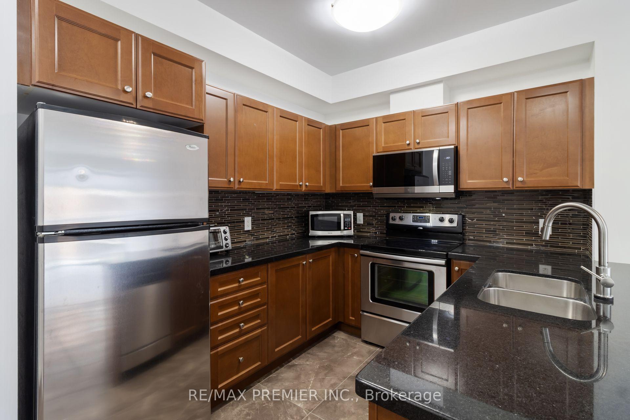
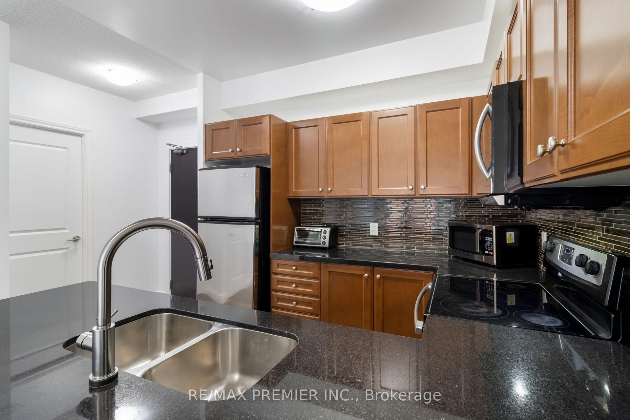
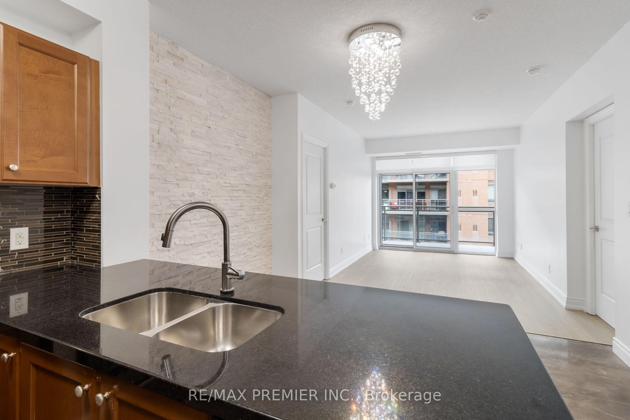
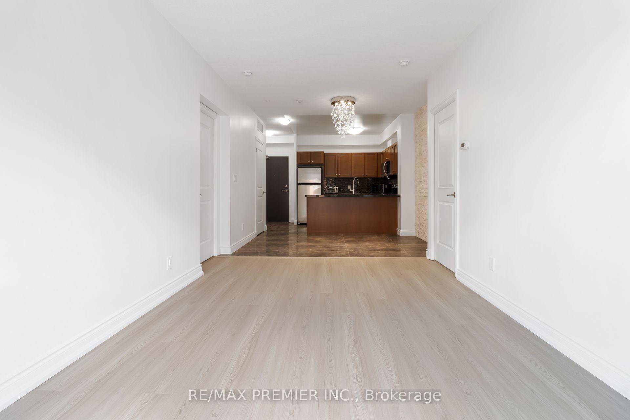
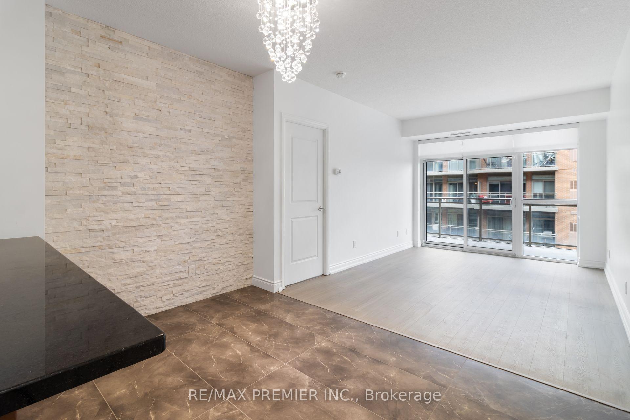
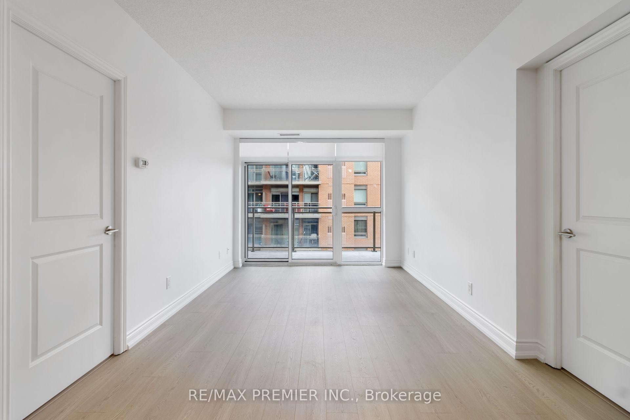
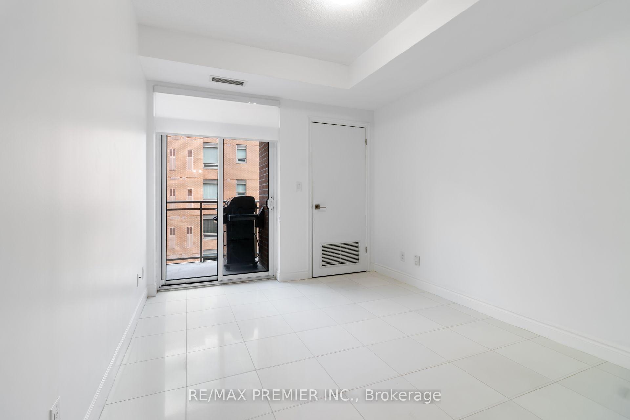
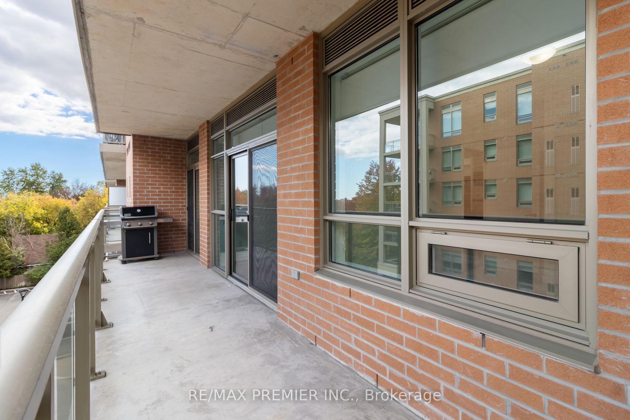
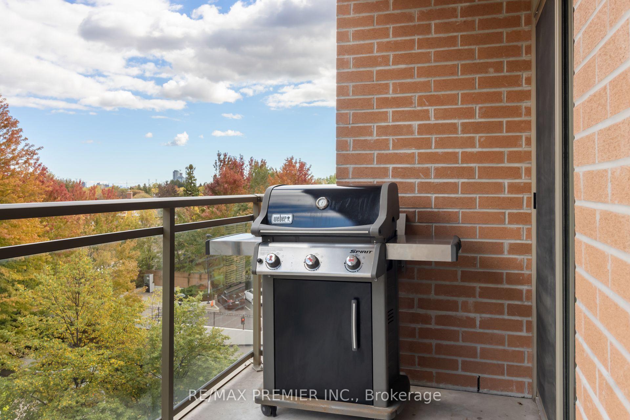
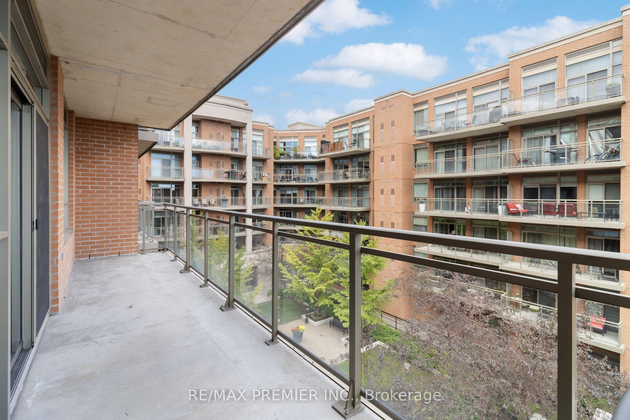
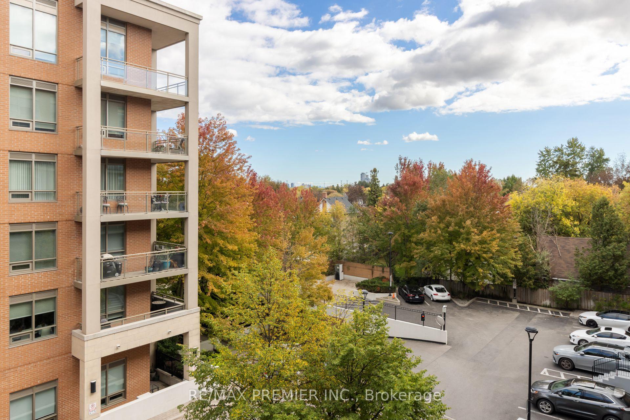
RARE FIND IN SOUGHT-AFTER IN THE BOUTIQUE BUILDING - RENAISSANCE COURT! Discover this beautifully refreshed, immaculate 2-bedroon, 2-bathroon suite featuring a highly desirable split-bedroom layout offering exceptional privacy, comfort and functionality. Freshly painted and absolutely gleaming, this move-in-ready residence showcases brand-new laminate flooring and baseboards in living room, a stunning natural stone accent wall, new microwave, refinished grout and meticulous attention to detail throughout. Enjoy generous living and entertaining space with a walkout to an expansive, professionally cleaned private balcony, complete with a gas BBQ perfect for outdoor dining overlooking the courtyard, relaxing or entertaining family and friends. Nestled within the quiet, well-managed and highly desirable Renaissance Court community, this exceptional residence offers the perfect blend of peaceful living and urban convenience. Just steps to the charming Village of Woodbridge and historic Market Lane, where trendy cafés, fabulous restaurants, boutique shopping and everyday conveniences await. Explore picturesque walking trails, beautiful parks and the newly renovated public library, all within easy reach. Public transportation is just minutes away, one bus to the subway, making commuting a breeze. Includes one underground parking space and one locker! An outstanding opportunity for downsizers, professionals or anyone seeking carefree condominium living in one of Woodbridge's most charming and established neighborhood's. Beautifully maintained, freshly updated and ready for immediate enjoyment. Don't miss this rare opportunity! Located on the west portion of the building
Key Facts & Features
Rental Details
- Portion Of Property For Rent
- Entire Property
- Furnished
- Unfurnished
- Rent Term
- 12 Months
- Rental Deposit
- Yes
- Credit Check
- Yes
- Employment Letter
- Yes
- Rental Application
- Yes
- References Required
- Yes
Included In Rent Fee
- Building Insurance
- Building Maintenance
- Common Elements
- Grounds Maintenance
- Parking
- Basement Type
- None
Interior Features
- Pets Permitted
- No
- Laundry Features
- Ensuite, Laundry Room, Sink
- Laundry Level
- Main Level
- Interior Extras
- Auto Garage Door Remote, Carpet Free, Primary Bedroom - Main Floor, Storage Area Lockers
- Fireplace/Stove
- No
- Elevator
- No
Exterior Features
- Balcony
- Open
- Exterior Extras
- Controlled Entry, Security Gate, Year Round Living
Building
- Building Type
- Condo Apartment
- Building Style
- Apartment
- Building Name
- Renaissance Court
- Condo Corp Number
- 1196
Construction
- Exposure
- East
- Exterior Finish
- Brick
- Foundation Details
- Unknown
- Special Designation
- Unknown
Inclusions
- Inclusions
- s/s fridge, dishwasher, brand new microwave/hood fan, stacked full size washer/dryer, one underground parking one locker/ brand new roller shade blinds in all rooms
Parking & Garages
- Garage Type
- Underground
- Garage Spaces
- 1
- Parking Type
- Owned
- Parking Spaces
- 1
- Total Garage And Parking Spaces
- 1
Lockers
- Locker Type
- Owned
- Locker Unit
- 119
- Locker Level
- a
Heating & Cooling
- Heat Source
- Gas
- Heat Type
- Forced Air
- Air Conditioning
- Central Air
- Bedrooms
- 2
- Washrooms
- 2
- Kitchens
- 1
Room sizes
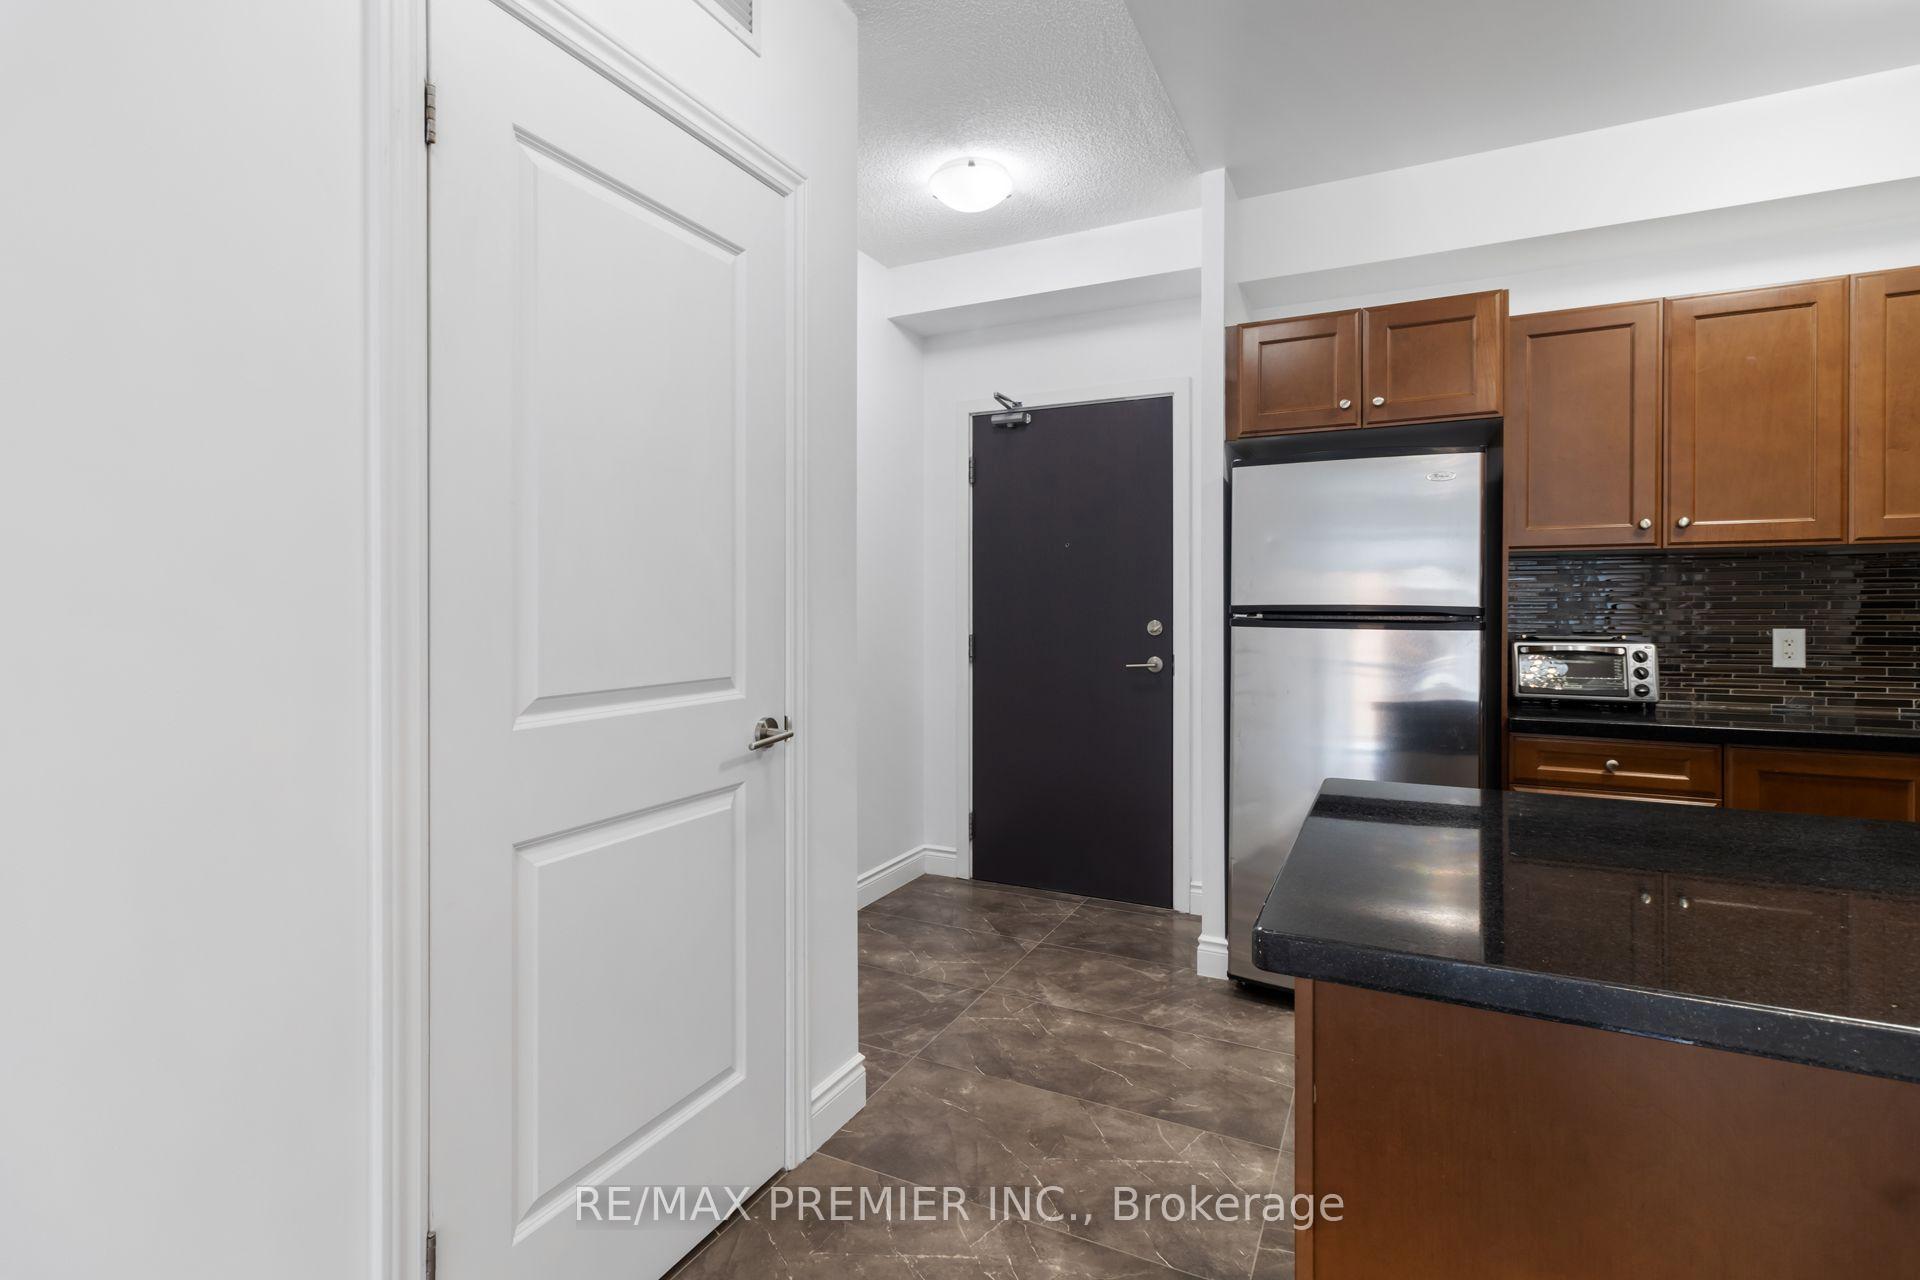
- Kitchen—Flat level, Ceramic Floor, Open Concept, Stainless Steel Appl
- Living Room—Flat level, Laminate, Open Concept, W/O To Balcony
- Dining Room—Flat level, Ceramic Floor, Open Concept, Overlooks Living
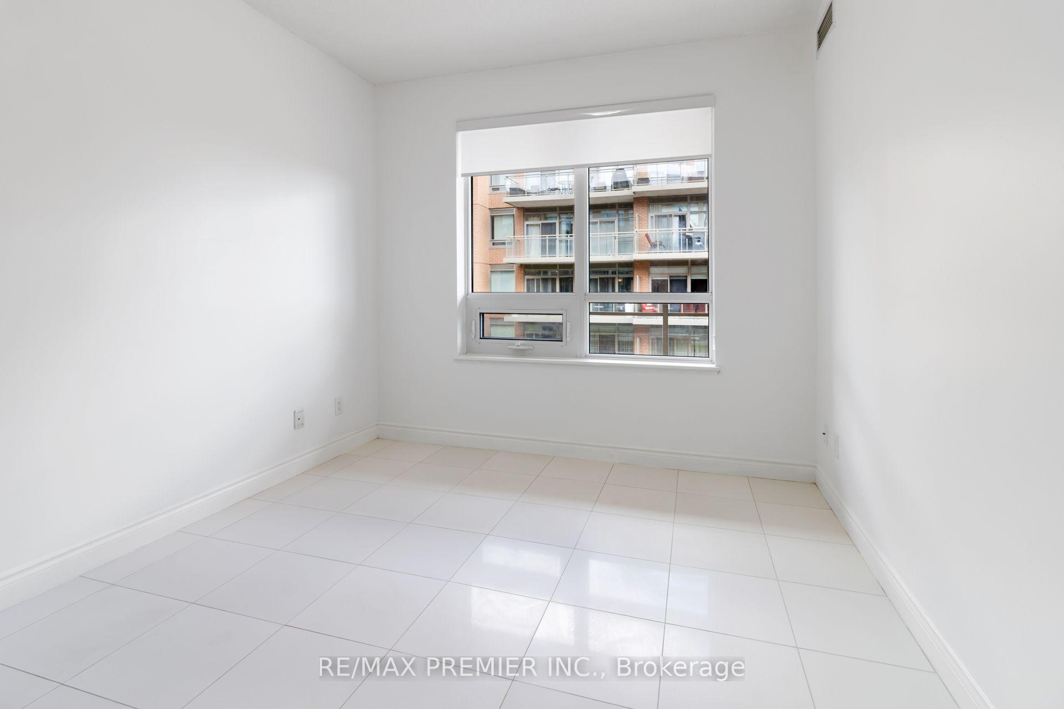
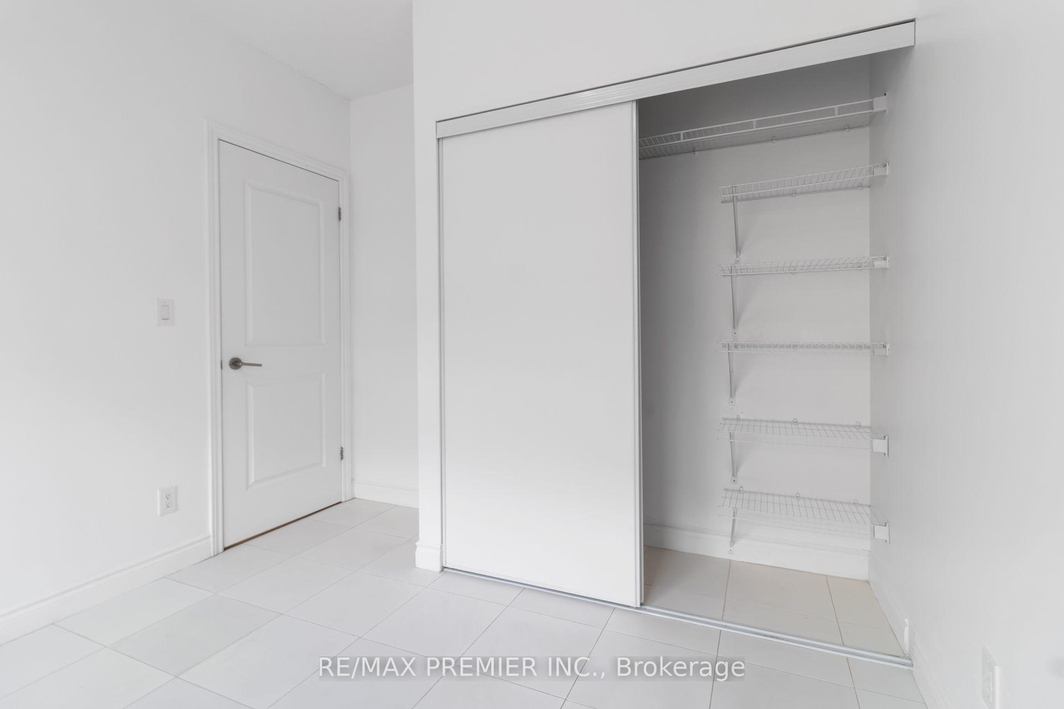
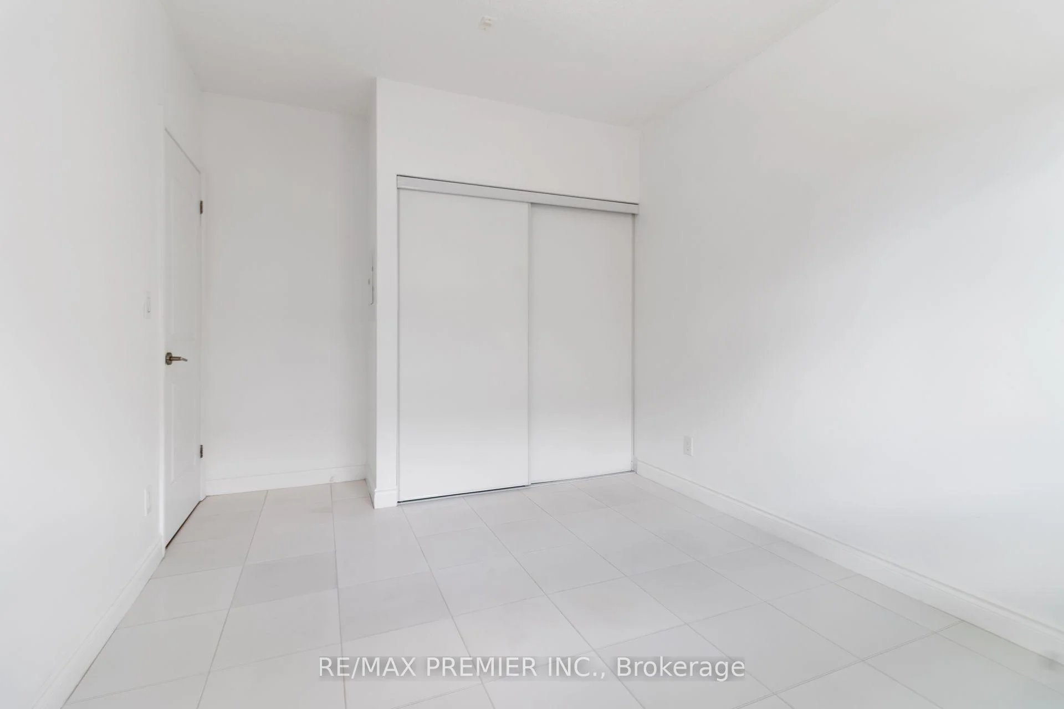
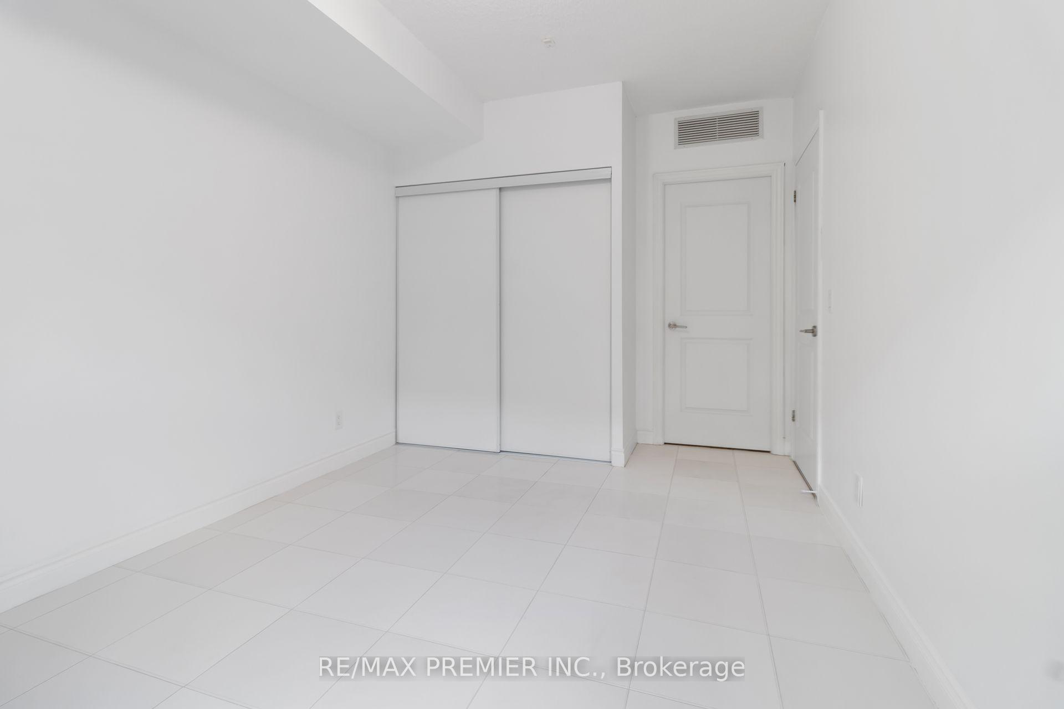
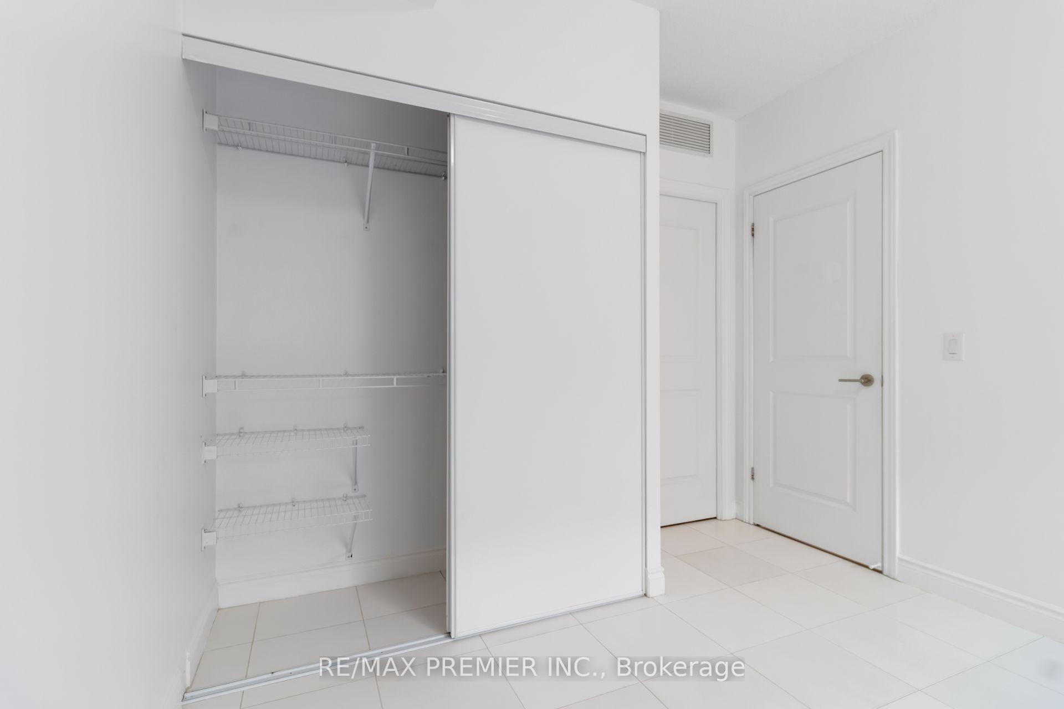
- Bedroom 2—Flat level, Double Closet, East View, Large Window
- Primary Bedroom—Flat level, Double Closet, 3 Pc Ensuite, Large Window
Washrooms
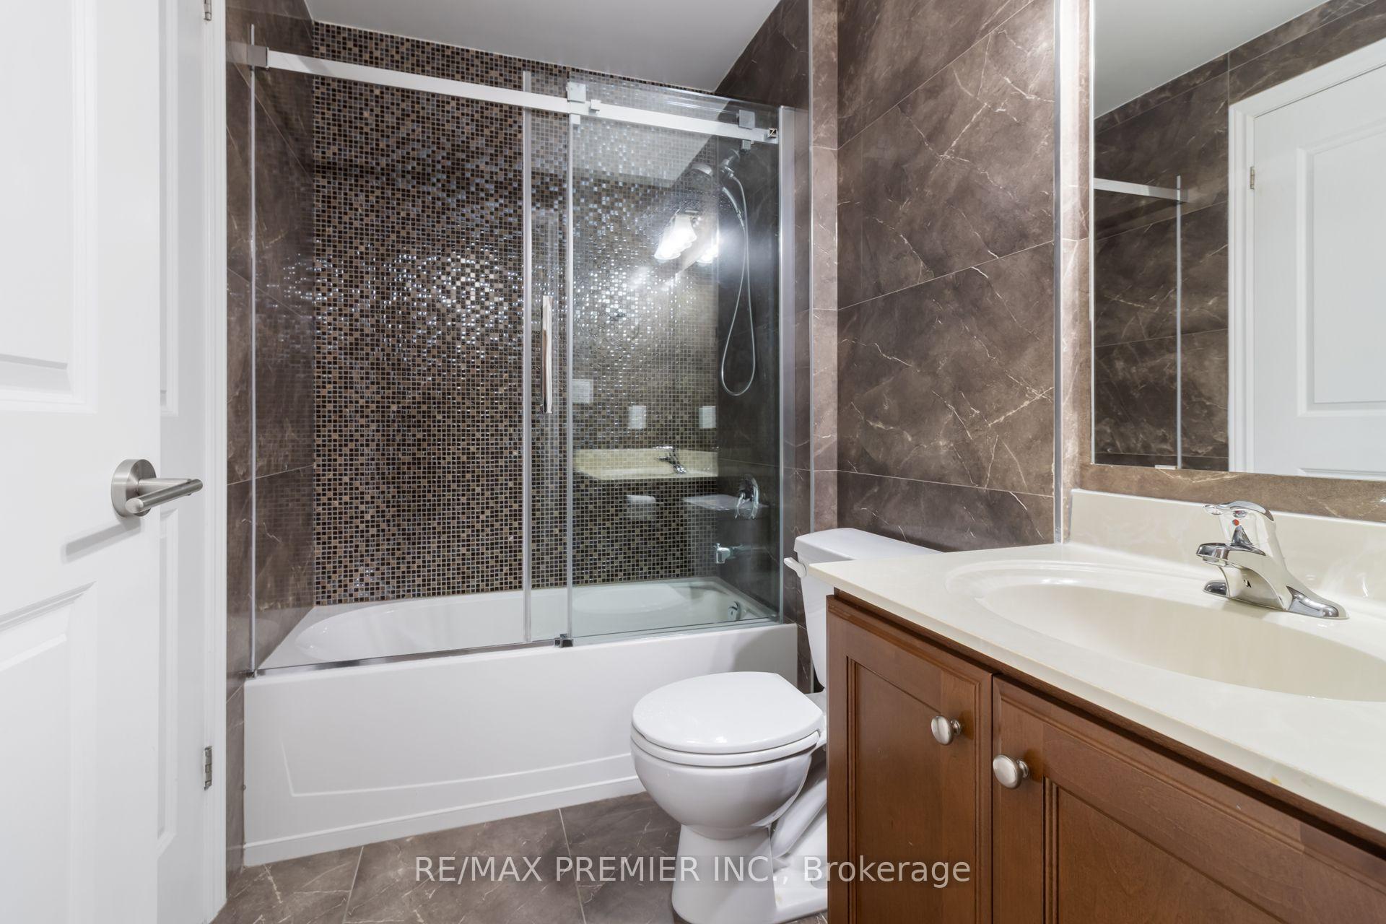
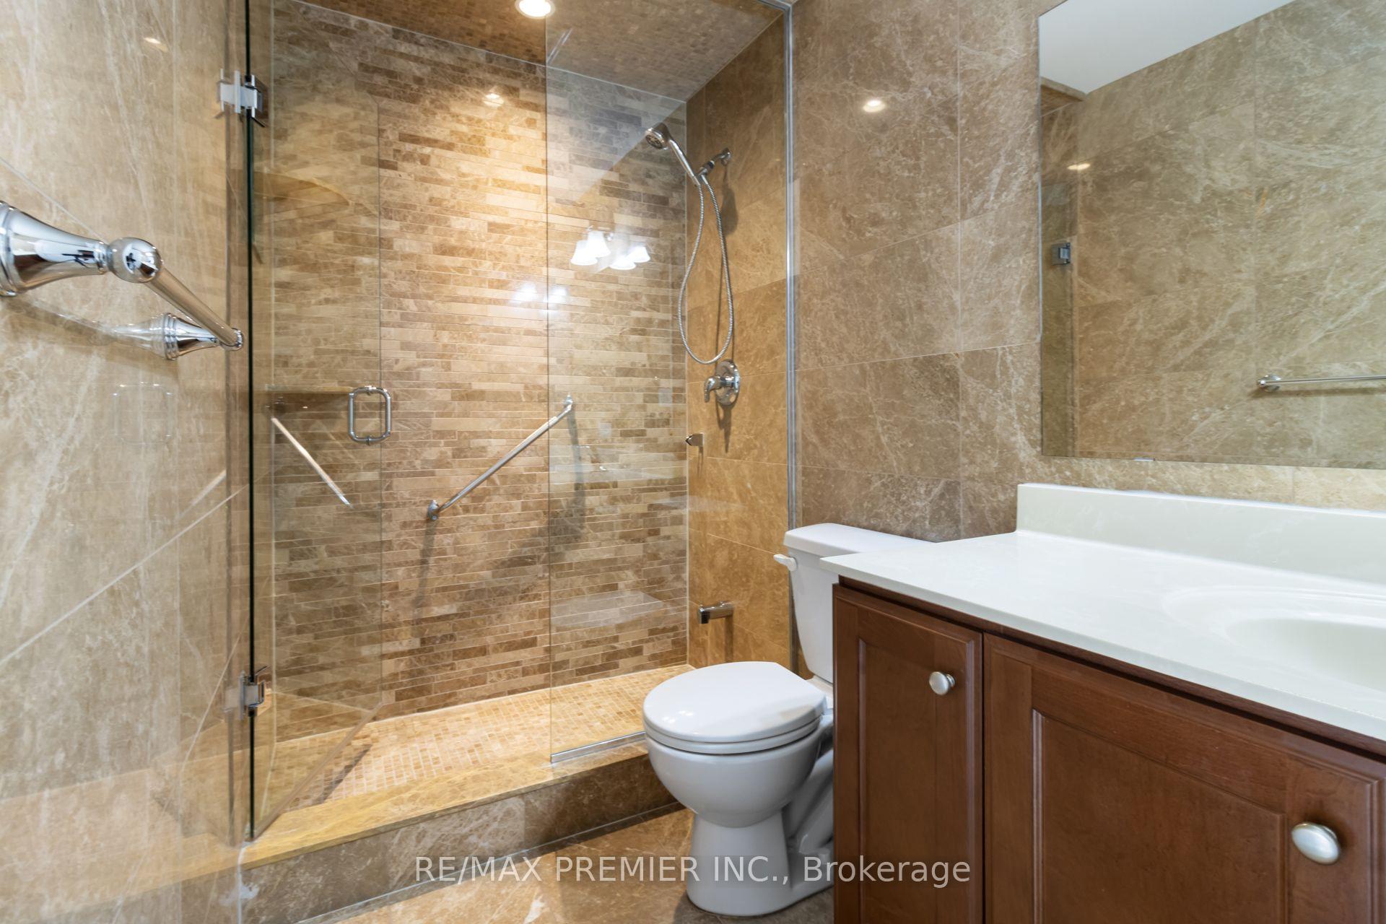
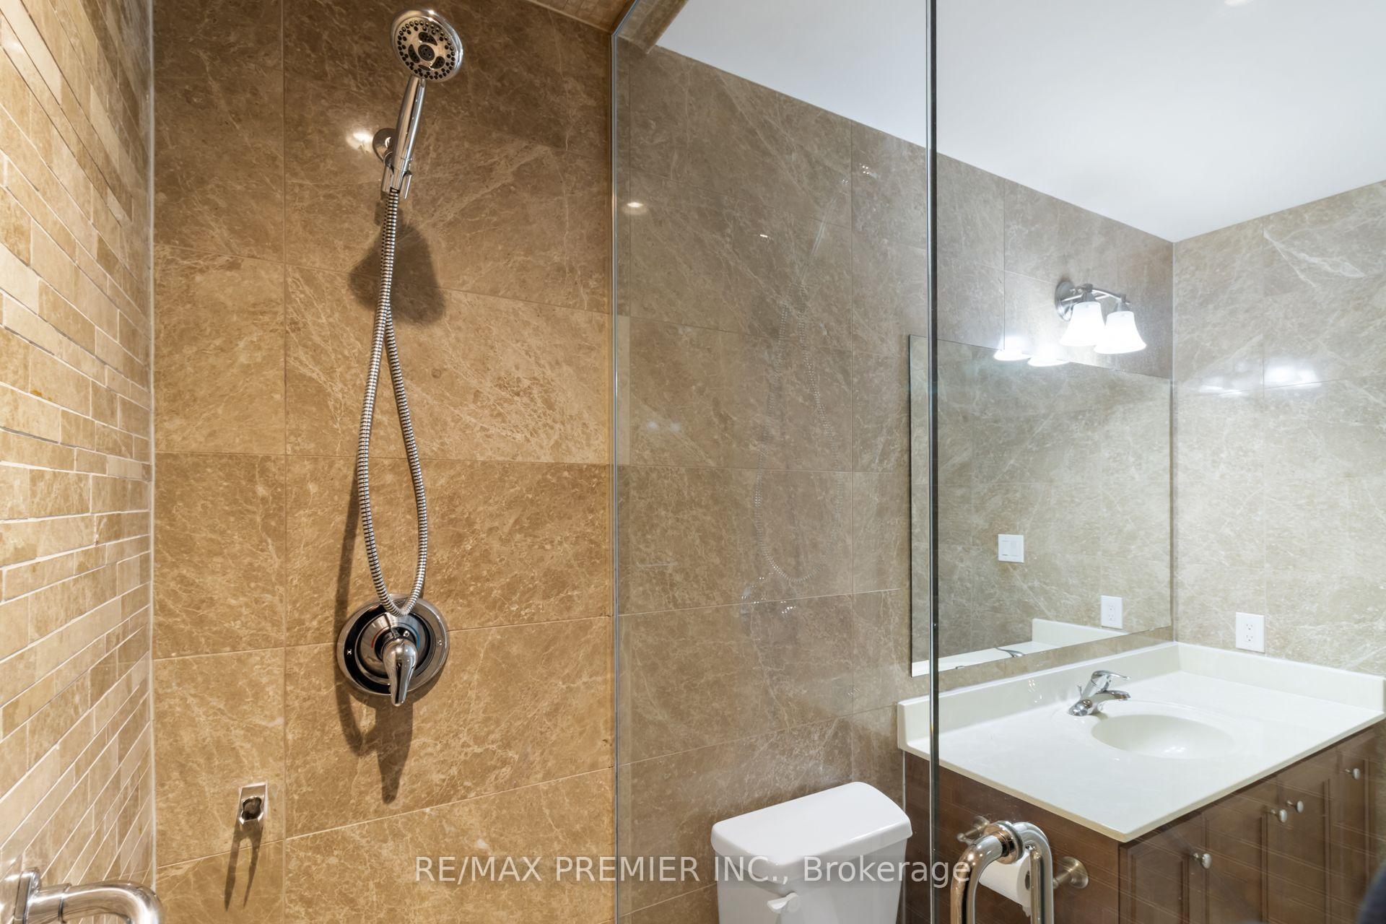
- 4-piece, Flat
- 3-piece, Flat
- Municipality
- Vaughan
- Neighbourhood
- West Woodbridge
- Main cross streets
- Woodbridge Ave and Kipling
- Directions
- Kipling North of Hwy 7
- MLS® number
- N14089726
- Data source
- Toronto Regional Real Estate Board
- Status change
- 2026-10-23
- Listed on
- 2026-10-16
- Days on market
- 7 days
- Possession type
- Immediate
- Co-op commission
- One half month + HST
- Listed by
- RE/MAX PREMIER INC.
Home Market Value
Current home valuation for Unit 407, 281 Woodbridge Avenue, Vaughan, West Woodbridge, Vaughan, ON. Listed for $2,800
HOMEH Estimate
$591,000
Estimated Sales Range
$520,080 - $661,920
HOMEH Estimate for Unit 407, 281 Woodbridge Avenue, Vaughan, West Woodbridge
What this home would sell for today, not its rent
Calculated with a real agent's CMA method — 45+ years of experience, codified. Not an AI guess.
For the owner
Is this your home? Track its value.
Get this home's HOMEH Estimate by email once a month, with how many homes are for sale around you.
Around this home
Data provided by OpenStreetMap & Fraser Institute School Rankings
Ask HOMEH
New!Hi there!
👋Text or call (416) 301-9001
Recommended for you
Based on homes you've looked at.
No recommended properties found.
Nearby similar homes
No nearby properties found.
More real estate resources
Other homes nearby
Explore this area
Nearby neighbourhoods
No nearby listings available.