

140 Ravendale Court
140 Ravendale Court
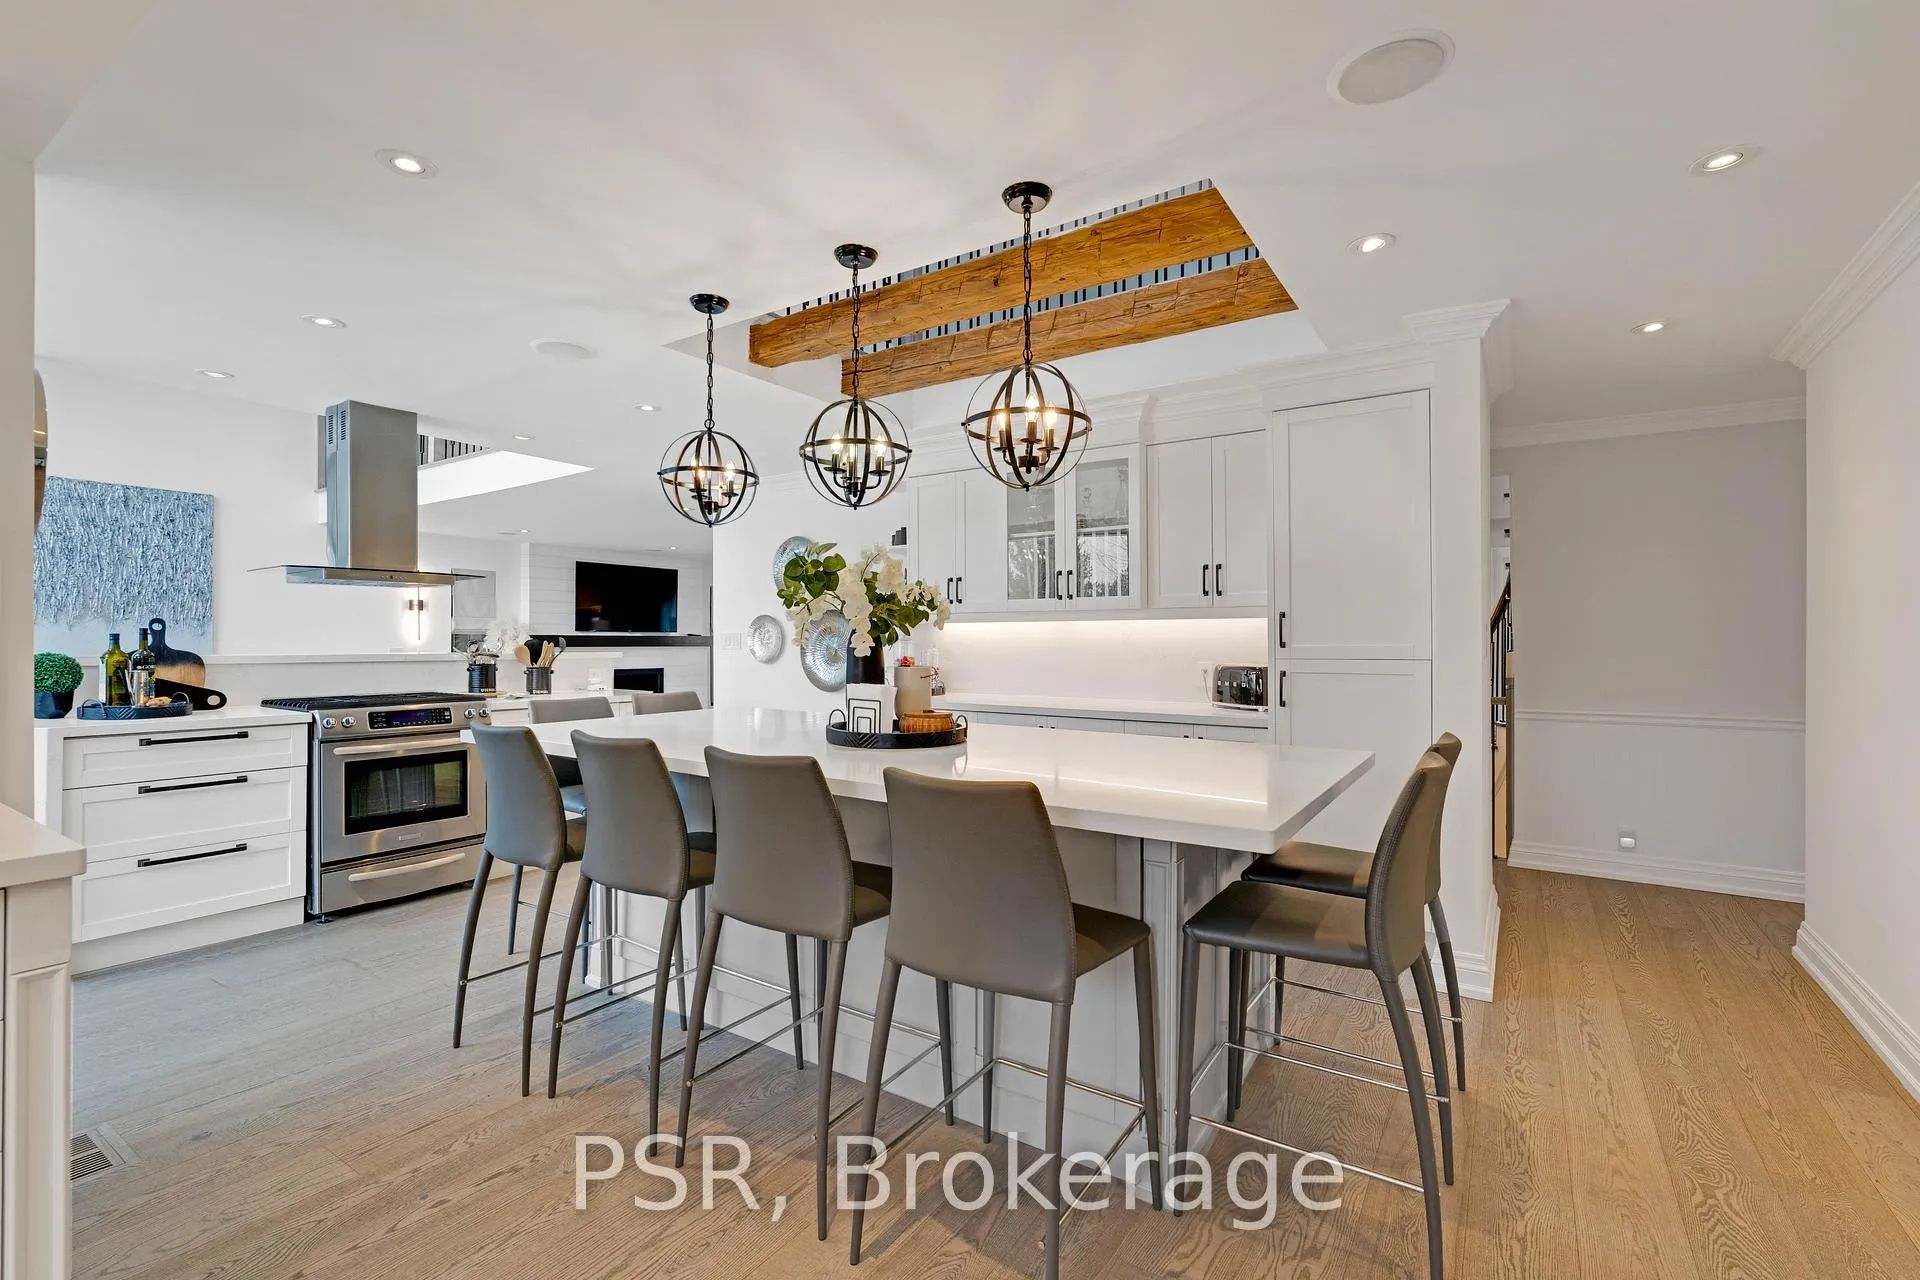 See all 50 photos
Property history
- $4,599,000ExpiredList: 2026-03-04|End: 2026-08-31|180 daysN12843666
- $4,899,000TerminatedList: 2026-01-26|End: 2026-03-04|37 daysN12731000
Facts and features
- BasementFinished
- Water, sewerSeptic
- Lot shapePie
- HeatingForced air
- Separate entrance
- Fireplace
- Central air
- Inground pool
The homeDetached, 2-storey, 5,000+ sq ft
- TypeDetached
- Style2-storey
- Living space5,000+ sq ft
- BasementSeparate entrance, finished
- ViewForest, panoramic, park/greenbelt, trees/woods, valley
InsideFireplace Yes, Main level, Auto garage door remote, floor drain, in-law capability, propane tank, water heater owned
- FireplaceYes
- LaundryMain level
- FeaturesAuto garage door remote, floor drain, in-law capability, propane tank, water heater owned
- Rooms above ground19
- Rooms in the basement5
- Bedrooms5
- Bathrooms6
- Kitchens1
- Family roomYes
Outside and lotBrick, stone, Asphalt shingle, Block
- ExteriorBrick, stone
- RoofAsphalt shingle
- FoundationBlock
- PoolSalt, inground
- FeaturesBacks on green belt, deck, hot tub, landscape lighting, landscaped, lawn sprinkler system, lighting, patio, privacy, porch
- Other structuresFence - full, other, out buildings, storage, workshop, shed
- Size70 × 365 ft
- ShapePie
Parking4 Garage, Built-in, Circular drive, private, private double
- Spaces4 Garage
- GarageBuilt-in
- DrivewayCircular drive, private, private double
Heating, water and powerForced air, propane, Central air, Municipal water
- HeatingForced air, propane
- CoolingCentral air
- WaterMunicipal water
- SewerSeptic
Costs and taxesTaxes $11,423 a year, HST included in the price, Propane tank
- Taxes, 2025$11,423 a year
- HSTHST included in the price
- Rental itemsPropane tank
Included in the saleFridge / cooktop / built-in oven / 2 mini fridges / wine fridge / washer / dryer / all existingwindow coverings and electrical light fixtures.. wine room and equipment
- IncludedFridge / cooktop / built-in oven / 2 mini fridges / wine fridge / washer / dryer / all existingwindow coverings and electrical light fixtures.. wine room and equipment
NearbyGreenbelt/conservation, level, library, public transit, ravine, wooded/treed
- Close toGreenbelt/conservation, level, library, public transit, ravine, wooded/treed
Listing detailsN12843666, Expired, Mar 4, 2026
- MLS® numberN12843666
- StatusExpired
- Listed onMar 4, 2026
- Days on market180
- UpdatedAug 31, 2026
- PossessionFlexible
- Occupied byOwner
- Listing brokeragePSR
About this home
140 Ravendale Court, Vaughan (Kleinburg), ON L0J 1C0
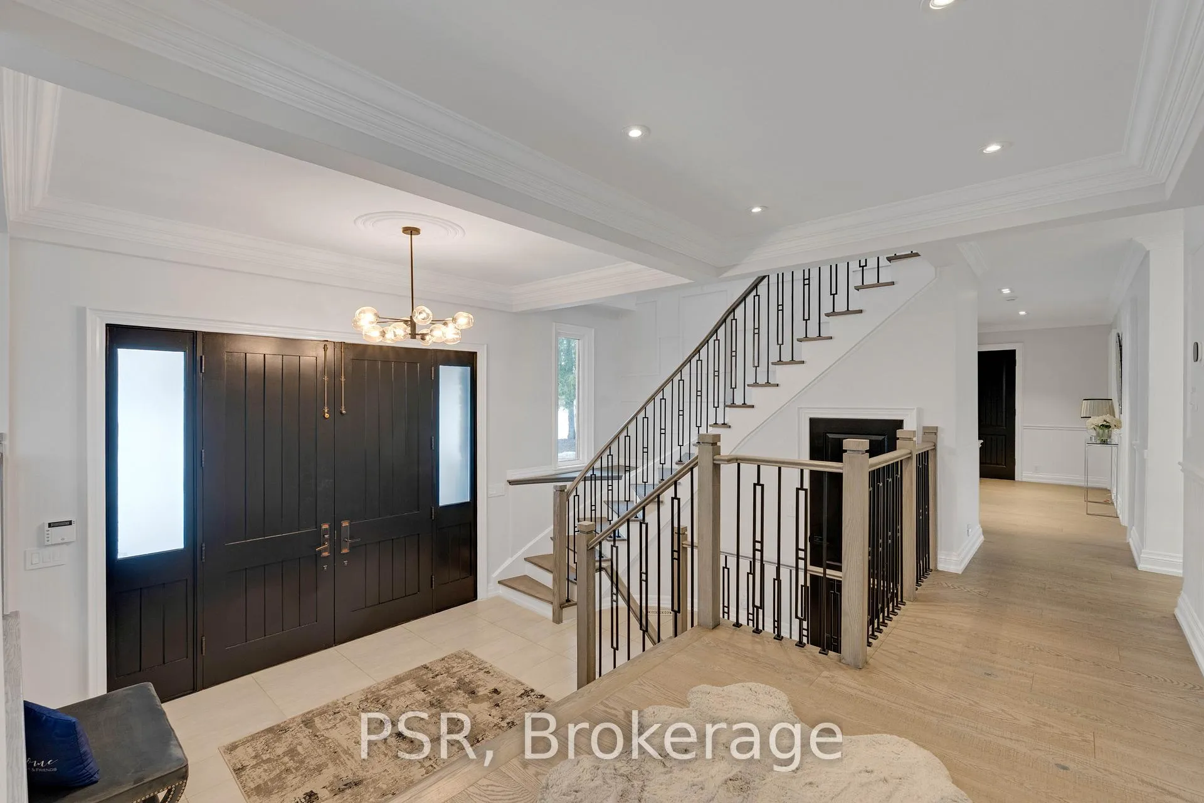
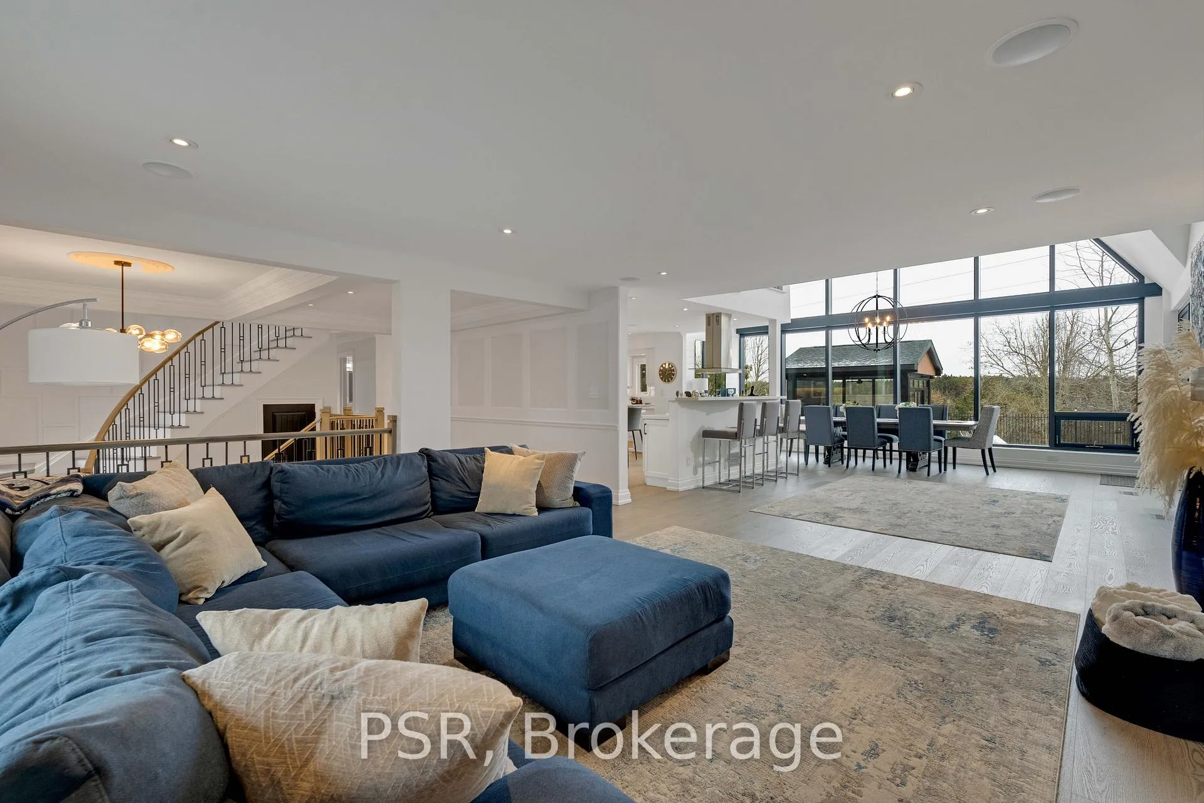
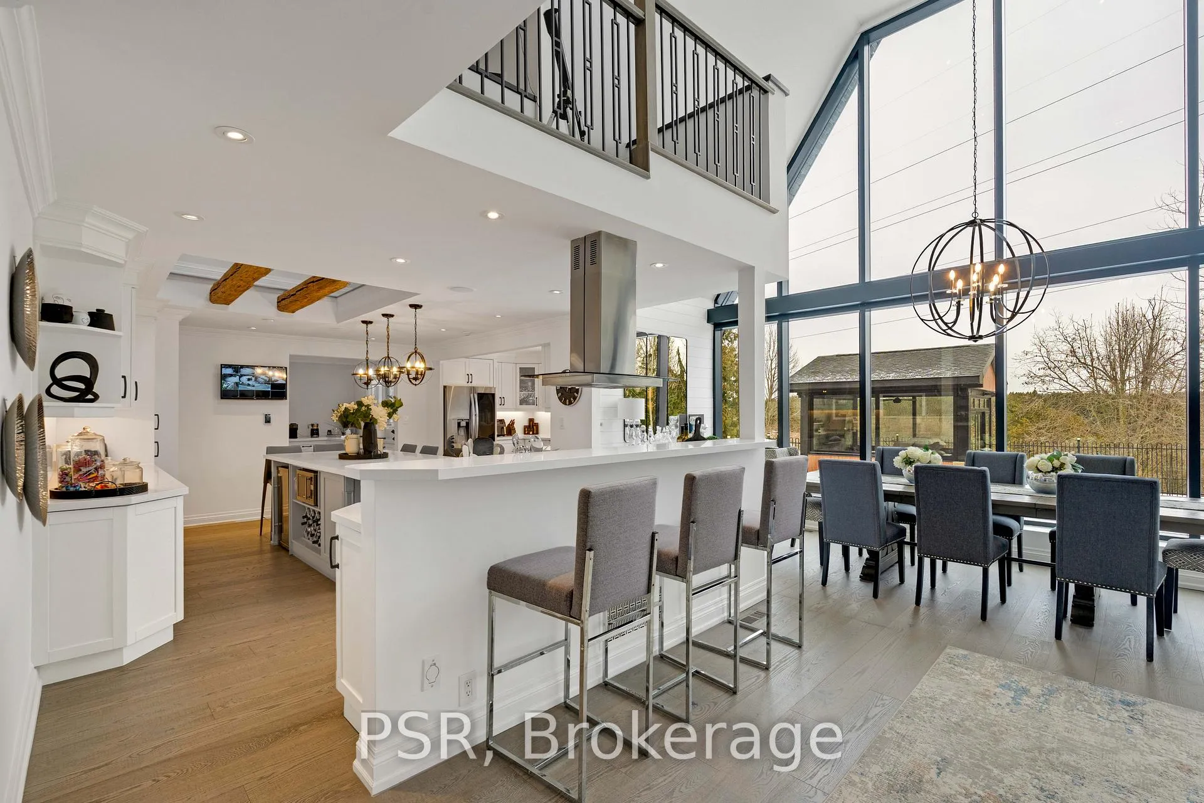
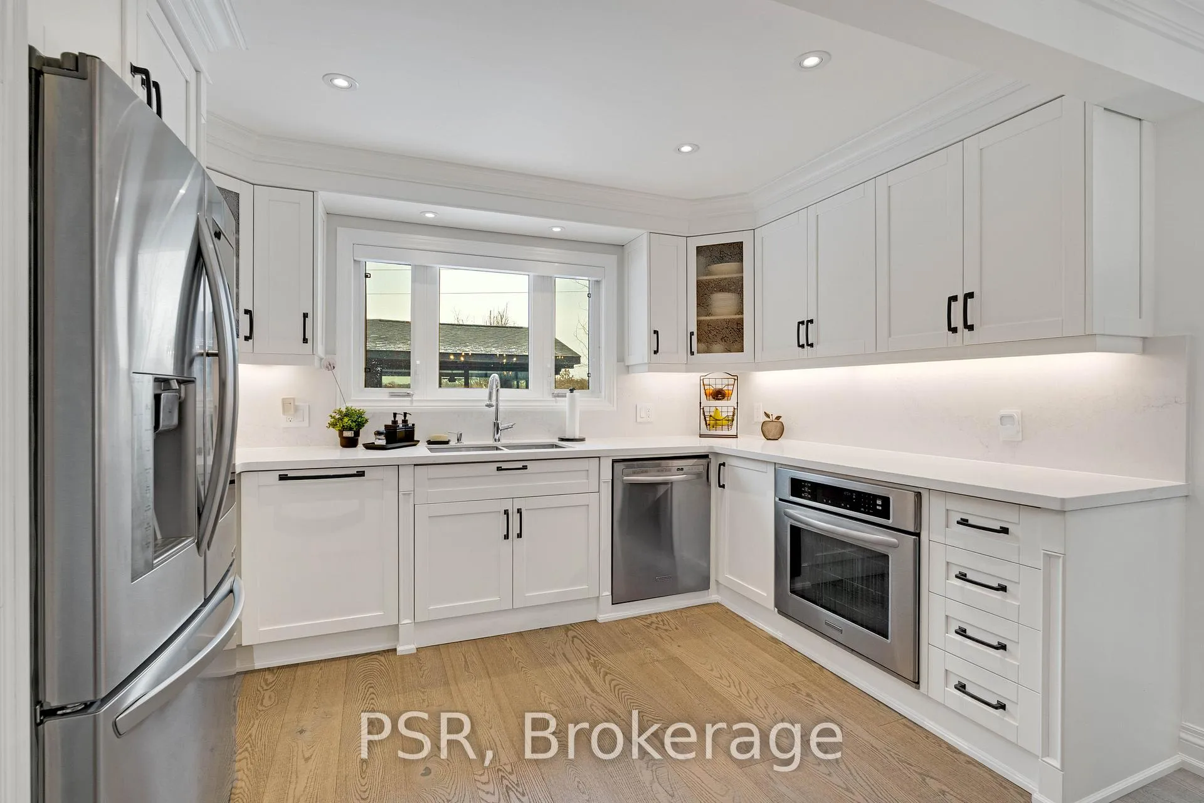
A Distinguished Kleinburg Estate. Welcome to 140 Ravendale Court, an exceptional luxury residence offering over 5,000 square feet of above grade living space, complemented by a fully finished lower level featuring two expansive rooms and a temperature controlled walk in wine cellar, providing approximately 7,000 square feet of total refined living area. Set on a prestigious ravine lot measuring almost 2 acres and backing onto protected conservation lands, this private estate offers a rare combination of tranquility, exclusivity, and natural surroundings. Thoughtfully designed to accommodate both grand-scale entertaining and multi-generational living, the home features five generously proportioned bedrooms and six spa-inspired bathrooms, including a main floor bedroom and two primary suites on the second level, an exceptionally rare and desirable layout. The open concept main floor is highlighted by a chef-inspired kitchen and dining area, enhanced by soaring vaulted ceilings, expansive windows, and a seamless flow ideal for elegant entertaining. The outdoor living experience is equally impressive, featuring a resort style backyard with an in-ground pool, private cabanas, outdoor bar, enclosed hot tub spa, and a self contained guest room with an additional bathroom, creating an exceptional setting for both hosting and relaxation. Complete with two oversized garages, ideal for automotive or recreational enthusiasts, this remarkable property represents a rare opportunity to acquire one of Kleinburg's most distinguished estate residences, where privacy, luxury, and lifestyle converge.
Ask about this home
A HOMEH agent will answer your questions about this home.
Around this home
Daily convenience, out of 100, from the distances below
Schools nearby
School rating, out of 10.
Helpful calculators
Your HOMEH agent

"I would see it this week."