

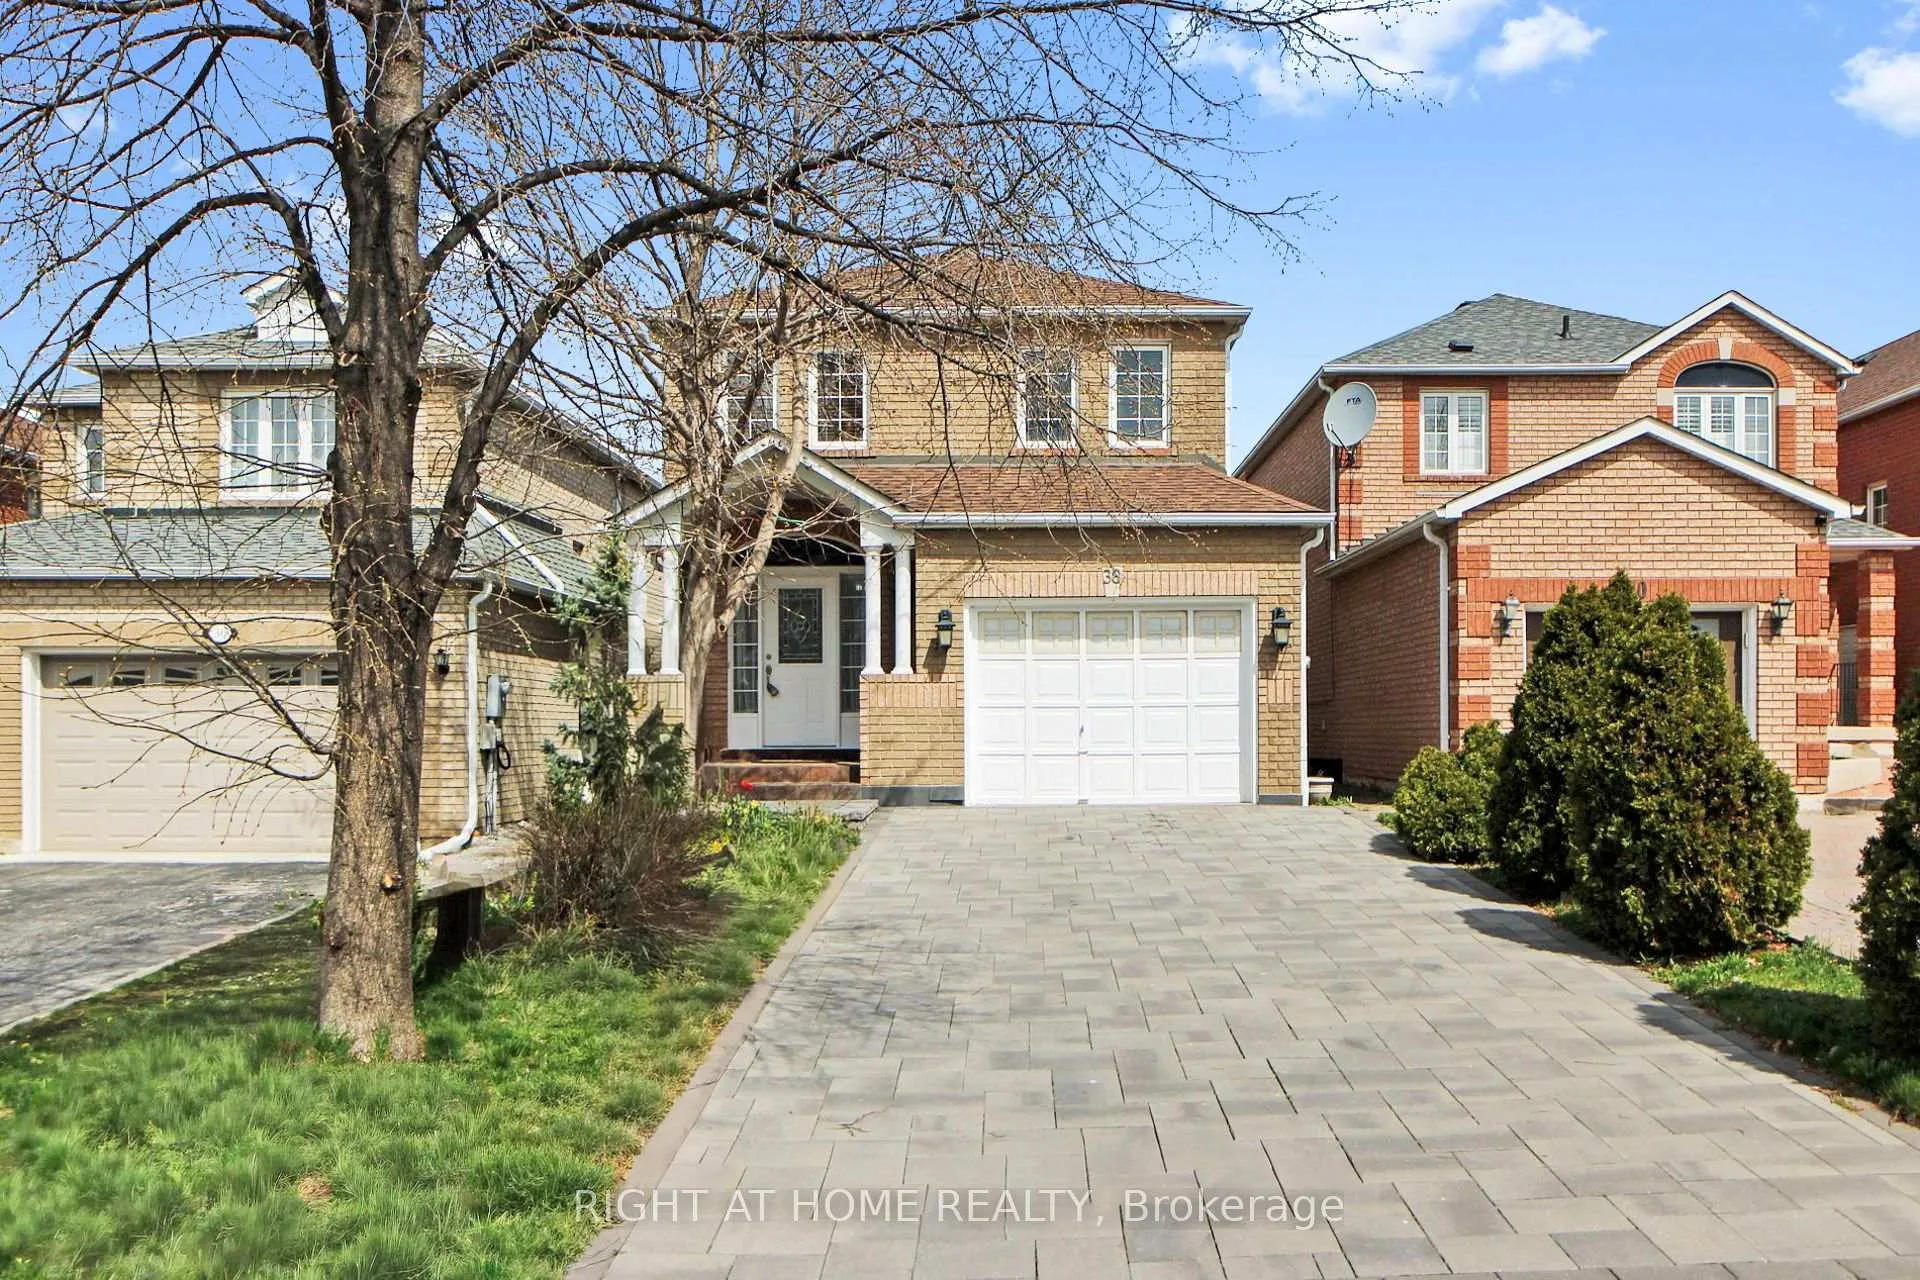
38 Rosanna Crescent
38 Rosanna Crescent
 See all 46 photos
Property history
Facts and features
- BasementFinished
- Water, sewerMunicipal
- HeatingForced air
- CoolingCentral air
- Hardwood floors
- Fireplace
- Central air
The homeDetached, 2-storey, 1,500–2,000 sq ft
- TypeDetached
- Style2-storey
- Living space1,500–2,000 sq ft
- BasementFinished
InsideFireplace Yes, Hardwood, Ceramic, Ventilation system, carpet free, other
- FireplaceYes
- FlooringHardwood, Ceramic
- FeaturesVentilation system, carpet free, other
- Rooms above ground9
- Bedrooms3
- Bathrooms4
- Kitchens1
- Family roomYes
Outside and lotBrick, Asphalt shingle, Concrete
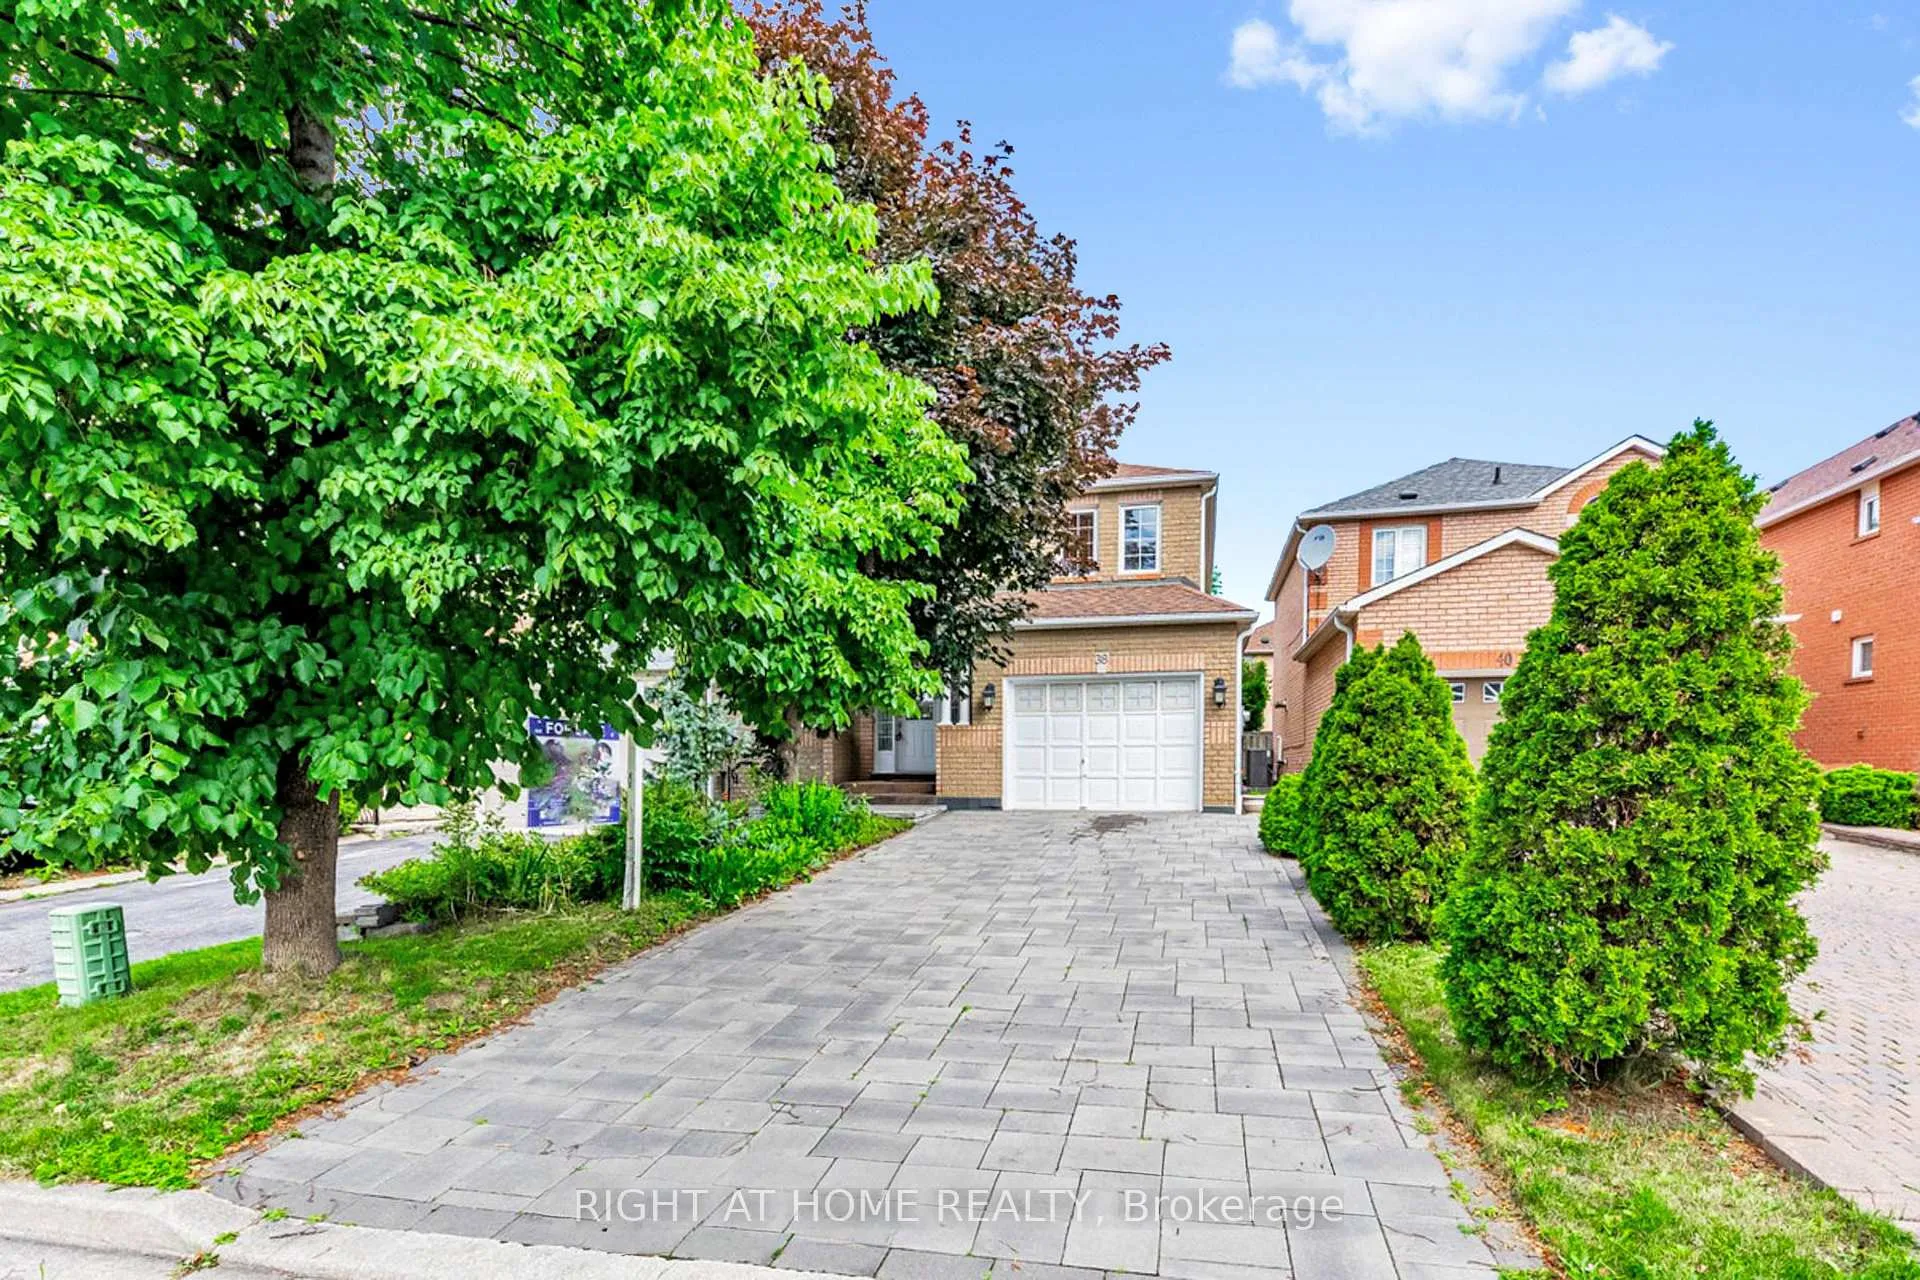
- ExteriorBrick
- RoofAsphalt shingle
- FoundationConcrete
- FeaturesLandscaped, patio, porch
- Size29.86 × 110.24 ft
Parking1 Garage, Built-in, Private
- Spaces1 Garage
- GarageBuilt-in
- DrivewayPrivate
Heating, water and powerForced air, gas, Central air, Municipal water
- HeatingForced air, gas
- CoolingCentral air
- WaterMunicipal water
- SewerMunicipal sewer
Costs and taxesTaxes $4,836 a year, HST included in the price, Hot water tank
- Taxes, 2025$4,836 a year
- HSTHST included in the price
- Rental itemsHot water tank
Included in the saleFridge, stove, dishwasher, range hood, fireplace (as-is), light fixtures, window coverings
- IncludedFridge, stove, dishwasher, range hood, fireplace (as-is), light fixtures, window coverings
NearbyPark, public transit, library, school, school bus route, hospital
- Close toPark, public transit, library, school, school bus route, hospital
Listing detailsN12844010, Sold, Mar 4, 2026
- MLS® numberN12844010
- StatusSold
- Listed onMar 4, 2026
- Days on market29
- UpdatedApr 2, 2026
- PossessionFlexible
- Occupied byOwner
- Listing brokerageRIGHT AT HOME REALTY
About this home
38 Rosanna Crescent, Vaughan (Maple), ON L6A 2T3
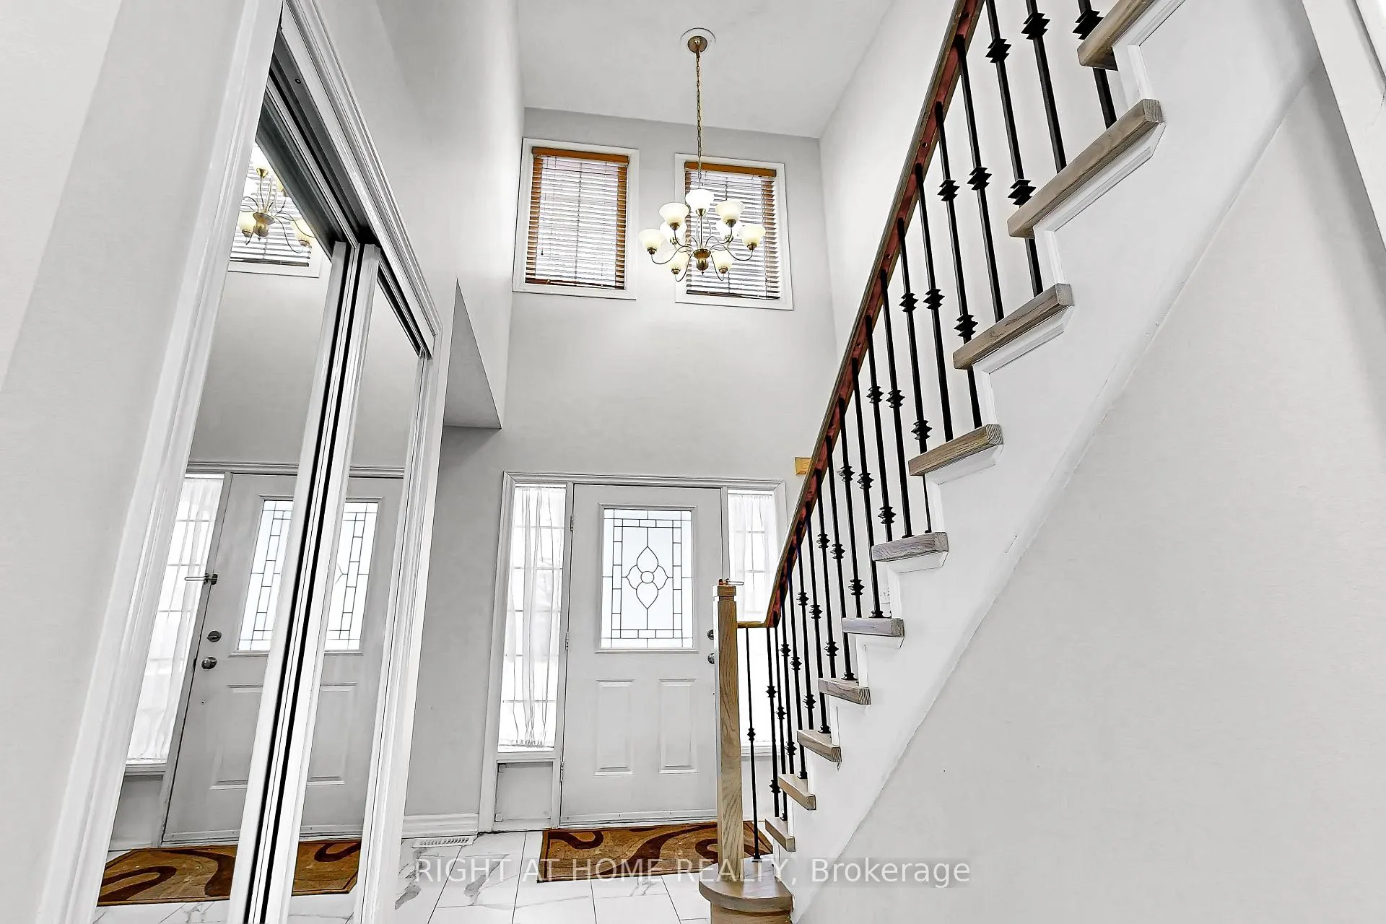
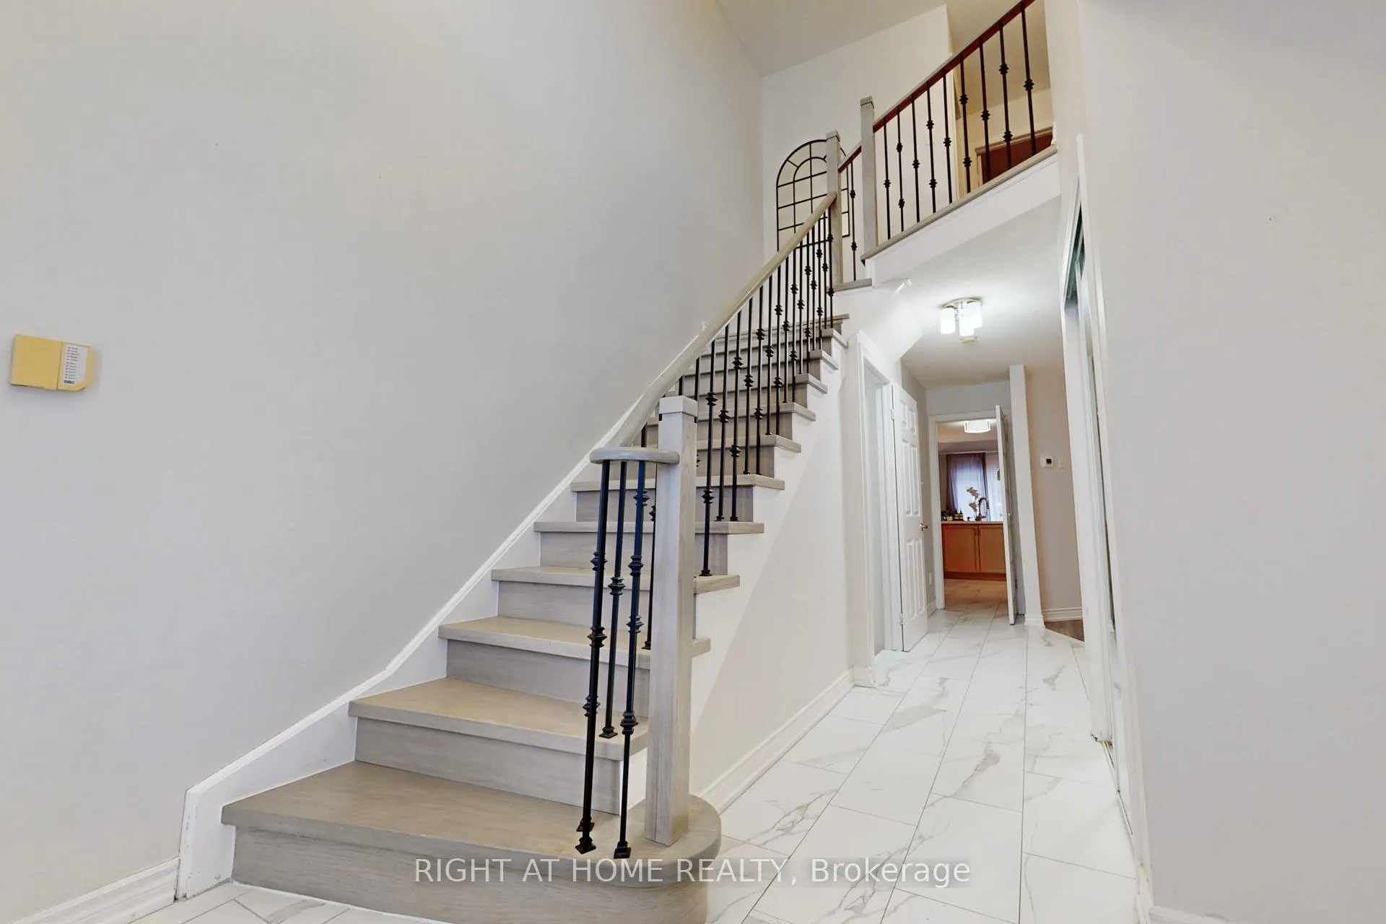
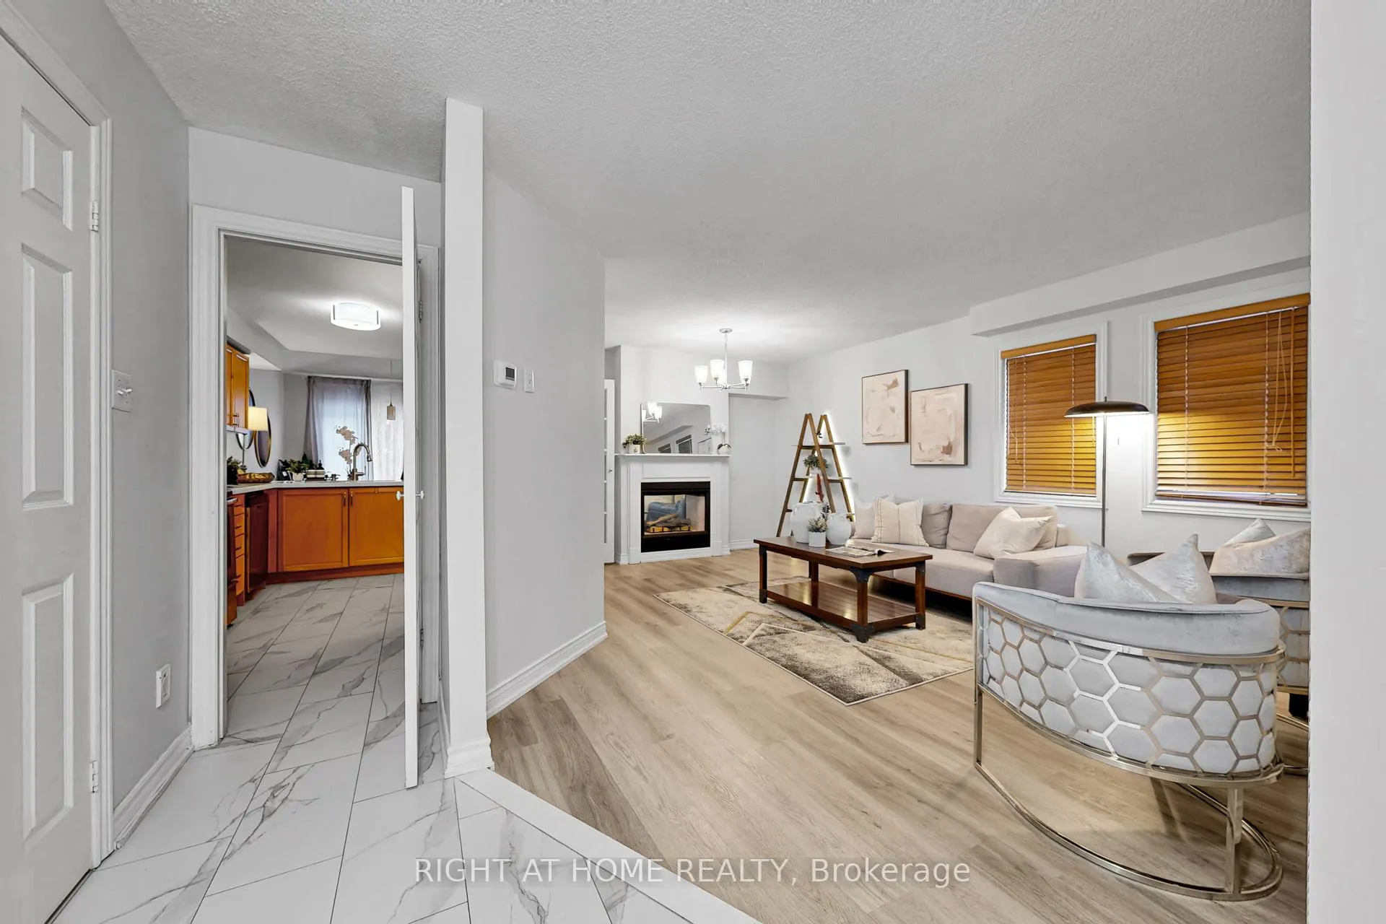
This Home Has Been Tastefully Updated With Modern Flooring & Tiles, Luxury Staircase With Metal Spindles, Professionally Finished Spacious Open Concept Basement. Additionally Within The Last Year, The Furnace, Hot Water Tank, And Refrigerator Have All Been Replaced. Featuring Soaring Grand Entrance Foyer. Backyard Trees Providing Privacy. Beautiful Through-Fireplace Connects Living/Dining With Family Room. Stainless Steel Appliances & Quartz Countertops. Three Large Bedrooms. 5-Piece Primary Ensuite Bath. And So Much More This Home Has To Offer!
Ask about this home
A HOMEH agent will answer your questions about this home.
Around this home
Daily convenience, out of 100, from the distances below
Schools nearby
School rating, out of 10.
Helpful calculators
Your HOMEH agent

"Priced 4% under the Hestimate. I would see it this week."