

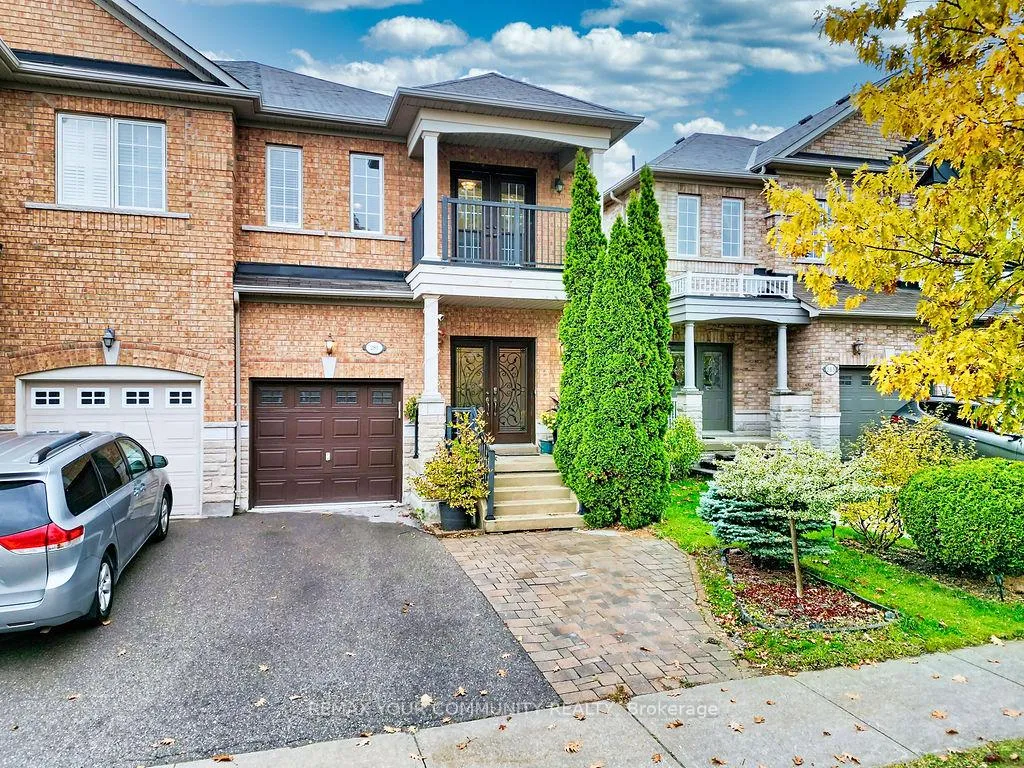
281 Lauderdale Drive
281 Lauderdale Drive
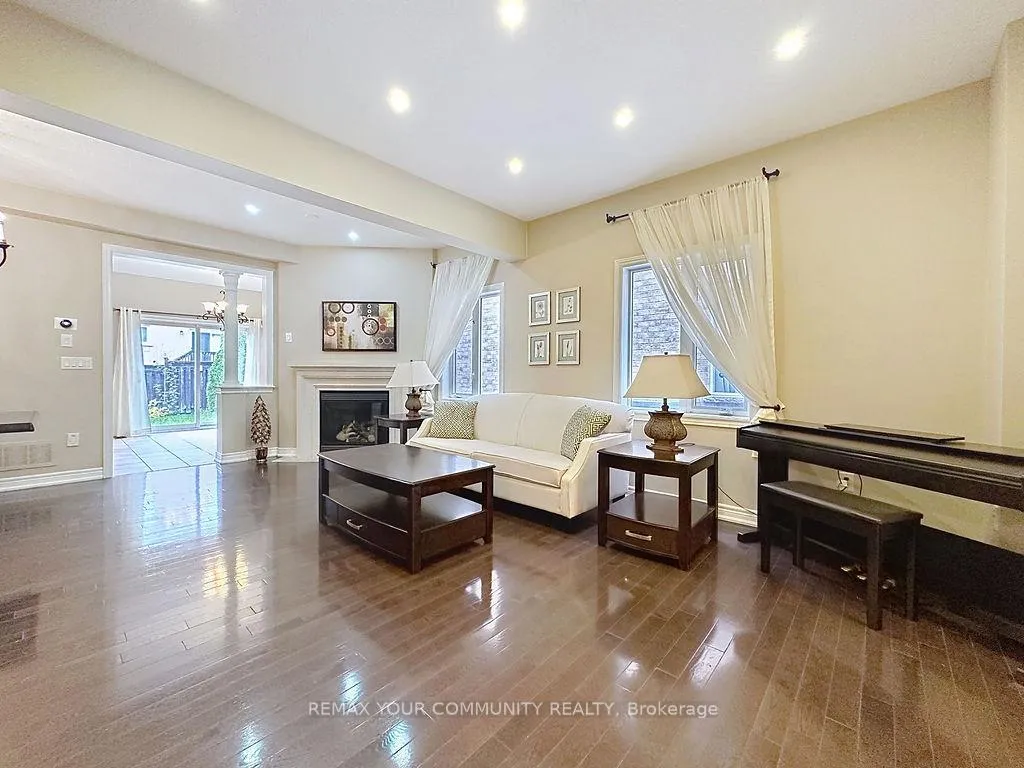 See all 39 photos
Property history
Facts and features
- BasementFinished
- Lot size25 × 102 ft
- Lease term12 months
- FurnishedUnfurnished
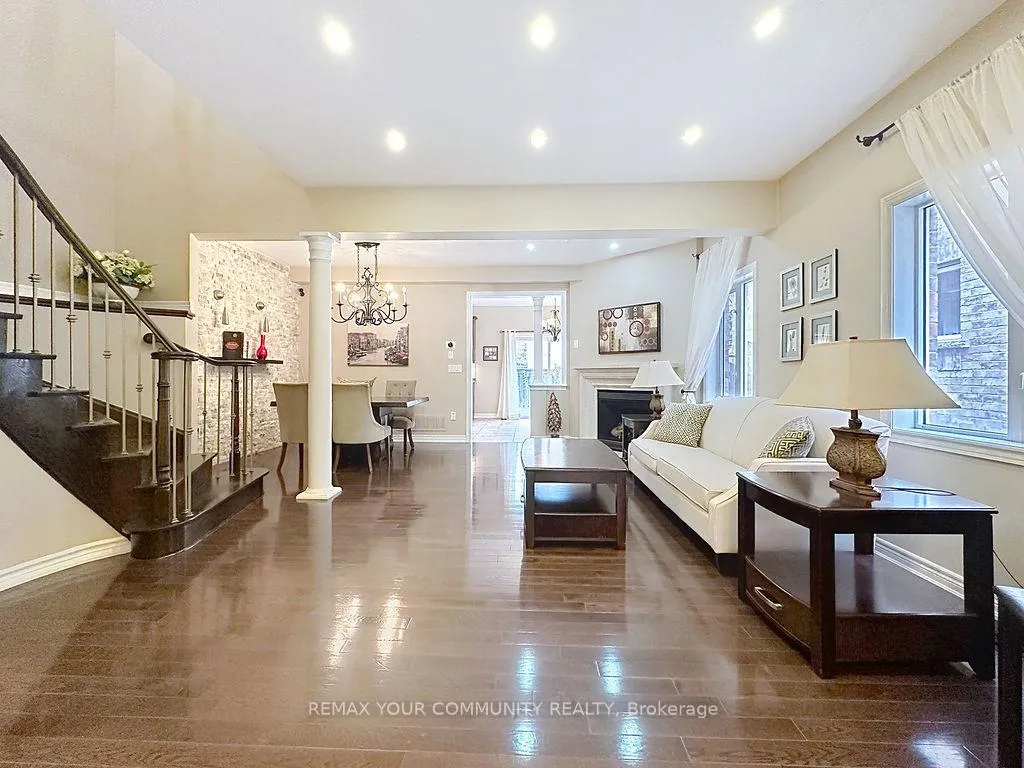
- Hardwood floors
- Fireplace
- Central air
The homeSemi-Detached, 2-storey, Age 16–30 years
- TypeSemi-Detached
- Style2-storey
- Age16–30 years
- Living space2,000–2,500 sq ft
- BasementFinished
InsideFireplace Yes, natural gas, Hardwood, Heated, Tile, Inside, upper level
- FireplaceYes, natural gas
- FlooringHardwood, Heated, Tile
- LaundryInside, upper level
- FeaturesCarpet free
- Rooms above ground10
- Rooms in the basement2
- Bedrooms4 + 1 in the basement
- Bathrooms4
- Kitchens1
Outside and lotBrick, Asphalt shingle, Concrete
- ExteriorBrick
- RoofAsphalt shingle
- FoundationConcrete
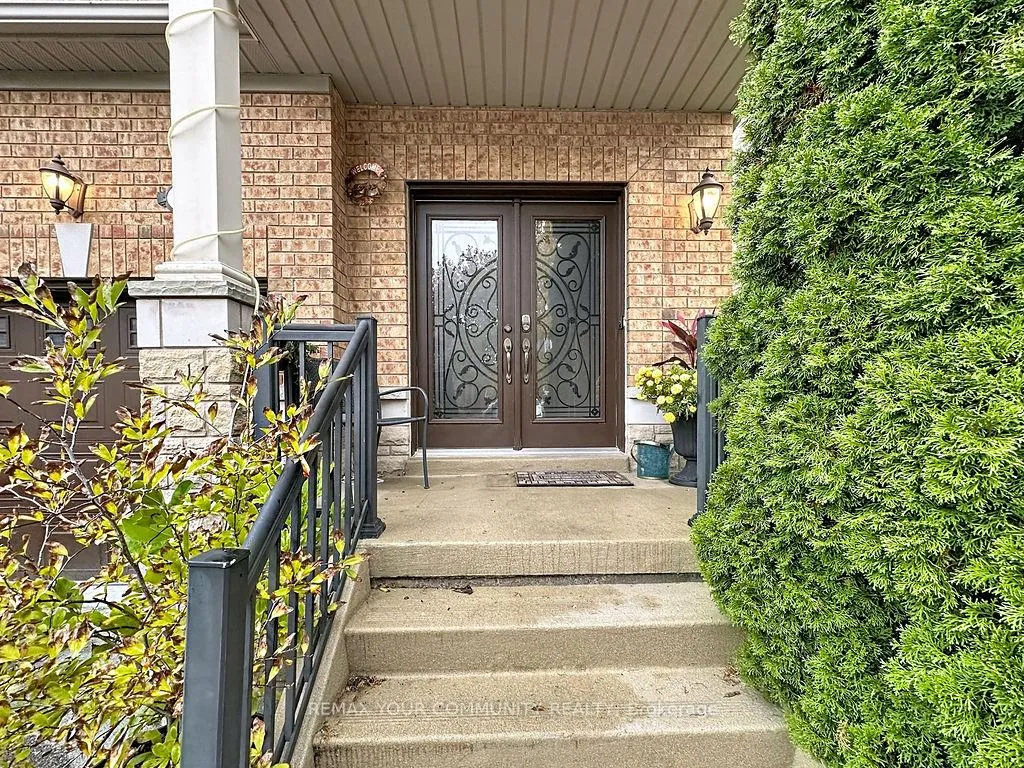
- FeaturesPorch
- Size24.61 × 101.71 ft
Parking1 Garage, Attached, Private
- Spaces1 Garage
- GarageAttached
- DrivewayPrivate
Heating, water and powerForced air, gas, Central air, Municipal water
- HeatingForced air, gas
- CoolingCentral air
- WaterMunicipal water
- SewerMunicipal sewer
Rent and termsRent $3,900 a month, Entire property, Unfurnished
- Rent$3,900 a month
- Space for rentEntire property
- FurnishedUnfurnished
- Lease12 months
- PaidMonthly
- Rent includesParking
- DepositRequired
- Credit checkRequired
- Employment letterRequired
- Rental applicationRequired
- ReferencesRequired
- Rental itemsHot water tank
IncludedS/s fridge, gas stove, b/i microwave, dishwasher, dryer, washer, cac, cvac, and garage door opener., Not included None
- IncludedS/s fridge, gas stove, b/i microwave, dishwasher, dryer, washer, cac, cvac, and garage door opener.
- Not includedNone
Listing detailsN12843396, Rented, Mar 3, 2026
- MLS® numberN12843396
- StatusRented
- Listed onMar 3, 2026
- Days on market30
- UpdatedApr 2, 2026
- PossessionImmediate
- Occupied byVacant
- Listing brokerageREMAX YOUR COMMUNITY REALTY
About this home
281 Lauderdale Drive, Vaughan (Patterson), ON L6A 0N6
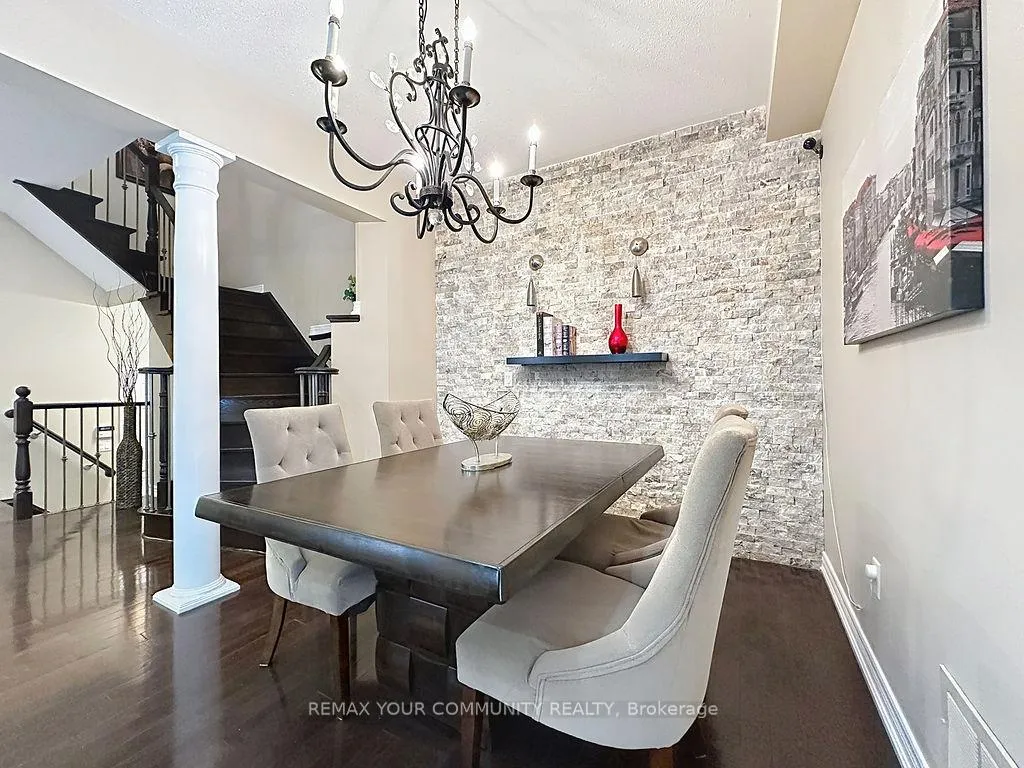
Welcome to 281 Lauderdale Dr - an exceptional semi-detached home offering the perfect blend of space, style, and location in the heart of Maple. This beautifully maintained 4-bedroom residence provides over 2,030 sq.ft. of functional and inviting living space plus the finished basement, ideal for families, or professionals. From the moment you step inside, you'll appreciate the bright open-concept layout, and elegant finishes that create a warm and welcoming atmosphere throughout.The main floor features a spacious living and dining area, perfect for entertaining or family gatherings, and a modern kitchen equipped with quality stainless steel appliances, ample cabinetry, and a generous breakfast area with walk-out to a private backyard.Upstairs, the large primary suite includes a walk-in closet and a private 5-piece ensuite, providing a perfect retreat at the end of the day. Three additional bedrooms and a full bathroom complete the upper level - ideal for growing families or guests. The professionally finished basement offers a versatile space for a recreation room, home office, gym, or in-law suite, along with an additional bathroom for convenience.This home is vacant and move-in ready, and freshly painted. Located in a quiet, family-oriented neighborhoods close to top-rated schools, parks, trails, community centre, vaughan Mills Mall, Canada's Wonderland, Maple GO Station, and Highway 400, providing quick access to Toronto and surrounding areas.A true gem in one of Vaughan's most desirable communities - offering comfort, convenience, and exceptional value!
Ask about this home
A HOMEH agent will answer your questions about this home.
Around this home
Daily convenience, out of 100, from the distances below
Schools nearby
School rating, out of 10.
Helpful calculators
Your HOMEH agent

"I would see it this week."