

Unit 106, 141 Woodbridge Avenue
Unit 106, 141 Woodbridge Avenue
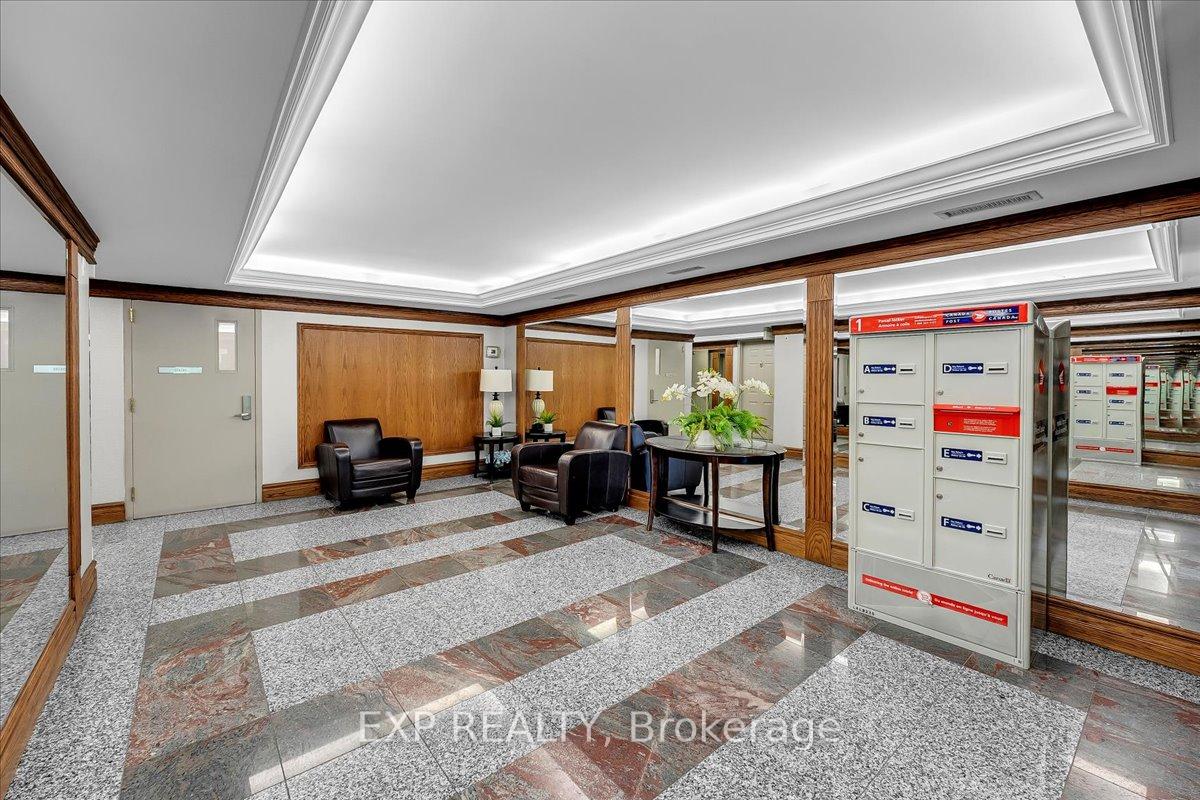 See all 40 photos
Property history
Facts and features
- ExposureWest
- LaundryIn bathroom
- LockerOwned
- BalconyTerrace
- Hardwood floors
- Central air
The homeCondo Apartment, Apartment, 700–799 sq ft
- Type: Condo Apartment
- Style: Apartment
- Living space: 700–799 sq ft
- Basement: None
- Exposure: West
- Special designation: Other
InsideHardwood, In bathroom, main level, Carpet free, primary bedroom - main floor, storage, storage area lockers
- Flooring: Hardwood
- Laundry: In bathroom, main level
- Features: Carpet free, primary bedroom - main floor, storage, storage area lockers
- Rooms above ground: 4
- Bedrooms: 1
- Bathrooms: 1
- Kitchens: 1
OutsideBrick, Terrace
- Exterior: Brick
- Balcony: Terrace
Parking and locker1 Parking, Underground, Parking type Owned
- Spaces: 1 Parking
- Garage: Underground
- Parking type: Owned
- Locker: Owned
- Locker unit: 62
- Locker number: 42
- Locker level: Level 1
BuildingThe terraces, Storeys 6, Units 70
- Name: The terraces
- Storeys: 6
- Units: 70
- Registered: 1999
- Condo corporation: 925
- Pets: Allowed
Heating, water and powerForced air, gas, Central air
- Heating: Forced air, gas
- Cooling: Central air
Costs and taxesTaxes $2,334 a year, Condo fee $743 a month, Cable tv included, parking included, common elements included, building insurance included, water included
- Taxes, 2024: $2,334 a year
- Condo fee: $743 a month
- Fee includes: Cable tv included, parking included, common elements included, building insurance included, water included
- HST: HST included in the price
- Rental items: Hot water tank
Included in the saleExisting fridge, stove, newer dish washer, washer & dryer. parking and locker is owned. window covering in the bedroom and all electrical fixtures. maintenance fees **includes** water, cable and internet., Stagers drapes in living/dining room.
- Included: Existing fridge, stove, newer dish washer, washer & dryer. parking and locker is owned. window covering in the bedroom and all electrical fixtures. maintenance fees **includes** water, cable and internet.
- Not included: Stagers drapes in living/dining room.
NearbyClear view, library, park, public transit, rec./commun.centre, river/stream
- Close to: Clear view, library, park, public transit, rec./commun.centre, river/stream
Listing detailsN12217711, Sold, Jun 12, 2025
- MLS® number: N12217711
- Status: Sold
- Listed on: Jun 12, 2025
- Days on market: 43
- Updated: Jul 25, 2025
- Possession: 2025-07-30 / Other
- Occupied by: Vacant
- Listing brokerage: eXp Realty
About this home
Unit 106, 141 Woodbridge Avenue, Vaughan (West Woodbridge), ON L4L 9G6
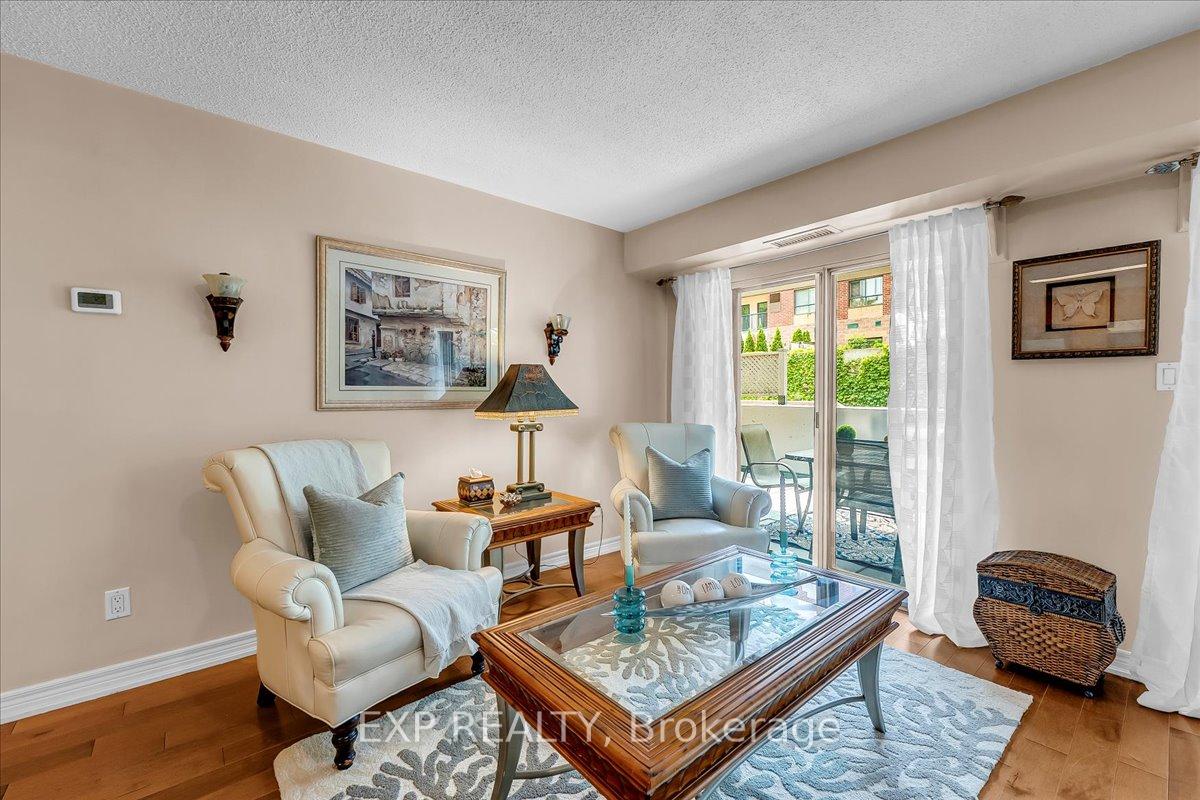
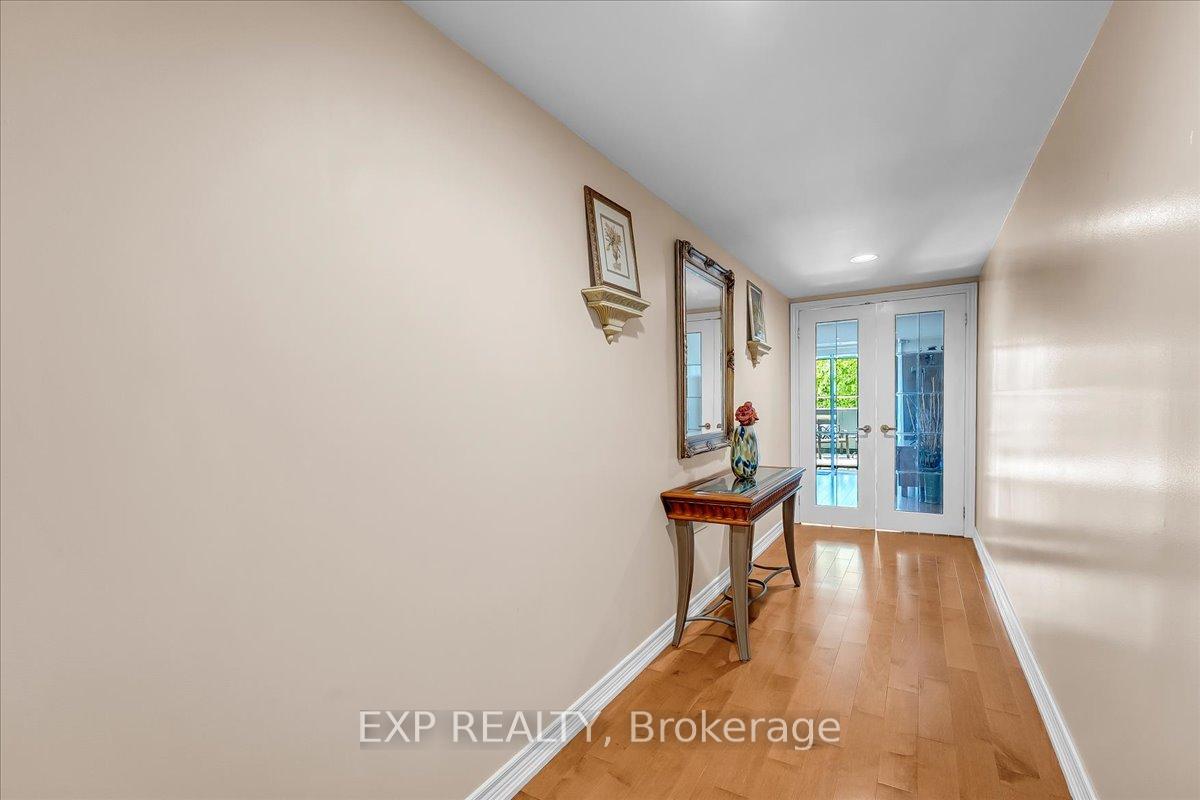
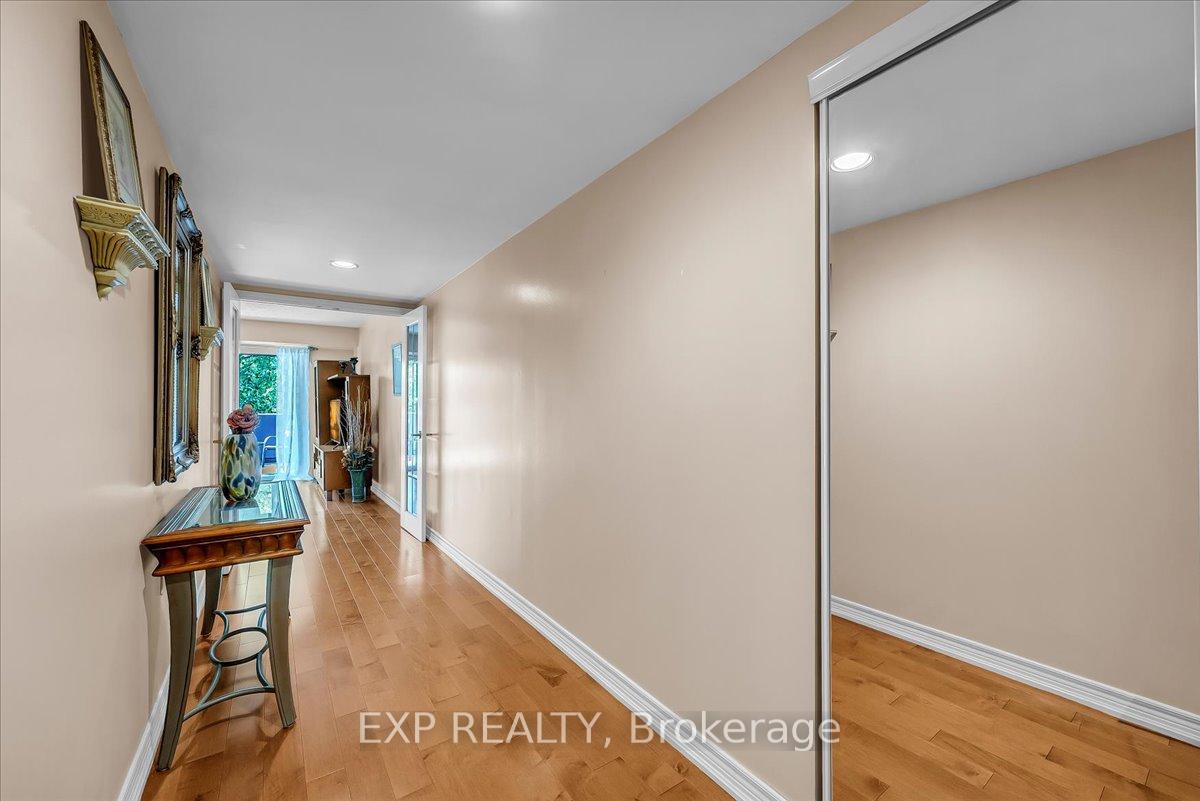
Welcome To The Terraces. A Hidden Gem Tucked Just Steps From Market Lane In The Heart Of Woodbridge. Rarely Available On This Level, This Beautifully Maintained 1 Bedroom Ground Level Condo Blends Comfort, Simplicity, And Convenience Into One Turnkey Lifestyle. From The Moment You Walk In, You'll Feel Right At Home. The Newly Updated Flooring Gleams Under Natural Light Pouring In Through Oversized West-Facing Doors, While An Open-Concept Layout Gives The Space A Welcoming, Airy Feel. Whether You're Sipping Coffee In The Cozy Living Area Or Gathering Around The Kitchen Island, This Condo Adapts To Your Pace. The Oversized Balcony, Complete With A Gas BBQ Hookup, Offers A Rare Outdoor Retreat, Perfect For Grilling, Gardening, Or Unwinding With A Book Under The Trees. Inside The Generous Bathroom, You'll Find Two Showers And An In-Suite Laundry, Smart Storage Solutions, And A Relaxed Spa-Like Layout. Step Outside, And You're Right In The Heart Of Woodbridge: Stroll To Market Lane Shopping Centre, Brimming With Charming Boutiques, Italian Bakeries, Cafés, The Library, And Everyday Essentials. Love Nature? The Humber River Trails Offer Scenic Walks And Weekend Escapes Just Steps From Your Front Door. The Building Spoils Residents With Underground Parking, Visitor Spaces, A Fitness Room, Sauna, Library/Party Room, Guest Suite, Bike Storage, And Even A Car Wash Bay. Ideal For First-Time Buyers, Those Looking To Downsize, Or Anyone Craving A Peaceful Lifestyle Without Giving Up Convenience.
Ask about this home
A HOMEH agent will answer your questions about this home.
Know more about The Terraces II Condos
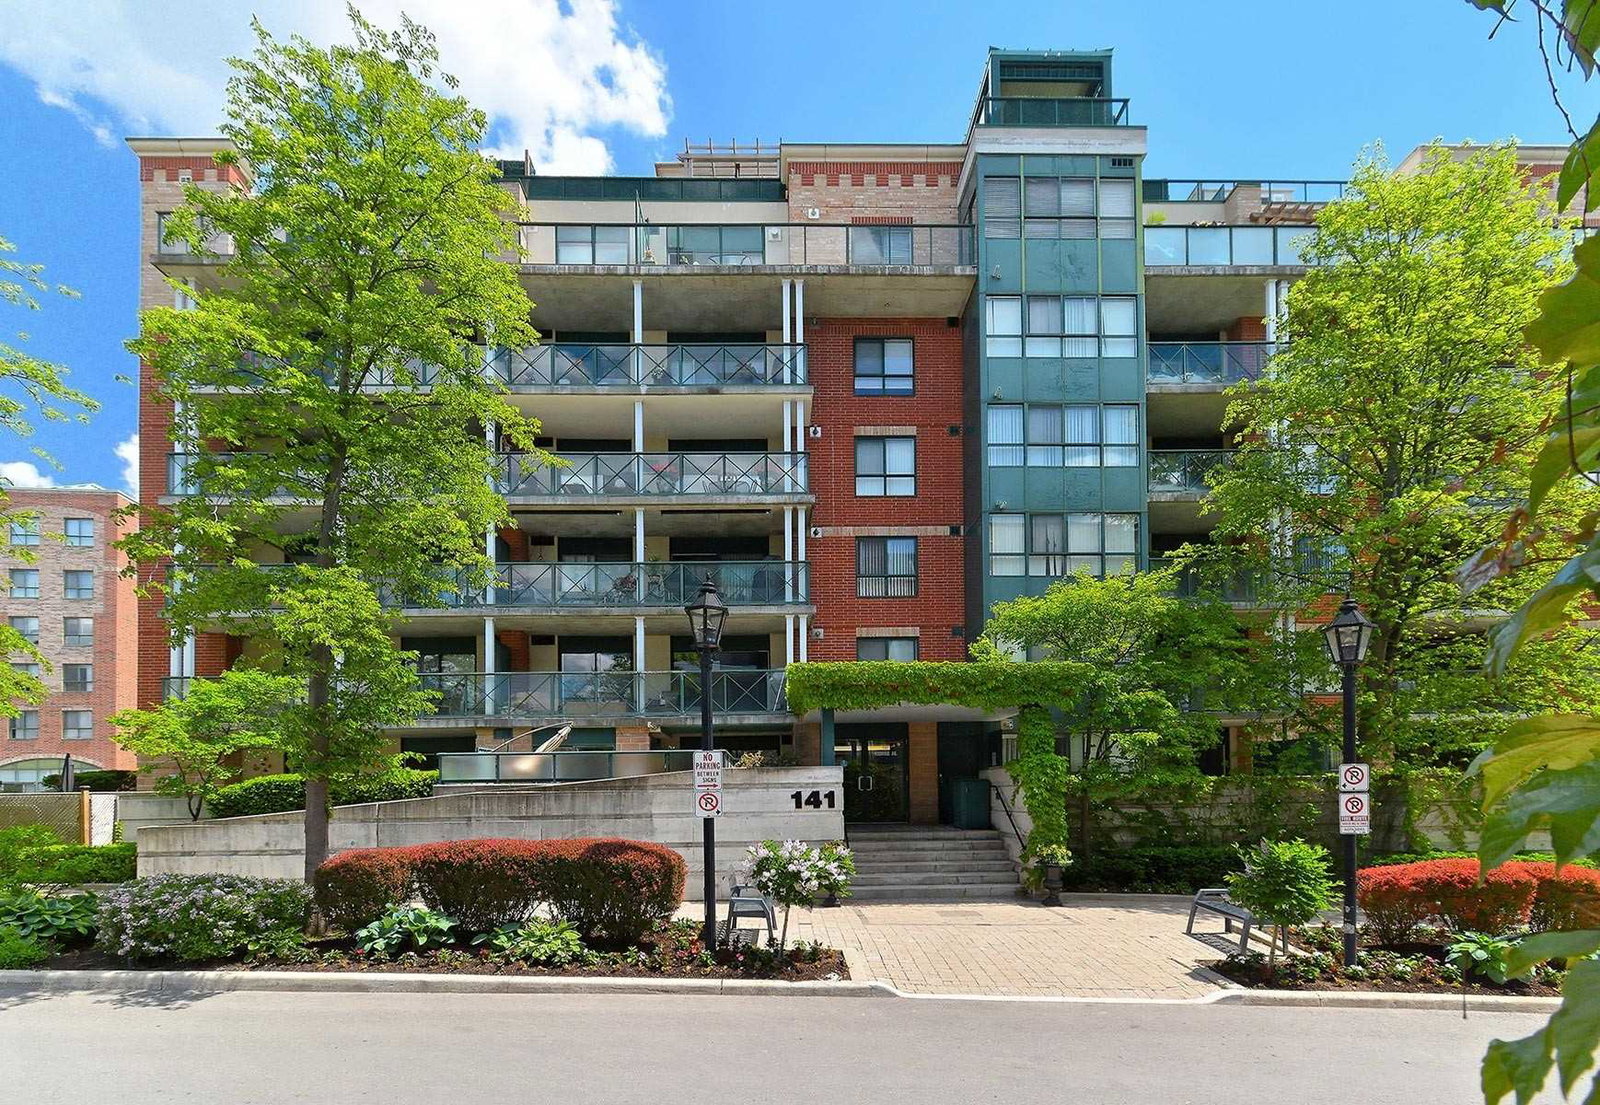
Condo building · 141 Woodbridge Avenue
The Terraces II Condos is a 6-storey condo with 70 suites, built in 1999 by Fieldgate Development. No units are on the market here right now.
- 6storeys
- 70suites
- $771/sq ft
- 1999built
No similar units for sale in The Terraces II Condos right now.
Around this home
Daily convenience, out of 100, from the distances below
Schools nearby
School rating, out of 10.
Helpful calculators
Your HOMEH agent

"I would see it this week."