

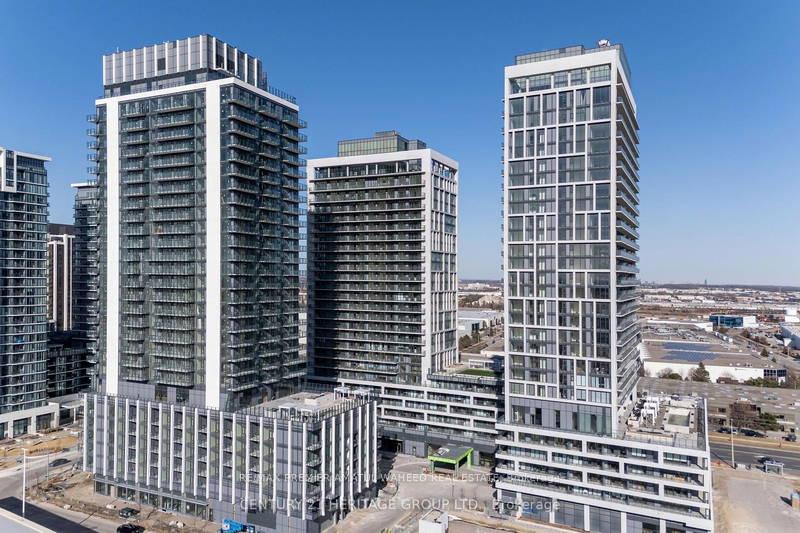
Unit 2121, 8960 Jane Street
Unit 2121, 8960 Jane Street
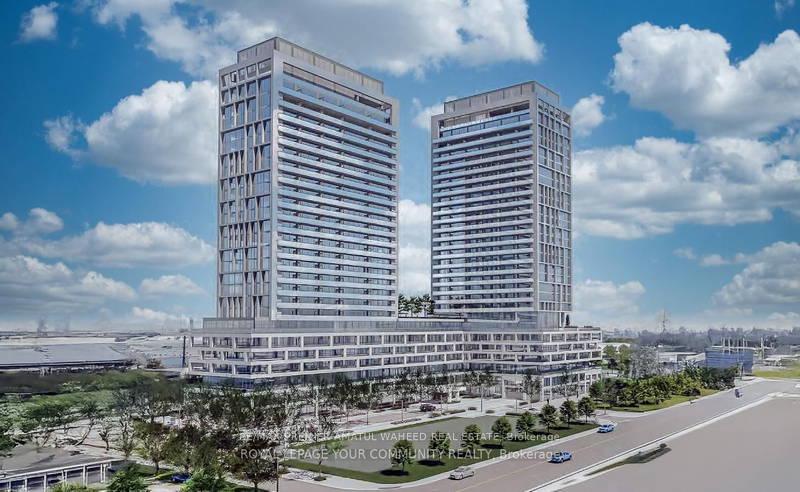
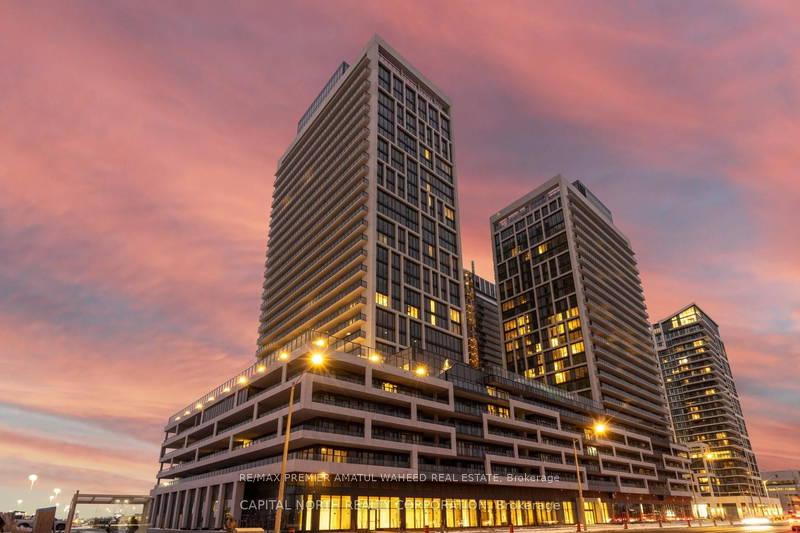
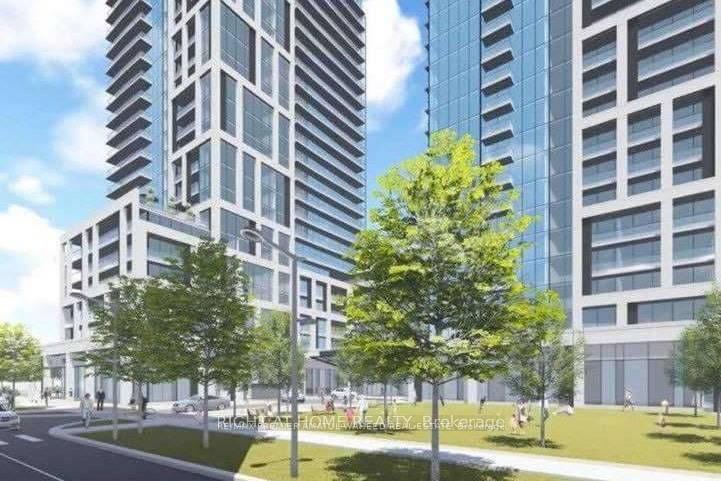
 See all 14 photos
Property history
- $679,000TerminatedList: 2025-06-11|End: 2025-07-10|29 daysN12211623
- $2,900TerminatedList: 2025-06-17|End: 2025-07-09|22 daysN12226312
- $688,000SuspendedList: 2025-05-03|End: 2025-06-11|39 daysN12122433
- $699,999TerminatedList: 2025-04-03|End: 2025-05-03|30 daysN12060723
- $730,000TerminatedList: 2025-04-01|End: 2025-04-03|2 daysN12054785
Facts and features
- ExposureSouth
- LaundryEnsuite
- BalconyOpen
- Building size29 storeys
- Central air
The homePhased Condo, 1 storey/apt, New
- TypePhased Condo
- Style1 storey/apt
- AgeNew
- Living space900–999 sq ft
- BasementNone
- ExposureSouth
InsideWindow floor to ceiling, Ensuite, Other
- FlooringWindow floor to ceiling
- LaundryEnsuite
- FeaturesOther
- ElevatorYes
- Rooms above ground4
- Bedrooms2
- Bathrooms3
- Kitchens1
- Family roomYes
OutsideConcrete, Open
- ExteriorConcrete
- BalconyOpen
Parking and locker1 Parking, Underground, Parking type Owned
- Spaces1 Parking
- GarageUnderground
- Parking typeOwned
- DrivewayPrivate
- LockerOwned
- Locker levelParking
BuildingCharisma south, Storeys 29, Units 306
- NameCharisma south
- Storeys29
- Units306
- Registered2025
- Condo corporation1518
- PetsAllowed
Heating, water and powerForced air, gas, Central air
- HeatingForced air, gas
- CoolingCentral air
Costs and taxesCondo fee $679 a month, HST included in the price
- Condo fee$679 a month
- HSTHST included in the price
Included in the sale5 star amenities: outdoor pool/terrace, rooftop terrace, gym, pet grooming area, theatre room, fitness & yoga studio, bocce courts, billiards room & more in the heart of vaughan at jane & rutherford next to vaughan mills. 1 parking & 1 locker.
- Included5 star amenities: outdoor pool/terrace, rooftop terrace, gym, pet grooming area, theatre room, fitness & yoga studio, bocce courts, billiards room & more in the heart of vaughan at jane & rutherford next to vaughan mills. 1 parking & 1 locker.
Listing detailsN12122433, Suspended, May 3, 2025
- MLS® numberN12122433
- StatusSuspended
- Listed onMay 3, 2025
- Days on market39
- UpdatedJun 11, 2025
- PossessionImmediate
- Occupied byVacant
- Listing brokerageRE/MAX PREMIER AMATUL WAHEED REAL ESTATE
About this home
Unit 2121, 8960 Jane Street, Vaughan (Concord), ON L4K 2M9
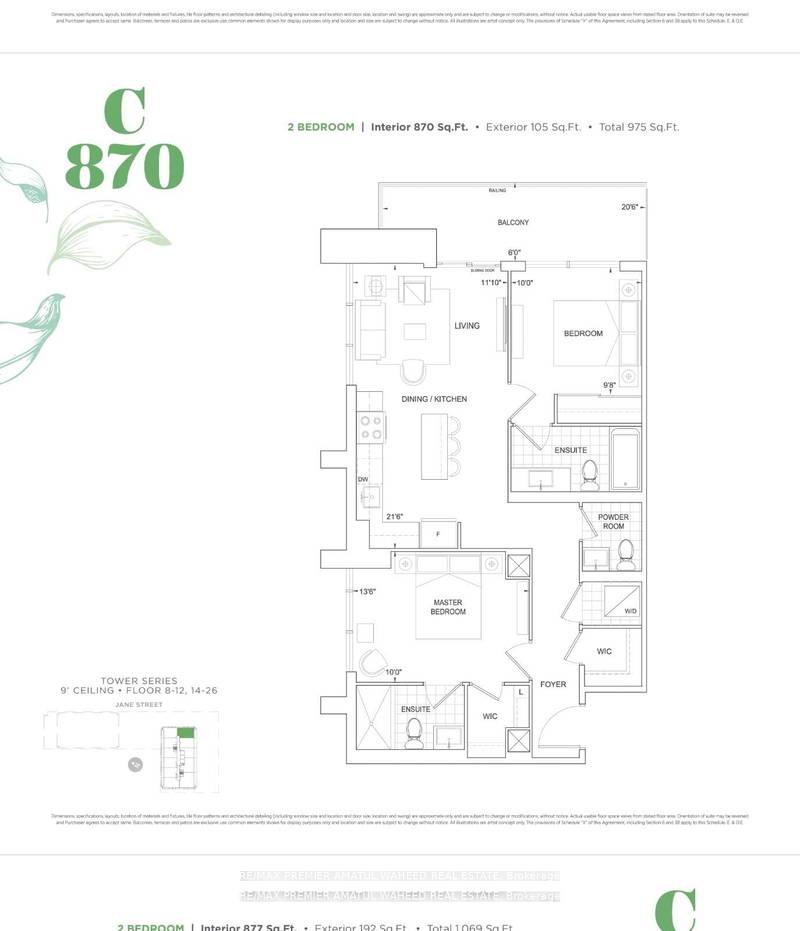
Luxury Living At Charisma On The Park South Tower With Breathtaking Downtown & CN Tower Views! This Gorgeous 2-Bedroom, 3-Bathroom CORNER Suite Offers 870 Sq. Ft. Of Thoughtfully Designed Interior Space Plus A 105 Sq. Ft. Balcony, Totaling 975 Sq. Ft. One Parking 1 Locker, Enjoy Stunning South-Facing Views Through 9Ft Floor-To-Ceiling Windows That Fill The Unit With Natural Light. The Sleek Open-Concept Kitchen Features A Large Center Island, Quartz Countertops, And High-End Finishes. The Spacious Primary Bedroom Boasts A Private Ensuite And Walk-In Closet. Located In One Of Vaughan's Most Desirable Communities, Steps From Vaughan Mills, TTC Subway, Shopping, And Dining. Extras: Stainless Steel Appliances, Premium Flooring, Ensuite Laundry With Stacked Front-Load Washer/Dryer,. Experience Unmatched Convenience And Luxury In This Incredible Suite! (In-person showing with LB)
Ask about this home
A HOMEH agent will answer your questions about this home.
Know more about Fifth at Charisma Condos
Condo building · 8960 Jane Street
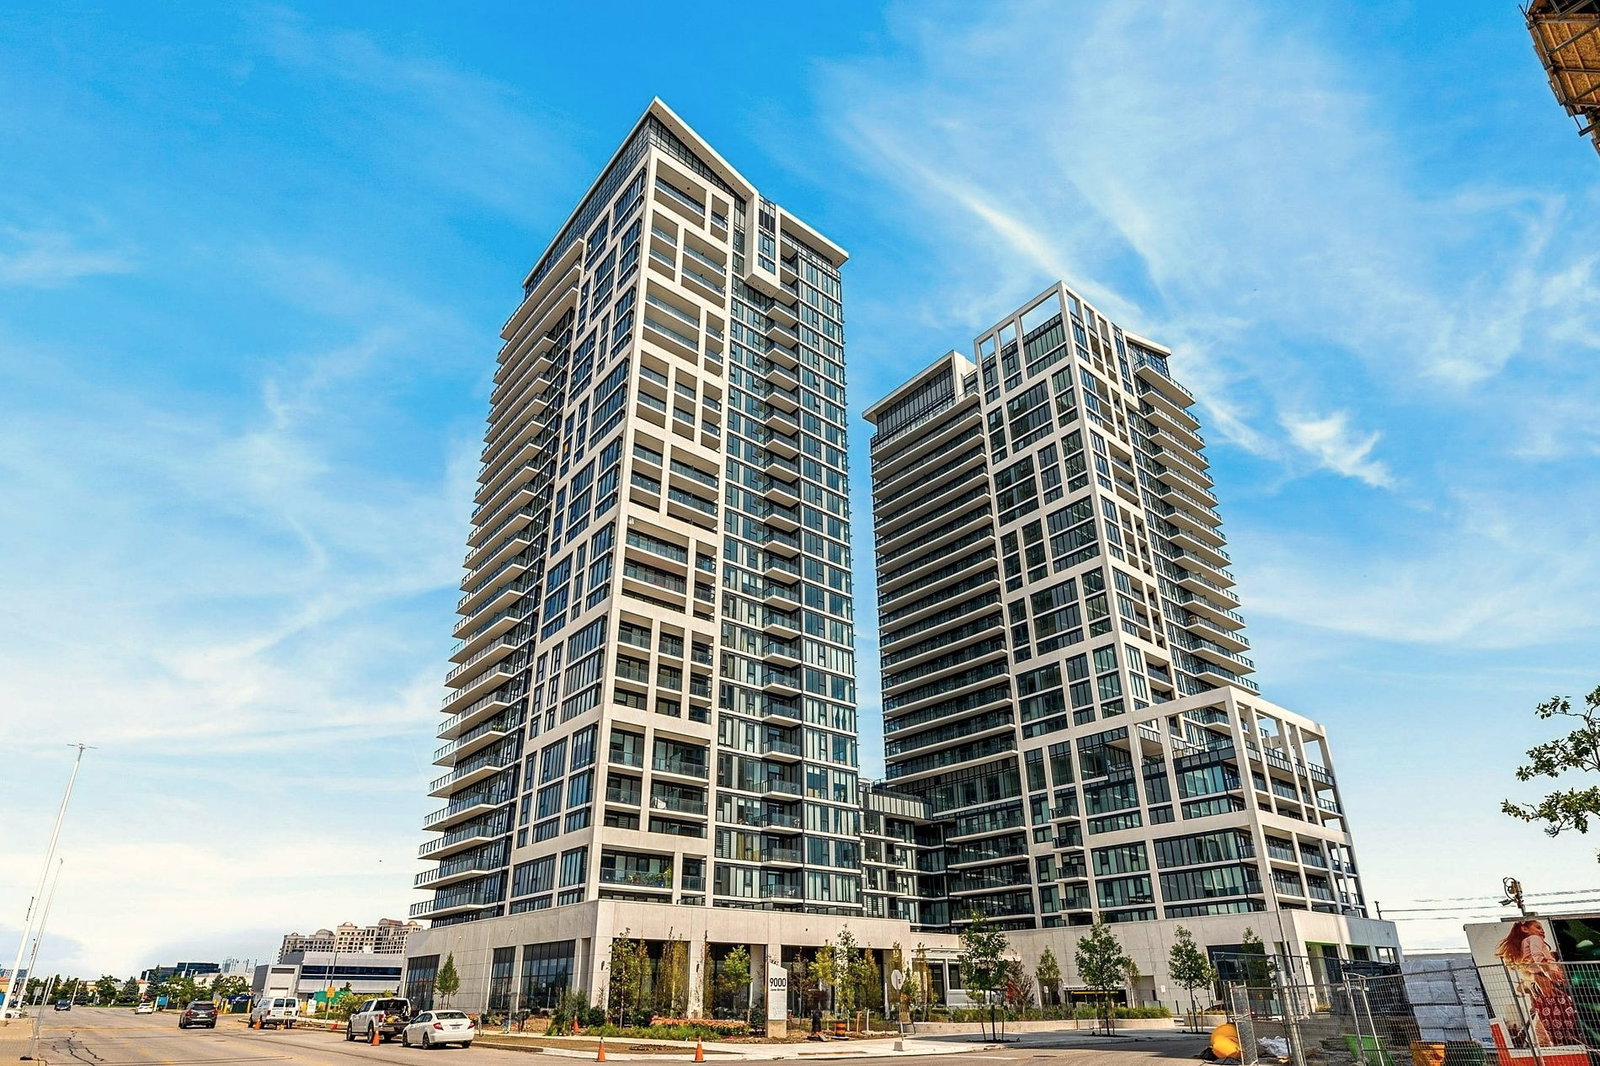
Fifth at Charisma Condos is a 29-storey condo with 306 suites, built in 2025 by Greenpark Homes. Right now 8 for sale and 14 for rent are on the market here.
- 29storeys
- 306suites
- $756/sq ft
- 2025built
No similar units for sale in Fifth at Charisma Condos right now.
Around this home
Daily convenience, out of 100, from the distances below
Schools nearby
School rating, out of 10.
Helpful calculators
Your HOMEH agent

"I would see it this week."