

Unit 614, 11 Townsgate Drive
Unit 614, 11 Townsgate Drive
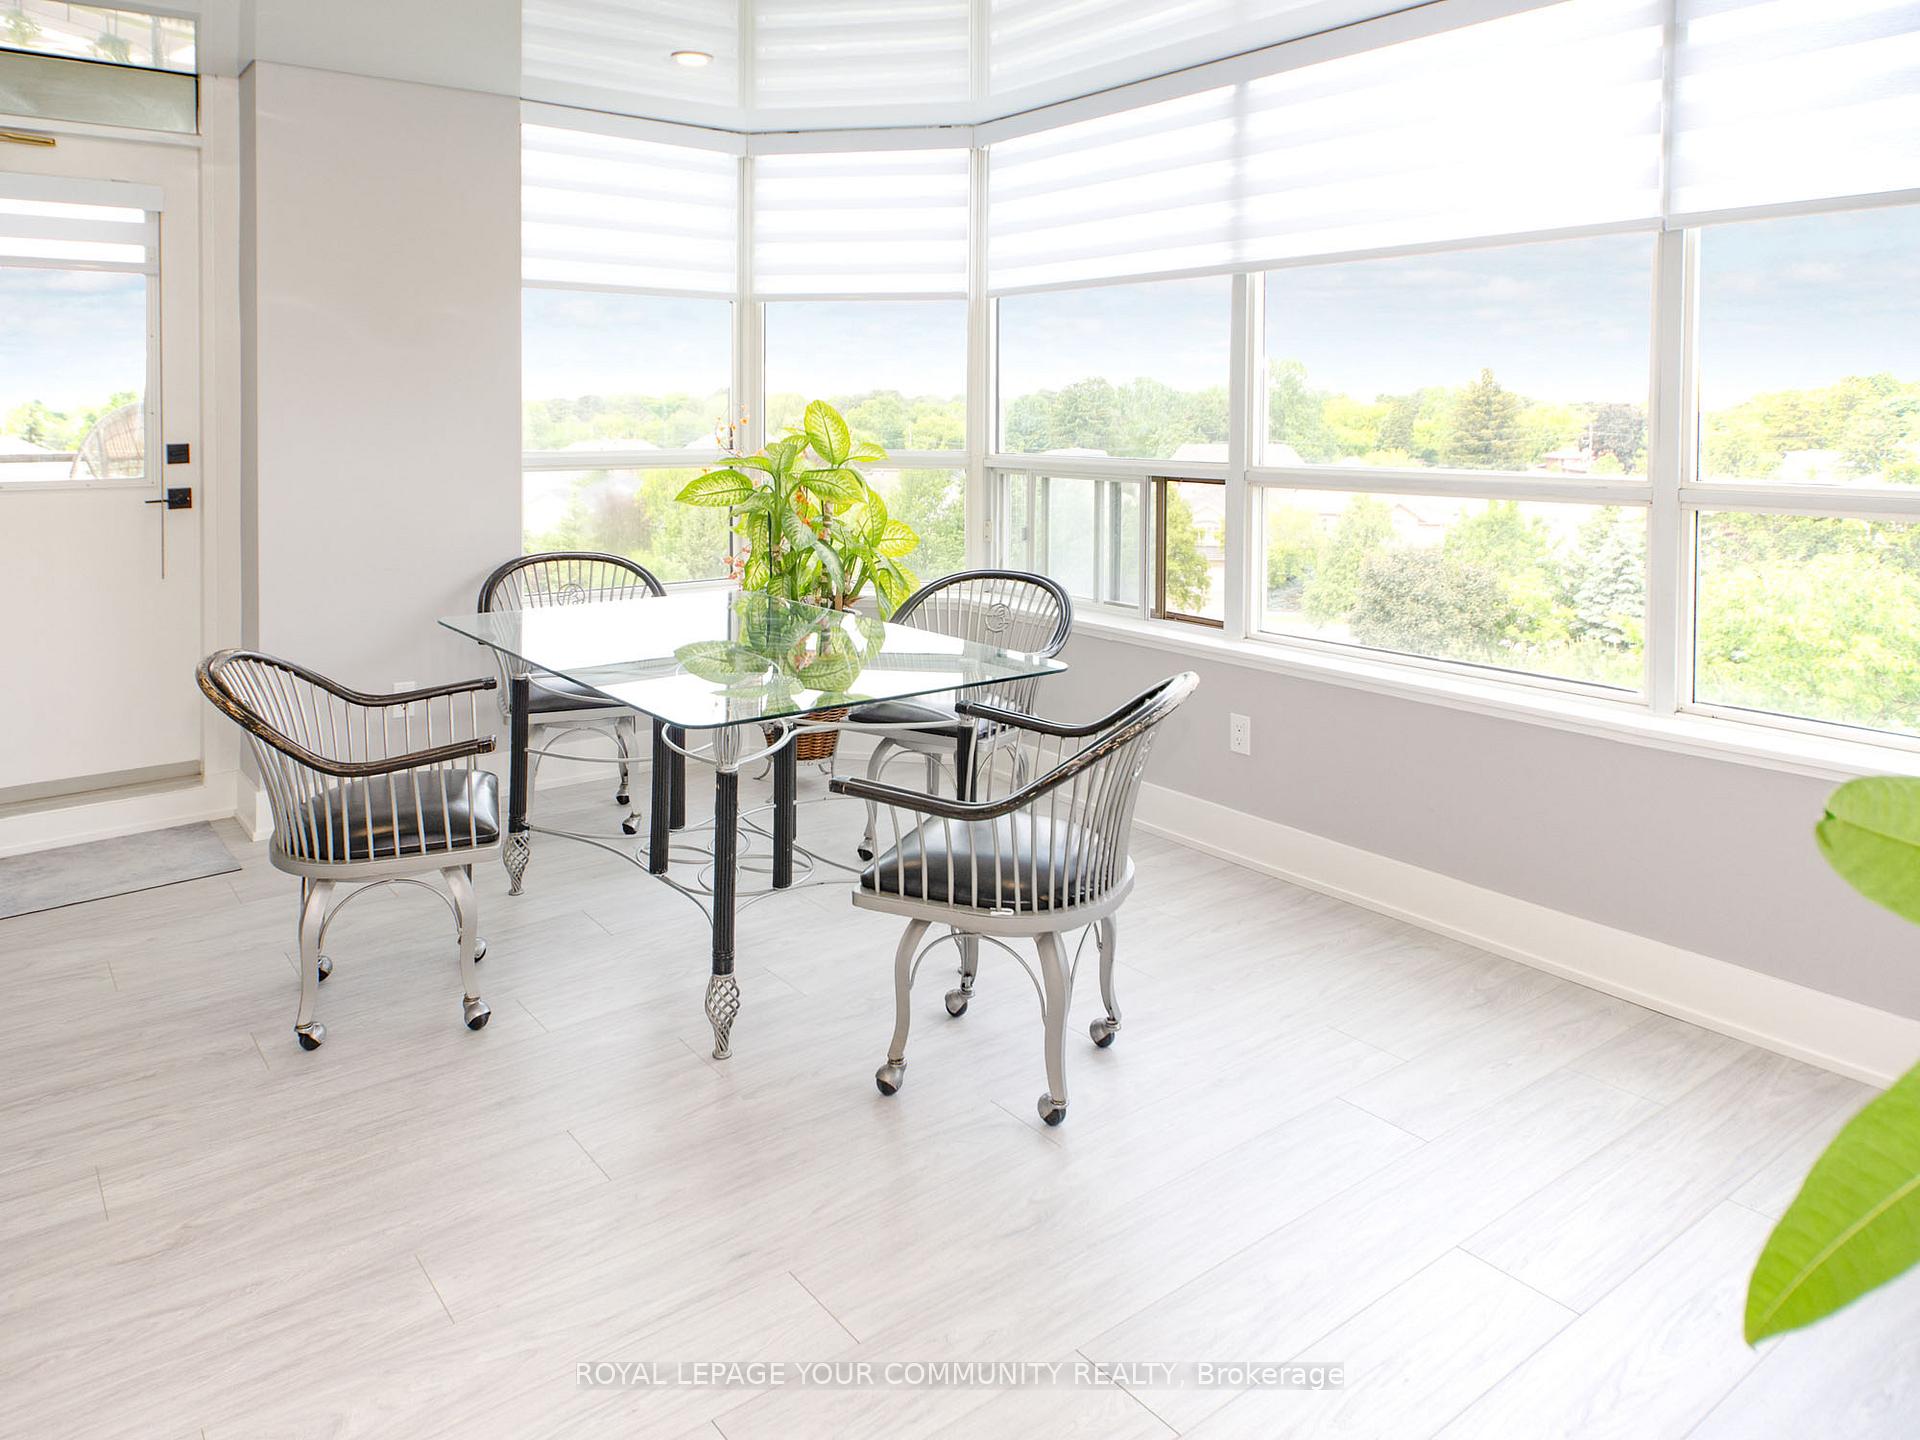 See all 25 photos
Property history
Facts and features
- ExposureNorth west
- LaundryIn-suite
- LockerOwned
- BalconyOpen
- Fireplace
- Central air
- Concierge
- Exercise room
- Indoor pool
- Party room/meeting room
The homeCondo Apartment, Apartment, 1,400–1,599 sq ft
- TypeCondo Apartment
- StyleApartment
- Living space1,400–1,599 sq ft
- BasementNone
- ExposureNorth West
InsideFireplace Yes, living room, Ceramic, Vinyl, In-suite laundry, main level
- FireplaceYes, living room
- FlooringCeramic, Vinyl
- LaundryIn-suite laundry, main level
- FeaturesCarpet free
- SecurityAlarm system, concierge/security
- Rooms above ground6
- Bedrooms2
- Bathrooms2
- Kitchens1
OutsideConcrete, Open
- ExteriorConcrete
- BalconyOpen
Parking and locker3 Parking, Underground, Parking type Owned
- Spaces3 Parking
- GarageUnderground
- Parking typeOwned
- Spot35
- LockerOwned
- Locker unit25
- Locker number25
- Locker level6
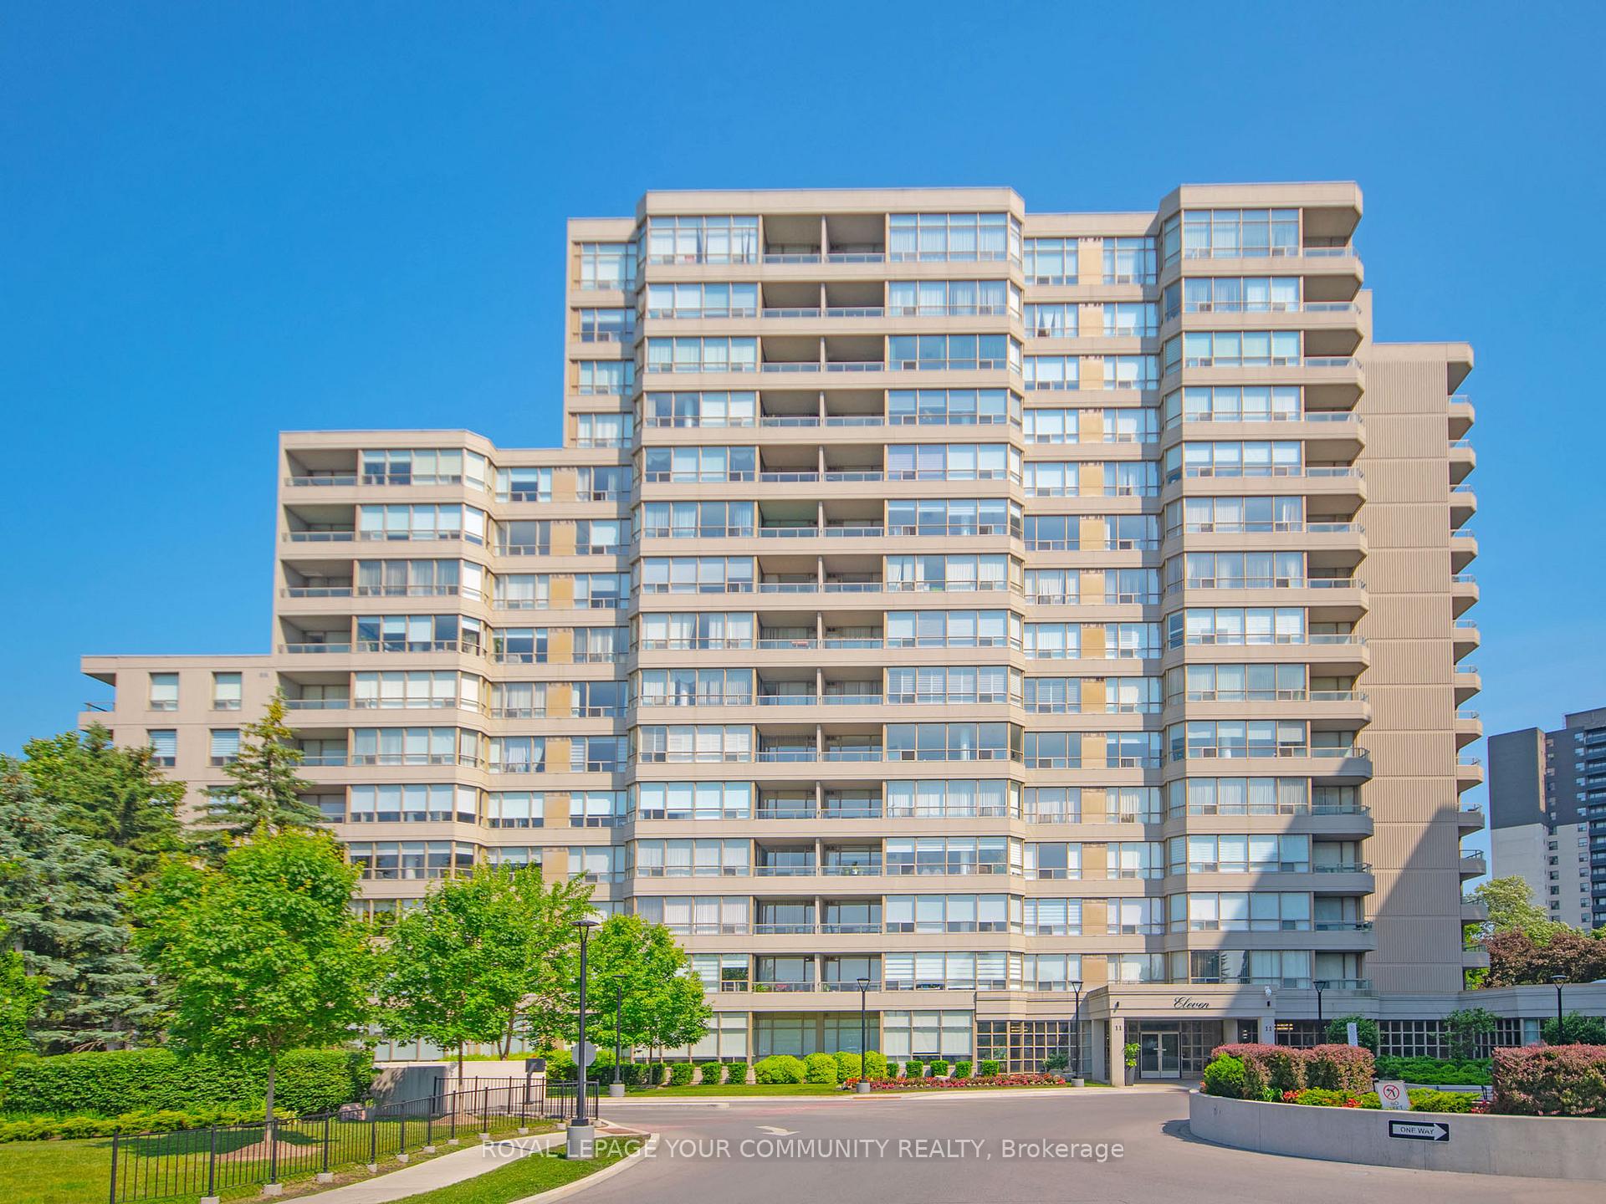
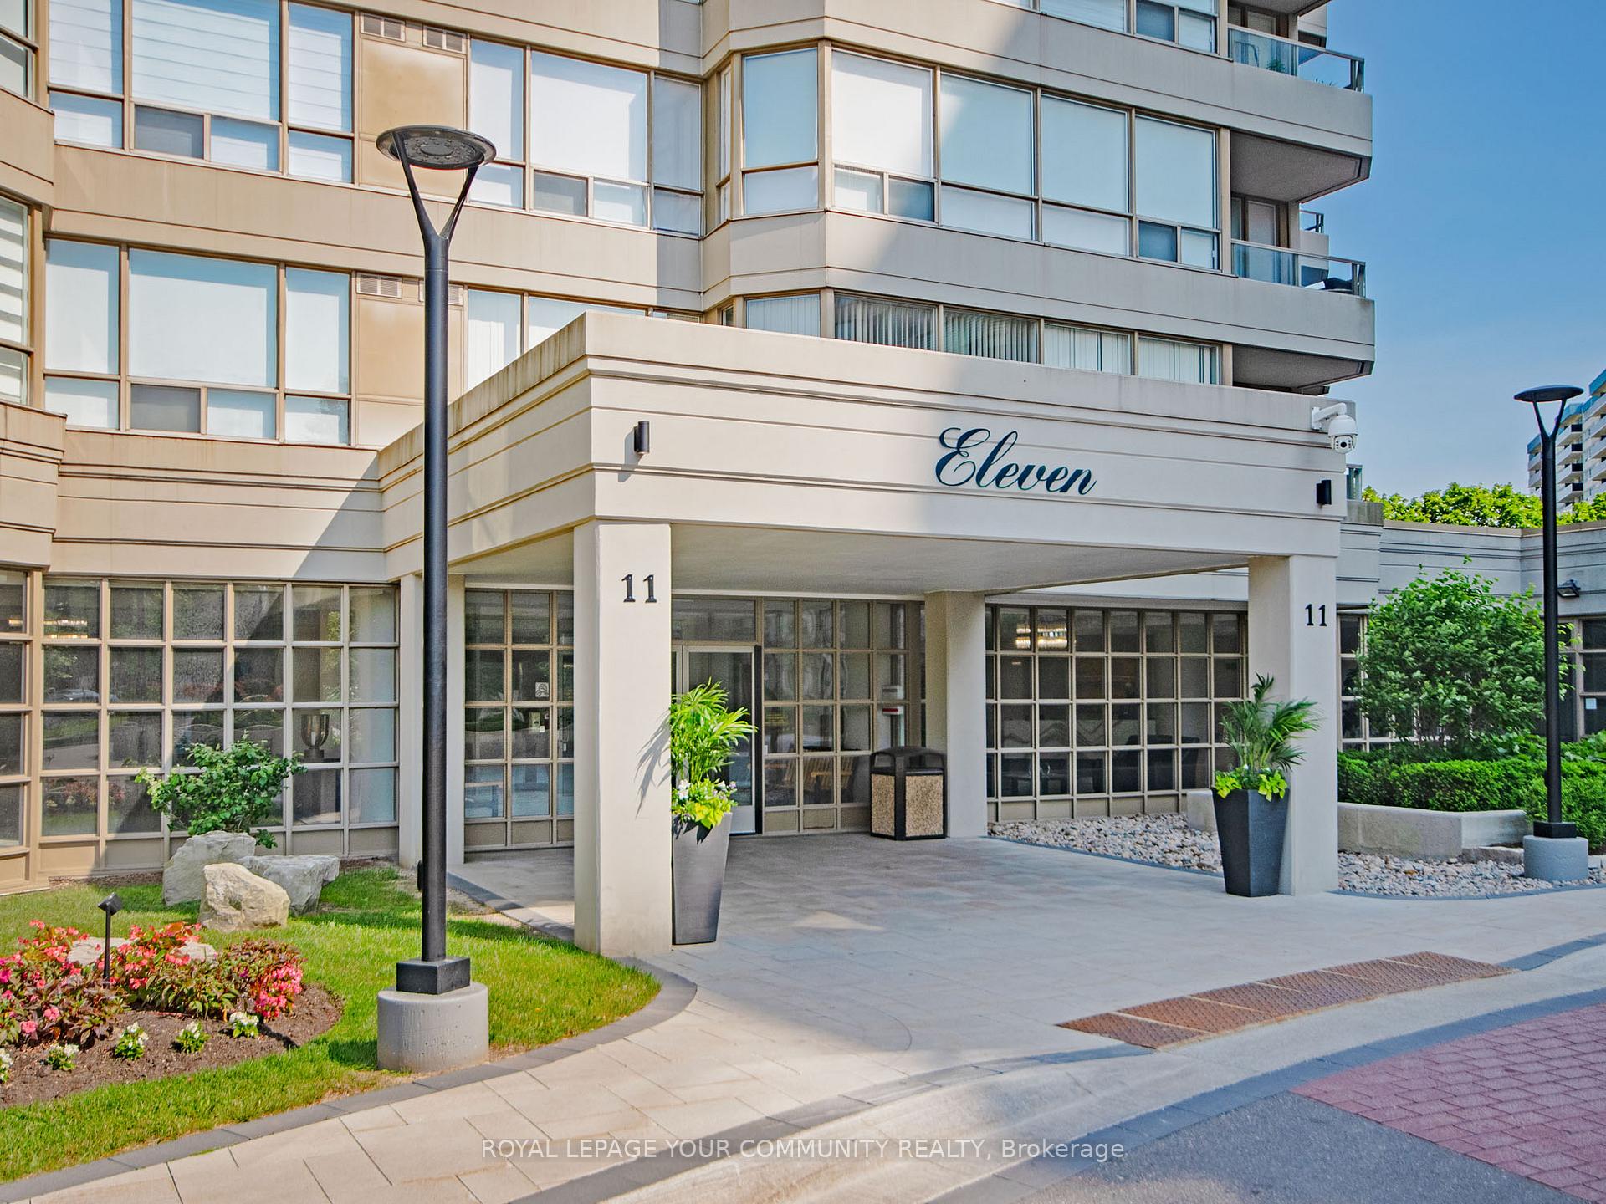
BuildingTownsgate Condominium II, Storeys 15, Units 224
- NameTownsgate Condominium II
- Storeys15
- Units224
- Registered1995
- Condo corporation865
- AmenitiesConcierge, exercise room, indoor pool, party room/meeting room, visitor parking, guest suites
- PetsNot allowed
Heating, water and powerForced air, gas, Central air
- HeatingForced air, gas
- CoolingCentral air
Costs and taxesTaxes $3,805 a year, Condo fee $1,684 a month, Heat included, water included, cable tv included, hydro included, common elements included, building insurance included, parking included, cac included
- Taxes, 2024$3,805 a year
- Condo fee$1,684 a month
- Fee includesHeat included, water included, cable tv included, hydro included, common elements included, building insurance included, parking included, cac included
- HSTHST included in the price
Included in the saleExisting: premium kitchenaid s/s kitchen appliances - refrigerator, electric range, b/i microwave/range exhaust, b/i dishwasher, washer & dryer, all elf's, all window coverings, (2 electric fireplaces negotiable) three owned parking spots, one owned (same floor) locker.
- IncludedExisting: premium kitchenaid s/s kitchen appliances - refrigerator, electric range, b/i microwave/range exhaust, b/i dishwasher, washer & dryer, all elf's, all window coverings, (2 electric fireplaces negotiable) three owned parking spots, one owned (same floor) locker.
NearbyClear view, park, public transit, school bus route, wooded/treed, place of worship
- Close toClear view, park, public transit, school bus route, wooded/treed, place of worship
Listing detailsN12225202, Sold, Jun 17, 2025
- MLS® numberN12225202
- StatusSold
- Listed onJun 17, 2025
- Days on market22
- UpdatedJul 9, 2025
- Possession60-89 days
- Occupied byOwner
- Listing brokerageROYAL LEPAGE YOUR COMMUNITY REALTY
About this home
Unit 614, 11 Townsgate Drive, Vaughan (Crestwood-Springfarm-Yorkhill), ON L4J 8G4
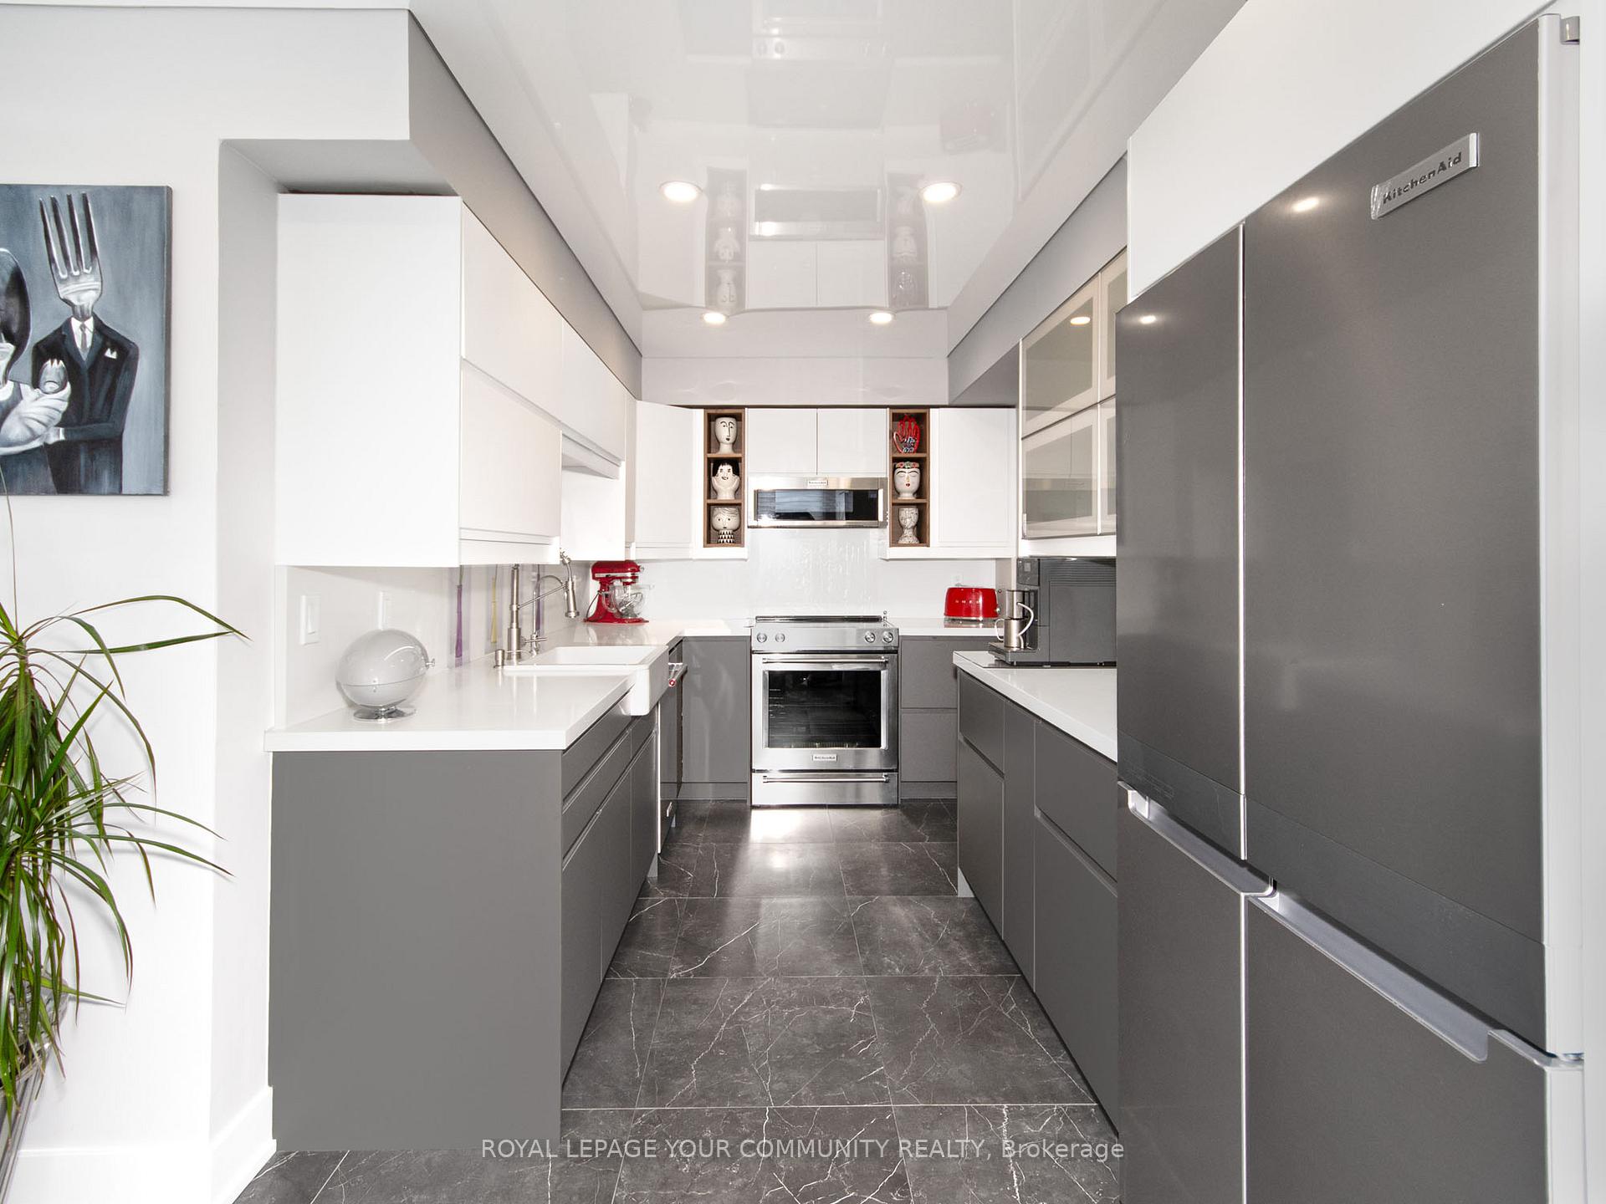
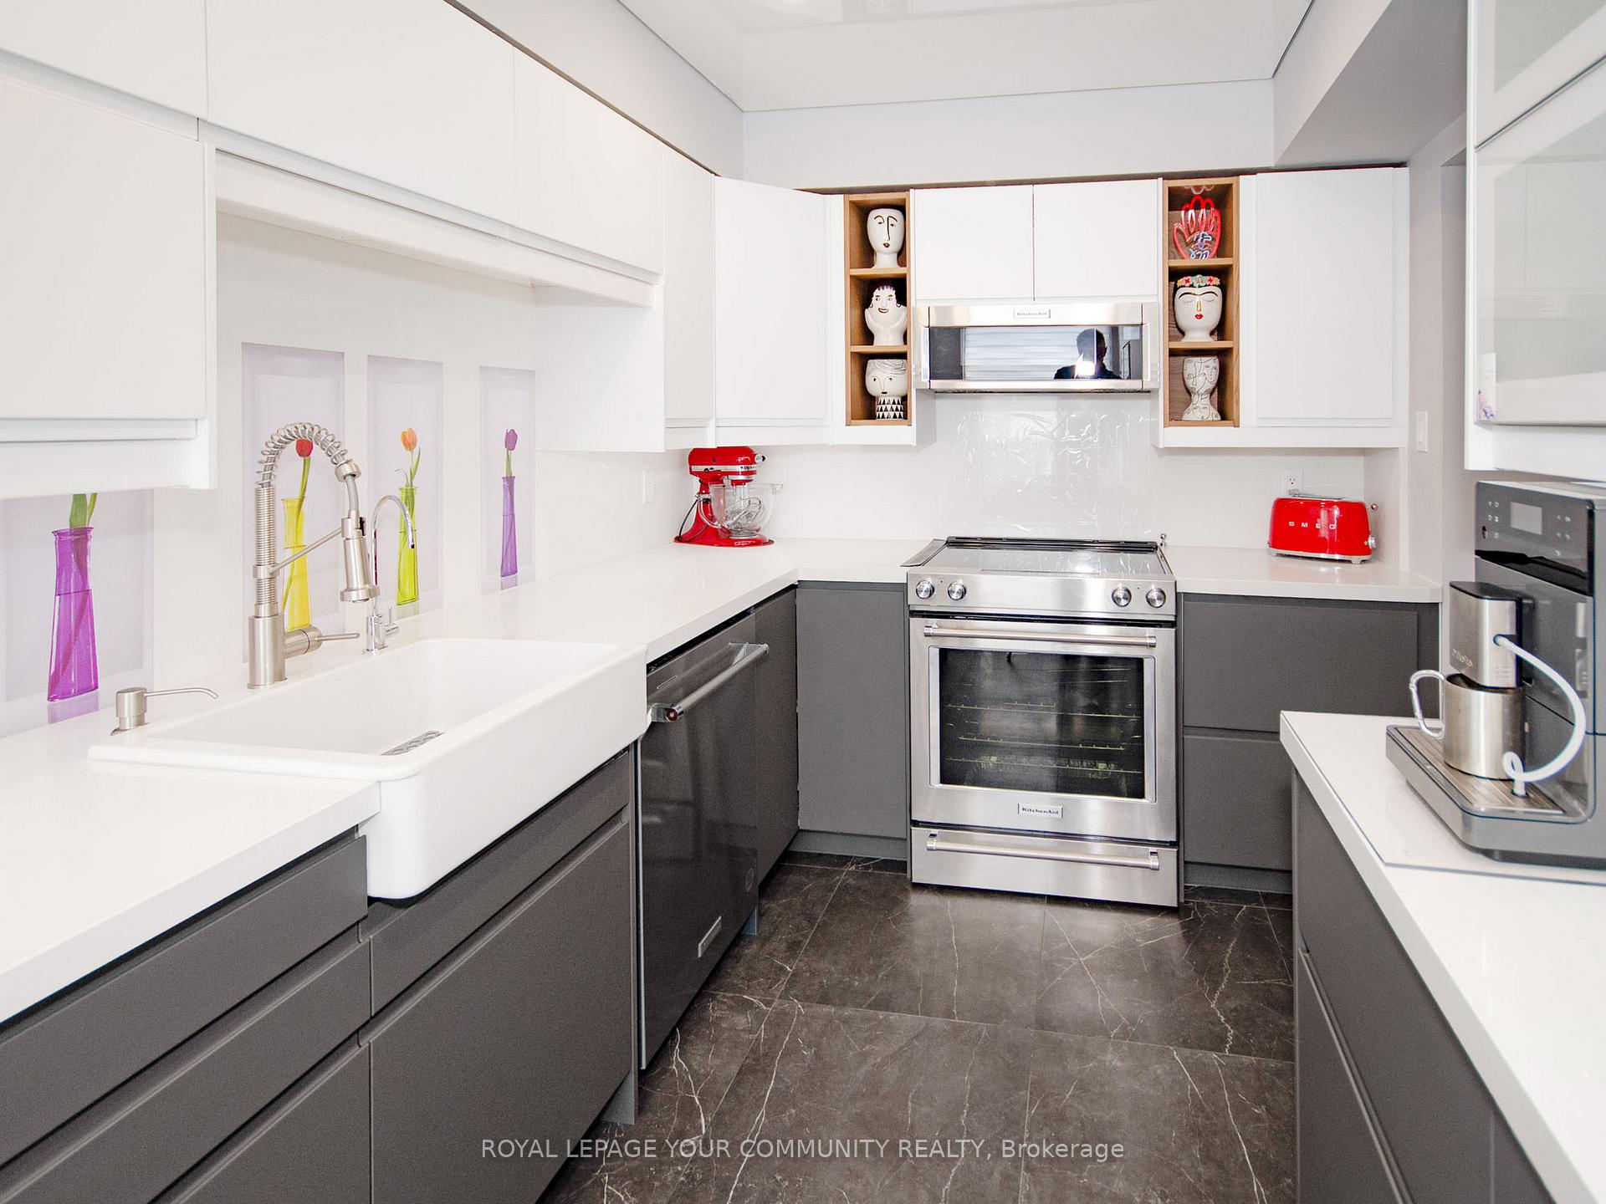
Fully Upgraded, Feature-Laden, And Luxuriously Appointed 2-Bedroom In Coveted Thornhill Location! Step Into The Light And Feast Your Eyes On This Jaw-Dropping, Fully Renovated Designer's Dream 2-Bedroom, 2-Bath Condo Spanning A Generous 1,520 Sq Ft At 11 Townsgate Drive, Vaughan. A True Showpiece For Those With A Taste For Quality And A Flair For Entertaining! Your Gaze Will Rise To The Sleek Stretched Ceiling, While Luxury Vinyl Plank Flooring Sets The Tone For Contemporary Elegance. The Chefs Kitchen Is A Masterpiece Featuring Premium KitchenAid Stainless-Steel Appliances, Quartz Countertops And Backsplash, Neutral Paint, And Custom Cabinetry - The Perfect Canvas For Instagram-Worthy Creations. The Primary Bedroom Includes A Spacious 3-Piece Ensuite, And Both Bedrooms Feature Newly Designed Closet Organizers. Added Perks? *Three* Underground Parking Spots, And A Storage Locker Just Down The Hall - No More Inconvenient Trips Down To The Basement For Your Clubs! This Is A No-Pets, Non-Smoking Building, And It's Meticulously Managed To Maintain A Peaceful, Pristine Environment. Forget Health Club Fees: Enjoy A Full Fitness Centre, Indoor Pool, Sauna, Tennis, Squash And Pickleball Courts, Party Room, 24/7 Concierge, And Beautifully Landscaped Grounds And Gazebo. The Location Is Unbeatable And Just Steps From TTC/Viva Transit, Centerpoint & Promenade Malls, Parks, Top-Tier Schools, Cafés & Restaurants. Enjoy City Living With Suburban Calm, Easy Access To Highways 7, 407 & Downtown, Plus Reduced Land Transfer Tax By Being Just Over The Vaughan-Toronto Border. For Discerning Buyers Who Value Unique Design, Quality Finishes, And An Amenity-Rich Lifestyle, This Is Your Chance. Don't Wait - Come Claim The High Life At 11 Townsgate Dr!
Ask about this home
A HOMEH agent will answer your questions about this home.
Know more about Townsgate Condominium II
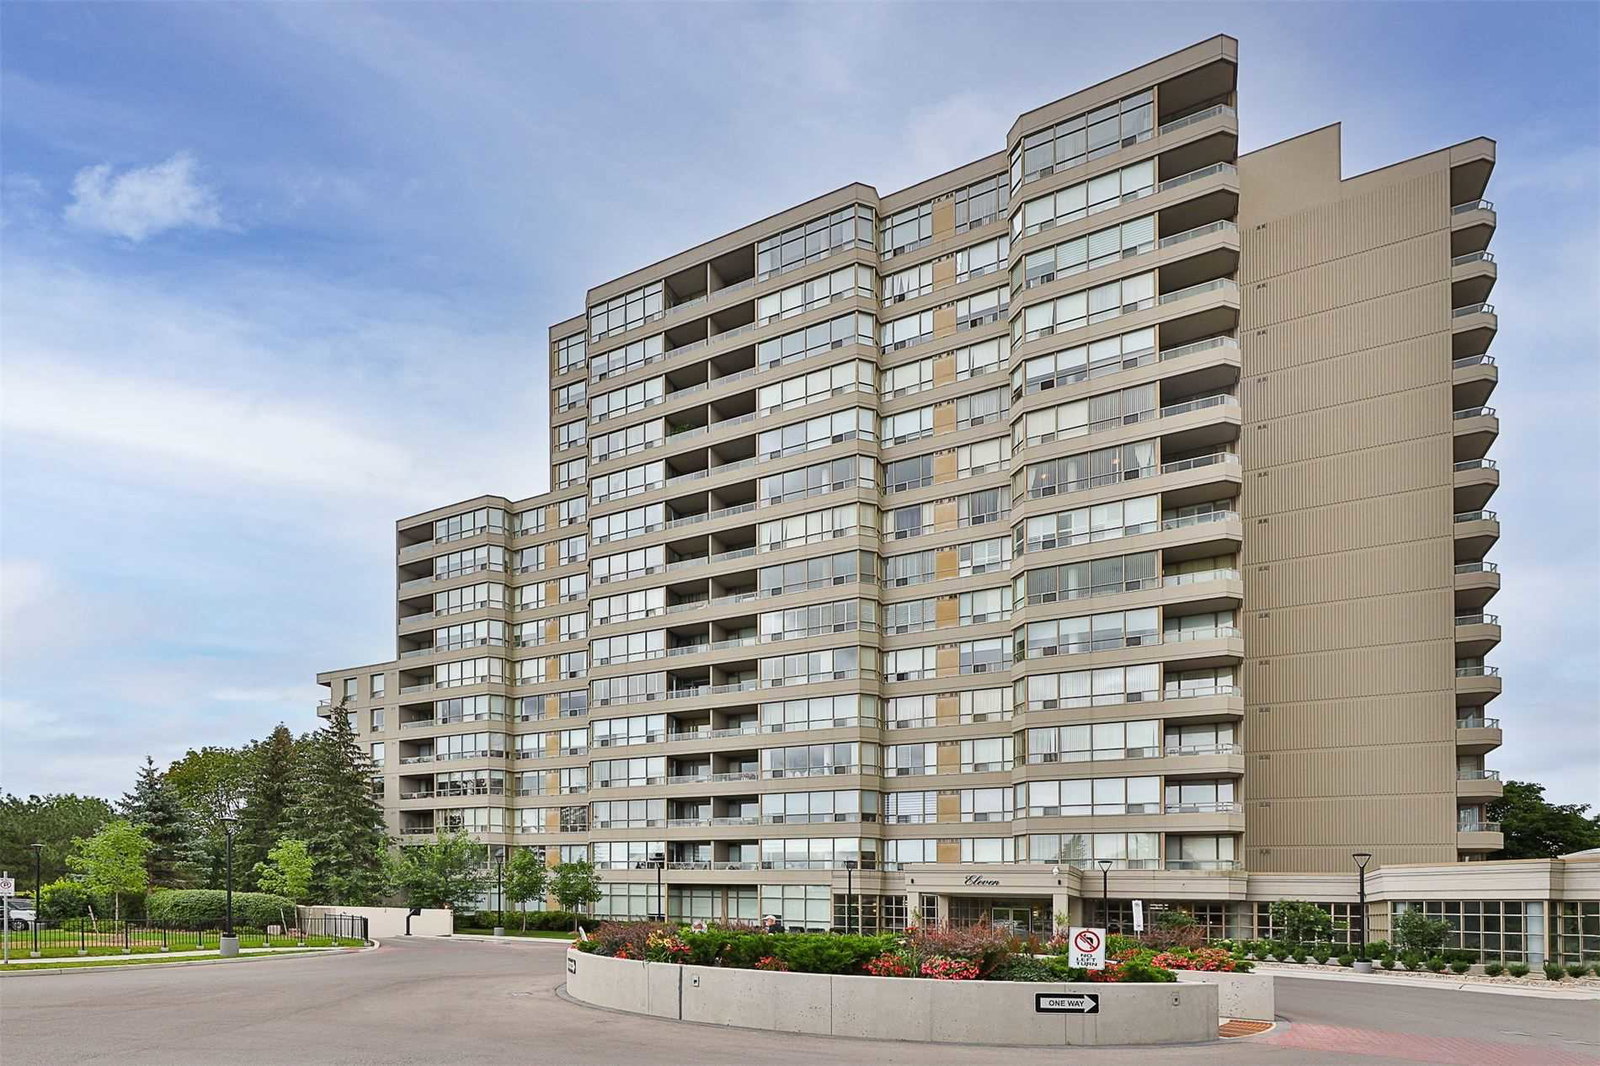
Condo building · 11 Townsgate Drive
Townsgate Condominium II is a 15-storey condo with 224 suites, built in 1995 by Unknown. Right now 6 for sale and 3 for rent are on the market here.
- 15storeys
- 224suites
- $529/sq ft
- 1995built
No similar units for sale in Townsgate Condominium II right now.
Around this home
Daily convenience, out of 100, from the distances below
Schools nearby
School rating, out of 10.
Helpful calculators
Your HOMEH agent

"I would see it this week."