

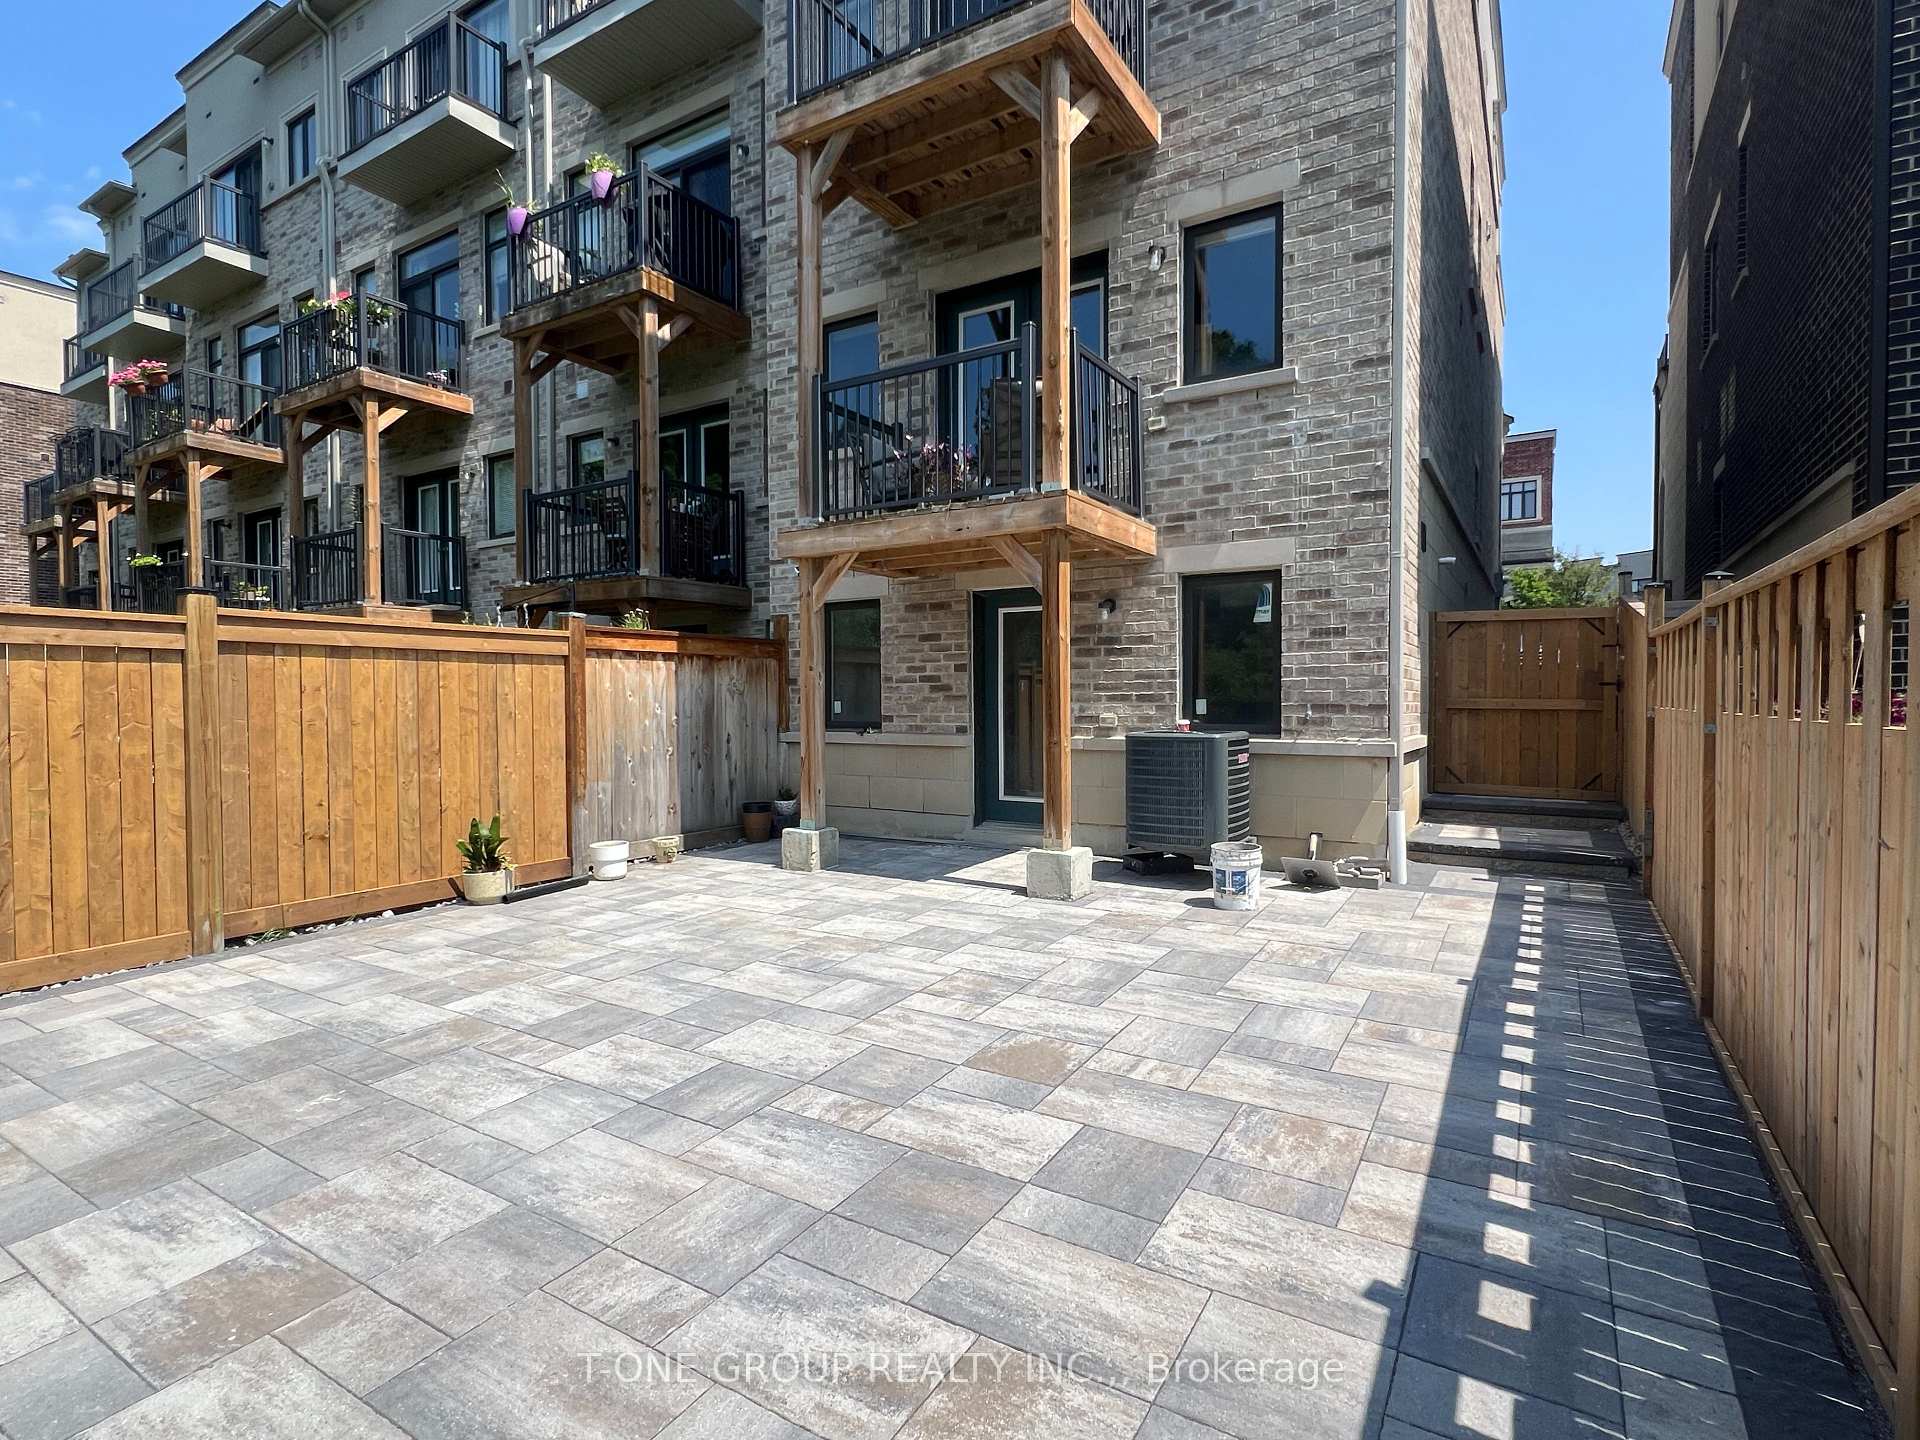
146 Arianna Crescent
Freehold Townhouse For Rent
1/6146 Arianna Crescent
Freehold Townhouse For Rent
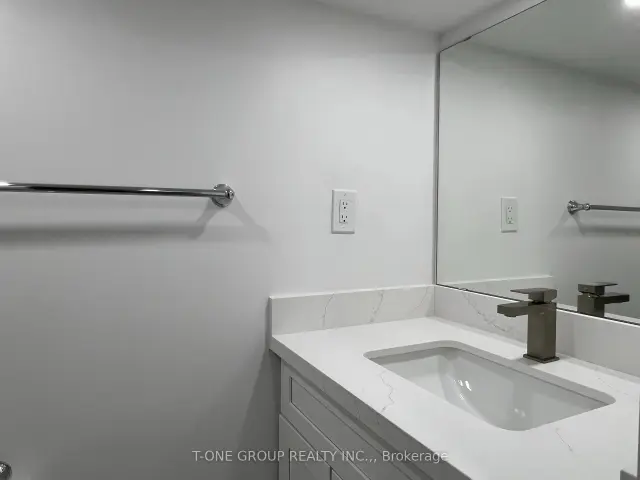 See all 6 photos
0 Bedrooms
1 Bathroom
0 Garage
700–1.1K sq.ft
Basement
Available Now
Facts and features
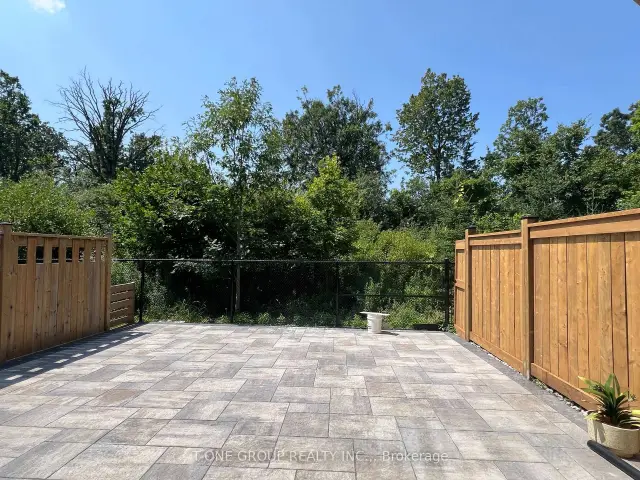
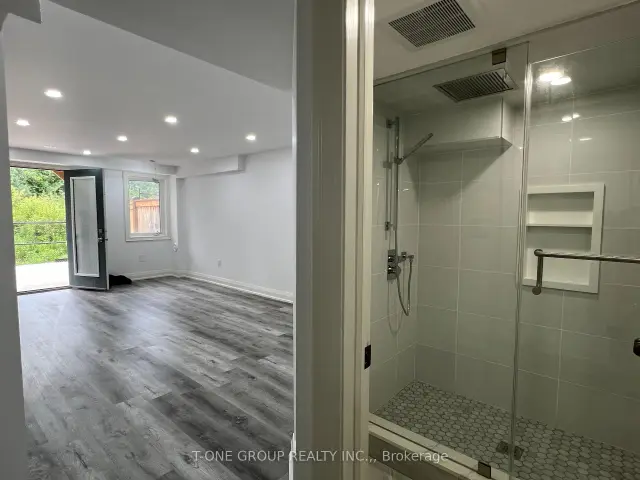
- BasementWalk-out
- Lot size23 × 96 ft
- Lease term12 months
- FurnishedPartially
What stands out
- Central air
The homeFreehold Townhouse, 3-storey, Age 0–5 years
- TypeFreehold Townhouse
- Style3-storey
- Age0–5 years
- Living space700–1,100 sq ft
- BasementWalk-out
InsideEnsuite, lower level, Other, Rooms above ground 2
- LaundryEnsuite, lower level
- FeaturesOther
- Rooms above ground2
- Bathrooms1
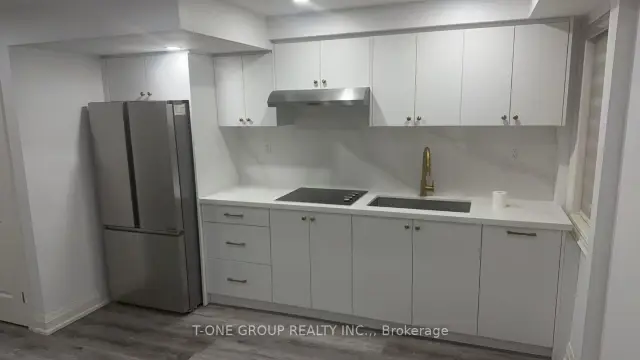
- Kitchens1
Outside and lotStone, Unknown, Concrete
- ExteriorStone
- RoofUnknown
- FoundationConcrete
- Size22.68 × 96.49 ft
Parking1 Parking, Built-in, Private
- Spaces1 Parking
- GarageBuilt-in
- DrivewayPrivate
Heating, water and powerForced air, gas, Central air, Municipal water
- HeatingForced air, gas
- CoolingCentral air
- WaterMunicipal water
- SewerMunicipal sewer
- Natural gasYes
- HydroYes
- CableNo
- TelephoneNo
Rent and termsRent $1,700 a month, Basement, Partially
- Rent$1,700 a month
- Space for rentBasement
- FurnishedPartially
- Lease12 months
- PaidMonthly
- Rent includesHydro, heat, water, parking
- DepositRequired
- Credit checkRequired
- Employment letterRequired
- Rental applicationRequired
- ReferencesRequired
NearbyRec./commun.centre, ravine, public transit, school, greenbelt/conservation, park
- Close toRec./commun.centre, ravine, public transit, school, greenbelt/conservation, park
Listing detailsN14146394, For Rent, Nov 3, 2026
- MLS® numberN14146394
- StatusFor Rent
- Listed onNov 3, 2026
- Days on market17
- UpdatedNov 15, 2026
- Possession2026-11-03 / Immediate
- Occupied byVacant
- Listing brokerageT-ONE GROUP REALTY INC.,
About this home
146 Arianna Crescent, Vaughan (Patterson), ON L6A 4Z9
OtherRec./Commun.CentreRavinePublic TransitSchoolGreenbelt/Conservation
eautiful Open Concept Walk-out Basement Studio Apartment Located in Highly Demanded Patterson Community! Face to Ravine with Gorgeous View and Sufficient Sunlight. Close To Park, Stores, Bus-Stop, Schools. Utilities, WiFi and 1 Parking Include.
Read more
Book a viewing
Fri20Nov
Sat21Nov
Sun22Nov
Mon23Nov
Tue24Nov
Wed25Nov
Thu26Nov
Pick A Time
Around this home
Bathurst and Rutherford
Errands
Parks
Schools
Daily convenience, out of 100, from the distances below
ParkMill Race Park · 7 within 1 km3 min walk207 m
GrocerySorelle and Co.11 min walk650 m
SchoolNellie McClung Public School7 min walk400 m
PharmacyThornhill Woods Pharmacy12 min walk761 m
Cafés & foodSeven Seas Seafood & Grill · 13 within 1 km10 min walk599 m
Gym & rec centreLA Fitness13 min walk820 m
LibraryCarrville Library19 min walk1.2 km
WalkDriveStraight-line distance, open map data
Grocery0.7 km
Park0.2 km
Coffee0.7 km
Dining0.6 km
Gym0.8 km
Schools nearby
School rating, out of 10.
Nellie McClung Public Schoolelementary · Public · 0.4 km
6.0/10Fair
Anne Frank Public Schoolelementary · Public · 1.0 km
5.8/10Fair
East Vaughan Schoolelementary · Private · 1.2 km
—
Contact agent
Helpful calculators
Rent vs buy
Affordability
Mortgage
Down payment
Stress test
CMHC insurance

Your HOMEH agent
NimaHOMEH agent · Vaughan
"I would see it this week."
Ask Nima