

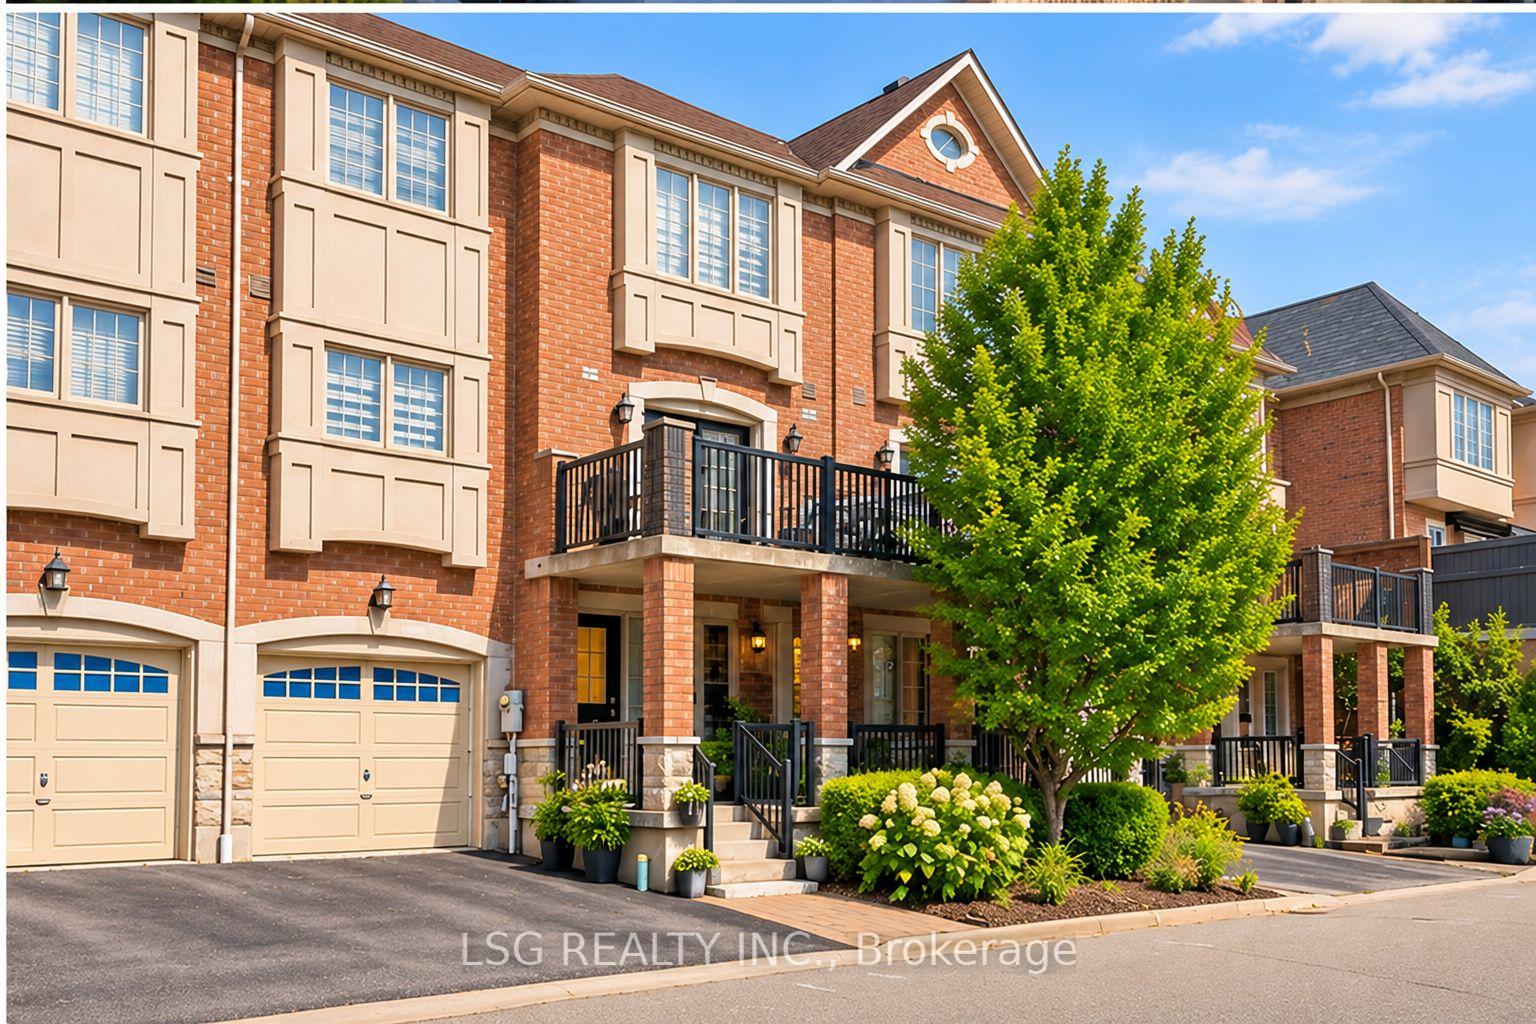
4777 Highway 7 Street
4777 Highway 7 Street
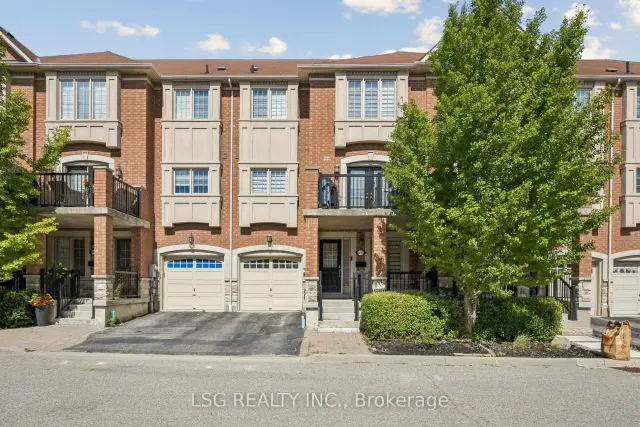
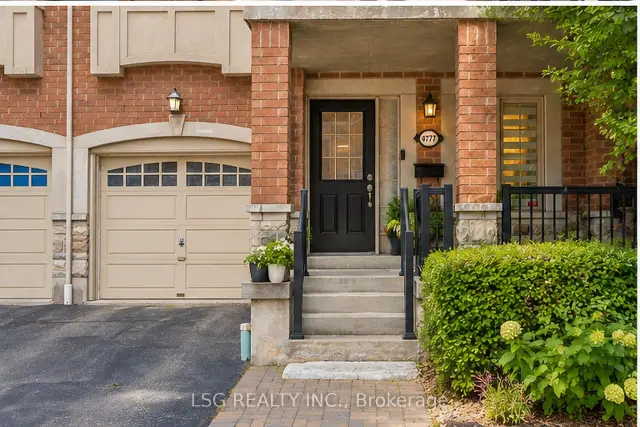
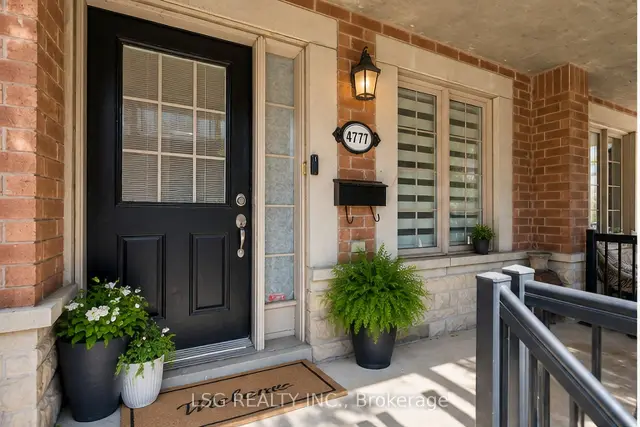
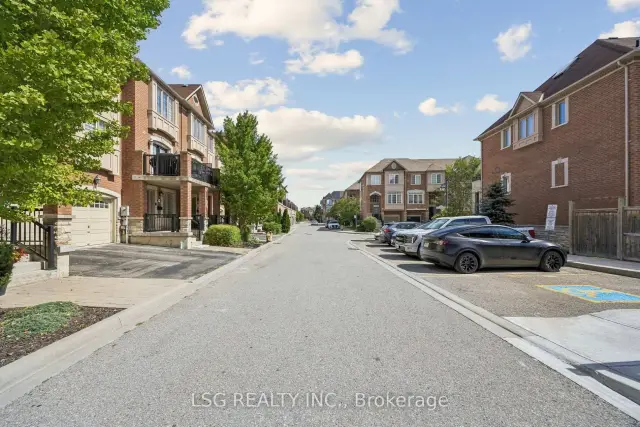 See all 45 photos
Facts and features
- BasementFinished
- Price per sq ft~$599
- Water, sewerMunicipal
- HeatingForced air
- Central air
The homeFreehold Townhouse, 3-storey, 1,500–2,000 sq ft
- Type: Freehold Townhouse
- Style: 3-storey
- Living space: 1,500–2,000 sq ft
- Basement: Finished, full
InsideCentral vacuum, storage, carpet free, guest accommodations, Rooms above ground 9, 3 + 1 in the basement
- Features: Central vacuum, storage, carpet free, guest accommodations
- Rooms above ground: 9
- Bedrooms: 3 + 1 in the basement
- Bathrooms: 5
- Kitchens: 1
- Family room: Yes
Outside and lotBrick, Asphalt shingle, Concrete
- Exterior: Brick
- Roof: Asphalt shingle
- Foundation: Concrete
- Size: 24.03 × 67.69 ft
Parking1 Garage, Attached, Private
- Spaces: 1 Garage
- Garage: Attached
- Driveway: Private
Heating, water and powerForced air, gas, Central air, Municipal water
- Heating: Forced air, gas
- Cooling: Central air
- Water: Municipal water
- Sewer: Municipal sewer
Costs and taxesTaxes $4,213 a year, HST included in the price, Water heater tank
- Taxes, 2026: $4,213 a year
- HST: HST included in the price
- Rental items: Water heater tank
- Under contract: Hot water heater
Included in the saleFridge, stove, dishwasher, washer and dryer, all window coverings, all e.l.fs, Wooden swing
- Included: Fridge, stove, dishwasher, washer and dryer, all window coverings, all e.l.fs
- Not included: Wooden swing
Listing detailsN14146482, For Sale, Nov 3, 2026
- MLS® number: N14146482
- Status: For Sale
- Listed on: Nov 3, 2026
- Days on market: 18
- Updated: Nov 4, 2026
- Possession: 2026-12-15 / Immediate
- Occupied by: Owner
- Listing brokerage: LSG REALTY INC.
About this home
4777 Highway 7 Street, Vaughan (East Woodbridge), ON L4L 1S6
Welcome to Your Forever Home in East Woodbridge! Imagine living in a classic, vibrant neighbourhood where kids happily ride their bikes until dusk, neighbours chat over porches, and evening walks with dogs through park trails are a beloved daily tradition.This beautiful 4-bedroom, 5-washroom townhome seamlessly blends warm suburban charm with effortless connectivity just minutes from top-rated schools, local boutiques, Highways 400, 427, and 407, and the Vaughan Metropolitan Centre subway for a ride into downtown Toronto. - Designed with intelligence & flexibility across four levels, this home is both an entertainer's dream and a sanctuary for family life. You'll love having dedicated family and living rooms on separate floors, giving everyone their own comfortable space to unwind, play, or gather. **BONUS** WE WILL DO A FULL LUXURY RENO OF THE KITCHEN ACCORDING TO THE BUYERS DESIGN CHOICES INCLUDED IN THE PURCHASE PRICE! Featuring soft closing doors & drawers, painted mdf door & drawer fronts, built-in garbage pull outs, lazy Susan hardware for the corners, quartz countertops with a waterfall edge and a full quartz backsplash, led accent lighting under the upper cabinets, and upgraded shelves and cabinets in the walk in pantry with matching quartz countertops. Please reach out for more details! Practicality meets luxury with private main-floor home office space, and the rare convenience of having a washroom on every level so guests feel right at home. - For ultimate flexibility, the fully finished basement offers a living space alongside a spacious bedroom with its own newly renovated 3-piece ensuite, making guest stays or multi-generational living feel natural and comfortable. - With lush ravines, parks, world class boutique shops just steps away & our EXCLUSIVE BONUS OFFER, this isn't just another listing, it is an opportunity to make this home your peaceful sanctuary where your family can put down long term roots and thrive!!!
Book a viewing
Around this home
Daily convenience, out of 100, from the distances below
Schools nearby
School rating, out of 10.
Helpful calculators

Your HOMEH agent
"Priced 3% over the Hestimate. I would see it this week."