

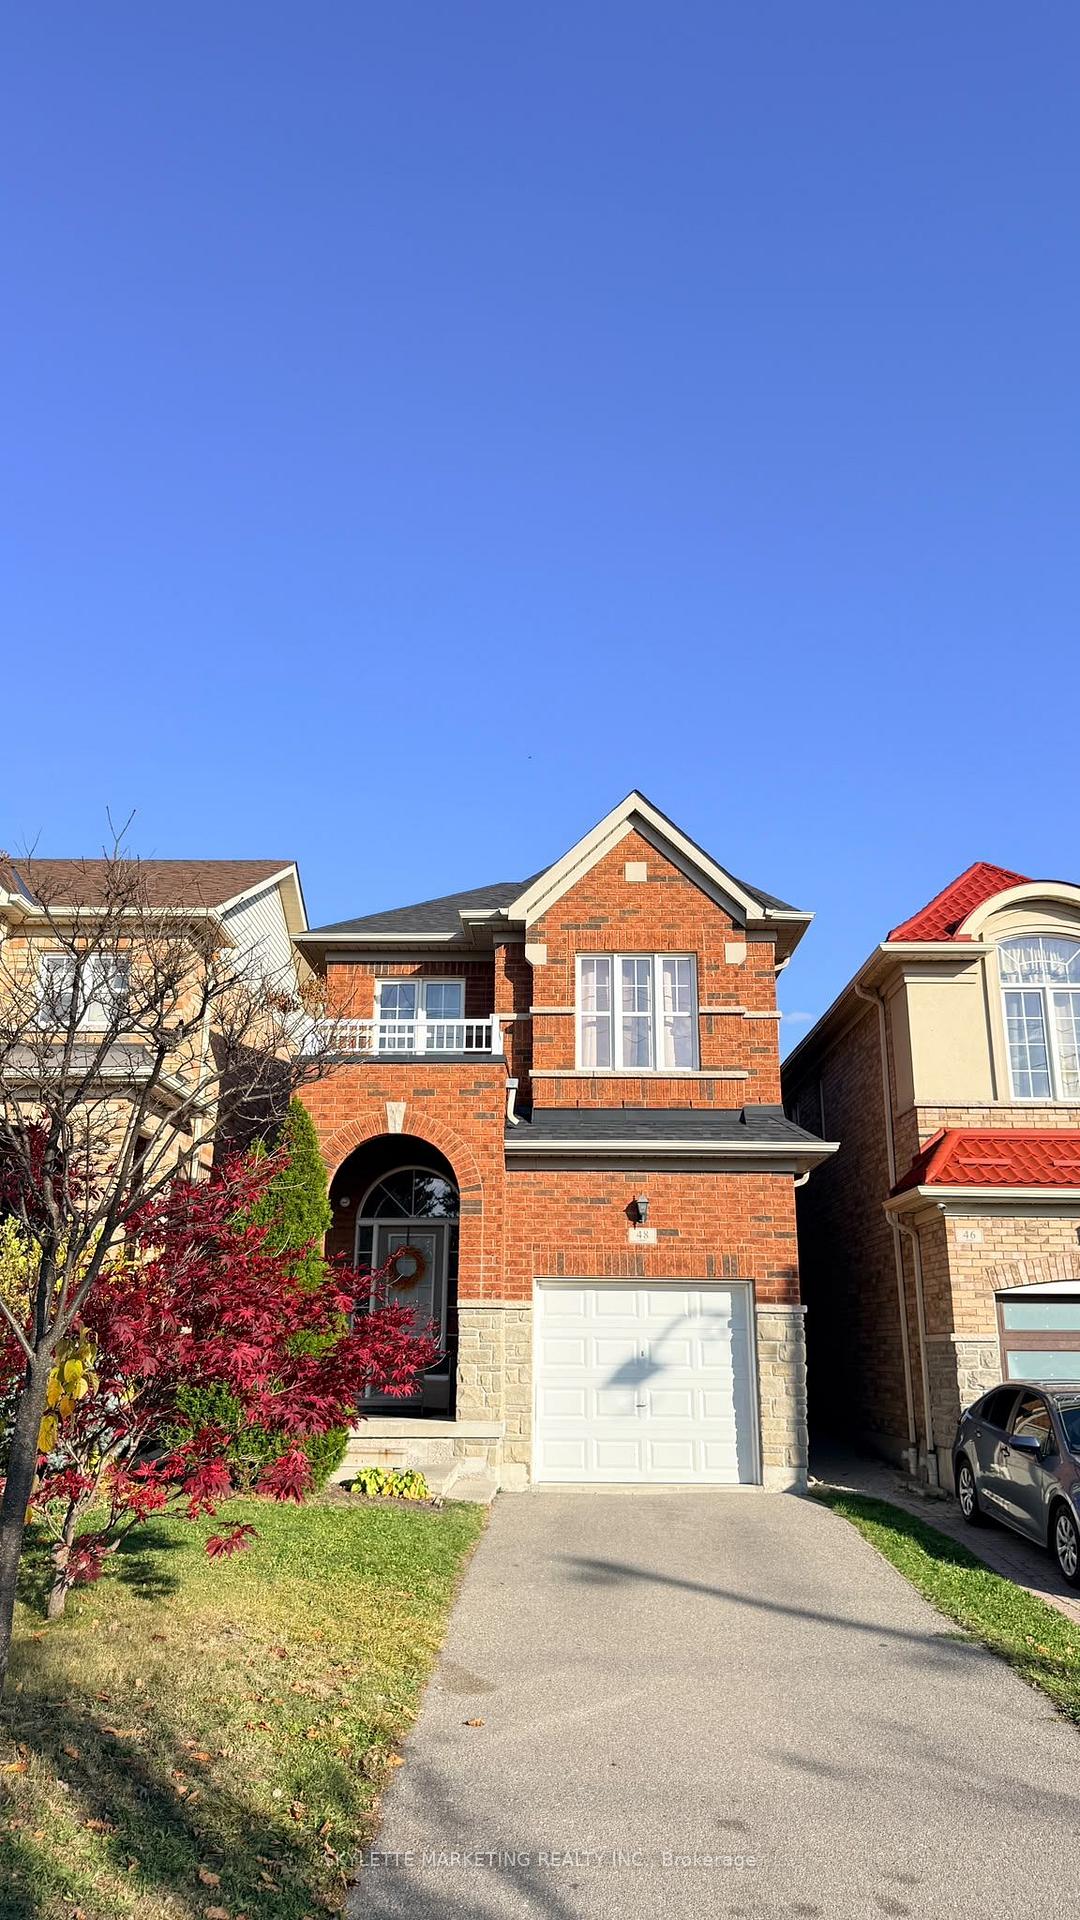
48 Robert Green Crescent
Detached For Rent
1/4048 Robert Green Crescent
Detached For Rent
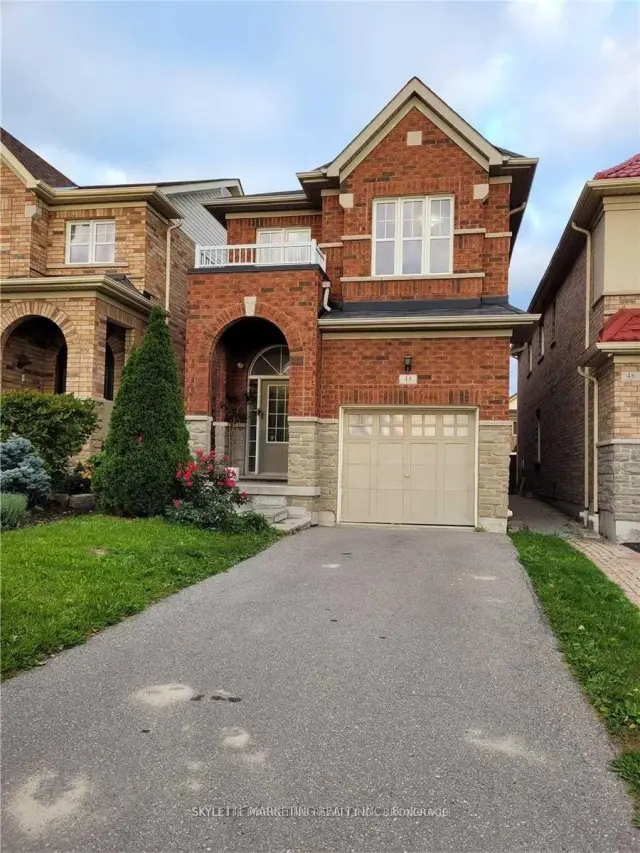
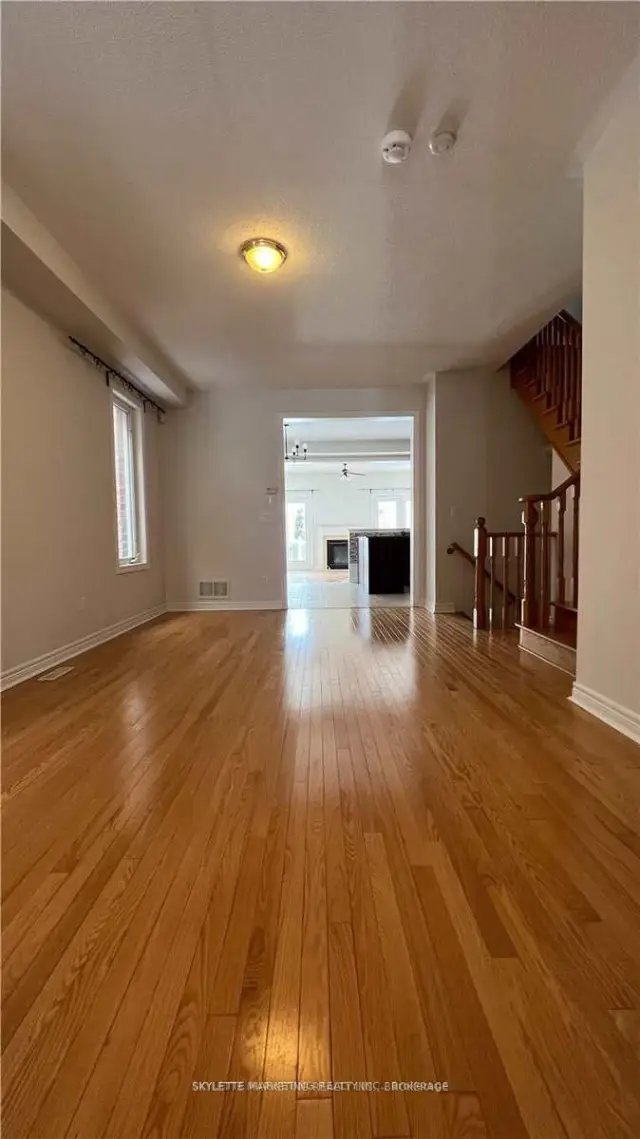
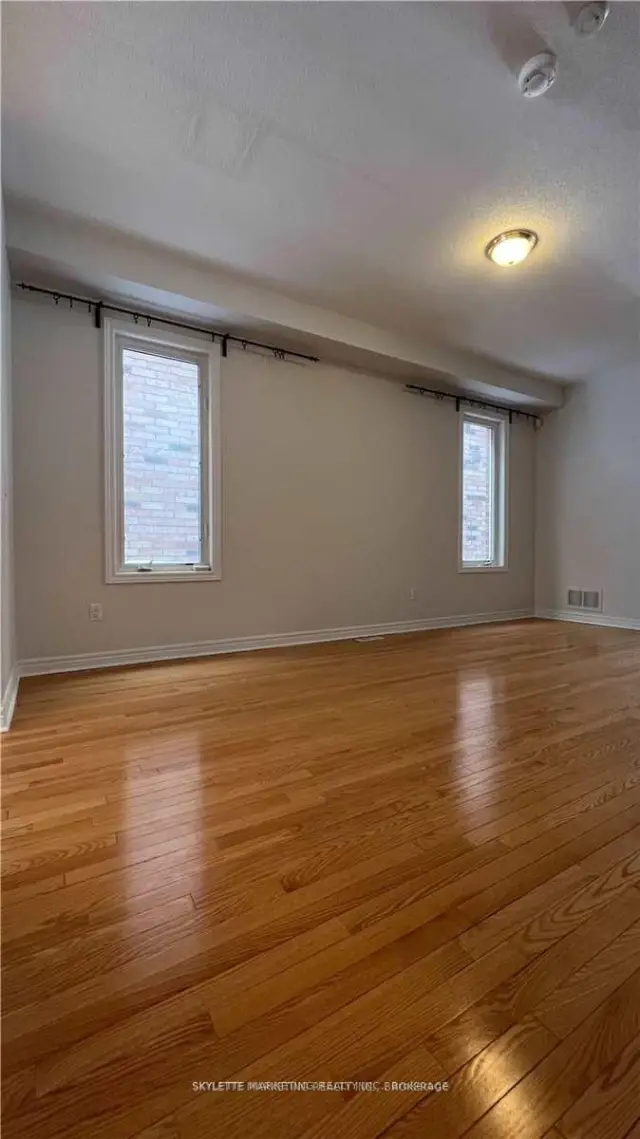
 See all 40 photos
4+1 Bedrooms
3 Bathrooms
1 Garage
1.5K–2K sq.ft
Entire Home
From Dec 1
Facts and features
- BasementFull
- Lease term12 months
- FurnishedUnfurnished
- LaundryOwn room
What stands out
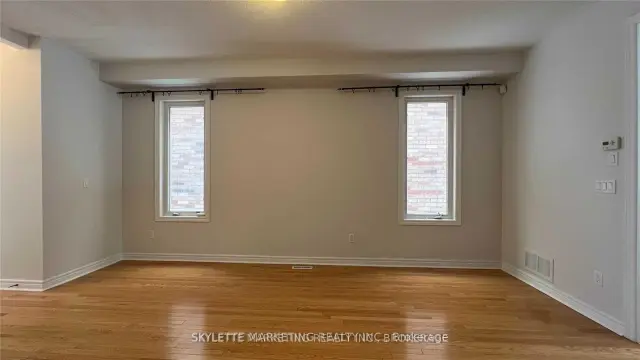
- Hardwood floors
- Fireplace
- Central air
The homeDetached, 2-storey, 1,500–2,000 sq ft
- TypeDetached
- Style2-storey
- Living space1,500–2,000 sq ft
- BasementFull
InsideFireplace Yes, Hardwood, Broadloom, Ceramic, Laundry room, main level
- FireplaceYes
- FlooringHardwood, Broadloom, Ceramic
- LaundryLaundry room, main level
- FeaturesOther
- SecuritySmoke detector, carbon monoxide detectors
- Rooms above ground9
- Rooms in the basement3
- Bedrooms4 + 1 in the basement
- Bathrooms3
- Kitchens1
- Family roomYes
Outside and lotBrick, Asphalt shingle, Poured concrete
- ExteriorBrick
- RoofAsphalt shingle
- FoundationPoured concrete
- FeaturesPrivacy, year round living
Parking1 Garage, Built-in, Private
- Spaces1 Garage
- GarageBuilt-in
- DrivewayPrivate
Heating, water and powerForced air, gas, Central air, Municipal water
- HeatingForced air, gas
- CoolingCentral air
- WaterMunicipal water
- SewerMunicipal sewer
Rent and termsRent $4,300 a month, Entire property, Unfurnished
- Rent$4,300 a month
- Space for rentEntire property
- FurnishedUnfurnished
- Lease12 months
- PaidMonthly
- Rent includesParking
- DepositRequired
- Credit checkRequired
- Employment letterRequired
- Rental applicationRequired
- ReferencesRequired
- Rental itemsHot water tank rental
IncludedUse of fridge, stove, b/i dishwasher, washer + dryer on the main floor, all elf's is tenant's responsibility | tenant pays for all utilities including hot water tank rental, lawn + snow maintenance | air conditioning installed |
- IncludedUse of fridge, stove, b/i dishwasher, washer + dryer on the main floor, all elf's is tenant's responsibility | tenant pays for all utilities including hot water tank rental, lawn + snow maintenance | air conditioning installed |
NearbyClear view, park, school, rec./commun.centre
- Close toClear view, park, school, rec./commun.centre
Listing detailsN14146384, For Rent, Nov 3, 2026
- MLS® numberN14146384
- StatusFor Rent
- Listed onNov 3, 2026
- Days on market17
- UpdatedNov 10, 2026
- Possession2026-12-01 / 1-29 days
- Occupied byTenant
- Listing brokerageSKYLETTE MARKETING REALTY INC.
About this home
48 Robert Green Crescent, Vaughan (Patterson), ON L6A 4A9
OtherClear ViewParkSchoolRec./Commun.CentrePrivacy
Take Advantage Of A Great Opportunity To Live In An Amazing Detached Home | Luxurious 4 Bedroom + Den + 3 Bath + 3 Parking Spots | | Broadloom Installed On The 2nd Floor | Modern Open Concept Floorplan That Is Bright And Spacious | Harwood Floors On Main | Spacious Eat-In Kitchen With S/S Appliances + Modern Backsplash + Granite Kitchen Counter Tops | Minutes To Everything Vaughan Has To Offer
Read more
Book a viewing
Fri20Nov
Sat21Nov
Sun22Nov
Mon23Nov
Tue24Nov
Wed25Nov
Thu26Nov
Pick A Time
Around this home
Dufferin + Major Mackenzie
Errands
Parks
Schools
Daily convenience, out of 100, from the distances below
ParkEagle's Landing Park · 5 within 1 km4 min walk244 m
GroceryKrish4 min walk242 m
SchoolJteach Academy18 min walk1.1 km
PharmacyShoppers Drug Mart9 min walk544 m
Cafés & foodVRolls · 15 within 1 km3 min walk203 m
Gym & rec centrePure Motivation Fitness4 min walk231 m
LibraryCarrville Library22 min walk1.3 km
WalkDriveStraight-line distance, open map data
Grocery0.2 km
Park0.2 km
Coffee0.4 km
Dining0.2 km
Gym0.2 km
Schools nearby
School rating, out of 10.
Jteach Academysecondary · Private · 1.1 km
—
Roméo Dallaire Public Schoolelementary · Public · 1.4 km
—
Dr Roberta Bondar Public Schoolelementary · Public · 1.4 km
8.5/10Excellent
Contact agent
Helpful calculators
Rent vs buy
Affordability
Mortgage
Down payment
Stress test
CMHC insurance

Your HOMEH agent
NimaHOMEH agent · Vaughan
"I would see it this week."
Ask Nima
Keep exploring
You are here