

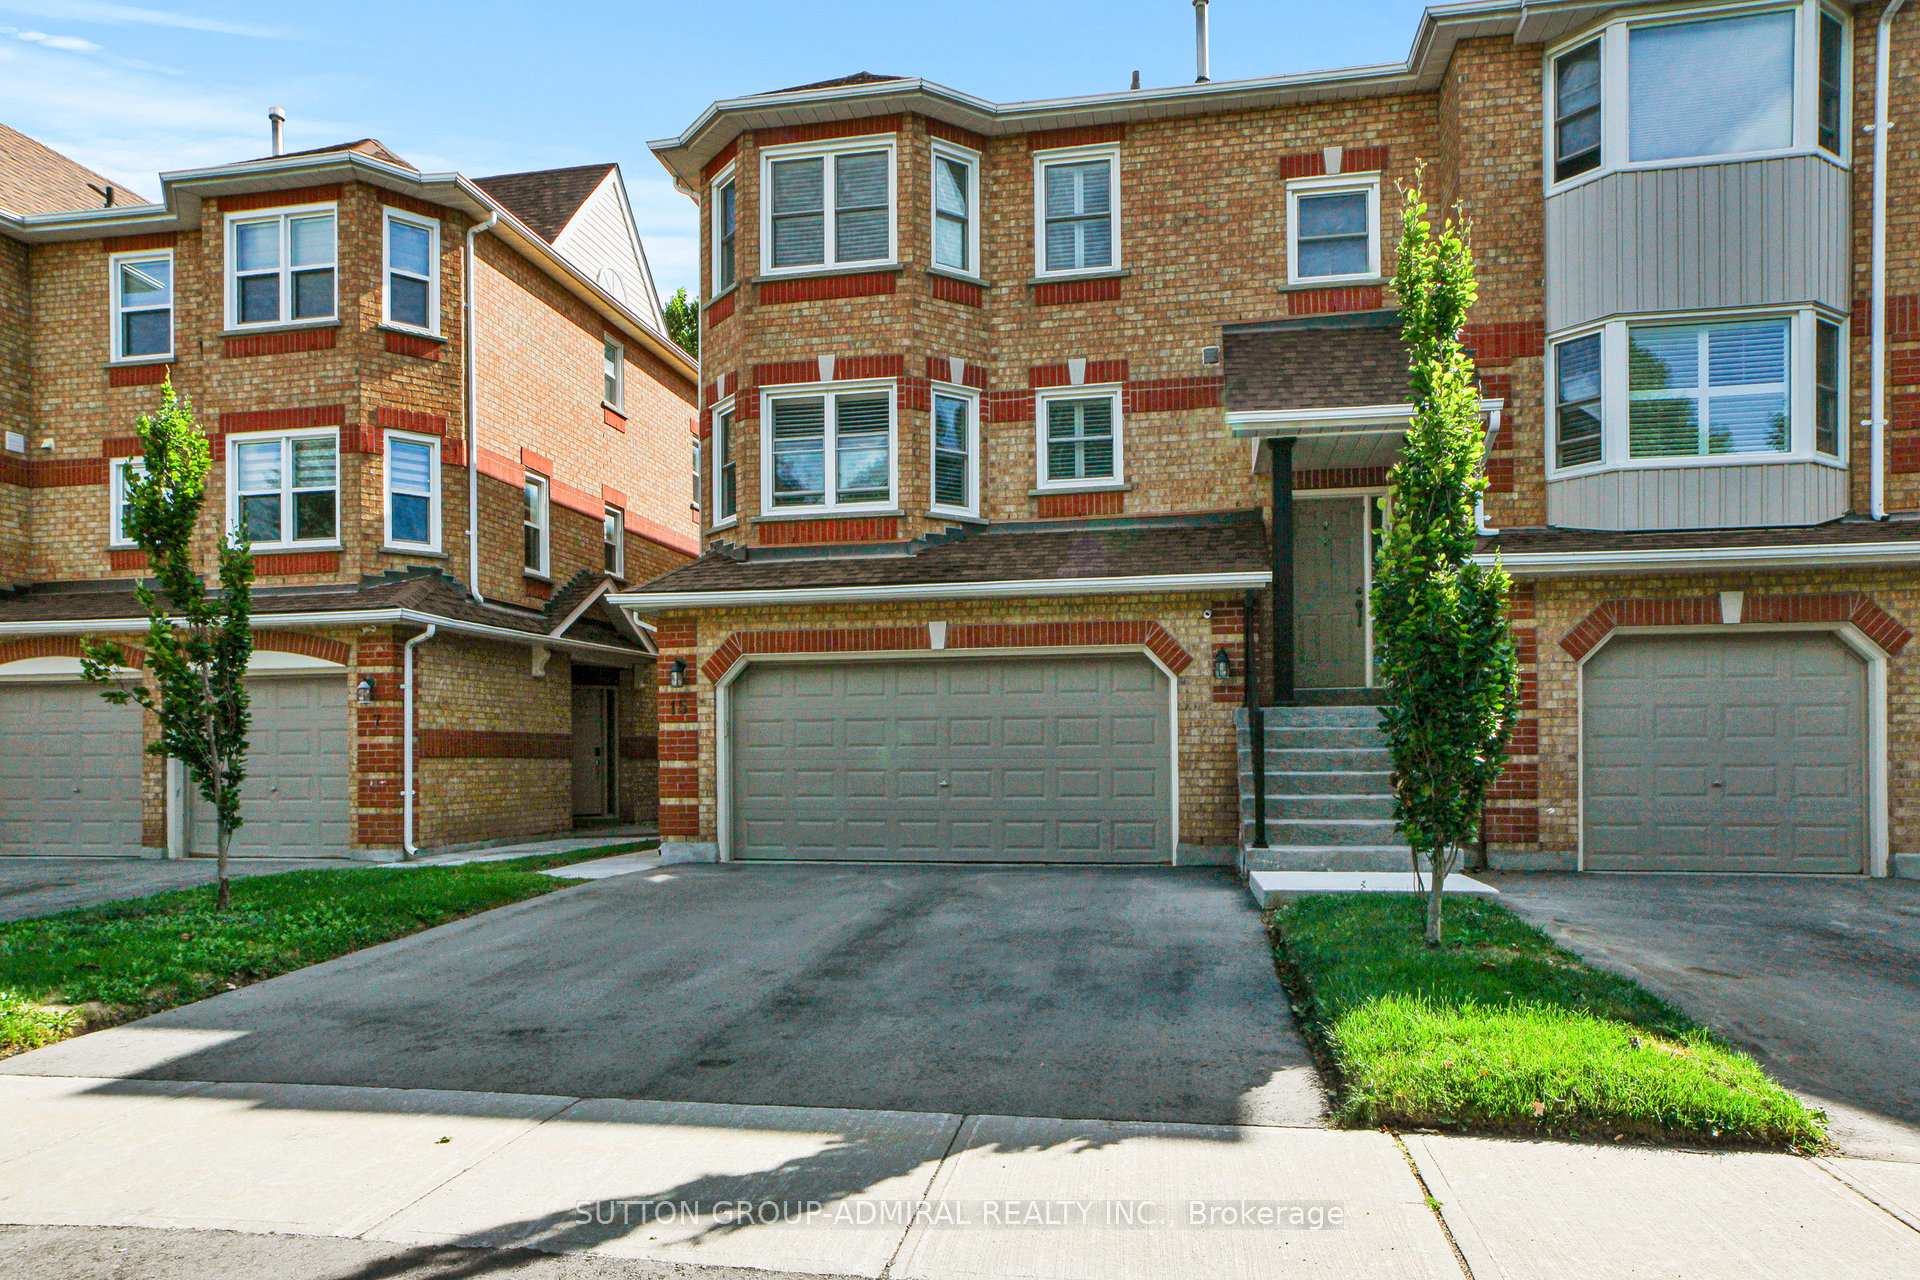
Unit 52, 15 Edenbridge Drive
Unit 52, 15 Edenbridge Drive
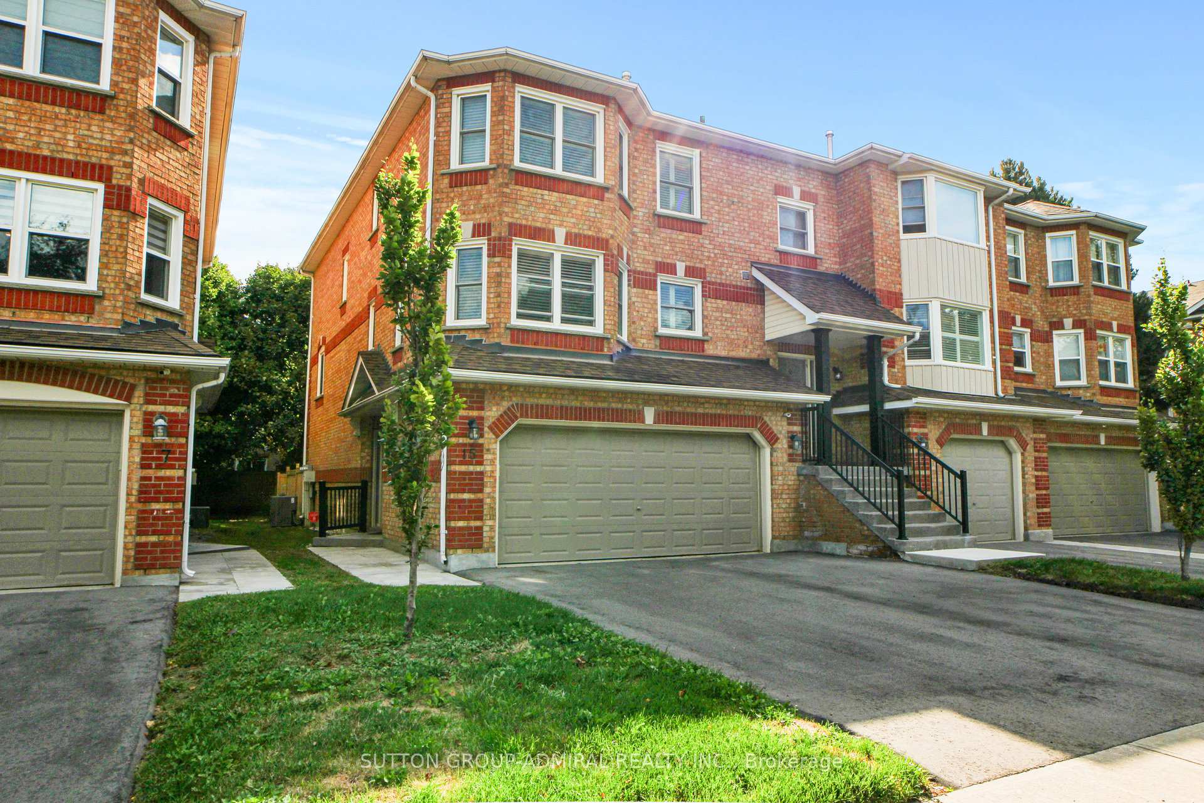
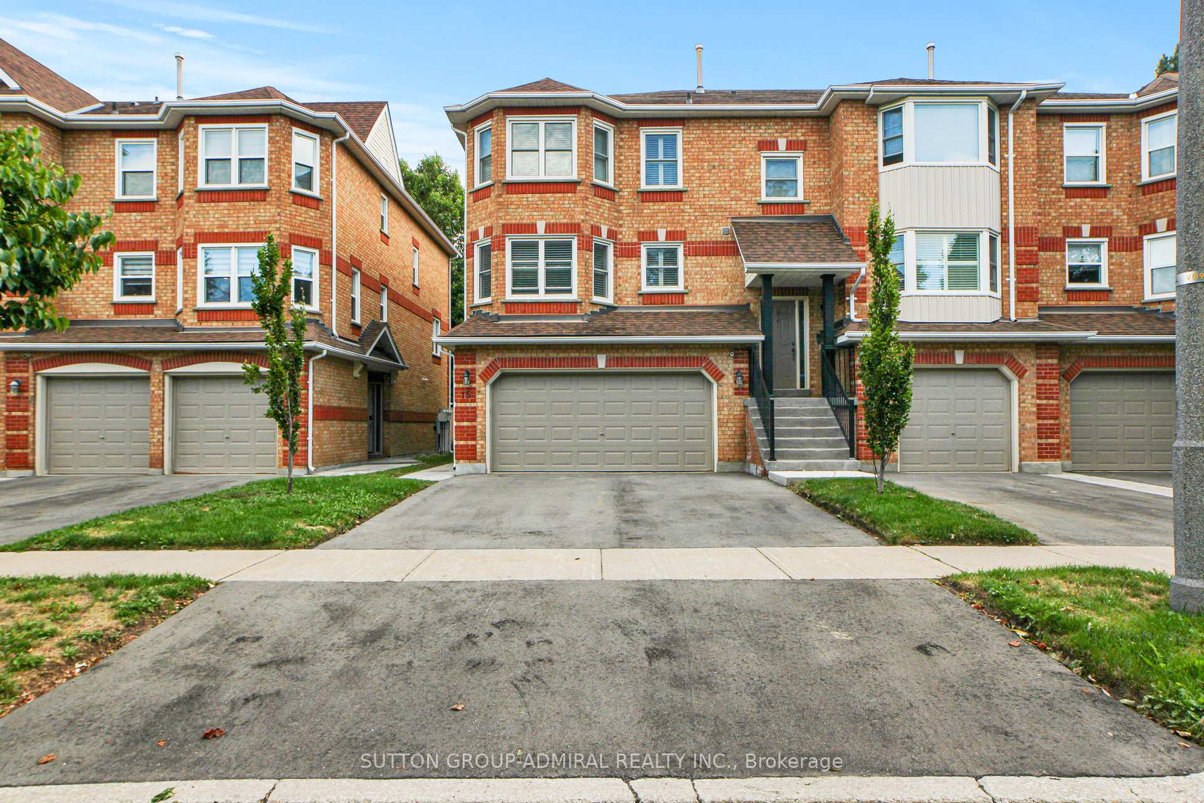
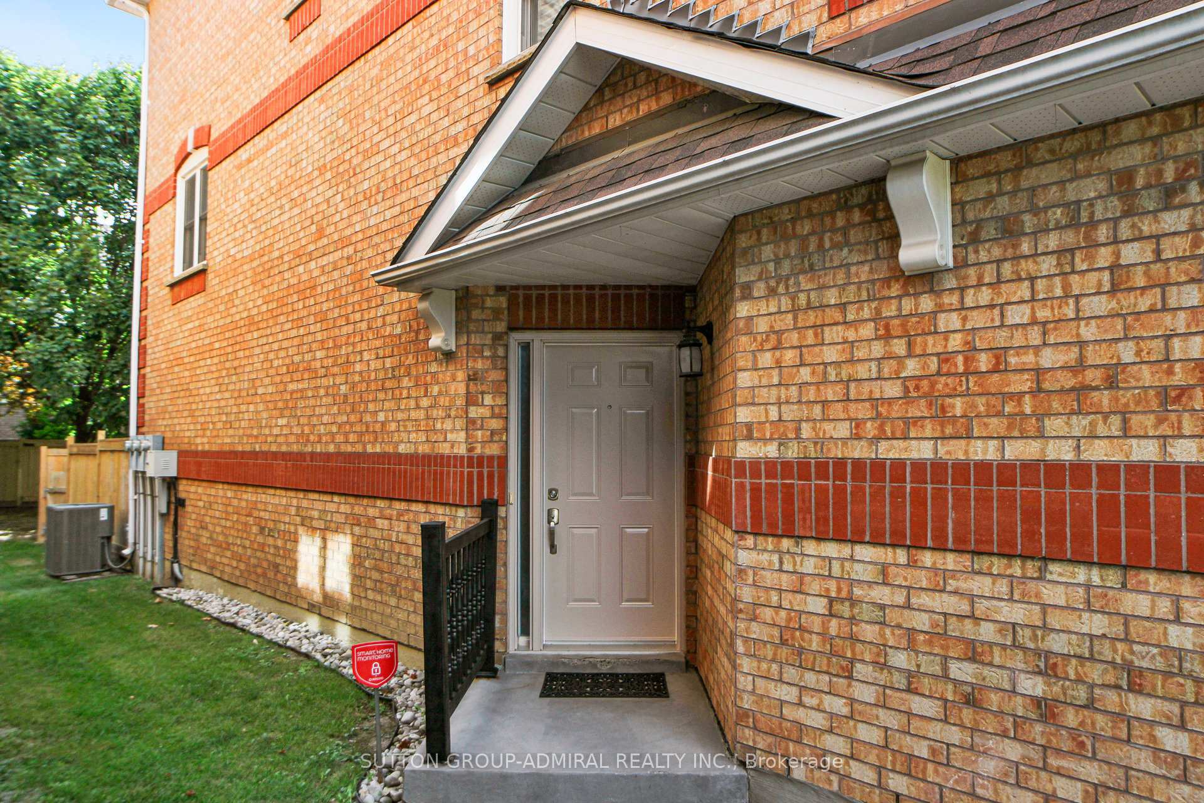
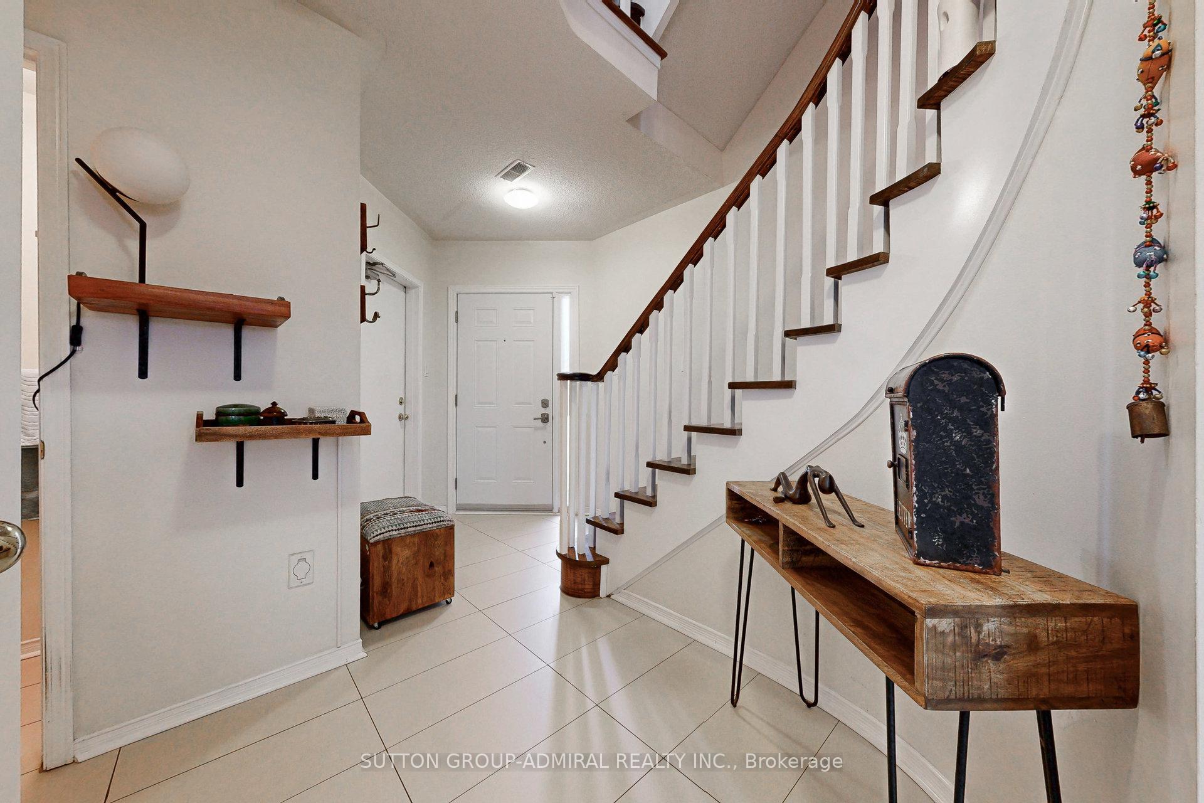 See all 49 photos
Property history
- $1,199,000SuspendedList: 2025-08-26|End: 2025-09-18|23 daysN12364893
Facts and features
- BasementWalk-out
- ExposureEast west
- LaundryOwn room
- LockerNone
- Hardwood floors
- Fireplace
- Central air
The homeCondo Townhouse, 3-storey, 2,250–2,499 sq ft
- Type: Condo Townhouse
- Style: 3-storey
- Living space: 2,250–2,499 sq ft
- Basement: Finished with walk-out, finished
- Exposure: East West
InsideFireplace Yes, Tile, Hardwood, Laundry room, lower level
- Fireplace: Yes
- Flooring: Tile, Hardwood
- Laundry: Laundry room, lower level
- Features: Auto garage door remote
- Rooms above ground: 8
- Bedrooms: 3
- Bathrooms: 4
- Kitchens: 1
- Family room: Yes
OutsideBrick, Balcony None
- Exterior: Brick
- Balcony: None
Parking and locker4 Parking (2 garage + 2 drive), Built-in, Parking type Owned
- Spaces: 4 Parking (2 garage + 2 drive)
- Garage: Built-in
- Parking type: Owned
- Driveway: Private
- Locker: None
BuildingBeauclair north, Storeys 2, Units 100
- Name: Beauclair north
- Storeys: 2
- Units: 100
- Registered: 1990
- Condo corporation: 840
- Amenities: Bbqs allowed, visitor parking
- Pets: Allowed
Heating, water and powerForced air, gas, Central air
- Heating: Forced air, gas
- Cooling: Central air
Costs and taxesTaxes $4,748 a year, Condo fee $487 a month, Common elements included, building insurance included, parking included
- Taxes, 2025: $4,748 a year
- Condo fee: $487 a month
- Fee includes: Common elements included, building insurance included, parking included
- HST: HST included in the price
- Rental items: Furnace, air conditioner, hot water heater
Included in the saleStainless steel french door fridge, stove and dishwasher, microwave, all light fixtures, white washer and dryer, all window coverings (except drapes and railings), closet organizers, electric garage door opener with one remote, programmable thermostat, two mounted tvs, rowing and elliptical machine., Lights in backyard.
- Included: Stainless steel french door fridge, stove and dishwasher, microwave, all light fixtures, white washer and dryer, all window coverings (except drapes and railings), closet organizers, electric garage door opener with one remote, programmable thermostat, two mounted tvs, rowing and elliptical machine.
- Not included: Lights in backyard.
NearbyPlace of worship, public transit, rec./commun.centre, school
- Close to: Place of worship, public transit, rec./commun.centre, school
Listing detailsN12364893, Suspended, Aug 26, 2025
- MLS® number: N12364893
- Status: Suspended
- Listed on: Aug 26, 2025
- Days on market: 23
- Updated: Sep 18, 2025
- Possession: Flexible
- Occupied by: Owner
- Listing brokerage: SUTTON GROUP-ADMIRAL REALTY INC.
About this home
Unit 52, 15 Edenbridge Drive, Vaughan (Beverley Glen), ON L4J 8C3
This bright and spacious 3-bedroom, 4-bathroom end-unit townhome offers 2,429 sq. ft. of thoughtfully designed living space. With a two-car garage plus driveway parking for two more, there's plenty of room for family and guests. Its prime location outside the complex gives it the feel of a freehold home within the neighbourhood. The gourmet kitchen blends style and function with stainless steel appliances, Brazilian granite countertops, subway tile backsplash, glass cabinet inserts, pull-out drawers, and two pantries. Hardwood floors flow across the main and second levels, complemented by ceramic tile in the foyer and kitchen, and easy-care laminate in the recreation room. The sun-filled living room and open-concept dining area create a welcoming atmosphere, complemented by elegant wood staircases. Upstairs, the primary suite features a walk-in closet and a spa-like ensuite with a tub, frameless glass shower, and double vanity. Additional bedrooms are bright and versatile perfect for family, guests, or a home office. The ground level includes a cozy fireplace, laundry room, 2-piece washroom, storage space, and a walk-out to the backyard. A main-floor powder room, two linen closets, and a door to the family room add to the homes functionality. Outside, the extended interlock patio is ideal for entertaining or relaxing. Exterior maintenance is fully managed - no grass cutting or snow removal required. Low maintenance fees also cover major replacements, including windows, shingles, garage door, backyard fence, and driveway, giving you peace of mind. Ideally located within walking distance to Disera Drive, schools, parks, Walmart, Promenade Mall, public transit, and synagogues, this home combines comfort, convenience, and worry-free living. Furnace and A/C. (2021) Hardwood on second floor. (2017) Hardwood on main floor and staircases, second floor bathrooms and powder room, floor tiles in entrance. (2012) https://sites.happyhousegta.com/mls/209014726
Ask about this home
A HOMEH agent will answer your questions about this home.
Know more about Leah Crescent Townhomes
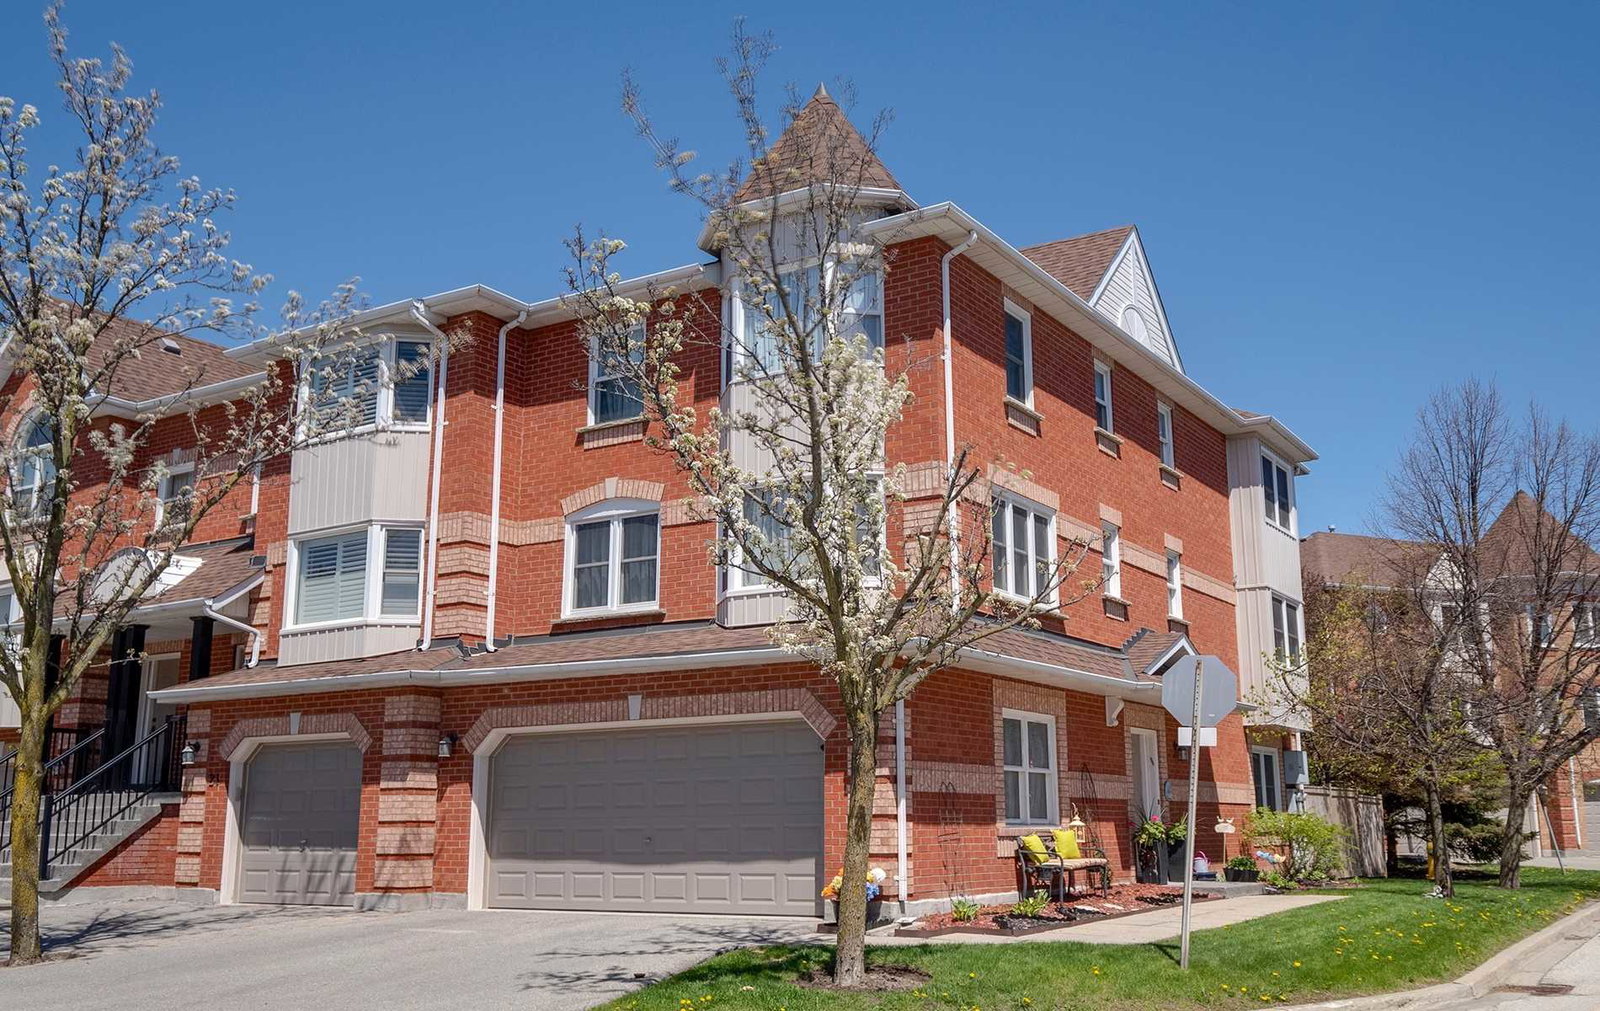
Condo building · 1-118 Leah Crescent
Leah Crescent Townhomes is a 2-storey condo with 100 suites, built in 1990 by Unknown. No units are on the market here right now.
- 2storeys
- 100suites
- 1990built
No similar units for sale in Leah Crescent Townhomes right now.
Around this home
Daily convenience, out of 100, from the distances below
Schools nearby
School rating, out of 10.
Helpful calculators
Your HOMEH agent

"I would see it this week."