

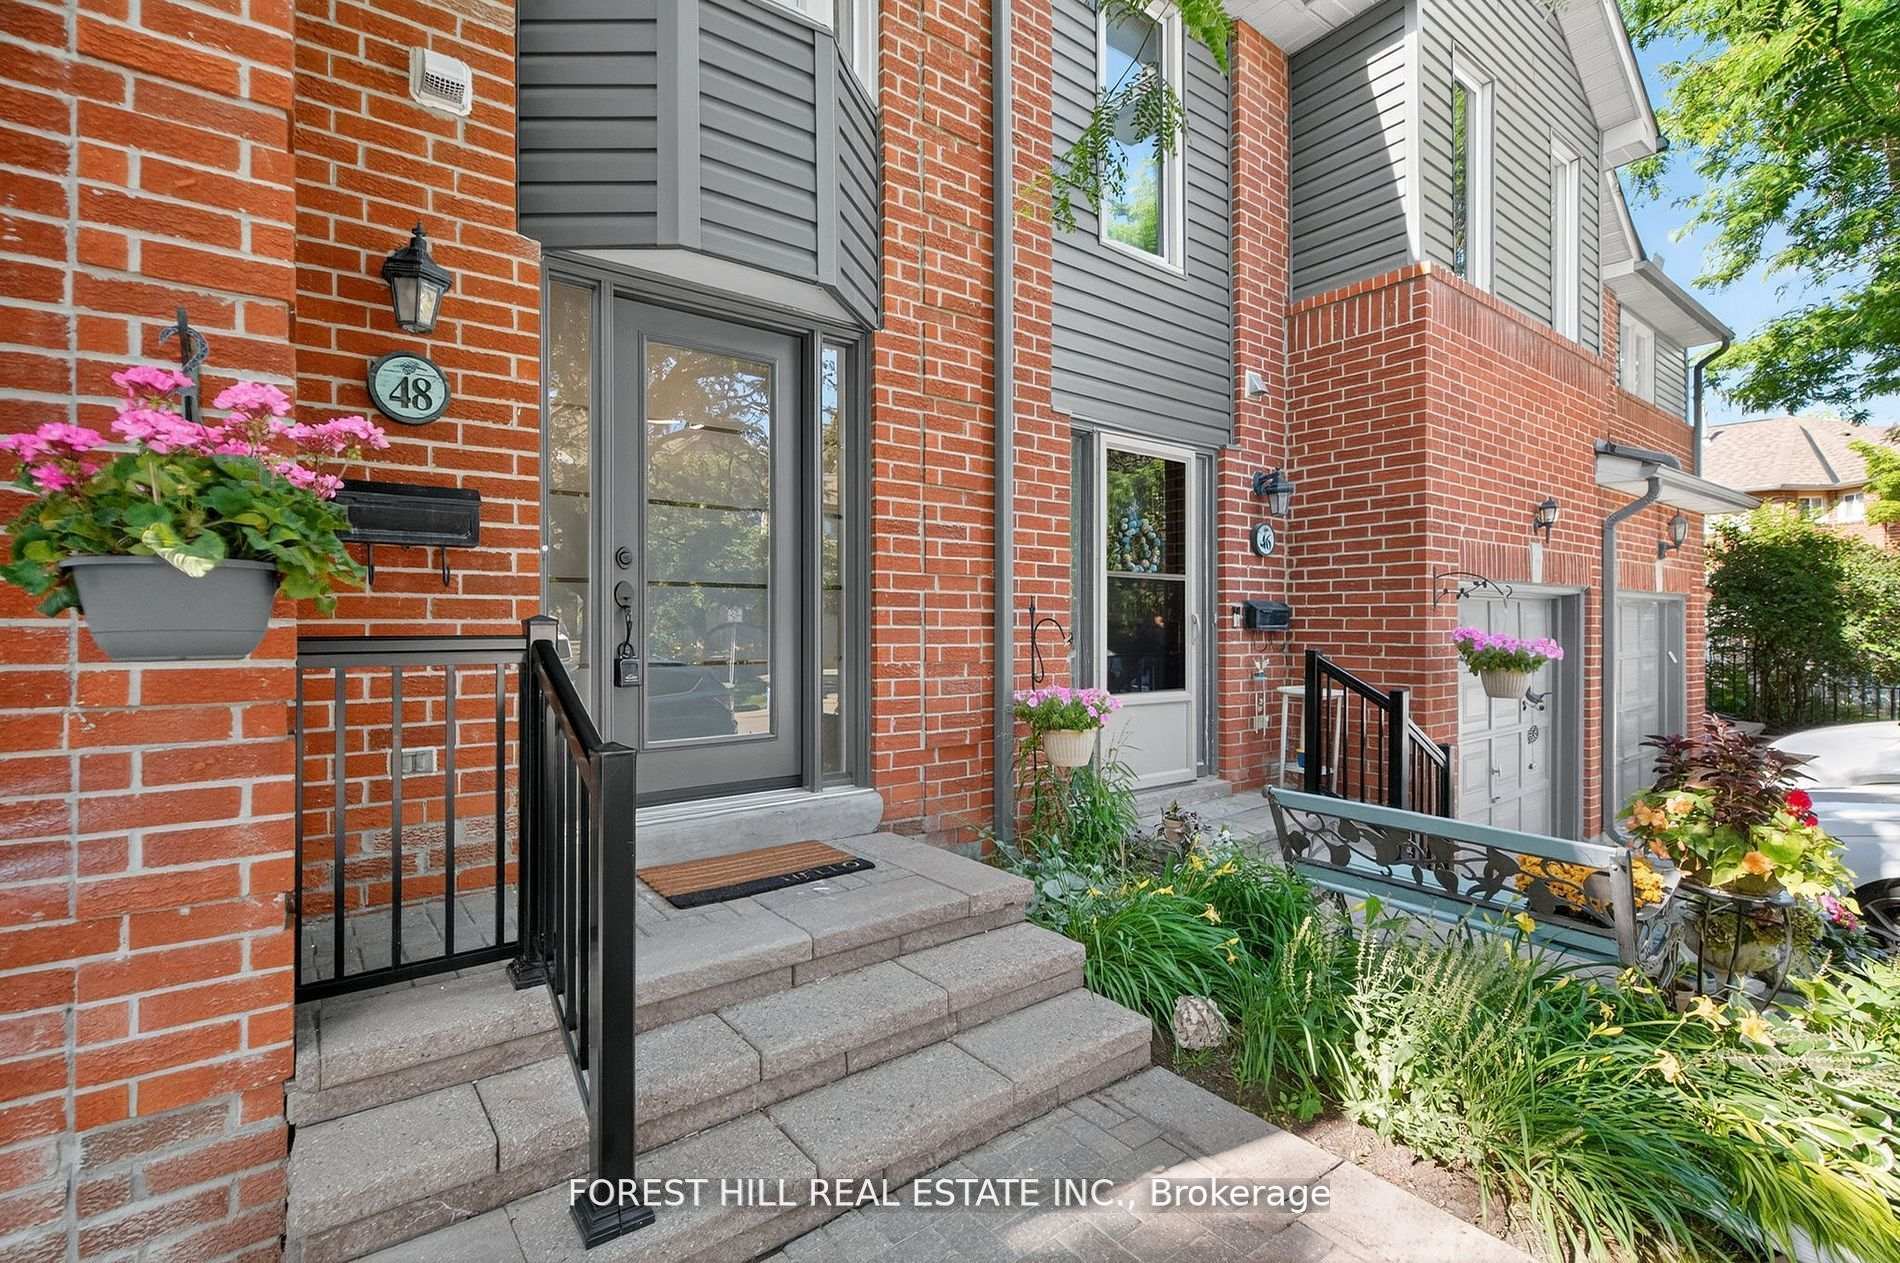
48 Beaumont Place
48 Beaumont Place
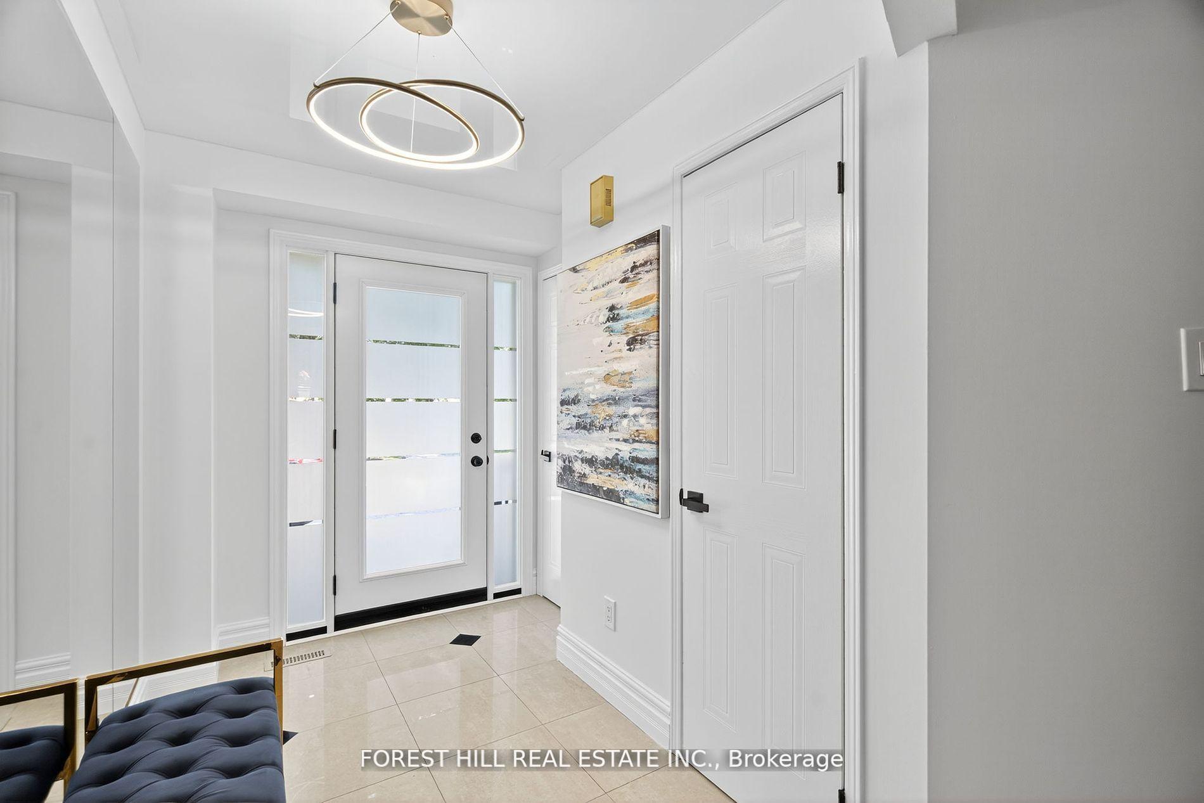
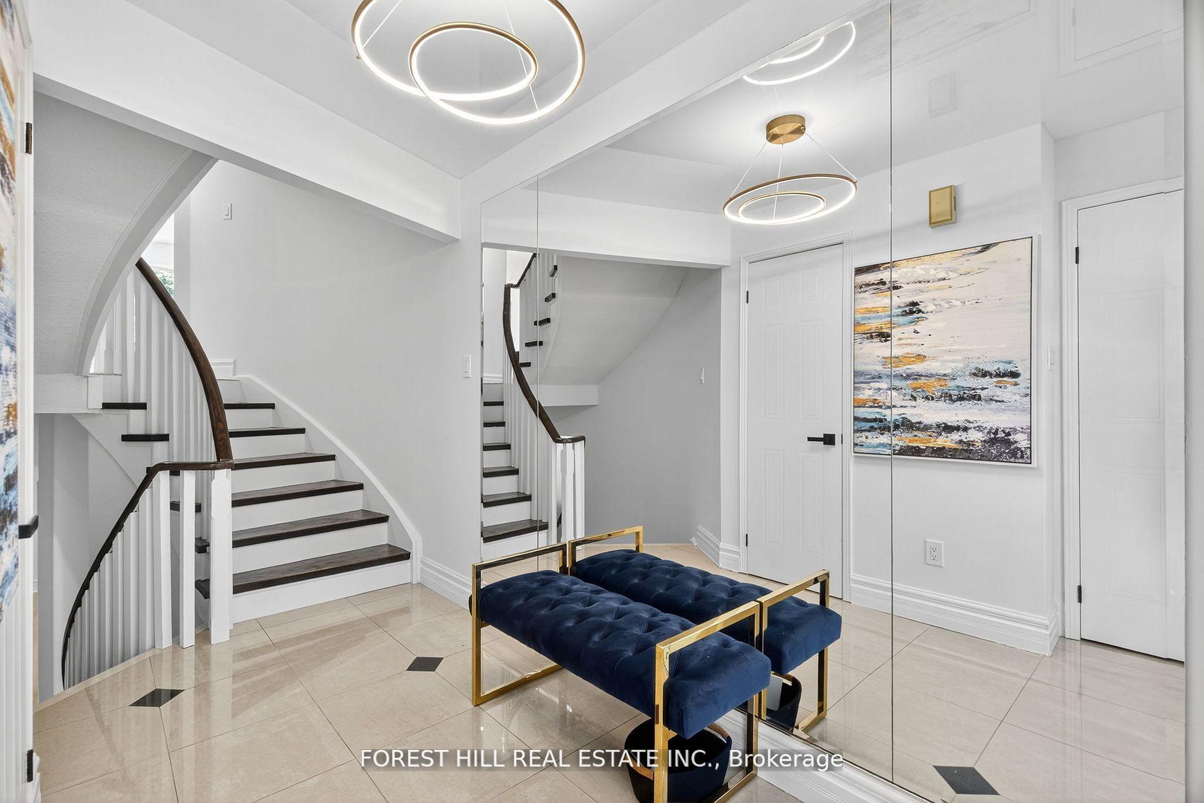
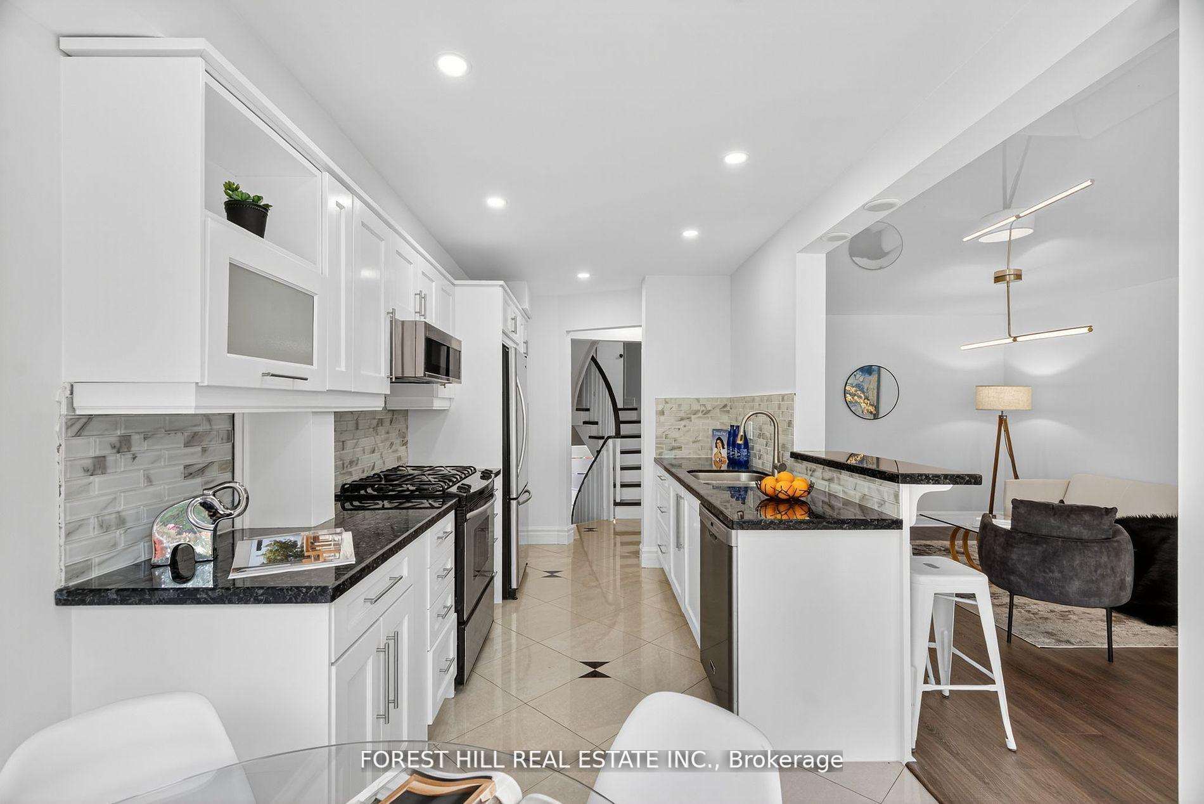
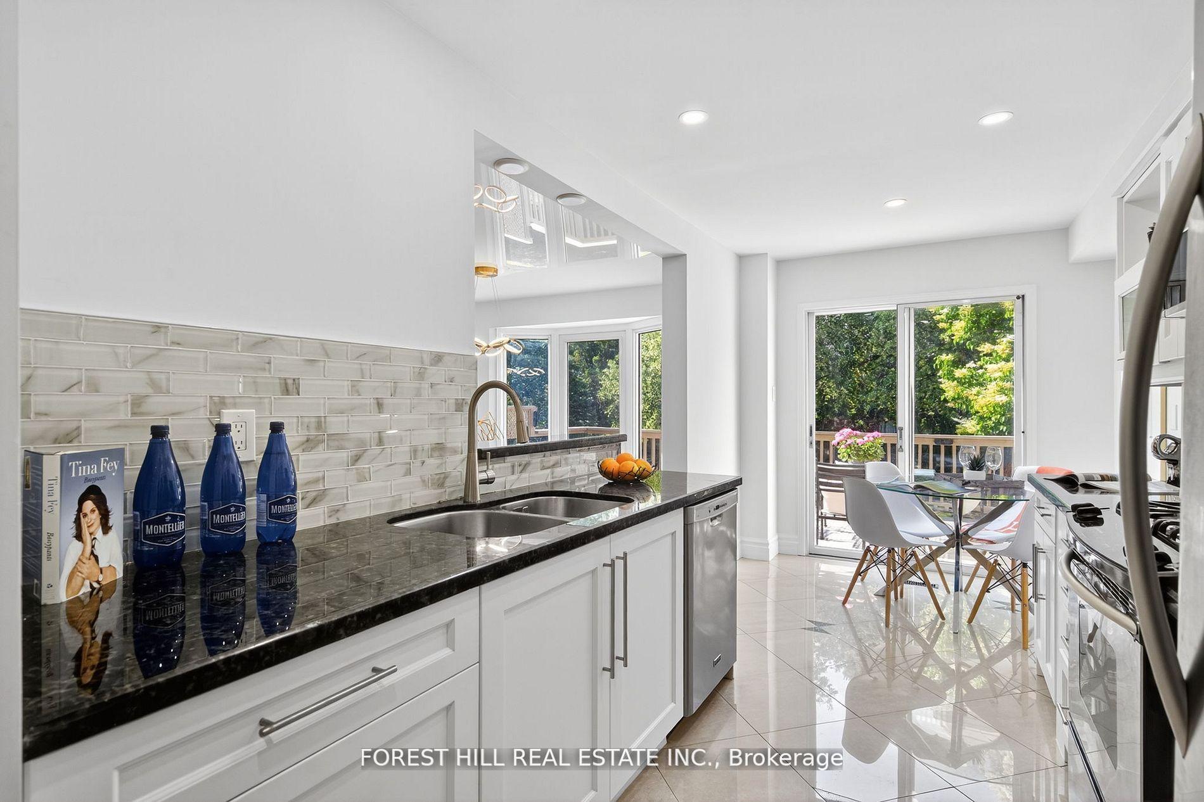 See all 35 photos
Included in condo fee: Water, Central air, Parking, Cable TV, Common Elements, Building Insurance
Property history
- $969,000SuspendedList: 2025-09-26|End: 2025-10-16|20 daysN12430024
- $999,900TerminatedList: 2025-08-08|End: 2025-09-26|49 daysN12334058
- $1,099,900TerminatedList: 2025-07-07|End: 2025-08-08|32 daysN12269483
Facts and features
- BasementFinished
- ExposureNorth
- LaundryIn basement, other
- LockerNone
- Fireplace
- Central air
The homeCondo Townhouse, 2-storey, 1,400–1,599 sq ft
- Type: Condo Townhouse
- Style: 2-storey
- Living space: 1,400–1,599 sq ft
- Basement: Finished
- Exposure: North
InsideFireplace Yes, Vinyl, In basement, other, lower level
- Fireplace: Yes
- Flooring: Vinyl
- Laundry: In basement, other, lower level
- Features: Central vacuum, separate hydro meter
- Rooms above ground: 7
- Bedrooms: 3
- Bathrooms: 3
- Kitchens: 1
OutsideBrick, Balcony None
- Exterior: Brick
- Balcony: None
Parking and locker2 Parking (1 garage + 1 drive), Built-in, Parking type Owned
- Spaces: 2 Parking (1 garage + 1 drive)
- Garage: Built-in
- Parking type: Owned
- Driveway: Private
- Locker: None
BuildingBeaumont Place Townhomes, Storeys 2, Units 66
- Name: Beaumont Place Townhomes
- Storeys: 2
- Units: 66
- Registered: 1986
- Condo corporation: 567
- Amenities: Bbqs allowed, visitor parking
- Pets: Allowed
Heating, water and powerForced air, gas, Central air
- Heating: Forced air, gas
- Cooling: Central air
Costs and taxesTaxes $3,975 a year, Condo fee $880 a month, Cable tv included, cac included, common elements included, building insurance included, parking included, water included
- Taxes, 2025: $3,975 a year
- Condo fee: $880 a month
- Fee includes: Cable tv included, cac included, common elements included, building insurance included, parking included, water included
- HST: HST included in the price
- Rental items: Hot water tank
Included in the saleExisting: stainless steel fridge, dishwasher, built-in microwave, washer & dryer. new stove. all existing electric light fixtures, including the central air conditioning unit ( part of your maintenance fees)furnace, central vacuum (rough in). electric garage opener.
- Included: Existing: stainless steel fridge, dishwasher, built-in microwave, washer & dryer. new stove. all existing electric light fixtures, including the central air conditioning unit ( part of your maintenance fees)furnace, central vacuum (rough in). electric garage opener.
NearbyPark, place of worship, public transit, school, rec./commun.centre, wooded/treed
- Close to: Park, place of worship, public transit, school, rec./commun.centre, wooded/treed
Listing detailsN12430024, Suspended, Sep 26, 2025
- MLS® number: N12430024
- Status: Suspended
- Listed on: Sep 26, 2025
- Days on market: 20
- Updated: Oct 16, 2025
- Possession: 30-59 days
- Occupied by: Vacant
- Listing brokerage: FOREST HILL REAL ESTATE INC.
About this home
48 Beaumont Place, Vaughan (Uplands), ON L4J 4X2
Welcome to 48 Beaumont Place the home you've been waiting for in the heart of Thornhill! This beautifully maintained and recently updated 3-bedroom, 3-bathroom split-level condo townhouse offers the perfect opportunity for downsizers, first-time buyers, or families looking for a move-in-ready home in a quiet, private community. This is one of the larger layouts in the complex the second largest model, offering approximately 2,100 sq ft of total living space. Featuring a bright open-concept layout, fresh paint, new front door, and an updated finished basement with high ceilings, fireplace, and upgraded laundry room. Walk out to a spacious deck and lush, private backyard ideal for relaxing or entertaining. Enjoy the comfort of a low-maintenance lifestyle: maintenance fees include water, cable, internet, air conditioning unit, exterior building insurance, and full grounds upkeep, including beautifully landscaped green spaces throughout the complex a rare offering and a step above standard condo living. Located just steps from top-rated public and private schools, shuls, shopping, kosher groceries, transit, and with quick access to Hwy 407 & 7. A unique opportunity to downsize without compromise or upgrade your lifestyle without the hassle.
Ask about this home
A HOMEH agent will answer your questions about this home.
Know more about Beaumont Place Townhomes
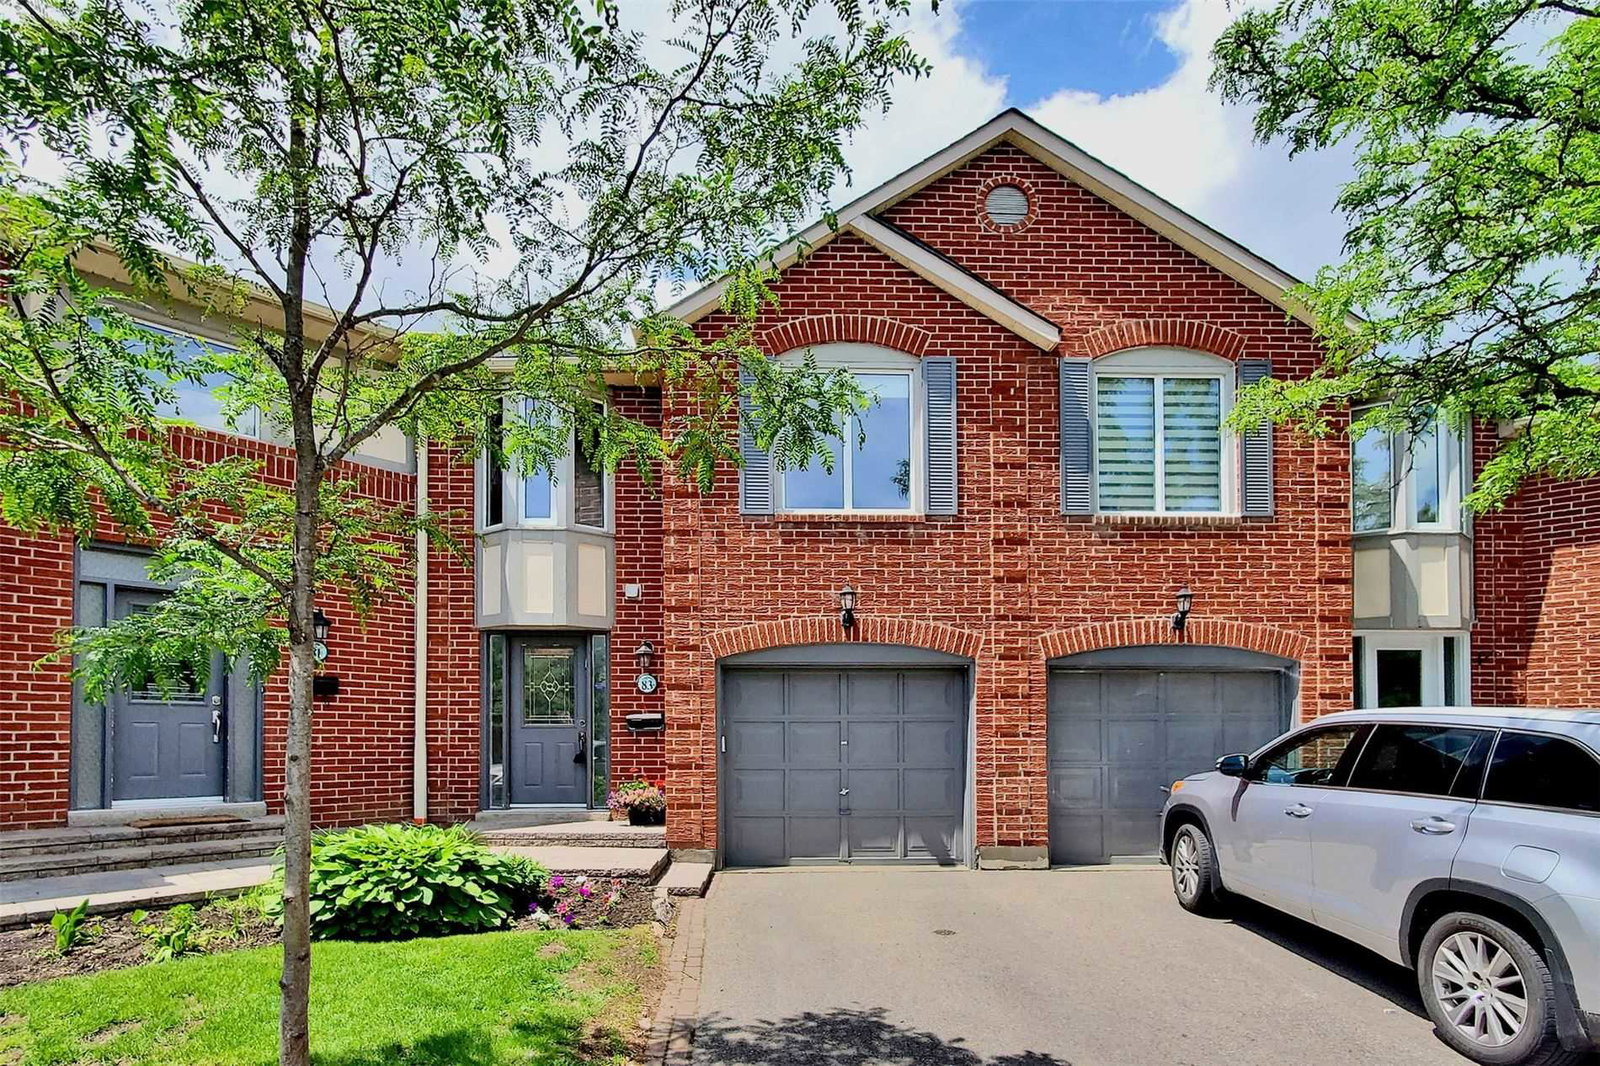
Condo building · 1-88 Beaumont Place
Beaumont Place Townhomes is a 2-storey condo with 66 suites, built in 1986. No units are on the market here right now.
- 2storeys
- 66suites
- $552/sq ft
- 1986built
No similar units for sale in Beaumont Place Townhomes right now.
Around this home
Daily convenience, out of 100, from the distances below
Schools nearby
School rating, out of 10.
Helpful calculators
Your HOMEH agent

"Priced 18% over the Hestimate. I would see it this week."