

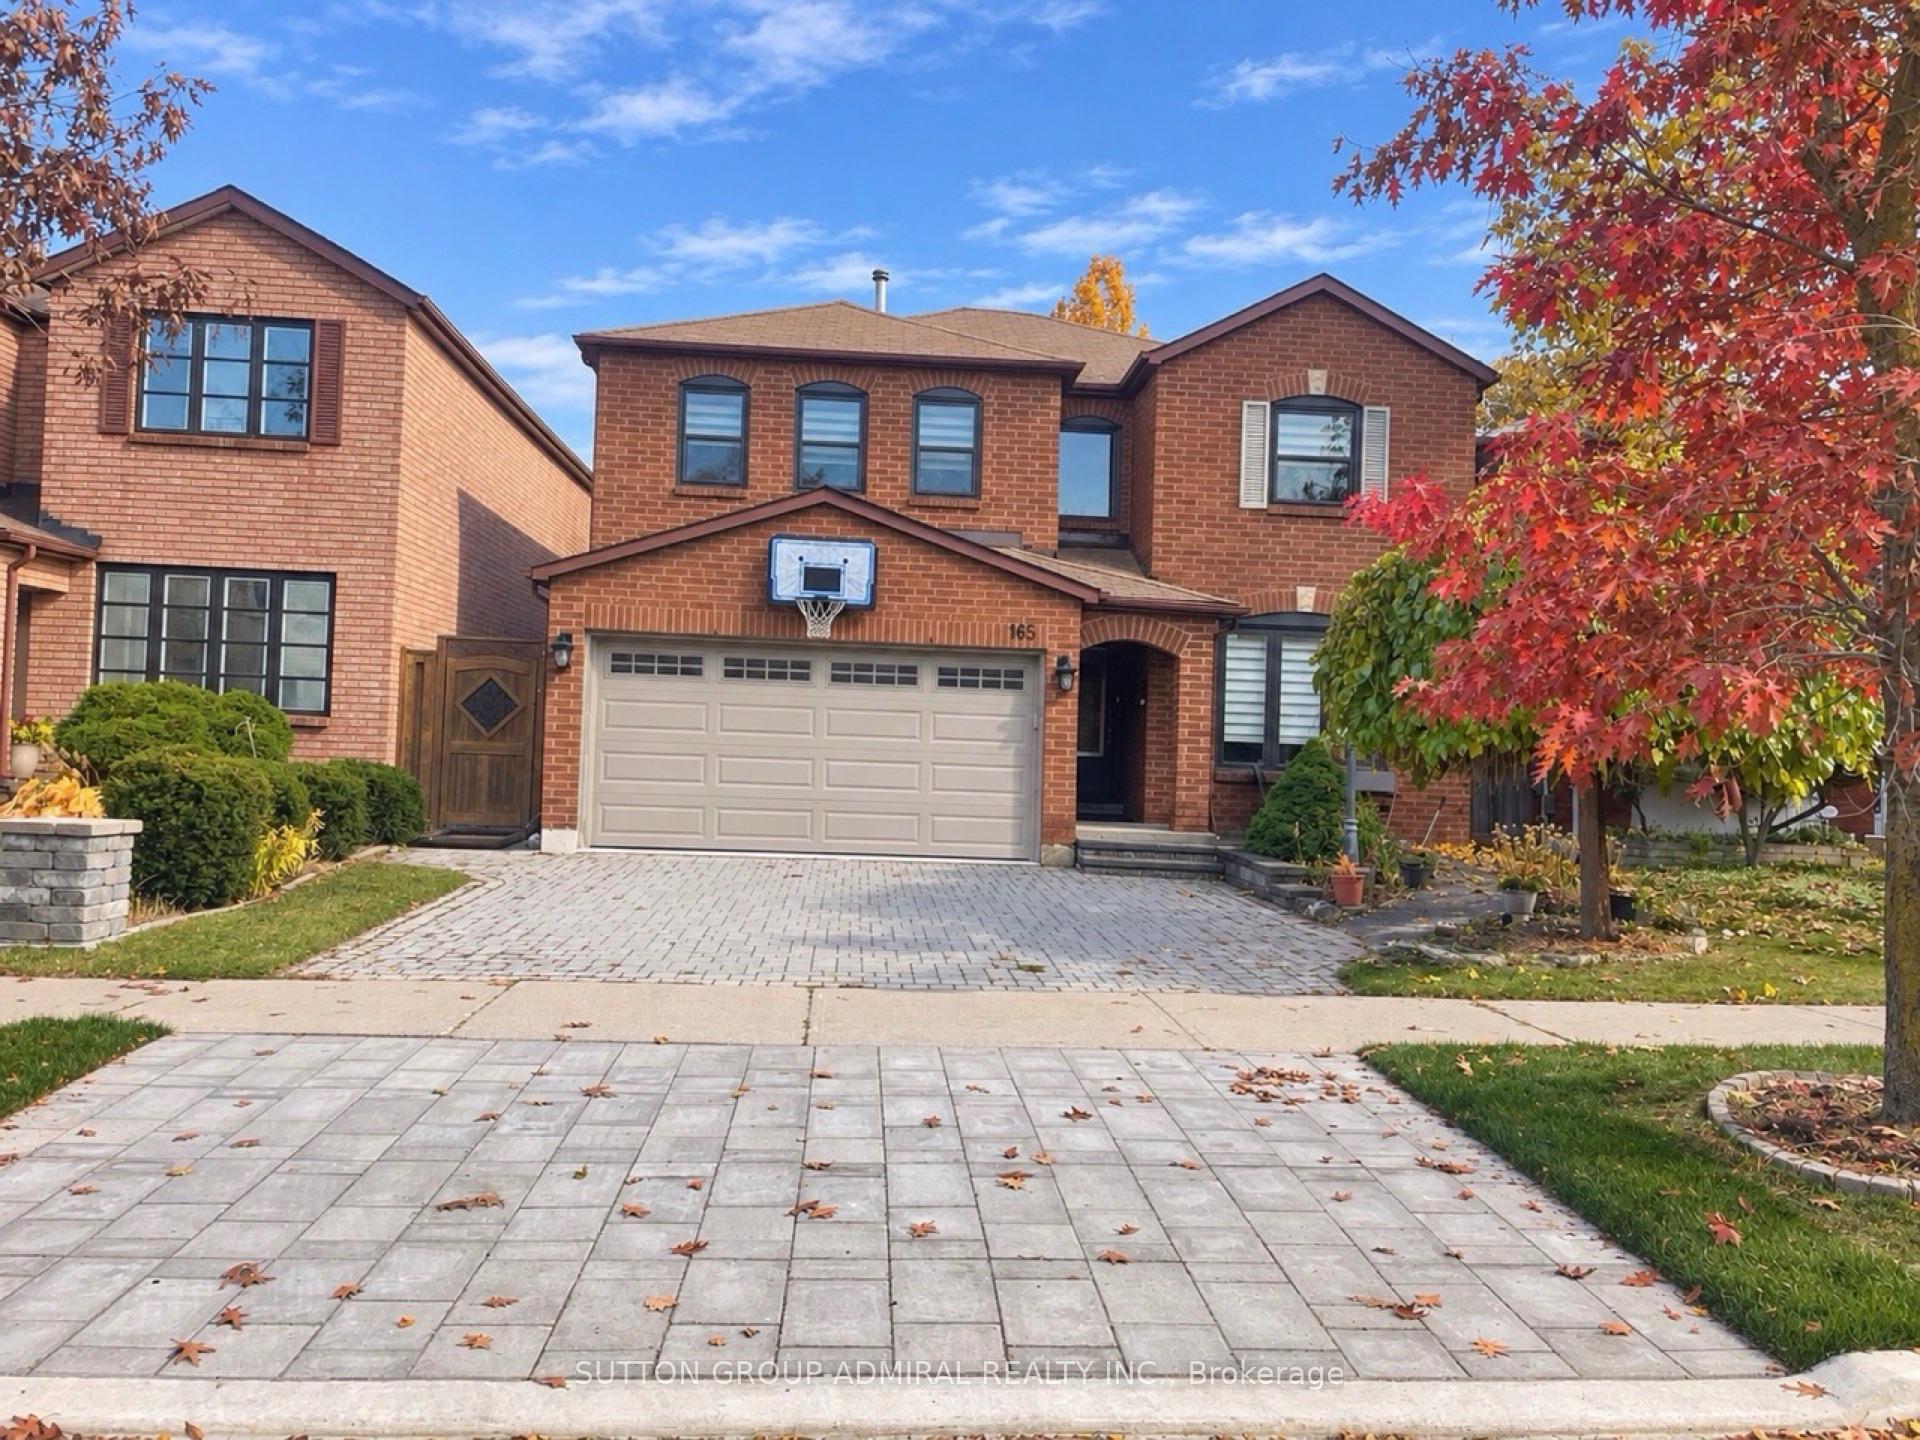
165 Tansley Road
165 Tansley Road
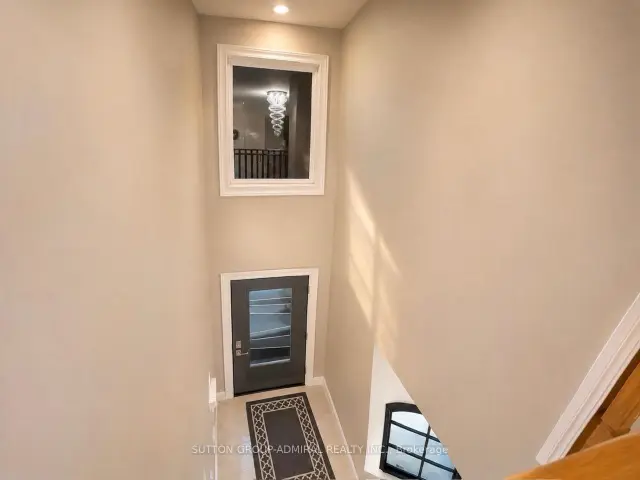 See all 43 photos
Facts and features
- BasementFinished
- Price per sq ft~$545
- Water, sewerMunicipal
- HeatingForced air
- Hardwood floors
- Fireplace
- Central air
The homeDetached, 2-storey, 3,000–3,500 sq ft
- TypeDetached
- Style2-storey
- Living space3,000–3,500 sq ft
- BasementFinished
InsideFireplace Yes, Ceramic, Hardwood, Upper level
- FireplaceYes
- FlooringCeramic, Hardwood
- LaundryUpper level
- FeaturesAuto garage door remote, central vacuum
- Rooms above ground11
- Bedrooms5 + 1 in the basement
- Bathrooms4
- Kitchens1
- Family roomYes
Outside and lotBrick, Asphalt shingle, Concrete
- ExteriorBrick
- RoofAsphalt shingle
- FoundationConcrete
- Size36.65 × 101.71 ft
- ZoningResidential
Parking2 Garage, Attached
- Spaces2 Garage
- GarageAttached
Heating, water and powerForced air, gas, Central air, Municipal water
- HeatingForced air, gas
- CoolingCentral air
- WaterMunicipal water
- SewerMunicipal sewer
Costs and taxesTaxes $8,045 a year, HST included in the price
- Taxes, 2026$8,045 a year
- HSTHST included in the price
Included in the saleStainless steel appliances, including fridge, stove, built-in dishwasher, washer and dryer, all existing elf's all window coverings, gas fireplace ,and garage door opener with remote.enjoy a beautiful deck overlooking a sunny south-facing backyard, perfect for relaxing and entertaining. convenient second-floor laundry and a spacious primary bedroom retreat featuring a dedicated makeup/getting-ready area.the home has been lovingly maintained and thoughtfully renovated over the years while the family has enjoyed living here. the beautifully landscaped front yard, complete with interlocking, creates outstanding curb appeal and a welcoming first impression!
- IncludedStainless steel appliances, including fridge, stove, built-in dishwasher, washer and dryer, all existing elf's all window coverings, gas fireplace ,and garage door opener with remote.enjoy a beautiful deck overlooking a sunny south-facing backyard, perfect for relaxing and entertaining. convenient second-floor laundry and a spacious primary bedroom retreat featuring a dedicated makeup/getting-ready area.the home has been lovingly maintained and thoughtfully renovated over the years while the family has enjoyed living here. the beautifully landscaped front yard, complete with interlocking, creates outstanding curb appeal and a welcoming first impression!
Listing detailsN14149620, For Sale, Nov 4, 2026
- MLS® numberN14149620
- StatusFor Sale
- Listed onNov 4, 2026
- Days on market16
- UpdatedNov 4, 2026
- PossessionFlexible
- Occupied byOwner
- Listing brokerageSUTTON GROUP-ADMIRAL REALTY INC.
About this home
165 Tansley Road, Vaughan (Brownridge), ON L4J 2Y8
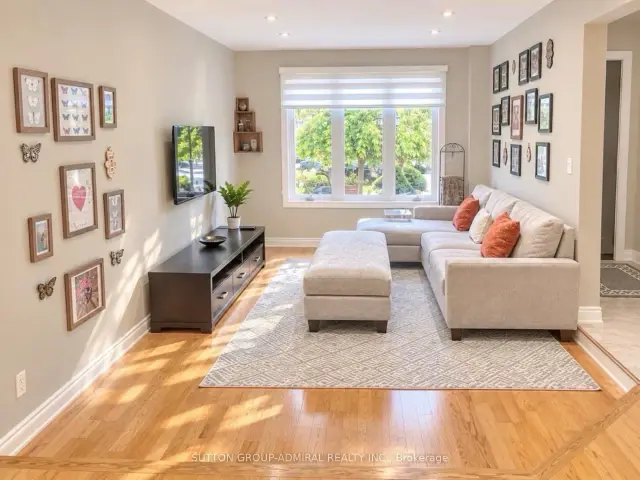
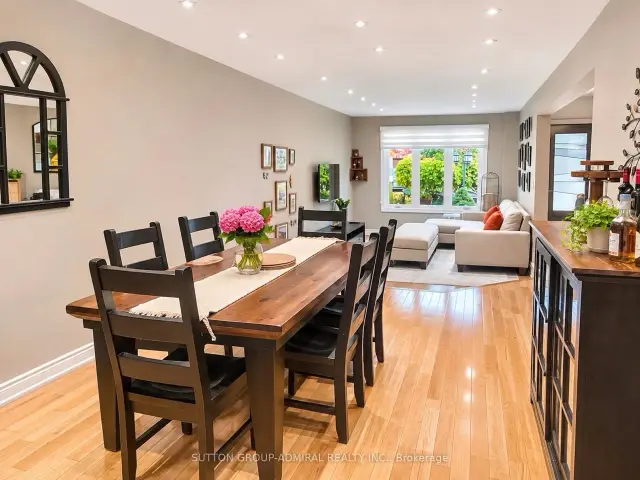
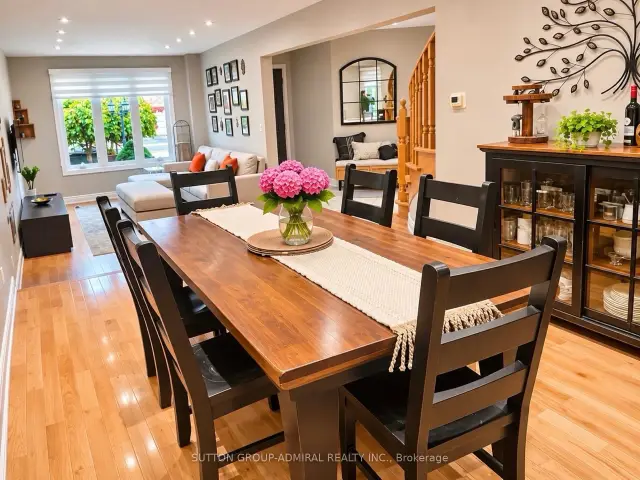
Welcome to this spacious and well-maintained 5-bedroom family home in the desirable Brownridge community of Thornhill! Offering approximately 3,450 sq. ft. above grade and over 5,000 sq. ft. of finished living space, this home features a practical and versatile layout ideal for growing families and a variety of lifestyles. The main floor offers a rare and valuable 5th bedroom with a full bathroom, providing an excellent option for guests, extended family, or those seeking convenient main-floor living without stairs. Also featuring a spacious renovated kitchen, separate living and dining rooms, a dedicated home office, and a bright solarium/family room with a new fireplace, offering plenty of space for everyday living and entertaining. The second floor features 4 generously sized bedrooms, and convenient second-floor laundry. Enjoy beautiful hardwood flooring on both levels, renovated bathrooms, and a spacious primary bedroom with a large walk-in closet. The finished basement further expands the living space with an additional bedroom, full bathroom, recreation and living areas, gym, and dedicated workroom. An existing separate side entrance adds flexibility for extended family accommodation or potential secondary suite, Ideally located close to schools, parks, synagogues, shopping, restaurants, public transit, community centres, Promenade Shopping Centre, and everyday shopping with easy access to major roads and highways. A wonderful opportunity to own a spacious, comfortable home offering exceptional room, functionality, and flexibility for the whole family in a vibrant, well-established community!
Book a viewing
Around this home
Daily convenience, out of 100, from the distances below
Schools nearby
School rating, out of 10.
Helpful calculators

Your HOMEH agent
"Priced 3% over the Hestimate. I would see it this week."