

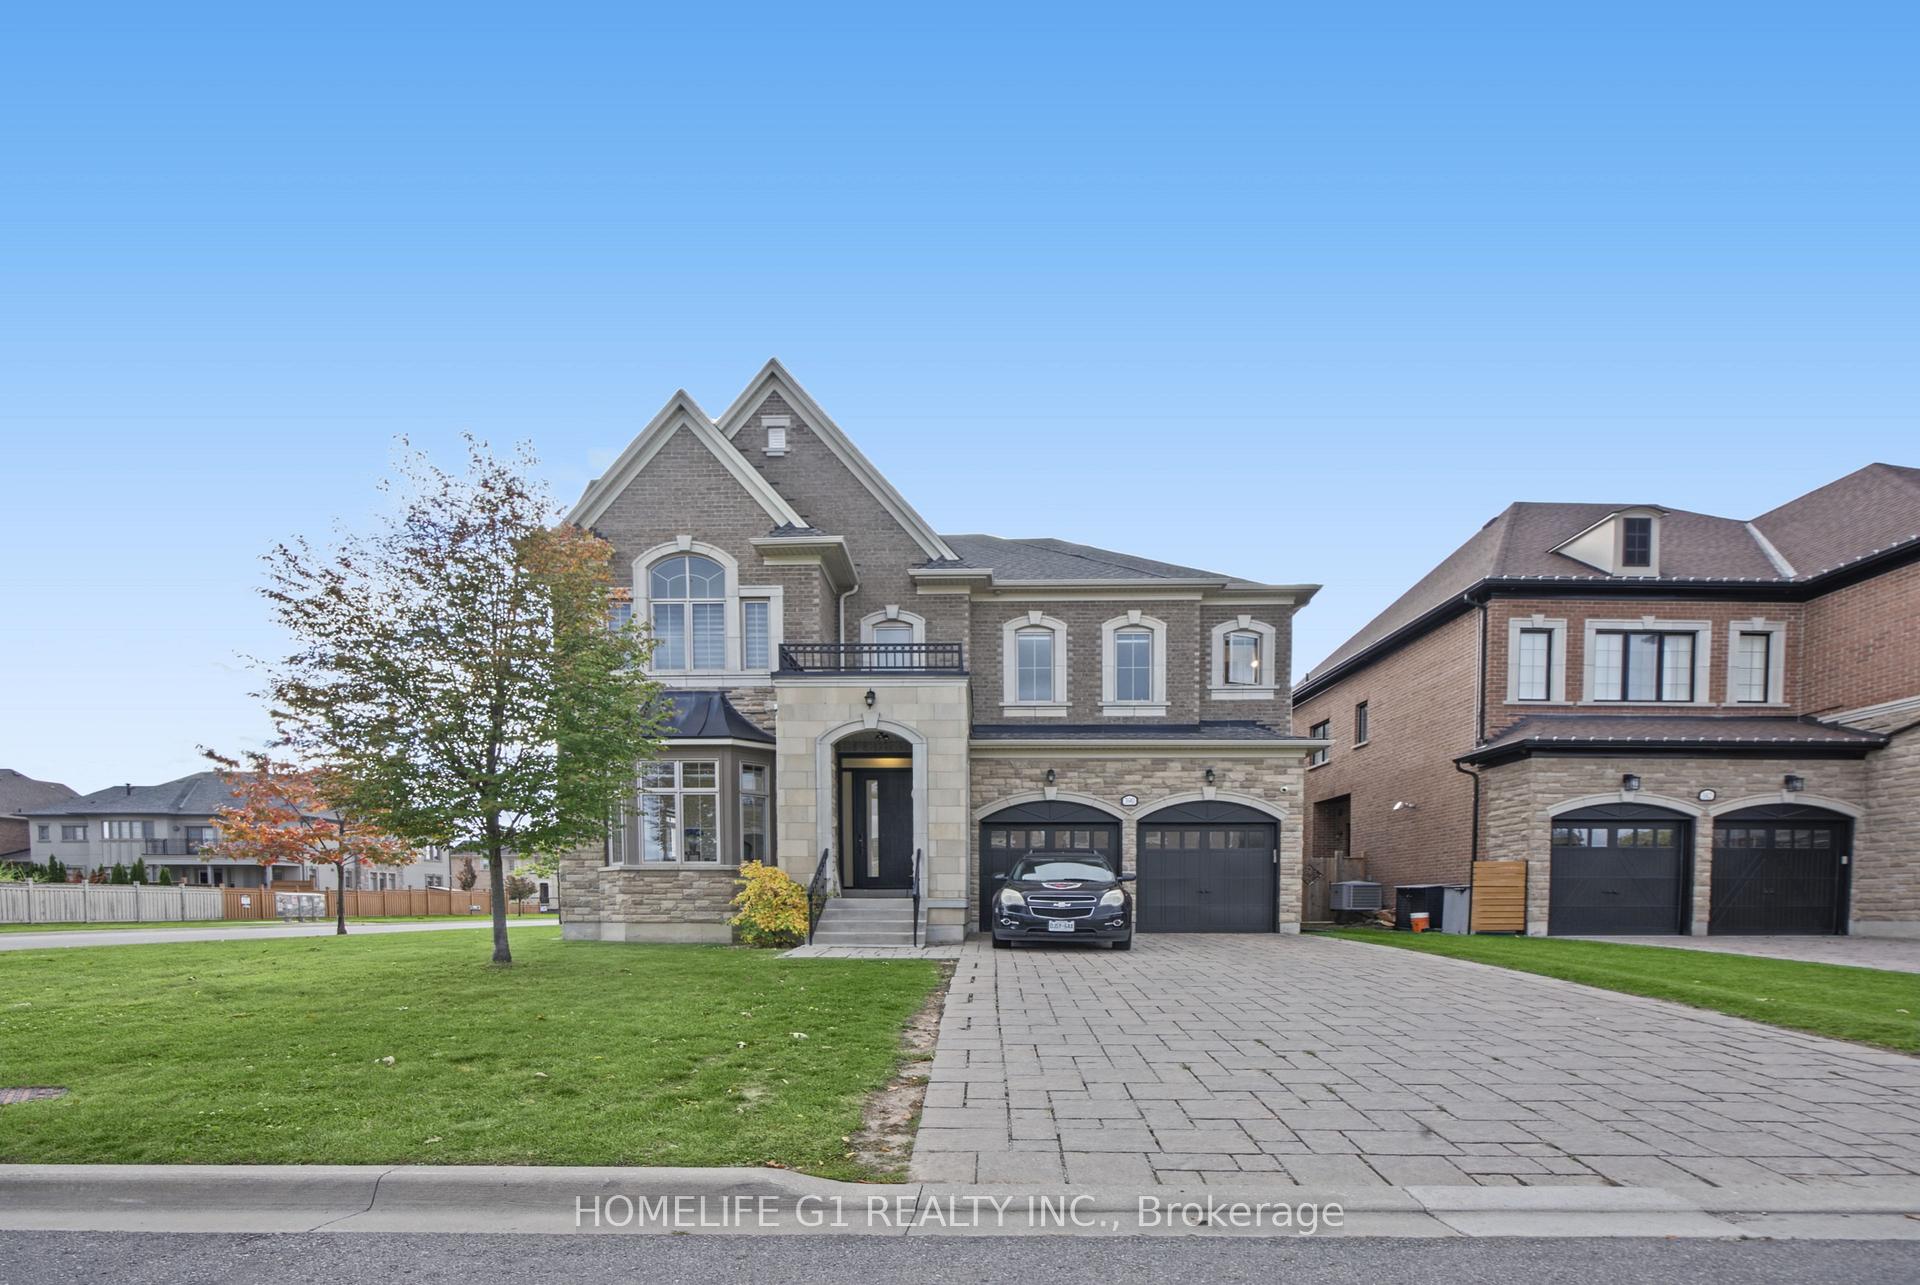
390 Torrey Pines Road
390 Torrey Pines Road
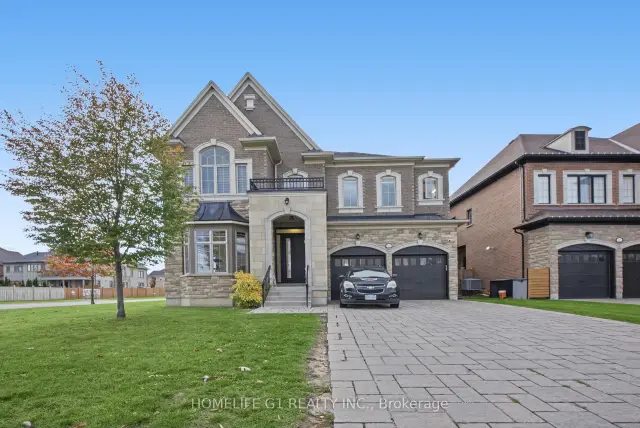
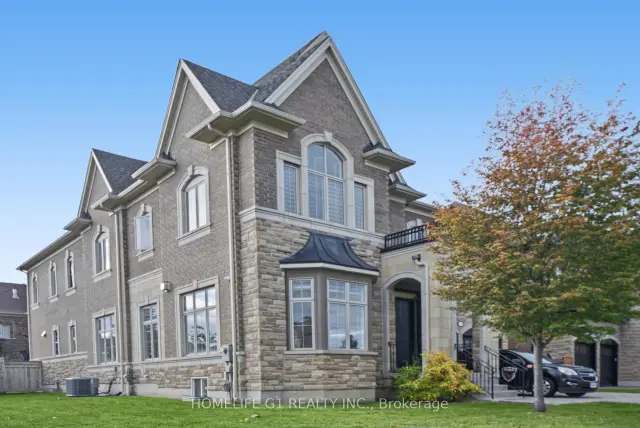
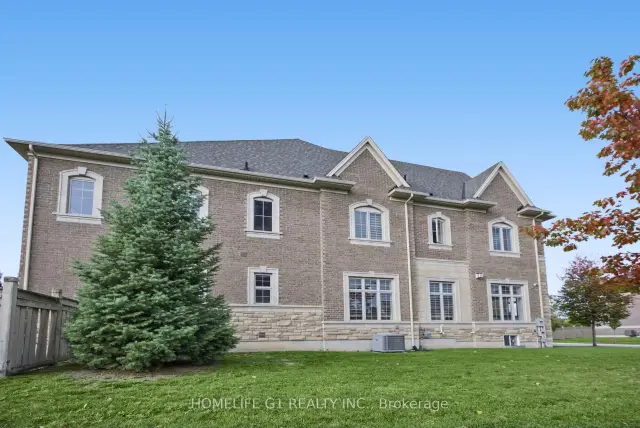
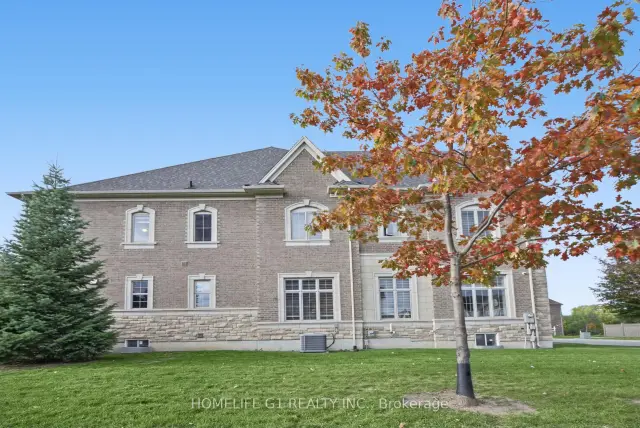 See all 46 photos
Facts and features
- BasementUnfinished
- Price per sq ft~$553
- Water, sewerMunicipal
- HeatingForced air
- Hardwood floors
- Fireplace
- Central air
The homeDetached, 2-storey, 3,500–5,000 sq ft
- TypeDetached
- Style2-storey
- Living space3,500–5,000 sq ft
- BasementUnfinished
InsideFireplace Yes, Hardwood, Other
- FireplaceYes
- FlooringHardwood
- FeaturesOther
- Rooms above ground16
- Bedrooms4
- Bathrooms5
- Kitchens1
- Family roomYes
Outside and lotBrick, Shingles, Concrete
- ExteriorBrick
- RoofShingles
- FoundationConcrete
- Size55.62 × 116 ft
Parking3 Garage, Attached
- Spaces3 Garage
- GarageAttached
Heating, water and powerForced air, gas, Central air, Municipal water
- HeatingForced air, gas
- CoolingCentral air
- WaterMunicipal water
- SewerMunicipal sewer
Costs and taxesTaxes $9,190 a year, HST included in the price, Hot water tank
- Taxes, 2025$9,190 a year
- HSTHST included in the price
- Rental itemsHot water tank
Included in the saleExisting stainless-steel refrigerator, stove, built-in dishwasher, range hood, washer, dryer, all existing electrical light fixtures, all existing window coverings, central air conditioning, garage door openers and remotes, where present and owned by the seller.
- IncludedExisting stainless-steel refrigerator, stove, built-in dishwasher, range hood, washer, dryer, all existing electrical light fixtures, all existing window coverings, central air conditioning, garage door openers and remotes, where present and owned by the seller.
Listing detailsN14149248, For Sale, Oct 30, 2026
- MLS® numberN14149248
- StatusFor Sale
- Listed onOct 30, 2026
- Days on market21
- UpdatedNov 4, 2026
- PossessionFlexible
- Occupied byOwner
- Listing brokerageHOMELIFE G1 REALTY INC.
About this home
390 Torrey Pines Road, Vaughan (Kleinburg), ON L4H 3X5
Welcome To 390 Torrey Pines Road, An Impressive Detached Residence Located in the Kleinburg Community of Vaughan. Offering Approximately 4,587 Sq. Ft. Of Above-Grade Living Space, ThisTwo-Storey Home Features 4 Bedrooms, 5 Bathrooms and A Spacious Layout with Generously Sized Principal Rooms. The Main Level Offers Separate Living and Dining Areas, A Family Room with Soaring Ceilings and a Fireplace, A Private Office and Convenient Main-Floor Laundry. The Kitchen Features Granite Countertops, A Centre Island, Stainless Steel Appliances and A Breakfast Area with Walkout to the Backyard. The Upper Level Offers Four Bedrooms, Each with an Ensuite Bathroom, Including A Primary Bedroom with a Walk-In Closet, Fireplace And 6-Piece Ensuite. Additional Features Include Hardwood Flooring, Coffered Ceilings, And an Attached Three-Car Tandem Garage. Situated On a Lot Measuring Approximately 55.62 Ft. By 116 Ft., This Property Offers Generous Indoor Living Space in an Established Kleinburg Neighbourhood.
Book a viewing
Around this home
Daily convenience, out of 100, from the distances below
Schools nearby
School rating, out of 10.
Helpful calculators

Your HOMEH agent
"Priced 1% over the Hestimate. I would see it this week."