
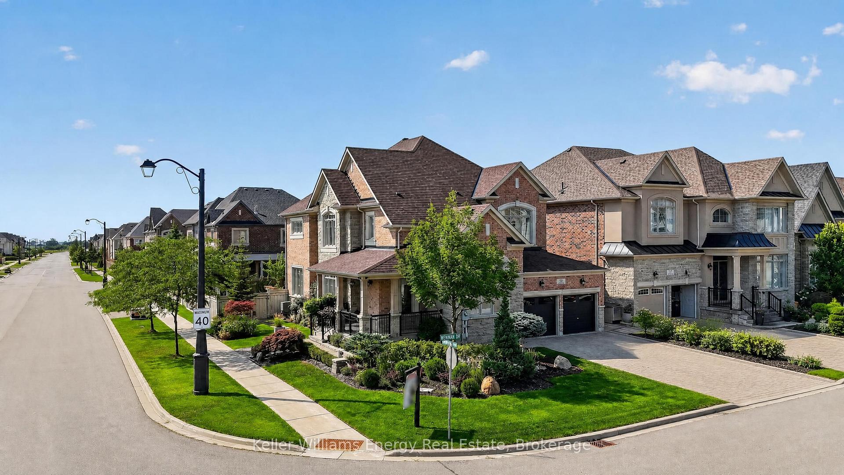
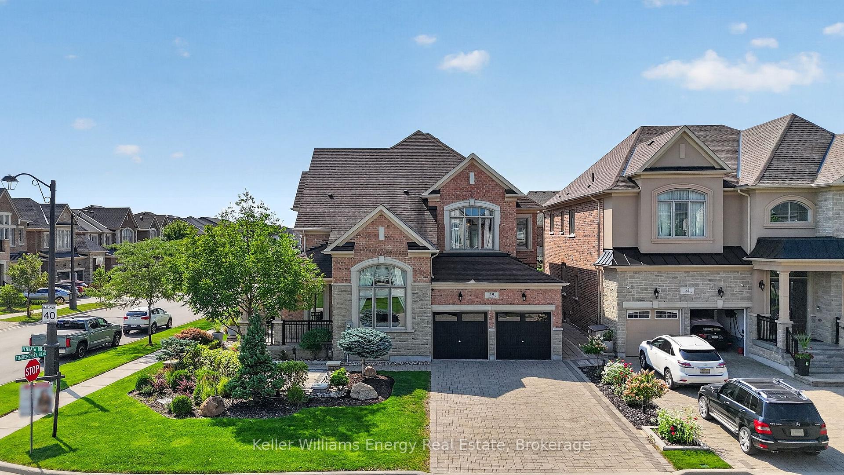
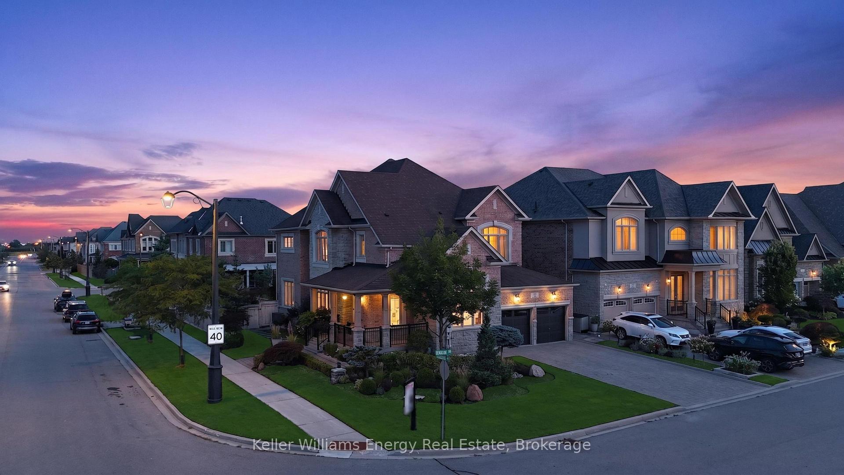
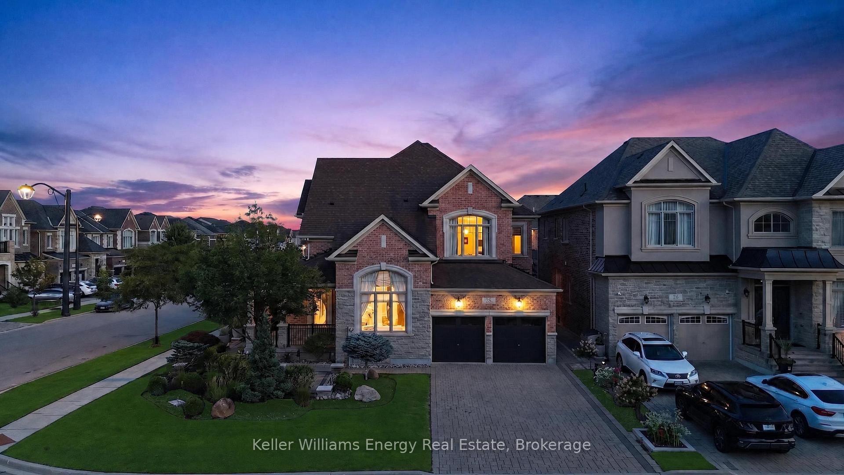
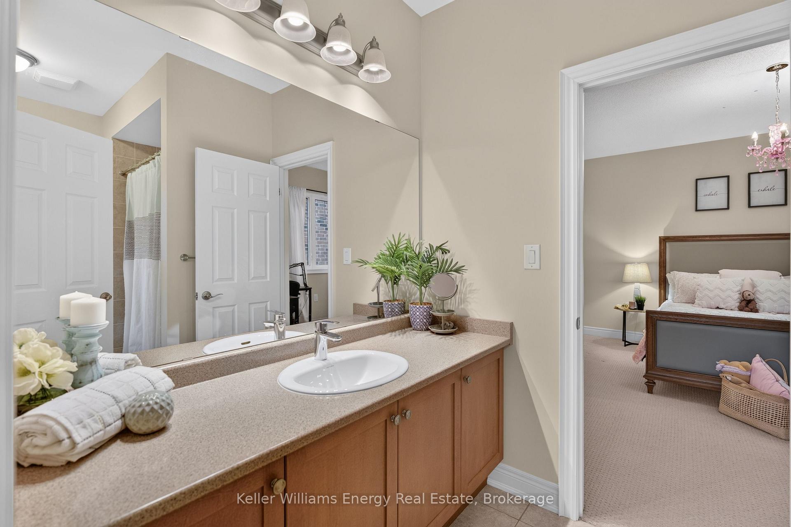
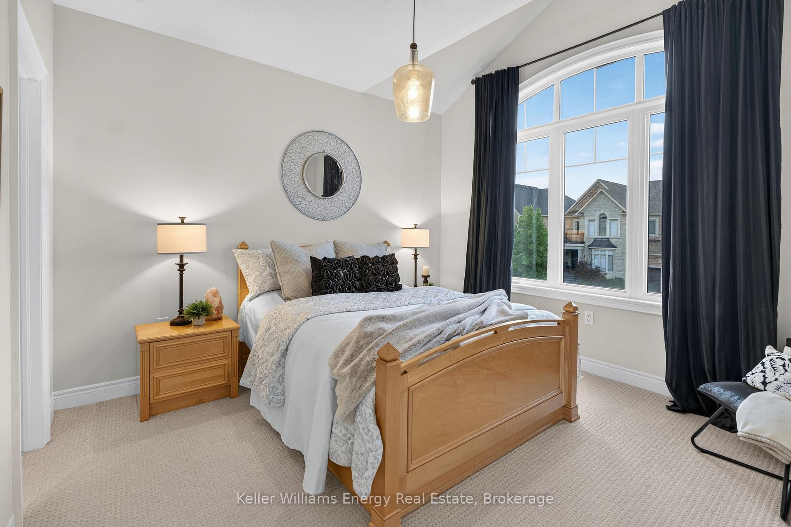
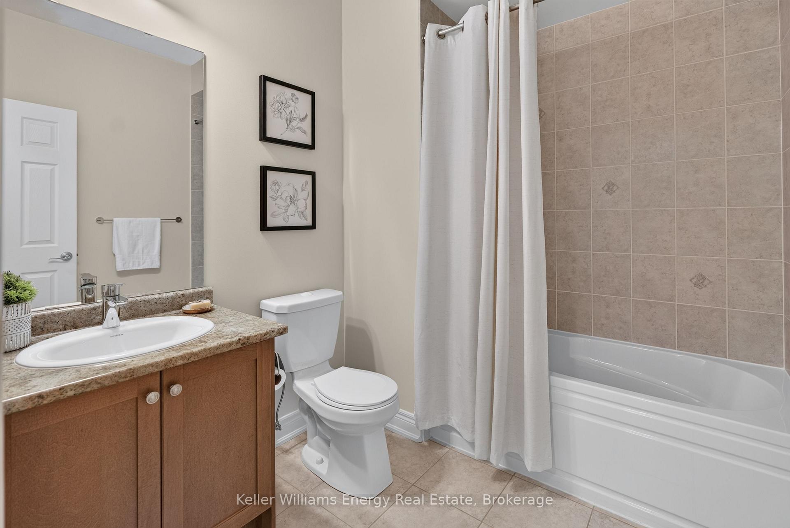
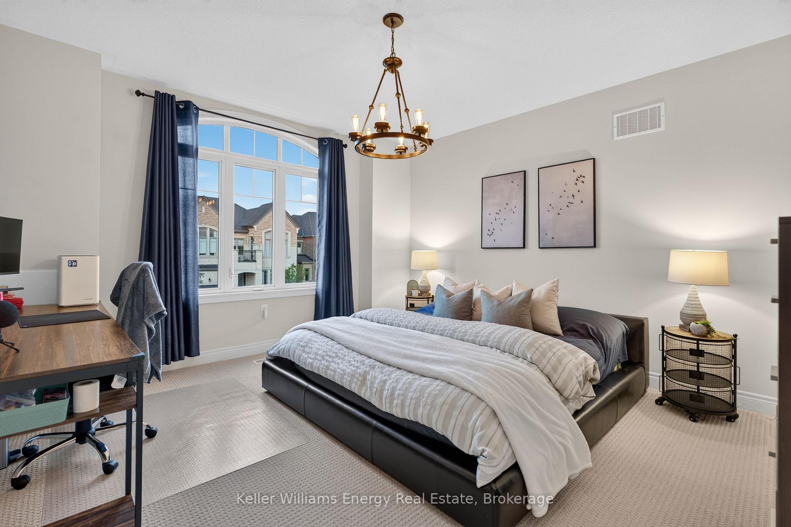
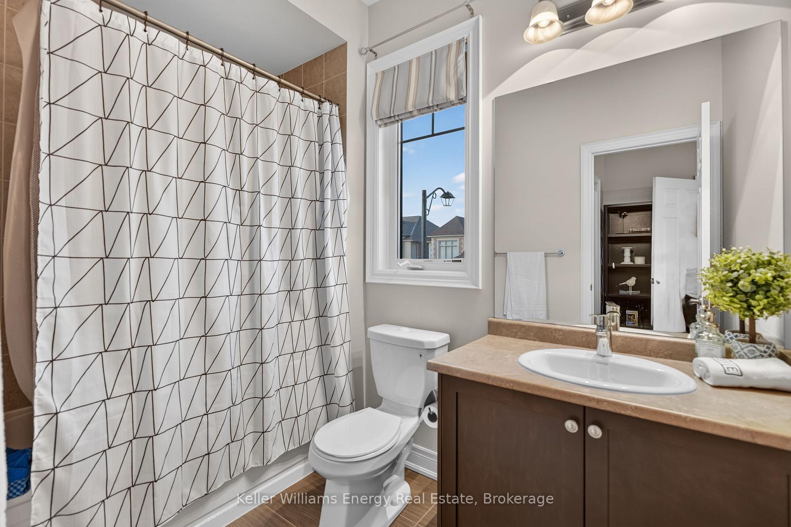
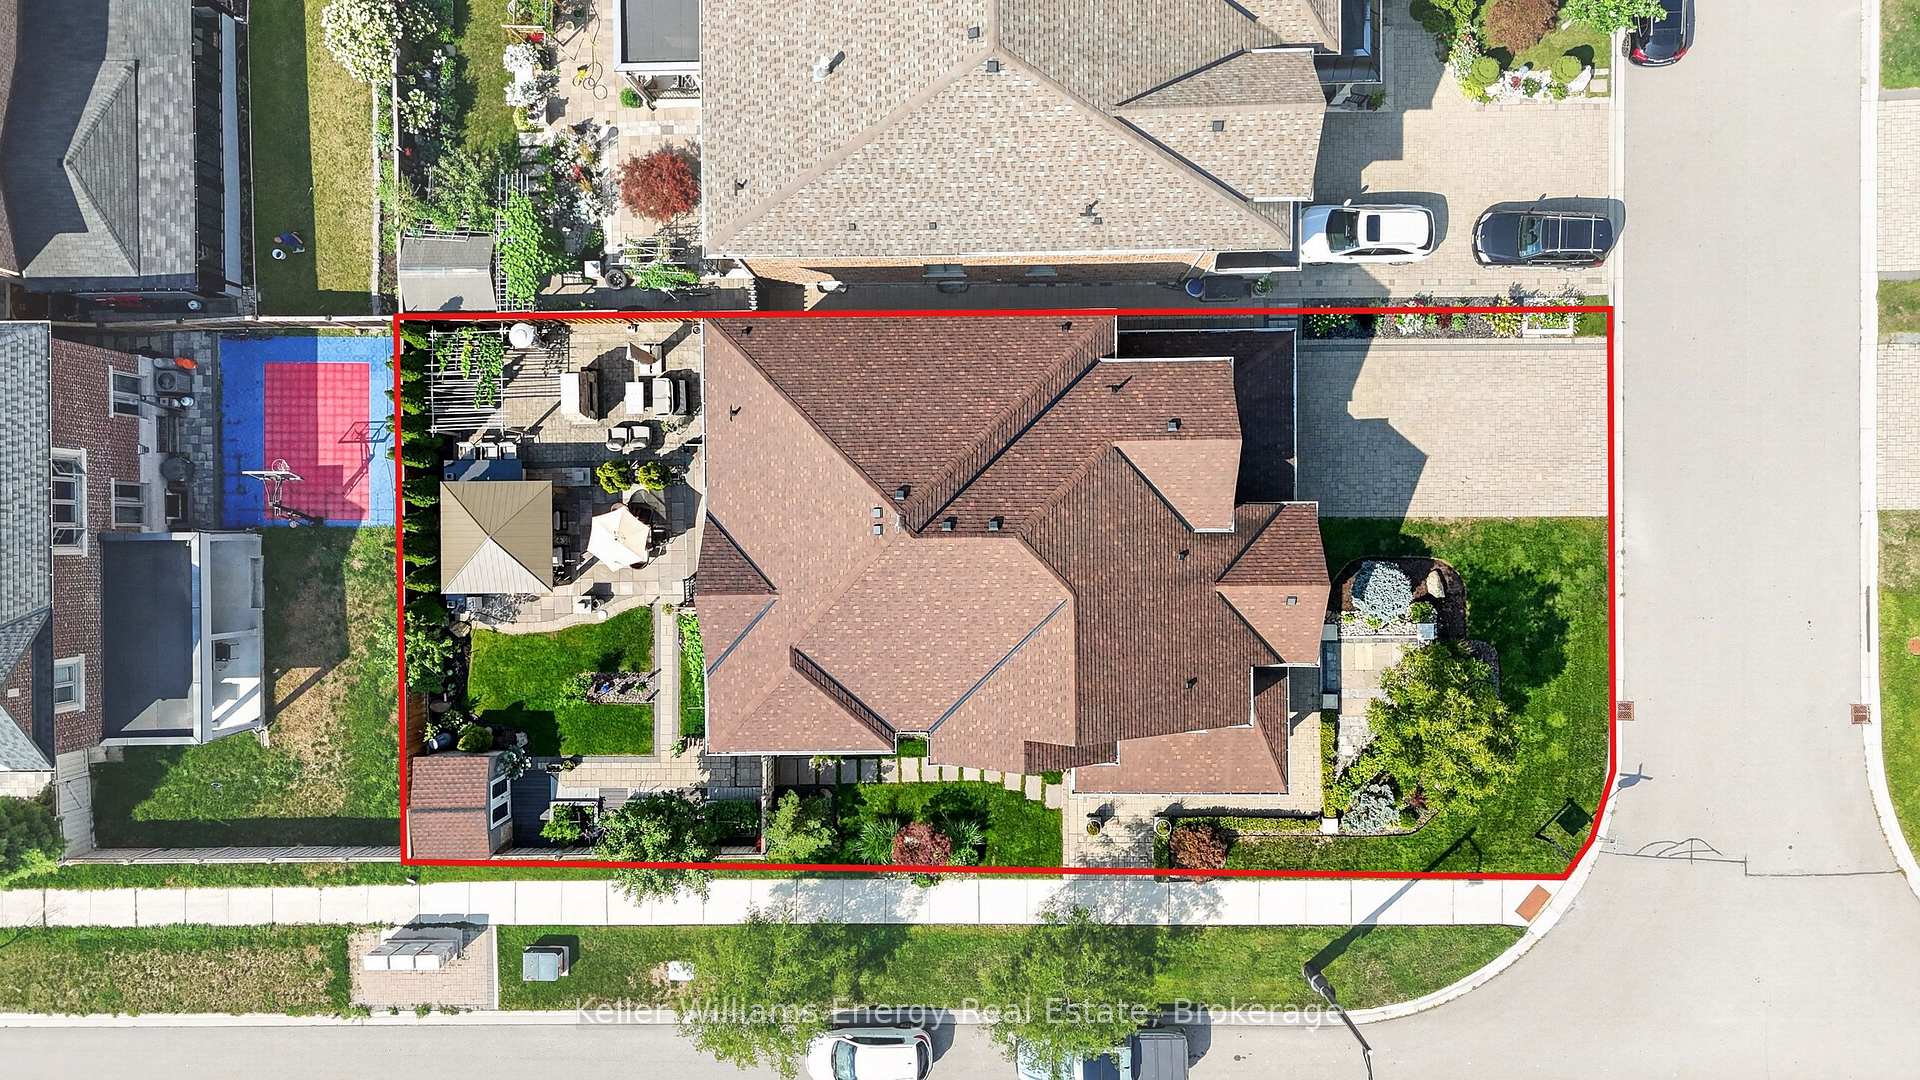
59 Venkata Drive
Vaughan (Kleinburg), ON L0J 1C0
- 4Bedrooms
- 6Bathrooms
- 2Garage
- 3500–5000Sq Ft
- $8,856Tax
- 56×116 ftLot Size
 Estimated Value:$2,015,831See Free Estimate Report

Sale & Price History for 59 Venkata Drive, Vaughan, Kleinburg
| Start Date | End Date | Price | Event | MLS# |
|---|---|---|---|---|
| No listing history available | ||||
Real estate boards require you to or to see the full details of this property.
*Sold prices and complete sale & price history are regulated data. Under the Trust in Real Estate Services Act, 2002 (TRESA) and the rules of the Real Estate Council of Ontario (RECO), and pursuant to the Multiple Listing Service® rules of the Canadian Real Estate Association (CREA) and the Toronto Regional Real Estate Board (TRREB), this information may be shown only to registered users who have agreed to the applicable terms of use (a Virtual Office Website, or "VOW," arrangement). HOMEH Inc., Brokerage therefore provides it to signed-in members only. Creating an account is free and takes under a minute.
About 59 Venkata Drive, Vaughan, Kleinburg
Summarized Description
- Luxury home in Kleinburg with refined design.
- Gourmet kitchen with custom cabinetry and high-end appliances.
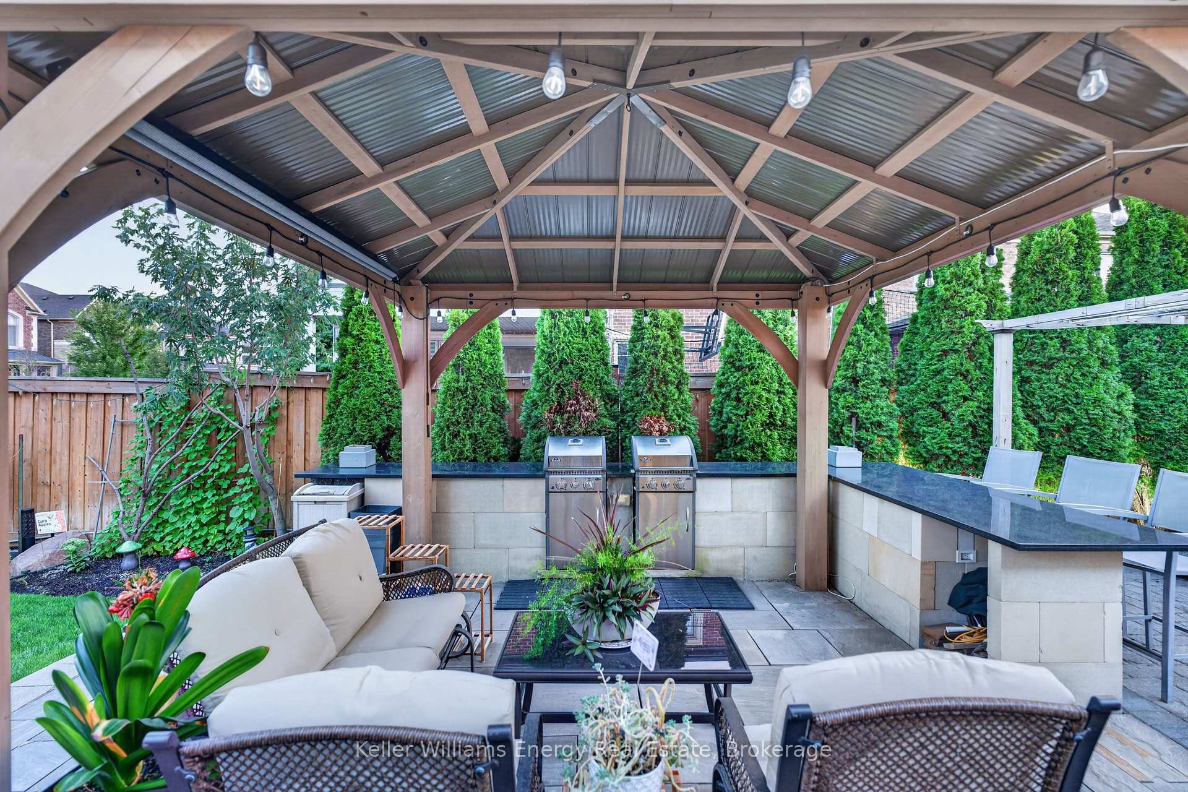
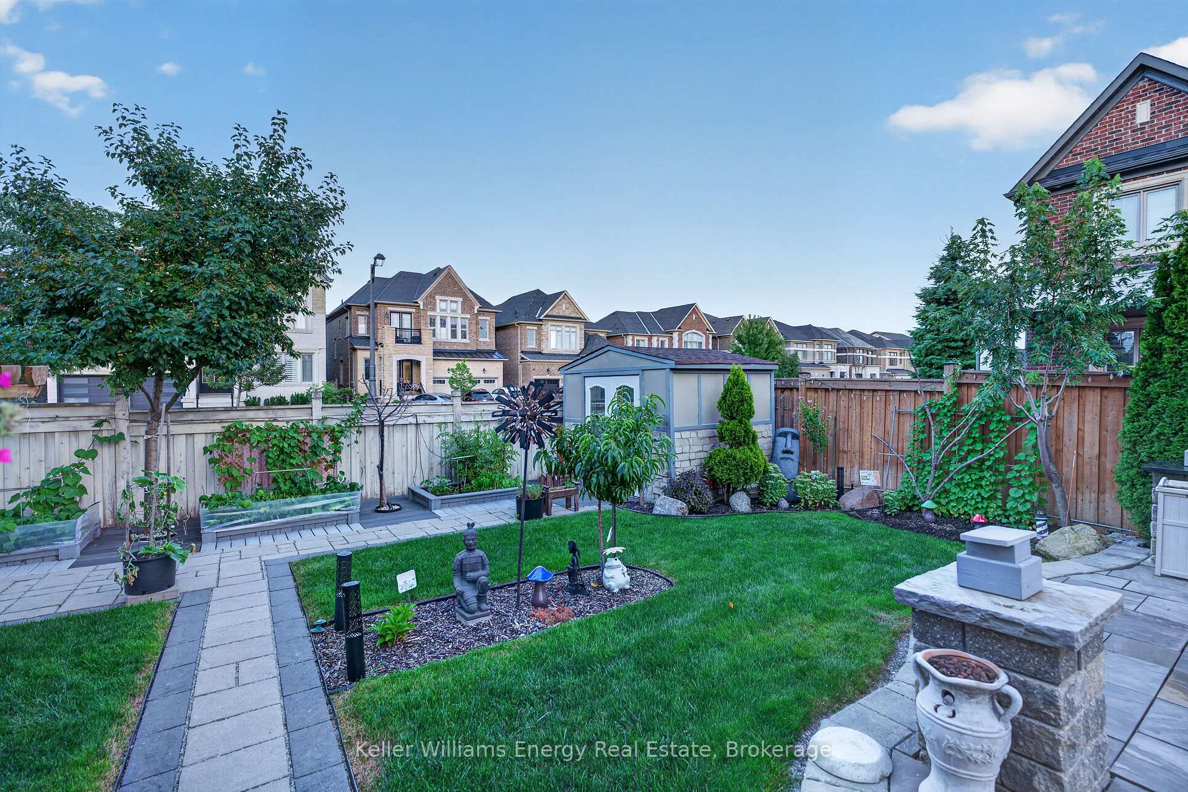
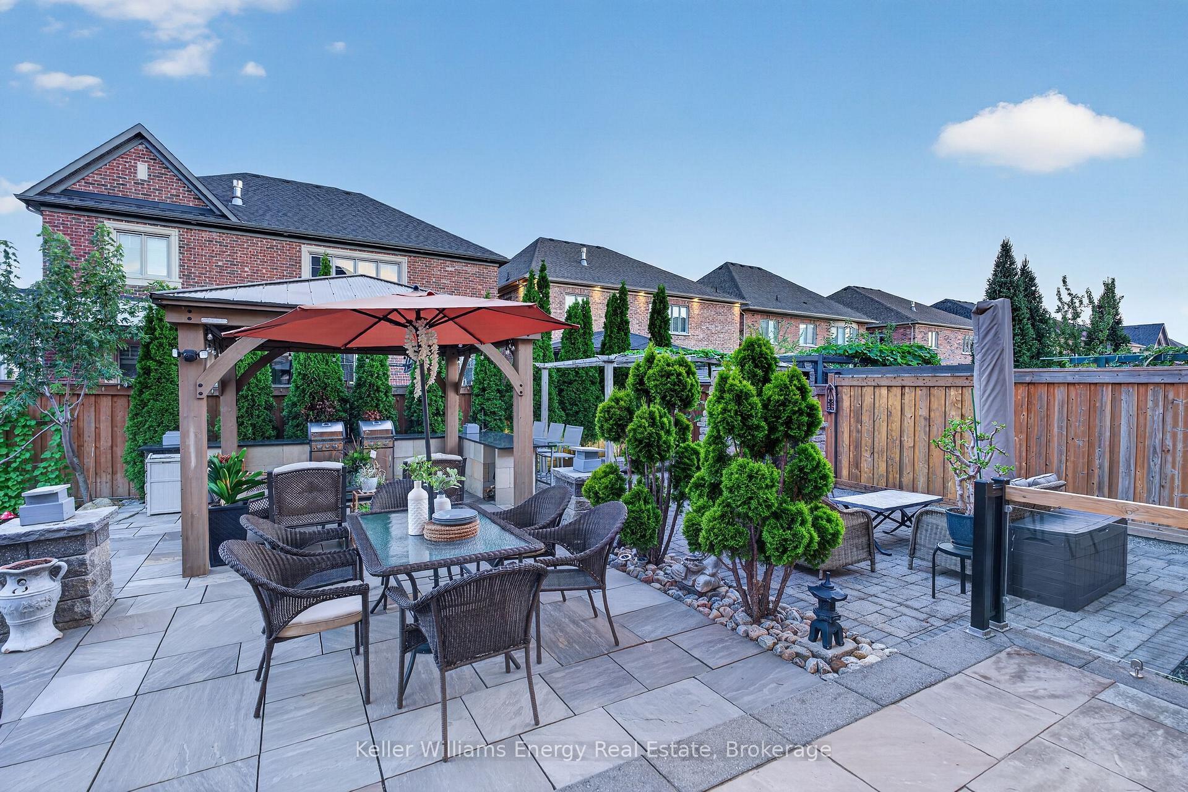
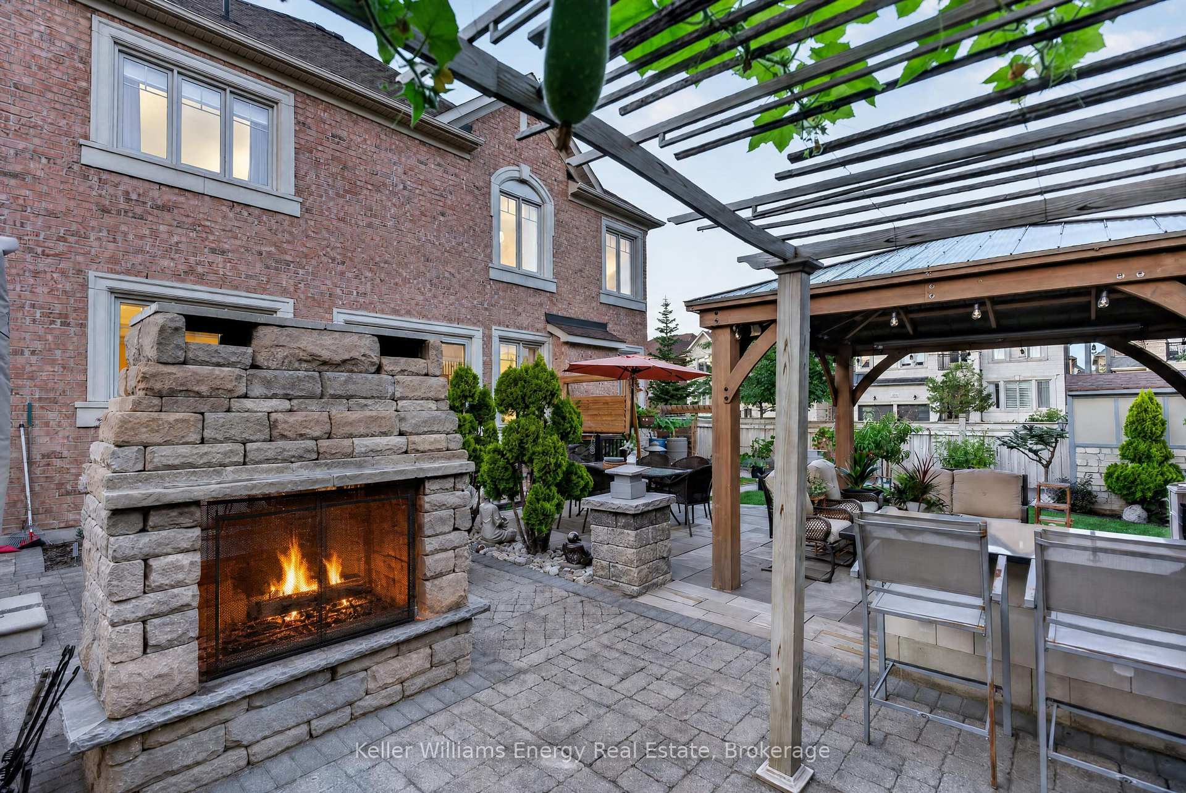
- Private backyard oasis with outdoor kitchen and lounge areas.
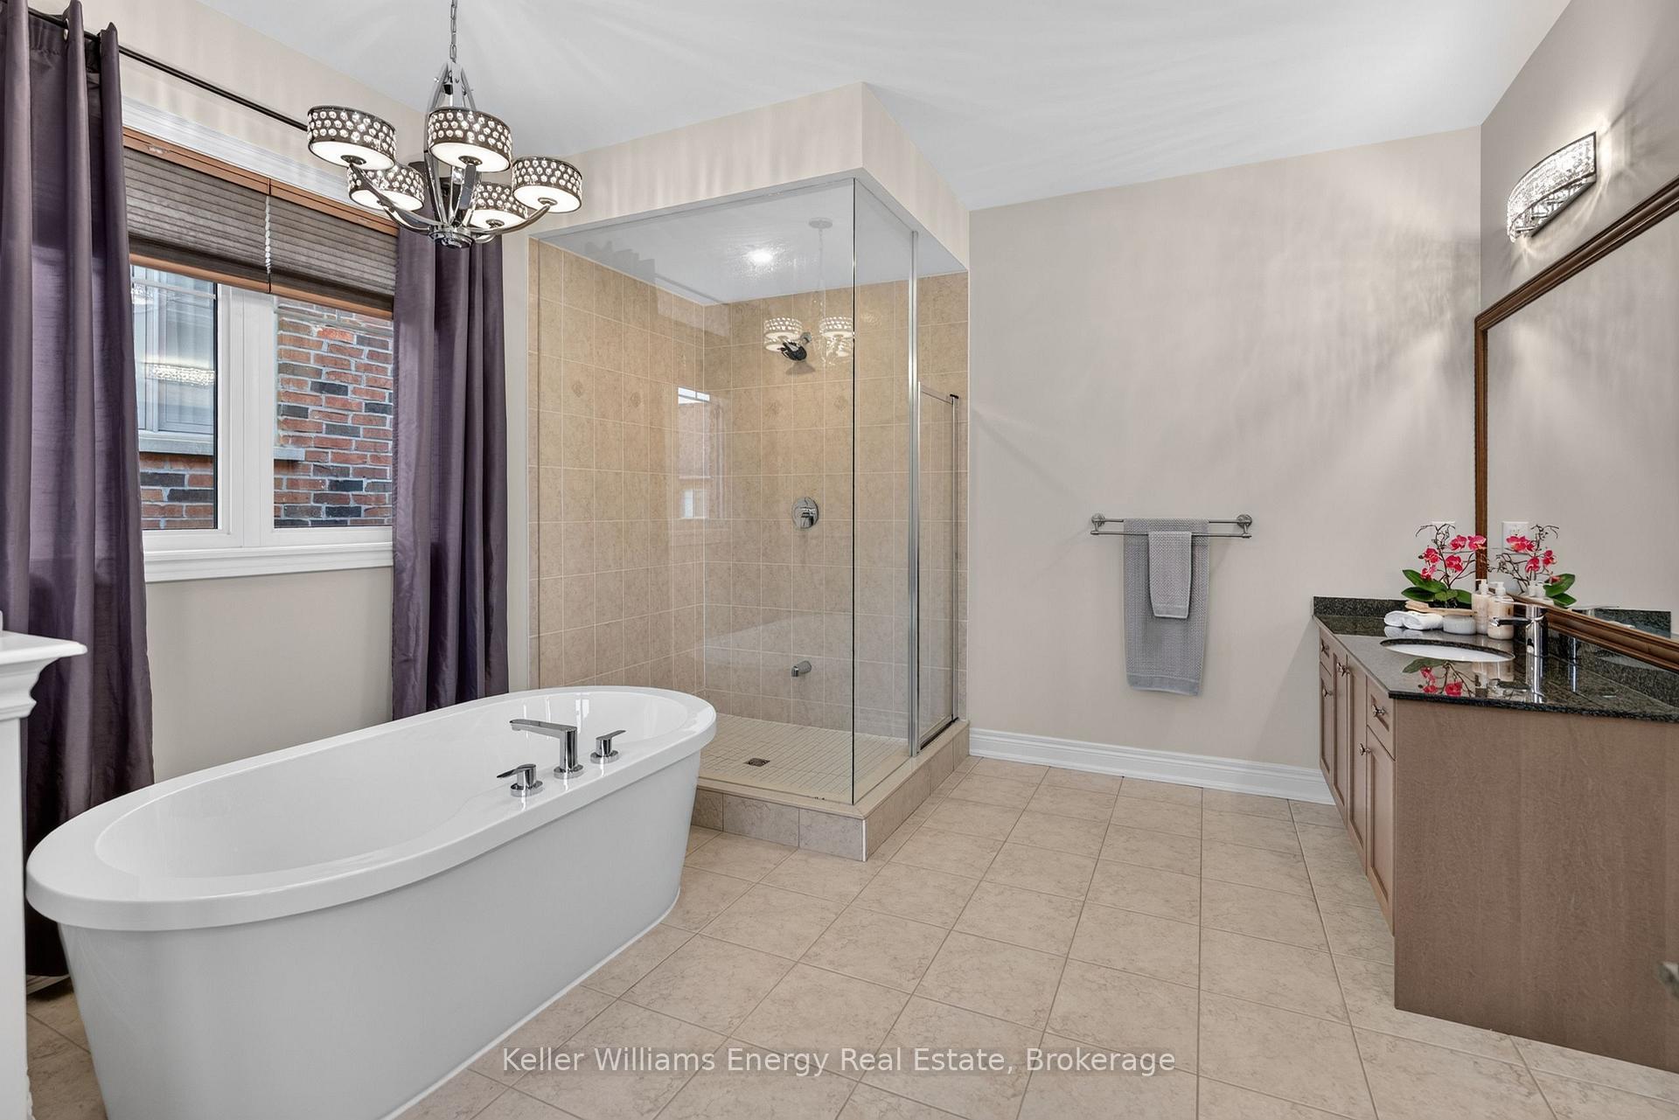
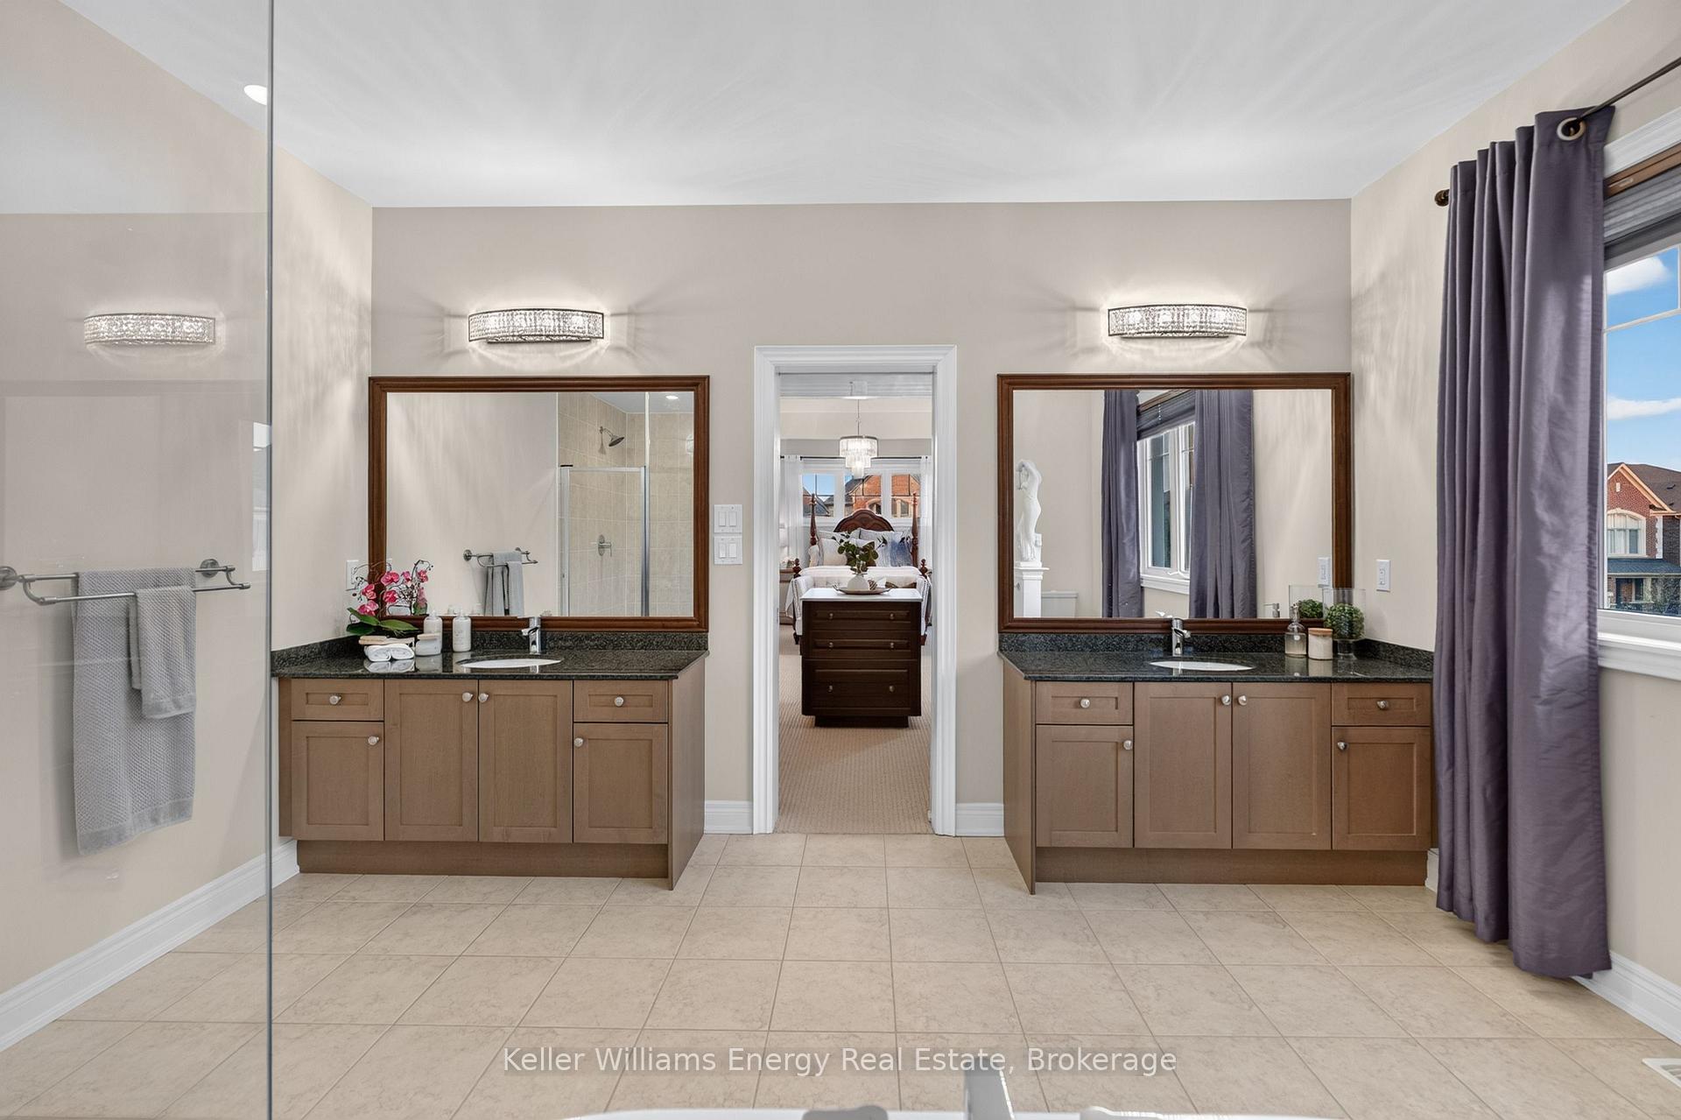
- Spa-inspired ensuite with luxurious soaker tub.
- Fully finished lower level with custom wine cellar.
- Indoor-outdoor living for seamless entertaining.
- Generously sized bedrooms and multiple bathrooms.
- Meticulously curated for functionality and beauty.
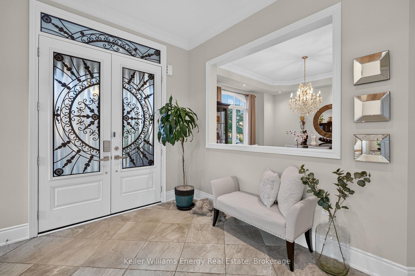
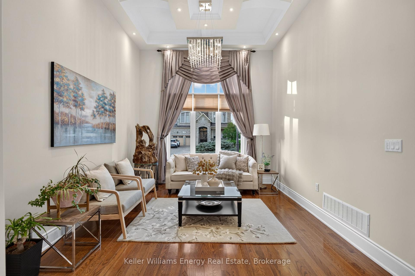
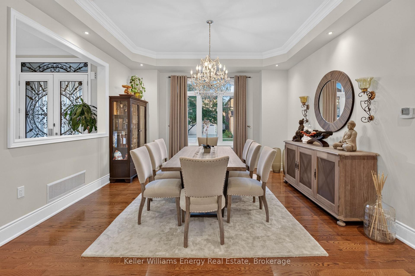
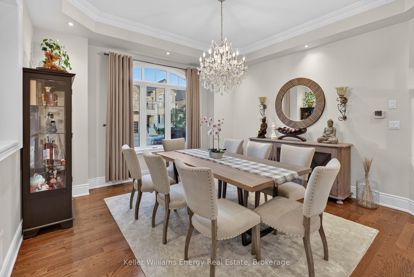
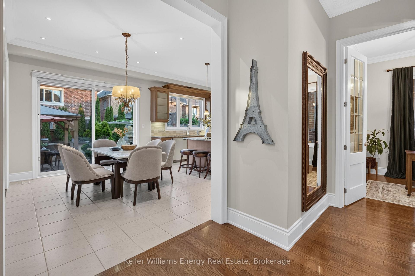
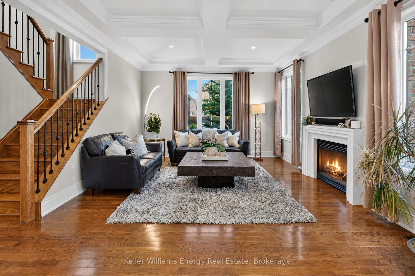
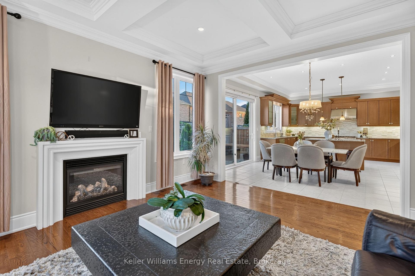
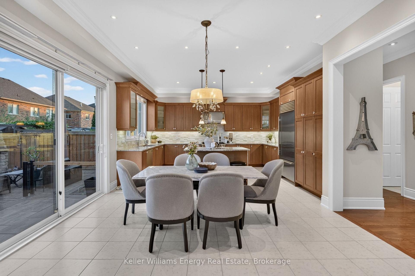
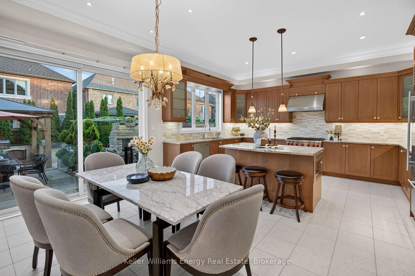
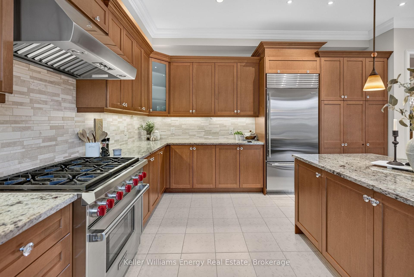
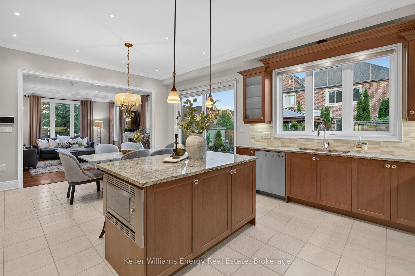
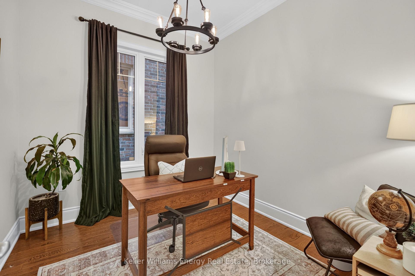
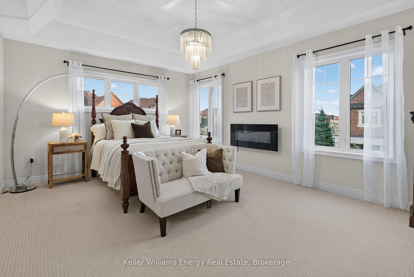
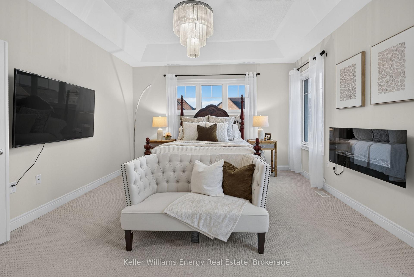
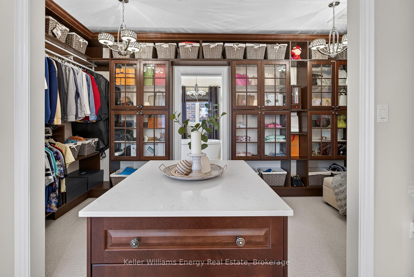
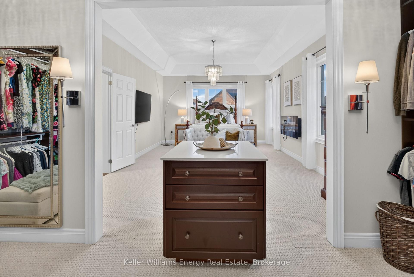
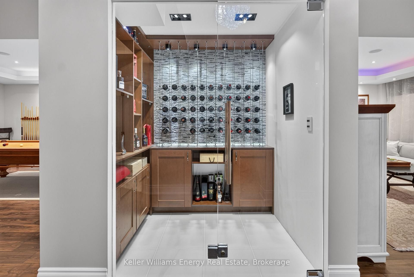
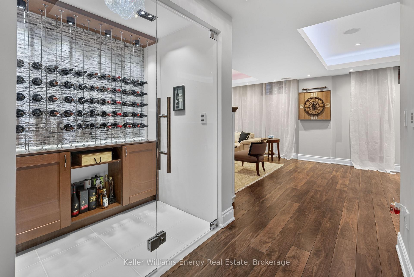
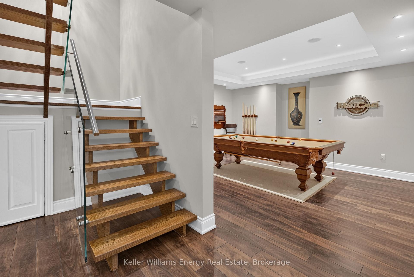
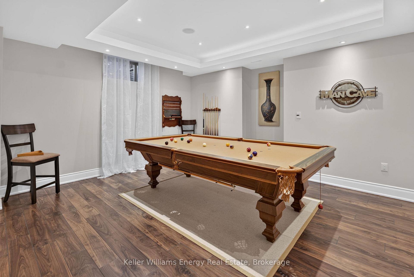
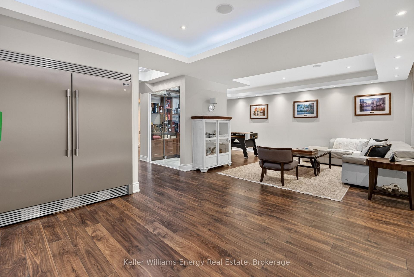
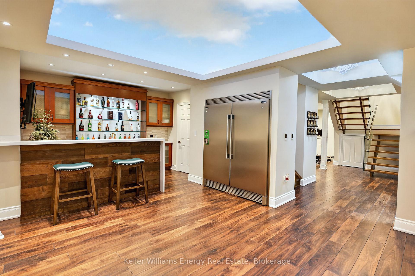
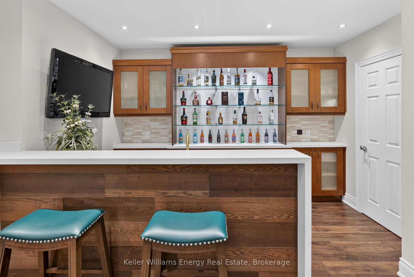
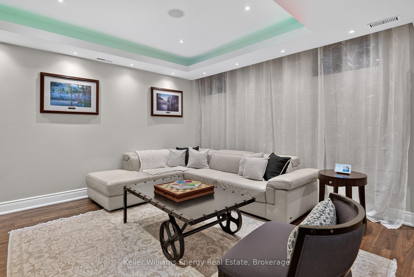
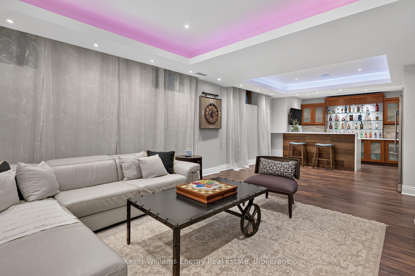
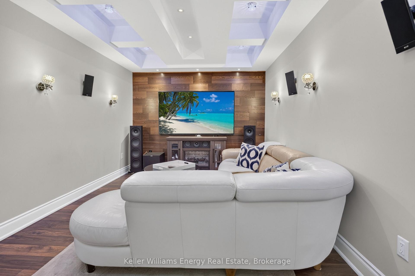
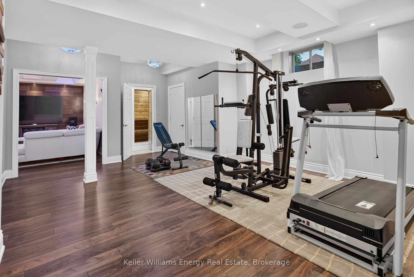
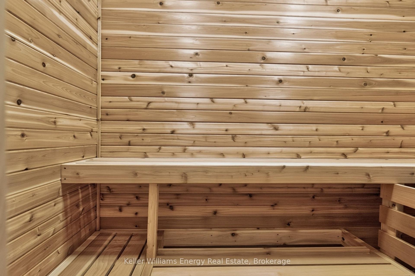
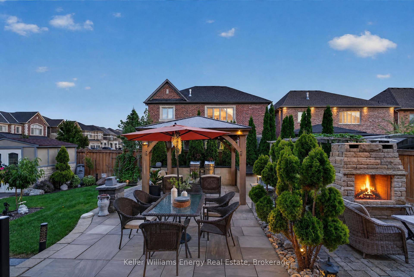
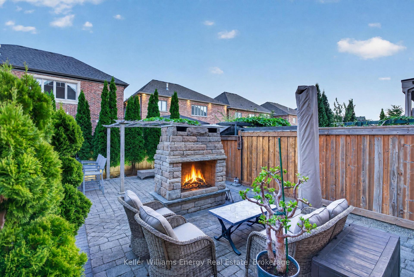
Welcome to refined luxury in the heart of Kleinburg. Situated on a stunning landscaped corner lot, this exceptional residence offers a rare combination of sophisticated design, elevated finishes, and effortless indoor-outdoor living. Meticulously curated from top to bottom, every detail has been thoughtfully considered to create a home that is as functional as it is beautiful. The elegant main floor offers a thoughtfully designed layout with a private office, formal living room and dining room, creating beautiful spaces for both everyday living and sophisticated entertaining. At the heart of the home, the impressive gourmet kitchen features custom cabinetry, built-in Sub-Zero appliances and a 36" Wolf gas range, opening seamlessly to the family room. A walk-out from the kitchen leads directly to the dream backyard oasis-creating the ultimate connection between indoor and outdoor entertaining. The spacious primary retreat offers a thoughtfully designed walk-in closet and spa-inspired ensuite complete with a luxurious soaker tub and his-and-hers vanities. With 4 generously sized bedrooms and 6 bathrooms, there is room for the entire family to live and entertain in style. Fully finished lower level is an entertainer's dream, featuring a custom wine cellar with custom cabinetry and a beautiful stone backdrop wall, sophisticated bar, billiard room, dedicated game room, media room, gym area and private sauna. Every space has been designed to elevate the experience of home. Step outside to your private backyard oasis, beautifully landscaped for resort-style living. Complete with an outdoor kitchen, lounge areas and generous entertaining space, this is where summer evenings, family gatherings and unforgettable memories come to life. True designer residence where luxury meets livability. From the custom details indoors to the seamless indoor-outdoor flow, this exceptional Kleinburg home offers an elevated lifestyle in every season. A MUST SEE!
Key Facts & Features
Property Costs
- Annual Property Tax Amount
- $8,856
- Land Transfer Tax Fee
- $40,700
Rental Items
- Rental Equipment
- All Owned!!
- Basement Type
- Finished
Interior Features
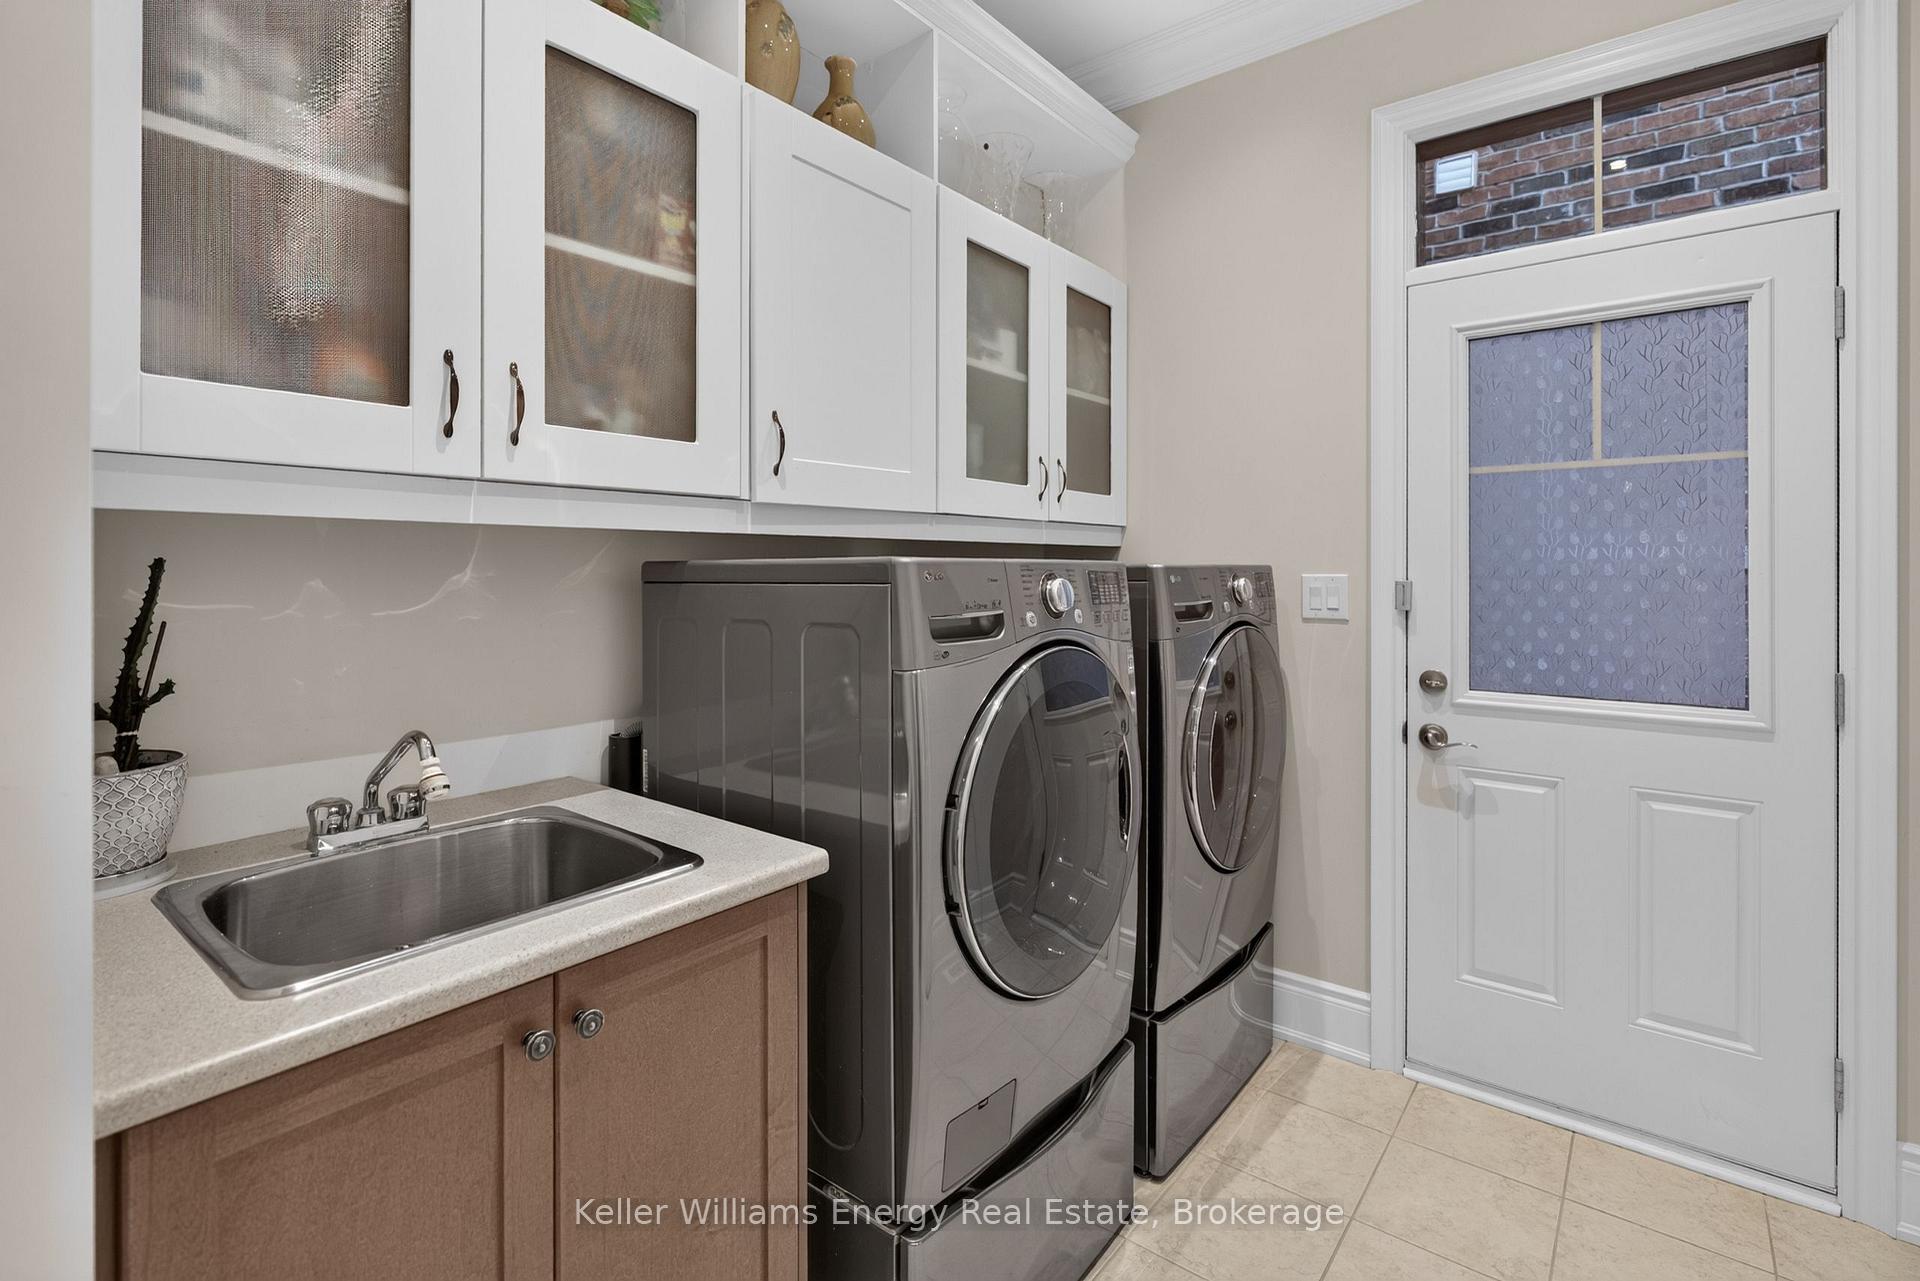
- Laundry Level
- Main Level
- Interior Extras
- Auto Garage Door Remote, Central Vacuum, Sauna, Storage, Water Heater Owned
- Fireplace/Stove
- Yes
- Elevator
- No
Exterior Features
- Exterior Extras
- Landscaped, Landscape Lighting, Built-In-BBQ, Patio, Deck, Porch
- Pool
- None
Building
- Building Type
- Detached
- Building Style
- 2-Storey
Construction
- Exterior Finish
- Brick
- Roof
- Asphalt Shingle
- Foundation Details
- Poured Concrete
- Special Designation
- Unknown
Lot
- Lot Front
- 55.62 ft
- Lot Depth
- 116.47 ft
Inclusions
- Inclusions
- High-end appliances: Package Wolf/Sub-Zero Appliances, BI DW, BI Microwave, S.S Hoodfan, under-cabinet lighting, washer & dryer, basement built-in freezer. All Elf's, Cvac, & Fully Landscaped front, side and backyard. Backyard gazebo, Fireplace, outdoor kitchen area. Camera doorbell, garage remotes. All custom window drapes and blinds. NEW Garage doors Sept 2026
Exclusions
- Exclusions
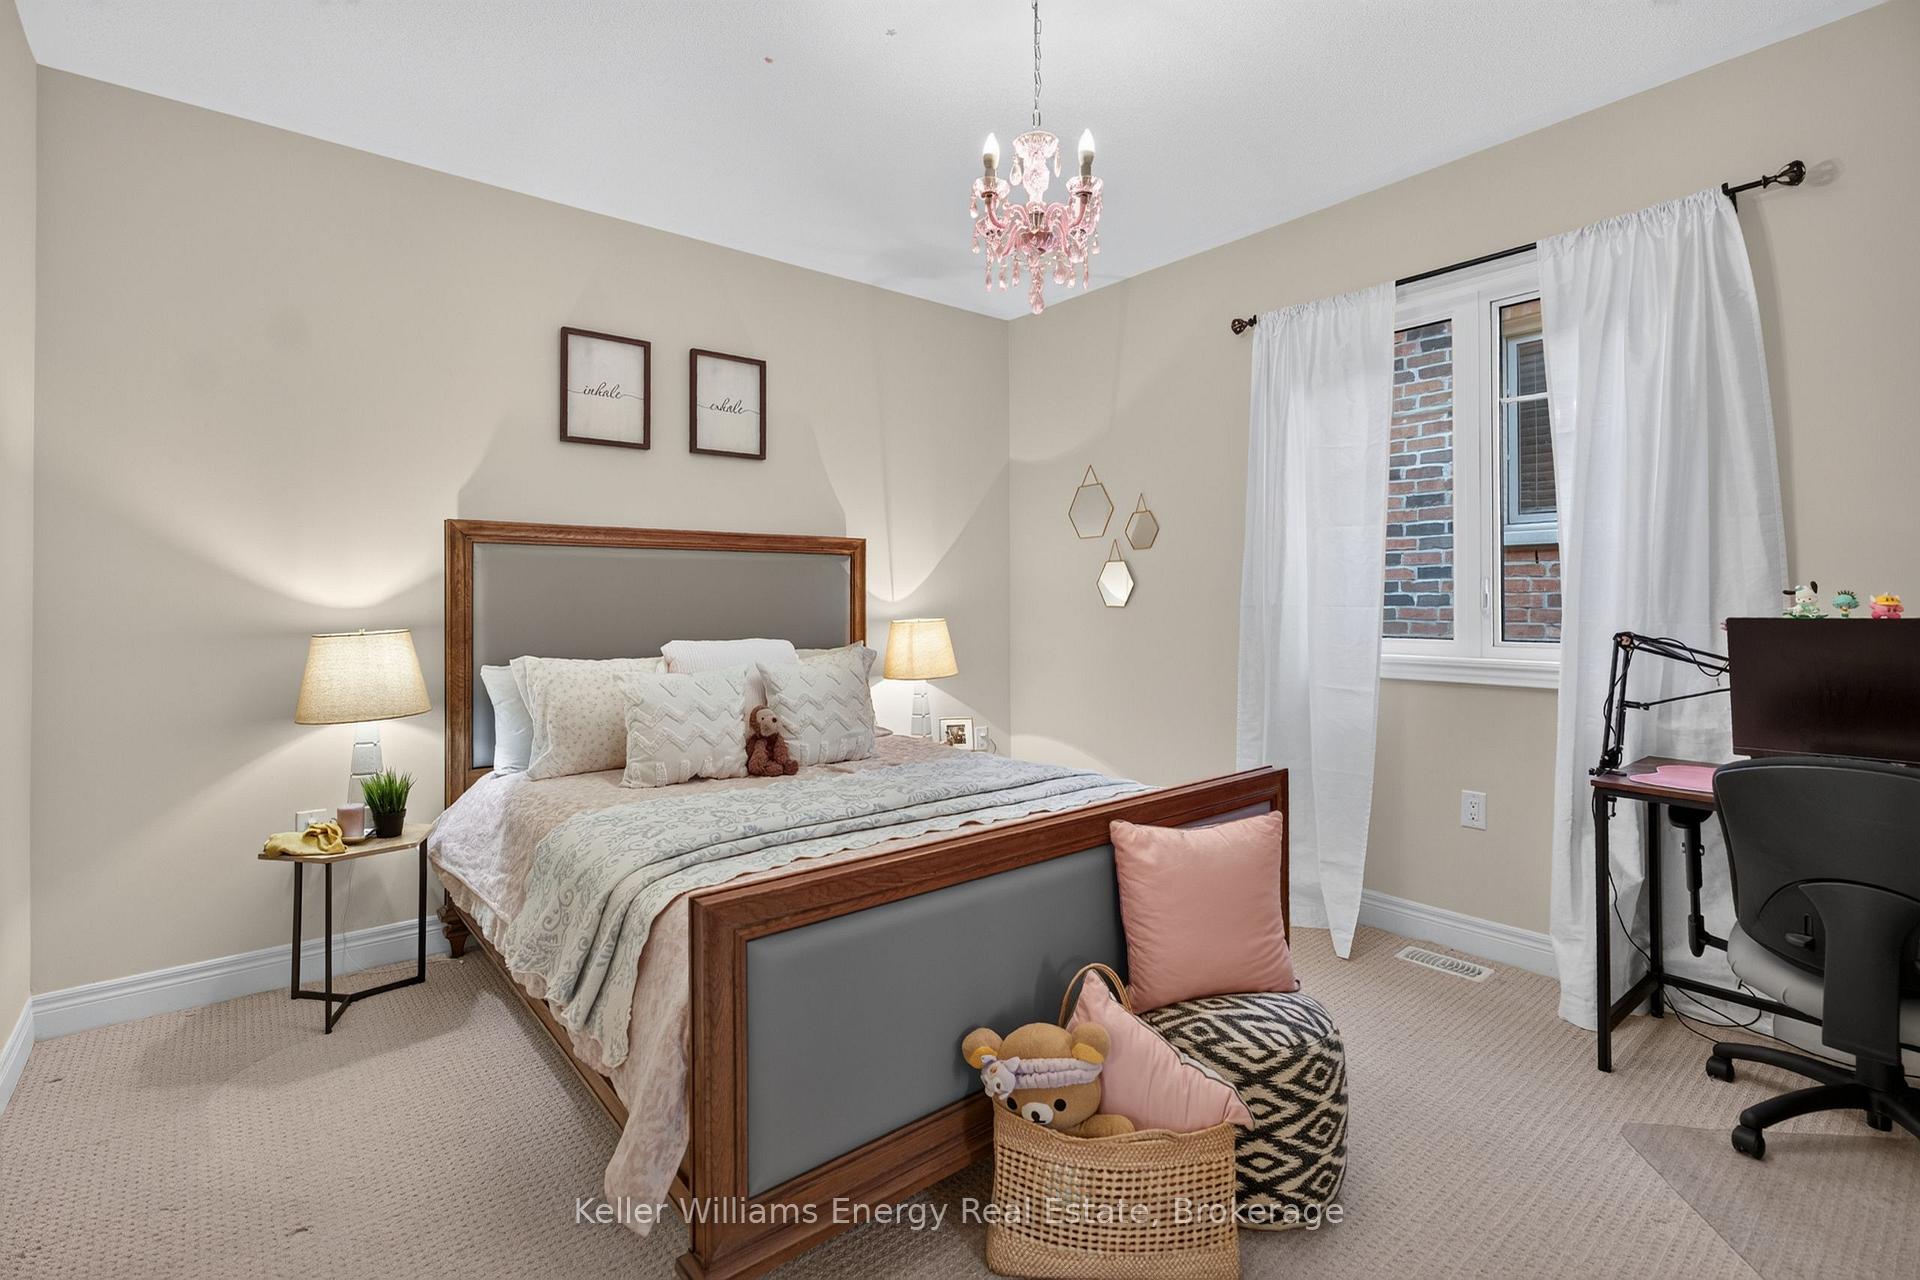
- Tesla Charger, Electrical panel in garage, Heater in the garage, Pink chandelier in 2nd bedroom (will be replaced with similar before closing). Staging items.
Parking & Garages
- Garage Type
- Built-In
- Garage Spaces
- 2
- Parking Spaces
- 4
- Total Garage And Parking Spaces
- 6
Heating & Cooling
- Heat Source
- Gas
- Heat Type
- Forced Air
- Air Conditioning
- Central Air
- Water
- Municipal
- Sewers
- Sewer
- Bedrooms
- 4
- Washrooms
- 6
- Kitchens
- 1
- Family / bonus room
- Yes
Room sizes
- Family Room—Main level, Hardwood Floor, Fireplace, Picture Window
- Bedroom 4—Second level, Walk-In Closet(s), 4 Pc Ensuite, Large Window
- Dining Room—Main level, Hardwood Floor, Large Window, Coffered Ceiling(s)
- Exercise Room—Lower level, Laminate, Large Window, Mirrored Walls
- Other—Lower level, Glass Doors, B/I Shelves, Pot Lights
- Media Room—Lower level, Built-in Speakers, Coffered Ceiling(s), Pot Lights
- Other—Lower level
- Powder Room—Main level, 2 Pc Bath, Tile Floor
- Other—Lower level, Laminate, Coffered Ceiling(s), Large Window
- Bedroom 2—Second level, 4 Pc Ensuite, Walk-In Closet(s), Large Window
- Bathroom—Lower level, 3 Pc Bath, Vinyl Floor, Pot Lights
- Primary Bedroom—Second level, Large Window, Electric Fireplace, Coffered Ceiling(s)
- Kitchen—Main level, Stainless Steel Appl, Granite Counters, Centre Island
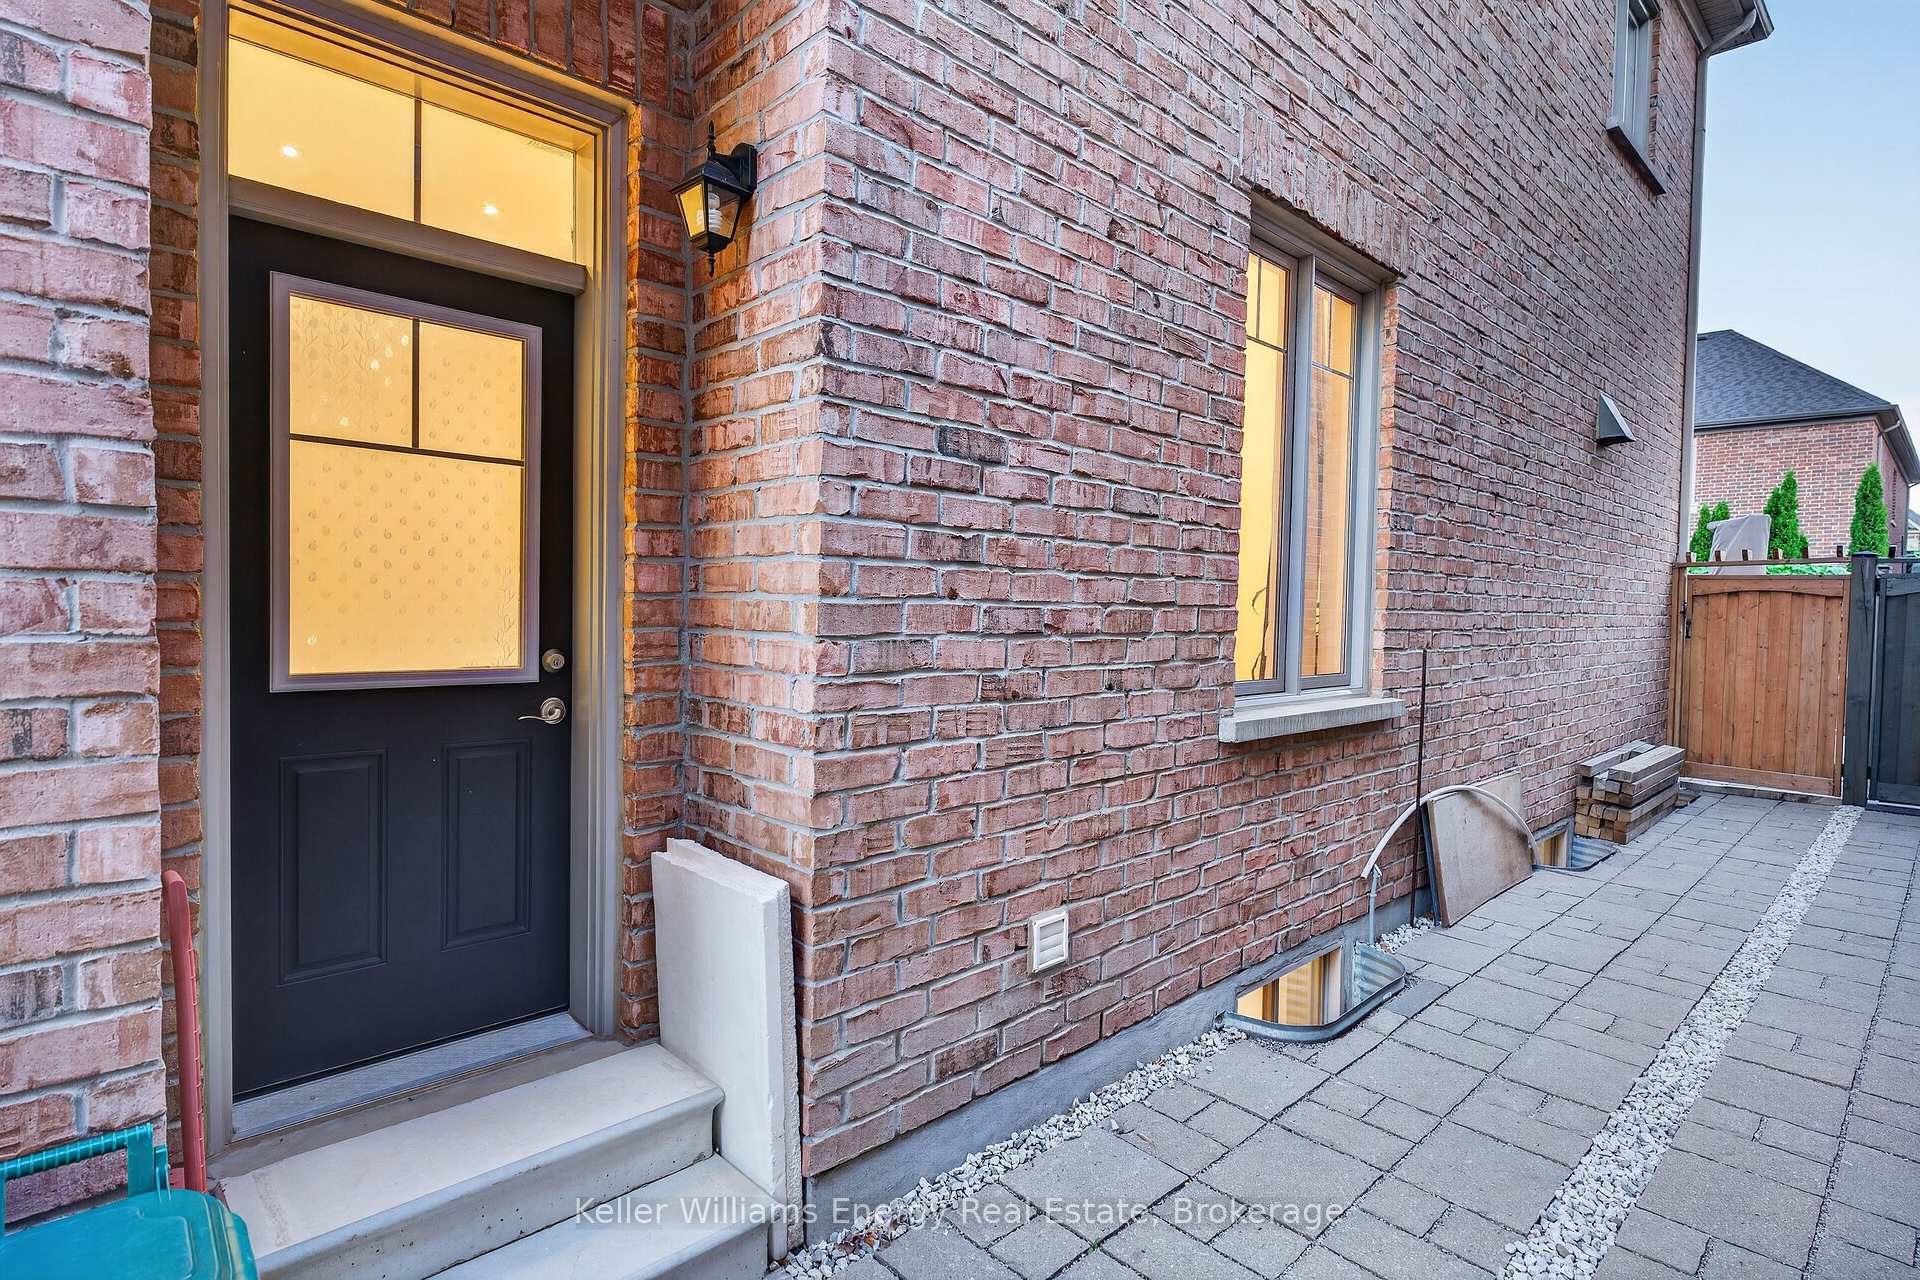
- Laundry—Main level, Access To Garage, Side Door, Closet
- Other—Lower level, Quartz Counter, Bar Sink, Stainless Steel Appl
- Office—Main level, Hardwood Floor, Large Window, Crown Moulding
- Living Room—Main level, Hardwood Floor, Coffered Ceiling(s), Window Floor to Ceiling
- Recreation—Lower level, Laminate, Coffered Ceiling(s), Open Concept
- Breakfast—Main level, Tile Floor, Combined w/Kitchen, Crown Moulding
- Bedroom 3—Second level, Vaulted Ceiling(s), Walk-In Closet(s), 4 Pc Ensuite
Washrooms
- 2-piece, Main
- 4-piece, Second
- 5-piece, Second
- 3-piece, Lower
- Municipality
- Vaughan
- Neighbourhood
- Kleinburg
- Main cross streets
- MAJOR MACKENZIE & HIGHWAY 27
- Directions
- North on Timber Creek Blvd. Turn Right on Ventaka Drive.
- MLS® number
- N13823600
- Data source
- Toronto Regional Real Estate Board
- Listed on
- 2026-09-24
- Updated on
- 2026-09-30
- Days on market
- 24 days
- Possession date
- 2026-12-31
- Possession type
- Flexible
- Co-op commission
- 2.5%
- Seller
- Listed by
- KELLER WILLIAMS ENERGY REAL ESTATE
Home Market Value
Current home valuation for 59 Venkata Drive, Vaughan, Kleinburg, Vaughan, ON. Listed for $2,169,000
HOMEH Estimate
$2,015,831
Estimated Sales Range
$1,592,506 - $2,439,156
HOMEH Estimate for 59 Venkata Drive, Vaughan, Kleinburg
Calculated with a real agent's CMA method — 45+ years of experience, codified. Not an AI guess.
For the owner
Is this your home? Track its value.
Get this home's HOMEH Estimate by email once a month, with how many homes are for sale around you.
Mortgage Payment Calculator
Compare up to 4 down payment scenarios
20% required for homes $1.5M or more
$433,800
| Scenario 1 | Scenario 2 | Scenario 3 | Scenario 4 | |
|---|---|---|---|---|
−Down payment | % $ | % $ | % $ | % $ |
+CMHC insurance | $0 | $0 | $0 | $0 |
=Total mortgage | $1,735,200 | $1,626,750 | $1,518,300 | $1,409,850 |
Amortization | ||||
Mortgage rate | % | % | % | % |
| Payment frequency | ||||
=Mortgage payment | $8,472monthly | $7,943monthly | $7,413monthly | $6,884monthly |
Land Transfer Tax
$40,700
$40,700
Around this home
No schools found nearby
Data provided by OpenStreetMap & Fraser Institute School Rankings
Ask HOMEH
New!Hi there!
👋Text or call (416) 301-9001
Recommended for you
Based on homes you've looked at.
No recommended properties found.
Nearby similar homes
No nearby properties found.
More real estate resources
Other homes nearby
Explore this area
Nearby neighbourhoods
No nearby listings available.