

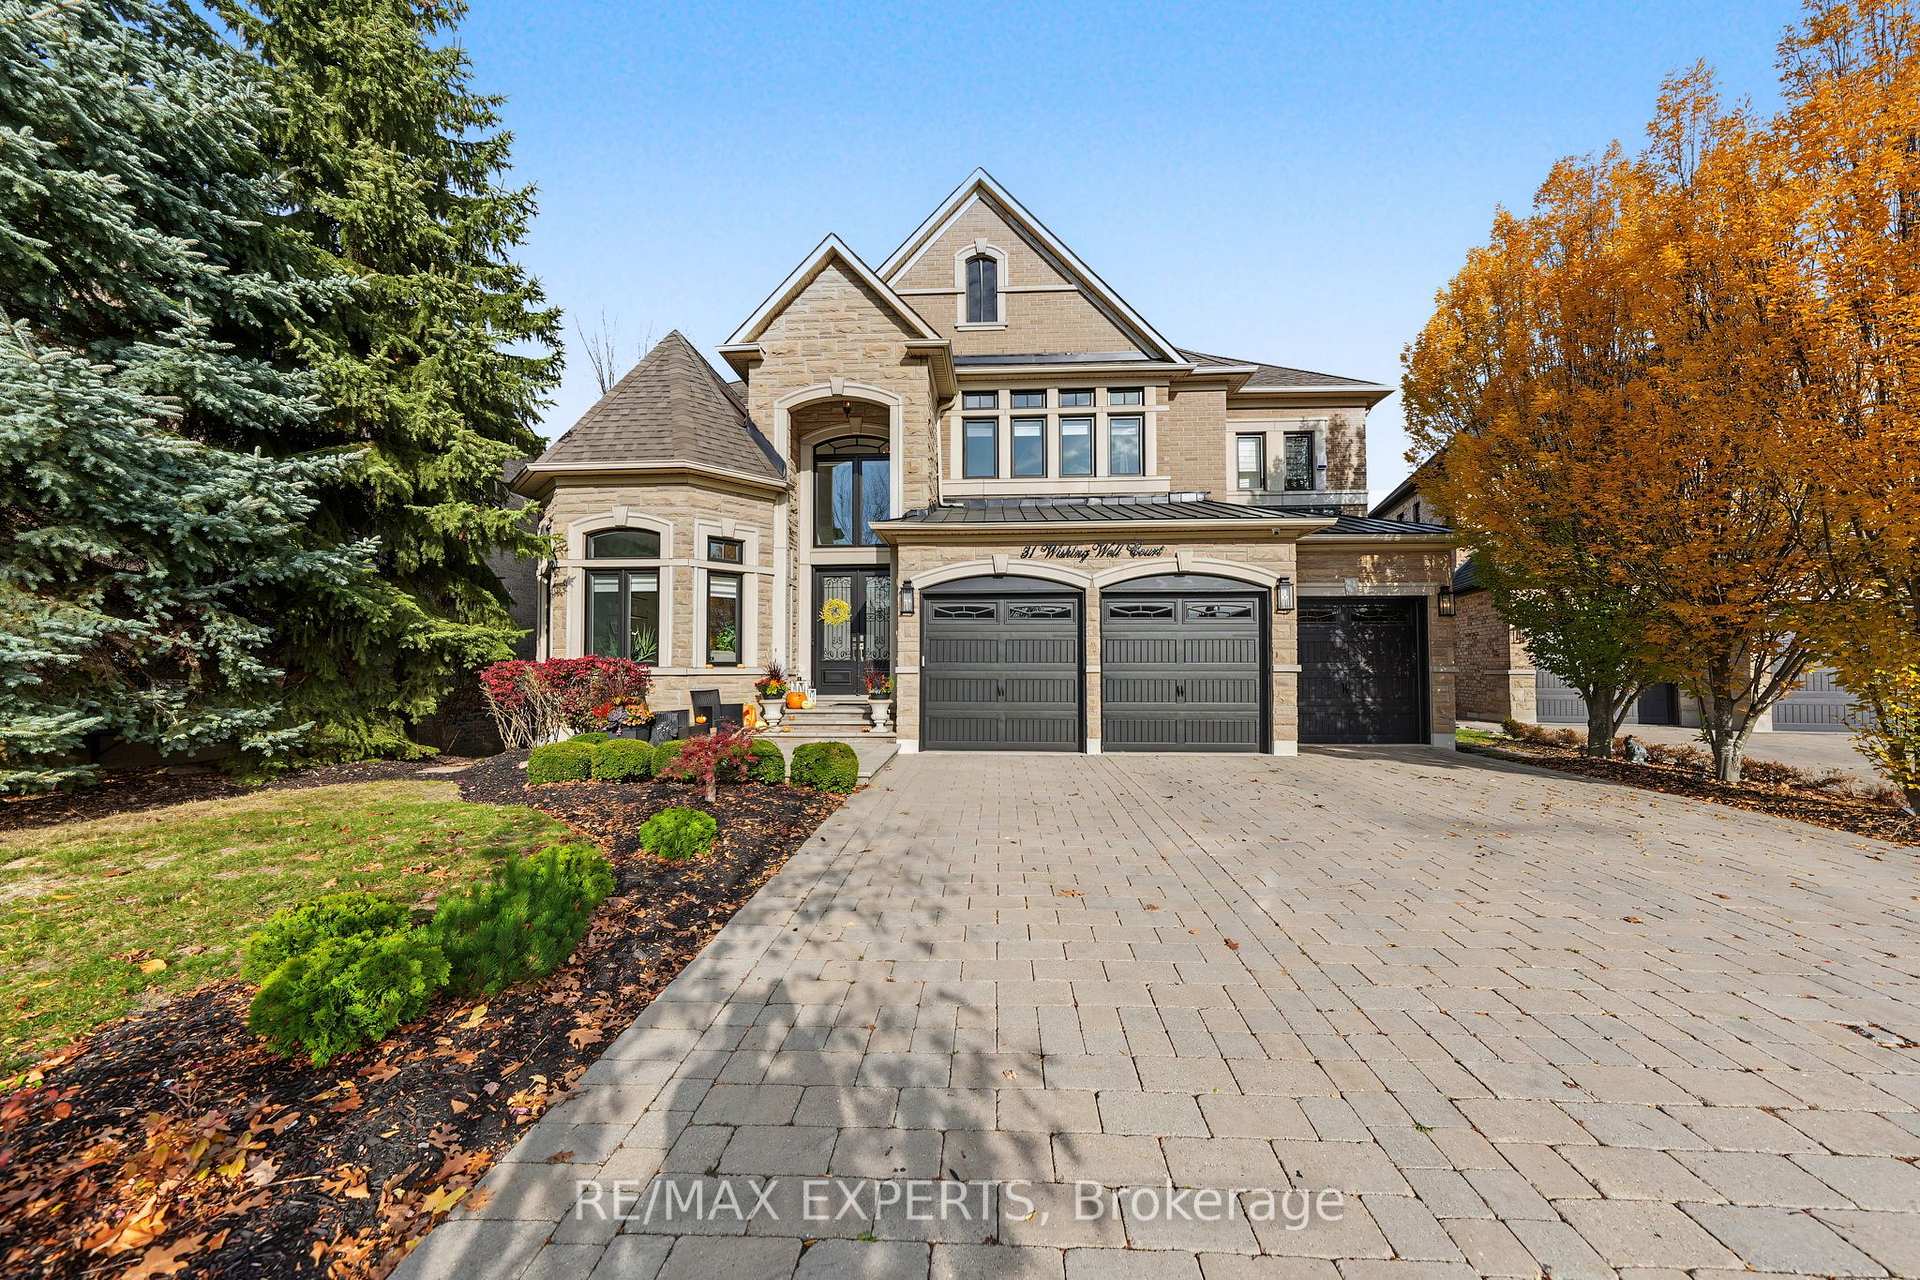
31 Wishing Well Court
31 Wishing Well Court
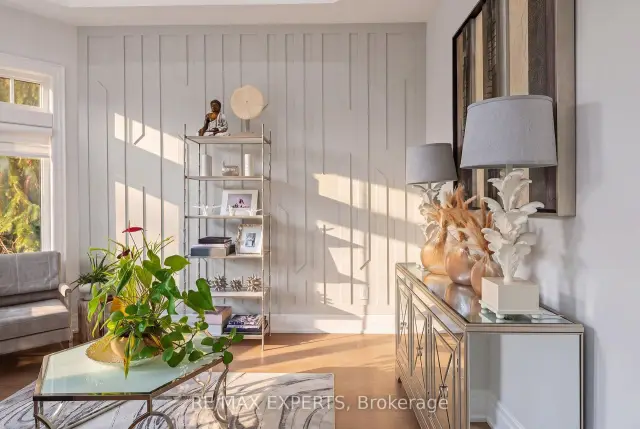 See all 49 photos
Facts and features
- BasementWalk-out
- Age of home16–30 years
- Price per sq ft~$938
- Water, sewerMunicipal
- Hardwood floors
- Fireplace
- Central air
The homeDetached, 2-storey, Age 16–30 years
- Type: Detached
- Style: 2-storey
- Age: 16–30 years
- Living space: 3,500–5,000 sq ft
- Basement: Finished with walk-out
- Waterfront: None
InsideFireplace Yes, Hardwood, Porcelain, Tile, Features None, auto garage door remote, central vacuum, in-law suite
- Fireplace: Yes
- Flooring: Hardwood, Porcelain, Tile
- Features: None, auto garage door remote, central vacuum, in-law suite
- Rooms above ground: 14
- Bedrooms: 4 + 2 in the basement
- Bathrooms: 6
- Kitchens: 1
- Family room: Yes
Outside and lotBrick, Asphalt shingle, Concrete
- Exterior: Brick
- Roof: Asphalt shingle
- Foundation: Concrete
- Size: 85.5 × 148.58 ft
Parking3 Garage, Attached, Private
- Spaces: 3 Garage
- Garage: Attached
- Driveway: Private
Heating, water and powerForced air, gas, Central air, Municipal water
- Heating: Forced air, gas
- Cooling: Central air
- Water: Municipal water
- Sewer: Municipal sewer
Costs and taxesTaxes $12,115 a year, HST included in the price, Hot water tank
- Taxes, 2025: $12,115 a year
- HST: HST included in the price
- Rental items: Hot water tank
Included in the saleWolf stove/oven, sub-zero refrigerator, dishwasher, main floor lg washer & dryer, basement lg washer & dryer, viking refrigerator in basement bar, wine fridge in basement bar, built-in microwave & cooktop in nanny suite, central vacuum & accessories, interior/exterior camera security system, alarm system including glass-break sensors & garage door sensors, all electronic light fixtures, all window coverings and all tv brackets.
- Included: Wolf stove/oven, sub-zero refrigerator, dishwasher, main floor lg washer & dryer, basement lg washer & dryer, viking refrigerator in basement bar, wine fridge in basement bar, built-in microwave & cooktop in nanny suite, central vacuum & accessories, interior/exterior camera security system, alarm system including glass-break sensors & garage door sensors, all electronic light fixtures, all window coverings and all tv brackets.
Listing detailsN14149192, For Sale, Nov 4, 2026
- MLS® number: N14149192
- Status: For Sale
- Listed on: Nov 4, 2026
- Days on market: 17
- Updated: Nov 7, 2026
- Possession: Flexible
- Occupied by: Owner
- Listing brokerage: RE/MAX EXPERTS
About this home
31 Wishing Well Court, Vaughan (Kleinburg), ON L0J 1C0
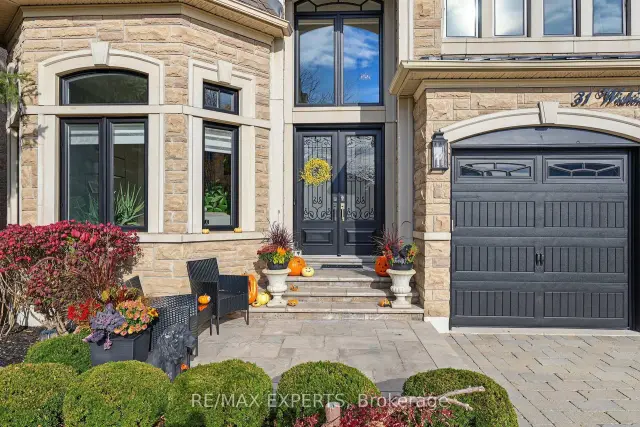
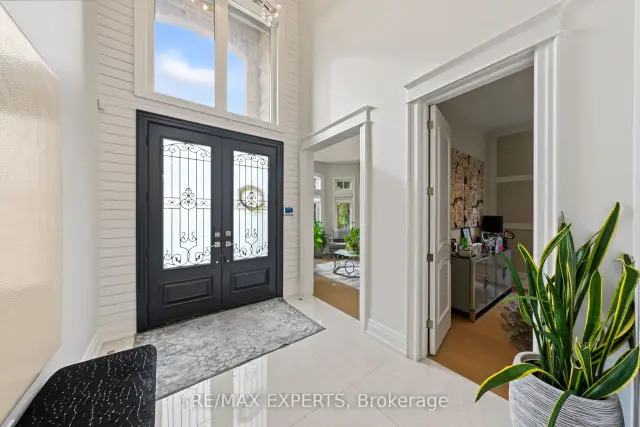
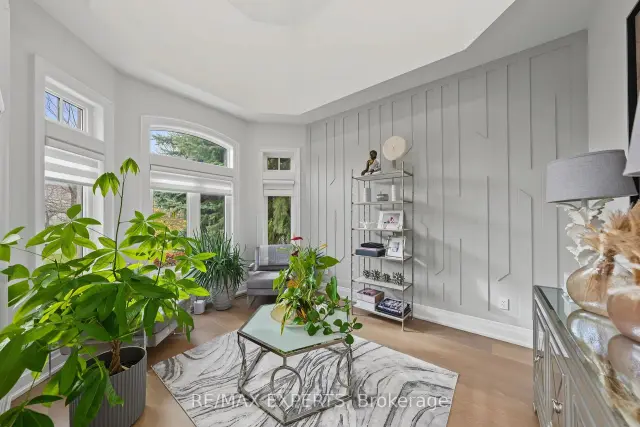
A Rare Opportunity To Own One Of Kleinburg's Most Impressive Family Estates - Privately Positioned On A Coveted Court And Set Against A Stunning Ravine Backdrop. Offering Just Over 4,000 Sq Ft Above Grade Plus An Incredible 2,000+ Sq Ft Walk-Out Lower Level, 31 Wishing Well Court Delivers Exceptional Scale, Privacy And Multi-Generational Flexibility In One Of The Area's Most Prestigious Settings. The Main Floor Impresses With 10-Ft Ceilings, 48" X 48" Porcelain Tile, Elegant Principal Rooms And A Dramatic Living Room With Cathedral Ceiling Open To Above. The Kitchen Is Designed For Serious Entertaining With Sub-Zero Refrigeration, Wolf Cooking Appliances And Seamless Flow To A Balcony Overlooking The Ravine. Upstairs, Solid Oak Flooring, Built-In Walk-In Closets, Designer Feature Walls And Generous Bedrooms Create A Refined Yet Comfortable Family Environment. The Primary Retreat Features A Luxurious Ensuite With Heated Floors. The Finished Walk-Out Lower Level Lives Like An Extension Of The Home, Featuring Oversized Above-Grade Windows, Massive Playroom, Designated Gym, Steam Shower, Wet Bar And A Private Nanny/Guest Quarter With Bedroom And Full Kitchen - Ideal For Extended Family Or Live-In Help. Additional Upgrades Include 2 Laundry Rooms, Reverse Osmosis, Double Electrical Panels, Lutron Lighting, Zebra/Remote Shades, Solid Doors & Trim, Glass Railings And A Comprehensive Alarm & Exterior Camera System Including The Garages. Enjoy A Deep Ravine Setting, No Sidewalk, Gas Line For Outdoor Entertaining And A Rare Sense Of Privacy, All Minutes From Kleinburg Village, Parks, Trails, Schools, Golf, Dining And Major Routes. A Truly Special Estate Built For Family Life, Entertaining And Long-Term Living.
Book a viewing
Around this home
Daily convenience, out of 100, from the distances below
Schools nearby
School rating, out of 10.
Helpful calculators
Your HOMEH agent

"Priced 3% over the Hestimate. I would see it this week."