

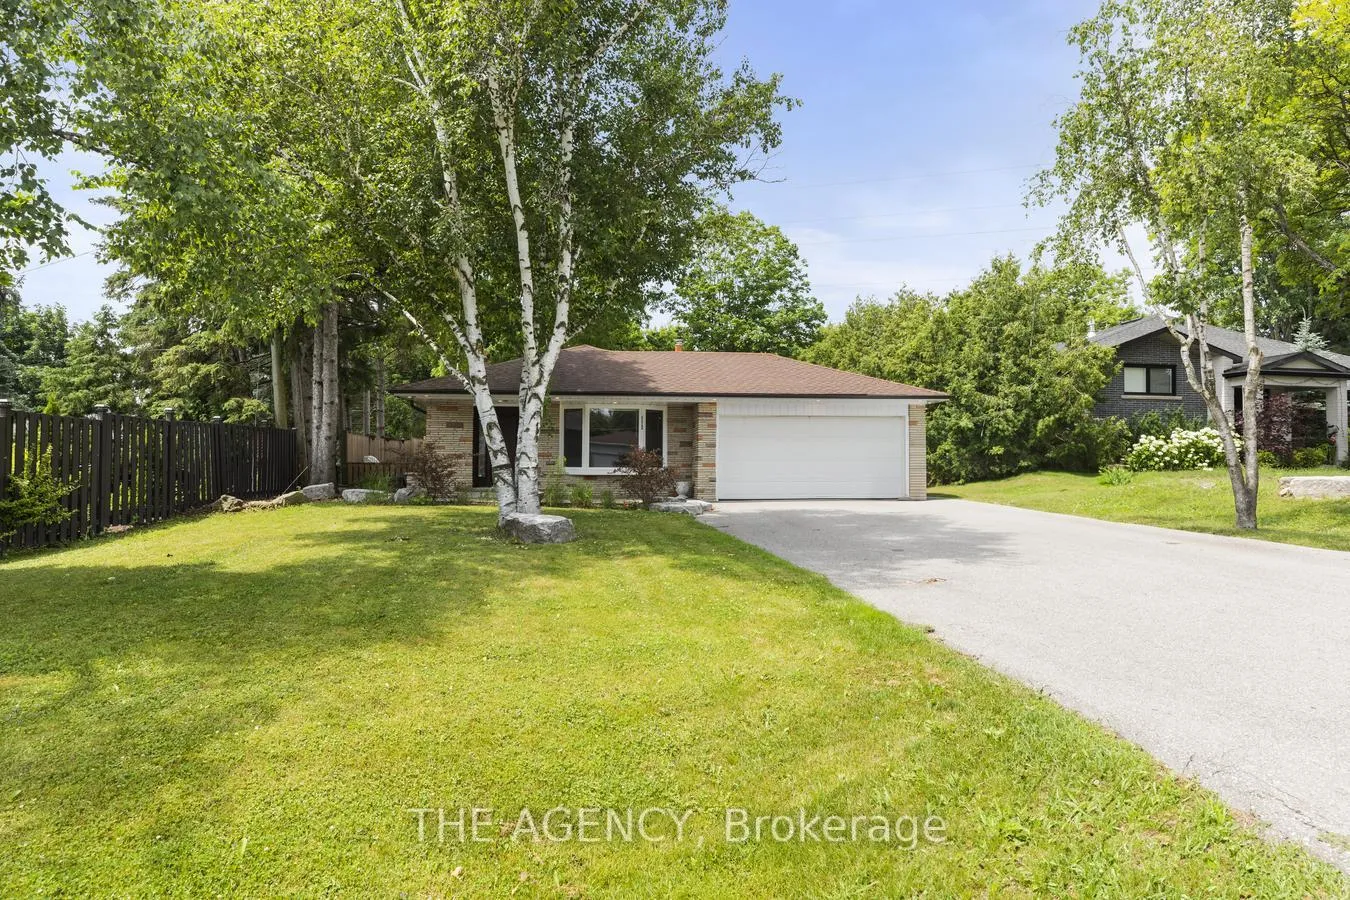
172 Camlaren Crescent
Detached Rented
1/34172 Camlaren Crescent
Detached Rented
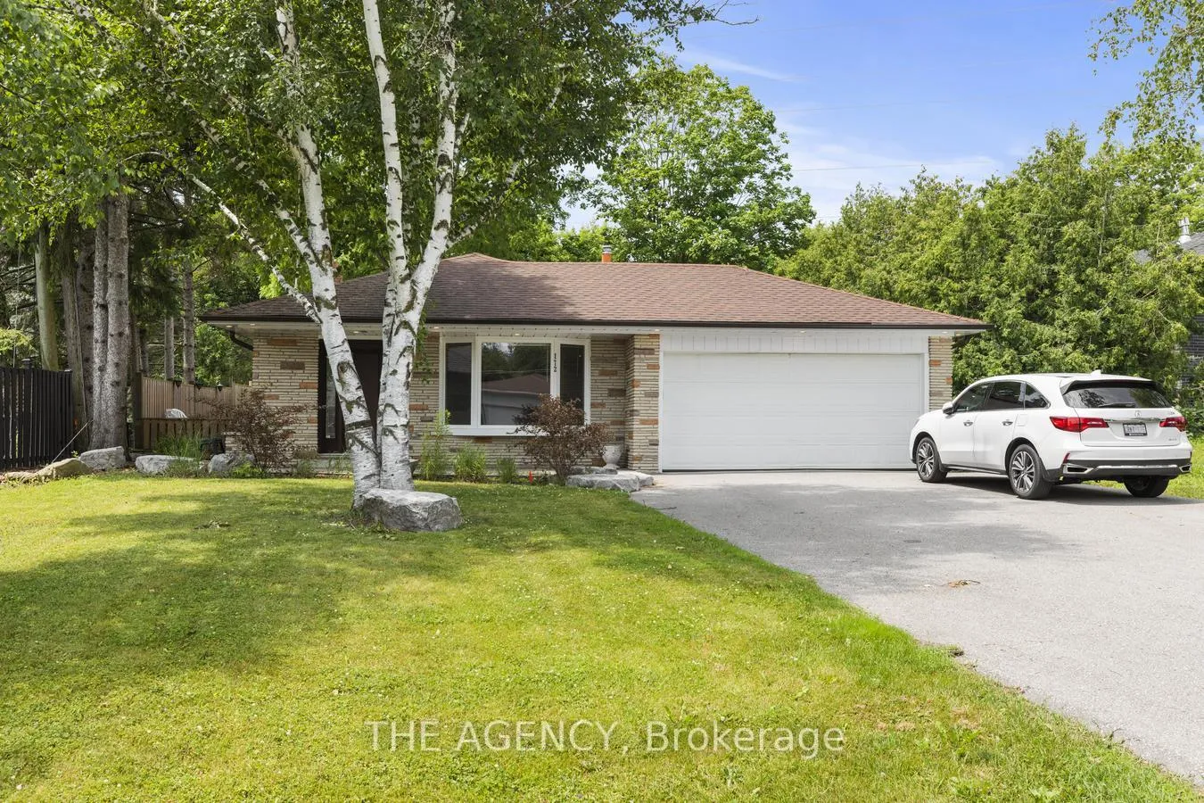
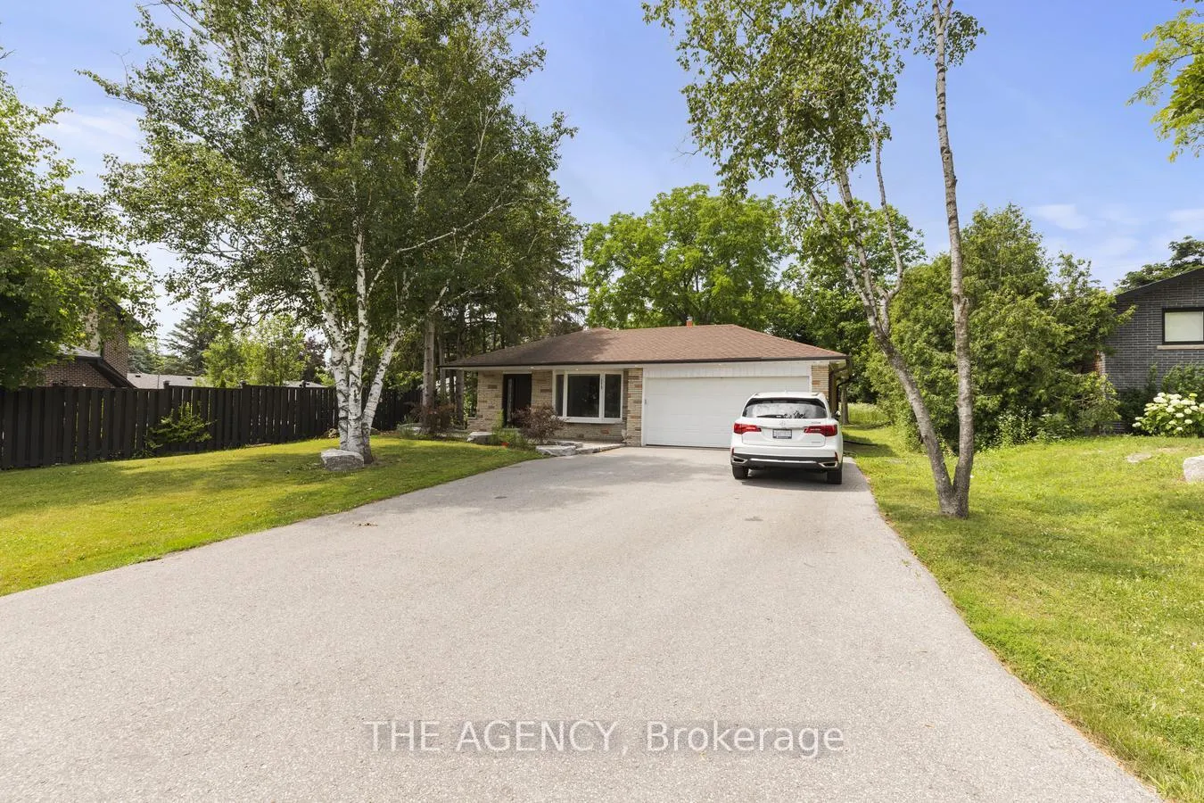
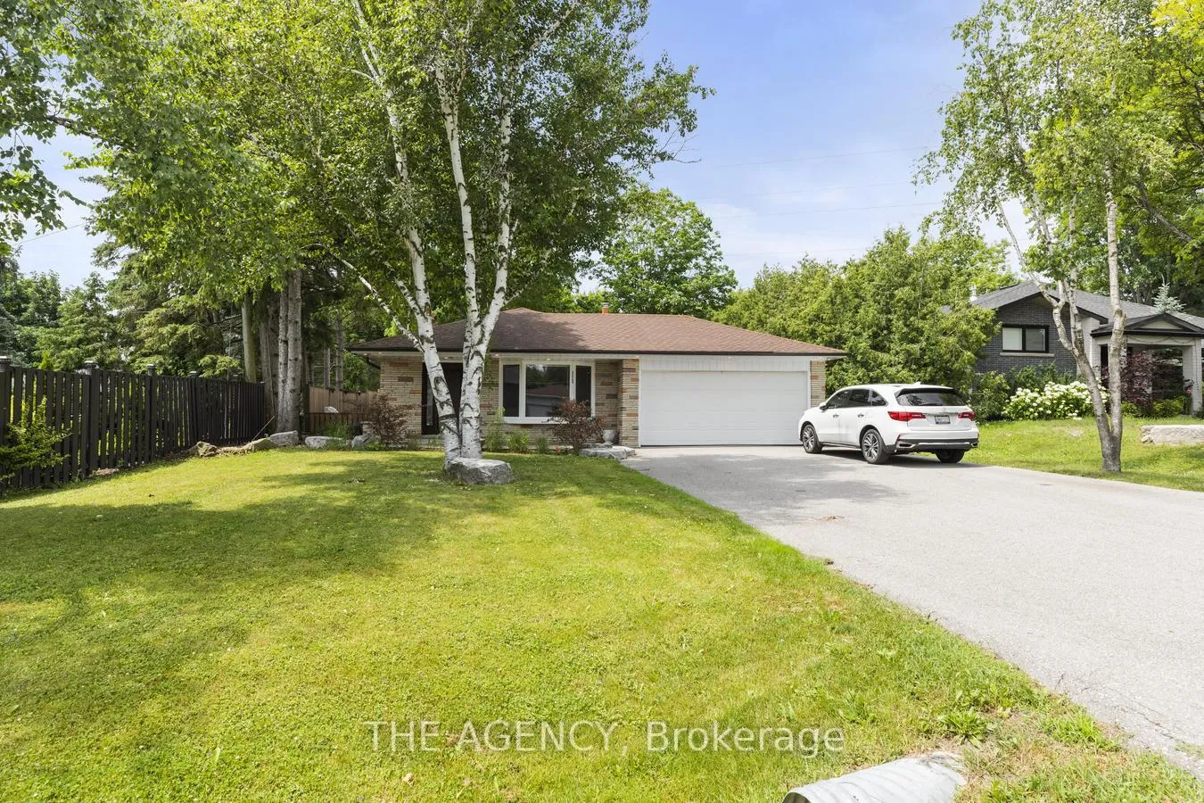
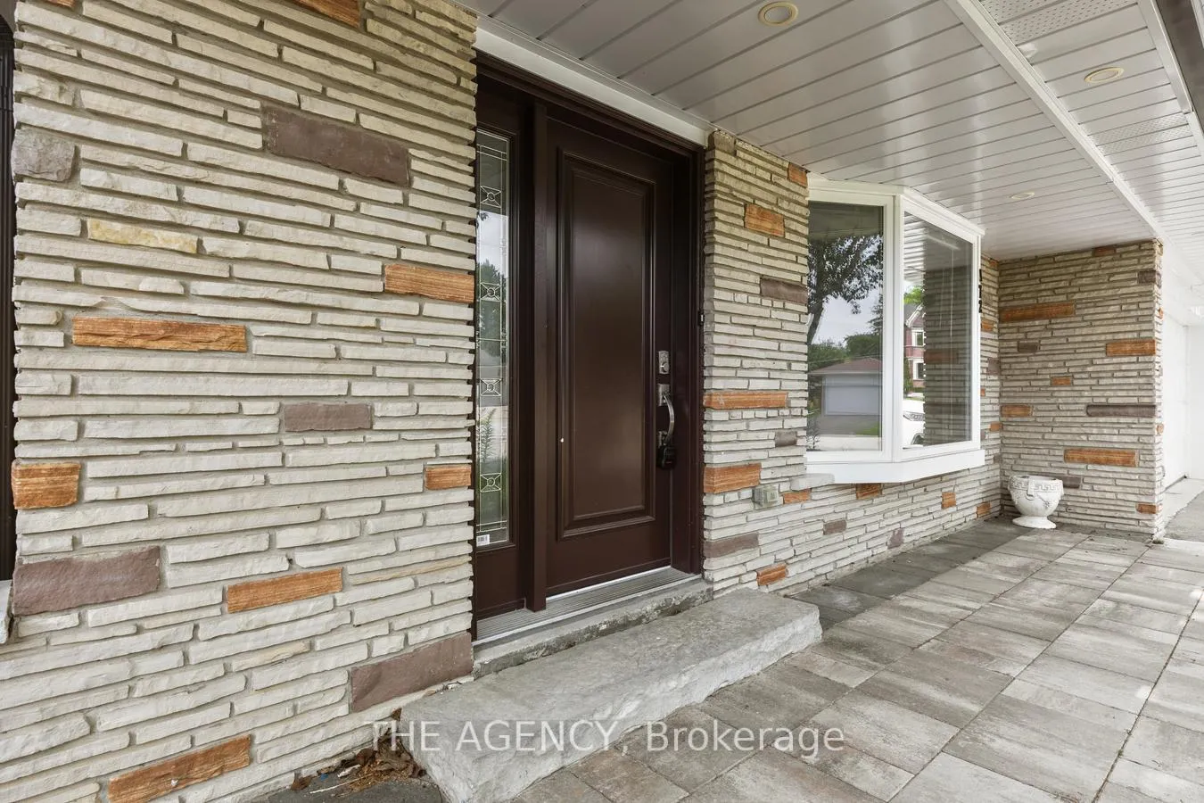 See all 34 photos
3+2 Bedrooms
2 Bathrooms
2 Garage
1.1K–1.5K sq.ft
Entire Home
— Unit
Property history
Facts and features
- BasementFinished
- Lot size70 × 187 ft
- Lease term12 months
- FurnishedUnfurnished
What stands out
- Hardwood floors
- Central air
The homeDetached, Backsplit 4, 1,100–1,500 sq ft
- Type: Detached
- Style: Backsplit 4
- Living space: 1,100–1,500 sq ft
- Basement: Finished
InsideHardwood, Ensuite, lower level, Other
- Flooring: Hardwood
- Laundry: Ensuite, lower level
- Features: Other
- Rooms above ground: 7
- Rooms in the basement: 2
- Bedrooms: 3 + 2 in the basement
- Bathrooms: 2
- Kitchens: 1
- Family room: Yes
Outside and lotBrick, Other, Other
Outside
- Exterior: Brick
- Roof: Other
- Foundation: Other
- Size: 70 × 187 ft
Parking2 Garage, Attached, Private
- Spaces: 2 Garage
- Garage: Attached
- Driveway: Private
Heating, water and powerForced air, gas, Central air, Municipal water
- Heating: Forced air, gas
- Cooling: Central air
- Water: Municipal water
- Sewer: Municipal sewer
Rent and termsRent $4,300 a month, Entire property, Unfurnished
- Rent: $4,300 a month
- Space for rent: Entire property
- Furnished: Unfurnished
- Lease: 12 months
- Credit check: Required
IncludedFridge, stove, washer & dryer, dishwasher, garage door opener w/remote, large sunroom, granite countertops, unique fireplace, vinyl windows, water softener system and drinking water system.
- Included: Fridge, stove, washer & dryer, dishwasher, garage door opener w/remote, large sunroom, granite countertops, unique fireplace, vinyl windows, water softener system and drinking water system.
Listing detailsN12710478, Rented, Jan 19, 2026
- MLS® number: N12710478
- Status: Rented
- Listed on: Jan 19, 2026
- Days on market: 38
- Updated: Feb 26, 2026
- Possession: Immediate
- Occupied by: Vacant
- Listing brokerage: THE AGENCY
About this home
172 Camlaren Crescent, Vaughan (Kleinburg), ON L0J 1C0
Other
Rare Opportunity to Live In One of The Most Desirable Neighborhoods In The Village Of Kleinburg! Located Walking Distance To Shops, Cafes, Fine Dining, Walking Trails, McMichael Art Gallery etc. This 3 + 2 Bedroom Fully Renovated House Features Spacious Principal Rooms, Eat-In Kitchen With W/O To Deck, Huge Family Room, Open Concept Lr/Dr, Oversized 2 Car Garage, Ample Parking, Close To All Amenities. Approximately 2800 square feet of living space, Surrounded Many Luxurious Custom Homes!!
Read more
Ask about this home
A HOMEH agent will answer your questions about this home.
Ask a question
Around this home
Islington / Major Mackenzie
Errands
Parks
Schools
Daily convenience, out of 100, from the distances below
ParkWilliam T. Foster Woods · 4 within 1 km7 min walk423 m
SchoolÉcole élémentaire La Fontaine9 min walk530 m
PharmacyKleinburg Pharmacy15 min walk905 m
Cafés & foodSughetto's · 2 within 1 km15 min walk915 m
Gym & rec centreBliss19 min walk1.1 km
LibraryVaughan Public Libraries - Kleinburg Branch9 min walk576 m
WalkDriveStraight-line distance, open map data
Park0.4 km
Coffee1.0 km
Dining0.9 km
Gym1.1 km
Schools nearby
School rating, out of 10.
École élémentaire La Fontaineelementary · Public · 0.5 km
8.7/10Excellent
Kleinburg Public Schoolelementary · Public · 0.7 km
6.2/10Fair
St Padre Pio Catholic Elementary Schoolelementary · Catholic · 1.6 km
7.1/10Good
Contact agent
Helpful calculators
Rent vs buy
Affordability
Mortgage
Down payment
Stress test
CMHC insurance
Your HOMEH agent

KimHOMEH agent · Vaughan
"I would see it this week."
Ask Kim