

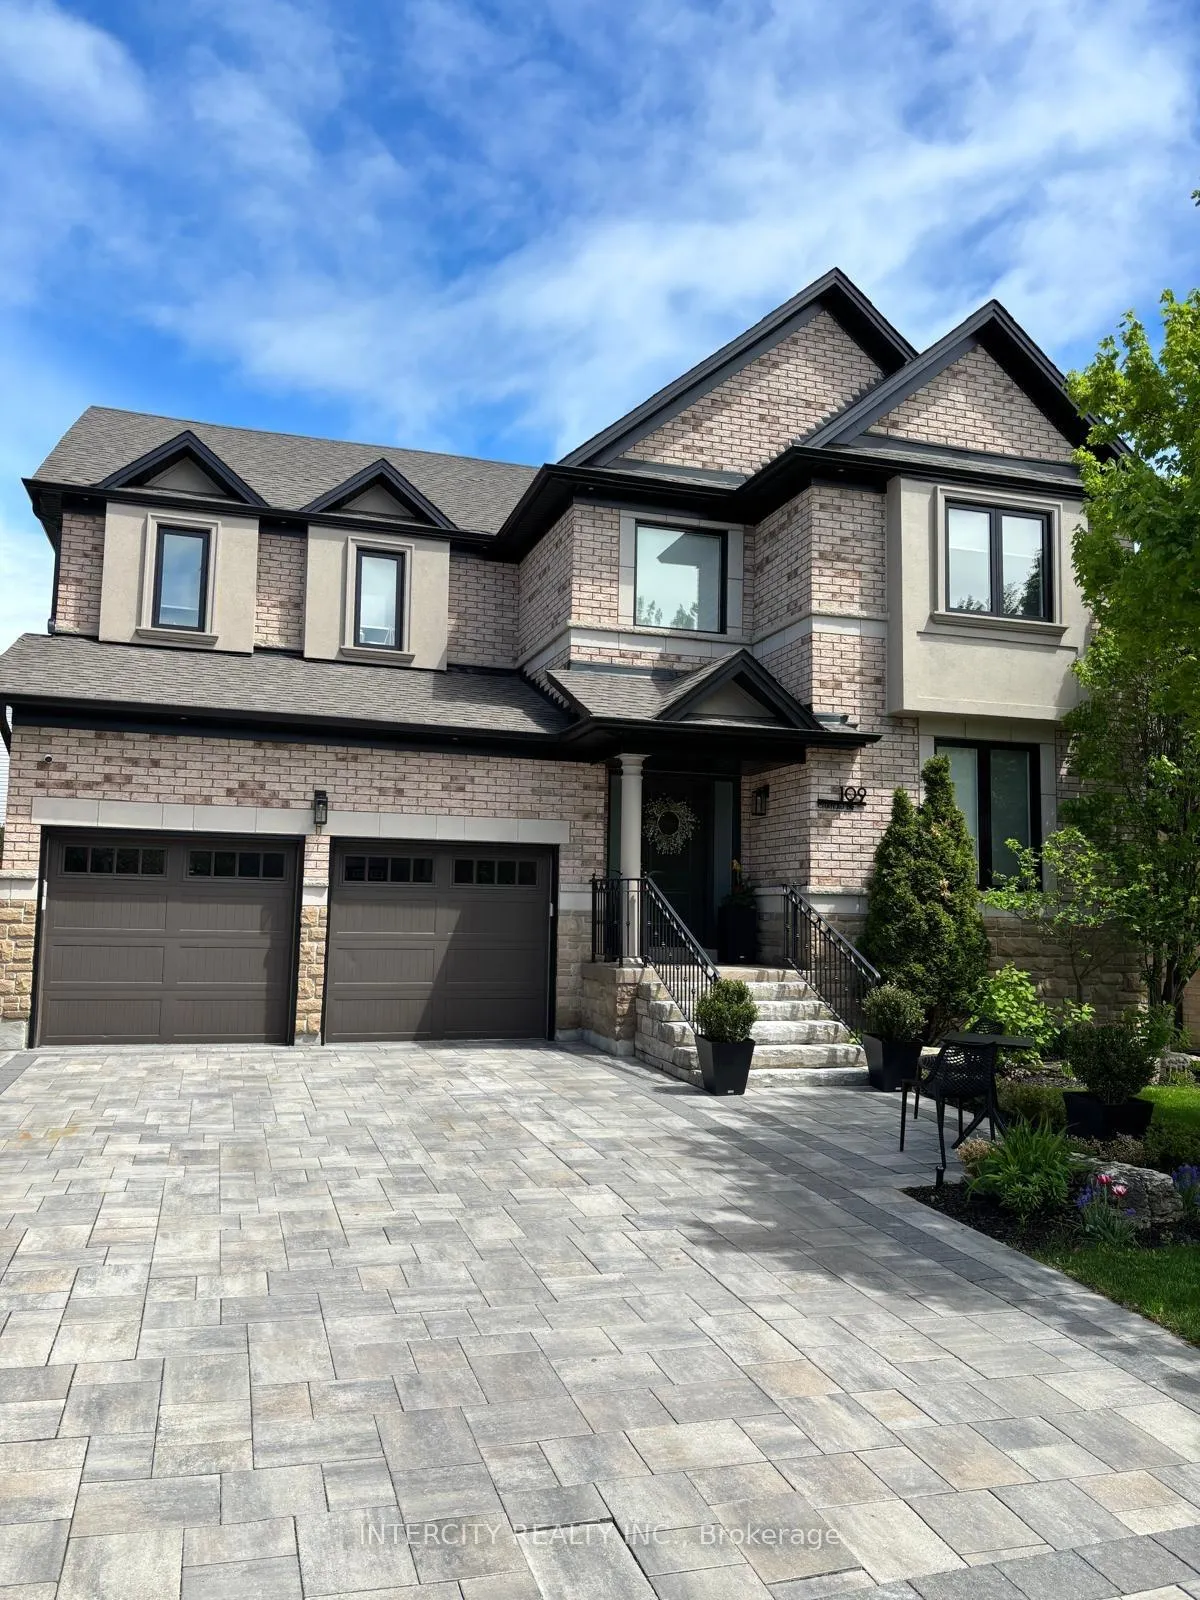
109 Chateau Drive
Detached Rented
1/8109 Chateau Drive
Detached Rented
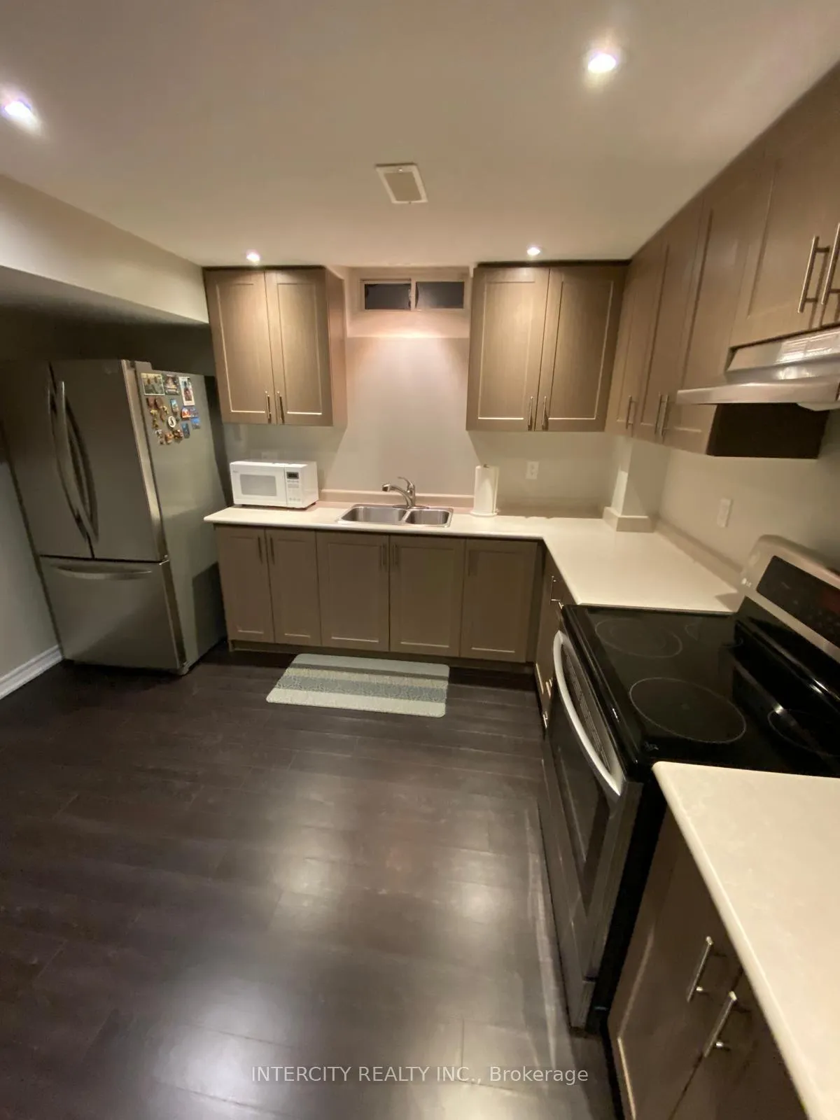
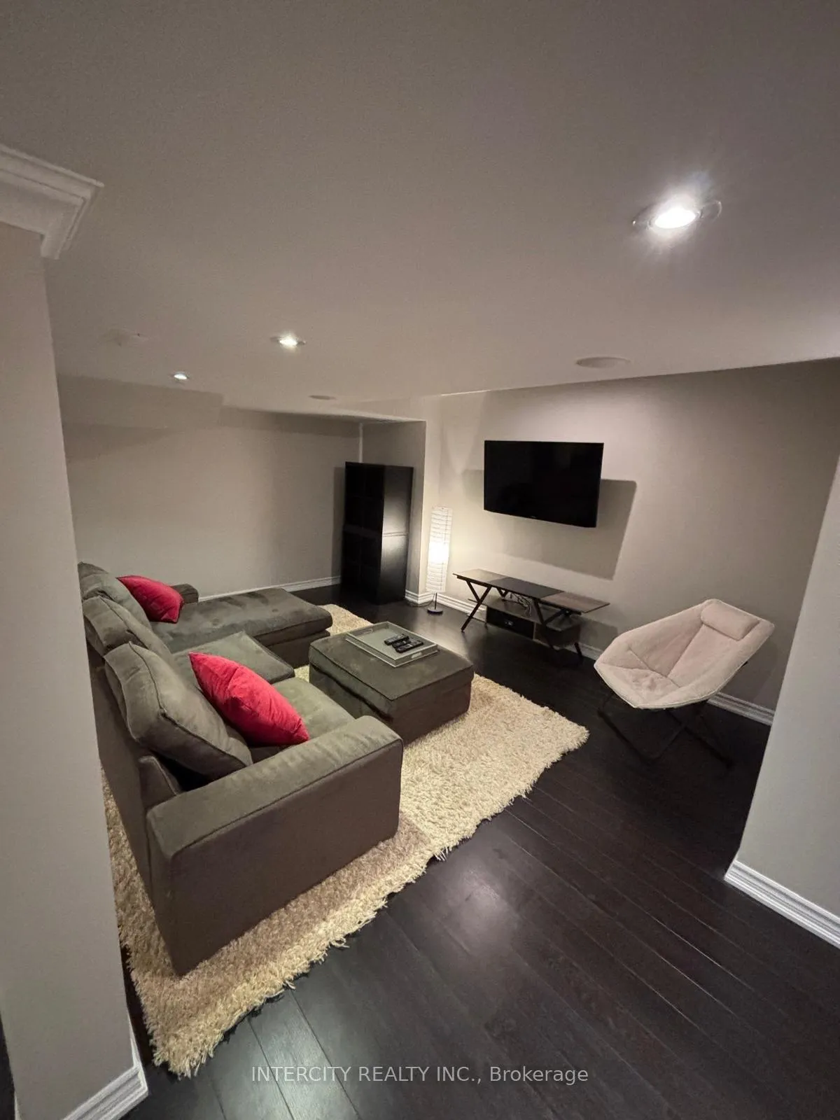
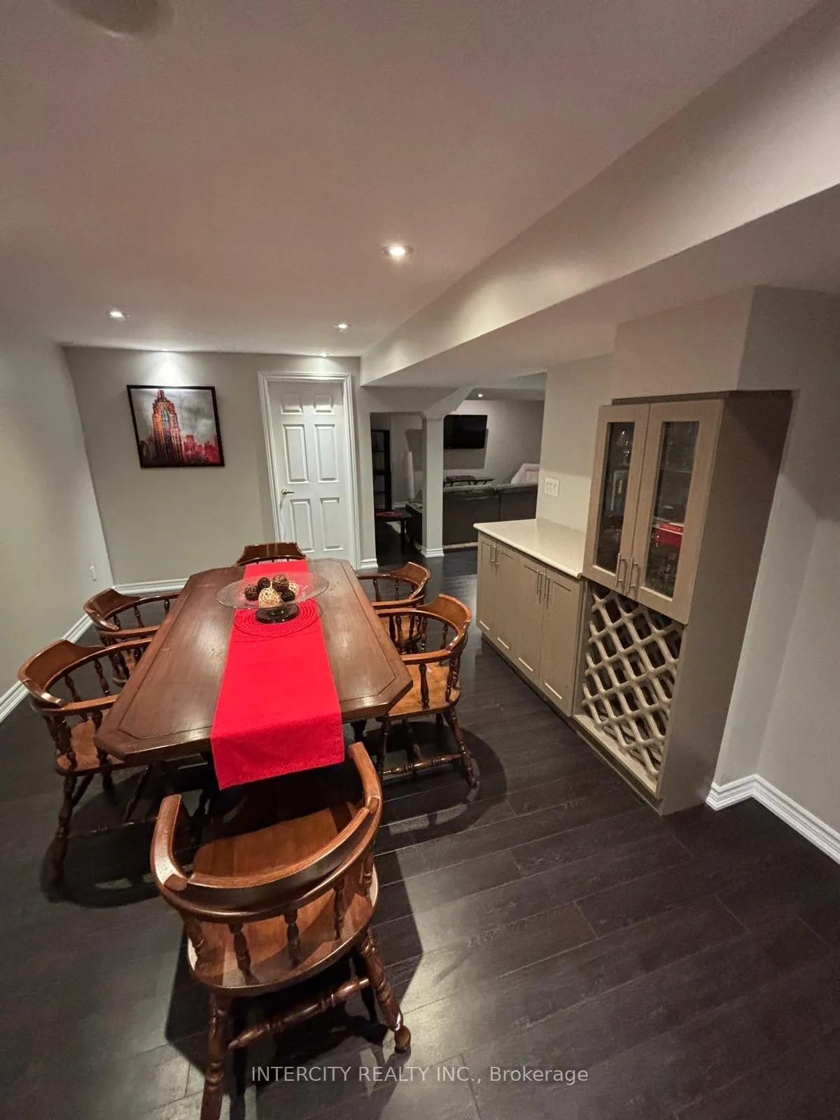
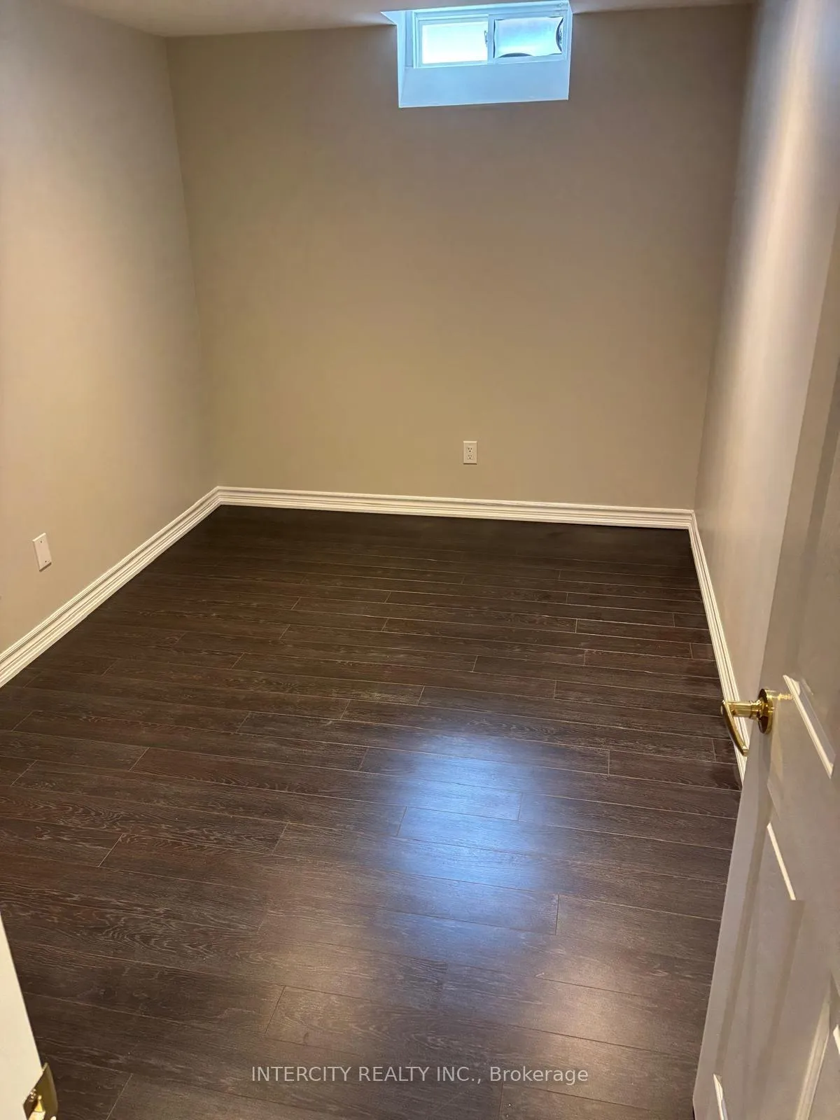 See all 8 photos
1 Bedroom
1 Bathroom
2 Garage
2.5K–3K sq.ft
Basement
— Unit
Property history
Facts and features
- BasementApartment
- Lot size48 × 85 ft
- Lease term12 months
- FurnishedPartially
What stands out
- Separate entrance
- Fireplace
- Central air
The homeDetached, 2-storey, 2,500–3,000 sq ft
- TypeDetached
- Style2-storey
- Living space2,500–3,000 sq ft
- BasementApartment, separate entrance
InsideFireplace Yes, In basement, Auto garage door remote, carpet free, central vacuum
- FireplaceYes
- LaundryIn basement
- FeaturesAuto garage door remote, carpet free, central vacuum
- Rooms above ground3
- Bedrooms1
- Bathrooms1
- Kitchens1
Outside and lotBrick, stucco (plaster), Other, Other
- ExteriorBrick, stucco (plaster)
- RoofOther
- FoundationOther
- Size47.82 × 85.15 ft
Parking2 Garage, Attached, Private
- Spaces2 Garage
- GarageAttached
- DrivewayPrivate
Heating, water and powerForced air, gas, Central air, Municipal water
- HeatingForced air, gas
- CoolingCentral air
- WaterMunicipal water
- SewerMunicipal sewer
Rent and termsRent $1,800 a month, Basement, Partially
- Rent$1,800 a month
- Space for rentBasement
- FurnishedPartially
- Lease12 months
- PaidMonthly
- Rent includesAll inclusive
- DepositRequired
- Credit checkRequired
- Employment letterRequired
- Rental applicationRequired
- ReferencesRequired
IncludedFridge stove, seperate laundry. private use gas, water & hydro and wifi included.
- IncludedFridge stove, seperate laundry. private use gas, water & hydro and wifi included.
NearbyFenced yard, hospital, park, public transit, school
- Close toFenced yard, hospital, park, public transit, school
Listing detailsN12165029, Rented, May 22, 2025
- MLS® numberN12165029
- StatusRented
- Listed onMay 22, 2025
- Days on market18
- UpdatedJun 9, 2025
- Possession2025-06-01 / Immediate
- Occupied byVacant
- Listing brokerageINTERCITY REALTY INC.
About this home
109 Chateau Drive, Vaughan (Vellore Village), ON L4H 3B3
Auto Garage Door RemoteCarpet FreeCentral VacuumFenced YardHospitalPark
Stunning spacious one bedroom apartment with shared entrance. Located in popular Vellore Village. Single professional preferred. Open concept layout with the full Kitchen, bedroom, 3 pc Bath and private Laundry, One driveway parking spot. All in lease including WiFi, minutes away from variety of shopping, Dining and entertainment. Walking distance to TTC, 400 & 407 Highway nearby.
Read more
Ask about this home
A HOMEH agent will answer your questions about this home.
Ask a question
Around this home
Weston Rd & Major Mackenzie
Errands
Parks
Schools
Daily convenience, out of 100, from the distances below
ParkKingsview Park · 7 within 1 km3 min walk215 m
GroceryFreshCo19 min walk1.2 km
SchoolFossil Hill Public School4 min walk240 m
PharmacyShoppers Drug Mart17 min walk1.0 km
Cafés & foodPizza Nova · 2 within 1 km11 min walk702 m
Gym & rec centreVelore Villiage Community Centre11 min walk681 m
LibraryVellore Village Library10 min walk626 m
WalkDriveStraight-line distance, open map data
Grocery1.2 km
Park0.2 km
Coffee1.1 km
Dining1.2 km
Gym1.7 km
Schools nearby
School rating, out of 10.
Fossil Hill Public Schoolelementary · Public · 0.2 km
8.1/10Excellent
St Veronica Catholic Elementary Schoolelementary · Catholic · 0.4 km
6.2/10Fair
St Jean de Brebeuf Catholic High Schoolsecondary · Catholic · 0.7 km
6.1/10Fair
Contact agent
Helpful calculators
Rent vs buy
Affordability
Mortgage
Down payment
Stress test
CMHC insurance
Your HOMEH agent

NimaHOMEH agent · Vaughan
"I would see it this week."
Ask Nima