

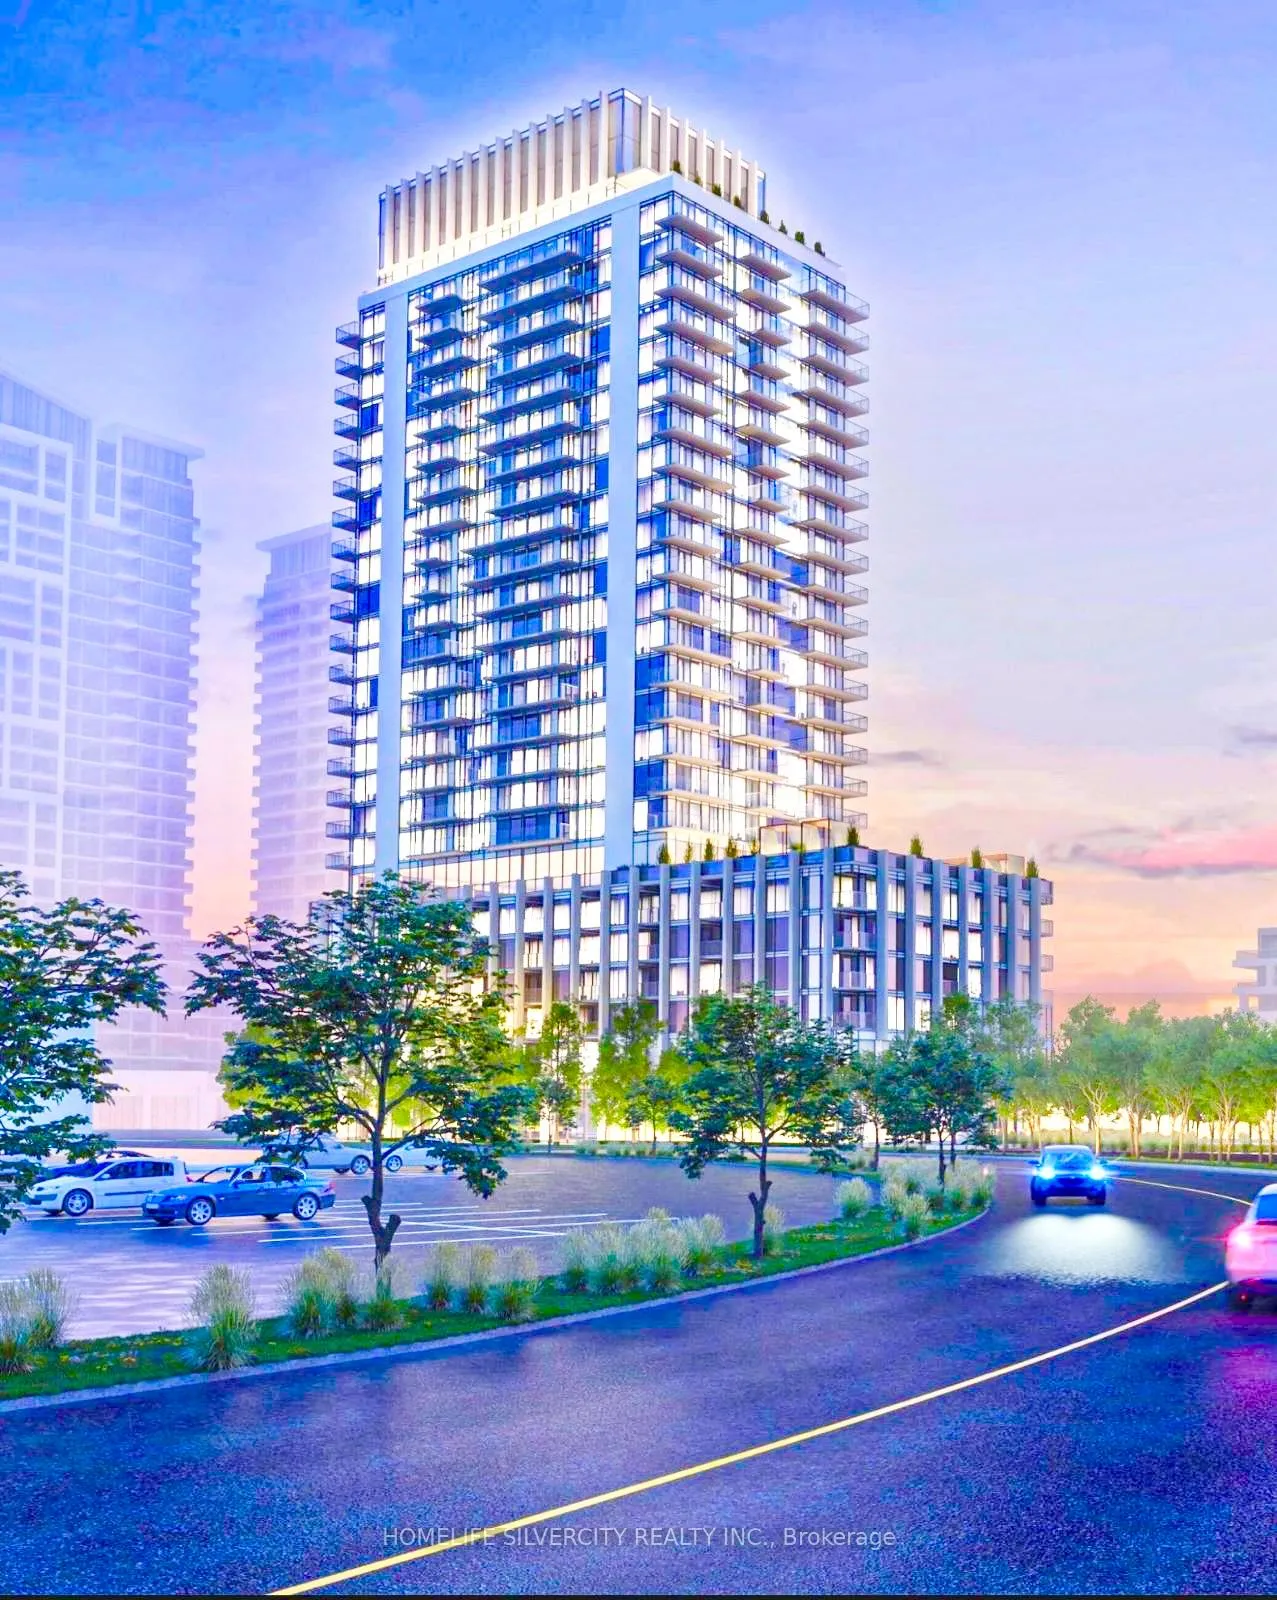
Unit 2209, 27 Korda Gate
Unit 2209, 27 Korda Gate
 See all 35 photos
Property history
Facts and features
- ExposureNorth east
- LaundryEnsuite, in-suite laundry, closet, room
- LockerOwned
- BalconyOpen
- Central air
- Concierge
- Gym
- Indoor pool
- Party room/meeting room
- Rooftop deck/garden
The homeCondo Apartment, Apartment, New
- TypeCondo Apartment
- StyleApartment
- AgeNew
- Living space800–899 sq ft
- BasementNone
- ExposureNorth East
InsideVinyl, Ensuite, in-suite laundry, laundry closet, laundry room, Auto garage door remote, carpet free, countertop range, separate heating controls, storage area lockers, water heater
- FlooringVinyl
- LaundryEnsuite, in-suite laundry, laundry closet, laundry room
- FeaturesAuto garage door remote, carpet free, countertop range, separate heating controls, storage area lockers, water heater
- SecurityConcierge/security
- Rooms above ground5
- Bedrooms2
- Bathrooms3
- Kitchens1
OutsideBrick, concrete, Open, Elevator
- ExteriorBrick, concrete
- BalconyOpen
- AccessibilityElevator
Parking and locker1 Parking, Parking type Owned, Spot 59
- Spaces1 Parking
- Parking typeOwned
- Spot59
- LockerOwned
- Locker unit105
- Locker number105
- Locker levelP 1
Building5th @ charisma, Storeys 29, Units 306
- Name5th @ charisma
- Storeys29
- Units306
- Registered2025
- Condo corporation0
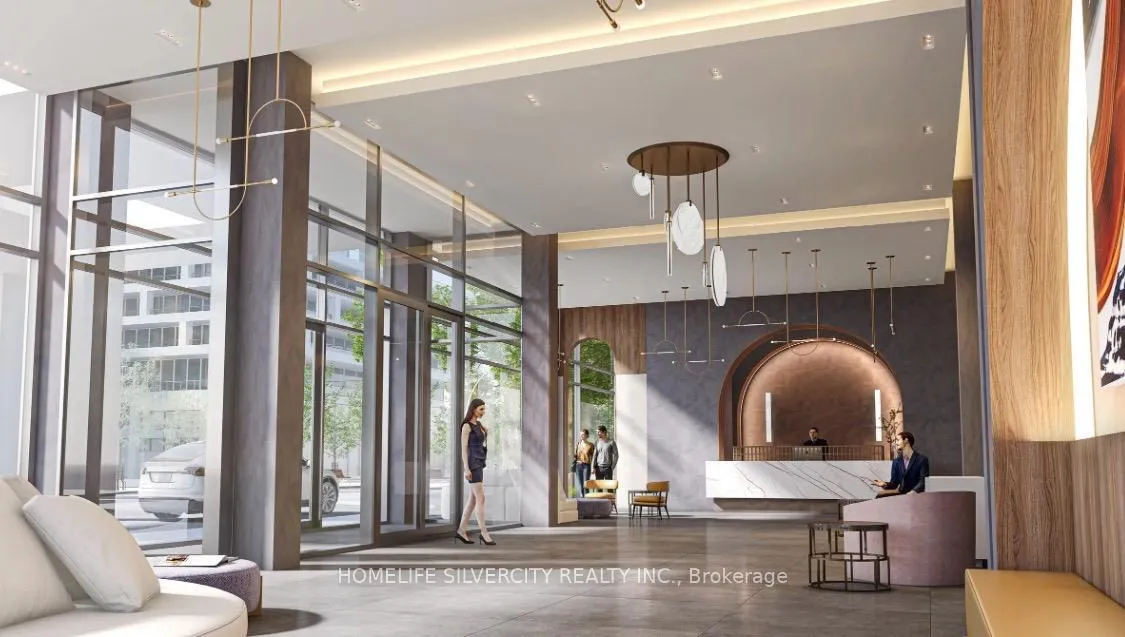
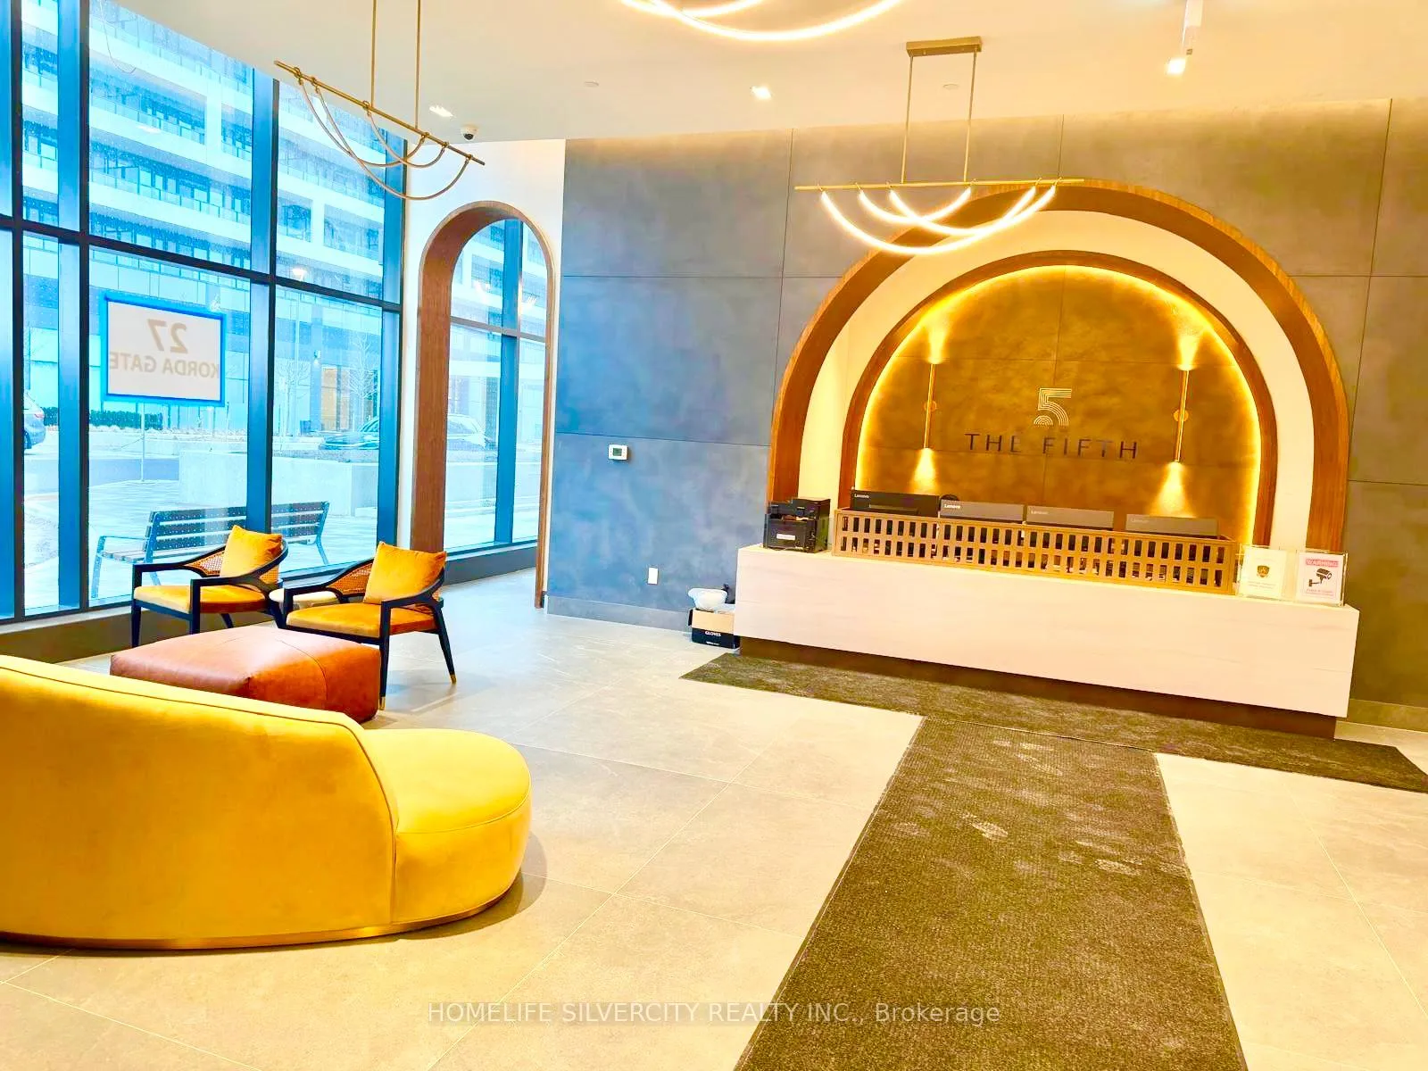
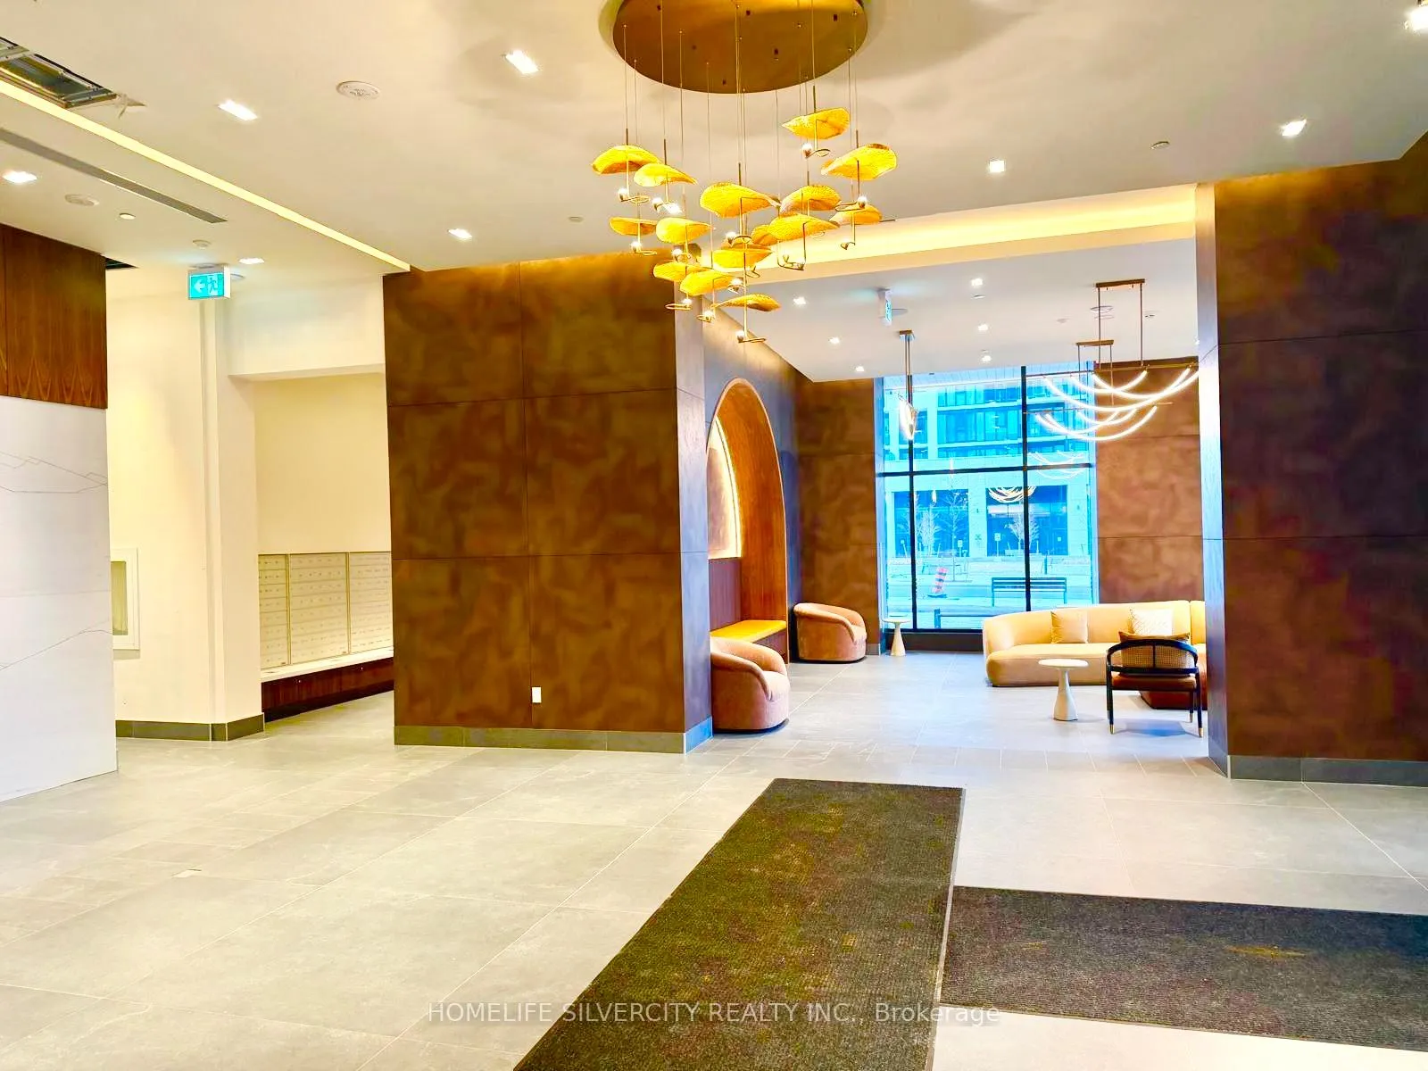
- AmenitiesConcierge, gym, indoor pool, party room/meeting room, rooftop deck/garden, visitor parking
- PetsNot allowed
Heating, water and powerForced air, gas, Central air
- HeatingForced air, gas
- CoolingCentral air
Rent and termsRent $2,799 a month, Entire property, Unfurnished
- Rent$2,799 a month
- Space for rentEntire property
- FurnishedUnfurnished
- Lease12 months
- PaidMonthly
- Rent includesCommon elements, high speed internet, parking
- DepositRequired
- Credit checkRequired
- Employment letterRequired
- Rental applicationRequired
- ReferencesRequired
IncludedHi- speed internet, gas/ heat, 1 parking, 1 bicycle locker, concierge, All utilities will be paid by the tenant
- IncludedHi- speed internet, gas/ heat, 1 parking, 1 bicycle locker, concierge
- Not includedAll utilities will be paid by the tenant
NearbyClear view, hospital, library, other, park, public transit
- Close toClear view, hospital, library, other, park, public transit
Listing detailsN12729762, Rented, Jan 26, 2026
- MLS® numberN12729762
- StatusRented
- Listed onJan 26, 2026
- Days on market14
- UpdatedFeb 9, 2026
- Possession2026-02-01 / Immediate
- Occupied byVacant
- Listing brokerageHOMELIFE SILVERCITY REALTY INC.
About this home
Unit 2209, 27 Korda Gate, Vaughan (Vellore Village), ON L4K 2M9
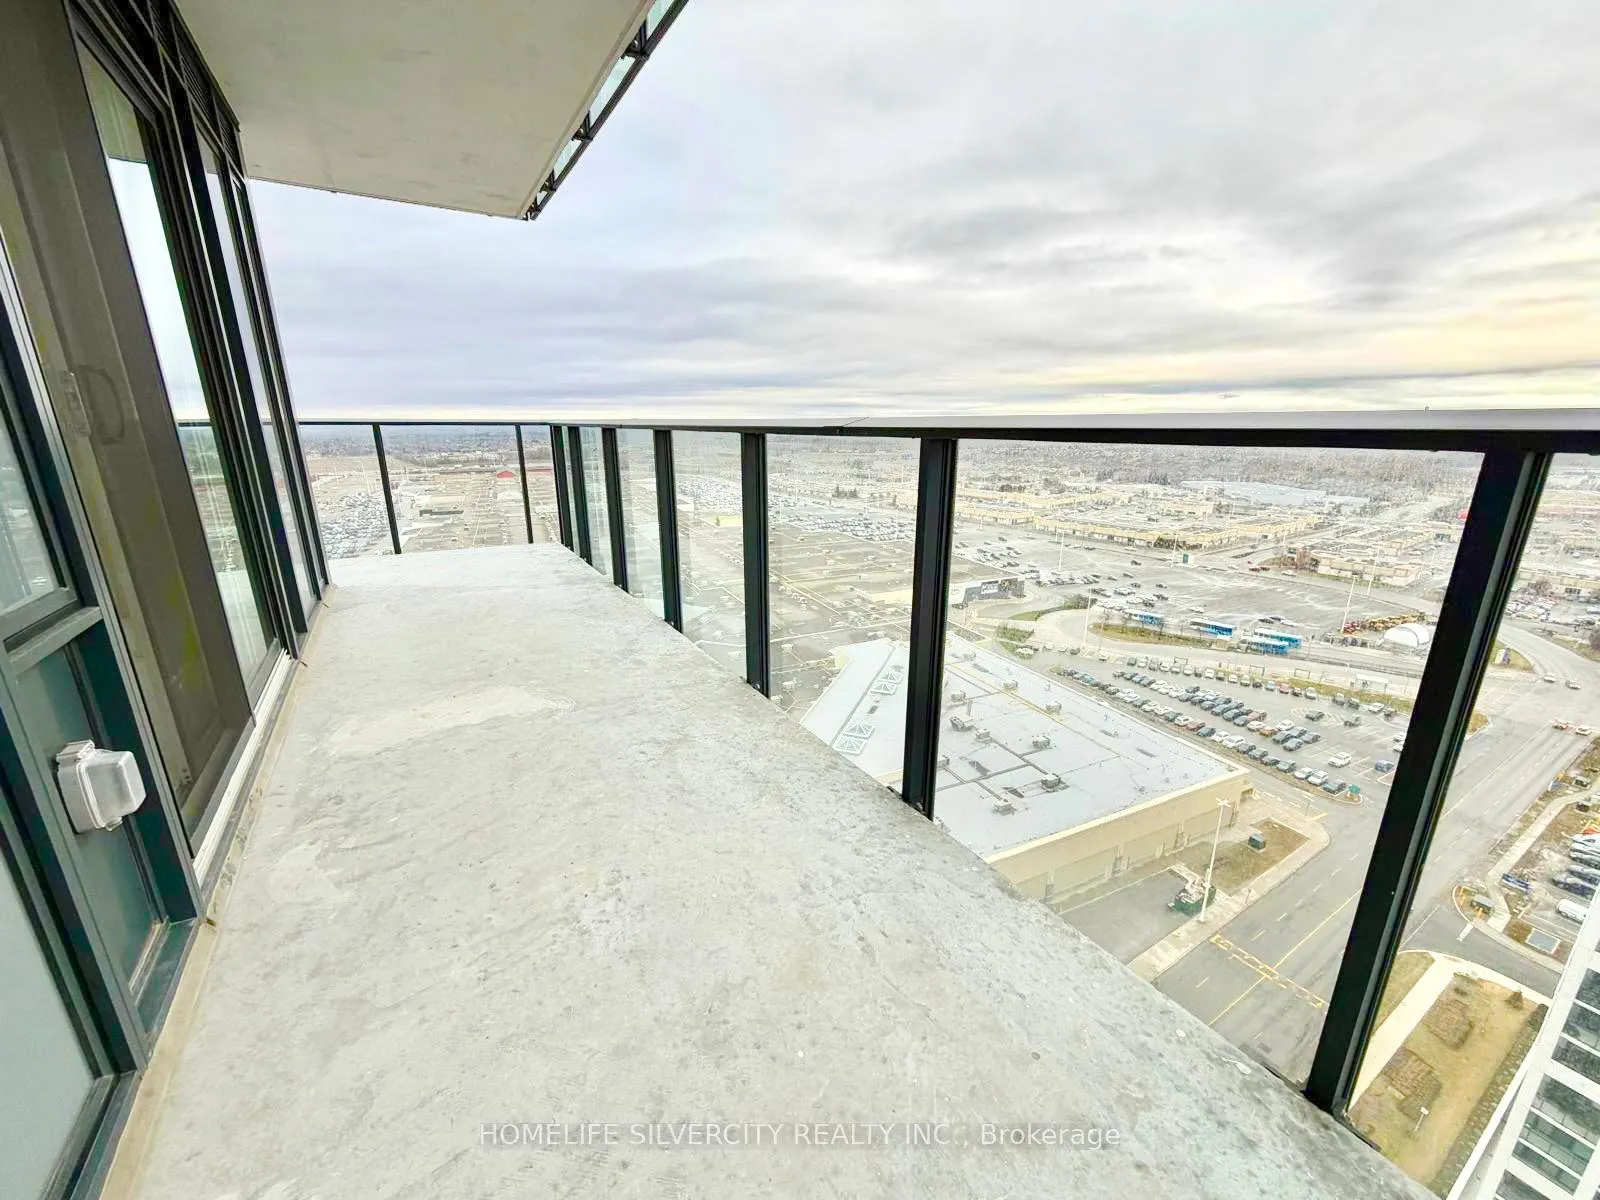
FOR LEASE; Brand New, Corner Unit on 22nd floor with 2 Spacious Bedroom with 2 attached washrooms + 1 powder room. 891 square feet + Huge Wrap Around Balcony Total space 1191 sqft. This is brand new unit Never-Lived In at one of the most Luxurious Condo apartment building 5th AT Charisma Vaughan. Unit comes with 1 underground parking & 1 underground spacious bicycle locker, Rogers Hi-Speed Internet and Gas Included in Lease. This is one of the Largest 2 bedroom Suites at 5th at Charisma Condos Vaughan and features huge wrap around Balcony with Panoramic Clear Views of the Skyline from 22nd floor high, 9' ceiling, wide plank HP water proof Hard Floors, Designer Cabinetry, Quartz Counters, Backsplash, Stainless Steel Appliances and Upgraded SS Fridge, Ensuite Full Size Laundry. Ready for Immediate Use. In additional amenities this condo Feature a Rooftop Patio with Dining, BBQ, Garden, Recreation and Open Swimming Pool and 24 hour Concierge. The list goes on Party Room with Chefs Kitchen, Social Lounge, GYM/Fitness Centre, Yoga, Kid's Play Room, Meeting Room and much more. This condo is located at one of the most convenient location in the city. Live in one of the best city in GTA and top neighbor hood -Vellore Village. Steps away from Canada's Wonderland, right across Vaughan Mills Mall and mins from Vaughan TTC terminal. Close to all Major Hwys, Parks, Golf and Shopping and grocery stores. You will love the Light Show at Canada's Wonderland from you unit unobstructed on Canada Day and New Years eve. A perfect place to call home!
Ask about this home
A HOMEH agent will answer your questions about this home.
Know more about Fifth at Charisma Condos
Condo building · 8960 Jane Street
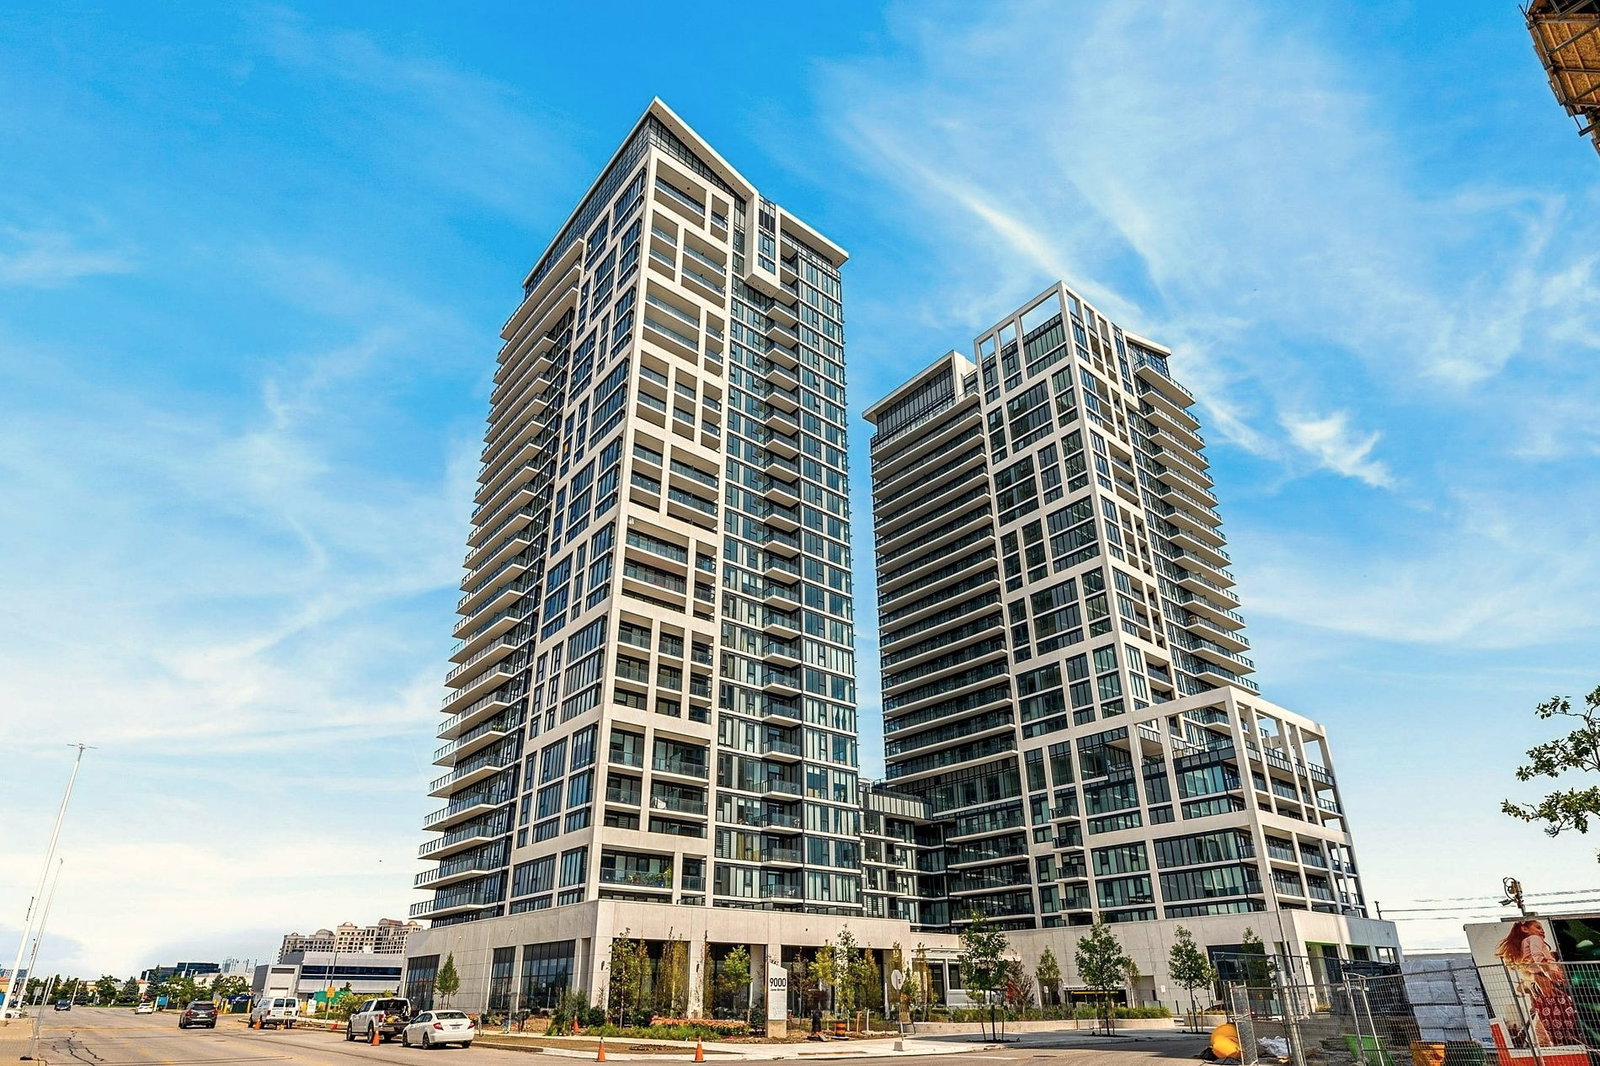
Fifth at Charisma Condos is a 29-storey condo with 306 suites, built in 2025 by Greenpark Homes. Right now 8 for sale and 13 for rent are on the market here.
- 29storeys
- 306suites
- $756/sq ft
- 2025built
No similar units for rent in Fifth at Charisma Condos right now.
Around this home
Daily convenience, out of 100, from the distances below
Schools nearby
School rating, out of 10.
Helpful calculators
Your HOMEH agent

"I would see it this week."