

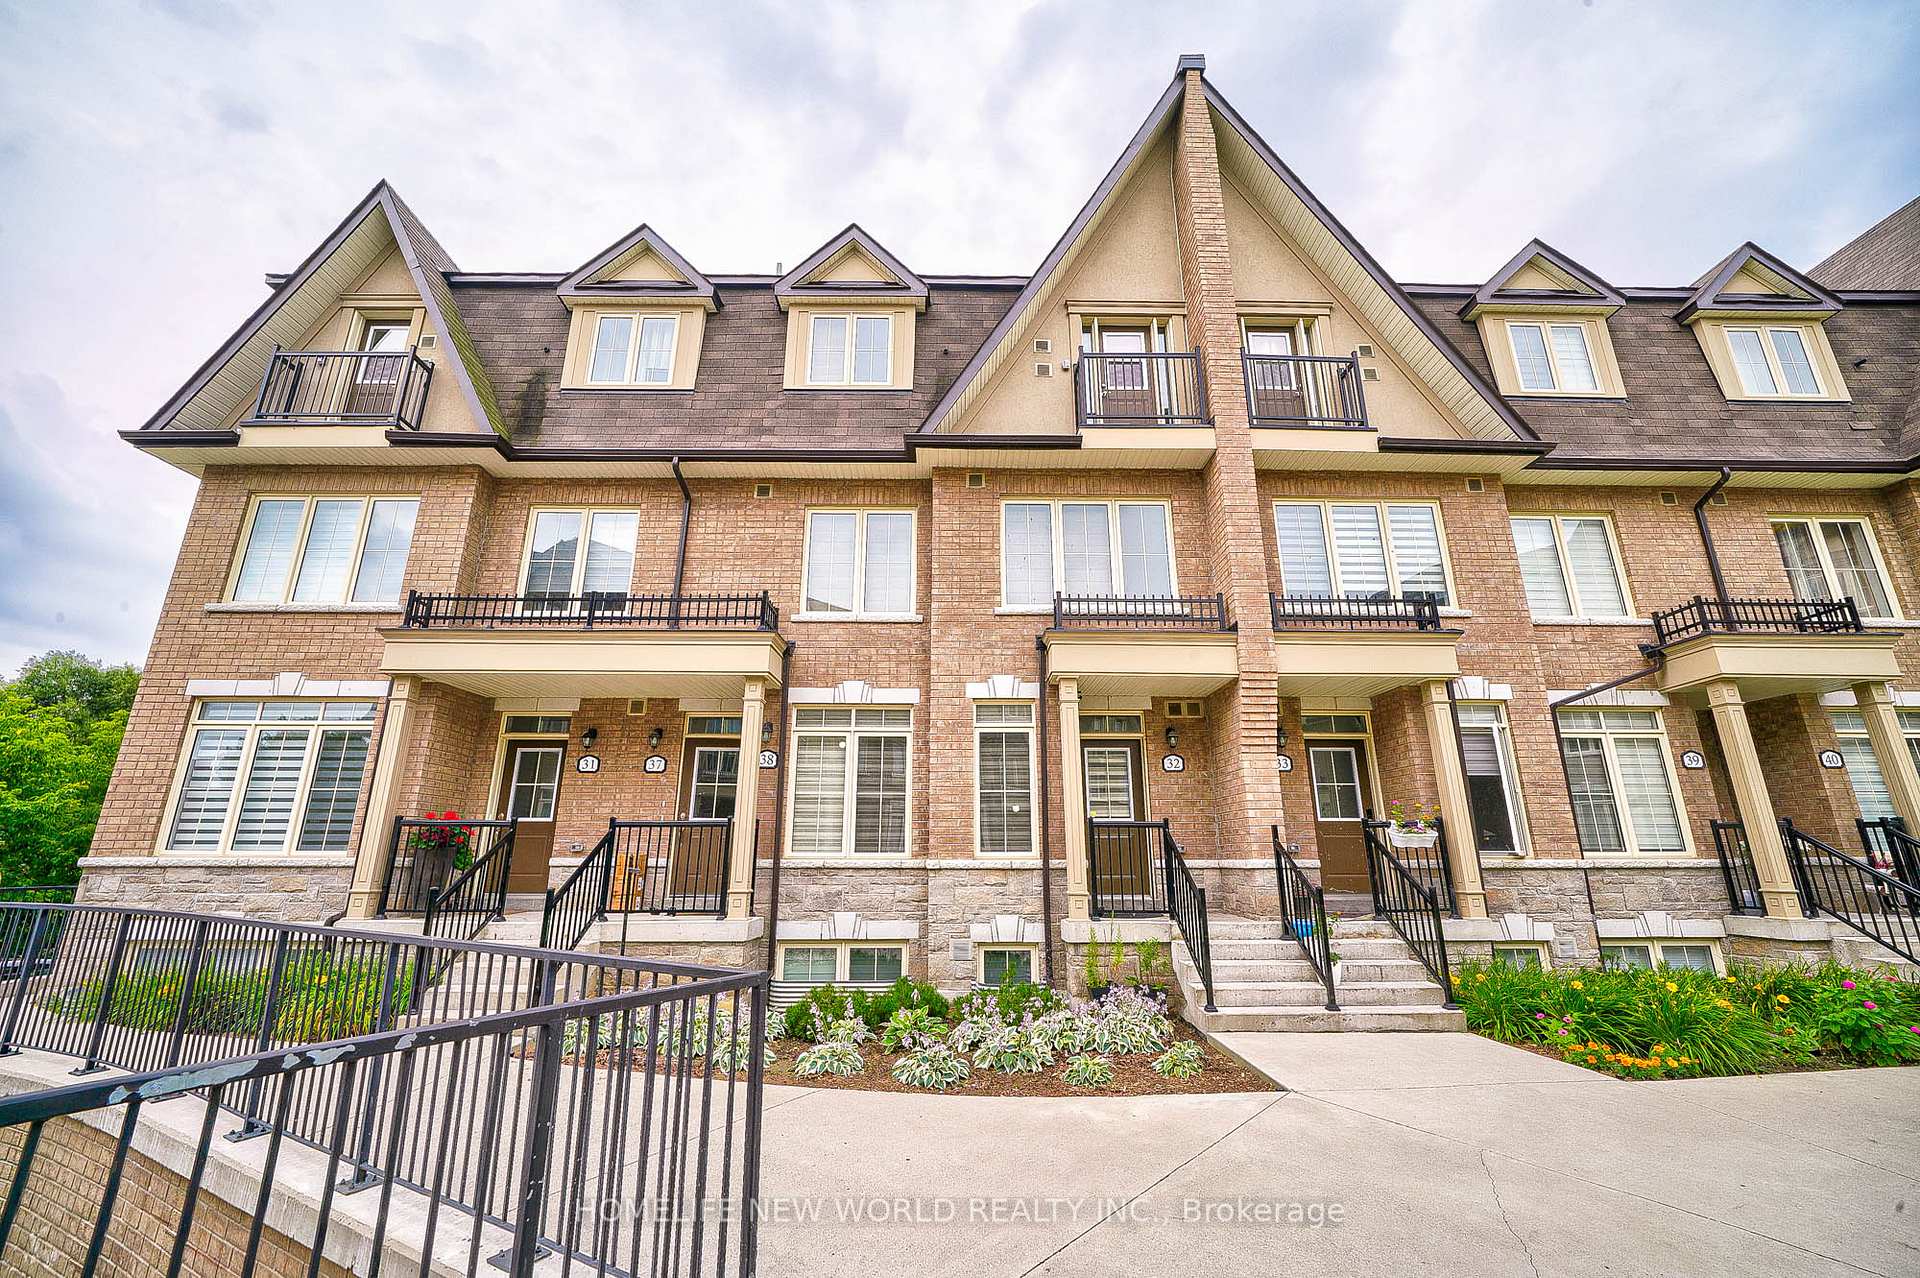
Unit 38, 181 Parktree Drive
Unit 38, 181 Parktree Drive
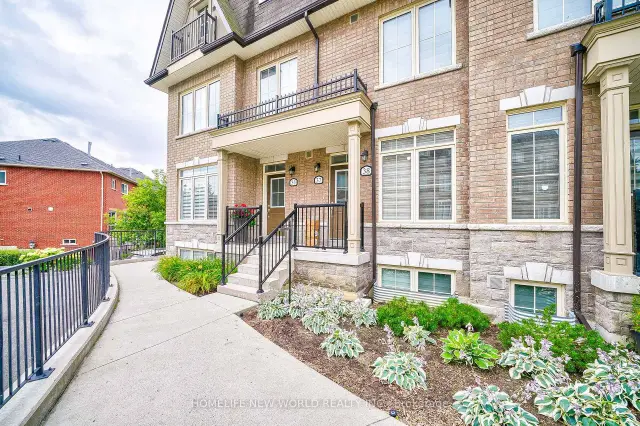
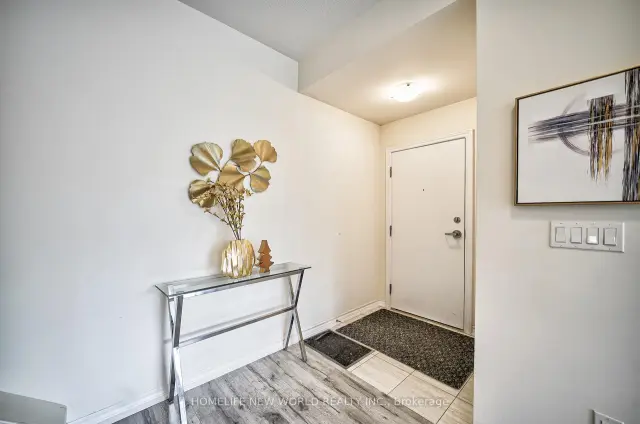
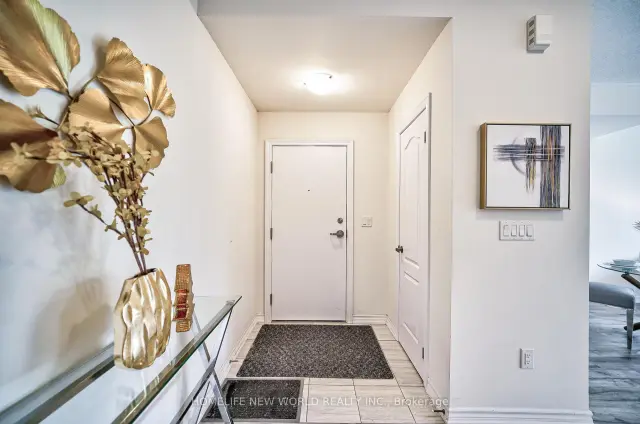 See all 50 photos
Facts and features
- BasementWalk-out
- Lot size22 × 30 ft
- Lease term12 months
- FurnishedUnfurnished
- Central air
The homeFreehold Townhouse, 3-storey, Age 0–5 years
- TypeFreehold Townhouse
- Style3-storey
- Age0–5 years
- Living space1,500–2,000 sq ft
- BasementFinished with walk-out
InsideCeramic, Ensuite, upper level, Carpet free, rough-in bath
- FlooringCeramic
- LaundryEnsuite, upper level
- FeaturesCarpet free, rough-in bath
- SecurityCarbon monoxide detectors, smoke detector
- Rooms above ground9
- Bedrooms3 + 1 in the basement
- Bathrooms3
- Kitchens1
- Family roomYes
Outside and lotBrick, stone, Asphalt shingle, Concrete
- ExteriorBrick, stone
- RoofAsphalt shingle
- FoundationConcrete
- Size21.98 × 30 ft
Parking2 Garage, Other
- Spaces2 Garage
- GarageOther
Heating, water and powerForced air, gas, Central air, Municipal water
- HeatingForced air, gas
- CoolingCentral air
- WaterMunicipal water
- SewerMunicipal sewer
Rent and termsRent $3,600 a month, Entire property, Unfurnished
- Rent$3,600 a month
- Space for rentEntire property
- FurnishedUnfurnished
- Lease12 months
- PaidMonthly
- Rent includesBuilding maintenance, common elements, parking
- DepositRequired
- Credit checkRequired
- Employment letterRequired
- Rental applicationRequired
- ReferencesRequired
- Rental itemsHot water heater
IncludedAll existing: s/s fridge, s/s stove, s/s dishwasher, s/s kitchen exhaust fan, stack washer & dryer, electrical light fixture, & gas furnace, central air conditioning. ( two underground parking spaces #27 & #28 ), Hydro, heat, water & sewage, hot water heater rental, wifi & cable
- IncludedAll existing: s/s fridge, s/s stove, s/s dishwasher, s/s kitchen exhaust fan, stack washer & dryer, electrical light fixture, & gas furnace, central air conditioning. ( two underground parking spaces #27 & #28 )
- Not includedHydro, heat, water & sewage, hot water heater rental, wifi & cable
NearbyHospital, park, public transit, ravine, school
- Close toHospital, park, public transit, ravine, school
Listing detailsN14197562, For Rent, Nov 20, 2026
- MLS® numberN14197562
- StatusFor Rent
- Listed onNov 20, 2026
- Days on marketListed today
- UpdatedNov 20, 2026
- Possession2026-11-20 / Immediate
- Occupied byVacant
- Listing brokerageHOMELIFE NEW WORLD REALTY INC.
About this home
Unit 38, 181 Parktree Drive, Vaughan (Maple), ON L6A 5B1
Beautiful Townhome ( Model Ct-12) Located In The Heart Of Vaughan Maple Community! 3 Bedroom Plus Den & 2.5 Bath W/2 Underground Parking ~2,000 Sq Ft ( Excluding Roof Top Terr) Built By Genesis Homes! Modern Kitchen w/granite countertop, stain steel appliances, & Central Island! Floor to Ceiling Windows on main floor! East Facing W/Lot Of Sunlight! Huge Family Room at lower level walk-out to backyard backing to RAVINE! Direct access to underground parking! Rooftop private garden w/unobstructed view! Close To Vaughan Mills, Restaurants, Maple H.S., Maple Creek P.S., Cortellucci Vaughan Hospital, The Home Depot, Walmart Supercenter, Longo's Maple, Canadian Tire, Park, YRT, Hwy 400, Hwy 407, & Wonderland!. *** SHORT TERM LEASE AVALIABLE ***
Book a viewing
Around this home
Daily convenience, out of 100, from the distances below
Schools nearby
School rating, out of 10.
Helpful calculators

Your HOMEH agent
"I would see it this week."