

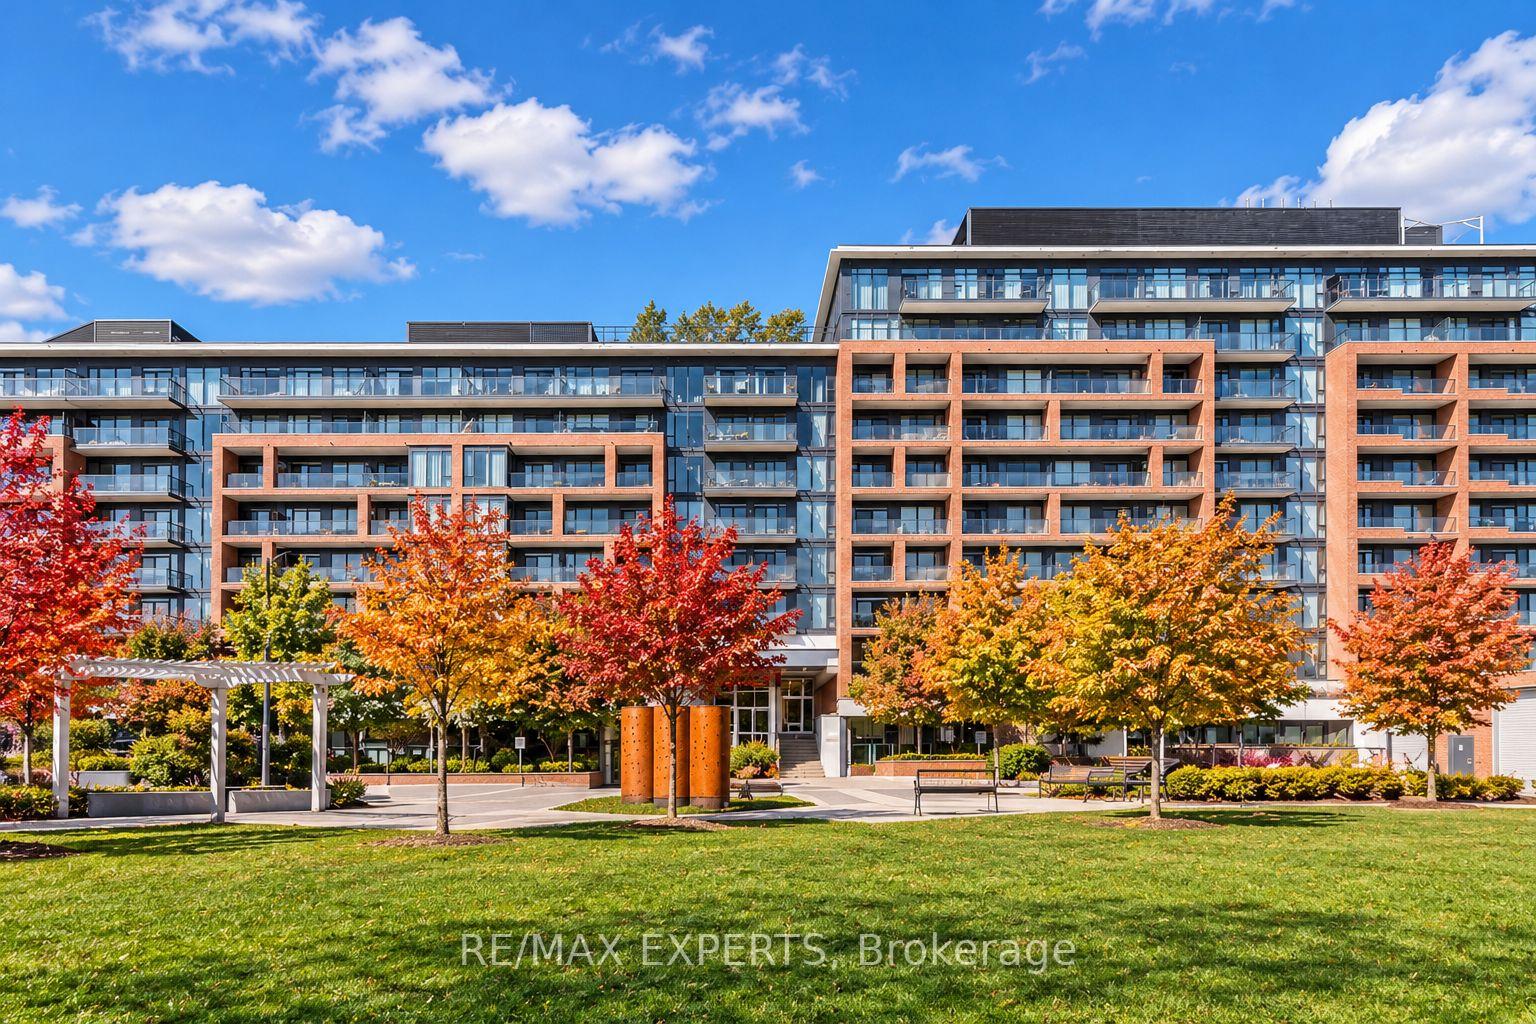
Unit 318, 99 Eagle Rock Way
Unit 318, 99 Eagle Rock Way
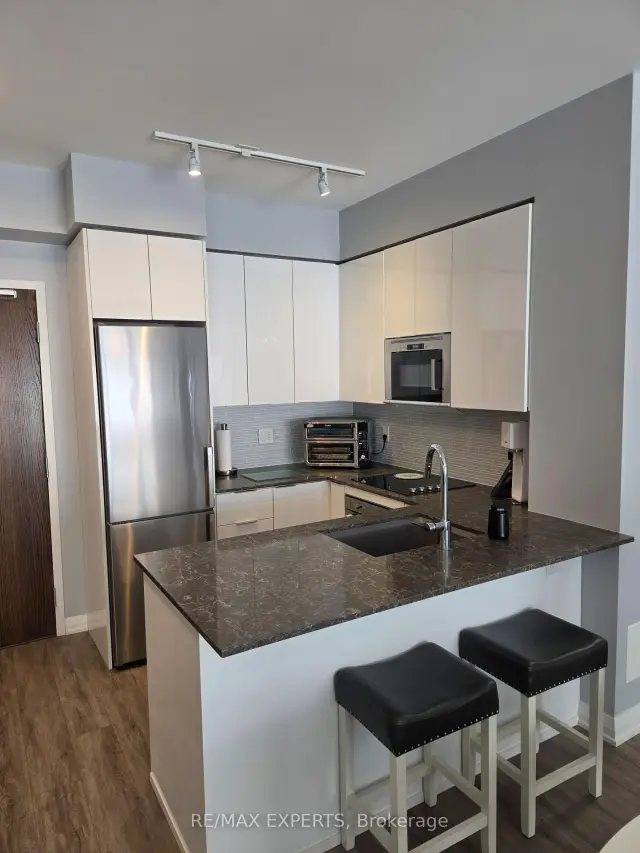
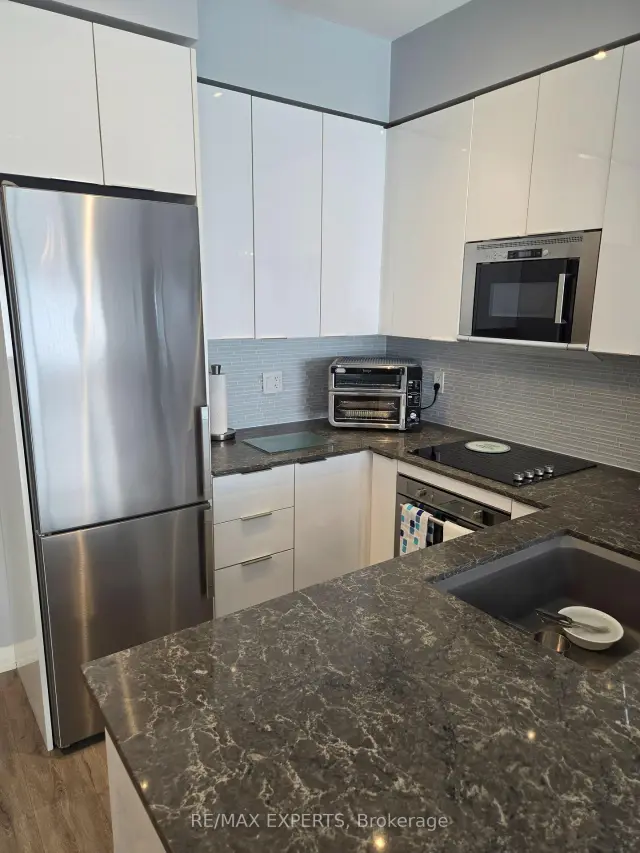
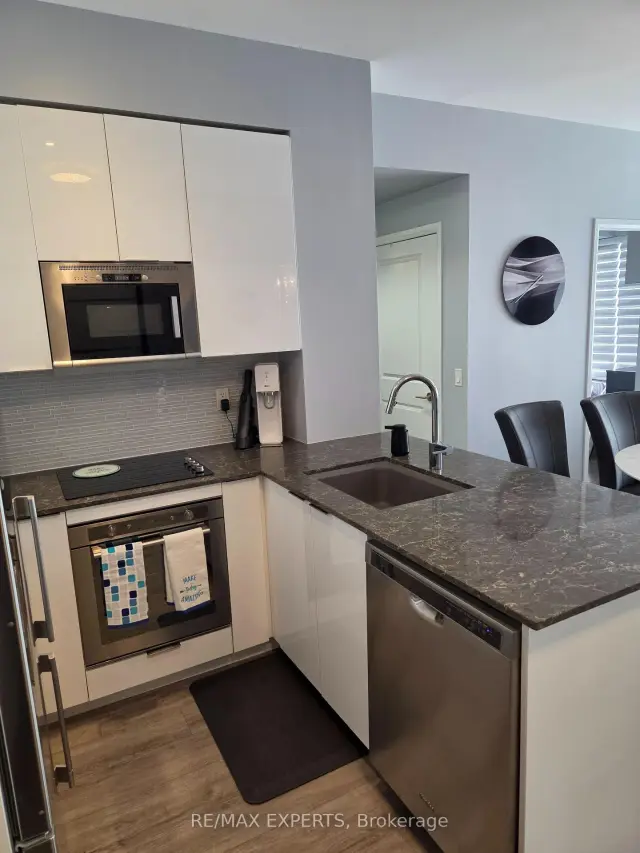
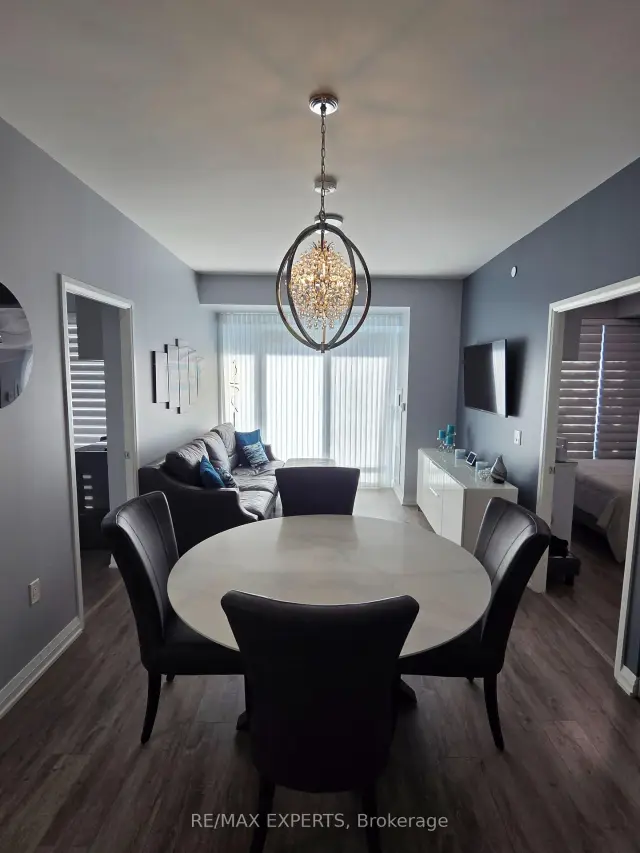 See all 29 photos
Facts and features
- ExposureSouth
- LaundryEnsuite
- LockerNone
- BalconyOpen
- Central air
- Concierge
- Gym
The homeCondo Apartment, Apartment, 800–899 sq ft
- TypeCondo Apartment
- StyleApartment
- Living space800–899 sq ft
- BasementNone
- ExposureSouth
InsideEnsuite, Rooms above ground 6, 3 + 1 in the basement
- LaundryEnsuite
- Rooms above ground6
- Bedrooms3 + 1 in the basement
- Bathrooms2
- Kitchens1
OutsideBrick, Open
- ExteriorBrick
- BalconyOpen
Parking and locker1 Parking, Underground, Parking type Owned
- Spaces1 Parking
- GarageUnderground
- Parking typeOwned
- DrivewayUnderground
- LockerNone
BuildingIndigo Condominiums, Storeys 10, Units 255
- NameIndigo Condominiums
- Storeys10
- Units255
- Registered2018
- Condo corporation1425
- AmenitiesConcierge, gym, sauna
- PetsAllowed
Heating, water and powerForced air, gas, Central air
- HeatingForced air, gas
- CoolingCentral air
Rent and termsRent $3,000 a month, Entire property, Partially
- Rent$3,000 a month
- Space for rentEntire property
- FurnishedPartially
- Lease12 months
- Rent includesBuilding insurance, building maintenance, central air conditioning, common elements, heat, parking, water
- DepositRequired
- Credit checkRequired
- Employment letterRequired
- Rental applicationRequired
- ReferencesRequired
IncludedExisting kitchen appliances, washer and dryer, all custom built-in furniture, cabinetry and storage systems, murphy bed systems in bedrooms 2 and 3 (unless removal is agreed upon), custom built-in desk, all existing electrical light fixtures, ceiling fans and automated hunter douglas blinds. one parking space included., All furnishings other than the custom built-ins and murphy bed systems expressly included in the rental. dining table and chairs excluded and may be offered for purchase separately. murphy bed mattresses excluded. locker not included.
- IncludedExisting kitchen appliances, washer and dryer, all custom built-in furniture, cabinetry and storage systems, murphy bed systems in bedrooms 2 and 3 (unless removal is agreed upon), custom built-in desk, all existing electrical light fixtures, ceiling fans and automated hunter douglas blinds. one parking space included.
- Not includedAll furnishings other than the custom built-ins and murphy bed systems expressly included in the rental. dining table and chairs excluded and may be offered for purchase separately. murphy bed mattresses excluded. locker not included.
NearbySchool, golf, park, place of worship
- Close toSchool, golf, park, place of worship
Listing detailsN14197560, For Rent, Nov 19, 2026
- MLS® numberN14197560
- StatusFor Rent
- Listed onNov 19, 2026
- Days on market1
- UpdatedNov 20, 2026
- Possession2026-12-01 / Immediate
- Occupied byPartial
- Listing brokerageRE/MAX EXPERTS
About this home
Unit 318, 99 Eagle Rock Way, Vaughan (Rural Vaughan), ON L6A 5A7
Rarely offered 3-bedroom plus den, 2-bathroom, south-facing suite at Indigo Condominiums in the heart of Maple! This thoughtfully designed unit offers a spacious and functional layout with custom built-in furniture and exceptional storage solutions throughout. Bedrooms 2 and 3 feature space-saving Murphy bed systems that maximize usable floor space when not in use. The den includes a custom built-in desk, while thoughtfully integrated cabinetry provides ample linen, laundry and pantry storage. Upgraded luxury vinyl flooring and kitchen and bathroom countertops add to the unit's appeal. Automated Hunter Douglas blinds provide added convenience. Building amenities include 24-hour concierge, fitness center, yoga room, theatre room, party room, rooftop terrace and BBQ facilities. Steps to Maple GO Station for convenient access to downtown Toronto and Union Station. Minutes to Highway 400, shopping, restaurants, parks and everyday conveniences.
Book a viewing
Know more about Indigo Condominiums
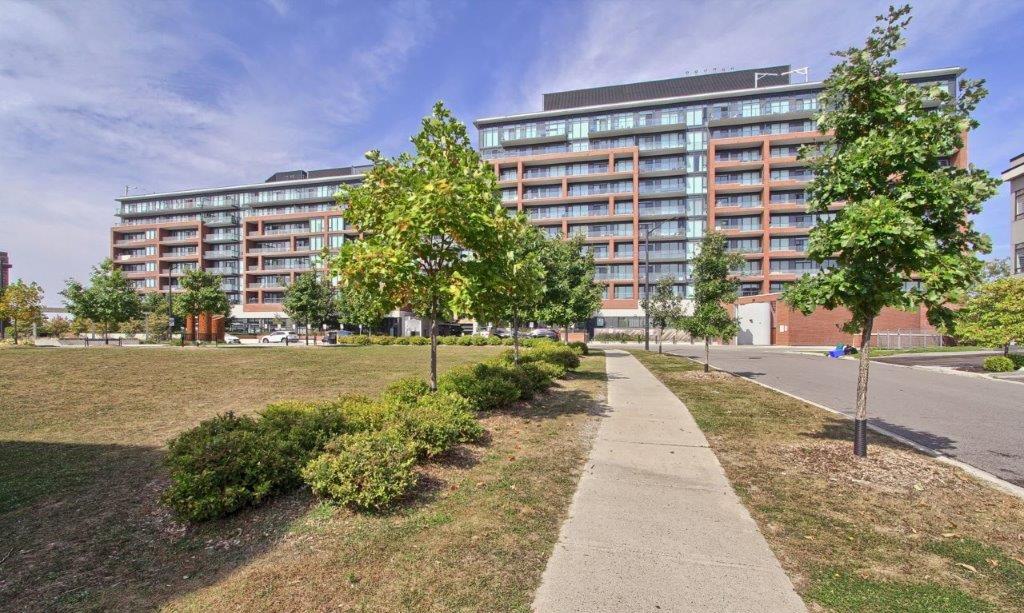
Condo building · 99 Eagle Rock Way
Indigo Condominiums is a 10-storey condo with 255 suites, built in 2018 by Pemberton Group. Right now 5 for sale and 5 for rent are on the market here.
- 10storeys
- 255suites
- $780/sq ft
- 2018built
No similar units for rent in Indigo Condominiums right now.
Around this home
Daily convenience, out of 100, from the distances below
Schools nearby
School rating, out of 10.
Helpful calculators

Your HOMEH agent
"I would see it this week."