

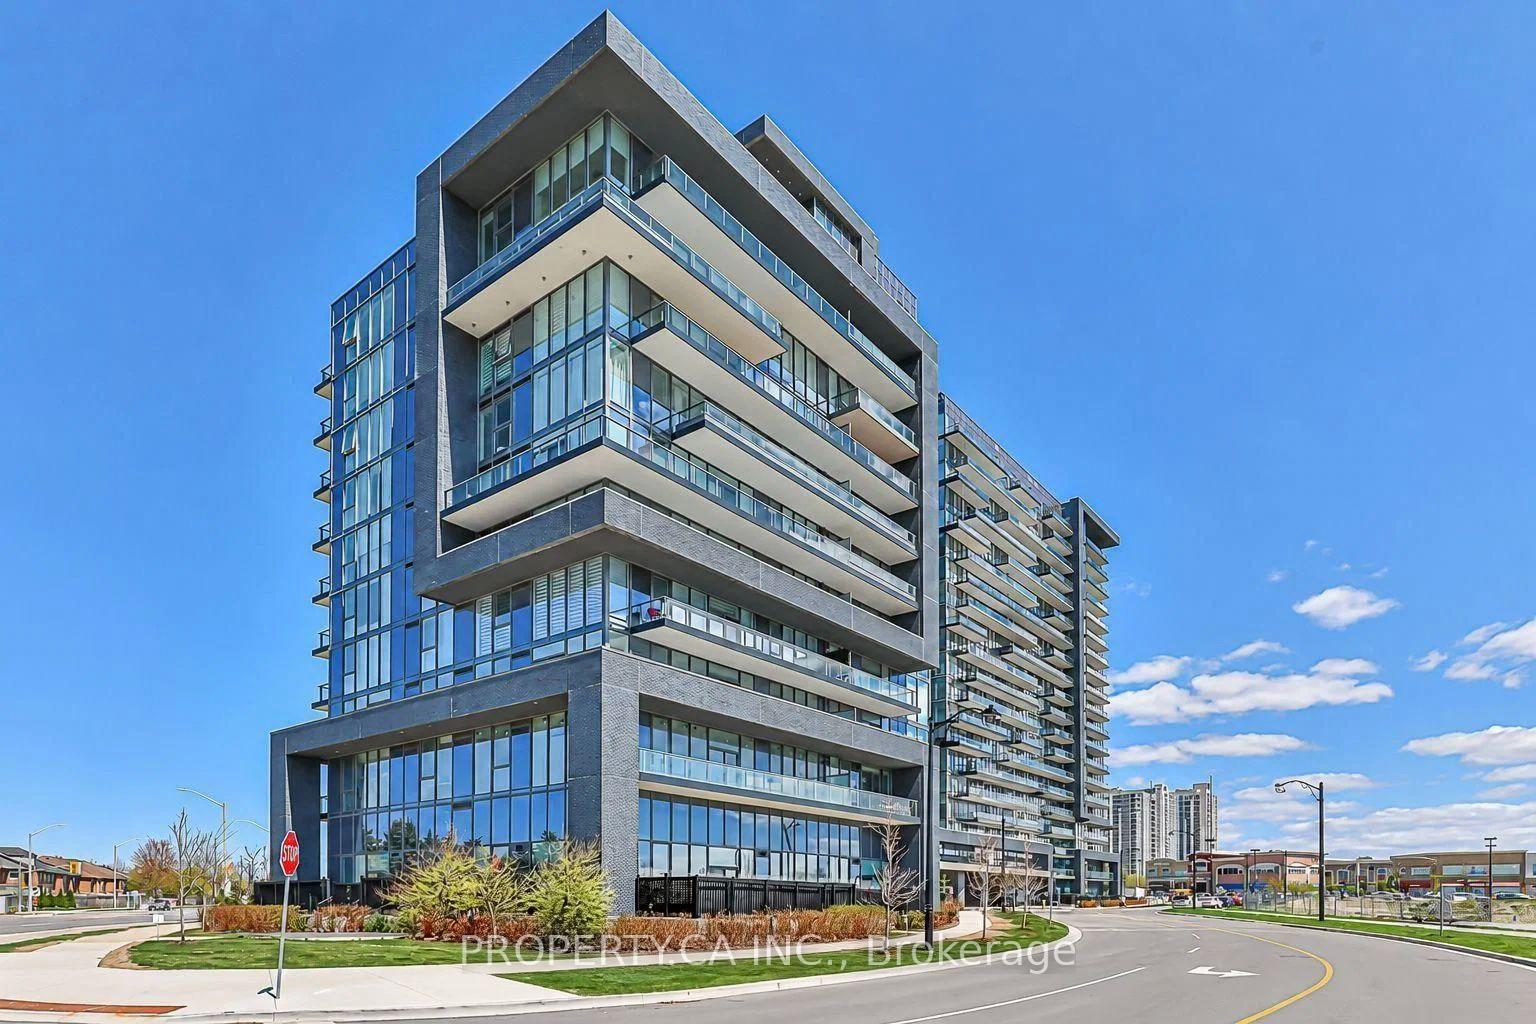
Unit 512, 20 Gatineau Drive
Unit 512, 20 Gatineau Drive
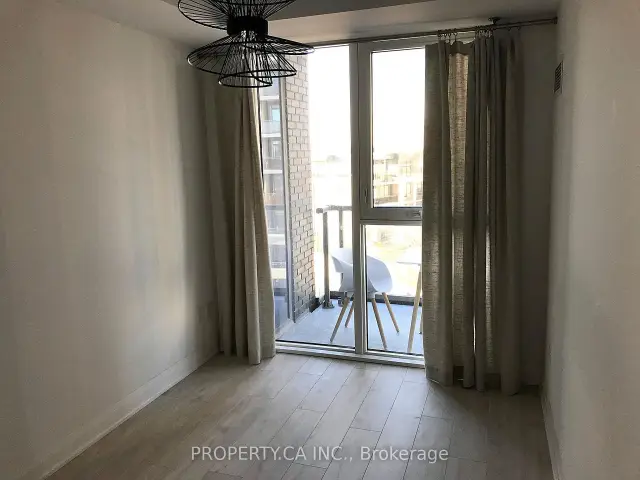 See all 7 photos
Facts and features
- ExposureNorth west
- LaundryEnsuite, in-suite
- LockerNone
- BalconyOpen
- Central air
- Concierge
- Gym
- Indoor pool
- Party room/meeting room
The homeCondo Apartment, Apartment, Age 0–5 years
- TypeCondo Apartment
- StyleApartment
- Age0–5 years
- Living space600–699 sq ft
- BasementNone
- ExposureNorth West
- ViewClear
InsideEnsuite, in-suite laundry, Carpet free, Concierge/security
- LaundryEnsuite, in-suite laundry
- FeaturesCarpet free
- SecurityConcierge/security
- Rooms above ground5
- Bedrooms2
- Bathrooms2
- Kitchens1
OutsideConcrete, Open
- ExteriorConcrete
- BalconyOpen
Parking and locker1 Parking, Underground, Parking type Owned
- Spaces1 Parking
- GarageUnderground
- Parking typeOwned
- DrivewayUnderground
- LockerNone
BuildingD'or condominiums, Storeys 20, Units 424
- NameD'or condominiums
- Storeys20
- Units424
- Registered2020
- Condo corporation1510
- AmenitiesConcierge, elevator, gym, indoor pool, party room/meeting room, sauna
- PetsAllowed
Heating, water and powerForced air, gas, Central air
- HeatingForced air, gas
- CoolingCentral air
Rent and termsRent $2,750 a month, Entire property, Unfurnished
- Rent$2,750 a month
- Space for rentEntire property
- FurnishedUnfurnished
- Lease12 months
- PaidMonthly
- Rent includesBuilding insurance, heat, high speed internet, parking
- DepositRequired
- Credit checkRequired
- Employment letterRequired
- Rental applicationRequired
- ReferencesRequired
IncludedFridge, stove, dishwasher, built-in microwave, washer, dryer, window coverings, light fixtures
- IncludedFridge, stove, dishwasher, built-in microwave, washer, dryer, window coverings, light fixtures
NearbyLibrary, place of worship, public transit, school
- Close toLibrary, place of worship, public transit, school
Listing detailsN14190852, For Rent, Nov 18, 2026
- MLS® numberN14190852
- StatusFor Rent
- Listed onNov 18, 2026
- Days on market2
- UpdatedNov 18, 2026
- Possession2026-12-01 / Immediate
- Occupied byTenant
- Listing brokeragePROPERTY.CA INC.
About this home
Unit 512, 20 Gatineau Drive, Vaughan (Beverley Glen), ON L4J 0L3
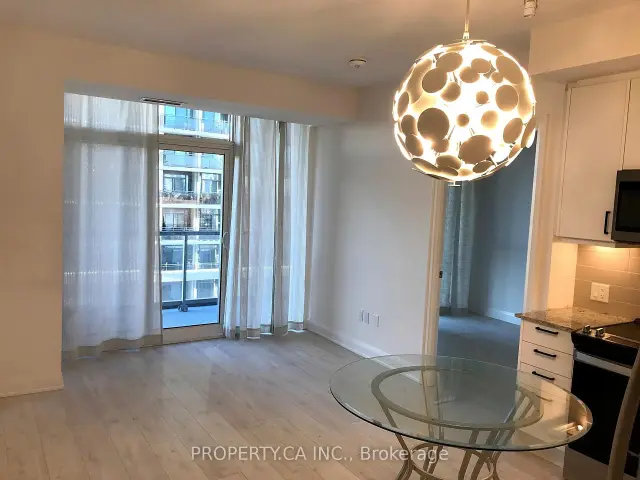
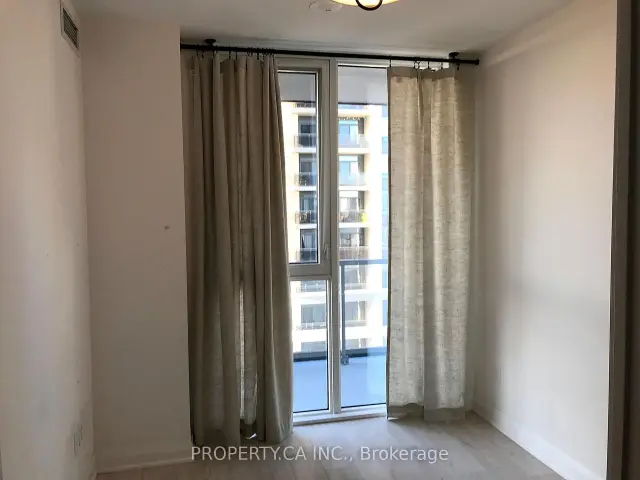
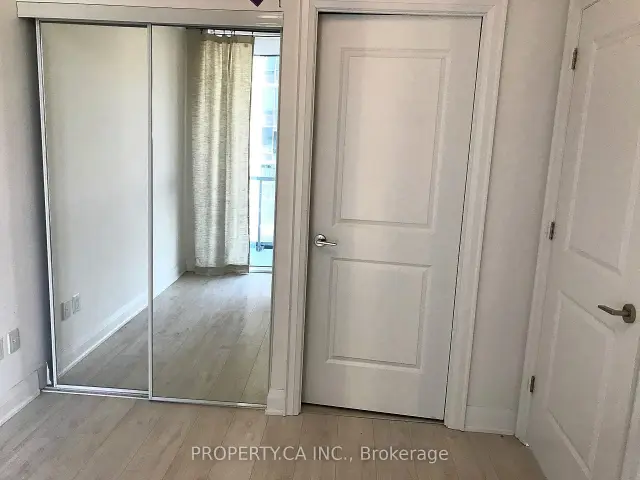
For Lease at D'Or Condominiums at Thornhill City Centre! Bright and beautifully laid out, this 2-bedroom, 2-bathroom suite offers 699 sq. ft. of smart, open-concept living in the heart of Thornhill, with FREE internet included. The split-bedroom floor plan places the primary and second bedrooms on opposite sides of the living space for maximum privacy, making it ideal for roommates, a small family, or professionals working from home. The open-concept kitchen flows seamlessly into the combined living and dining room, with floor-to-ceiling windows, 9'ceilings, and a walk-out to an oversized private balcony spanning the width of the suite. The primary bedroom features a 3-piece ensuite with a glass shower, while the second bedroom is served by a full 3-piece main bathroom. Ensuite laundry and 1 underground parking are included for everyday convenience. Residents enjoy resort-style amenities including 24-hour concierge, indoor pool, hot tub, steam room and sauna, fitness centre, yoga studio, theatre, party room, guest suites, pet spa, and an outdoor sun deck. Steps to Promenade Mall and Promenade Terminal, Walmart, shops, restaurants, schools, and transit, with easy access to Hwys 407 & 7. A rare lease opportunity in one of Thornhill's most sought-after buildings. Don't miss it! (Pictures were taken at the time of occupancy from developer)
Book a viewing
Know more about D'or Condos
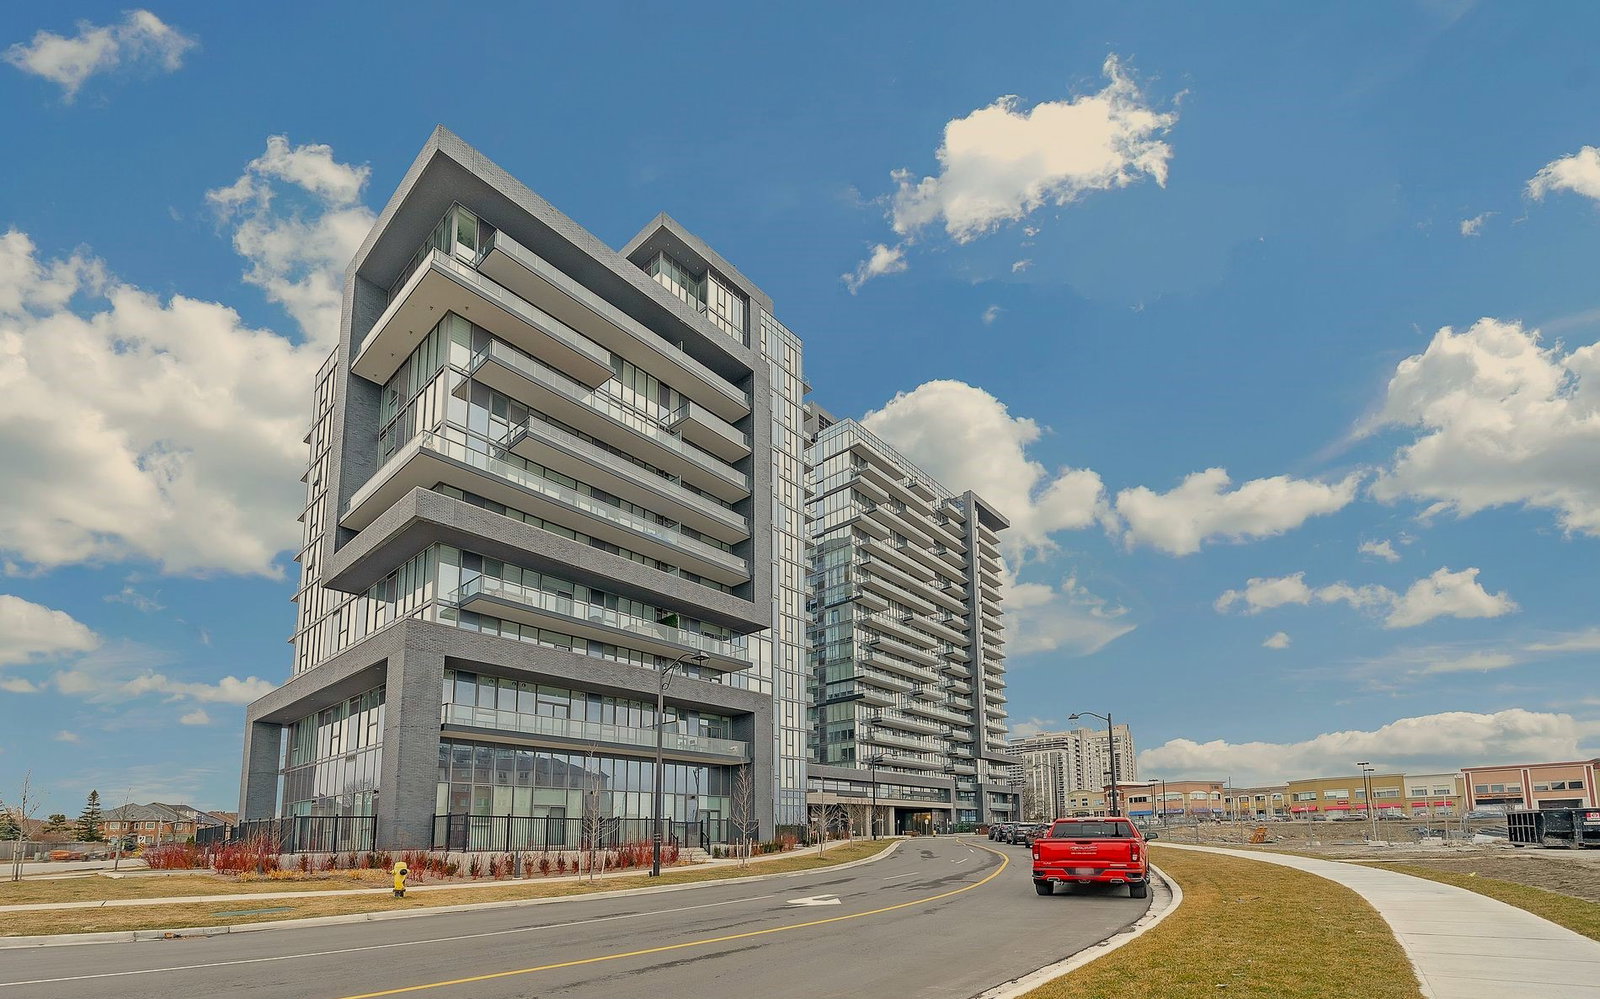
Condo building · 20 Gatineau Dr
D'or Condos is a 20-storey condo with 424 suites, built in 2020 by Cityzen Development Corporation. Right now 12 for sale and 7 for rent are on the market here.
- 20storeys
- 424suites
- $836/sq ft
- 2020built
No similar units for rent in D'or Condos right now.
Around this home
Daily convenience, out of 100, from the distances below
Schools nearby
School rating, out of 10.
Helpful calculators

Your HOMEH agent
"I would see it this week."