
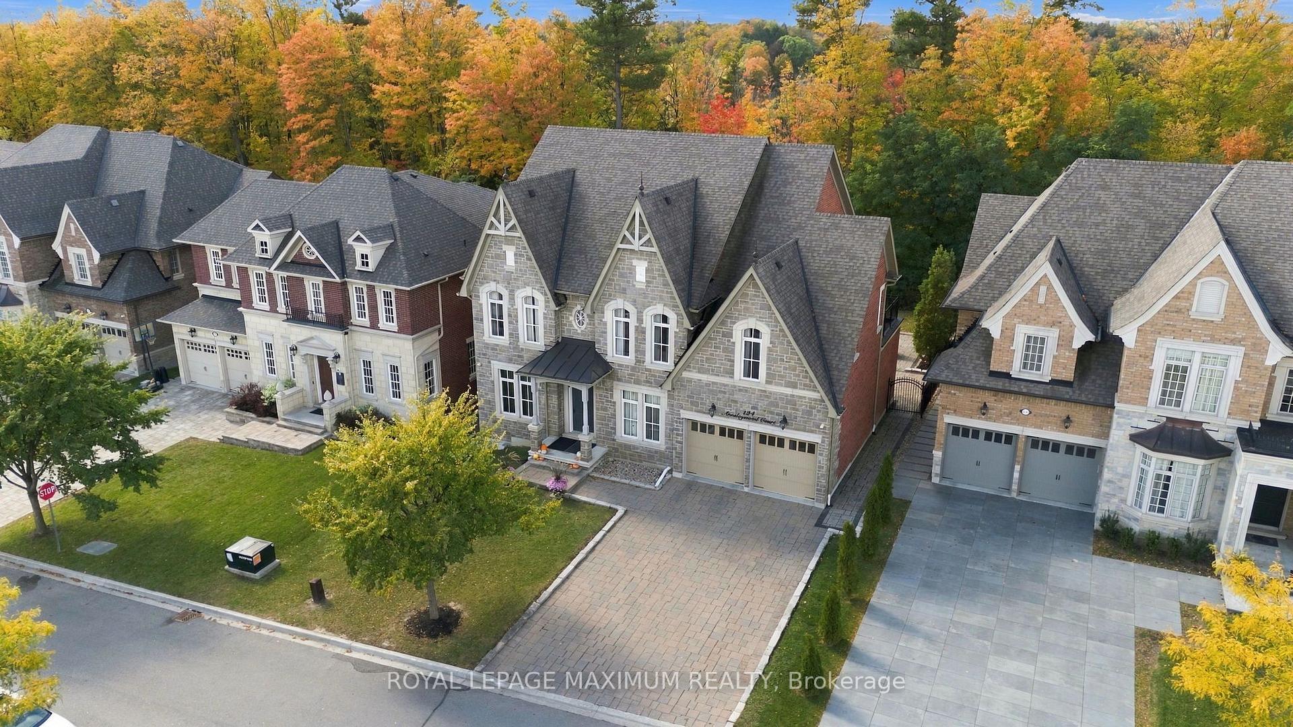
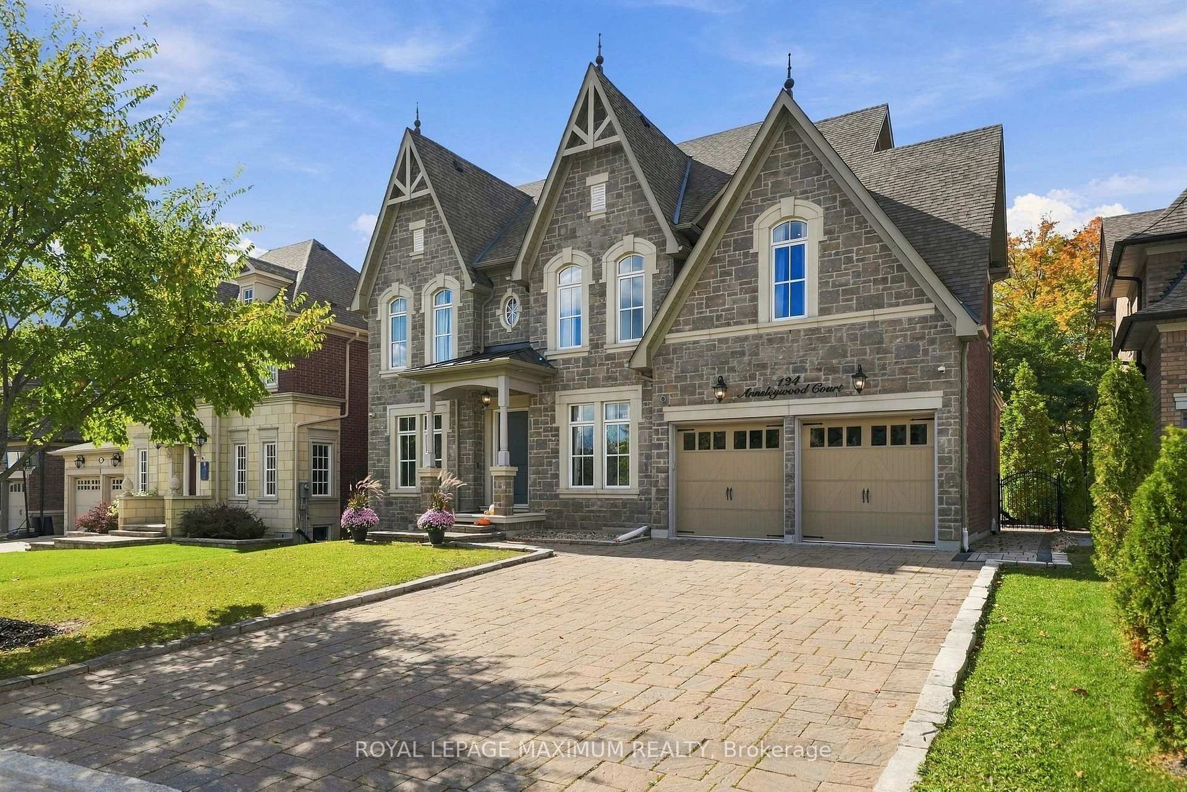
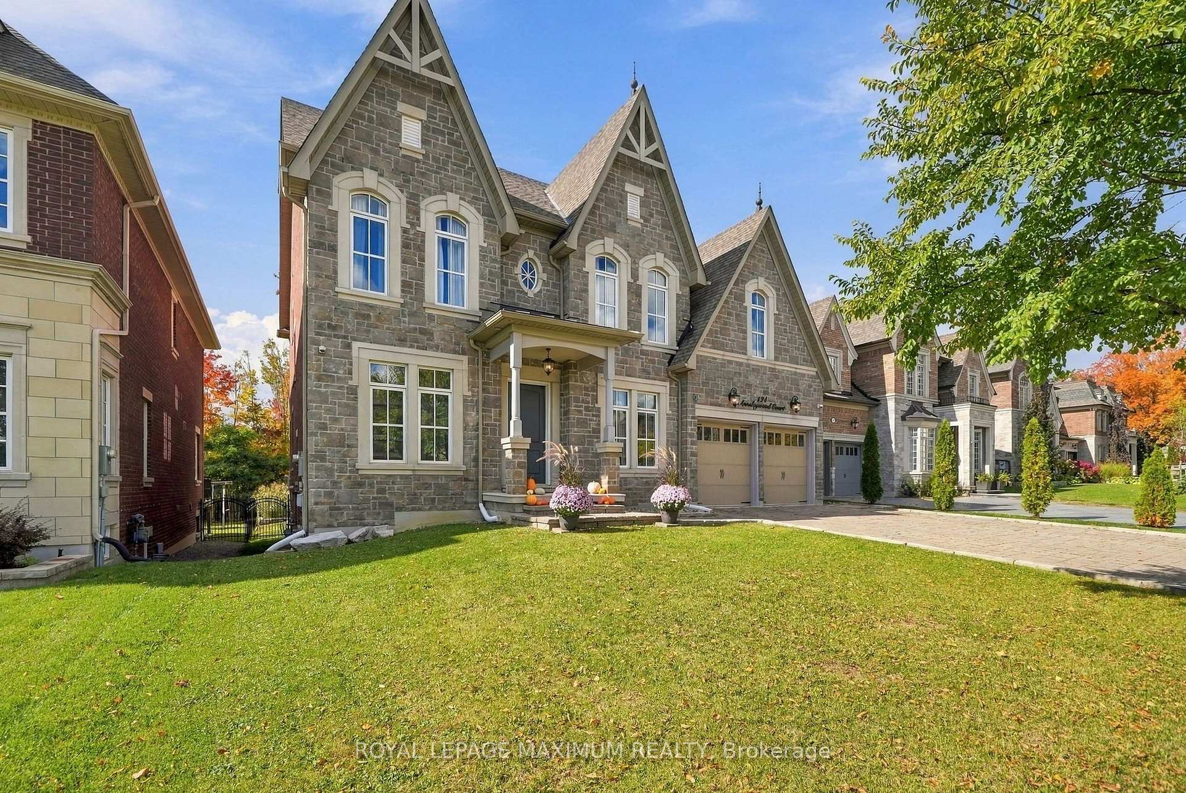
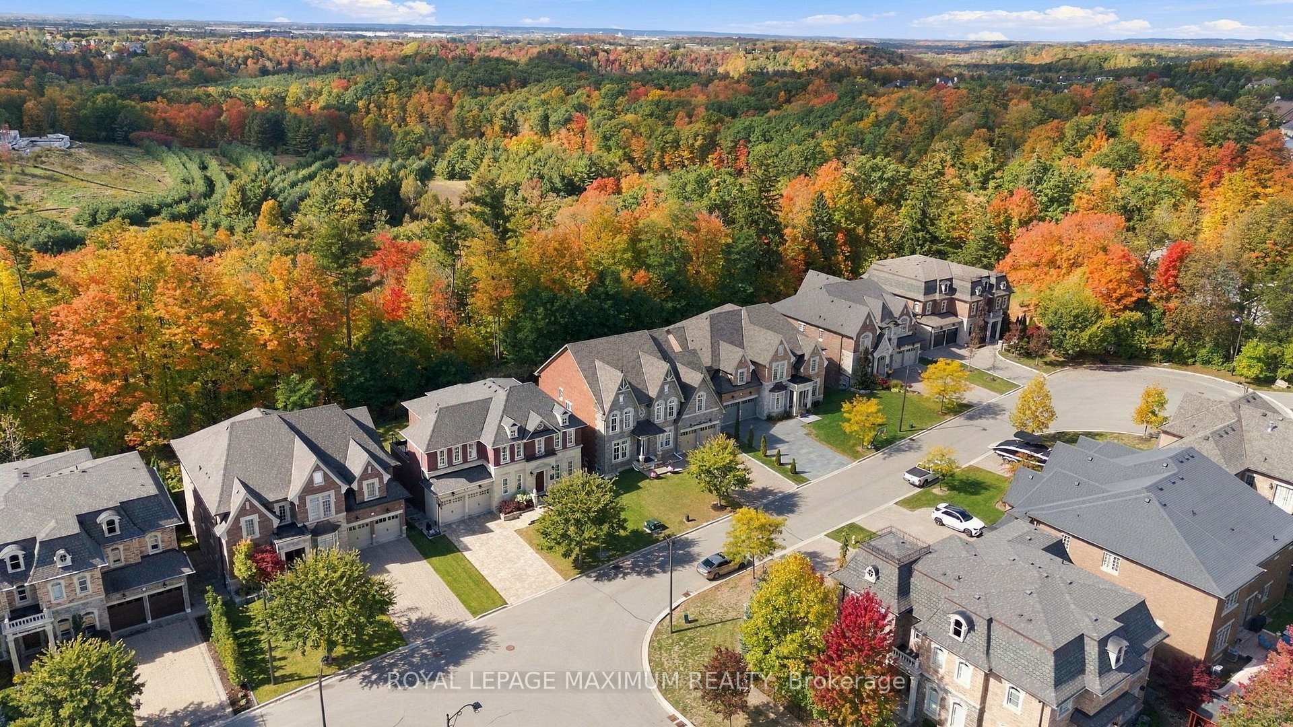
124 Annsleywood Court
Vaughan (Kleinburg), ON L4H 4G6
- 4Bedrooms
- 5Bathrooms
- 3Garage
- 3500–5000Sq Ft
- $13,988Tax
- 60×131 ftLot Size
 Estimated Value:$2,522,468See Free Estimate Report

Sale & Price History for 124 Annsleywood Court, Vaughan, Kleinburg
| Start Date | End Date | Price | Event | MLS# |
|---|---|---|---|---|
| No listing history available | ||||
Real estate boards require you to or to see the full details of this property.
*Sold prices and complete sale & price history are regulated data. Under the Trust in Real Estate Services Act, 2002 (TRESA) and the rules of the Real Estate Council of Ontario (RECO), and pursuant to the Multiple Listing Service® rules of the Canadian Real Estate Association (CREA) and the Toronto Regional Real Estate Board (TRREB), this information may be shown only to registered users who have agreed to the applicable terms of use (a Virtual Office Website, or "VOW," arrangement). HOMEH Inc., Brokerage therefore provides it to signed-in members only. Creating an account is free and takes under a minute.
About 124 Annsleywood Court, Vaughan, Kleinburg
Summarized Description
- Luxury home in Kleinburg Heritage Estates.
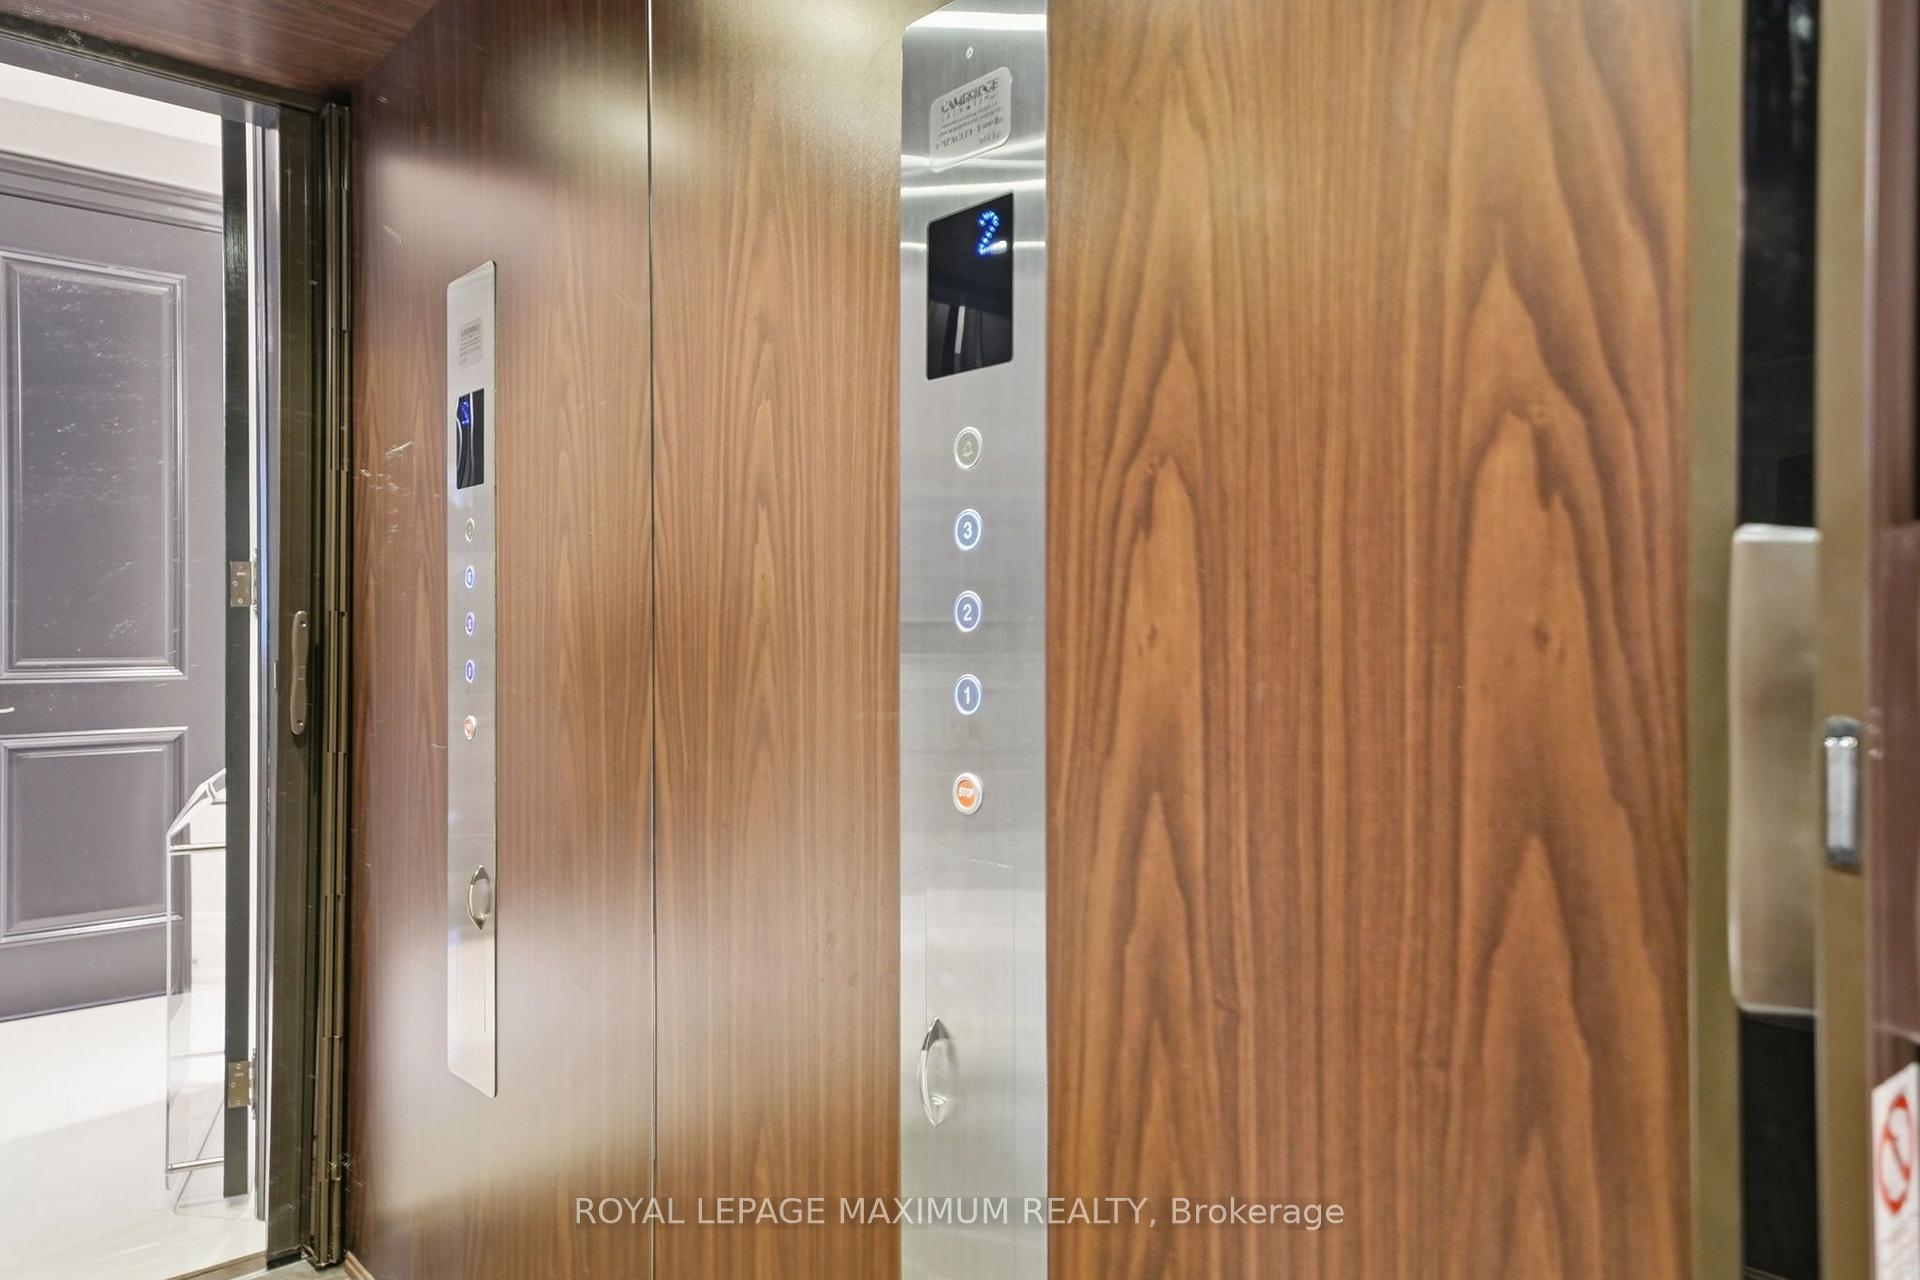
- Elevator provides access to all levels.
- Chef's kitchen with high-end appliances.
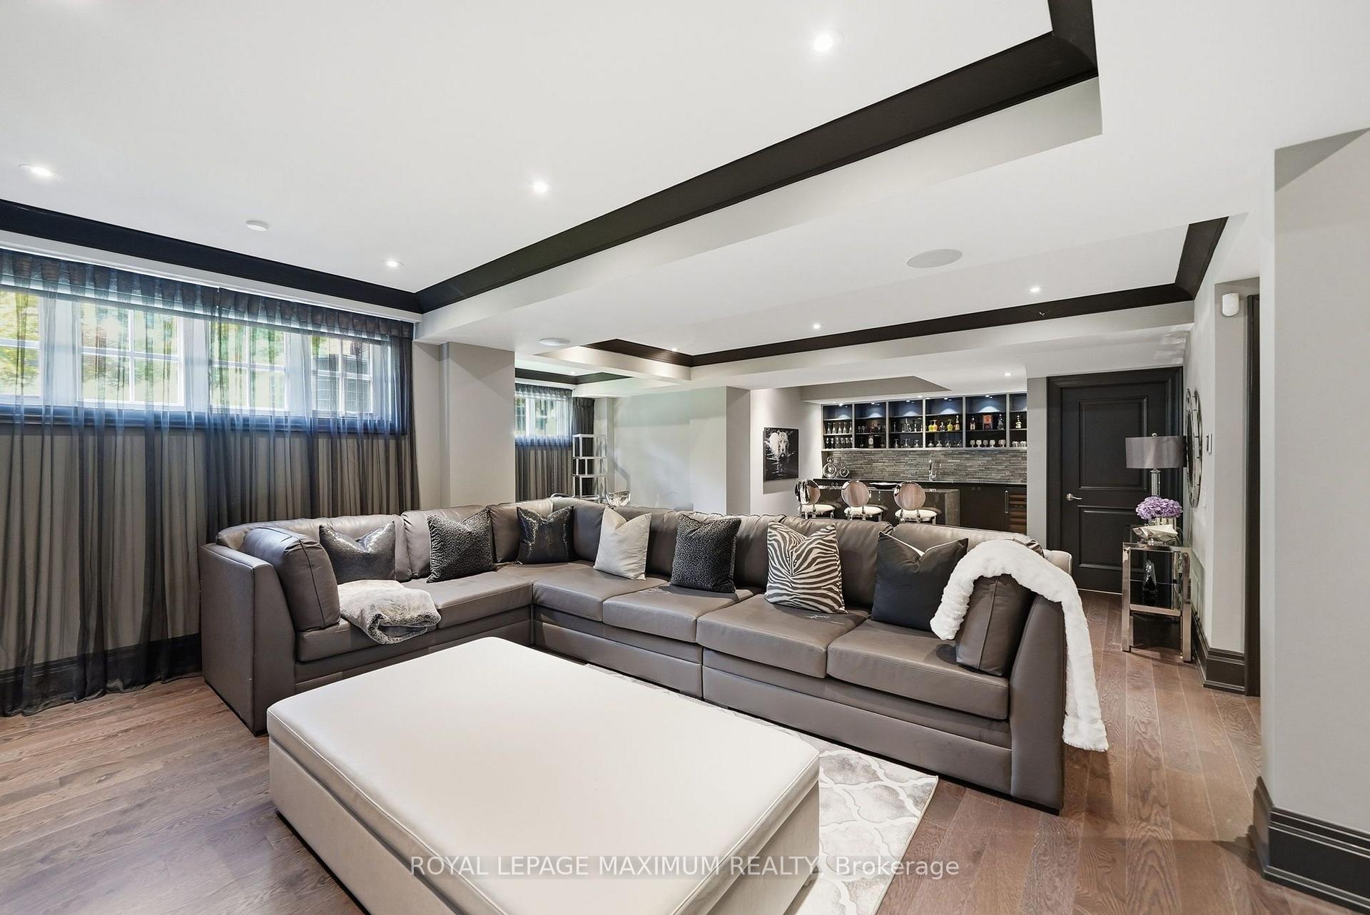
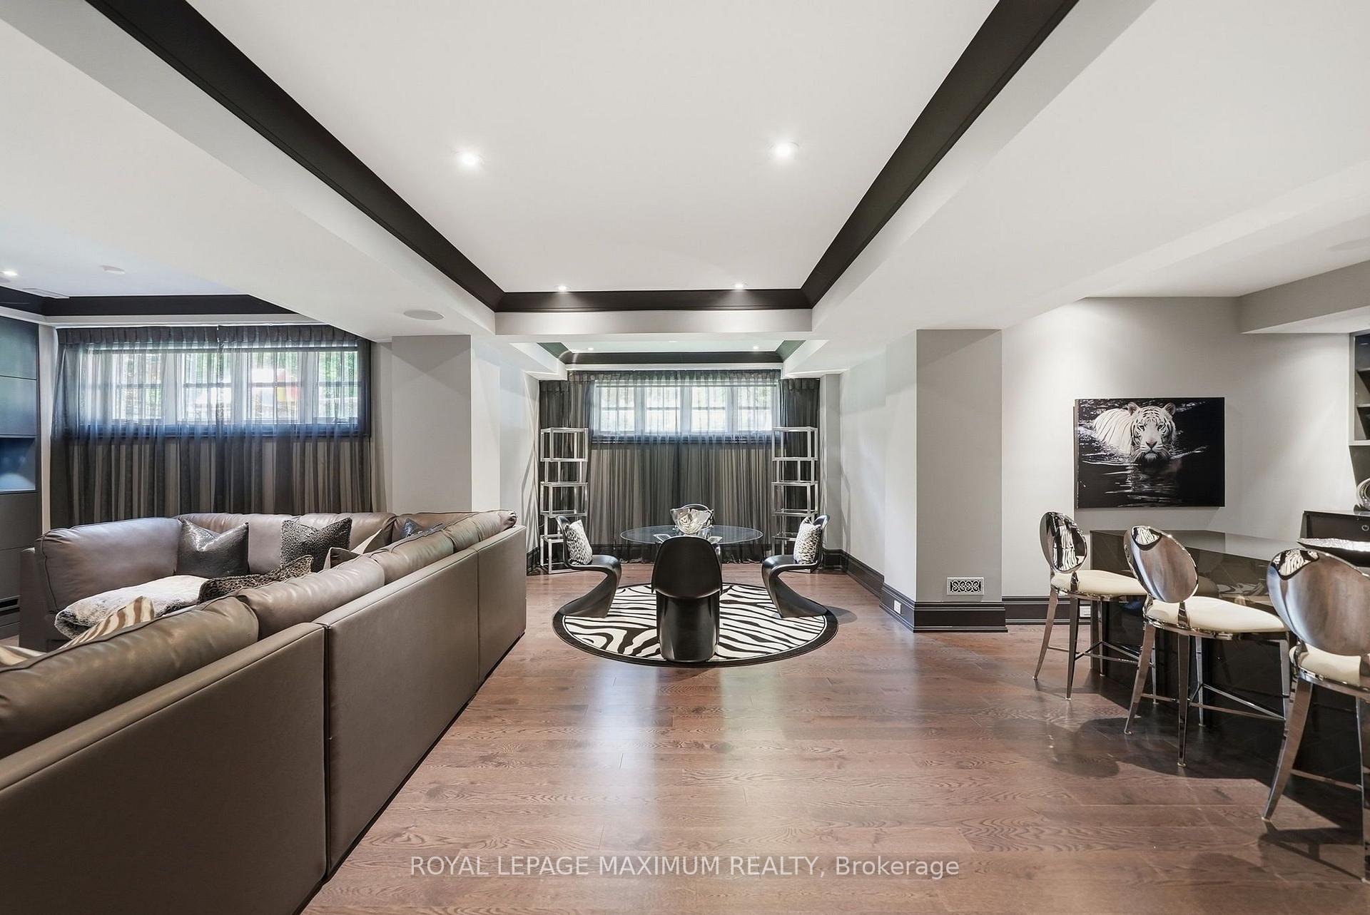
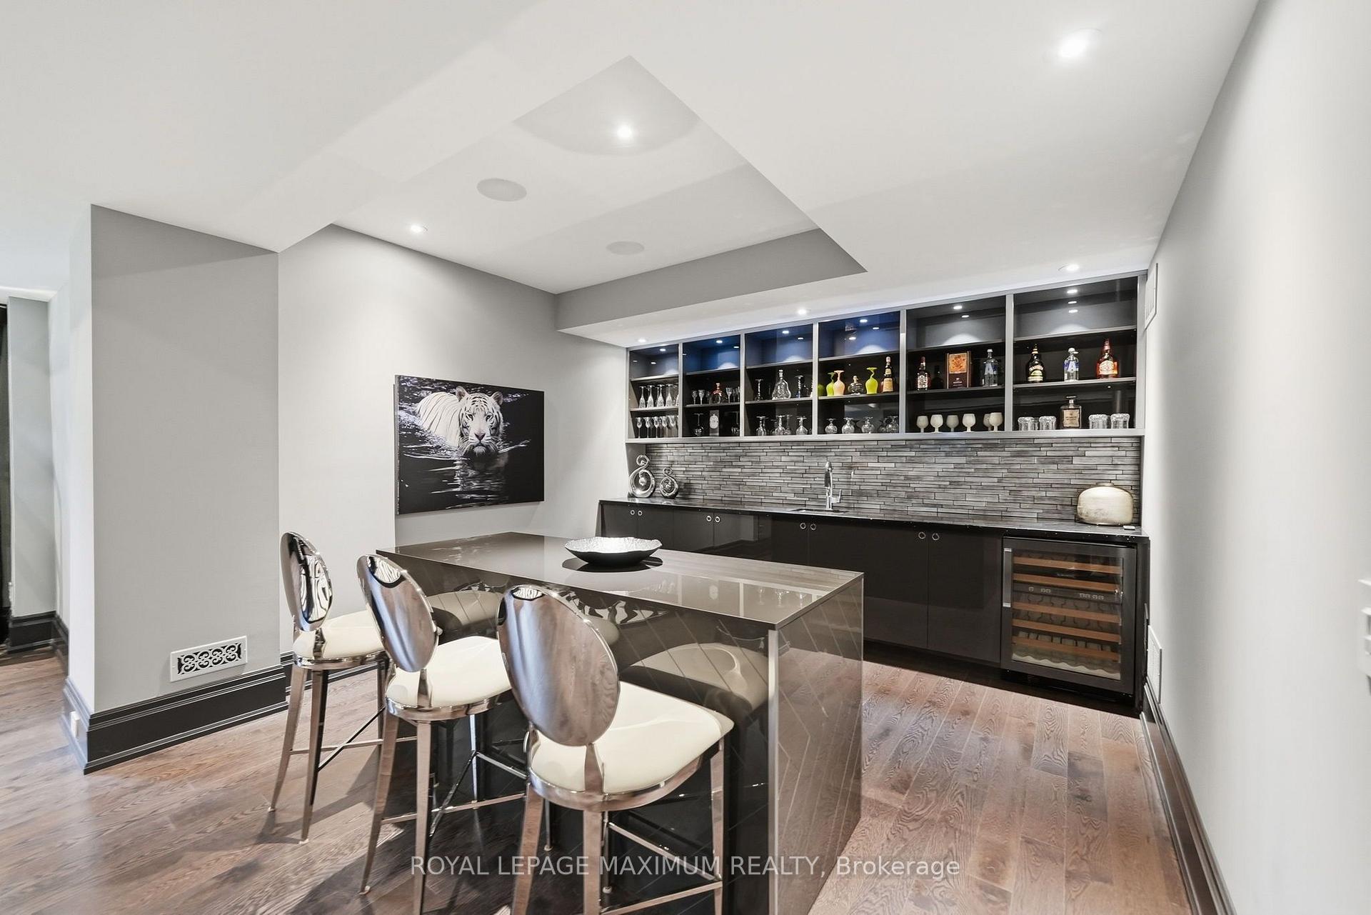
- Finished basement with media lounge and wet bar.
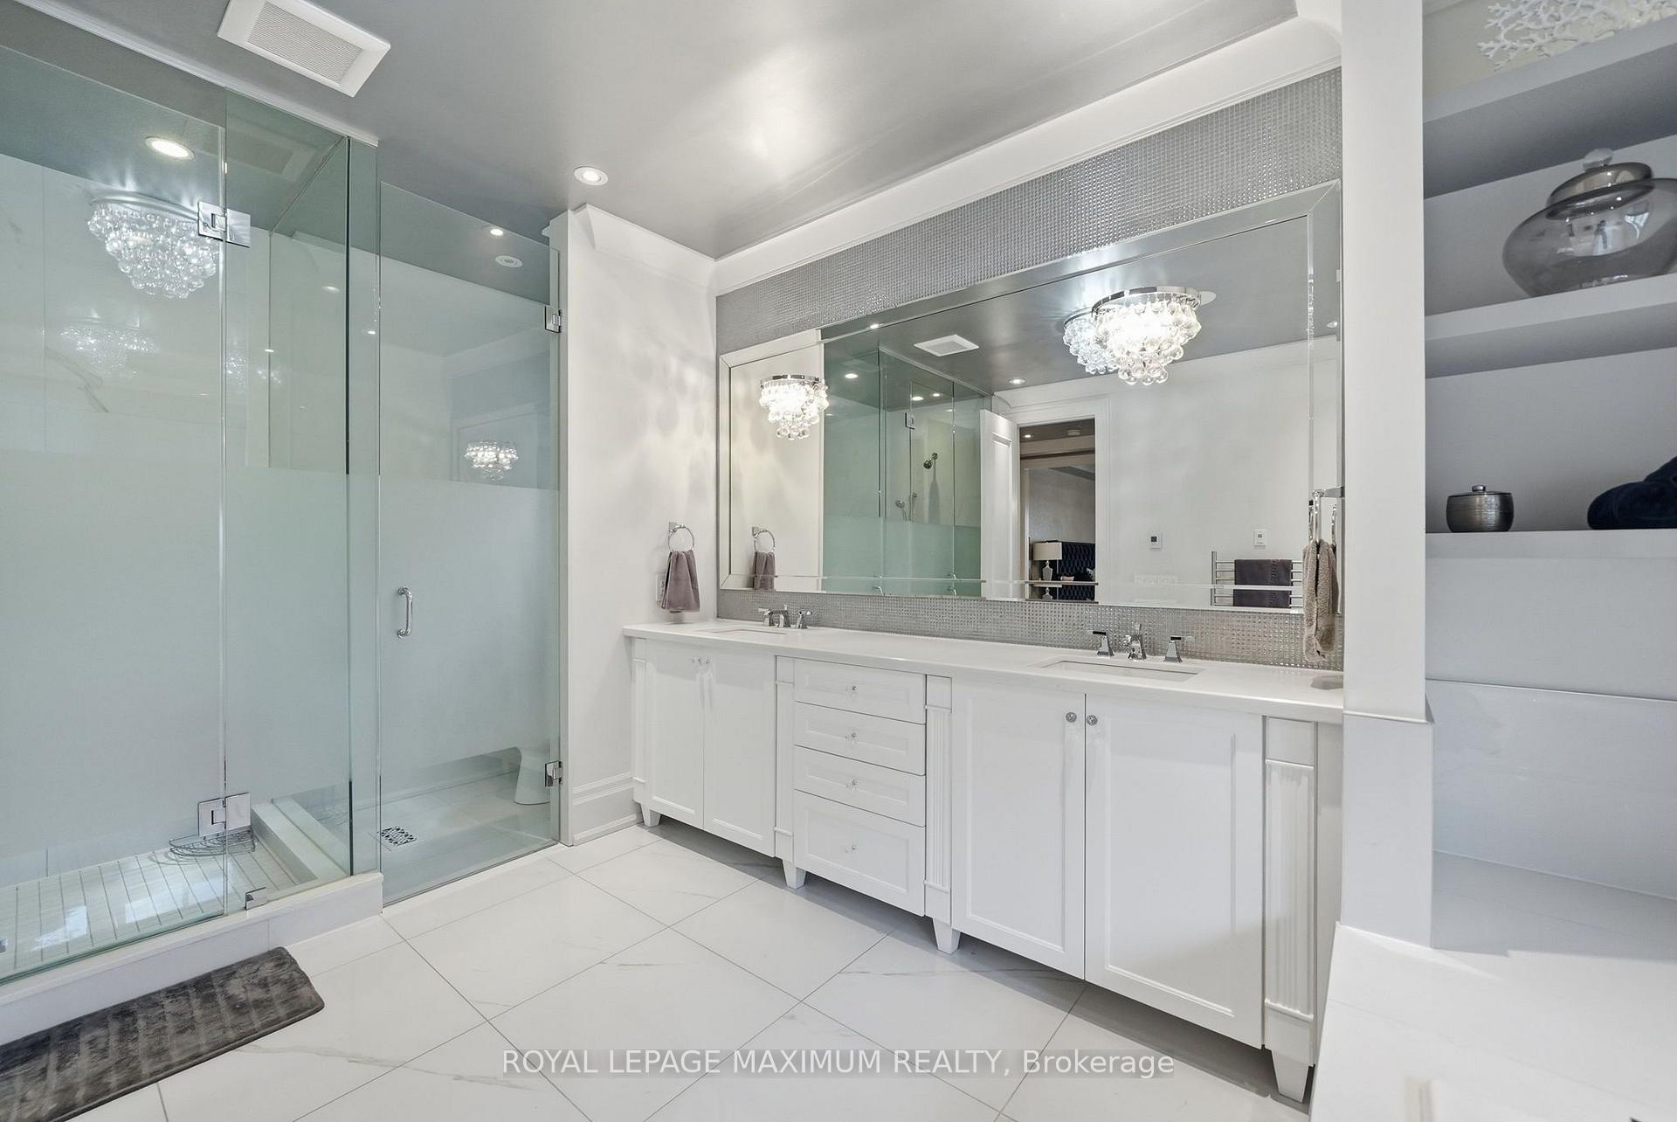
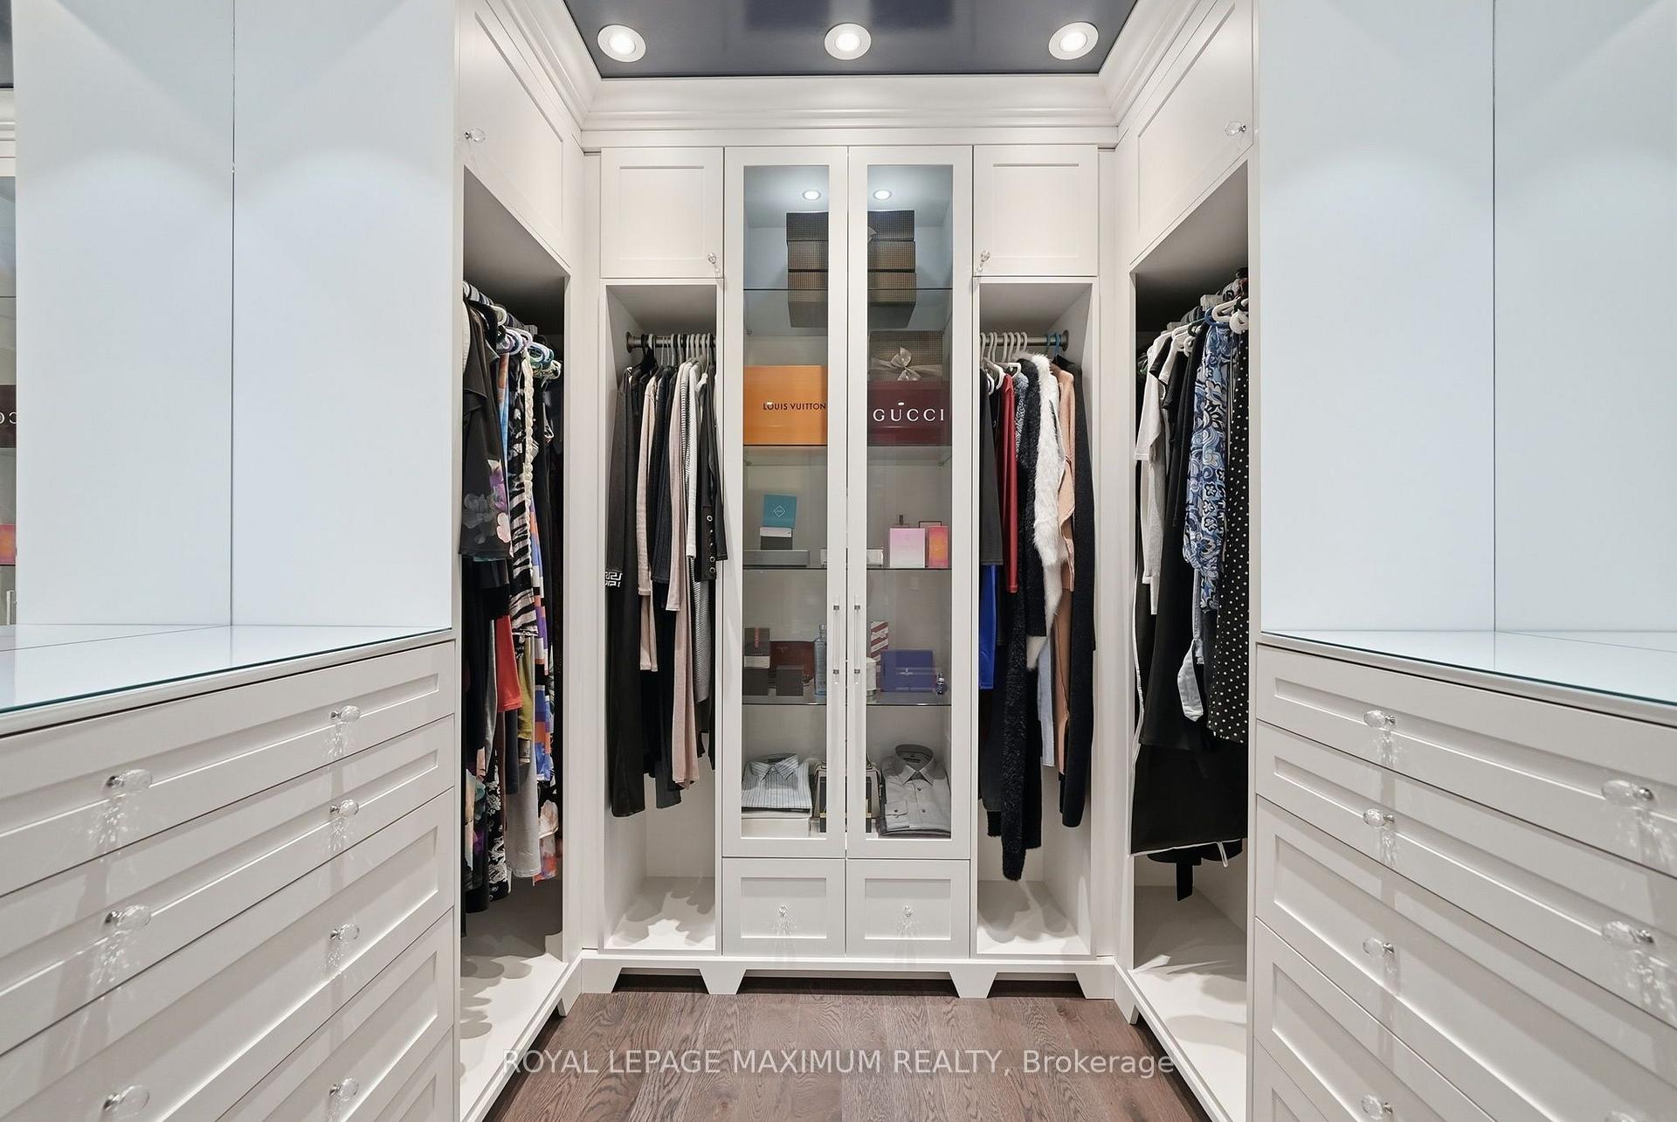
- Custom walk-in closet and spa-inspired ensuite.
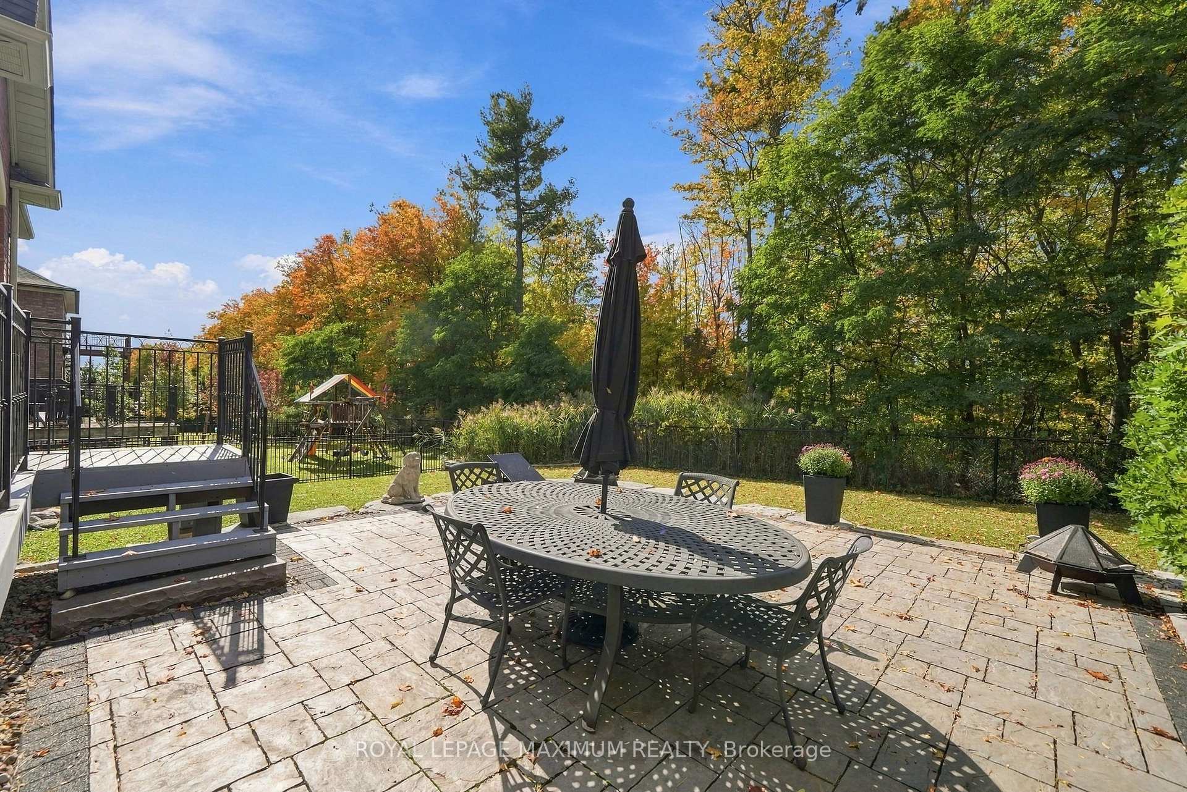
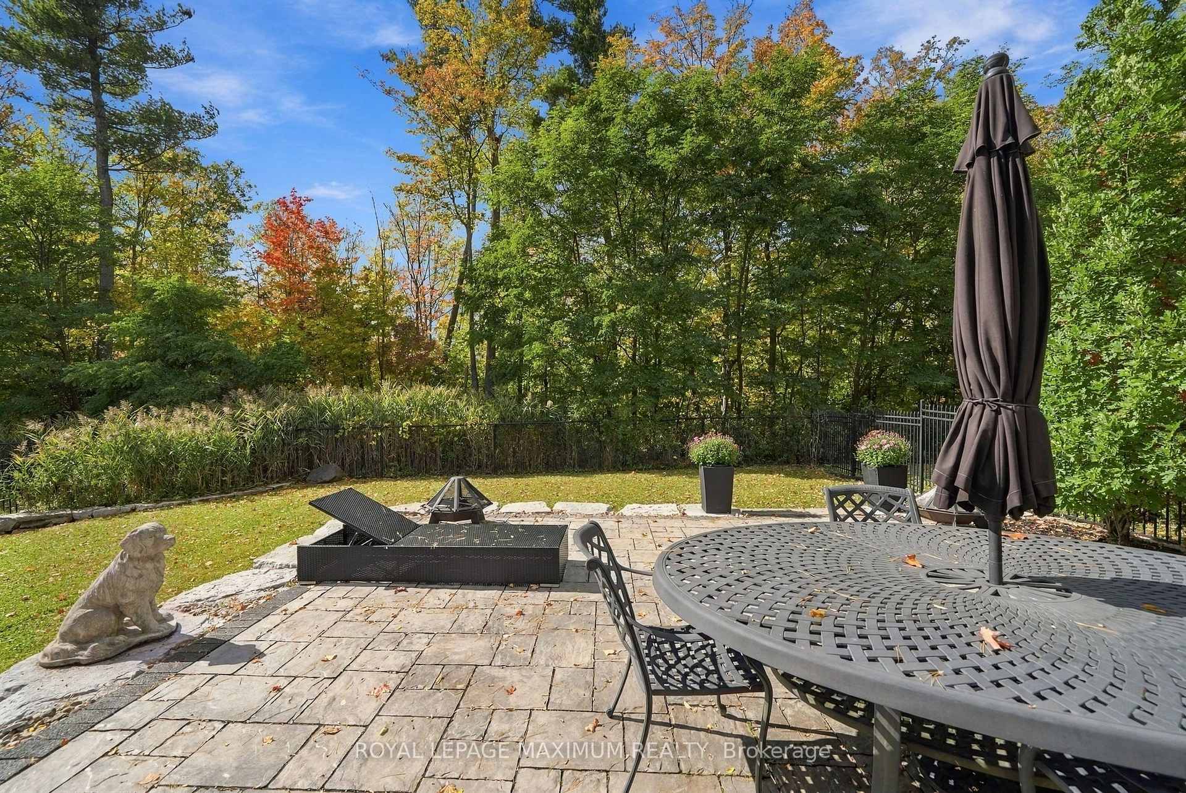
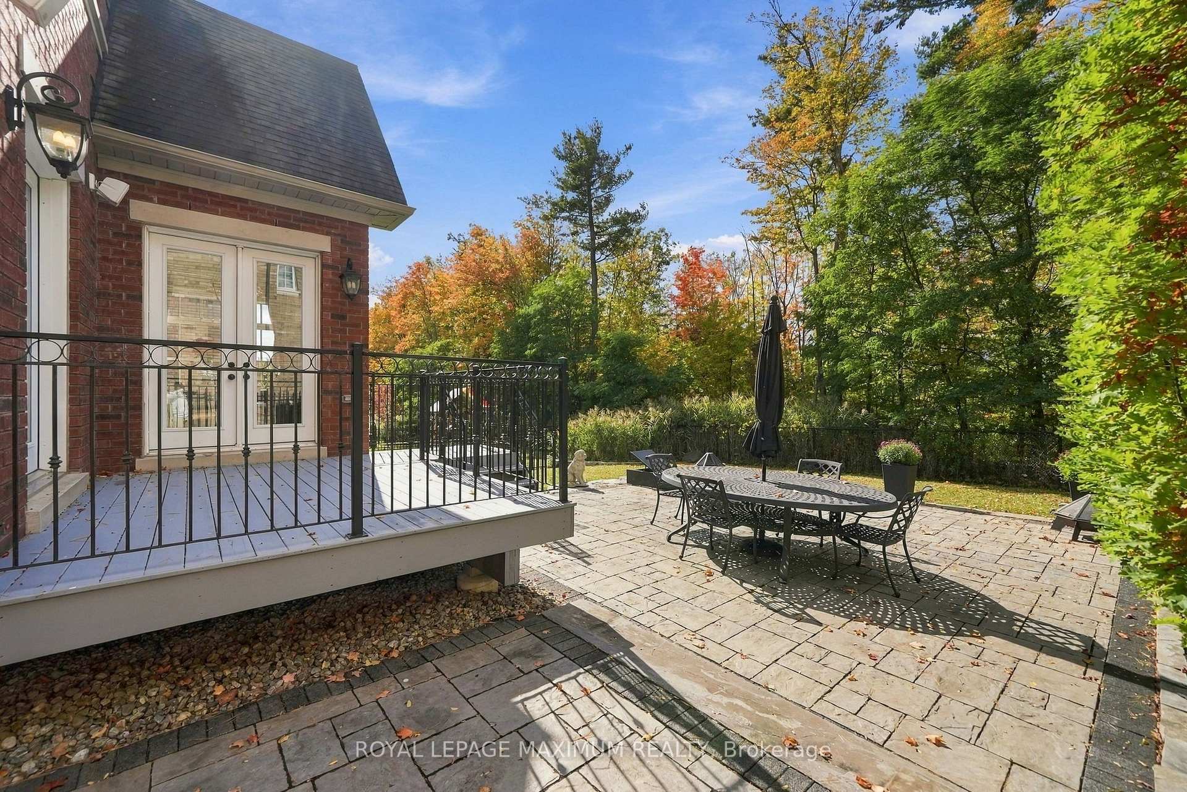
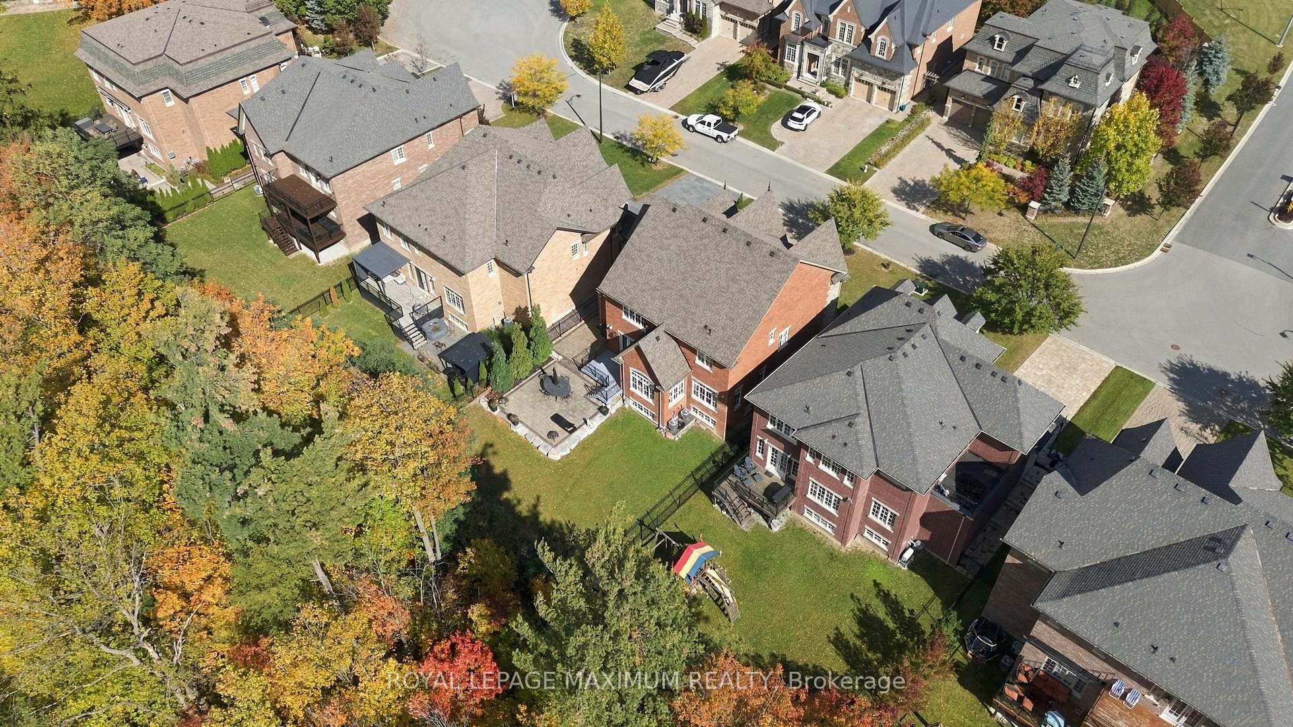
- Private backyard oasis overlooking ravine.
- Smart home features for convenience.
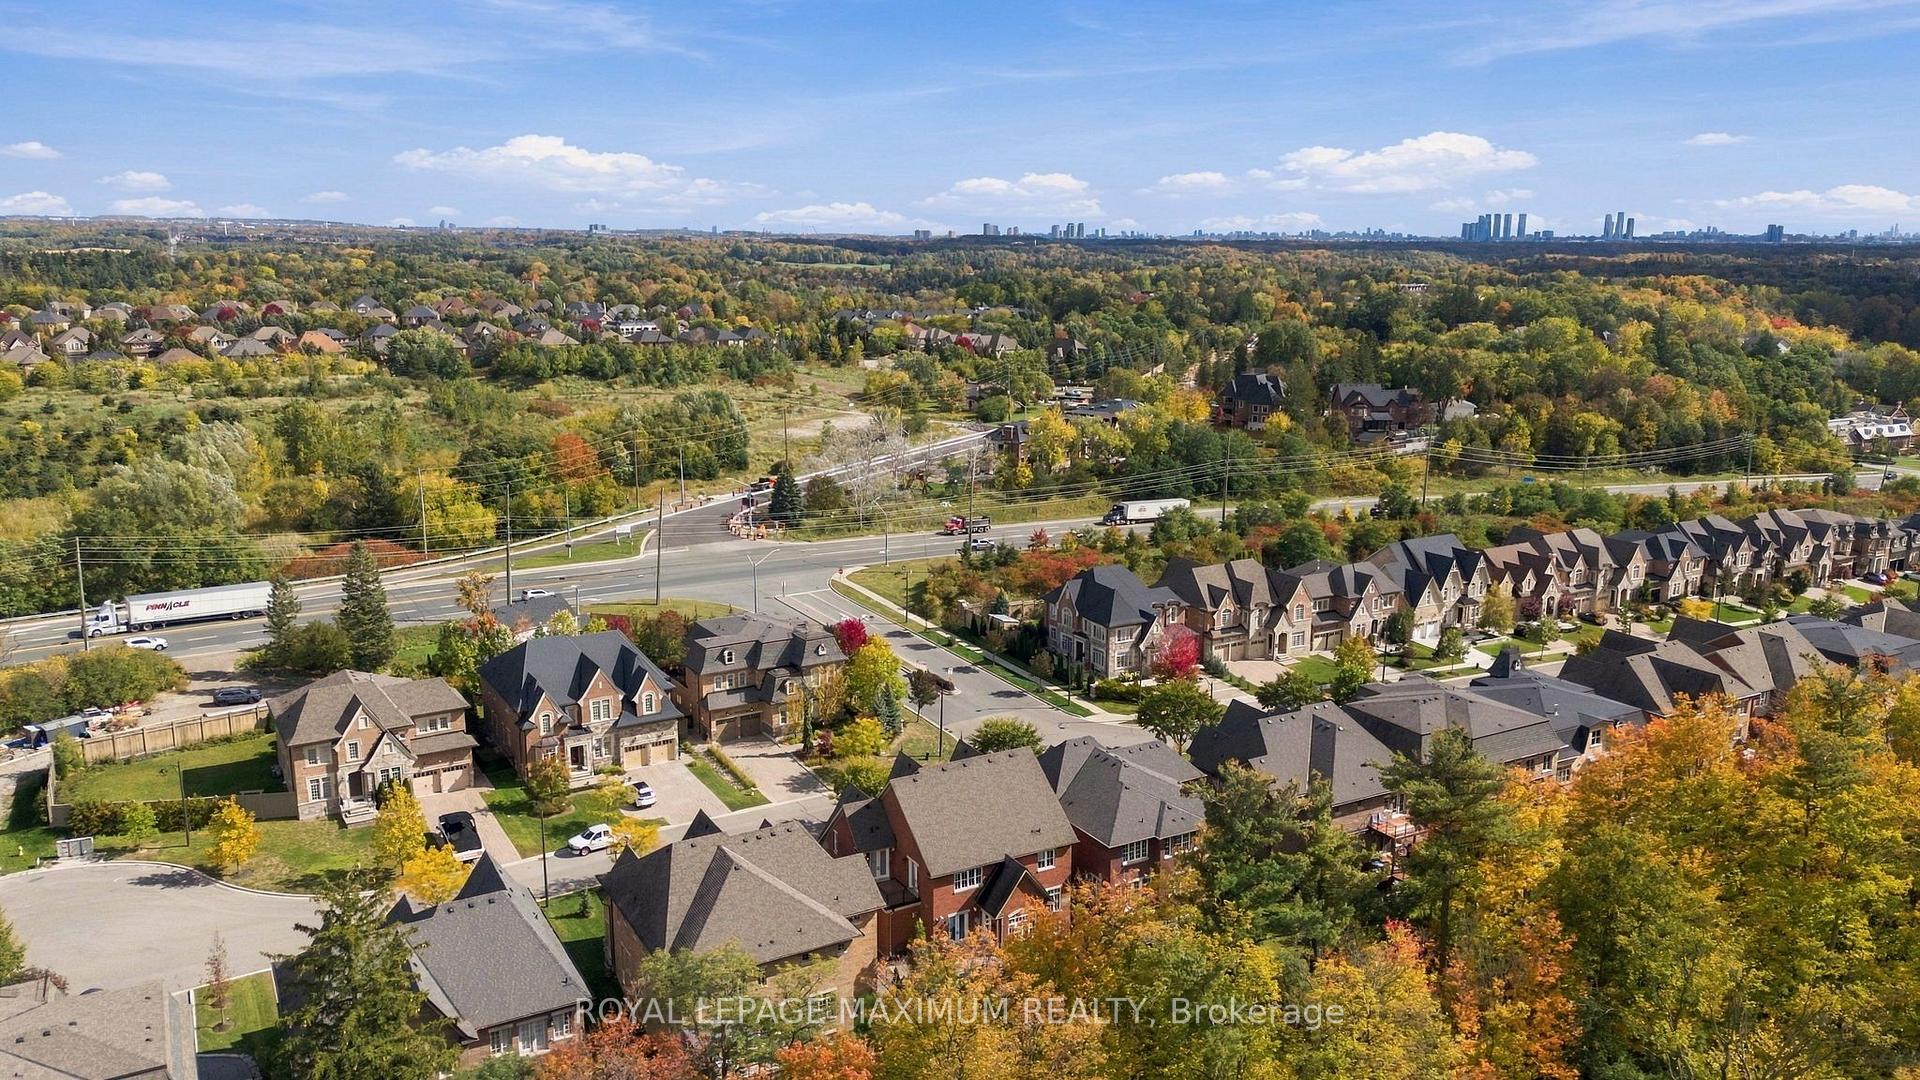
- Close to historic downtown and scenic trails.
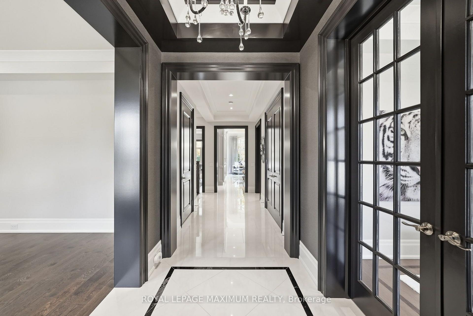
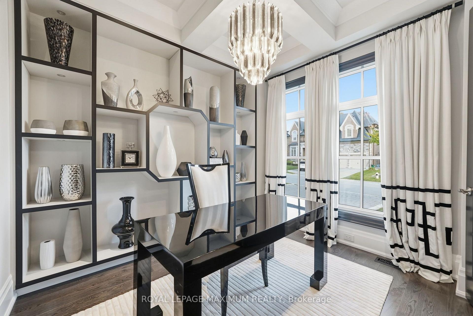
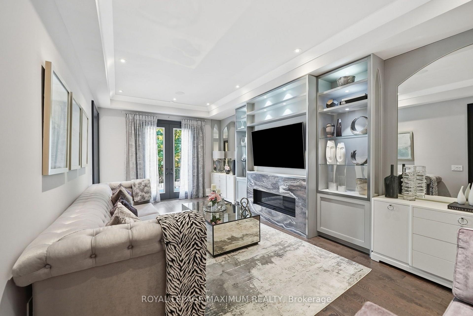
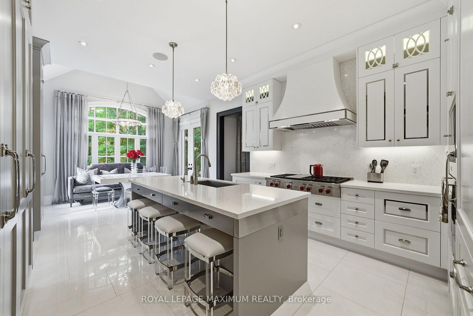
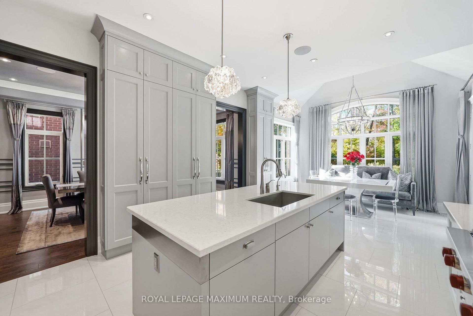
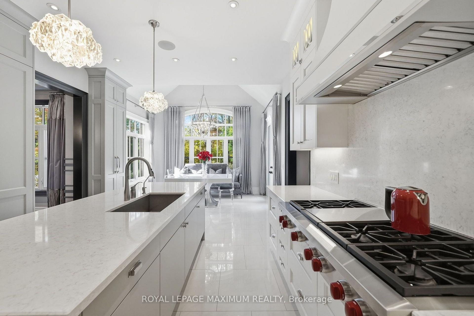
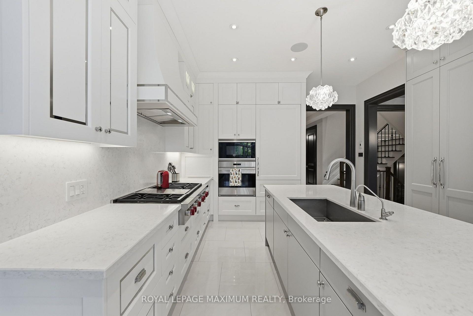
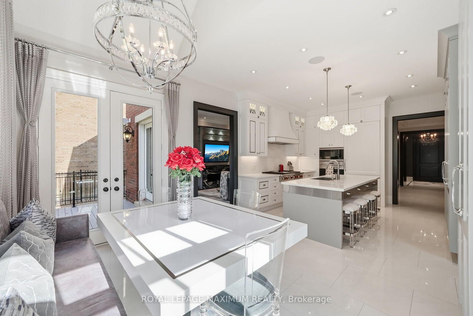
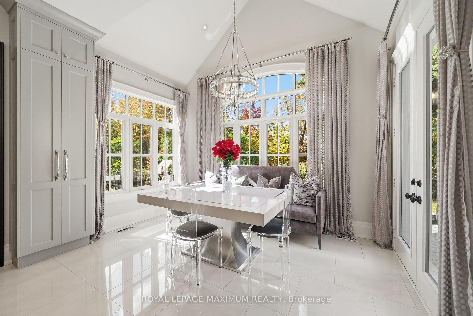
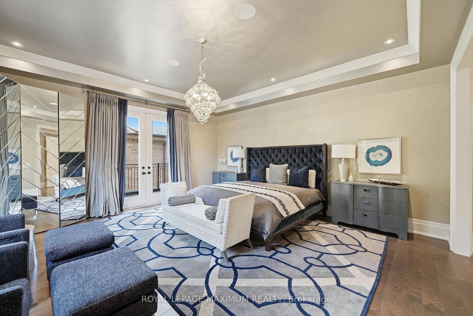
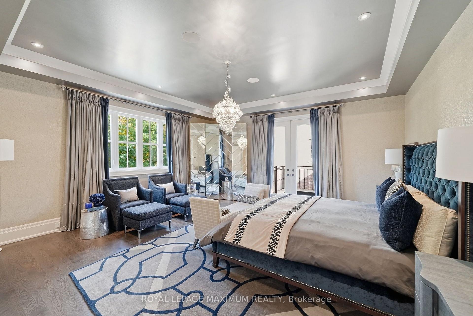
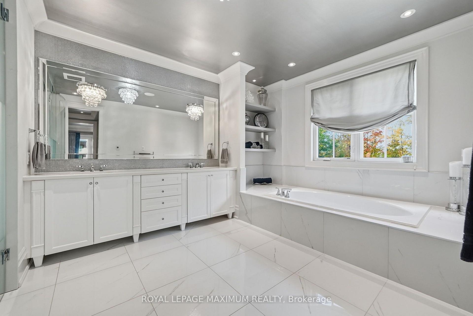
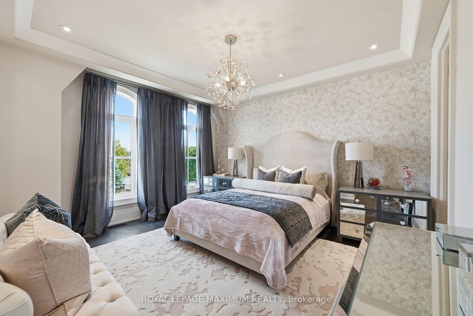
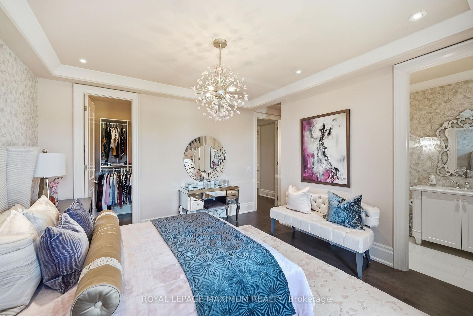
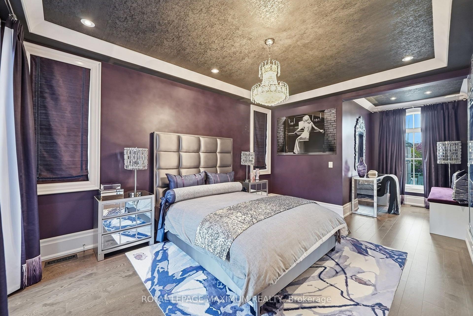
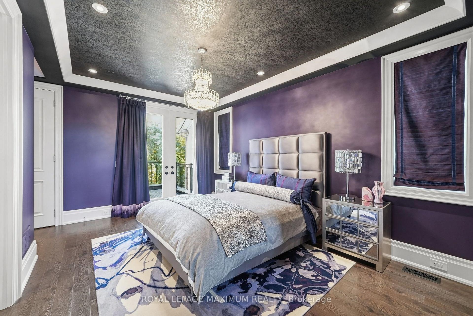
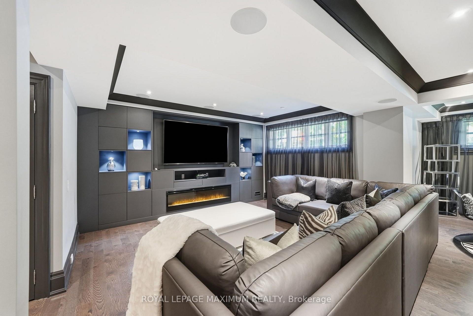
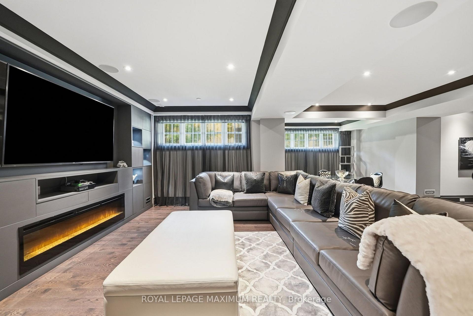
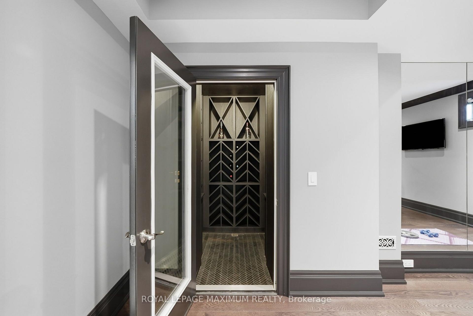
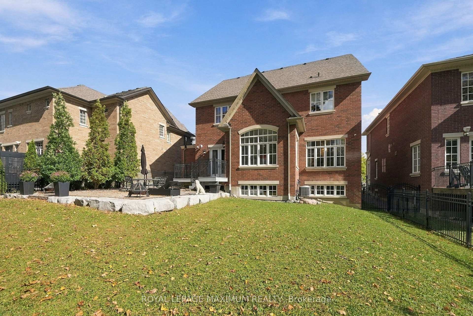
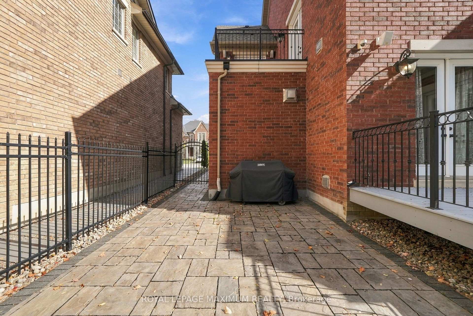
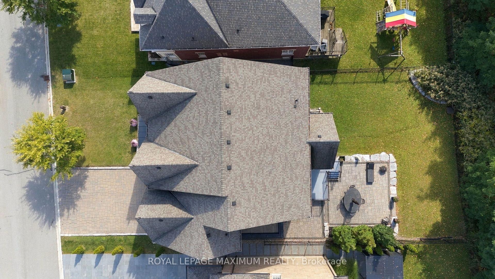
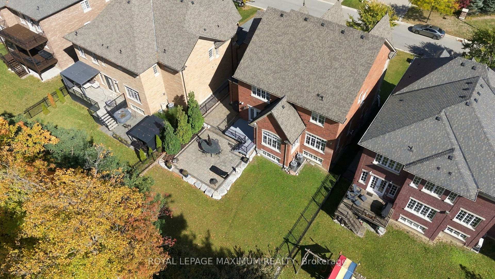
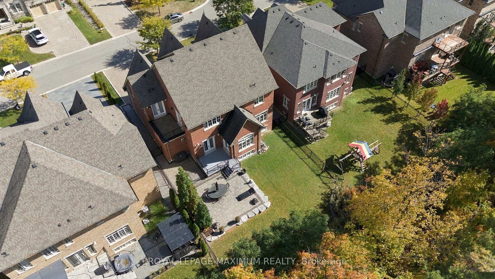
Nestled in Kleinburg Heritage Estates, this breathtaking 3,727 sqft home (plus a 1,806 sqft finished basement) offers master-crafted luxury on a prime 60' x 131' ravine lot. With no expense spared & an elevator servicing all three levels, this property seamlessly blends timeless elegance with modern smart-home convenience. Step into a light-filled layout with 10' ceilings & heated tiles on main flr, coffered and/or tray ceilings plus potlights throughout. A dedicated main-floor office with custom shelving offers an ideal work-from-home space, complemented by a versatile secondary den. Living room with built in shelving, lighting, gas fireplace, & a walk-out to the private rear deck. At the heart of the home lies a true chef's kitchen with valence lighting & equipped with top-tier appliances: a built-in Sub-Zero fridge, Wolf 6-burner gas stove, Wolf wall oven and microwave & more. Anchored by a large center island, the kitchen opens to a sun-drenched breakfast area with vaulted ceilings framing serene, uninterrupted views of the lush ravine backyard.The second floor maintains the home's high standard of finish with every bedroom offering ensuite access. The primary bedroom serves as a luxurious retreat, boasting a custom walk-in closet & a spa-inspired 5-piece ensuite complete with heated floors & a heated towel rack. Designed for hosting, the expansive finished basement has 9'ceilings, a large media lounge boasts Bose audio system, electric fireplace & custom built-ins, automated blinds throughout basement, wet bar, & dedicated wine cellar. An integrated Crestron Smart Home system for audio, lighting, climate & security throughout. Automatic stair & exterior lighting. Outdoors, a professionally interlocked driveway wraps along side of the home into a private backyard oasis overlooking nature. Located moments from historic downtown Kleinburg, Hwy 427, scenic trails, & prestigious Copper Creek Golf Club, this home represents refined ravine living at its finest.
Key Facts & Features
Property Costs
- Annual Property Tax Amount
- $13,988
- Land Transfer Tax Fee
- $58,350
Rental Items
- Rental Equipment
- Newly Installed Boiler Rental ($200 including HST per month)
- Under Contract
- Other
- Basement Type
- Finished, Full
Interior Features
- Laundry Level
- Lower Level
- Interior Extras
- Carpet Free, ERV/HRV
- Fireplace/Stove
- Yes
- Fireplace Features
- Electric, Natural Gas
- Elevator
- Yes
Exterior Features
- Pool
- None
- Property Features
- Cul de Sac/Dead End, Hospital, Fenced Yard, Ravine
- Accessibility Features
- Elevator
Building
- Building Type
- Detached
- Building Style
- 2-Storey
Construction
- Exterior Finish
- Stone, Brick
- Roof
- Shingles
- Foundation Details
- Unknown
- Special Designation
- Unknown
Lot
- Lot Front
- 60.14 ft
- Lot Depth
- 131.33 ft
Inclusions
- Inclusions
- See Schedule C For Full Inclusion / Exclusion List.
Exclusions
- Exclusions
- See Schedule C For Full Inclusion / Exclusion List.
Parking & Garages
- Garage Type
- Attached
- Garage Spaces
- 3
- Parking Spaces
- 4
- Total Garage And Parking Spaces
- 7
Heating & Cooling
- Heat Source
- Gas
- Heat Type
- Forced Air
- Air Conditioning
- Central Air
- Water
- Municipal
- Sewers
- Sewer
- Bedrooms
- 4
- Washrooms
- 5
- Kitchens
- 1
- Family / bonus room
- Yes
Room sizes
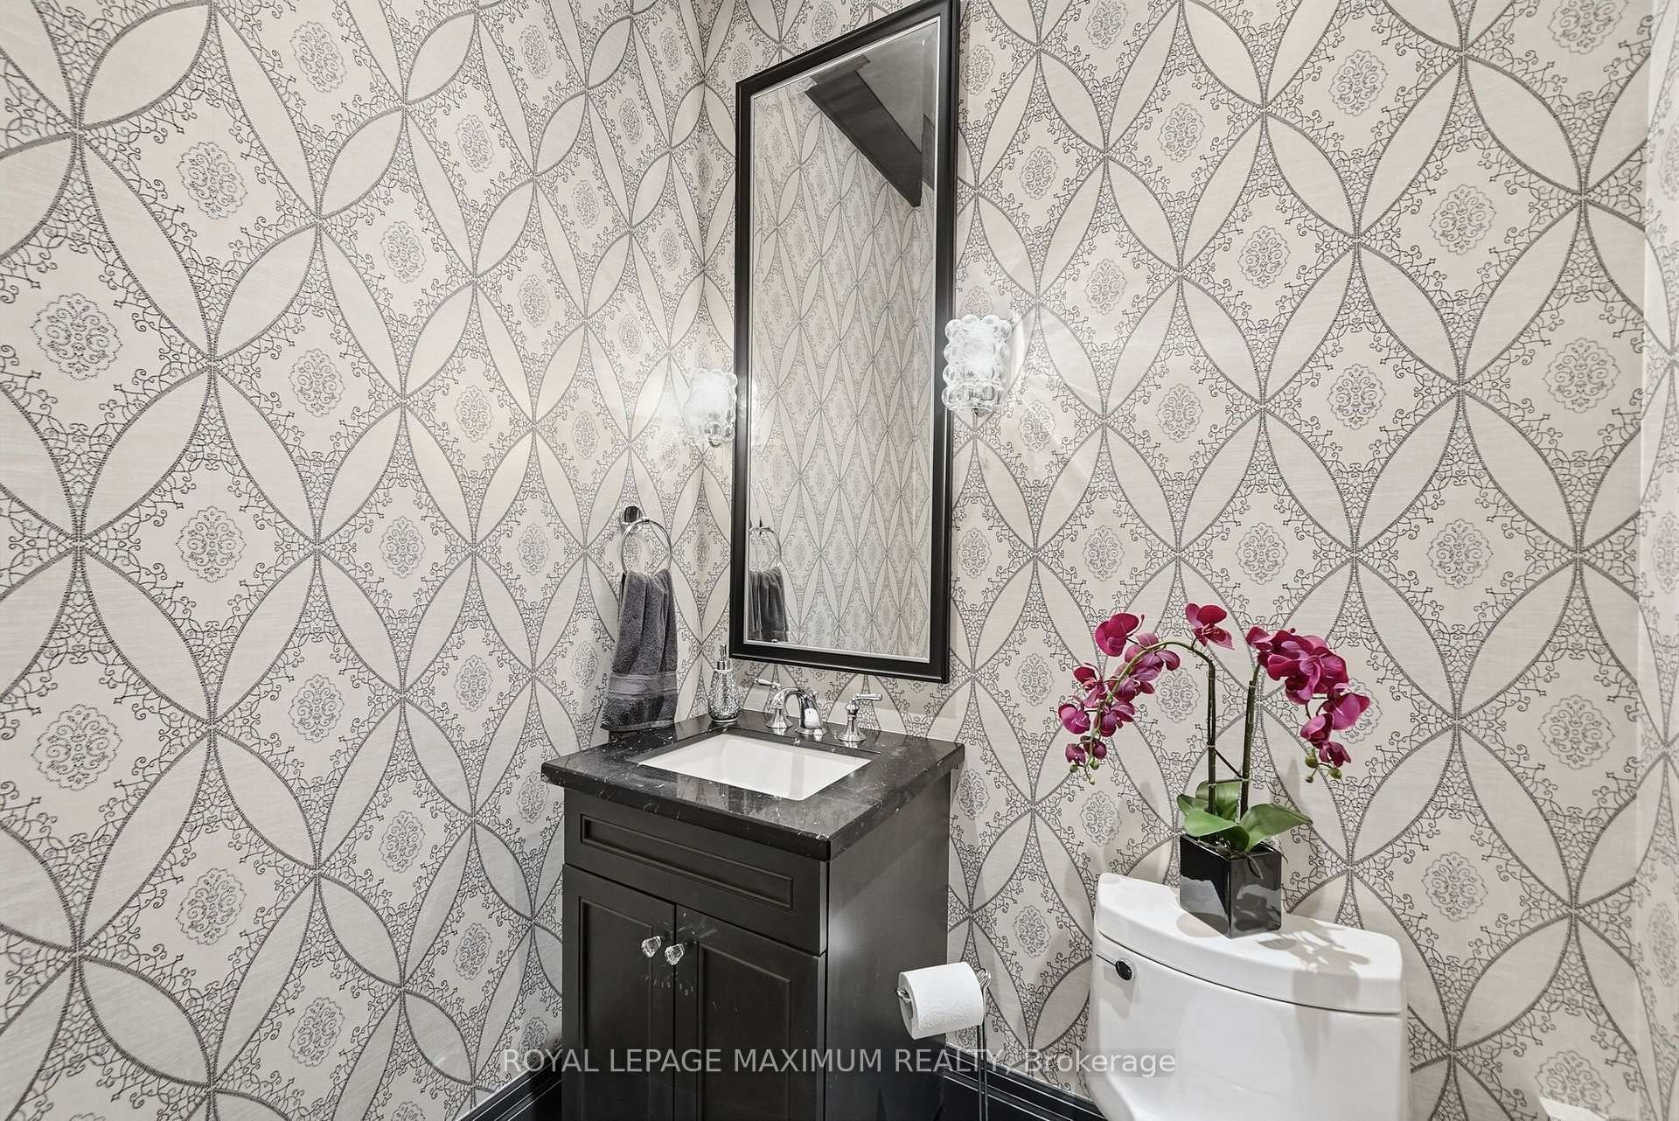
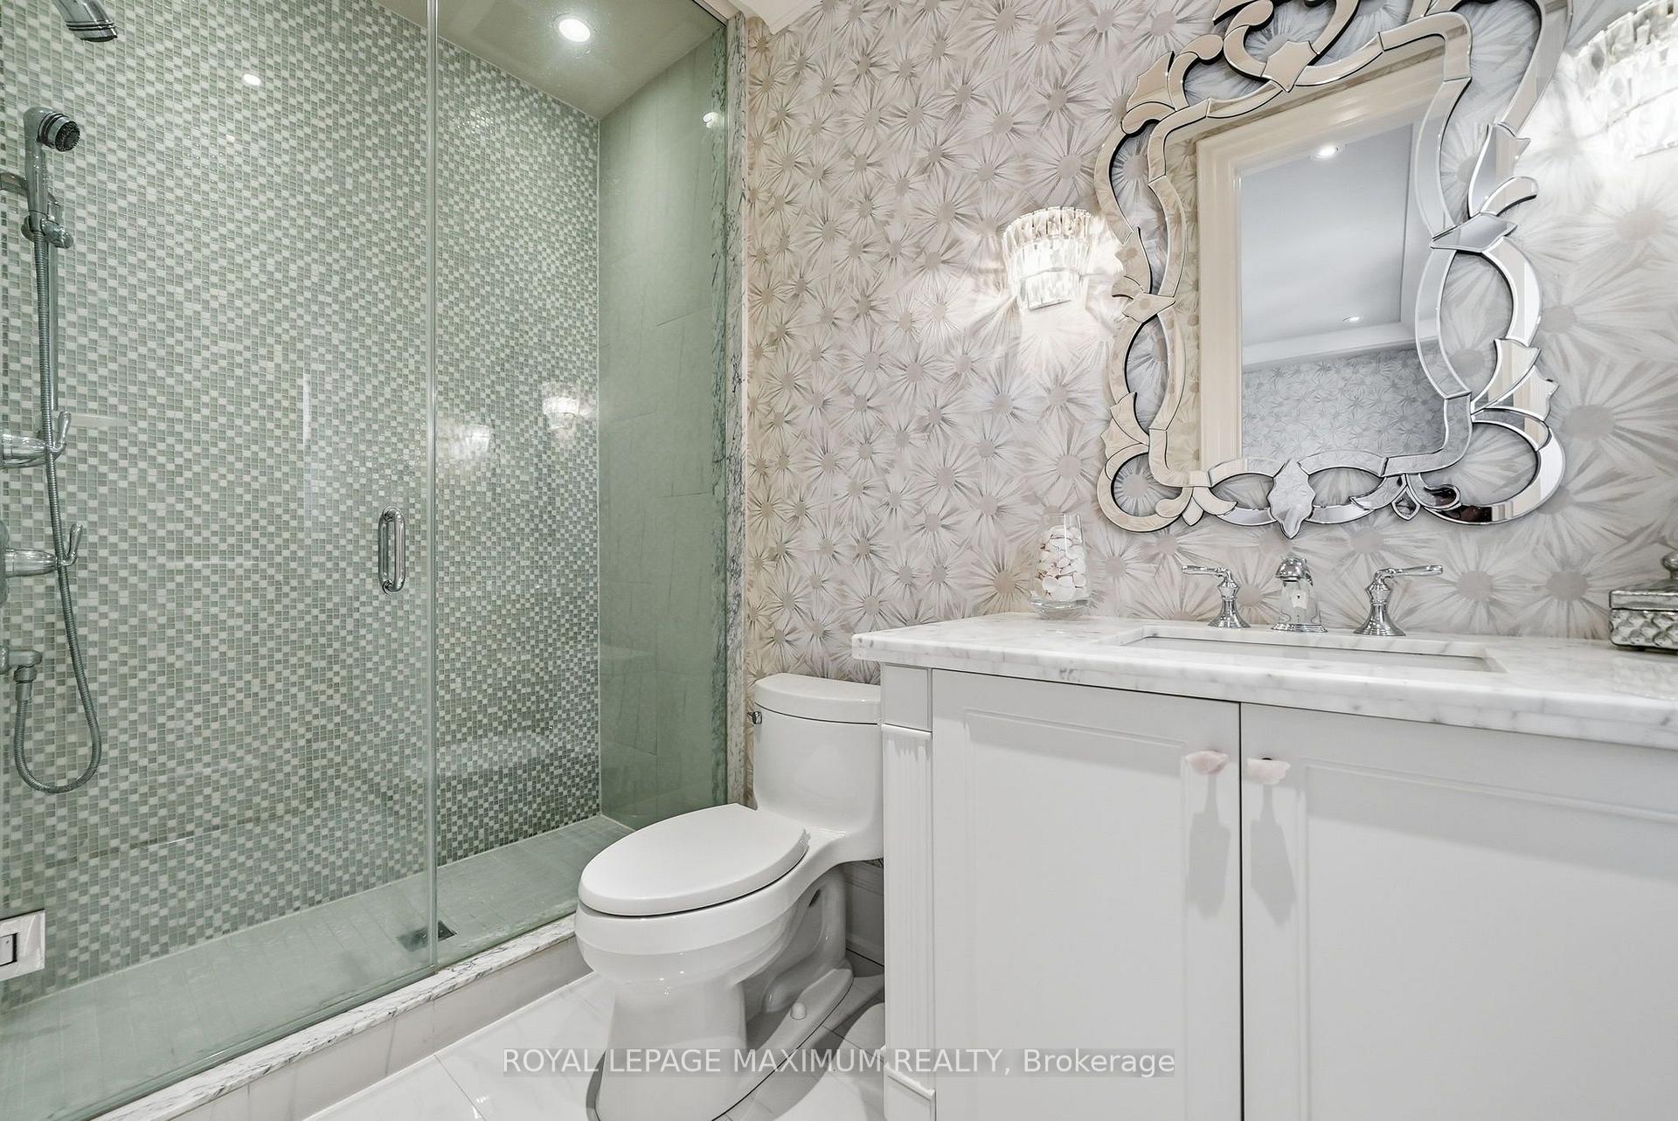
- Powder Room—Main level, 2 Pc Bath, Wall Sconce Lighting, Stone Counters
- Office—Main level, Hardwood Floor, Coffered Ceiling(s), B/I Shelves
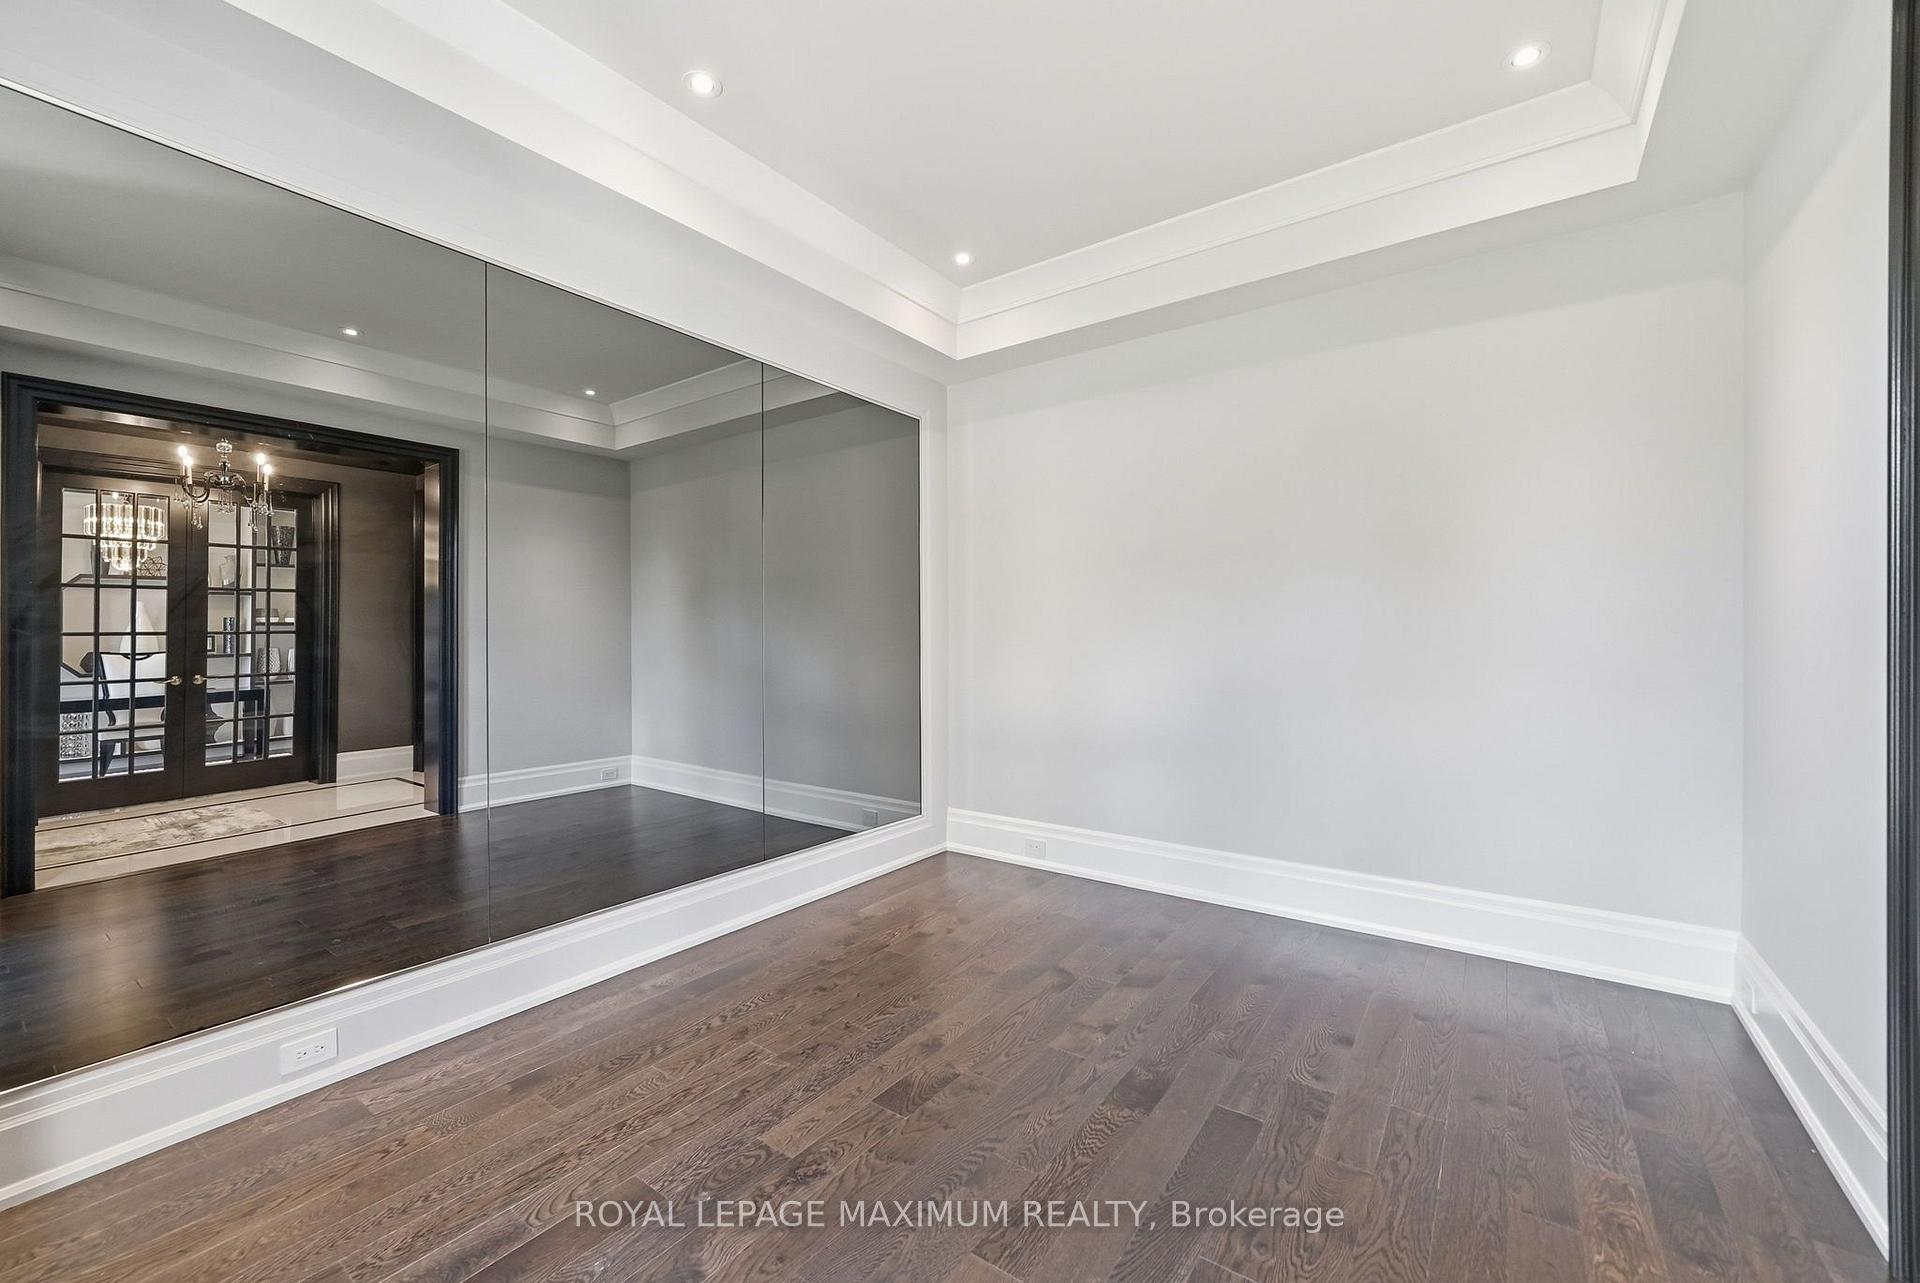
- Den—Main level, Hardwood Floor, Large Window, Mirrored Walls
- Living Room—Main level, Fireplace, B/I Shelves, W/O To Yard
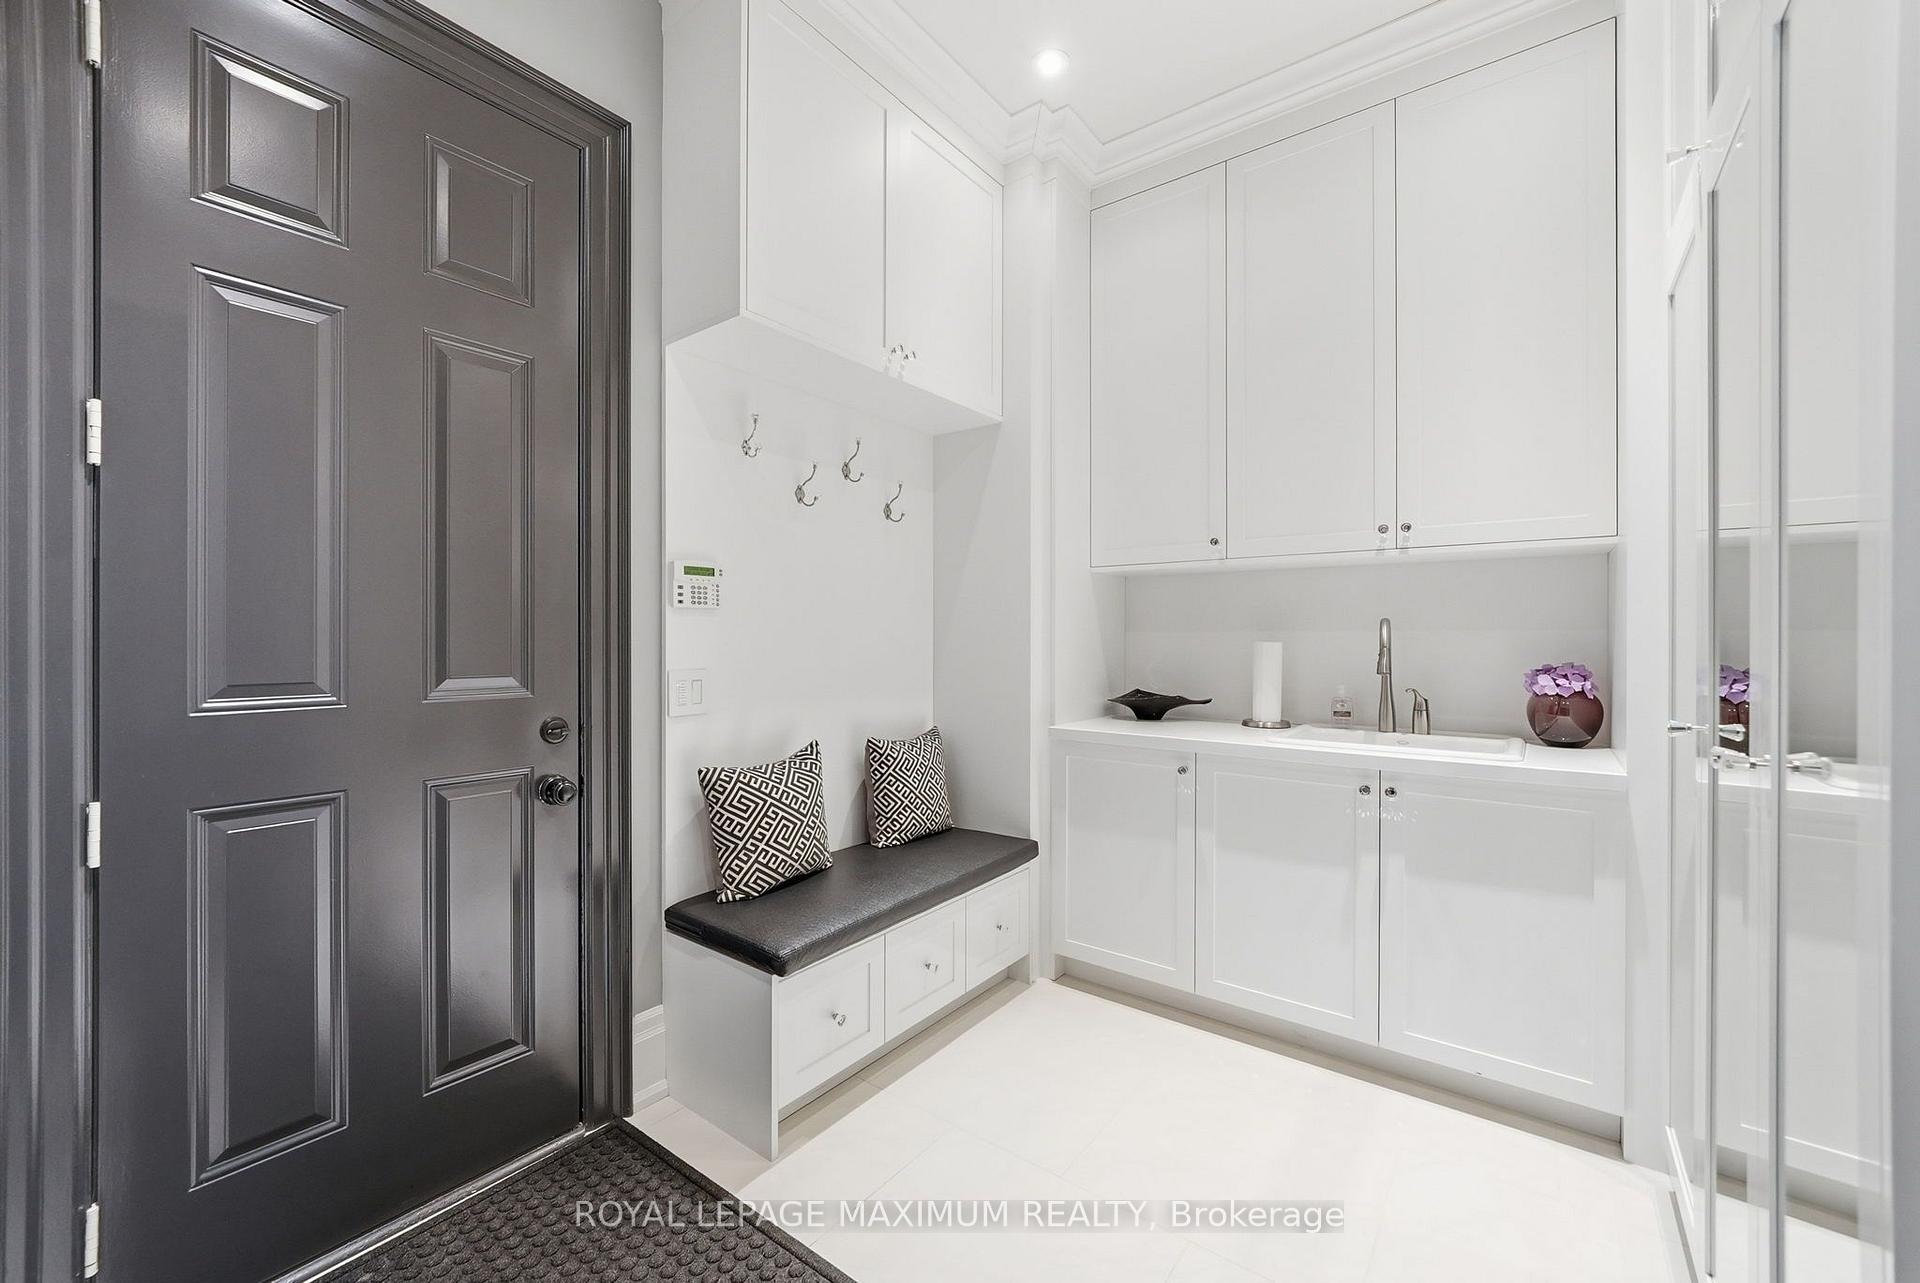
- Mud Room—Main level, Tile Floor, B/I Closet, Pot Lights
- Kitchen—Main level, B/I Appliances, Vaulted Ceiling(s), Eat-in Kitchen
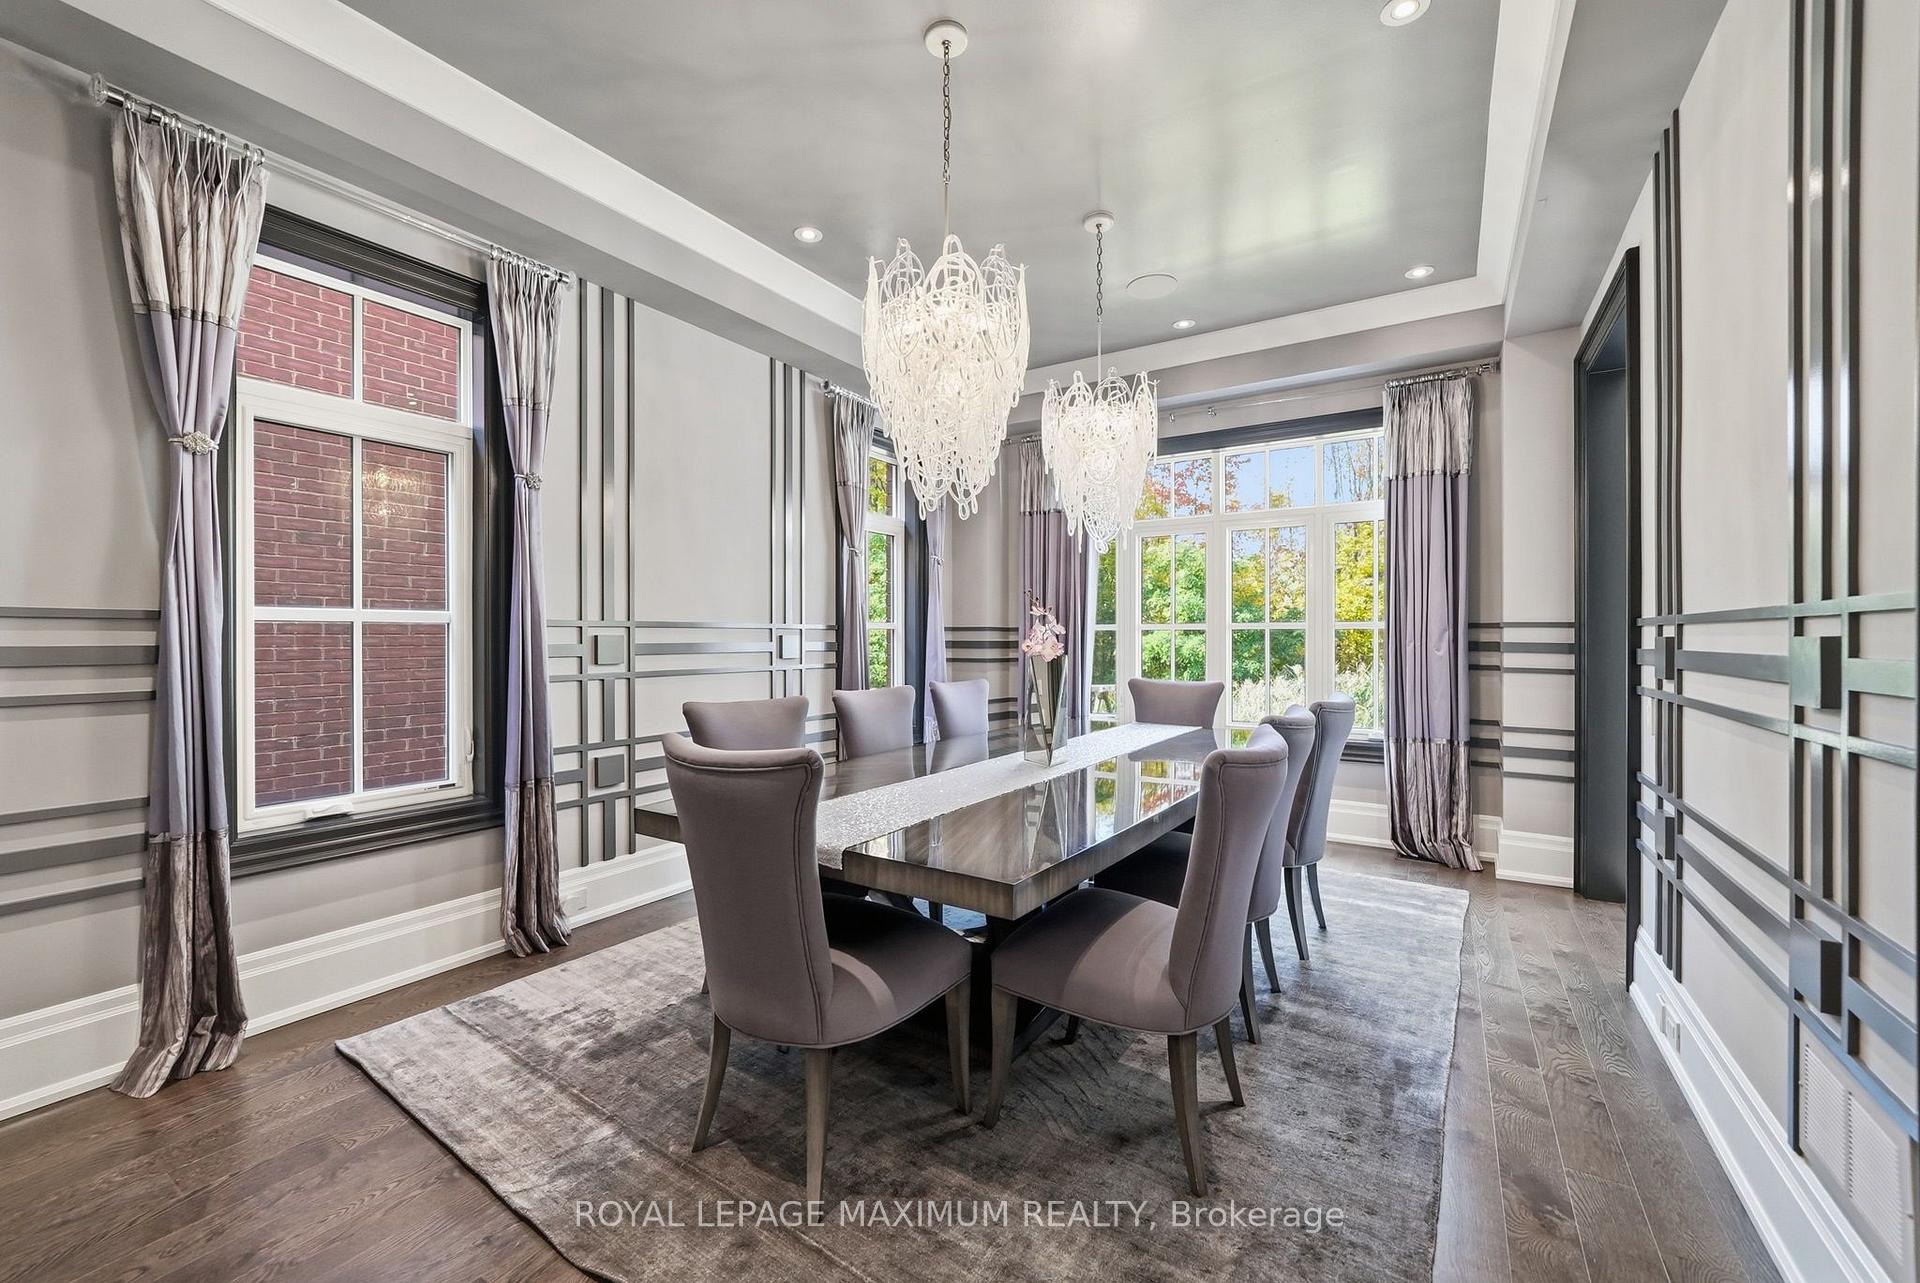
- Dining Room—Main level, Hardwood Floor, Large Window, Pot Lights
- Primary Bedroom—Second level, 5 Pc Ensuite, Walk-In Closet(s), W/O To Balcony
- Media Room—Basement level, Electric Fireplace, B/I Shelves, Hardwood Floor
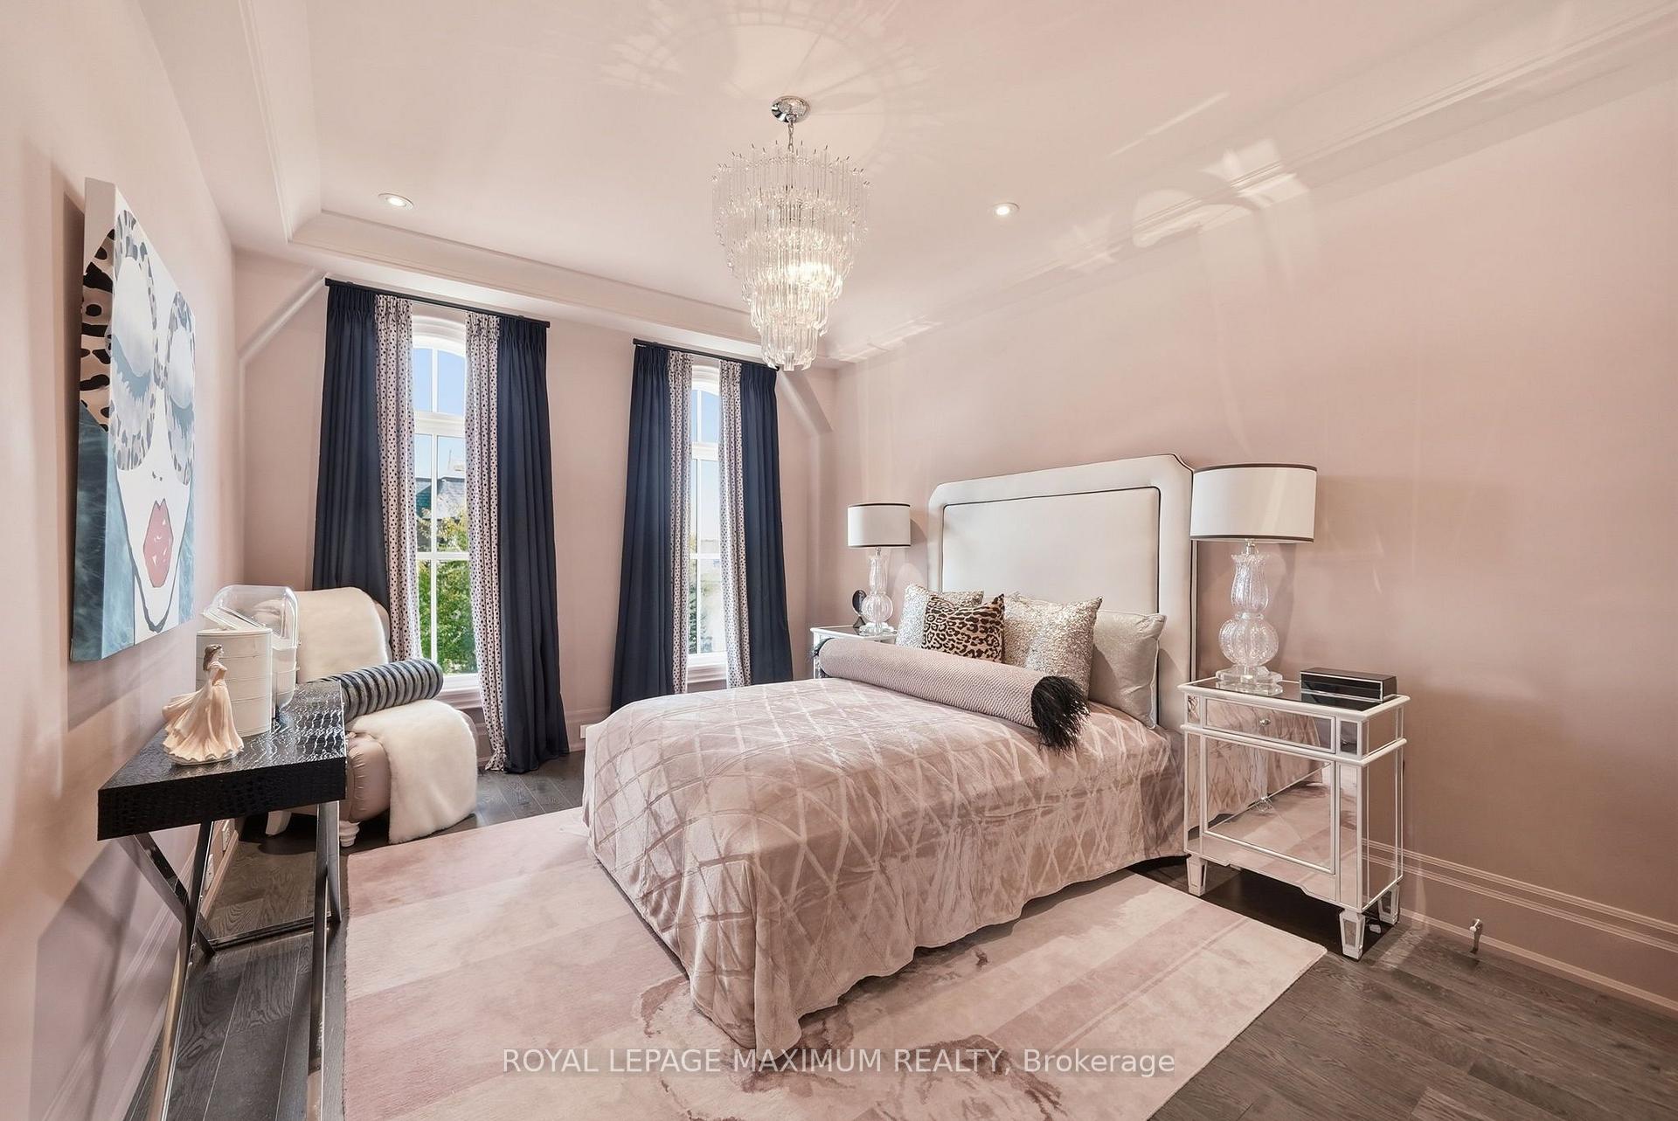
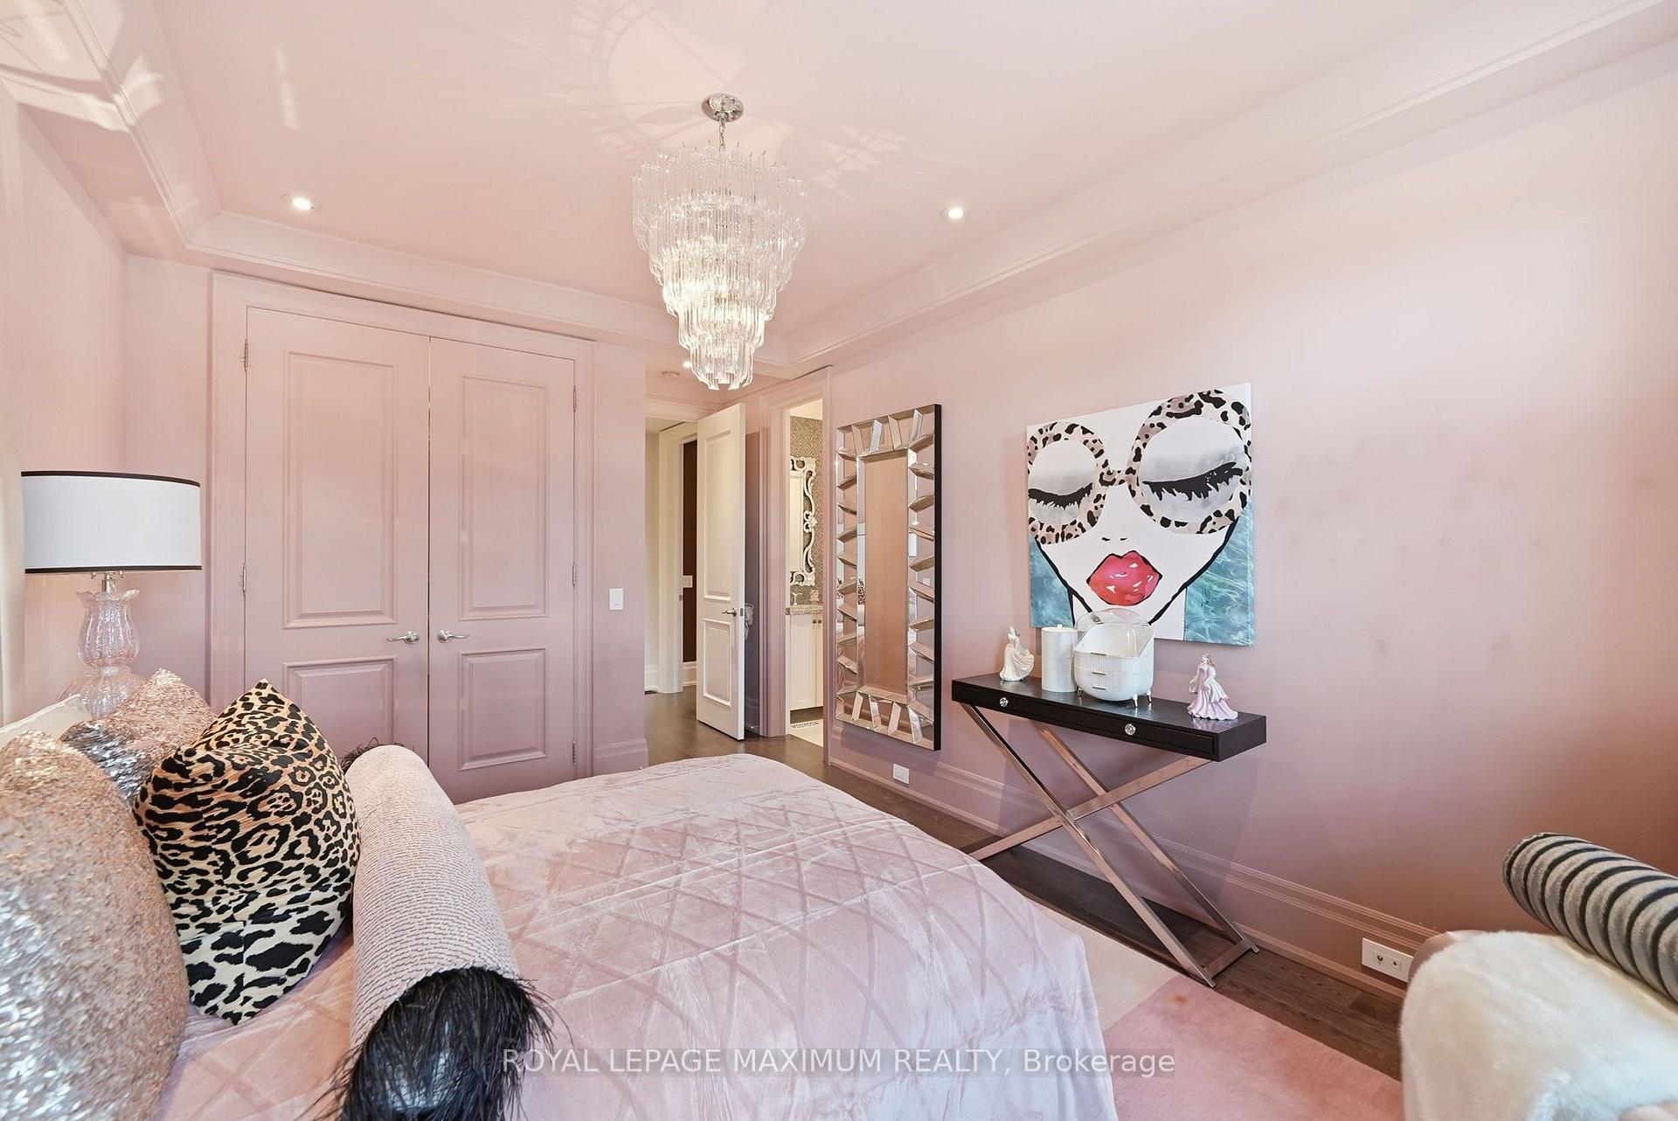
- Bedroom 4—Second level, Semi Ensuite, Double Closet, Large Window
- Bedroom 3—Second level, Semi Ensuite, Double Closet, W/O To Balcony
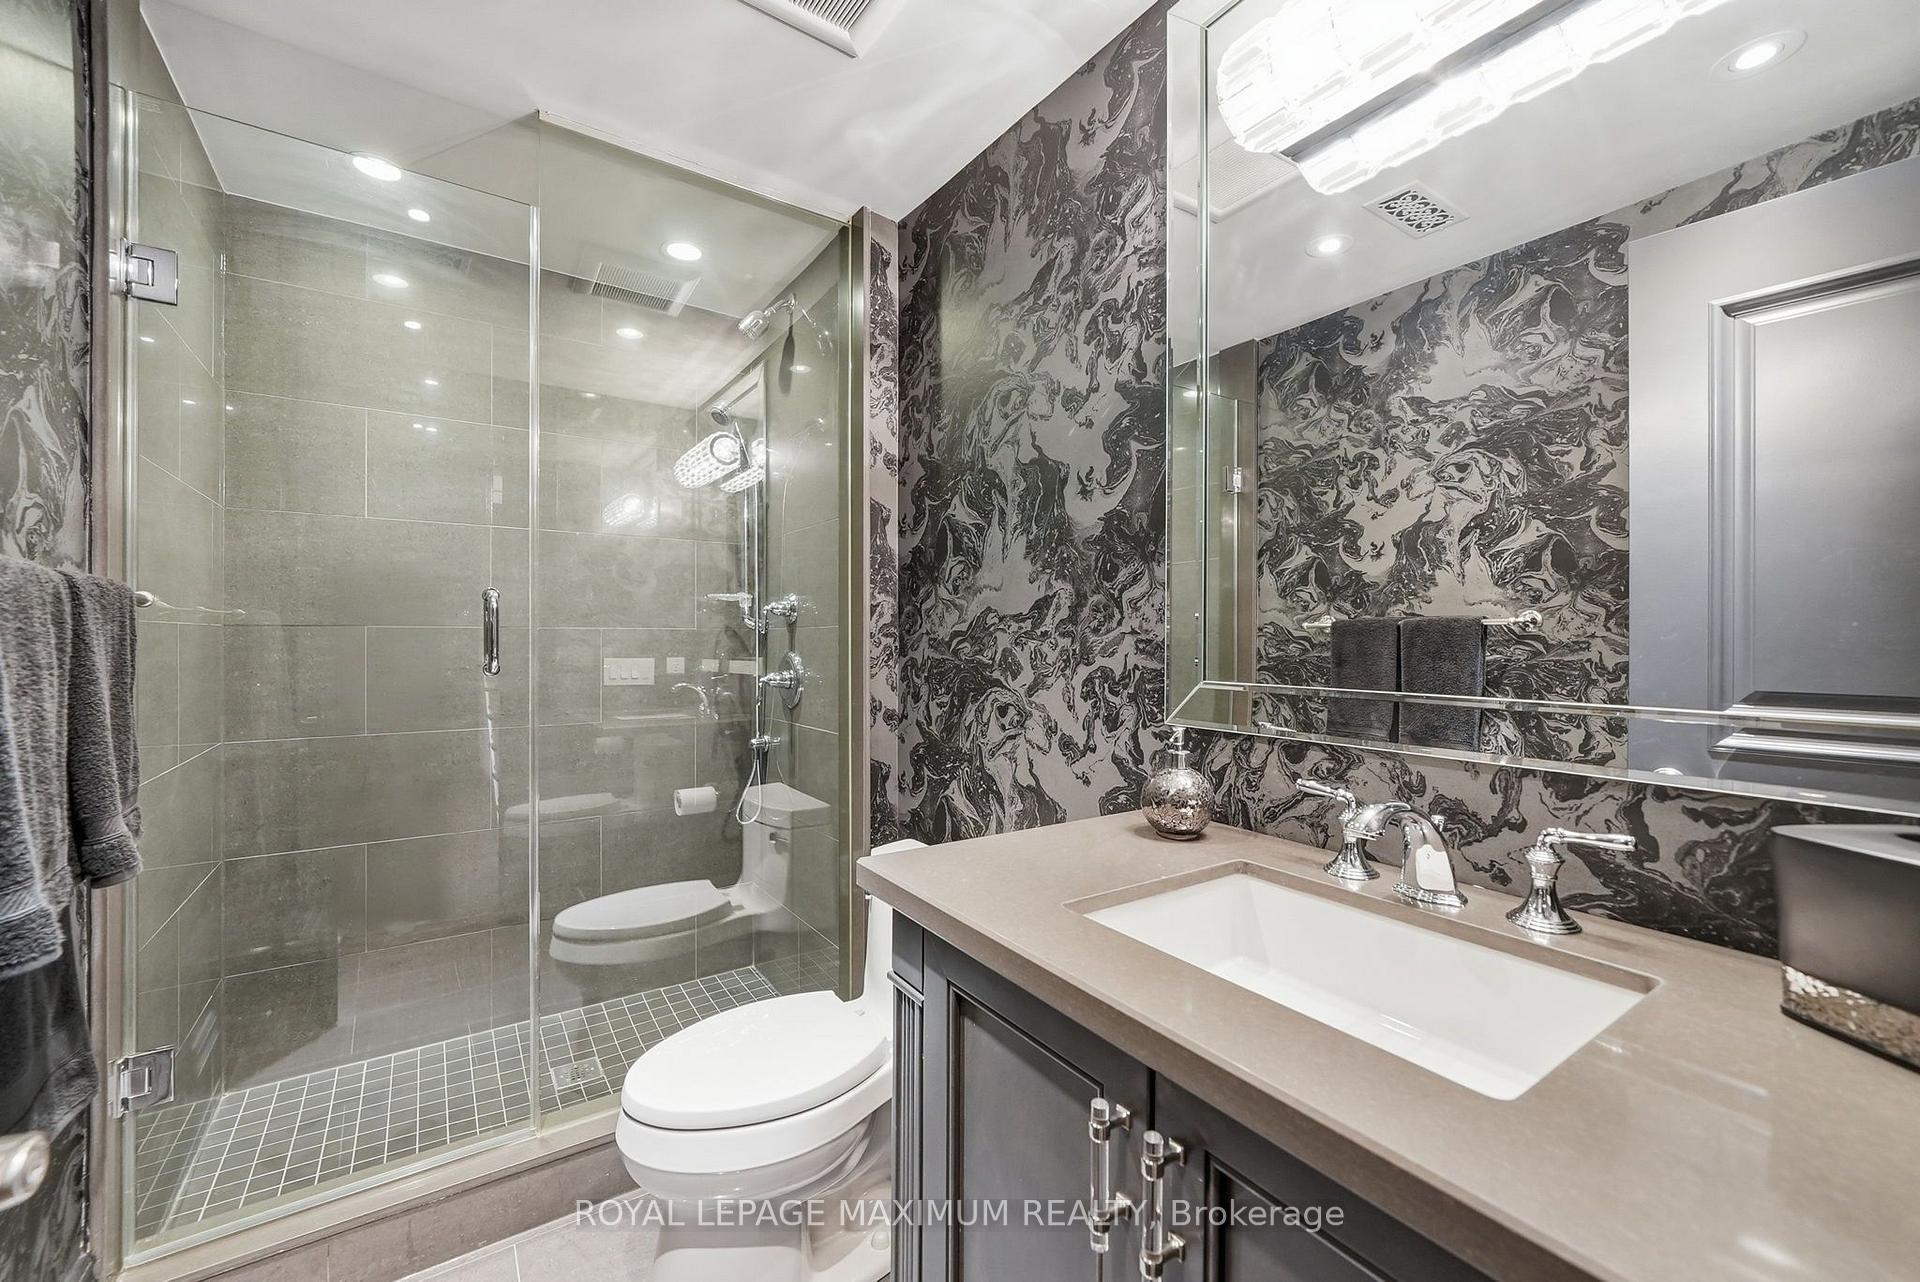
- Bathroom—Basement level, 3 Pc Bath, Tile Floor, Stone Counters
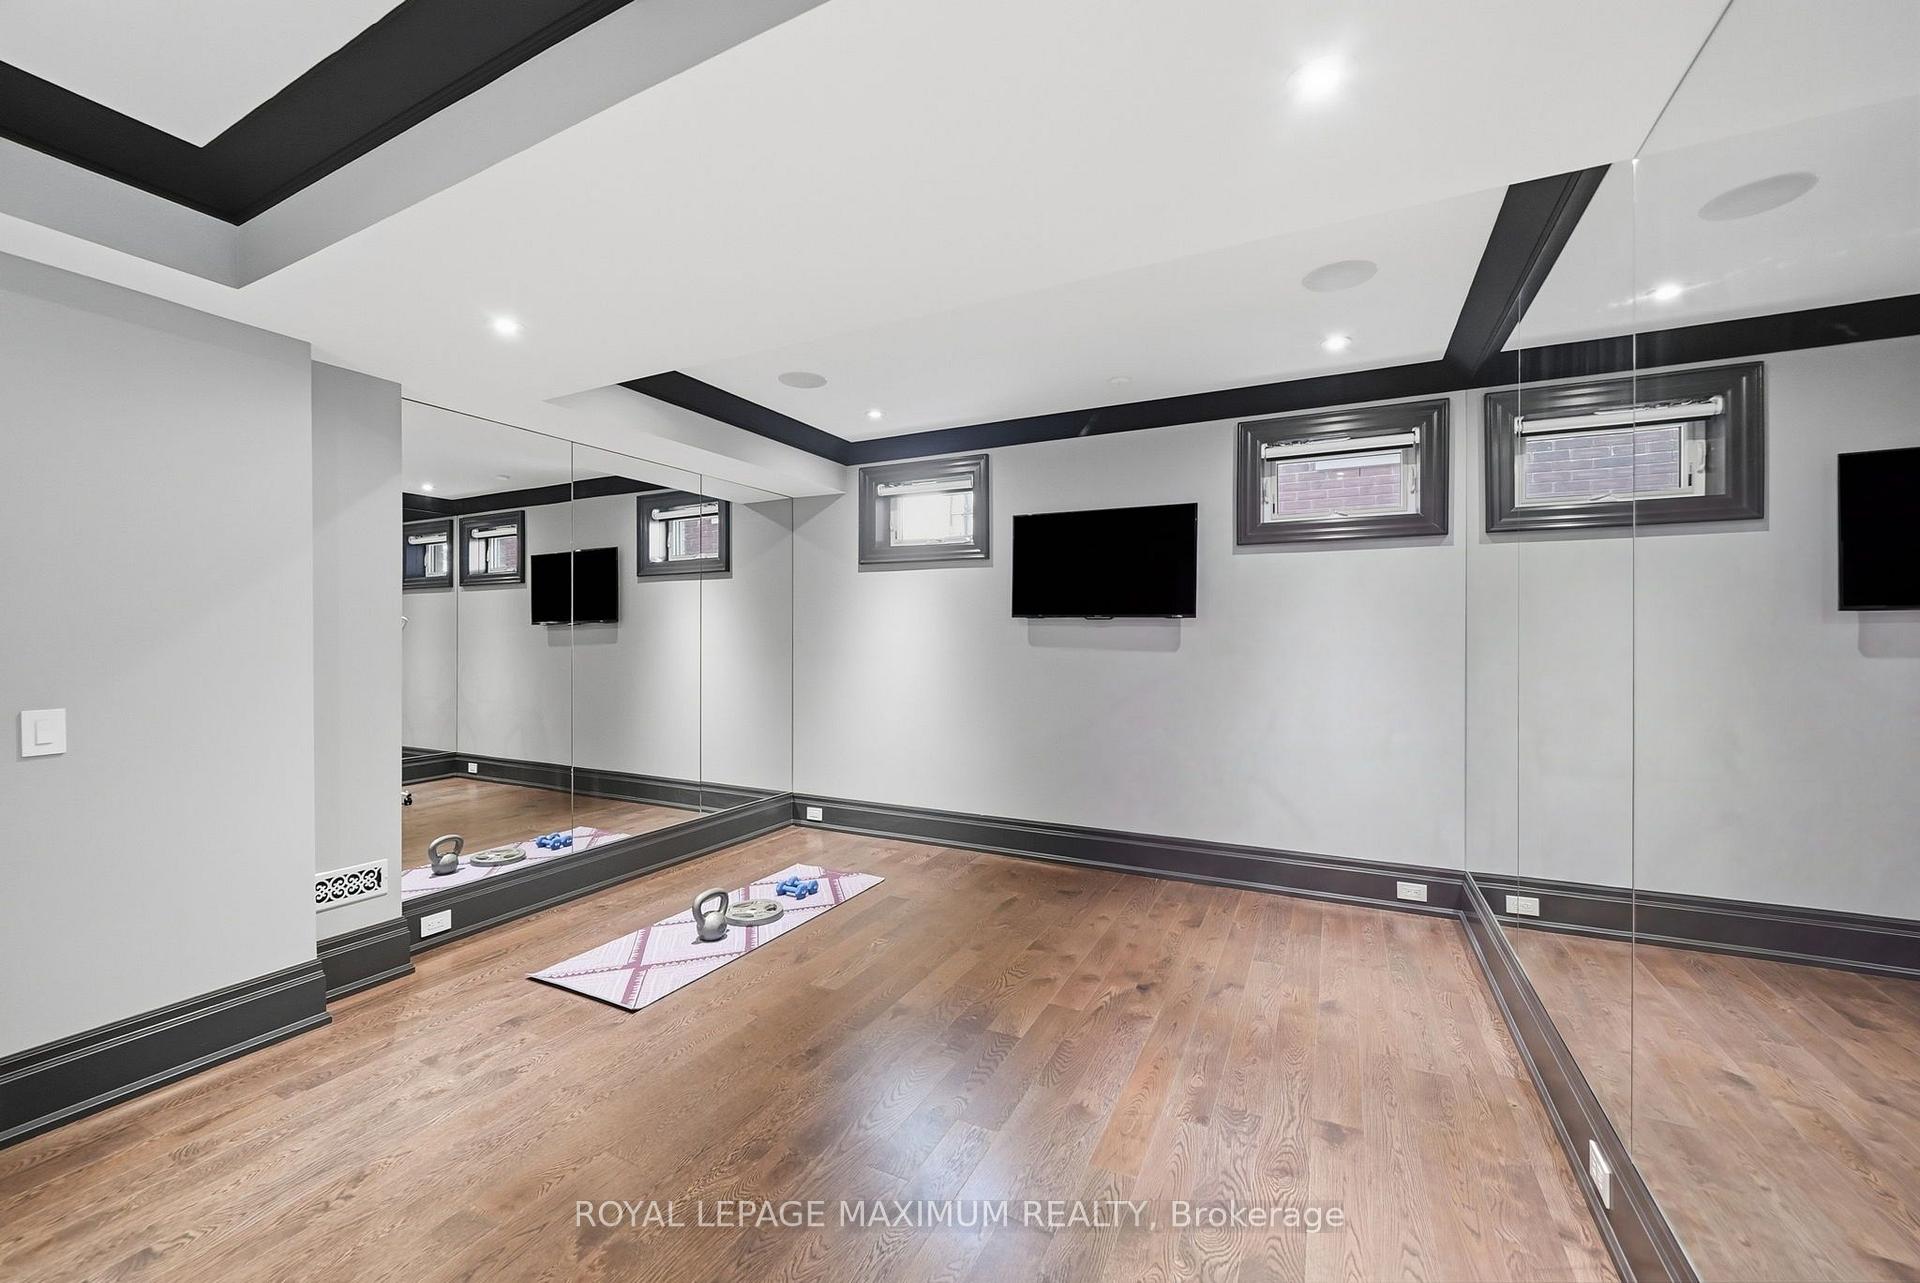
- Exercise Room—Basement level, Hardwood Floor, Mirrored Walls, Pot Lights
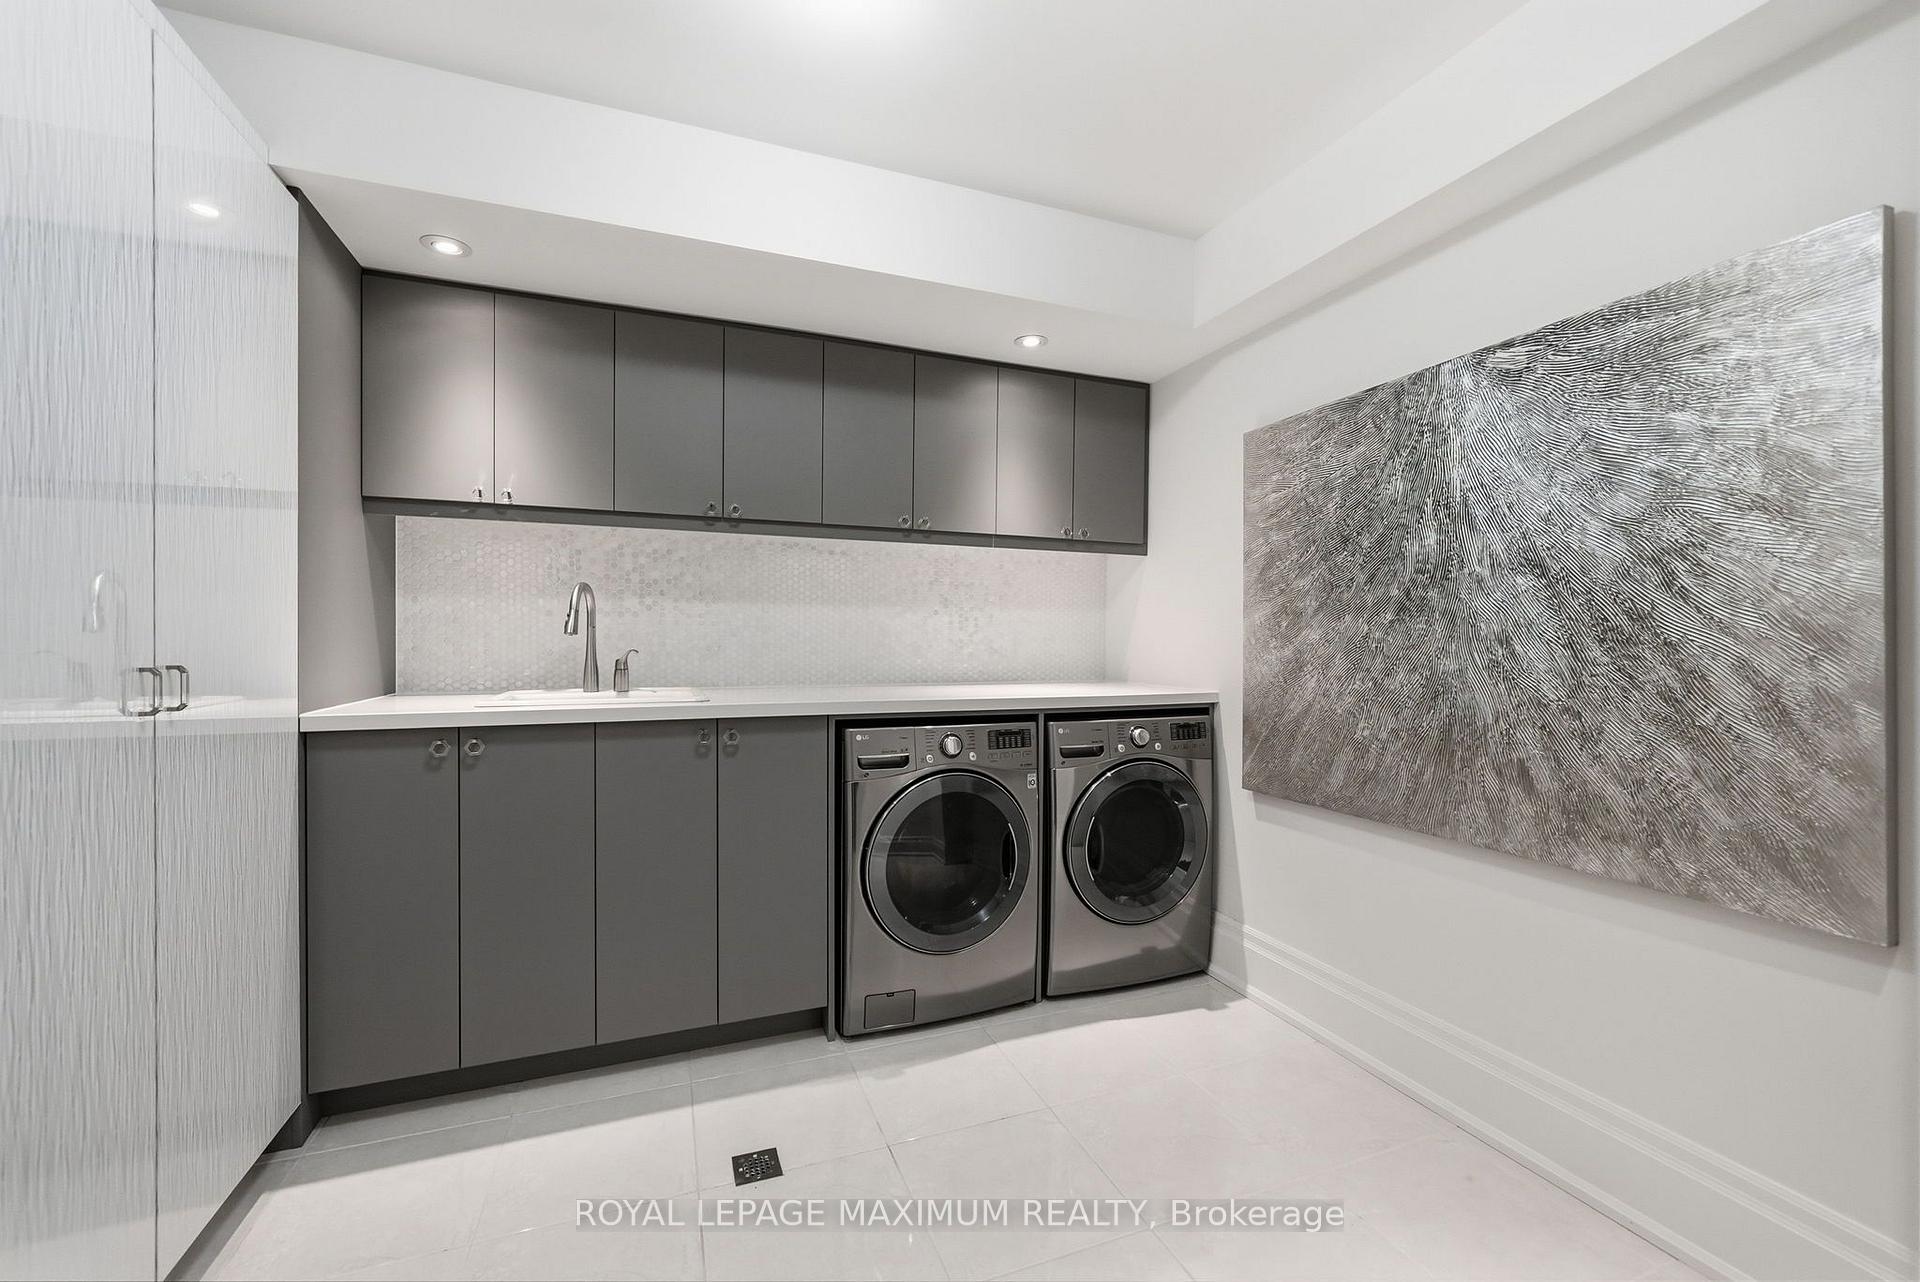
- Laundry—Basement level, Tile Floor, B/I Closet, Laundry Sink
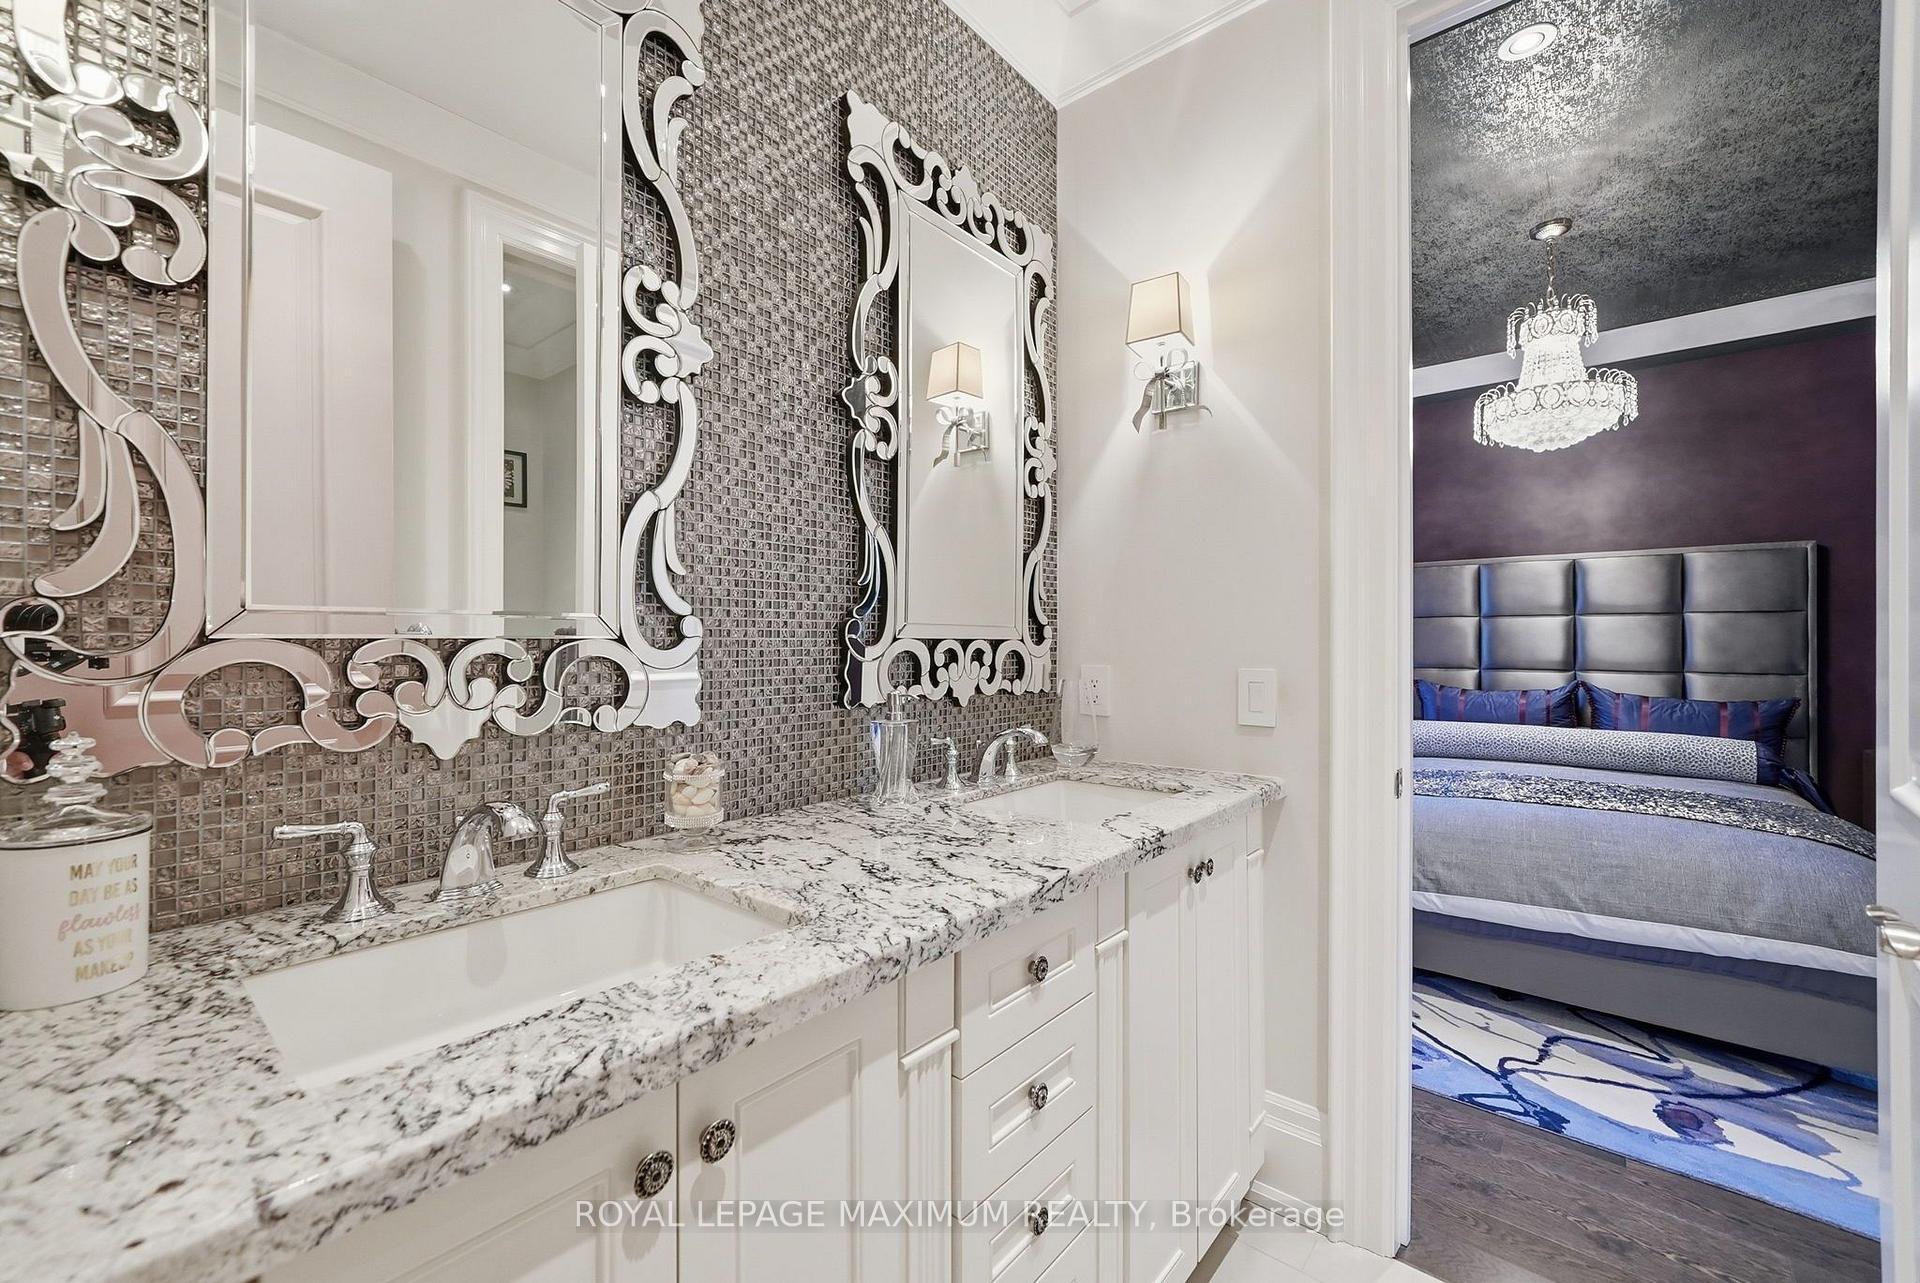
- Bedroom 2—Second level, 3 Pc Ensuite, Walk-In Closet(s), Large Window
- Other—Basement level, Wet Bar, Hardwood Floor, Pot Lights
Washrooms
- 2-piece, Main
- 5-piece, Second
- 4-piece, Second
- 3-piece, Second
- 3-piece, Basement
- Municipality
- Vaughan
- Neighbourhood
- Kleinburg
- Main cross streets
- Islington Ave / Hwy 27 / Nashville Rd
- Directions
- Islington Ave / Hwy 27 / Nashville Rd
- MLS® number
- N13884448
- Data source
- Toronto Regional Real Estate Board
- Listed on
- 2026-10-10
- Updated on
- 2026-10-10
- Days on market
- 5 days
- Possession type
- Other
- Co-op commission
- 2.5% + HST
- Seller
- Listed by
- ROYAL LEPAGE MAXIMUM REALTY
Home Market Value
Current home valuation for 124 Annsleywood Court, Vaughan, Kleinburg, Vaughan, ON. Listed for $2,875,000
HOMEH Estimate
$2,522,468
Estimated Sales Range
$1,992,750 - $3,052,186
HOMEH Estimate for 124 Annsleywood Court, Vaughan, Kleinburg
Calculated with a real agent's CMA method — 45+ years of experience, codified. Not an AI guess.
Mortgage Payment Calculator
Compare up to 4 down payment scenarios
20% required for homes $1.5M or more
$575,000
| Scenario 1 | Scenario 2 | Scenario 3 | Scenario 4 | |
|---|---|---|---|---|
−Down payment | % $ | % $ | % $ | % $ |
+CMHC insurance | $0 | $0 | $0 | $0 |
=Total mortgage | $2,300,000 | $2,156,250 | $2,012,500 | $1,868,750 |
Amortization | ||||
Mortgage rate | % | % | % | % |
| Payment frequency | ||||
=Mortgage payment | $11,230monthly | $10,528monthly | $9,826monthly | $9,124monthly |
Land Transfer Tax
$58,350
$58,350
Around this home
No schools found nearby
Data provided by OpenStreetMap & Fraser Institute School Rankings
Ask HOMEH
New!Hi there!
👋Text or call (416) 301-9001
Recommended for you
Based on homes you've looked at.
No recommended properties found.
Nearby similar homes
No nearby properties found.
More real estate resources
Other homes nearby
Explore this area
Nearby neighbourhoods
No nearby listings available.