

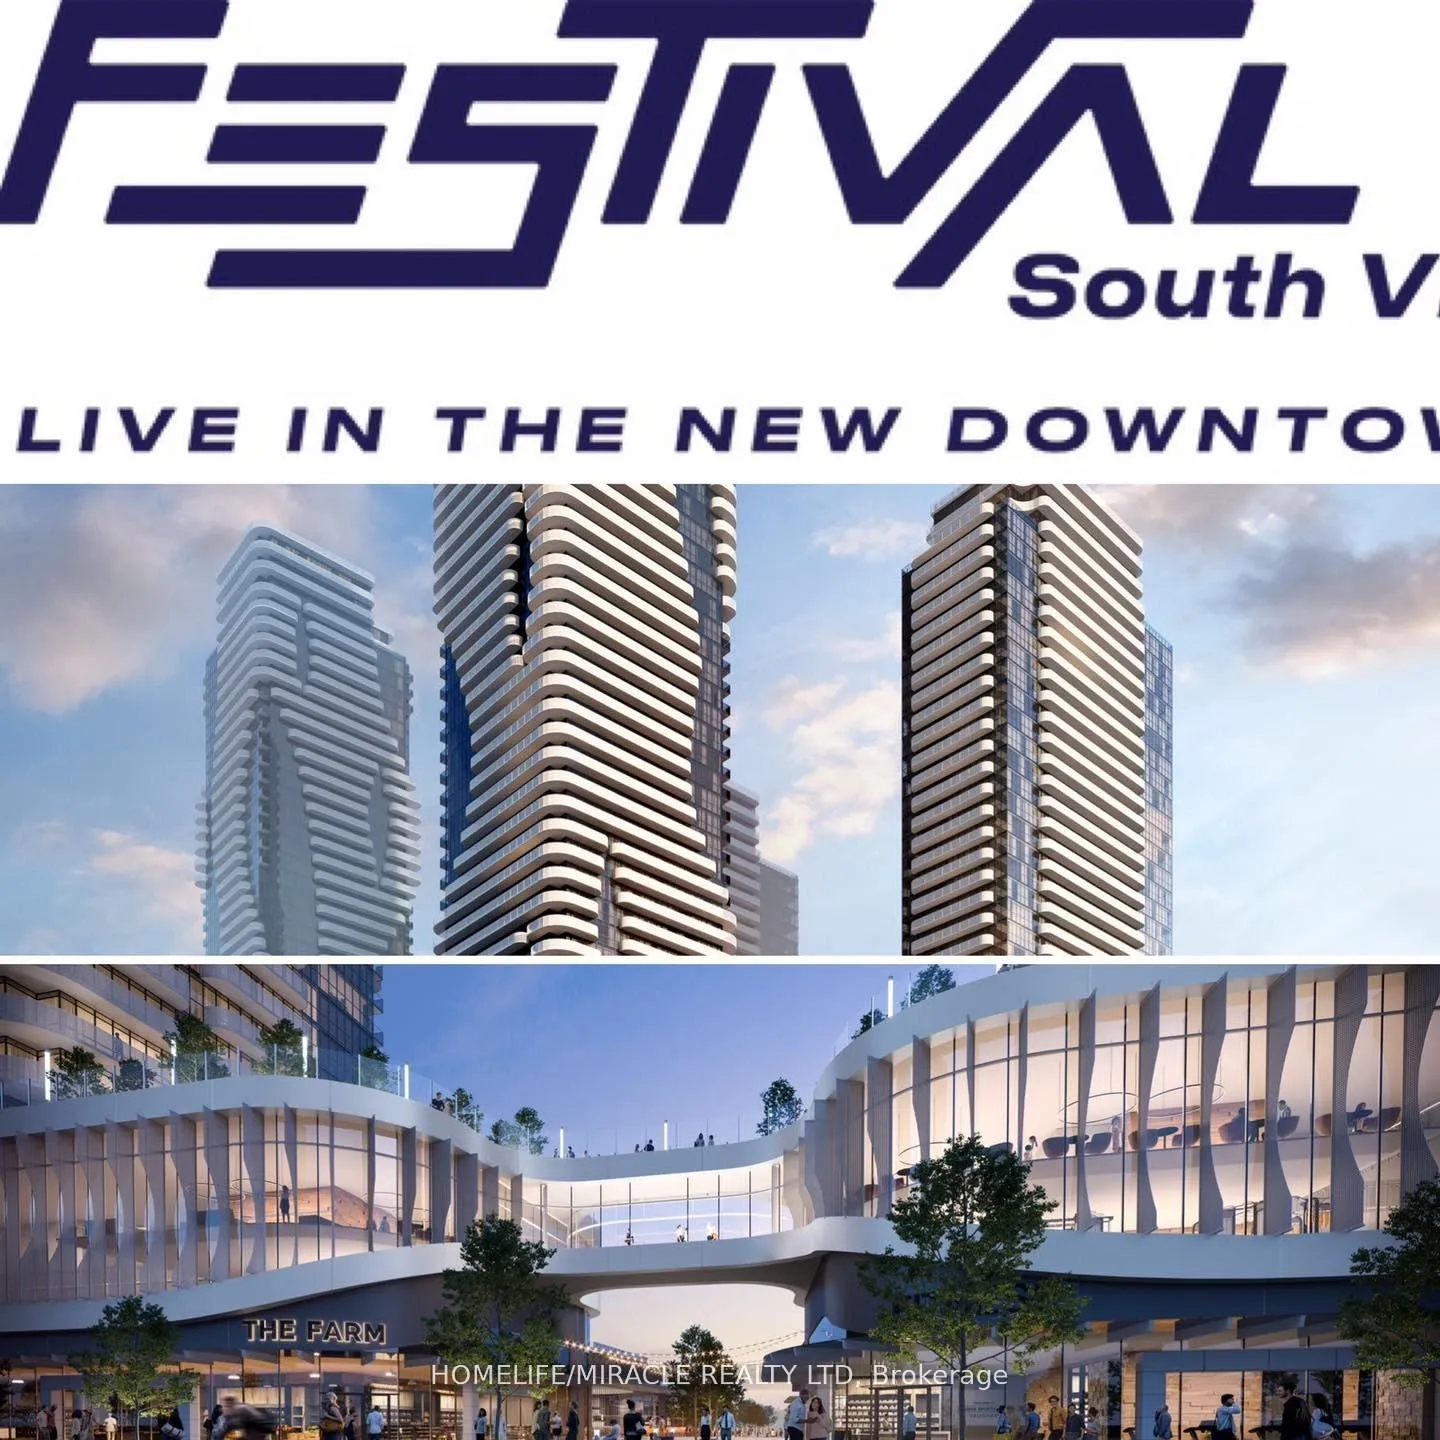
Unit 2203, 225 Commerce Street
Unit 2203, 225 Commerce Street
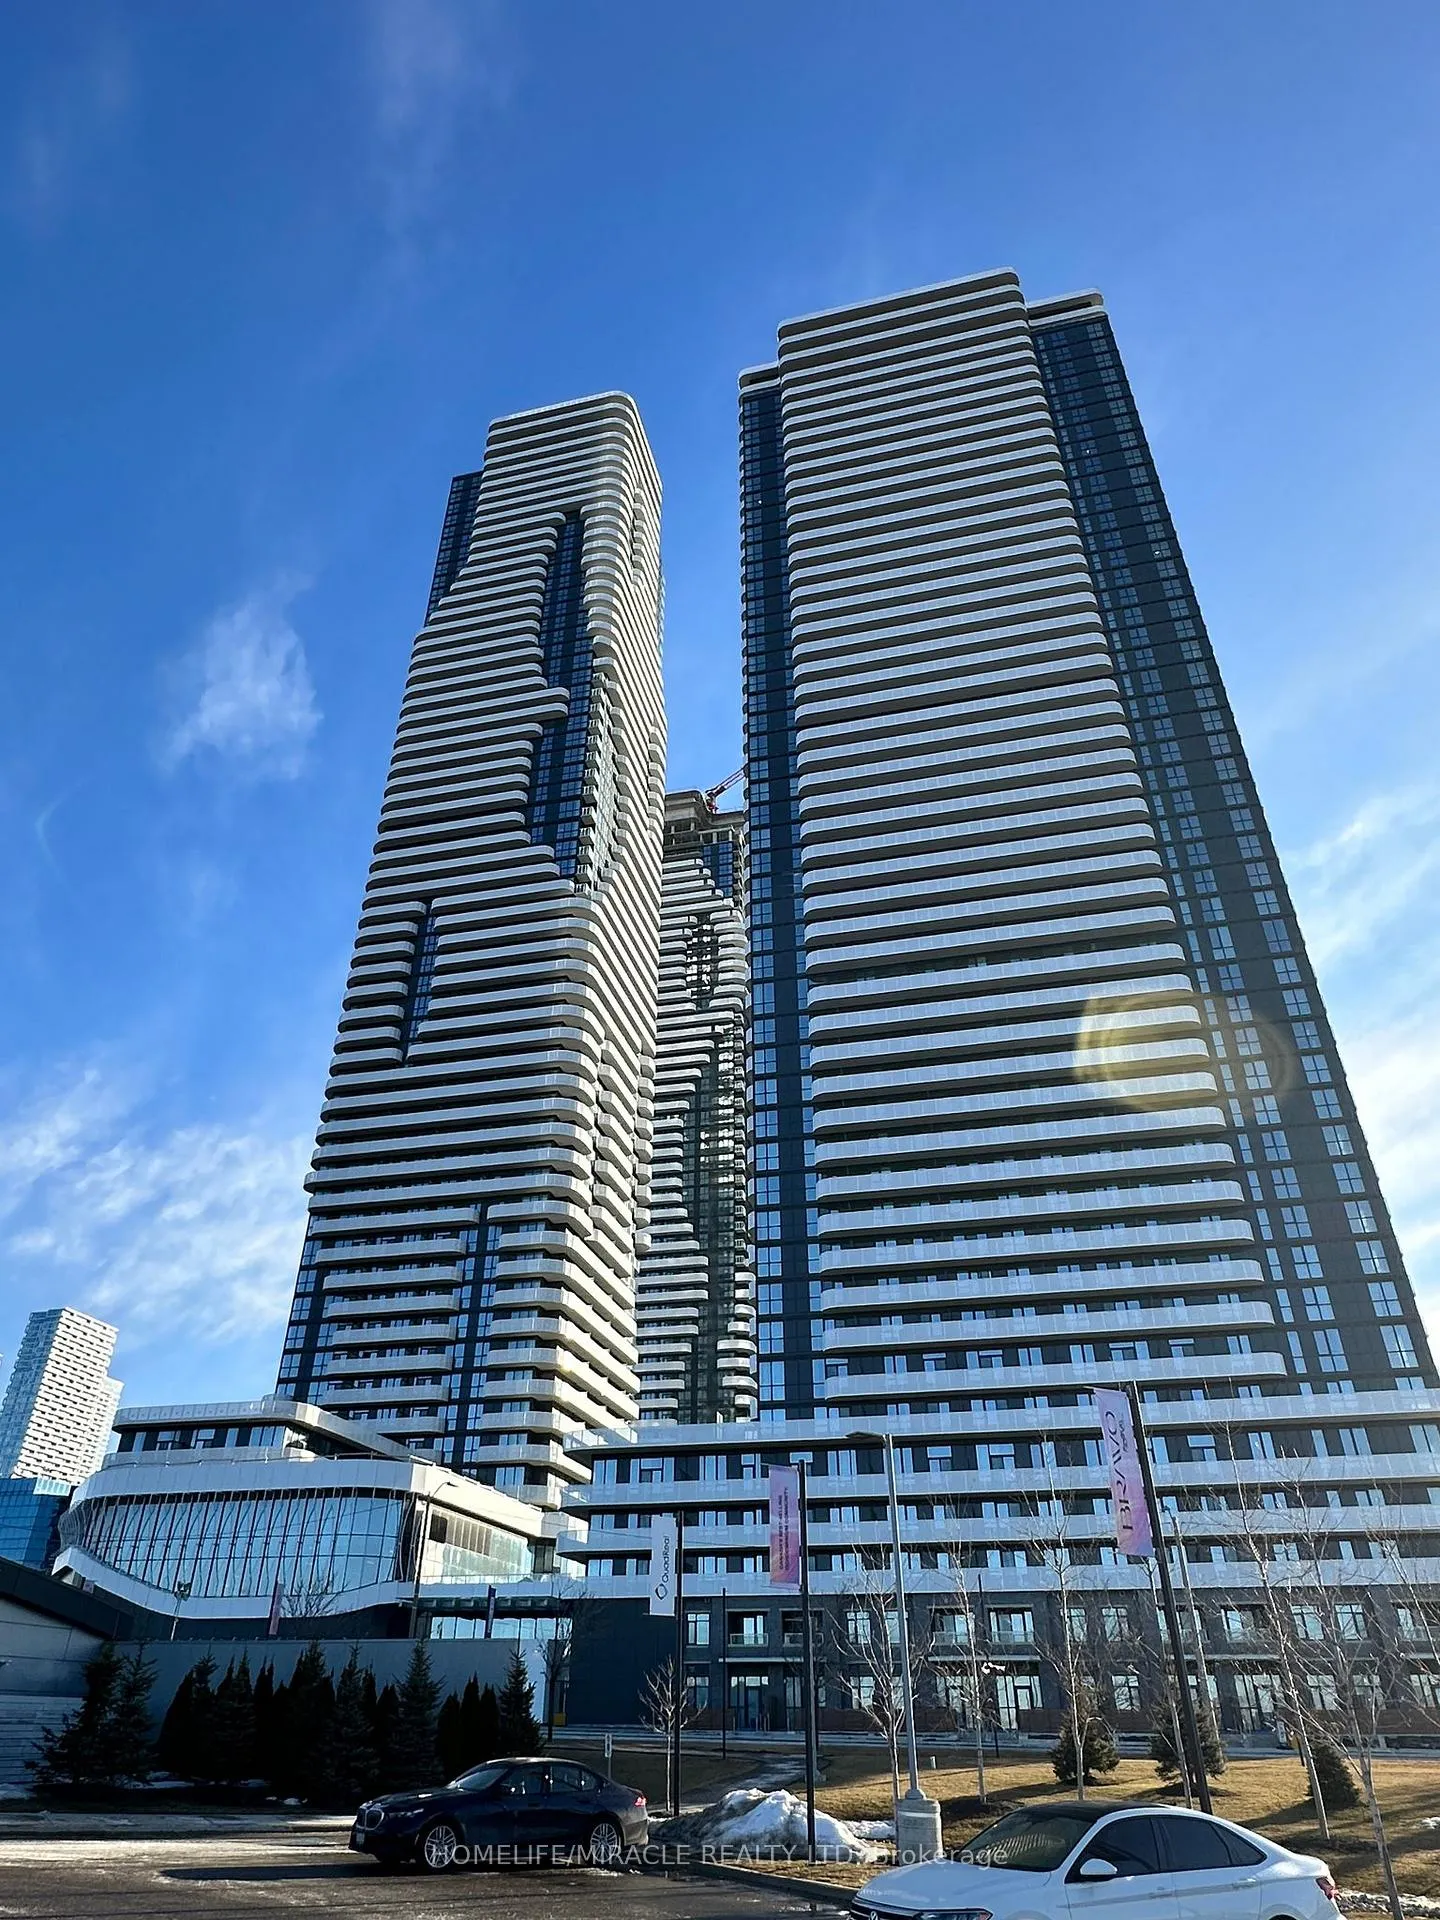 See all 22 photos
Property history
- $1,975TerminatedList: 2026-01-02|End: 2026-01-28|26 daysN12657546
Facts and features
- ExposureEast
- LaundryEnsuite
- LockerOwned
- BalconyOpen
- Central air
The homeCondo Apartment, Apartment, New
- Type: Condo Apartment
- Style: Apartment
- Age: New
- Living space: 600–699 sq ft
- Basement: None
- Exposure: East
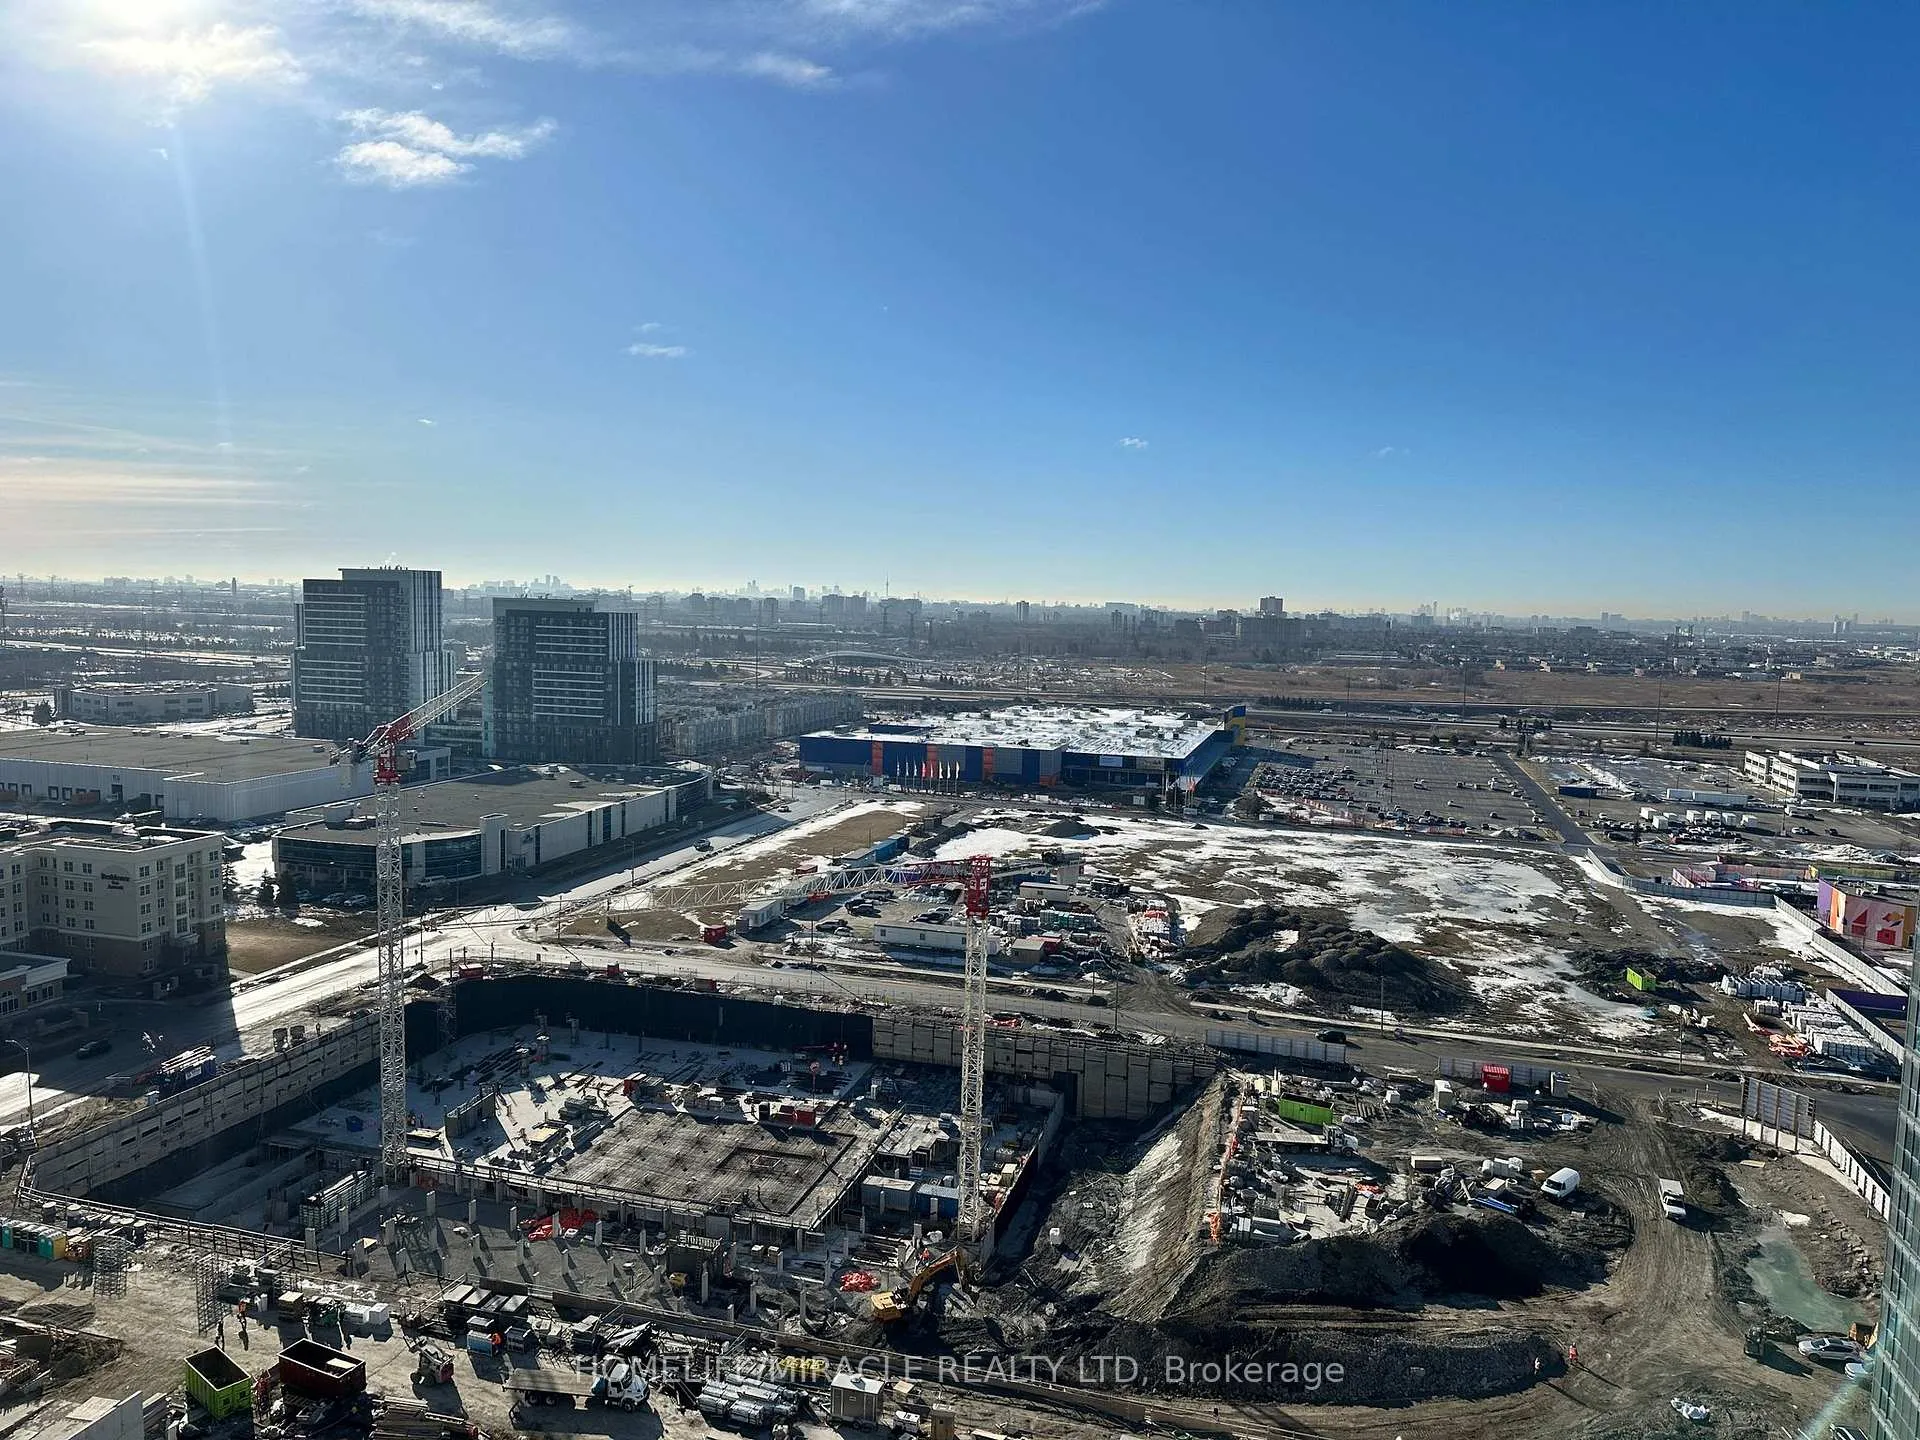
- View: City, clear
InsideEnsuite, main level, Carpet free, separate heating controls, Elevator Yes
- Laundry: Ensuite, main level
- Features: Carpet free, separate heating controls
- Elevator: Yes
- Rooms above ground: 4
- Bedrooms: 1 + 1 in the basement
- Bathrooms: 1
- Kitchens: 1
OutsideConcrete, Poured concrete, Open
- Exterior: Concrete
- Foundation: Poured concrete
- Balcony: Open
- Accessibility: Elevator, accessible public transit nearby, open floor plan
Parking and lockerParking type None, Locker Owned
- Parking type: None
- Locker: Owned
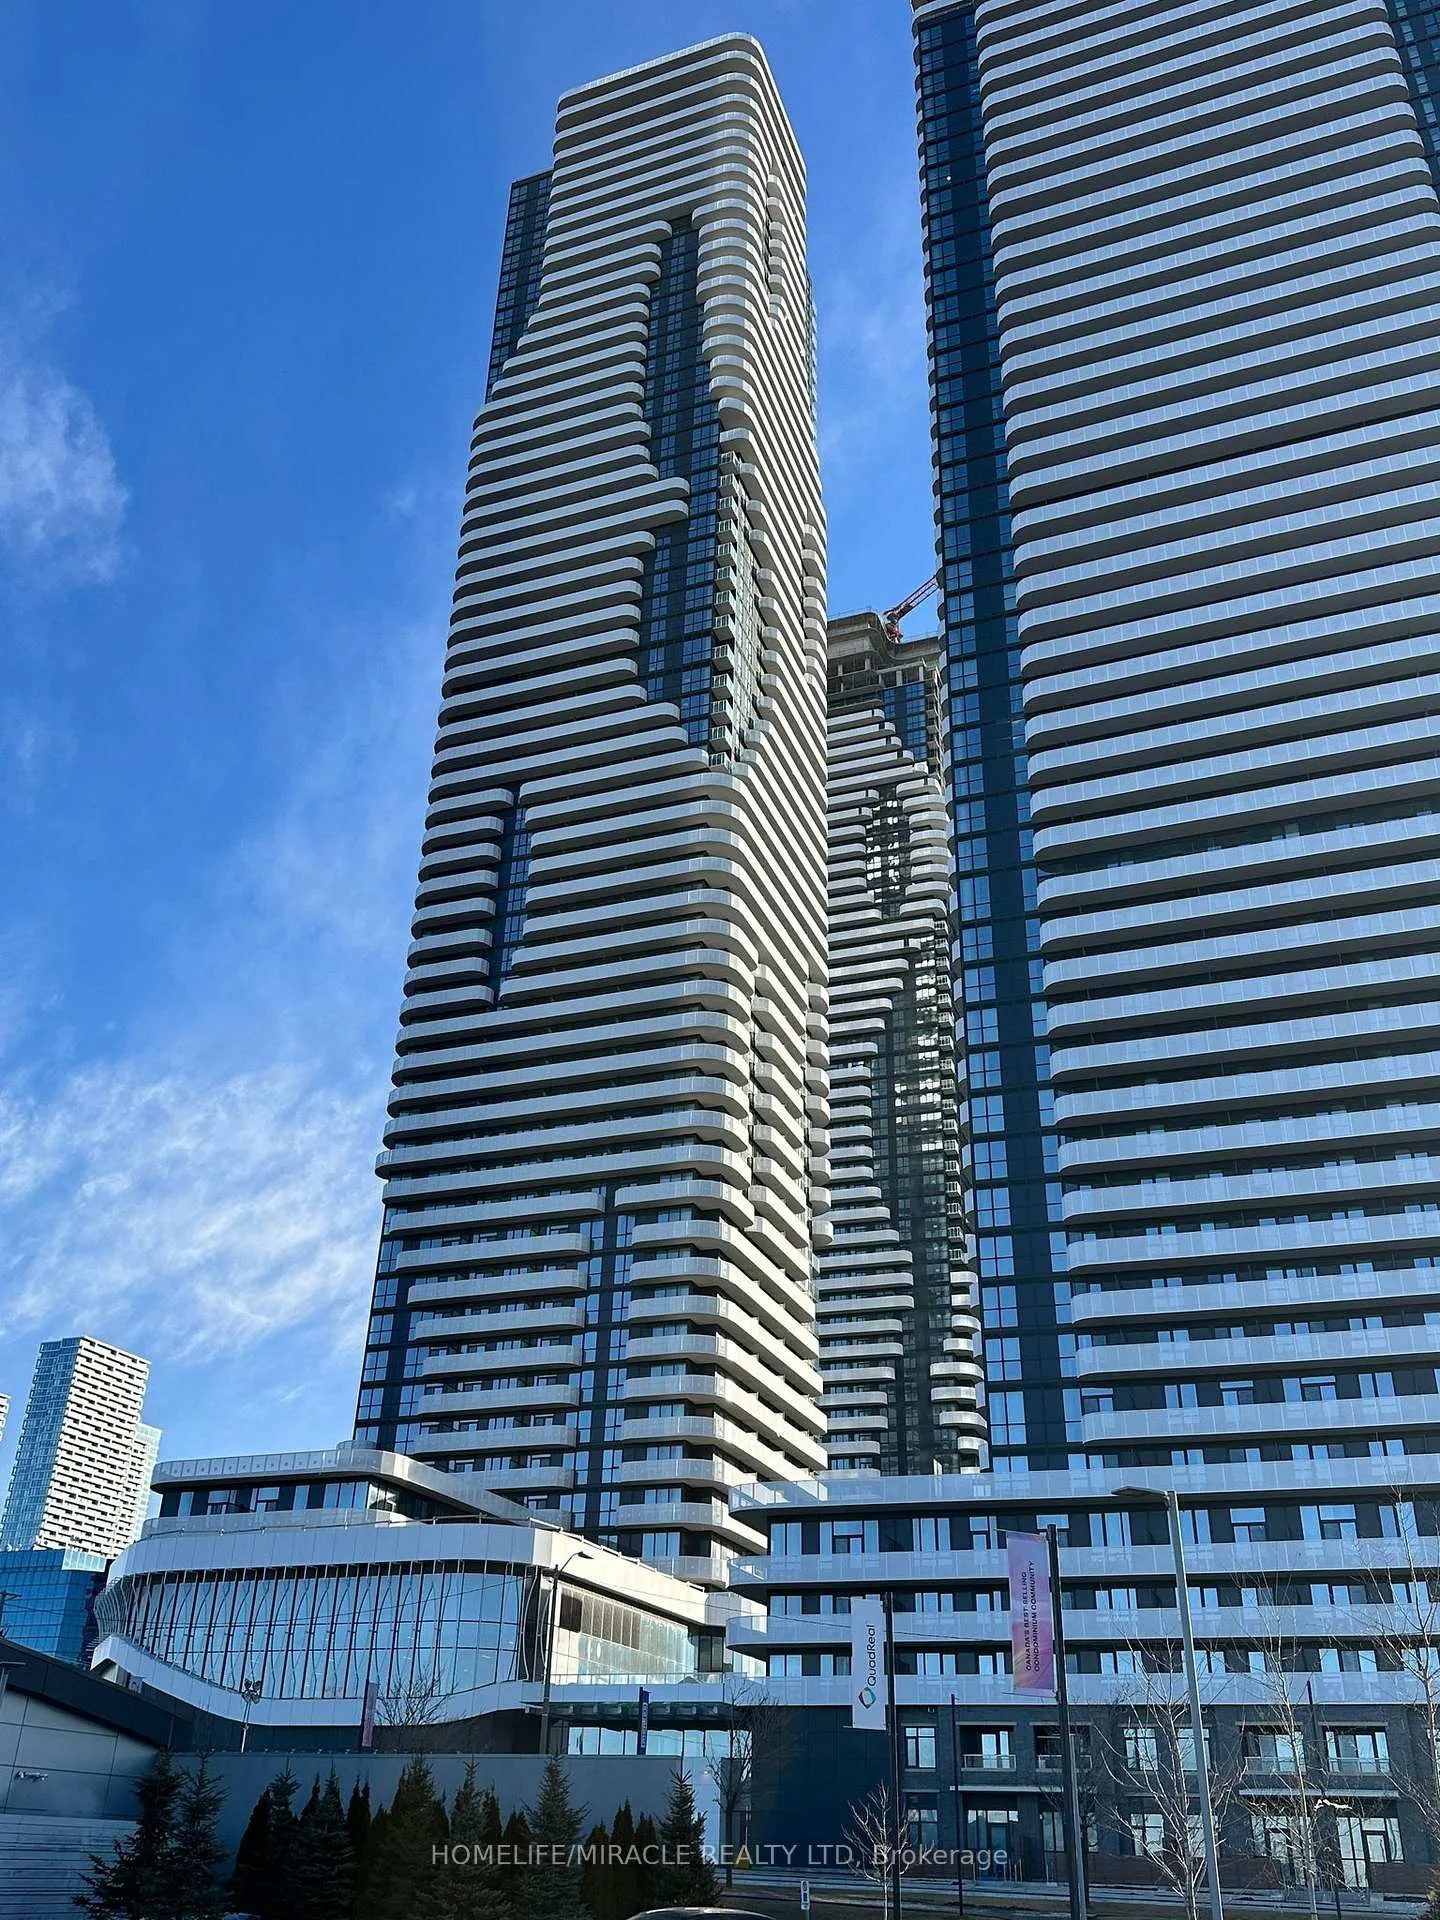
BuildingFestival condo, Storeys 56, Units 592
- Name: Festival condo
- Storeys: 56
- Units: 592
- Registered: 2024
- Condo corporation: 1573
- Pets: Not allowed
Heating, water and powerForced air, gas, Central air
- Heating: Forced air, gas
- Cooling: Central air
Rent and termsRent $1,975 a month, Entire property, Unfurnished
- Rent: $1,975 a month
- Space for rent: Entire property
- Furnished: Unfurnished
- Lease: 12 months
- Paid: Monthly
- Rent includes: Building insurance, common elements
- Deposit: Required
- Credit check: Required
- Employment letter: Required
- Rental application: Required
- References: Required
IncludedIntegrated s.s fridge, s.s stove, built-in dishwasher, washer & dryer, and all existing light fixtures &all window coverings., The tenant is responsible for all utilities. the tenant requires tenant insurance. sub-metered utilities via provident(water,thermal,hydro)
- Included: Integrated s.s fridge, s.s stove, built-in dishwasher, washer & dryer, and all existing light fixtures &all window coverings.
- Not included: The tenant is responsible for all utilities. the tenant requires tenant insurance. sub-metered utilities via provident(water,thermal,hydro)
Listing detailsN12657546, Terminated, Jan 2, 2026
- MLS® number: N12657546
- Status: Terminated
- Listed on: Jan 2, 2026
- Days on market: 26
- Updated: Jan 28, 2026
- Possession: 2026-02-01 / Flexible
- Occupied by: Tenant
- Listing brokerage: HOMELIFE/MIRACLE REALTY LTD
About this home
Unit 2203, 225 Commerce Street, Vaughan (Vaughan Corporate Centre), ON L4K 0R1
Welcome to modern urban living at its finest! This 1 BR+ Den + Locker condo is available for lease on the 22nd floor. It offers stunning views and contemporary design in a prime location. Spacious 1 Bedroom + Den + 1 Bathroom Bright and open layout with ample space for relaxation and entertainment. Sleek, Modern Kitchen Fully equipped with stainless steel appliances, quartz countertops, and custom cabinetry-perfect for cooking and dining in style. Floor-to Ceiling Windows Enjoy breathtaking city views and natural light from the 22nd-floor vantage point. Private Balcony Step outside to your own private outdoor space, ideal for morning coffee or evening sunsets. contemporary light fixtures and designer touches that elevate the space. Exclusive Locker Included offering valuable extra storage space-ideal for seasonal items, sports gear, or additional belongings. Access to premium building features including a fitness center, resident lounge, rooftop deck,and more. Close to dining, shopping (Costco, walmart, IKEA etc), entertainment(Cineplex), and public transportation, with easy access to major highway 400/ 407. This stunning condo offers the perfect blend of style, comfort, and convenience, making it an ideal home for anyone seeking modern living in the heart of the city. Schedule your showing today and make this beautiful condo your next home.
Ask about this home
A HOMEH agent will answer your questions about this home.
Know more about Festival Condos
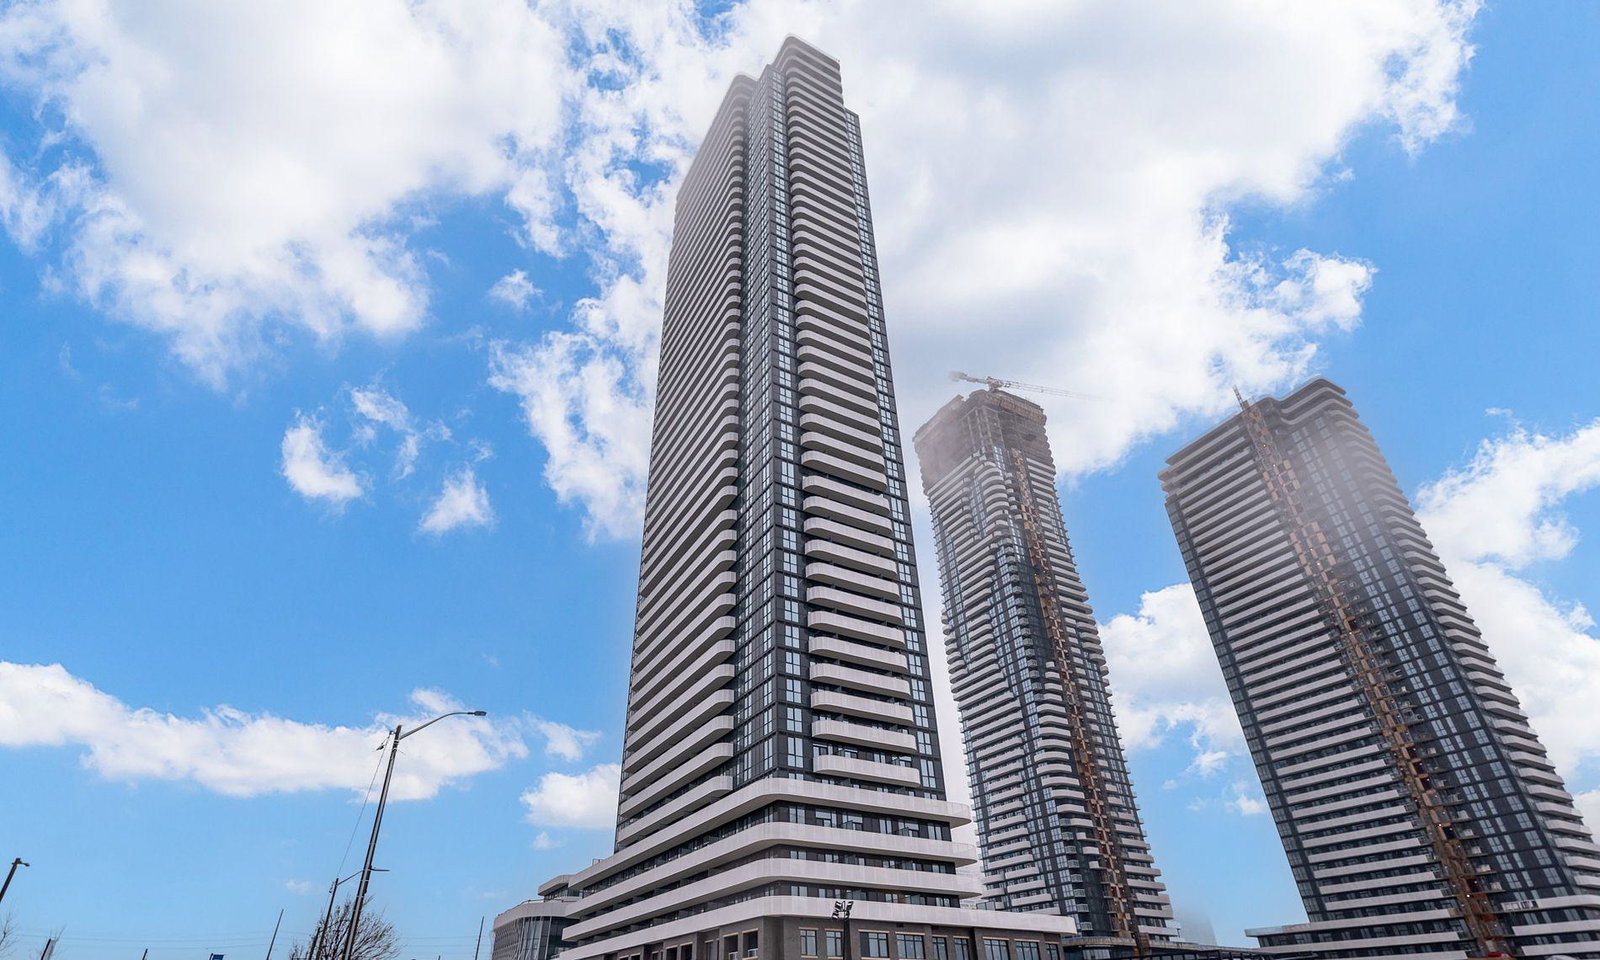
Condo building · 195 Commerce Street
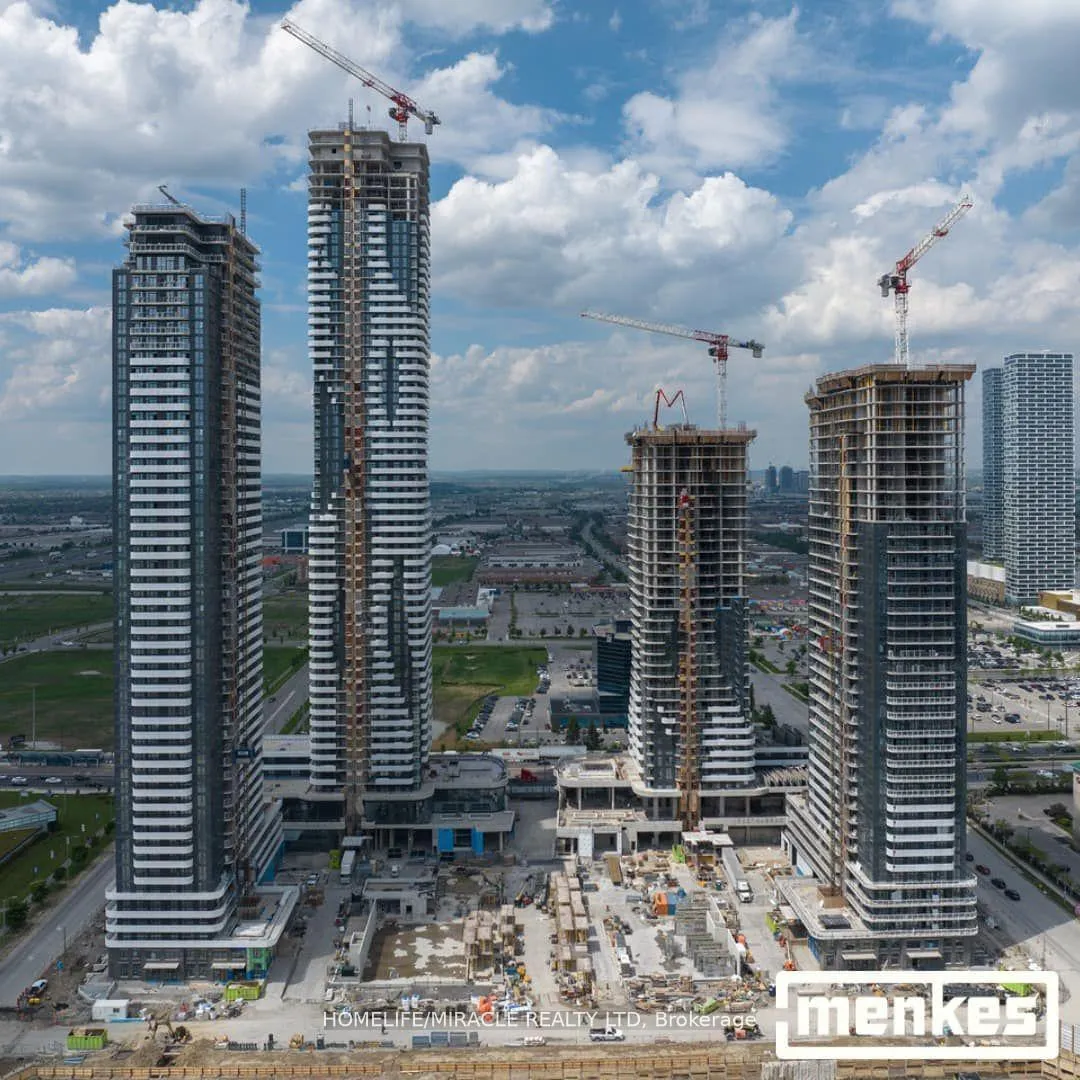
Festival Condos is a 56-storey condo with 592 suites, built in 2024 by Menkes. Right now 8 for sale and 32 for rent are on the market here.
- 56storeys
- 592suites
- 2024built
No similar units for rent in Festival Condos right now.
Around this home
Daily convenience, out of 100, from the distances below
Schools nearby
School rating, out of 10.
Helpful calculators
Your HOMEH agent

"I would see it this week."