

23 Old Jane Street
Detached For Rent
1/1223 Old Jane Street
Detached For Rent
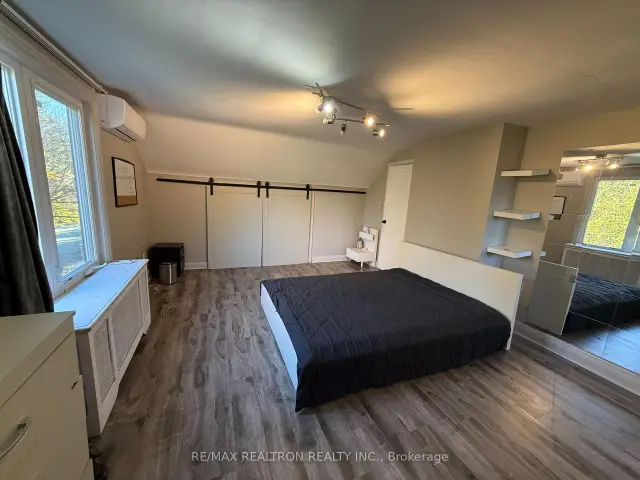 See all 12 photos
3 Bedrooms
2 Bathrooms
0 Garage
1.1K–1.5K sq.ft
Main, 2nd Fl…
Available Now
Facts and features
- BasementSeparate entrance
- Lot size50 × 120 ft
- Lease term12 months
- FurnishedUnfurnished
What stands out
- Separate entrance
- Hardwood floors
The homeDetached, 2-storey, 1,100–1,500 sq ft
- TypeDetached
- Style2-storey
- Living space1,100–1,500 sq ft
- BasementSeparate entrance
- ViewCity
- WaterfrontNone
InsideCeramic, Window floor to ceiling, Hardwood, In basement, shared, Rooms above ground 5
- FlooringCeramic, Window floor to ceiling, Hardwood
- LaundryIn basement, shared
- Rooms above ground5
- Bedrooms3
- Bathrooms2
- Kitchens1
Outside and lotShingle, Asphalt shingle, Concrete
- ExteriorShingle
- RoofAsphalt shingle
- FoundationConcrete
- Size50 × 120 ft
Parking1 Parking
- Spaces1 Parking
Heating, water and powerForced air, gas, Wall unit(s), Municipal water
- HeatingForced air, gas
- CoolingWall unit(s)
- WaterMunicipal water
- SewerMunicipal sewer
Rent and termsRent $3,400 a month, Main, 2nd floor, Unfurnished
- Rent$3,400 a month
- Space for rentMain, 2nd floor
- FurnishedUnfurnished
- Lease12 months
- PaidMonthly
- Rent includesParking
- DepositRequired
- Credit checkRequired
- Employment letterRequired
- Rental applicationRequired
- ReferencesRequired
IncludedStainless steel fridge, stainless steel stove, built-in dishwasher, range hood, microwave,shared washer & dryer (lower level), all electric light fixtures, window coverings, & all ductless a/c units. tenant pays 70% of utilities (hydro, gas, water) & handles snow removal &lawn care.
- IncludedStainless steel fridge, stainless steel stove, built-in dishwasher, range hood, microwave,shared washer & dryer (lower level), all electric light fixtures, window coverings, & all ductless a/c units. tenant pays 70% of utilities (hydro, gas, water) & handles snow removal &lawn care.
Listing detailsN14193220, For Rent, Nov 18, 2026
- MLS® numberN14193220
- StatusFor Rent
- Listed onNov 18, 2026
- Days on market2
- UpdatedNov 18, 2026
- Possession2026-11-20 / Immediate
- Occupied byOwner
- Listing brokerageRE/MAX REALTRON REALTY INC.
About this home
23 Old Jane Street, Vaughan (Crestwood-Springfarm-Yorkhill), ON L4J 1E6
City
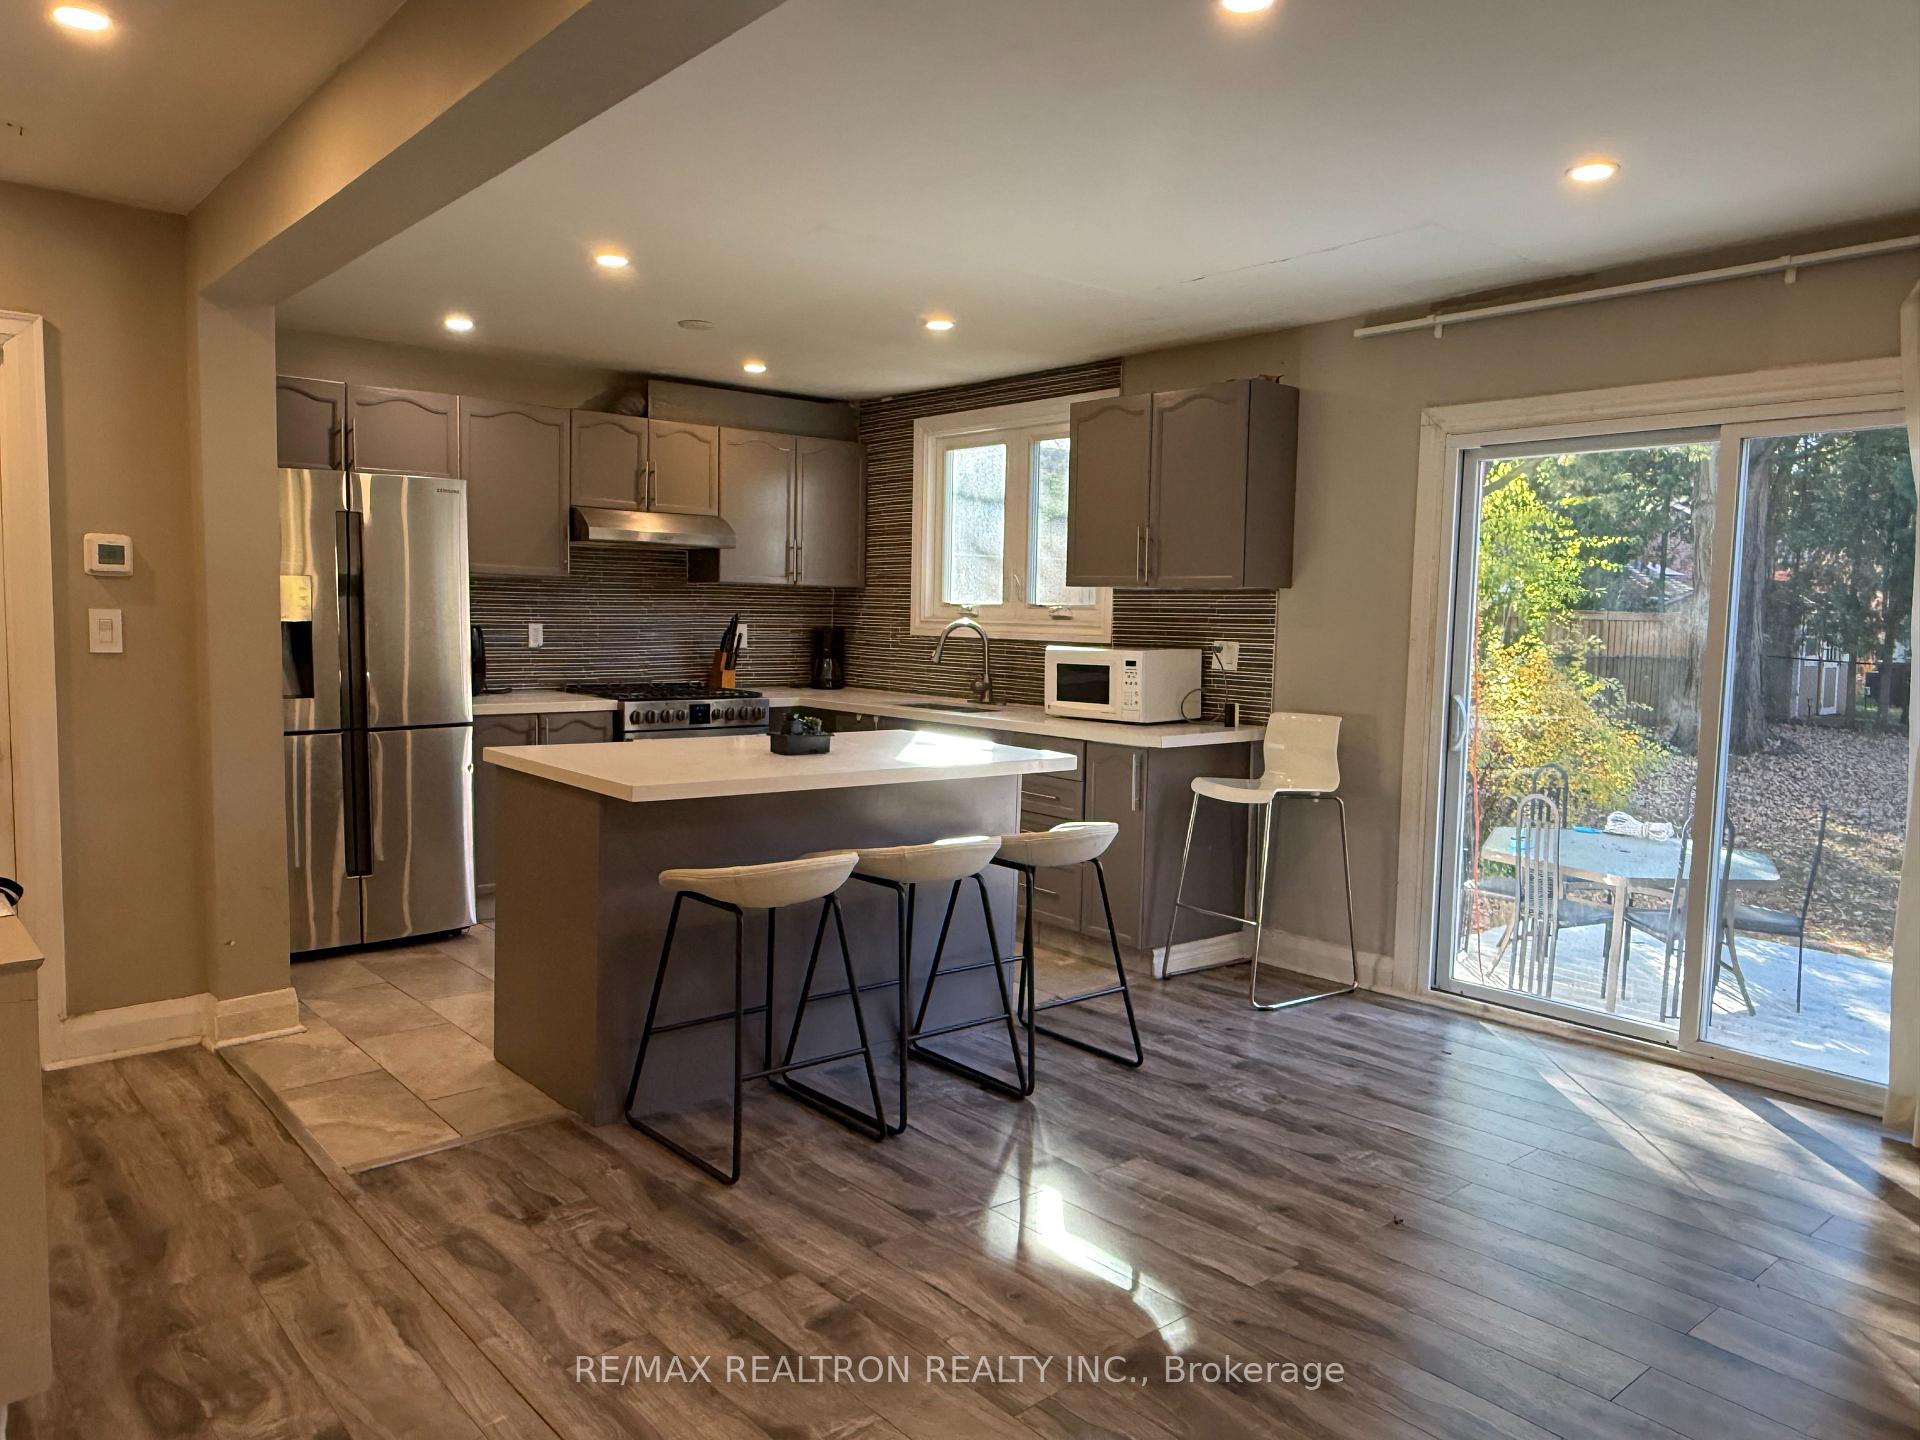
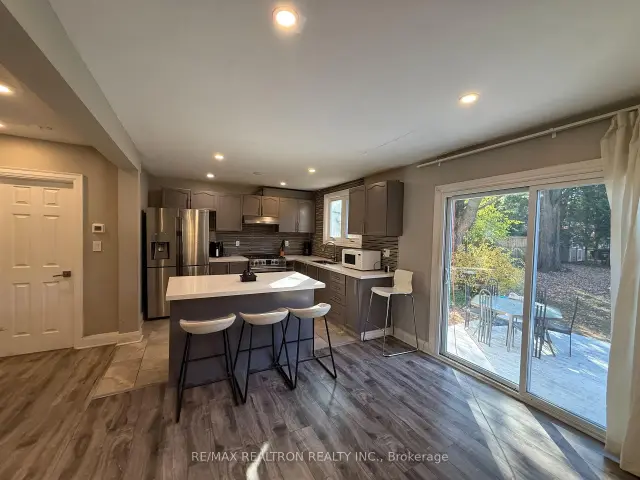
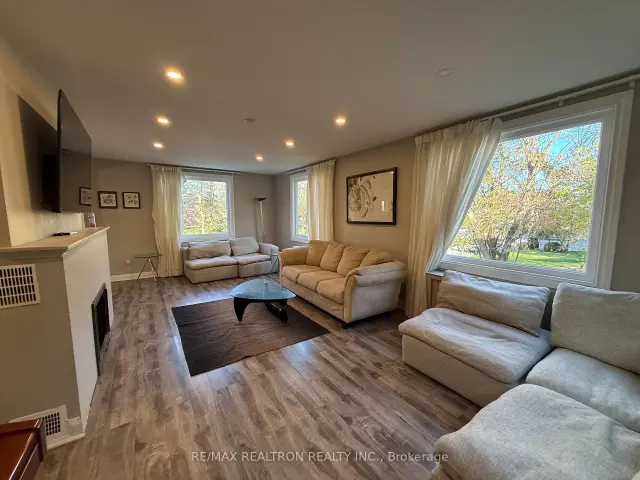
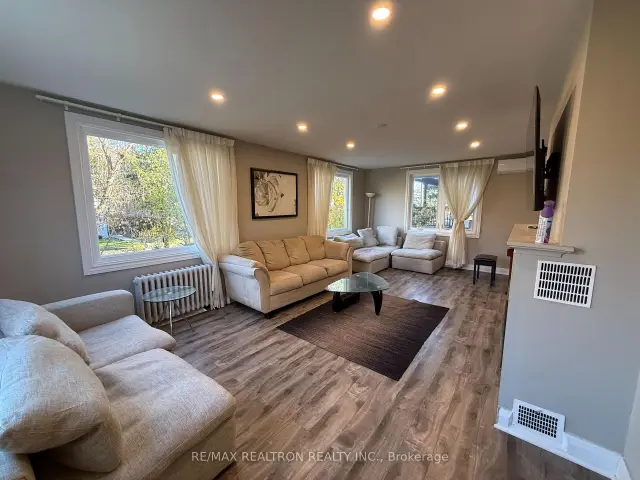
Home For Lease (Main & 2nd Levels Only - Basement & Garage Not Included) In Historic Old Thornhill Village! Features 3 Bedrooms, Pot Lights, Ductless A/C In Living Room & All Bedrooms,Cozy Fireplace, & Modern Open-Concept Kitchen With Centre Island, Quartz Counters, Stainless Steel Appliances, & Breakfast Area With Walk-Out To Private Yard. Includes 1 Parking Space. Furnished Option Available For +$200/Month. Steps To Yonge St, Transit, Parks, Top Schools, & Hwy 407. Living room fireplace is decorative only. (Non-operational)
Read more
Book a viewing
Fri20Nov
Sat21Nov
Sun22Nov
Mon23Nov
Tue24Nov
Wed25Nov
Thu26Nov
Pick A Time
Around this home
Yonge & Centre
Errands
Parks
Schools
Daily convenience, out of 100, from the distances below
ParkPercy Bone Parkette · 5 within 1 km3 min walk211 m
GrocerySun Variety4 min walk242 m
SchoolInventiveminds Child Youth and Family Su5 min walk290 m
PharmacyShoppers Drug Mart17 min walk1.0 km
Cafés & foodTim Hortons · 10 within 1 km4 min walk216 m
Gym & rec centreJewish Russian Community Centre East Thornhill4 min walk276 m
LibraryMarkham Public Library - Thornhill Village Branch4 min walk267 m
HospitalShouldice Hospital31 min walk1.9 km
WalkDriveStraight-line distance, open map data
Grocery0.2 km
Park0.2 km
Coffee0.2 km
Dining0.3 km
Gym0.7 km
Hospital1.9 km
Schools nearby
School rating, out of 10.
Inventiveminds Child Youth and Family Suelementary · Private · 0.3 km
—
Thornhill Public Schoolelementary · Public · 0.4 km
8.6/10Excellent
International Languages - Bayview Night Schoolsecondary · Public · 0.7 km
—
Contact agent
Helpful calculators
Rent vs buy
Affordability
Mortgage
Down payment
Stress test
CMHC insurance

Your HOMEH agent
KimHOMEH agent · Vaughan
"I would see it this week."
Ask Kim
Keep exploring
You are here