

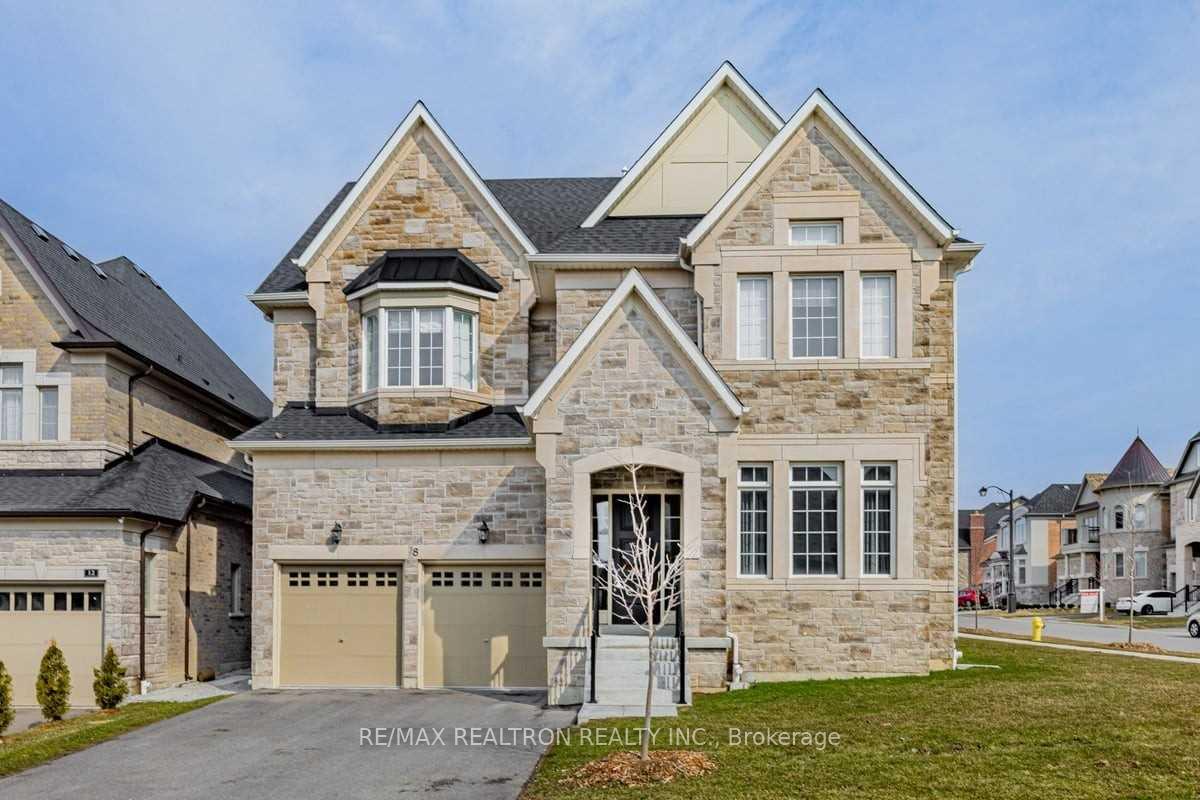
8 Redelmeier Court
8 Redelmeier Court
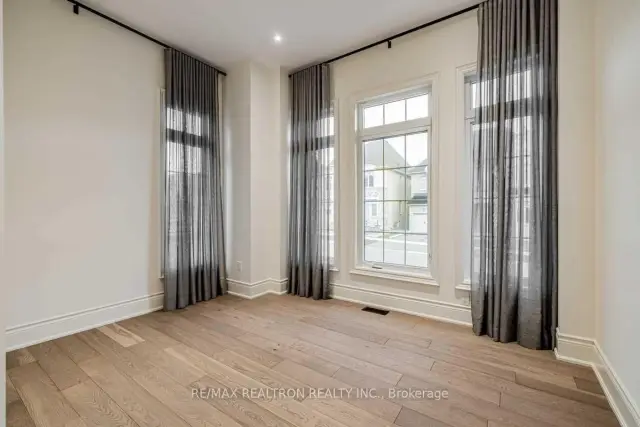 See all 40 photos
Facts and features
- BasementFinished
- Age of home6–15 years
- Water, sewerMunicipal
- HeatingForced air
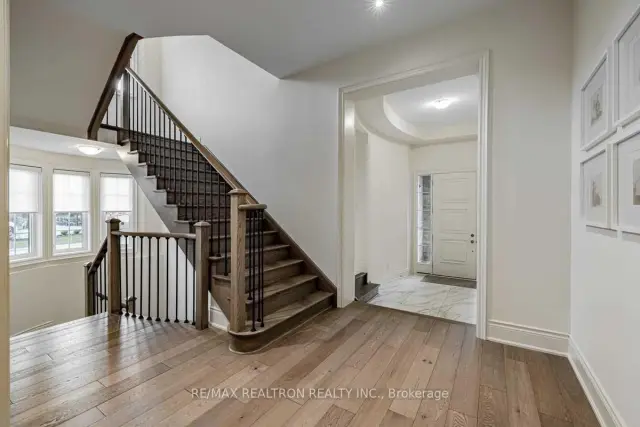
- Hardwood floors
- Fireplace
- Central air
The homeDetached, 3-storey, Age 6–15 years
- TypeDetached
- Style3-storey
- Age6–15 years
- Living space5,000+ sq ft
- BasementFinished
- ViewTrees/woods
InsideFireplace Yes, natural gas, Hardwood, Broadloom, Auto garage door remote, built-in oven
- FireplaceYes, natural gas
- FlooringHardwood, Broadloom
- FeaturesAuto garage door remote, built-in oven
- Rooms above ground12
- Rooms in the basement1
- Bedrooms6
- Bathrooms6
- Kitchens1
- Family roomYes
Outside and lotBrick, stone, Asphalt shingle, Concrete
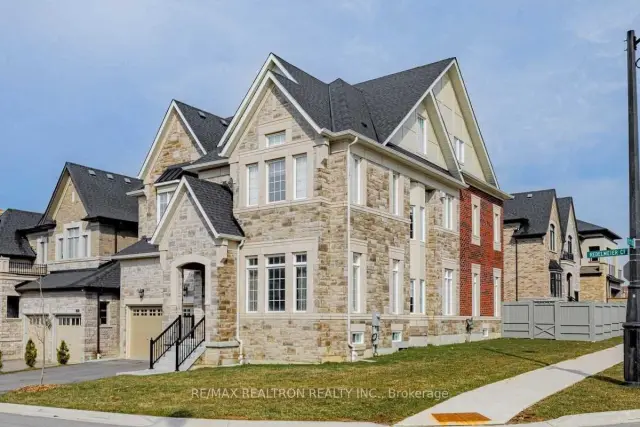
- ExteriorBrick, stone
- RoofAsphalt shingle
- FoundationConcrete
- Size68.41 × 105.5 ft
Parking2 Garage, Attached, Private double
- Spaces2 Garage
- GarageAttached
- DrivewayPrivate double
Heating, water and powerForced air, gas, Central air, Municipal water
- HeatingForced air, gas
- CoolingCentral air
- WaterMunicipal water
- SewerMunicipal sewer
Costs and taxesTaxes $12,812 a year, HST included in the price, Hwt
- Taxes, 2026$12,812 a year
- HSTHST included in the price
- Rental itemsHwt
Included in the saleUpgraded built-in kitchenaid stainless steel appliances: fridge,6 burner gas stove/oven, wall oven, microwave, dishwasher. whirlpool washer & dryer, custom window coverings, elfs, garage door opener+remote,2 furnaces,2 air conditioners.
- IncludedUpgraded built-in kitchenaid stainless steel appliances: fridge,6 burner gas stove/oven, wall oven, microwave, dishwasher. whirlpool washer & dryer, custom window coverings, elfs, garage door opener+remote,2 furnaces,2 air conditioners.
NearbyCul de sac/dead end, fenced yard, golf, hospital, park, ravine
- Close toCul de sac/dead end, fenced yard, golf, hospital, park, ravine
Listing detailsN14192830, For Sale, Nov 18, 2026
- MLS® numberN14192830
- StatusFor Sale
- Listed onNov 18, 2026
- Days on market2
- UpdatedNov 18, 2026
- PossessionFlexible
- Occupied byOwner
- Listing brokerageRE/MAX REALTRON REALTY INC.
About this home
8 Redelmeier Court, Vaughan (Patterson), ON L6A 4Y8
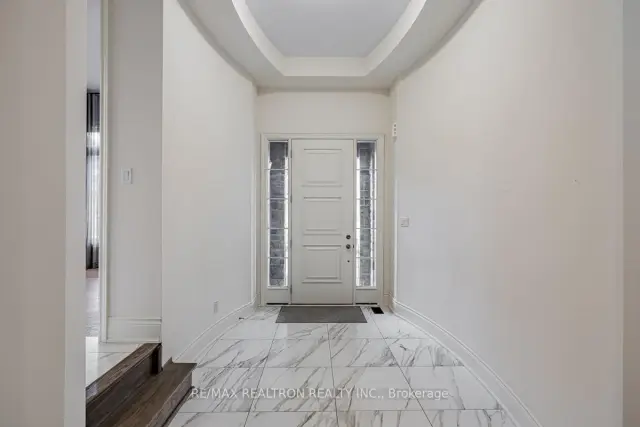
*Prestigious Upper Thornhill Estate!** Just 8 years old, this exceptional 3-storey luxury residence offers 6bedrooms, 6 bathrooms and over 6,000 sq. ft. of beautifully finished living space, including the finished basement. Situated on a premium corner lot surrounded by picturesque ponds and scenic trails, this home showcases over$250K in upgrades and quality finishes throughout. The stunning open-concept main floor features a chef-inspired eat-in kitchen complete with upgraded built-in stainless steel KitchenAid appliances and an oversized island, flowing seamlessly into an expansive living room with gas fireplace. A private main-floor office adds convenience and flexibility. The magnificent primary retreat boasts its own gas fireplace, sitting area, luxurious 5-piece ensuite and three walk-in closets. The second floor features three additional bedrooms and convenient laundry. The impressive third floor offers two additional bedrooms, a full bathroom, spacious loft and private balcony as well as its own heating and air conditioning - ideal for guests, extended family or a private retreat. The bright, finished basement provides additional living space, complemented by an unfinished bedroom offering flexibility and endless possibilities. Complete with an attached garage with direct home access and ideally located close to parks, scenic trails, hospitals, medical centres, restaurants, grocery stores, and everyday conveniences. Convenient access to nearby schools, including Alexander Mackenzie High School, known for its renowned International Baccalaureate (IB) Program. **A rare opportunity to enjoy luxury, space and an exceptional lifestyle in prestigious Upper Thornhill!
Book a viewing
Around this home
Daily convenience, out of 100, from the distances below
Schools nearby
School rating, out of 10.
Helpful calculators

Your HOMEH agent
"Priced 1% over the Hestimate. I would see it this week."