

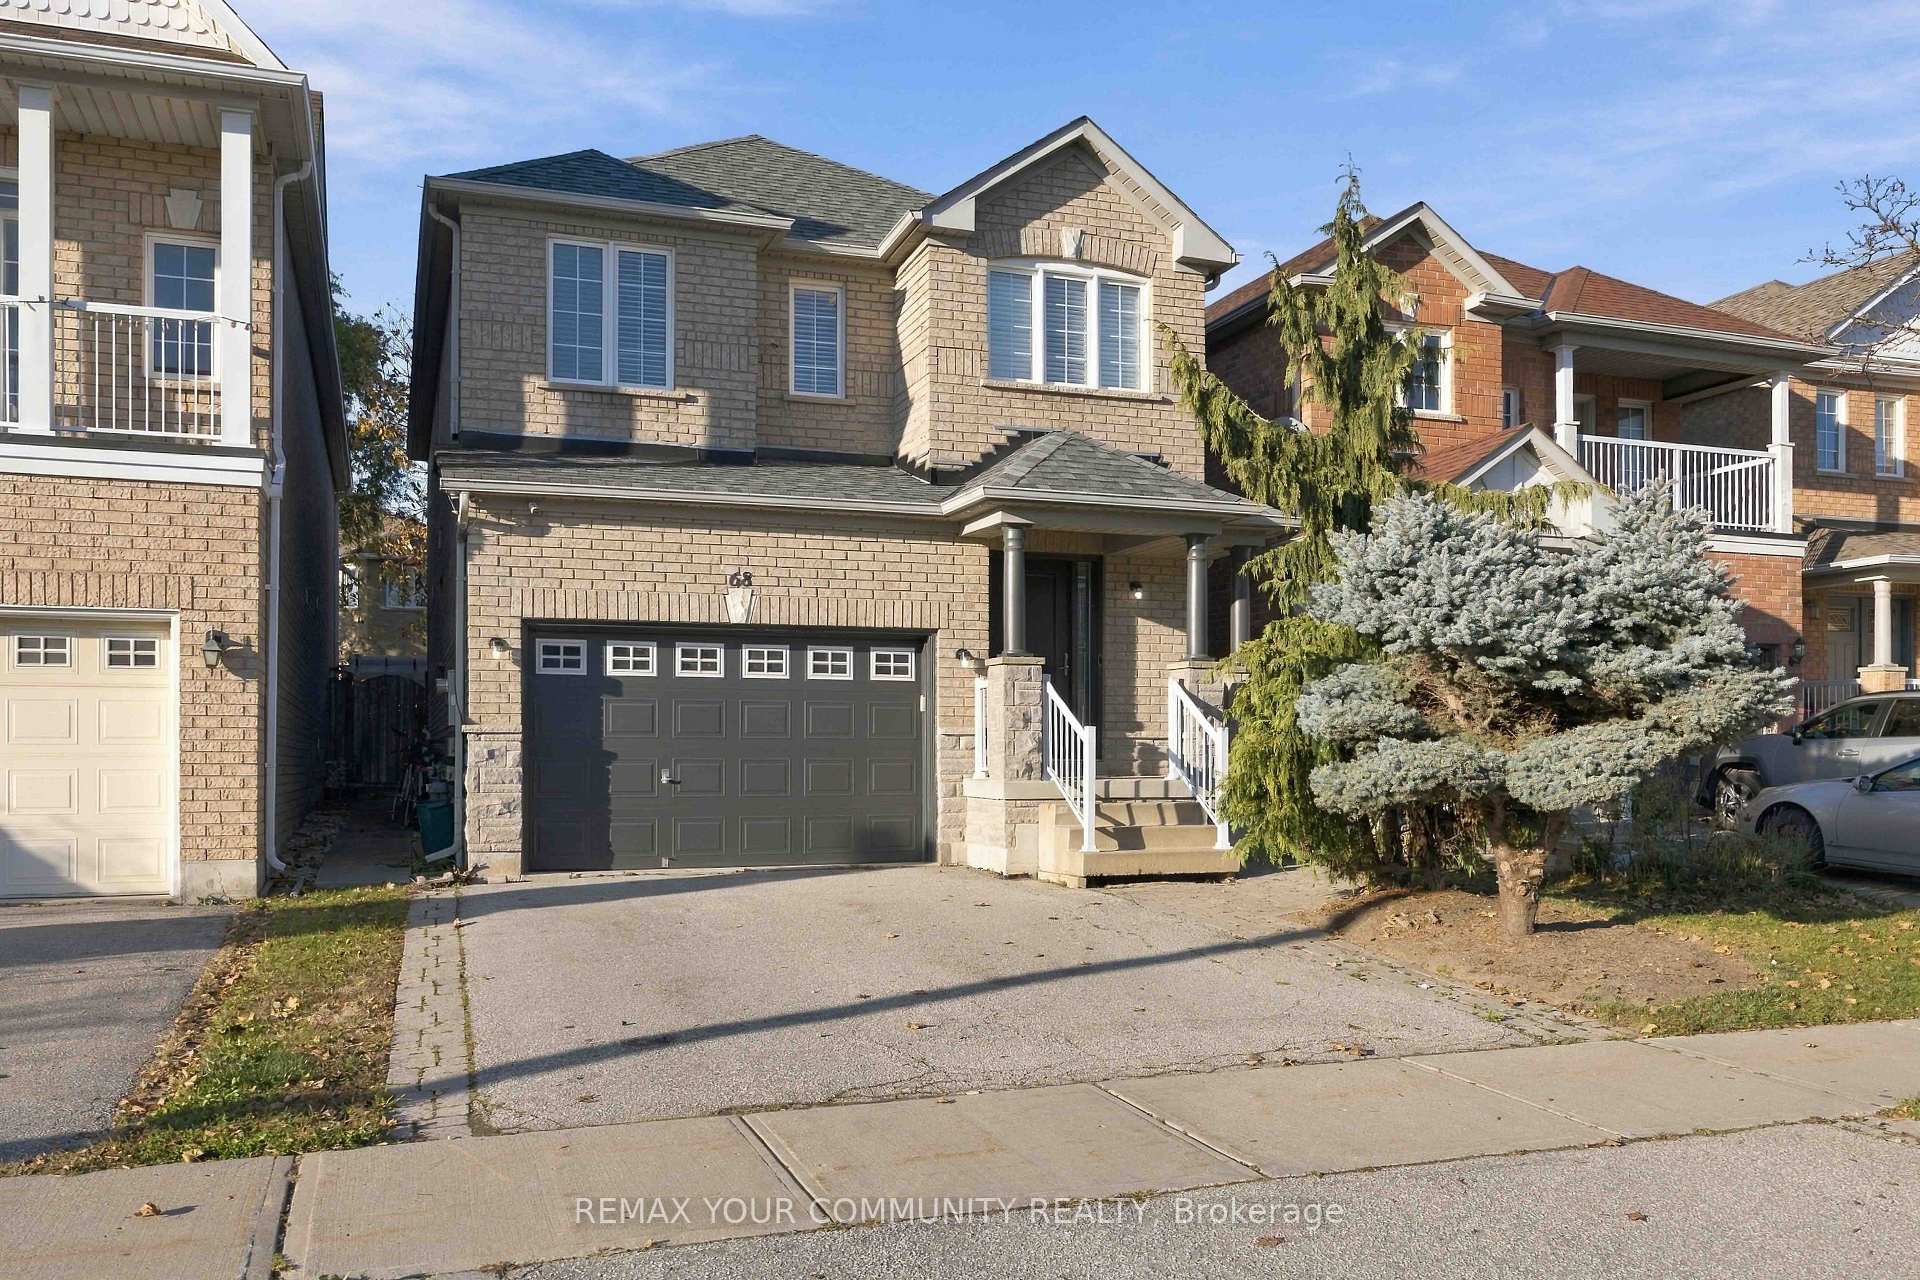
68 Norwood Avenue
68 Norwood Avenue
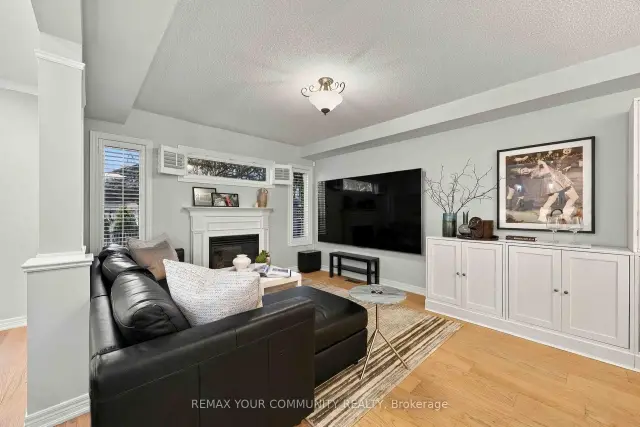 See all 46 photos
Facts and features
- BasementFinished
- Price per sq ft~$736
- Water, sewerMunicipal
- HeatingForced air
- Hardwood floors
- Fireplace
- Central air
The homeDetached, 2-storey, 1,500–2,000 sq ft
- Type: Detached
- Style: 2-storey
- Living space: 1,500–2,000 sq ft
- Basement: Finished
InsideFireplace Yes, Hardwood, Tile, Auto garage door remote, carpet free, storage
- Fireplace: Yes
- Flooring: Hardwood, Tile
- Features: Auto garage door remote, carpet free, storage
- Security: Alarm system, smoke detector
- Rooms above ground: 12
- Rooms in the basement: 3
- Bedrooms: 3 + 1 in the basement
- Bathrooms: 4
- Kitchens: 1
- Family room: Yes
Outside and lotBrick, brick front, Asphalt shingle, Other
- Exterior: Brick, brick front
- Roof: Asphalt shingle
- Foundation: Other
- Size: 29.53 × 108.27 ft
Parking1 Garage, Built-in, Private
- Spaces: 1 Garage
- Garage: Built-in
- Driveway: Private
Heating, water and powerForced air, gas, Central air, Municipal water
- Heating: Forced air, gas
- Cooling: Central air
- Water: Municipal water
- Sewer: Municipal sewer
Costs and taxesTaxes $5,132 a year, HST included in the price
- Taxes, 2026: $5,132 a year
- HST: HST included in the price
Included in the saleAll existing appliances: new fridge, dishwasher, fan, microwave, stove, wine unit, washer, dryer, all elfs.
- Included: All existing appliances: new fridge, dishwasher, fan, microwave, stove, wine unit, washer, dryer, all elfs.
NearbyLibrary, park, public transit, rec./commun.centre, school, school bus route
- Close to: Library, park, public transit, rec./commun.centre, school, school bus route
Listing detailsN14192510, For Sale, Nov 18, 2026
- MLS® number: N14192510
- Status: For Sale
- Listed on: Nov 18, 2026
- Days on market: 3
- Updated: Nov 20, 2026
- Possession: Flexible
- Occupied by: Owner
- Listing brokerage: REMAX YOUR COMMUNITY REALTY
About this home
68 Norwood Avenue, Vaughan (Maple), ON L6A 3V6
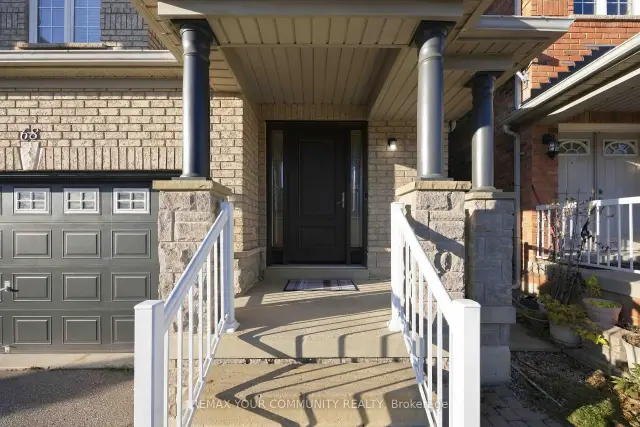
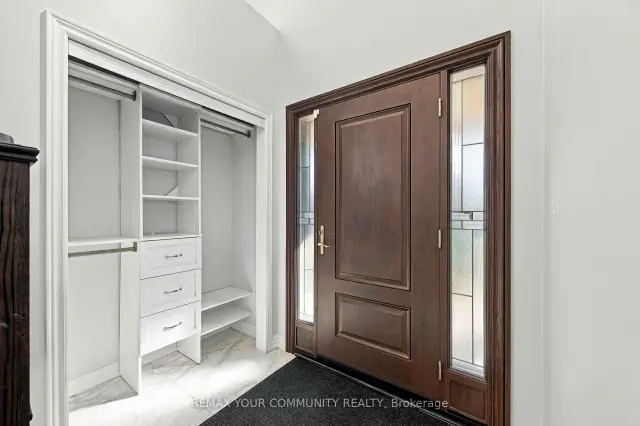
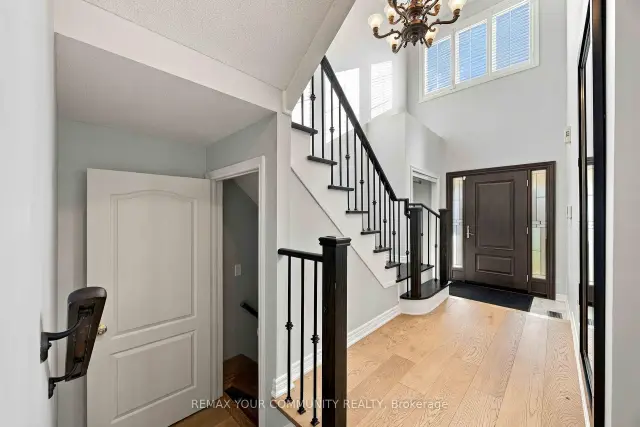
Welcome to 68 Norwood Avenue, a beautifully maintained detached home with a fully renovated kitchen, a finished basement and a private, professionally landscaped backyard. The kitchen is the centrepiece of the main floor, with new cabinetry, premium quartz countertops and a full set of upgrated KitchenAid appliances. Wide-plank engineered hardwood flooring runs throughout the main and second floors. A custom entry closet keeps the foyer organized, while shelving and cupboards in the living room provide space for display and storage. A granite-topped vanity completes the main-floor powder room. Upstairs, every bedroom features a custom closet. The primary bathroom pairs a custom shower with a granite-topped vanity, and the second upstairs bathroom also features a granite-topped vanity. On the lower level, a wet bar and full bathroom make the finished basement a comfortable space for entertaining or hosting overnight guests. The backyard offers several places to relax, including a pergola and a repainted gazebo with a new roof. A garden arbour, stone benches and composite steps complement the landscaping, while a shed provides convenient outdoor storage. Additional upgrades include a new fibreglass front door, upgraded attic insulation, an upgraded furnace and an owned Rinnai tankless water heater. A 1.5-car garage and private double driveway provide ample parking. Enjoy convenient access to Vaughan Mills, Canada's Wonderland, Highway 400 and the Subway Station.
Book a viewing
Around this home
Daily convenience, out of 100, from the distances below
Schools nearby
School rating, out of 10.
Helpful calculators

Your HOMEH agent
"Priced 2% over the Hestimate. I would see it this week."