
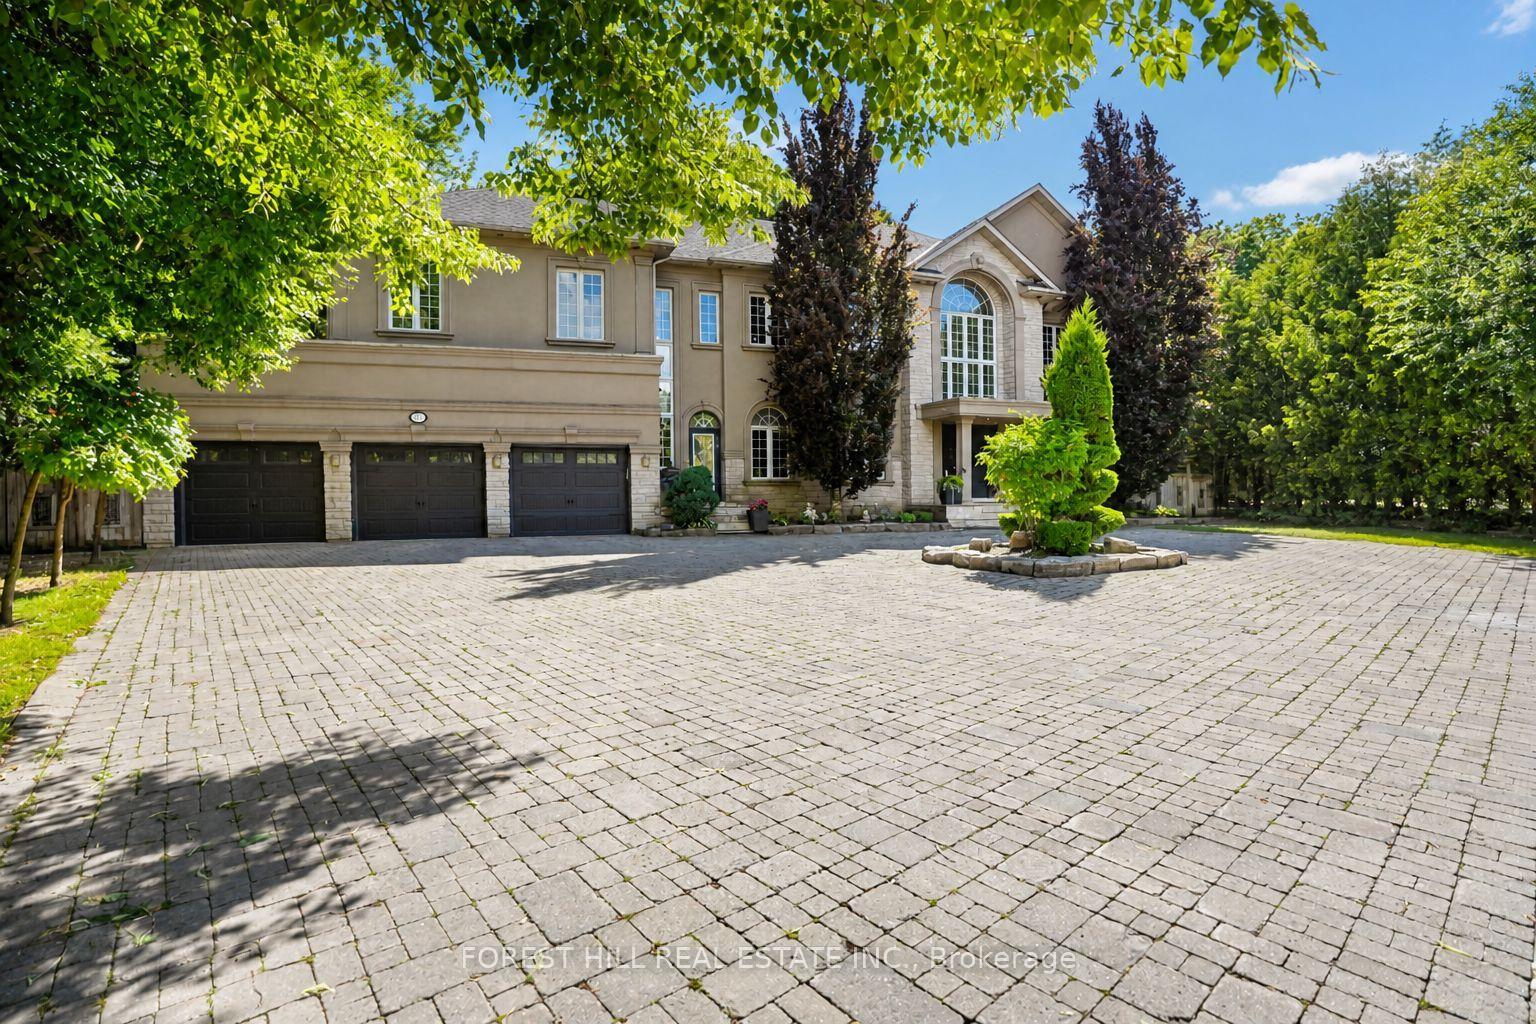
161 Renaissance Court
Vaughan (Beverley Glen), ON L4J 7W4
- 5+1Bedrooms
- 7Bathrooms
- 3Garage
- 5K+Sq.Ft.
- $21,013Tax
- 61×170 ftLot Size
Sale & price history
No listing history available
Real estate boards require you to or to see the full details of this property.
*Sold prices and complete sale & price history are regulated data. Under the Trust in Real Estate Services Act, 2002 (TRESA) and the rules of the Real Estate Council of Ontario (RECO), and pursuant to the Multiple Listing Service® rules of the Canadian Real Estate Association (CREA) and the Toronto Regional Real Estate Board (TRREB), this information may be shown only to registered users who have agreed to the applicable terms of use (a Virtual Office Website, or "VOW," arrangement). HOMEH Inc., Brokerage therefore provides it to signed-in members only. Creating an account is free and takes under a minute.
161 Renaissance Court, Vaughan(opens Google Maps in a new tab)
Summarized Description
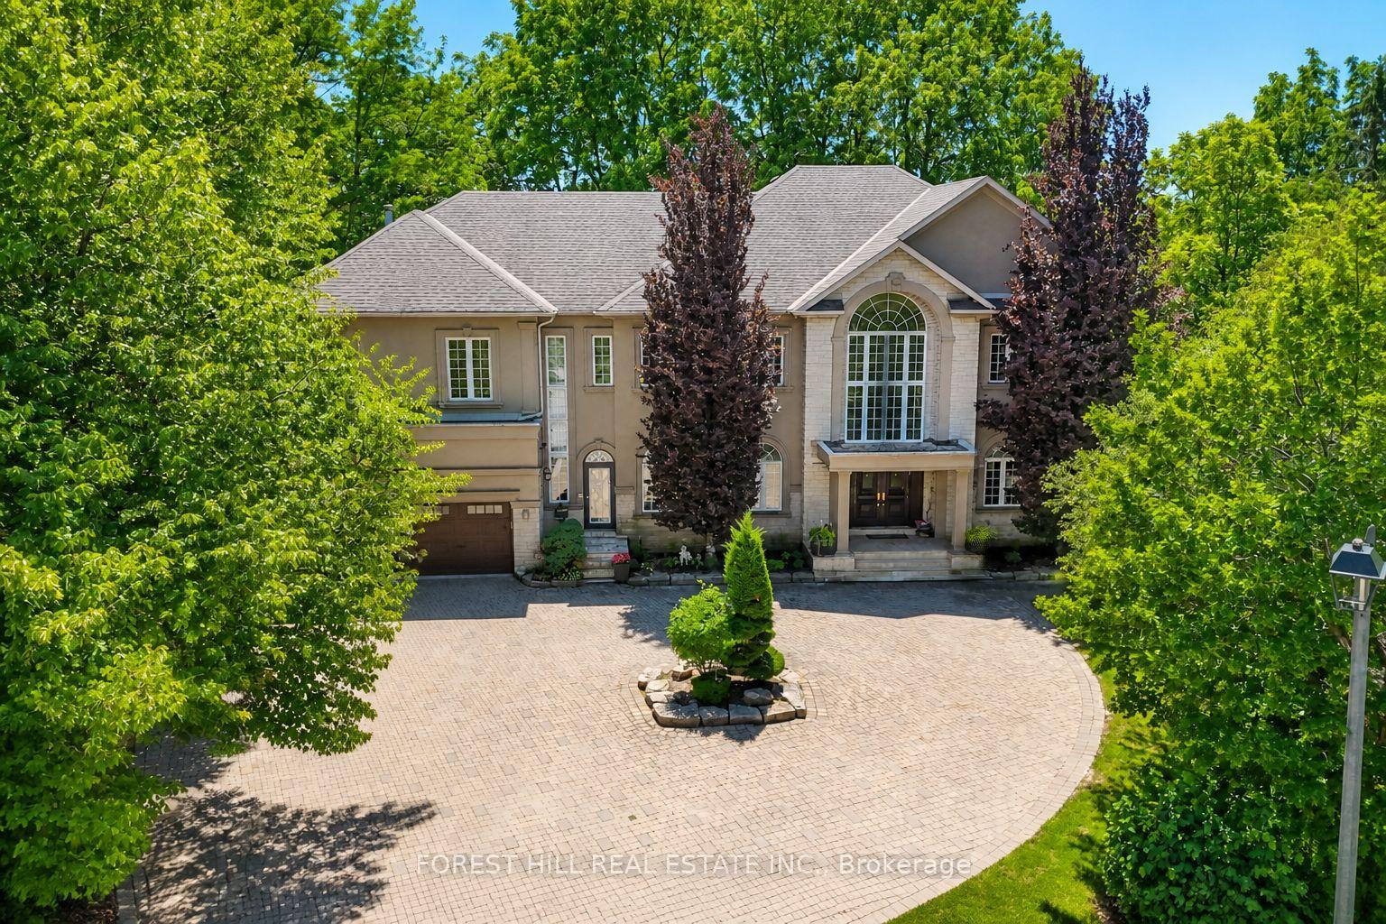
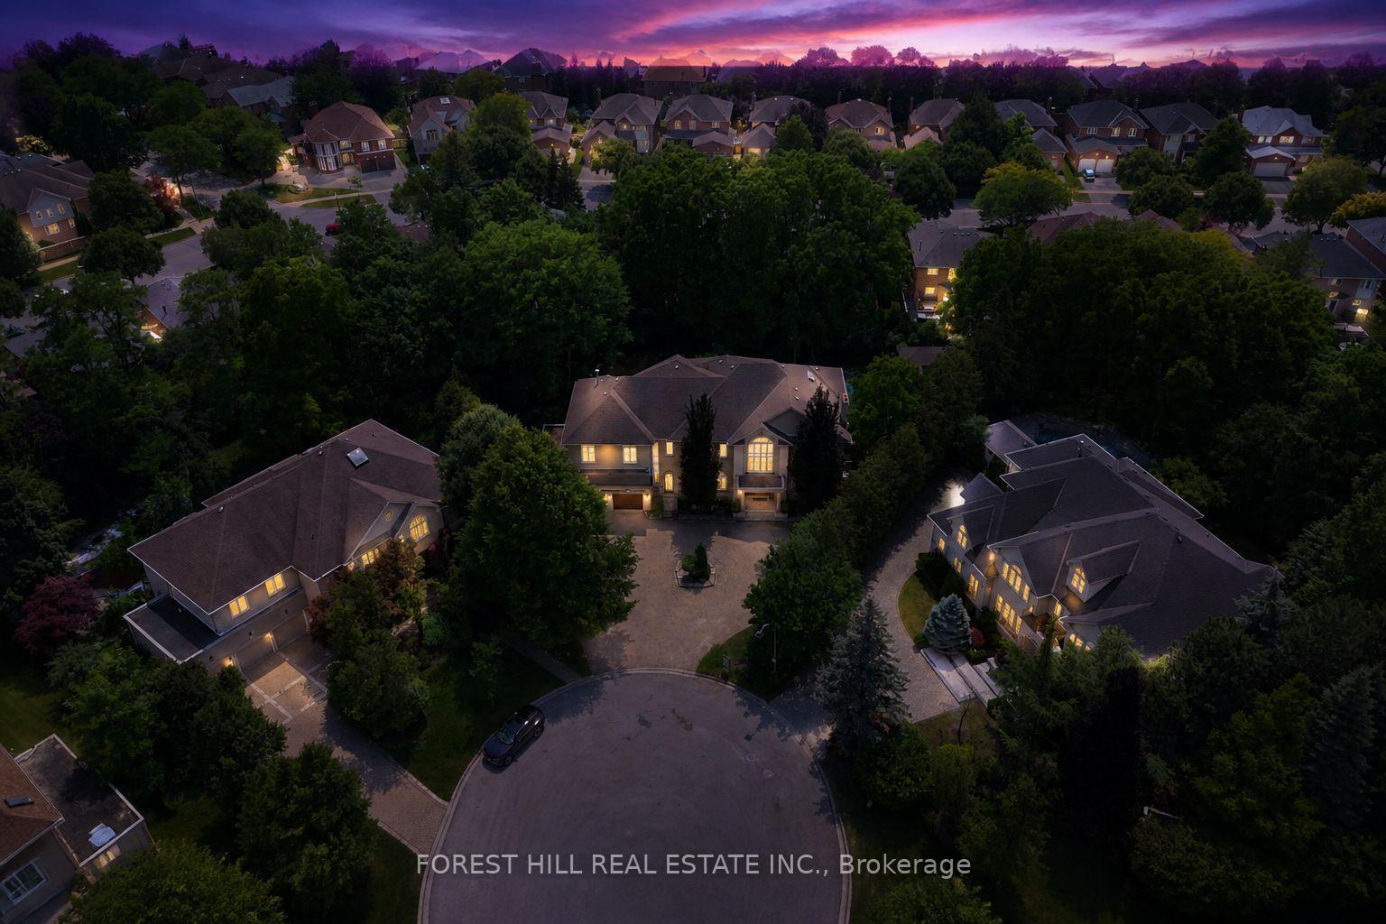
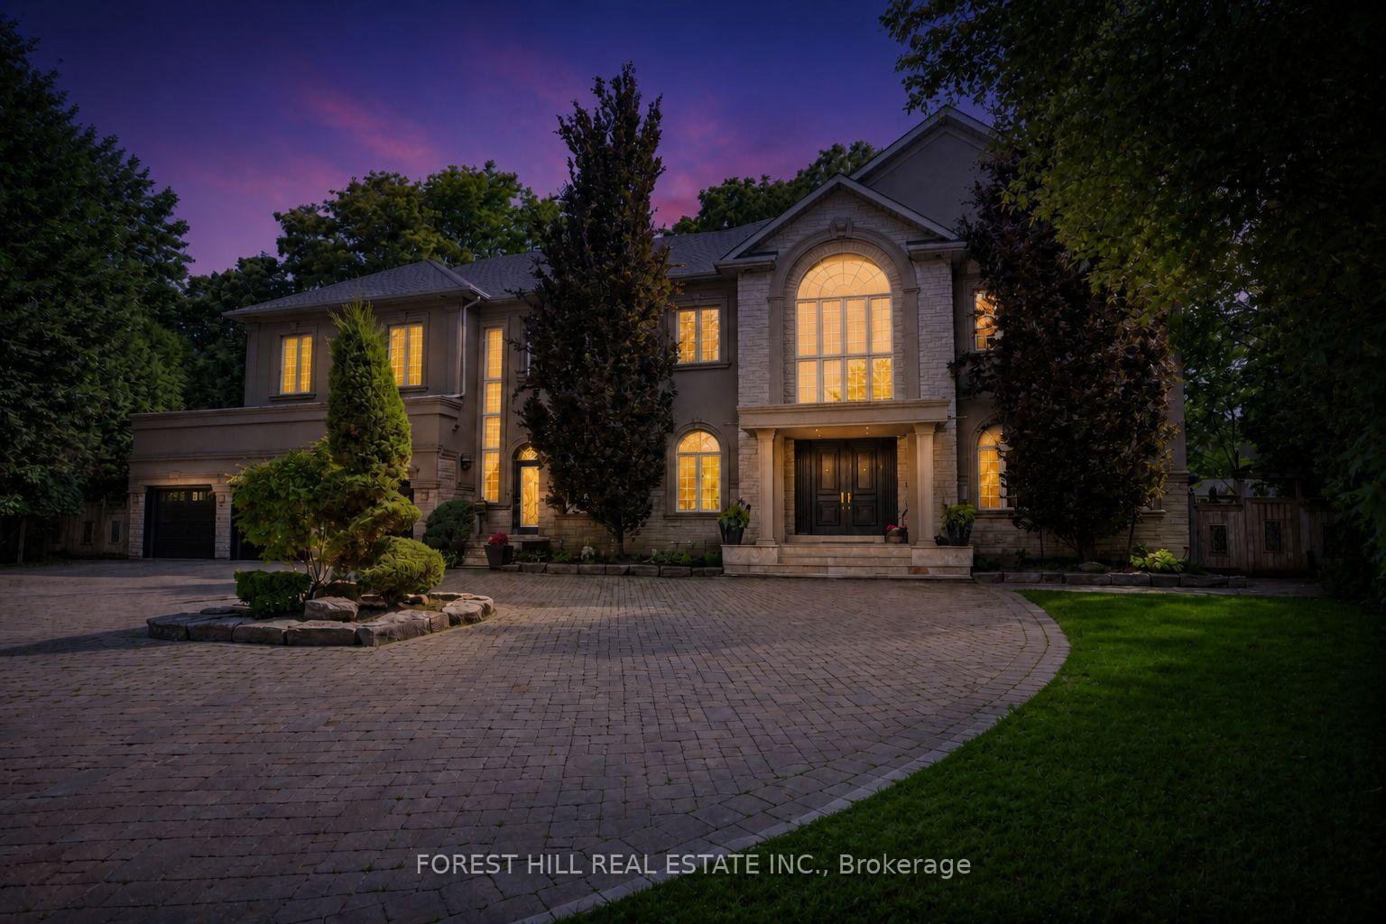
- Custom-built home on prestigious Thornhill cul-de-sac
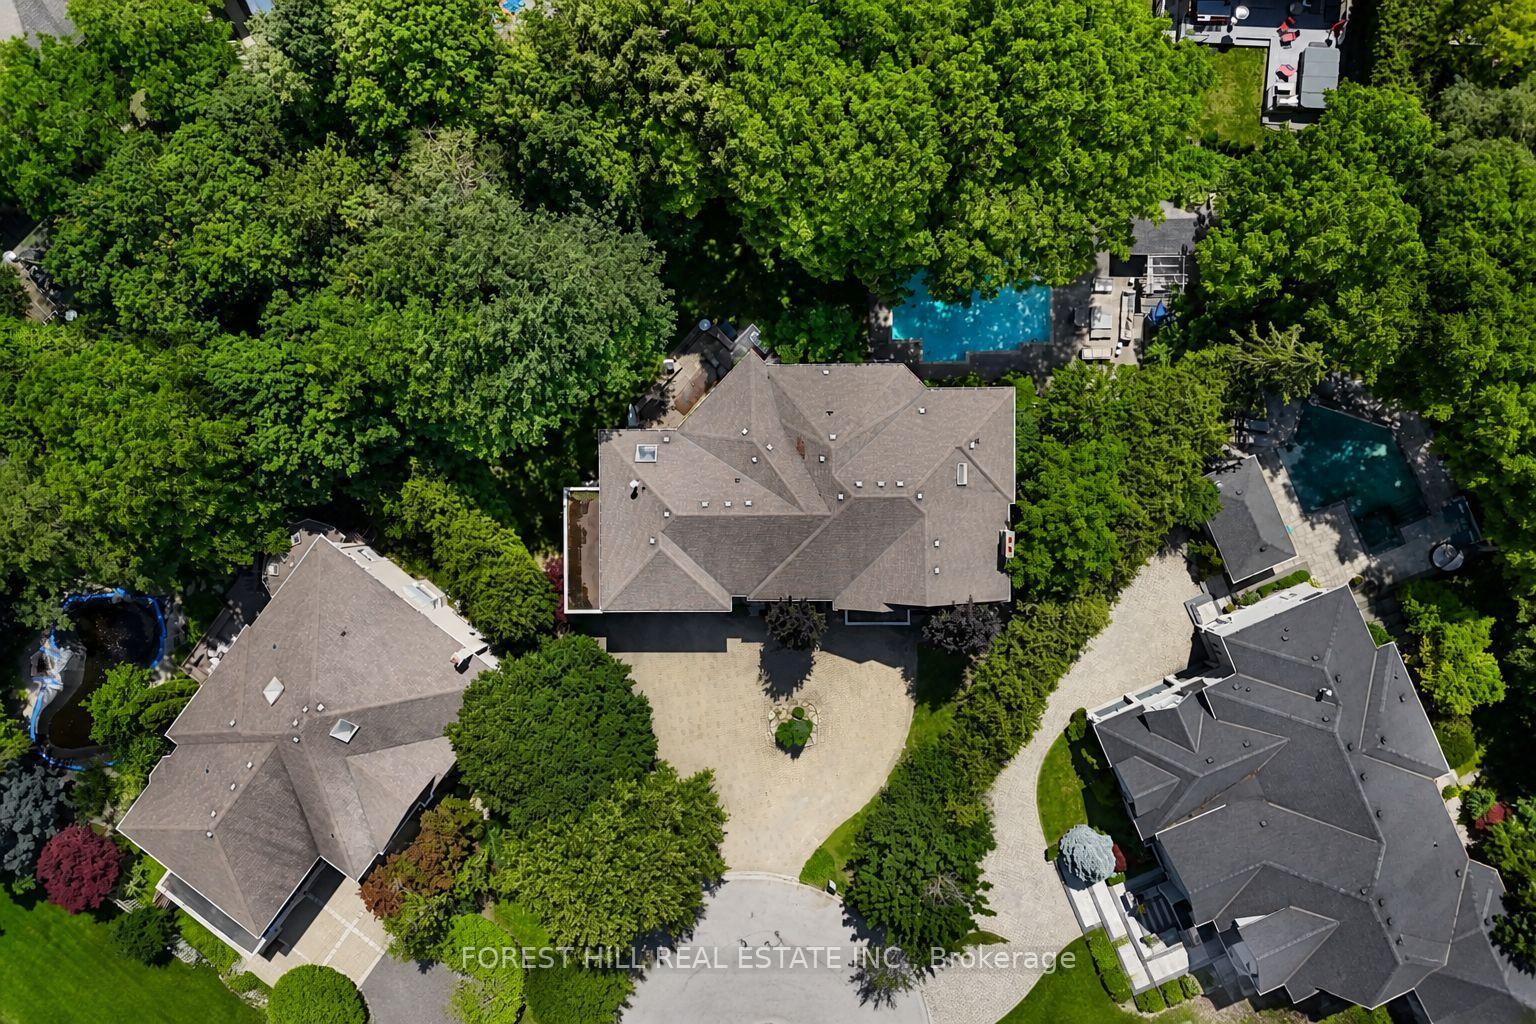
- Large irregular lot with over 228 feet of width
- Approximately 10,000 sq. ft. of living space
- Features 5 bedrooms and 7 bathrooms
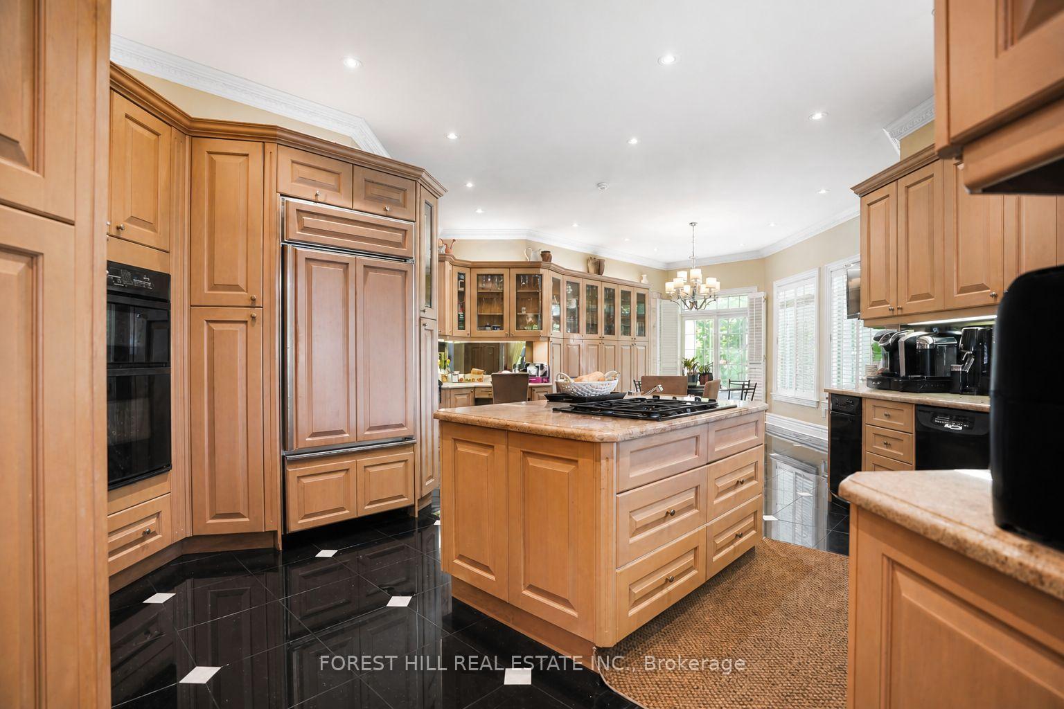
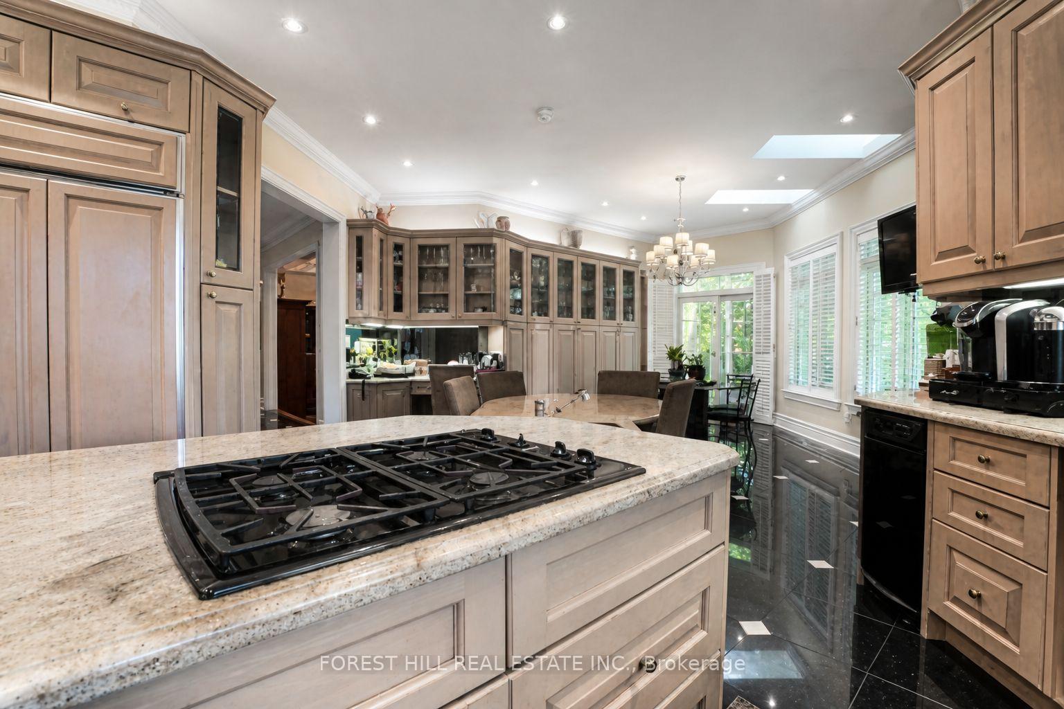
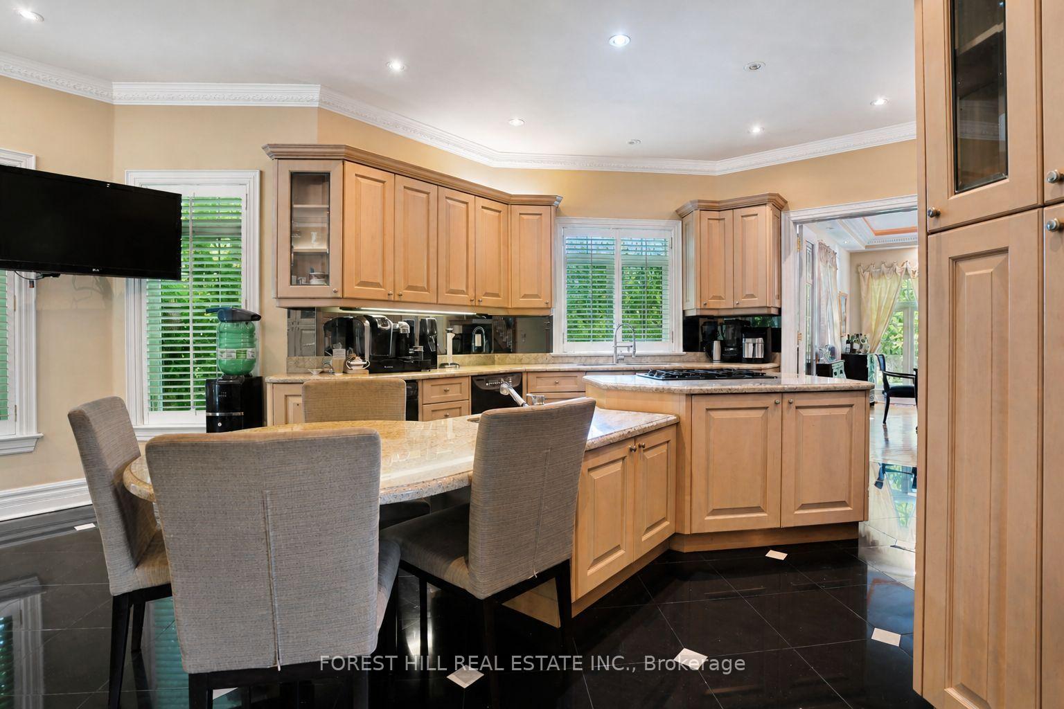
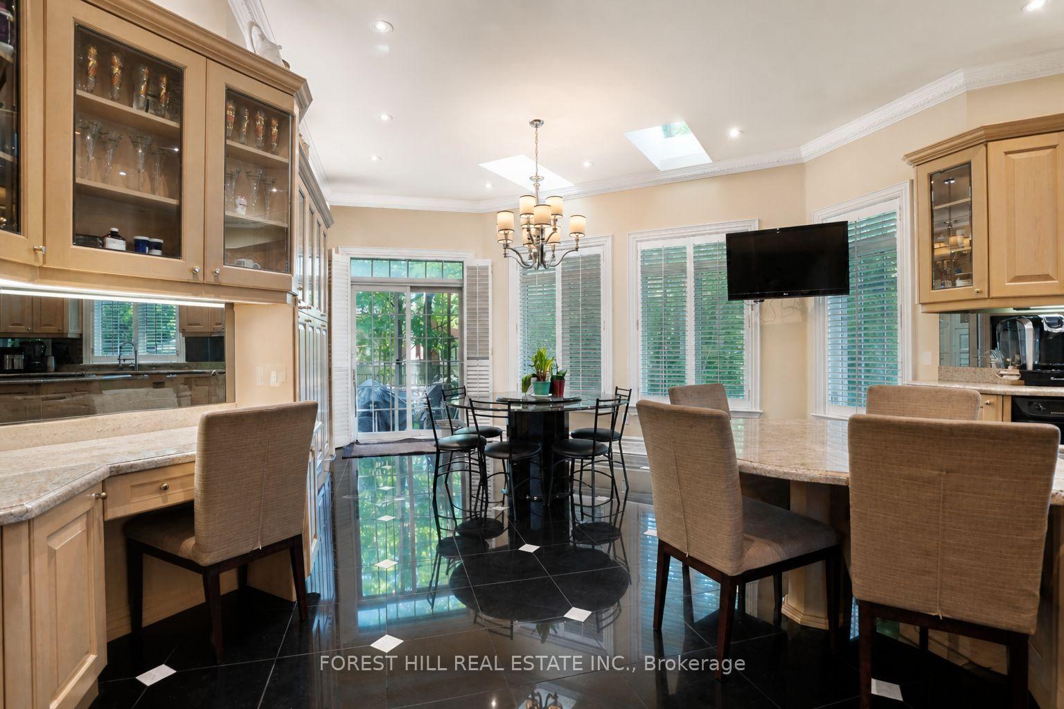
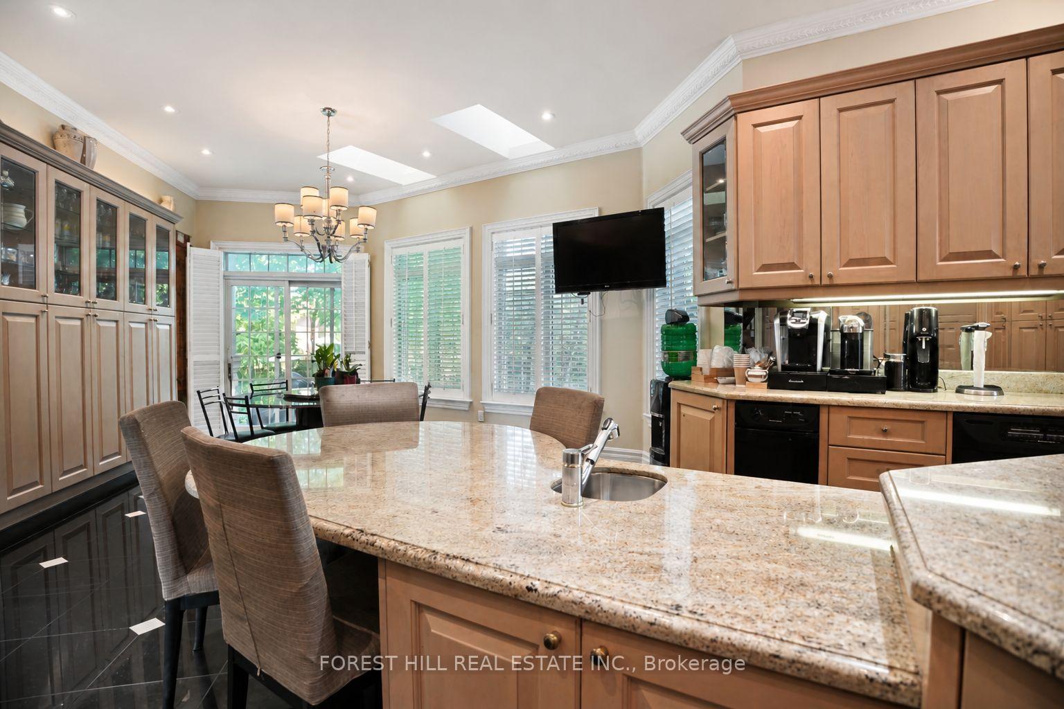
- Massive chef's kitchen with oversized island
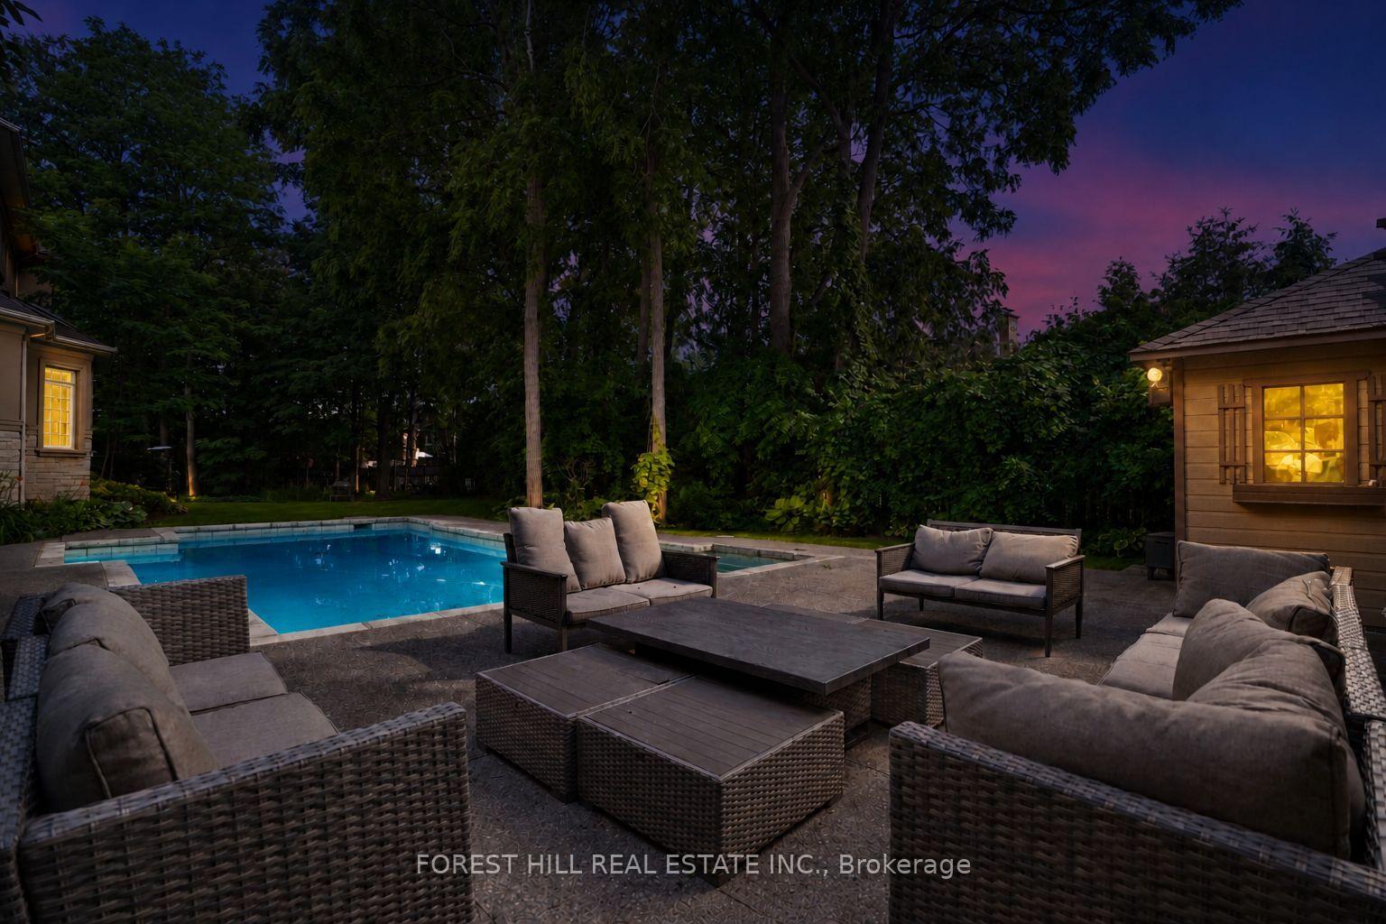
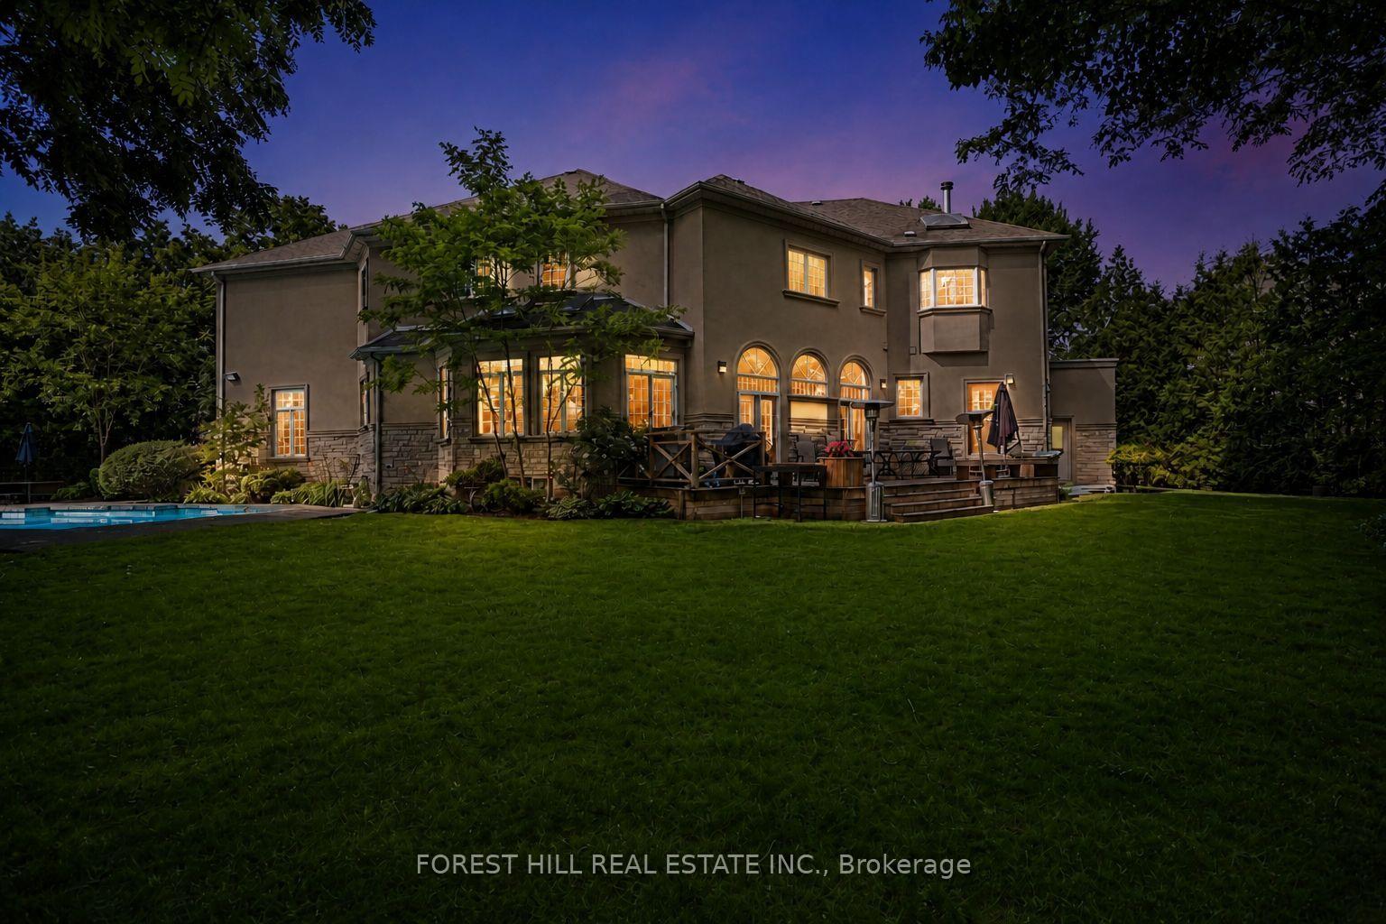
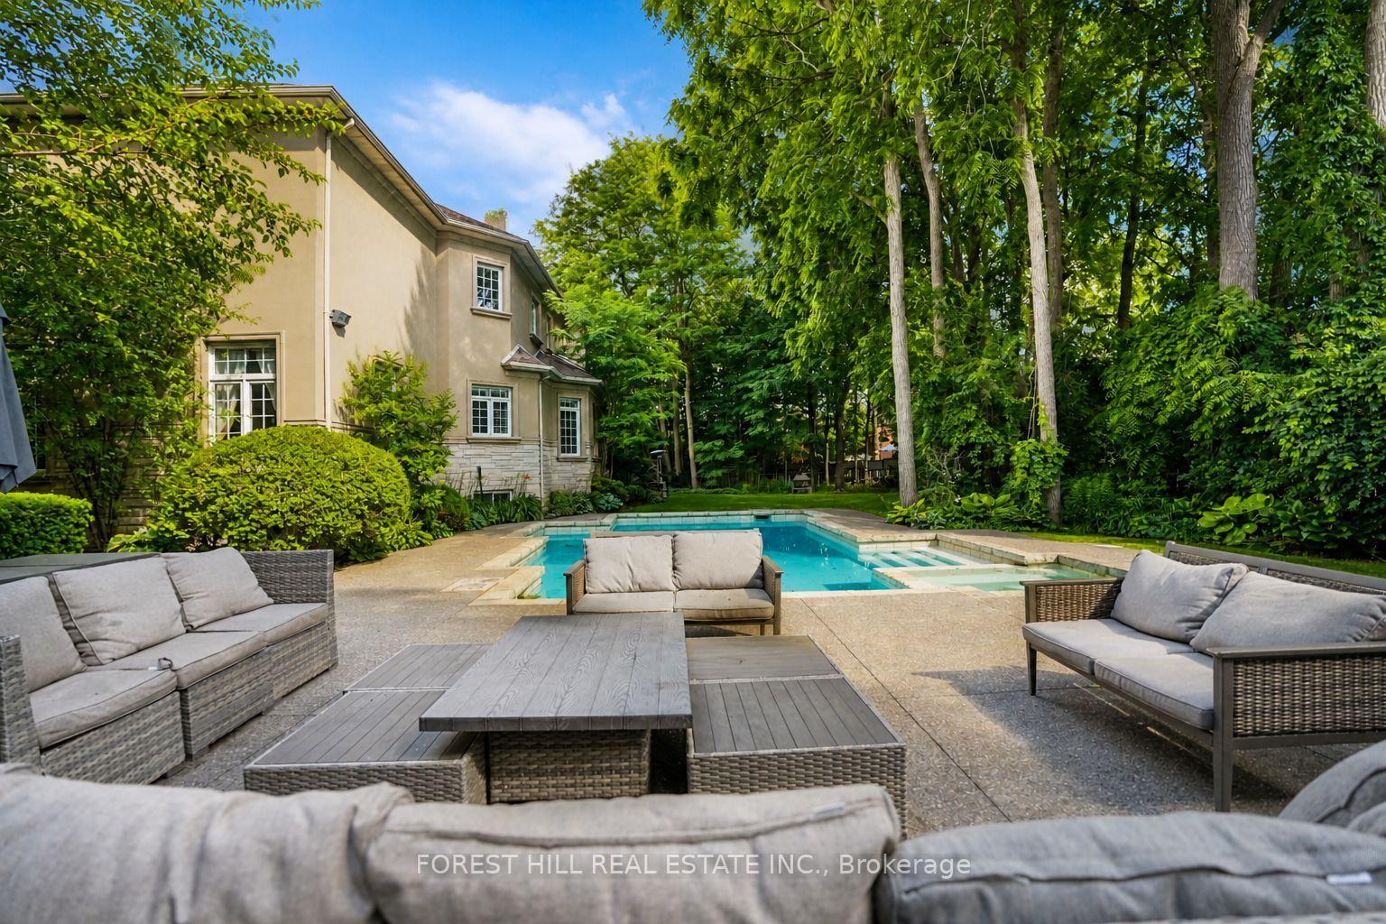
- Private backyard with in-ground swimming pool
- Close to top-ranked schools and amenities
- Ideal for large families seeking luxury and privacy
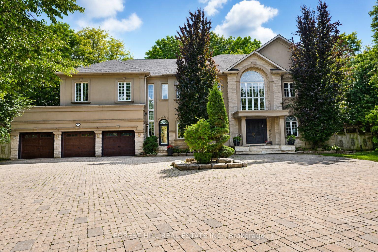
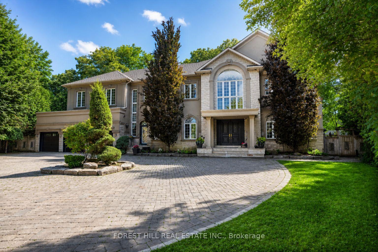
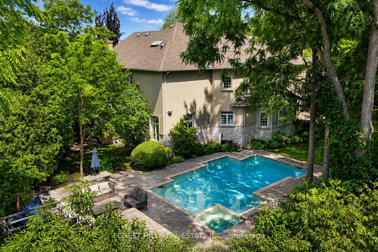
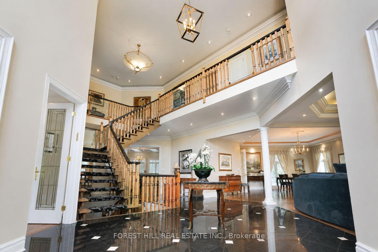
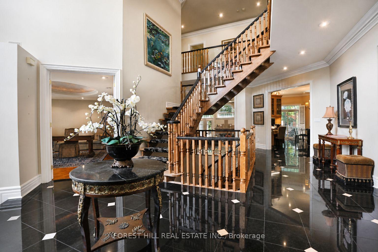
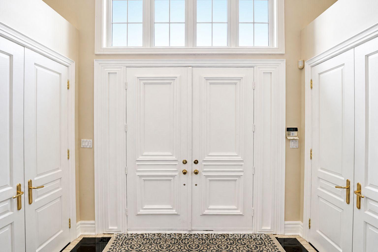
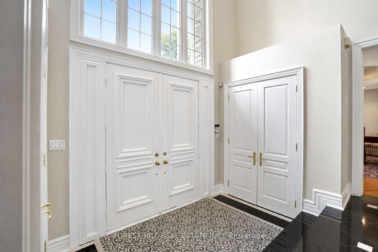
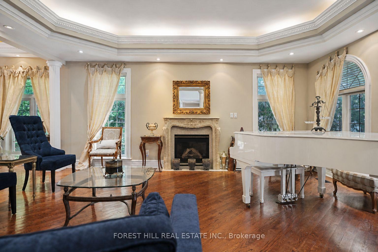
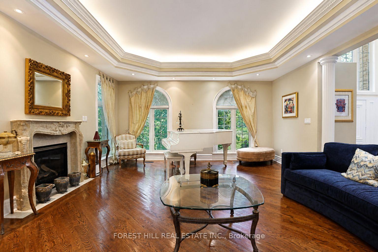
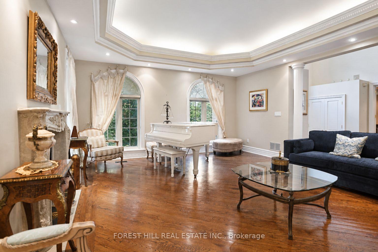
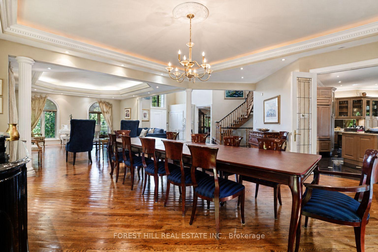
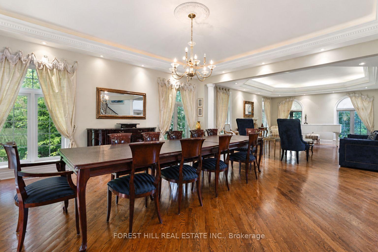
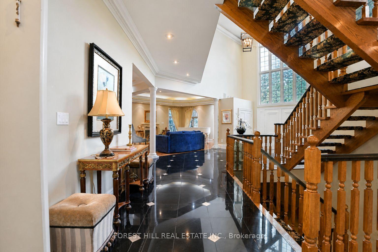
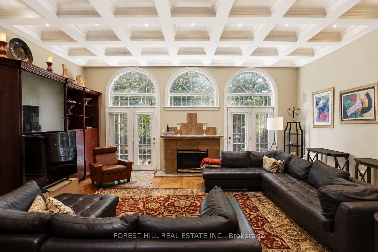
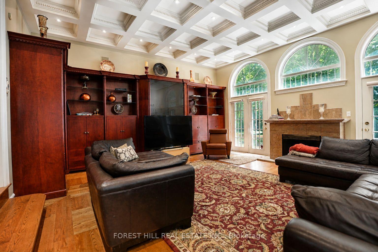
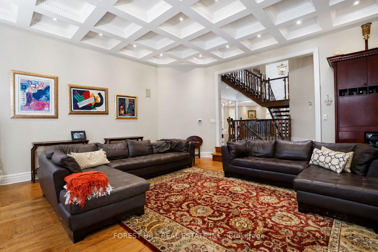
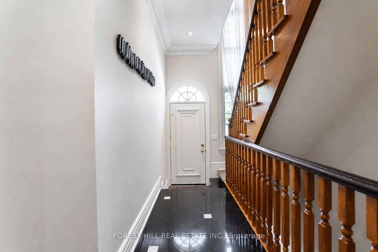
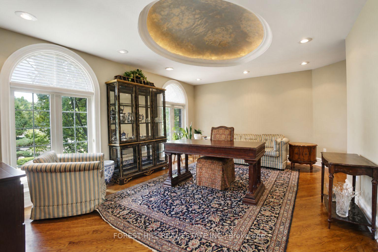
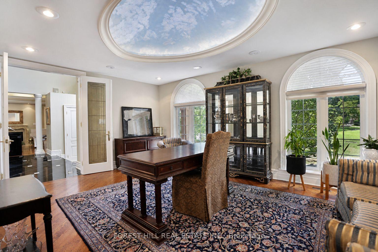
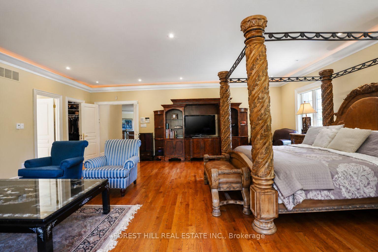
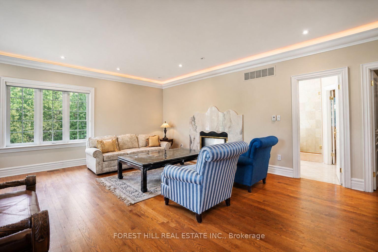
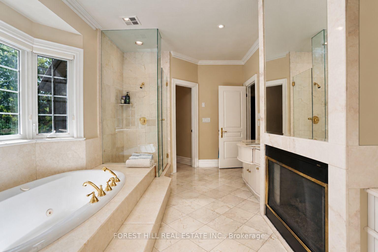
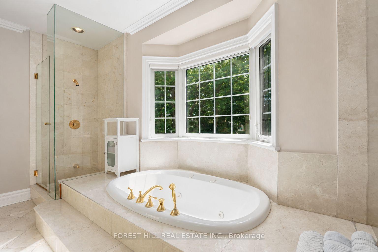
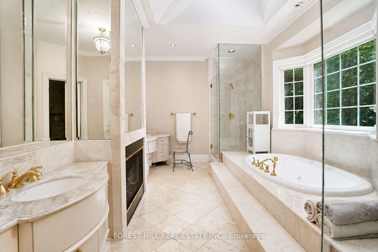
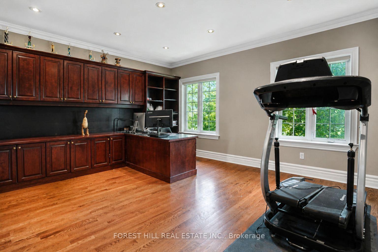
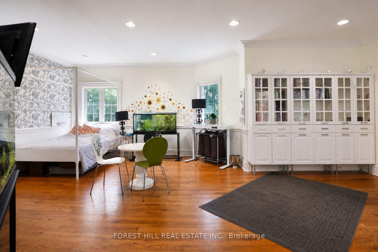
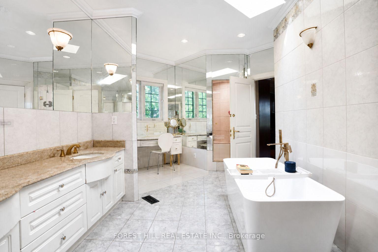
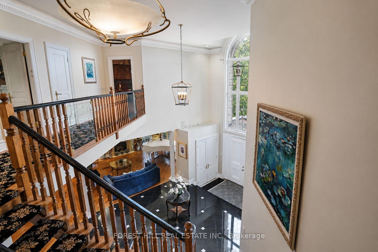
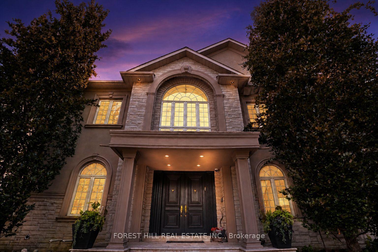
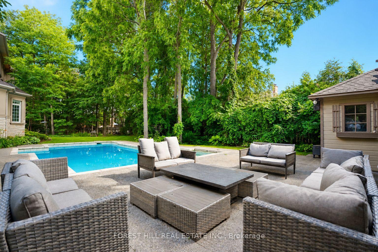
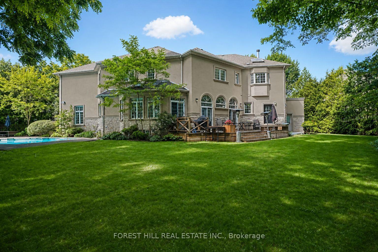
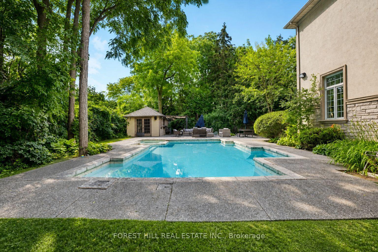
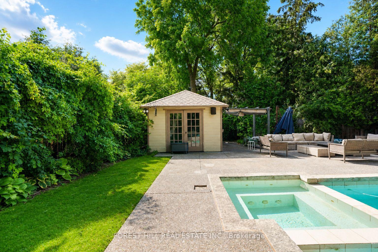
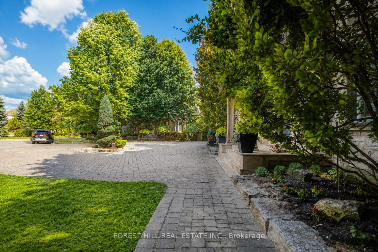
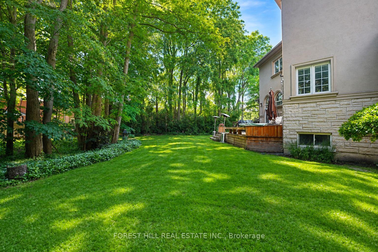
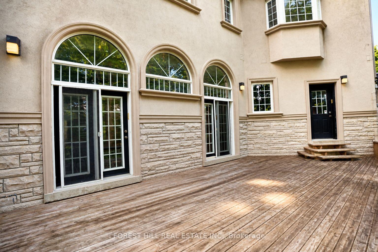
Welcome to 161 Renaissance Court, an exceptional and truly rare offering on a quiet, private cul-de-sac recognized as one of the most prestigious streets in Thornhill and the entire GTA. Custom-built to the highest standards of craftsmanship, this grand residence sits on one of the largest irregular, pie-shaped, fully treed lots in all of Thornhill, boasting over 228 feet of width at the rear and offering remarkable privacy and scale. With approximately 10,000 sq. ft. of living space (6,650 sq. ft. above grade plus a 3,141 sq. ft. finished basement), the home features 5 spacious bedrooms and 7 bathrooms, soaring 10-foot ceilings on the main level, a dramatic cathedral foyer with picture window glass entry, and two main-floor washrooms. Designed for both luxury and functionality, the expansive layout includes a potential main-floor in-law suite, a second service staircase, open-concept principal rooms, and quality finishes throughout, including 8-foot solid doors, granite floors, and a massive chef's kitchen with an oversized island. The sun-filled southwest-facing backyard is a true private retreat, highlighted by a spectacular in-ground swimming pool, spill-over hot tub and spacious Cabana/change room, surrounded by mature trees-perfect for entertaining and family living. Completing the home are a three-car garage, circular interlocked driveway, and an unbeatable location ideal for large families looking to raise their children in Thornhill's most sought-after community, just a short walk to Westmount Collegiate Institute, Chabad Flamingo, and close to top-ranked French Immersion and Arts programs, offering an unmatched combination of space, privacy, luxury, and lifestyle.
- In-Law Capability
- Atrium
- Auto Garage Door Remote
- Built-In Oven
- Central Vacuum
- Guest Accommodations
- Water Purifier
- In-Law Suite
- Water Heater
- Trees/Woods
- Cul de Sac/Dead End
- Fenced Yard
- School
- Wooded/Treed
- Place Of Worship
- Park
- Deck
- Landscaped
- Lawn Sprinkler System
- Privacy
- Landscape Lighting
- Recreational Area
- Patio
- Hot Tub
- Inground
Key Facts & Features
Property Costs
- Annual Property Tax Amount
- $21,013
- Land Transfer Tax Fee
- $96,195
- Basement Type
- Finished
Interior Features
- Laundry Level
- Main Level
- Interior Extras
- In-Law Capability, Atrium, Auto Garage Door Remote, Built-In Oven, Central Vacuum, Guest Accommodations, Water Purifier, In-Law Suite, Water Heater
- View
- Trees/Woods
- Fireplace/Stove
- Yes
- Elevator
- No
Exterior Features
- Exterior Extras
- Deck, Landscaped, Lawn Sprinkler System, Privacy, Landscape Lighting, Recreational Area, Patio, Hot Tub
- Pool
- Inground
- Property Features
- Cul de Sac/Dead End, Fenced Yard, School, Wooded/Treed, Place Of Worship, Park
Building
- Building Type
- Detached
- Building Style
- 2-Storey
Construction
- Exterior Finish
- Stone, Stucco (Plaster)
- Roof
- Asphalt Shingle
- Foundation Details
- Poured Concrete
- Special Designation
- Unknown
Lot
- Lot Front
- 60.96 ft
- Lot Depth
- 170.00 ft
- Lot Size
- 0.54
- Lot Shape
- Pie
- Lot Size Code
- 60.97 x 230.00 Feet (Large Pie Shaped)
Parking & Garages
- Garage Type
- Attached
- Garage Spaces
- 3
- Parking Spaces
- 9
- Total Garage And Parking Spaces
- 12
Heating & Cooling
- Heat Source
- Gas
- Heat Type
- Forced Air
- Air Conditioning
- Central Air
- Water
- Municipal
- Sewers
- Sewer
- Area
- Vaughan
- Municipality
- Vaughan
- Neighbourhood
- Beverley Glen
- Main cross streets
- Bathurst/ HWY 7
- Directions
- Bathurst/ HWY 7
Book a viewing
Pick a time that suits you. A HOMEH agent confirms it with you.

Around this home
No schools found nearby
Data provided by OpenStreetMap & Fraser Institute School Rankings
HOMEH Estimate for 161 Renaissance Court, Vaughan, Beverley Glen
Calculated with a real agent's CMA method — 45+ years of experience, codified. Not an AI guess.
For the owner
Is this your home? Track its value.
Get this home's HOMEH Estimate by email once a month, with how many homes are for sale around you.
Monthly payment
$17,143/month
On $4,388,800
$877,760
Estimate only. Not a mortgage offer.
- MLS® number
- N13581674
- Data source
- Toronto Regional Real Estate Board
- Listed on
- 2026-07-19
- Updated on
- 2026-08-11
- Days on market
- 101 days
- Possession type
- Flexible
- Co-op commission
- 2.5% + HST
- Seller
- Listed by
- FOREST HILL REAL ESTATE INC.
Recommended for you
Based on homes you've looked at.
No recommended properties found.
Nearby similar homes
No nearby properties found.
More real estate resources
Other homes nearby
Explore this area
Nearby neighbourhoods
No nearby listings available.
Ask HOMEH about this home
Price, neighbourhood, monthly cost. Ask anything.
HOMEH Intelligent Agent is an AI, not a licensed representative. Check anything important with your agent.