

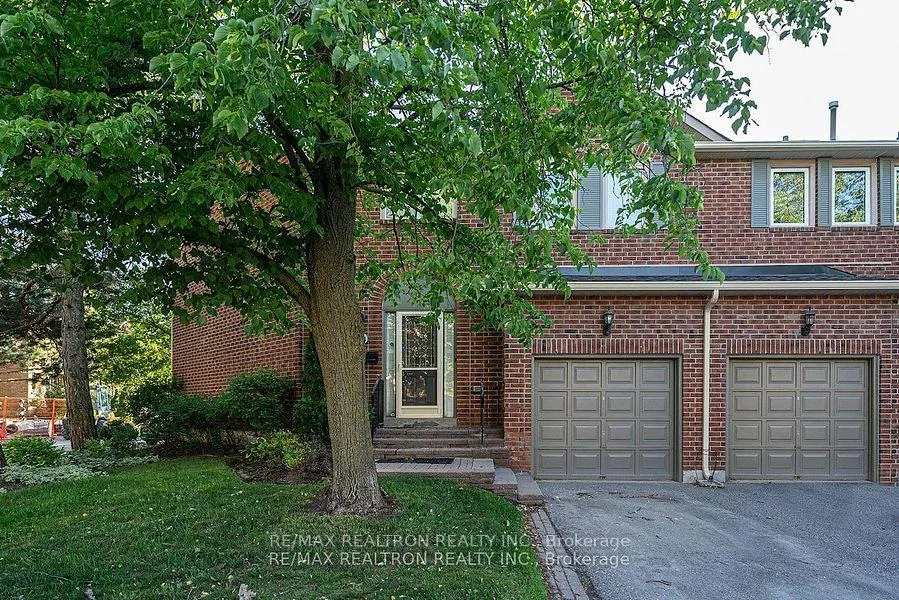
24 Beaumont Place
24 Beaumont Place
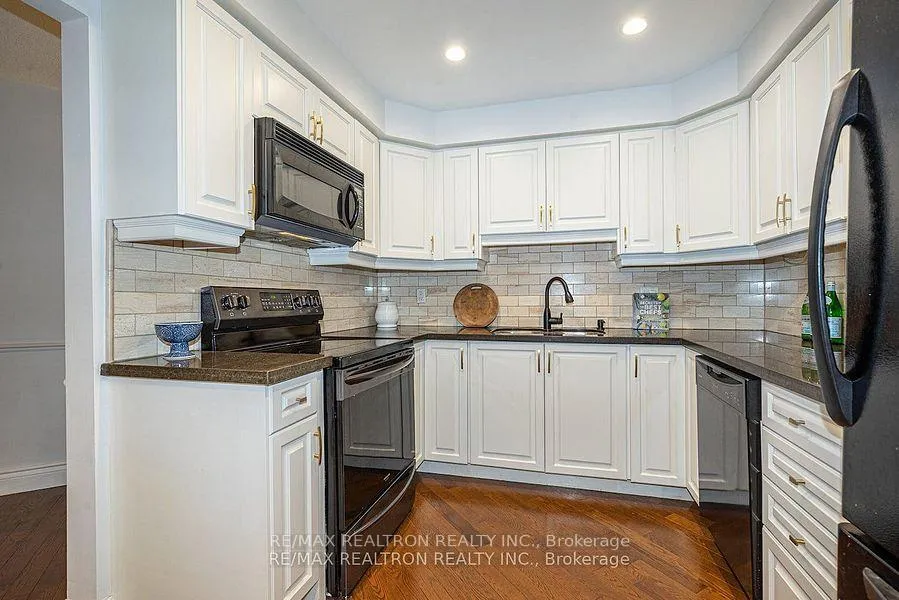 See all 18 photos
Property history
- $4,900ExpiredList: 2025-10-21|End: 2026-01-31|102 daysN12473599
Facts and features
- BasementFinished
- LaundryOwn room
- Lease term12 months
- PetsAllowed
- Hardwood floors
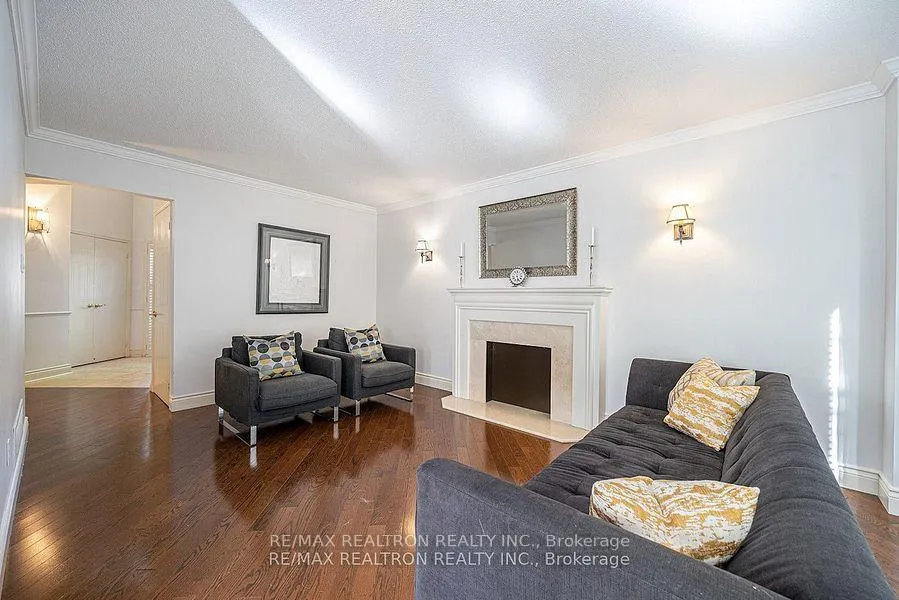
- Fireplace
- Central air
The homeCondo Townhouse, 2-storey, 2,000–2,249 sq ft
- TypeCondo Townhouse
- Style2-storey
- Living space2,000–2,249 sq ft
- BasementFinished
- ExposureEast West
InsideFireplace Yes, natural gas, Ceramic, Hardwood, Tile, Laundry room, upper level
- FireplaceYes, natural gas
- FlooringCeramic, Hardwood, Tile
- LaundryLaundry room, upper level
- FeaturesBuilt-in oven
- Rooms above ground8
- Bedrooms3 + 1 in the basement
- Bathrooms4
- Kitchens1
- Family roomYes
OutsideBrick, Terrace, Built-in-bbq, deck, landscaped, privacy
- ExteriorBrick
- BalconyTerrace
- FeaturesBuilt-in-bbq, deck, landscaped, privacy
Parking and locker3 Parking (1 garage + 2 drive), Built-in, Parking type Owned
- Spaces3 Parking (1 garage + 2 drive)
- GarageBuilt-in
- Parking typeOwned
- DrivewayPrivate
- LockerEnsuite
BuildingBeaumont Place Townhomes, Storeys 2, Units 66
- NameBeaumont Place Townhomes
- Storeys2
- Units66
- Registered1986
- Condo corporation567
- PetsAllowed
Heating, water and powerForced air, gas, Central air
- HeatingForced air, gas
- CoolingCentral air
Rent and termsRent $4,900 a month, Entire property, Partially
- Rent$4,900 a month
- Space for rentEntire property
- FurnishedPartially
- Lease12 months
- Rent includesBuilding insurance, cable tv, water, common elements
- DepositRequired
- Credit checkRequired
- Employment letterRequired
- Rental applicationRequired
- ReferencesRequired
IncludedRefrigerator, stove/oven, b/i dishwasher, b/i microwave, full size washer and dryer, window covering throughout and all electrical light fixture
- IncludedRefrigerator, stove/oven, b/i dishwasher, b/i microwave, full size washer and dryer, window covering throughout and all electrical light fixture
NearbyPark, library, public transit, place of worship, school bus route, school
- Close toPark, library, public transit, place of worship, school bus route, school
Listing detailsN12473599, Expired, Oct 21, 2025
- MLS® numberN12473599
- StatusExpired
- Listed onOct 21, 2025
- Days on market102
- UpdatedJan 31, 2026
- Possession2025-11-01 / 1-29 days
- Occupied byVacant
- Listing brokerageRE/MAX REALTRON REALTY INC.
About this home
24 Beaumont Place, Vaughan (Uplands), ON L4J 4X3
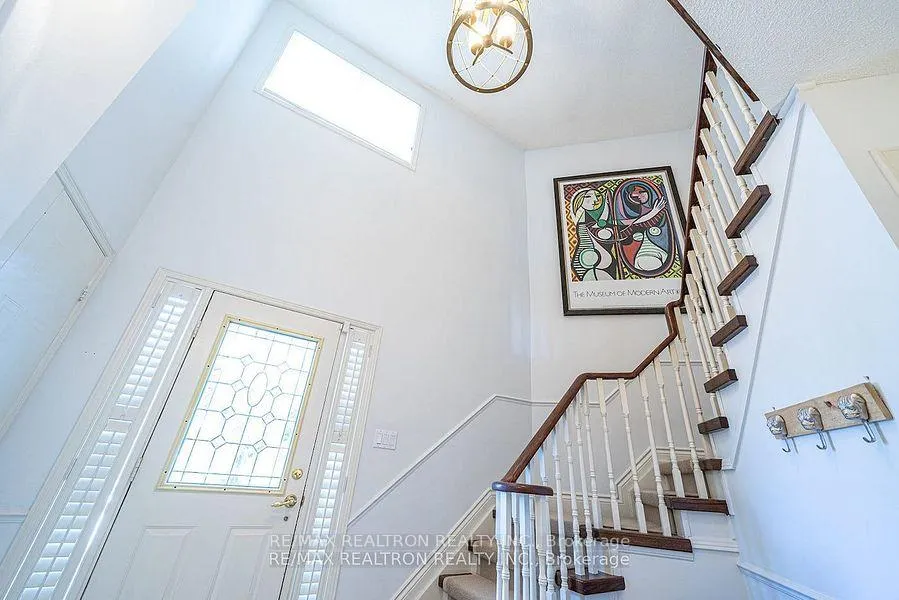
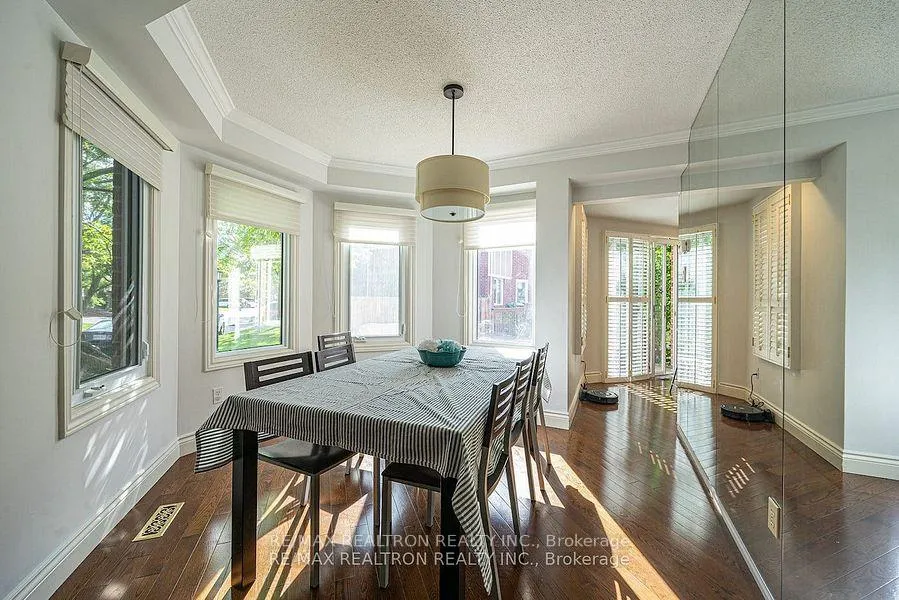
Location, Location, Location, This wonderful laid out large 3 + 1 bedroom end unit townhome features tons of natural light, excessive amounts of storage space and hardwood floors.The formal living and dining room are perfect for entertaining, while the over sized family room is ideal for cozying up to a the fireplace and watching the big game. The updated eat-in kitchen with Stainless Steel appliance is ideal for meal preparation and features a sliding glass door to the sun filled huge two level deck. On the second floor are 3 oversized bedroom, 2 full bathrooms and yes, the laundry room, while the open concept finished basement includes a 3pce bathroom and 4th bedroom. Located in the heart of Thornhill, your walking distance to great schools, shopping, parks, public transit and places of worship.
Ask about this home
A HOMEH agent will answer your questions about this home.
Know more about Beaumont Place Townhomes
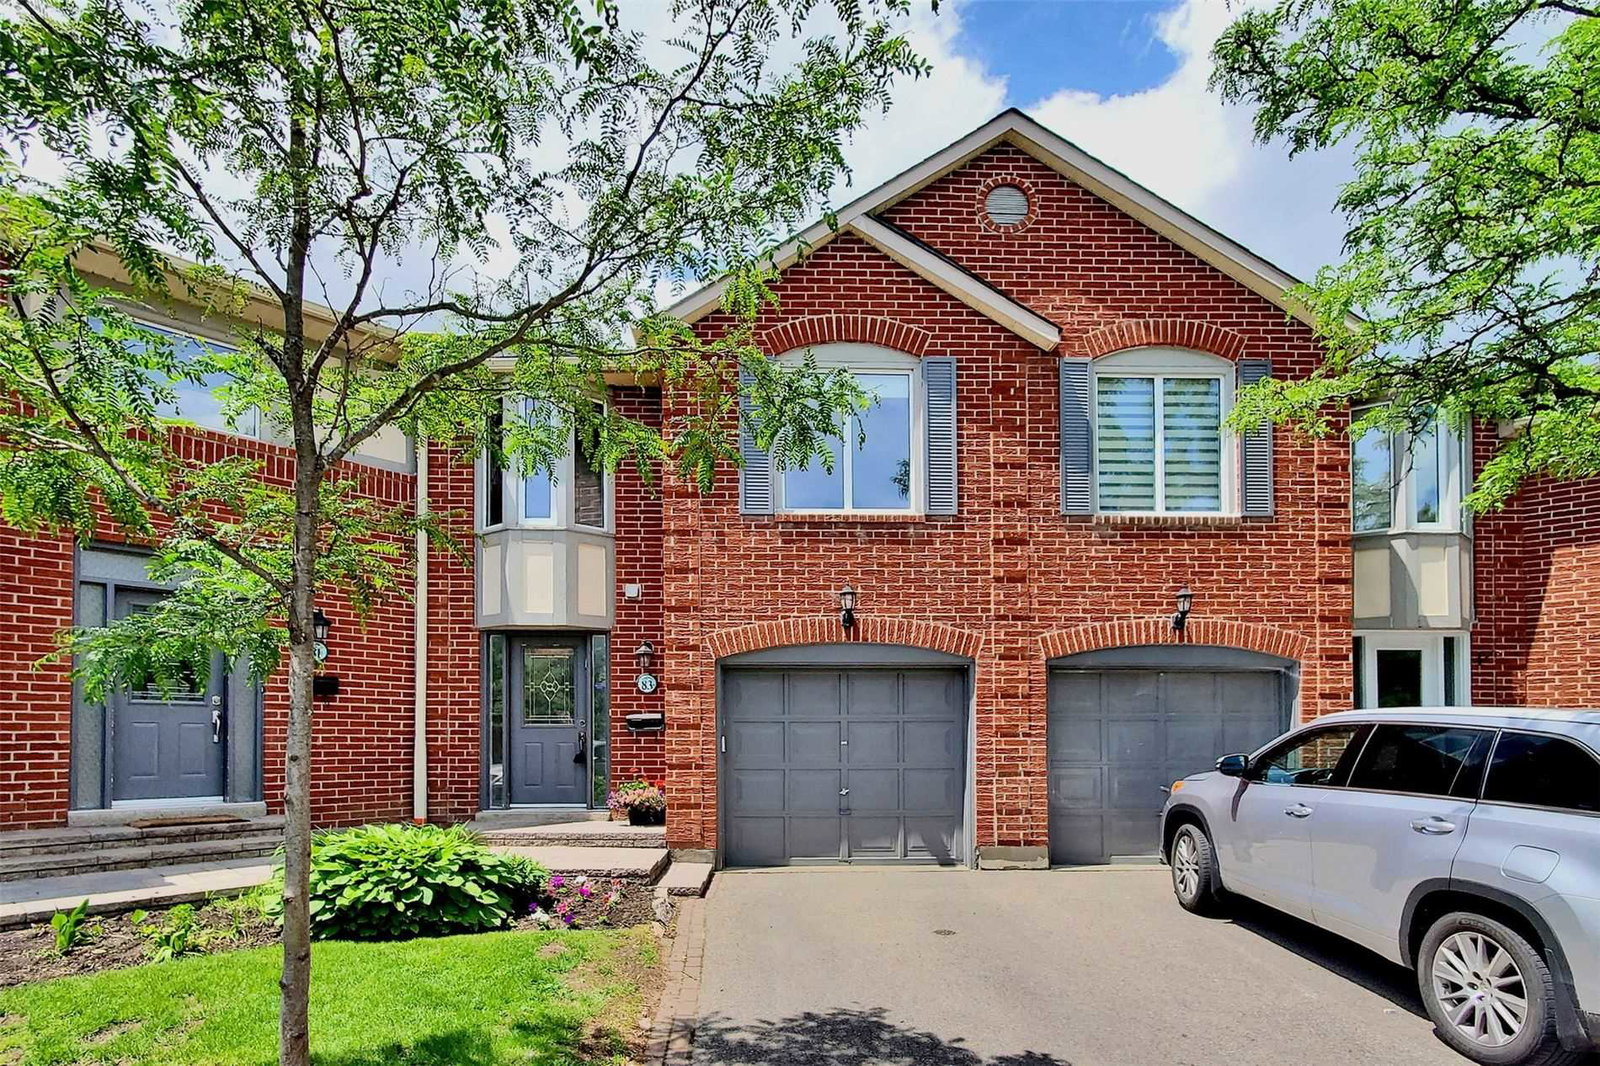
Condo building · 1-88 Beaumont Place
Beaumont Place Townhomes is a 2-storey condo with 66 suites, built in 1986. No units are on the market here right now.
- 2storeys
- 66suites
- $552/sq ft
- 1986built
No similar units for rent in Beaumont Place Townhomes right now.
Around this home
Daily convenience, out of 100, from the distances below
Schools nearby
School rating, out of 10.
Helpful calculators
Your HOMEH agent

"I would see it this week."