

Unit 411, 7300 Yonge Street
Unit 411, 7300 Yonge Street
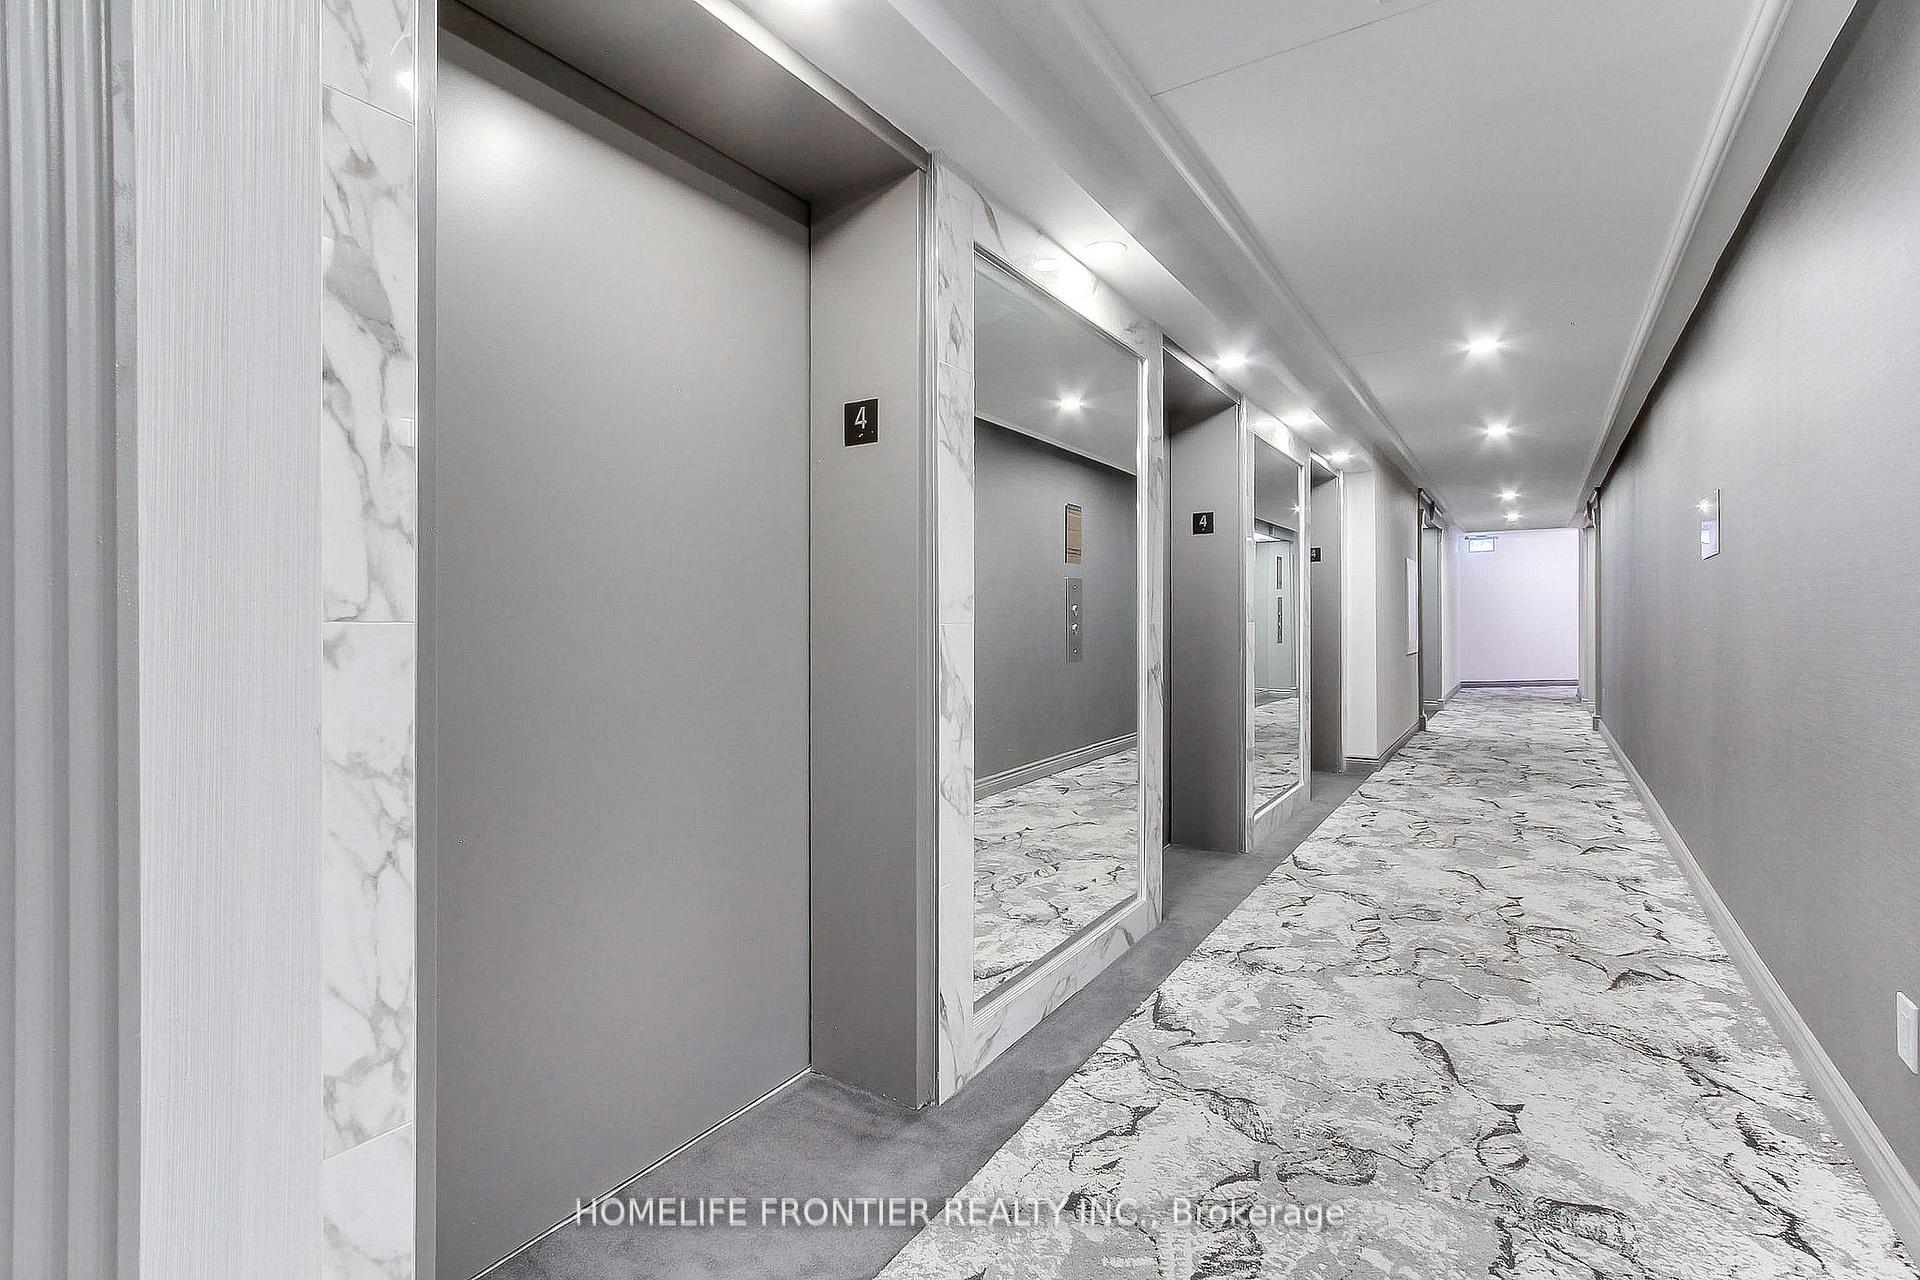 See all 46 photos
Property history
Facts and features
- ExposureWest
- LaundryEnsuite
- LockerOwned
- BalconyOpen
- Hardwood floors
- Central air
- Exercise room
- Indoor pool
- Party room/meeting room
The homeCondo Apartment, Apartment, 1,600–1,799 sq ft
- TypeCondo Apartment
- StyleApartment
- Living space1,600–1,799 sq ft
- BasementNone
- ExposureWest
InsideHardwood, Tile, Ensuite, Carpet free
- FlooringHardwood, Tile
- LaundryEnsuite
- FeaturesCarpet free
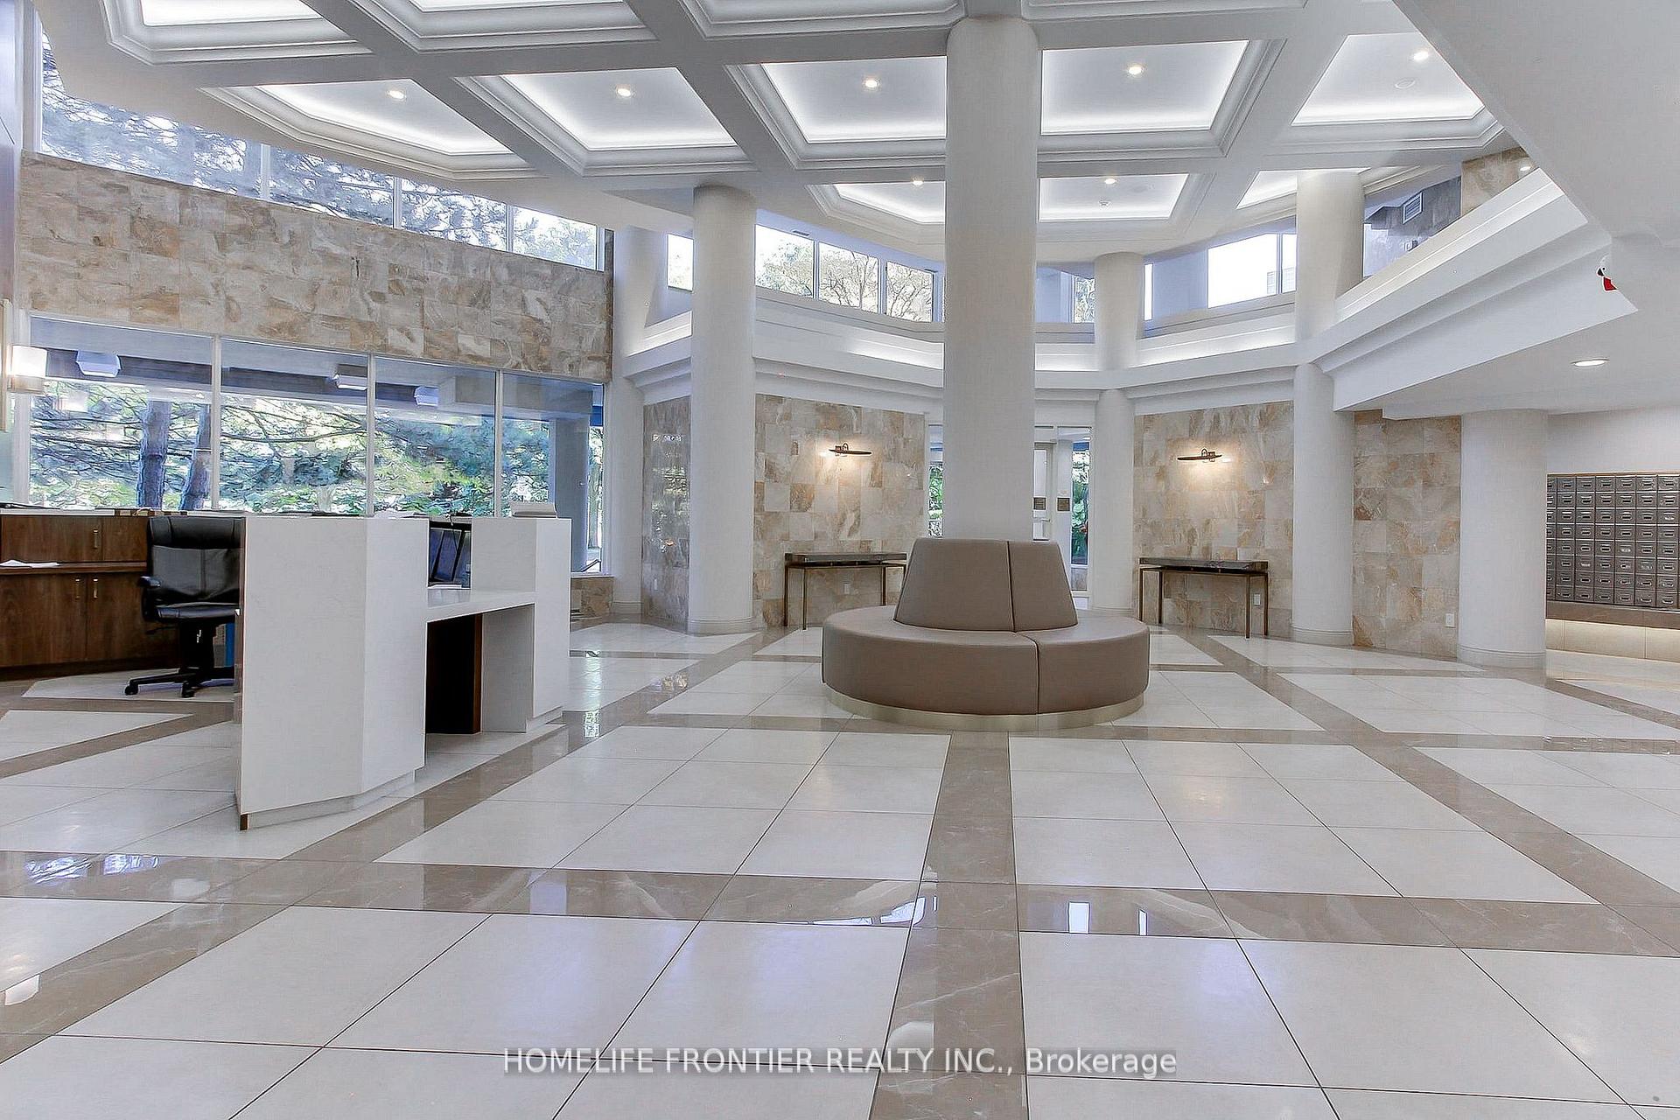
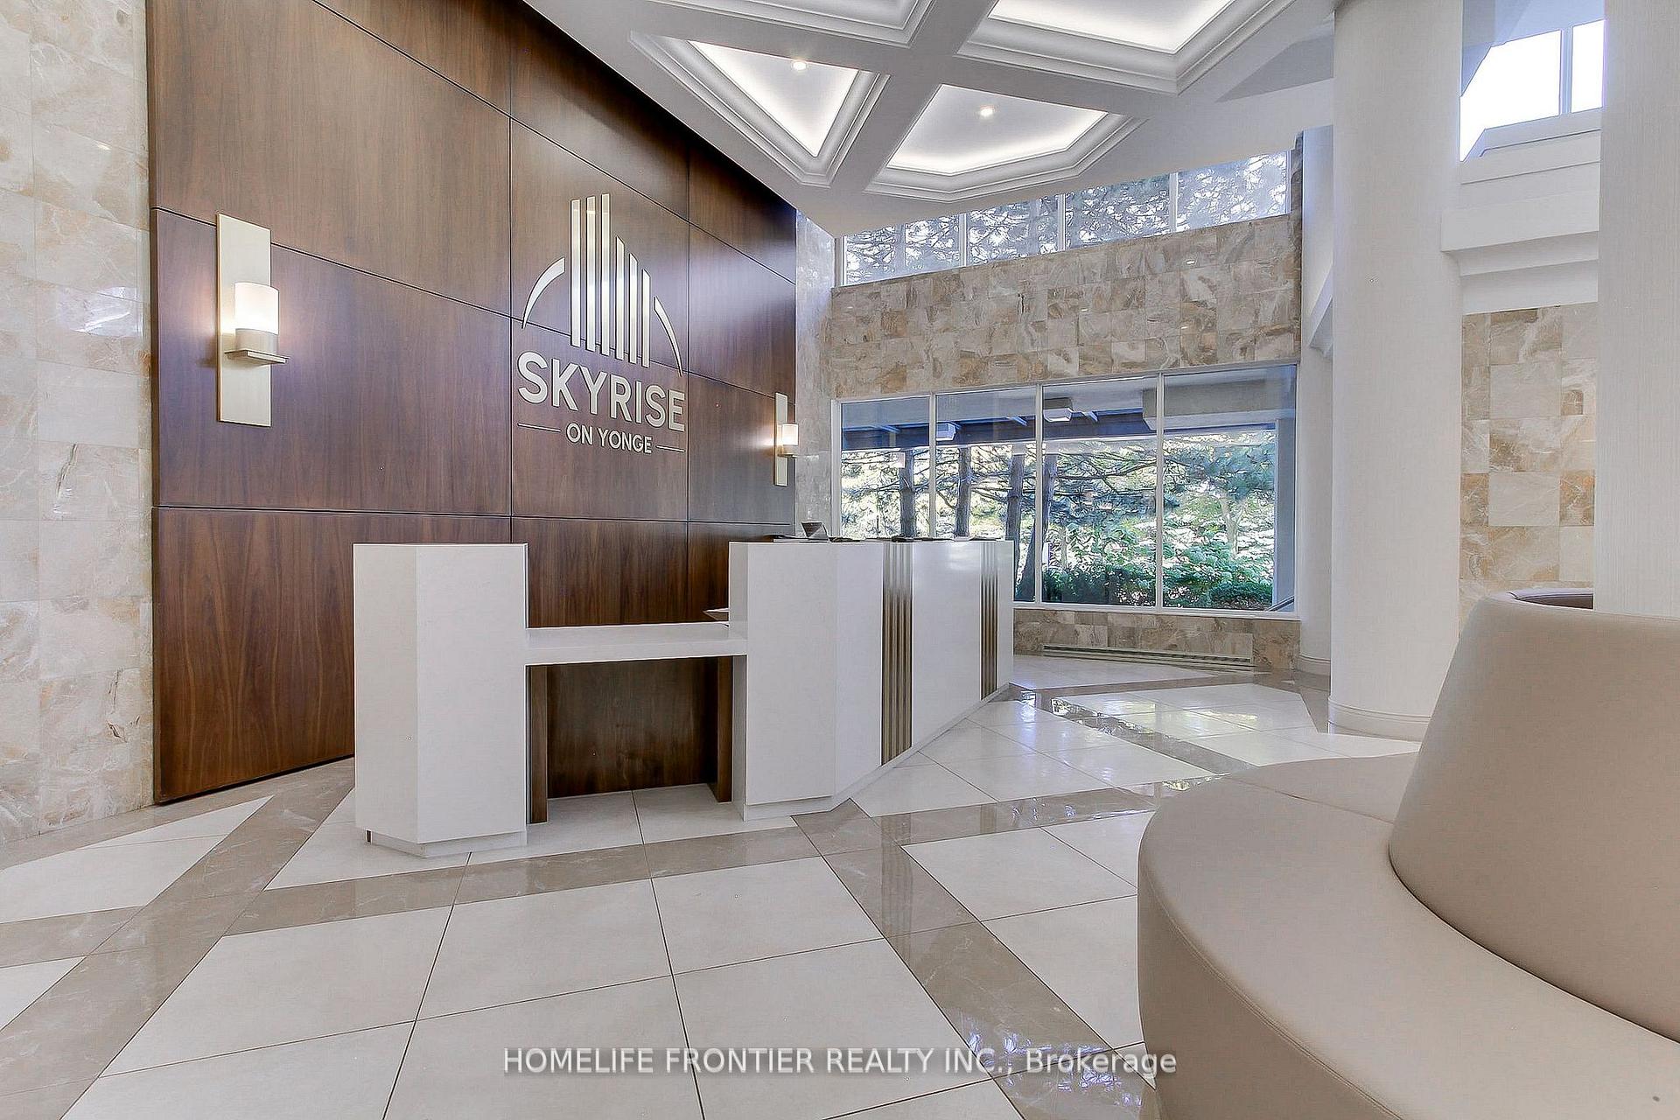
- SecurityConcierge/security
- Rooms above ground6
- Bedrooms2 + 1 in the basement
- Bathrooms2
- Kitchens1
OutsideConcrete, Open, Accessible public transit nearby, elevator
- ExteriorConcrete
- BalconyOpen
- AccessibilityAccessible public transit nearby, elevator
Parking and locker2 Parking, Underground, Parking type Owned
- Spaces2 Parking
- GarageUnderground
- Parking typeOwned
- DrivewayUnderground
- LockerOwned
- Locker unit112
- Locker levelP2
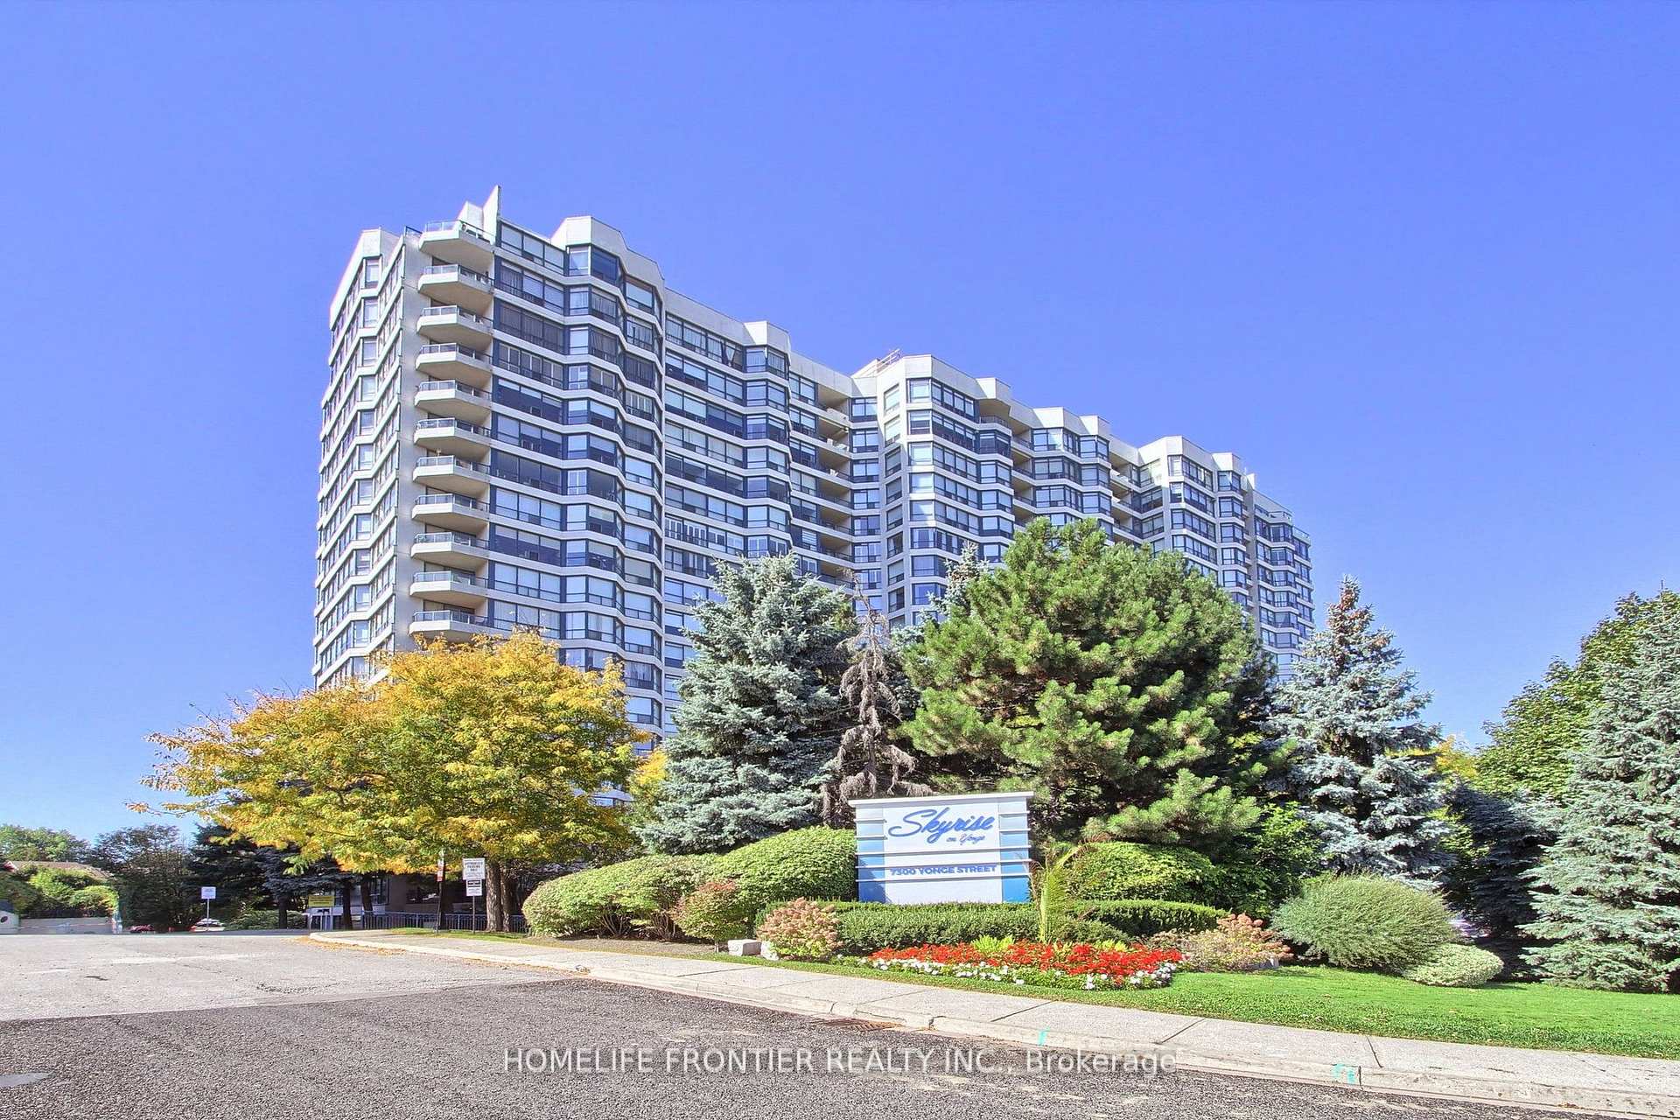
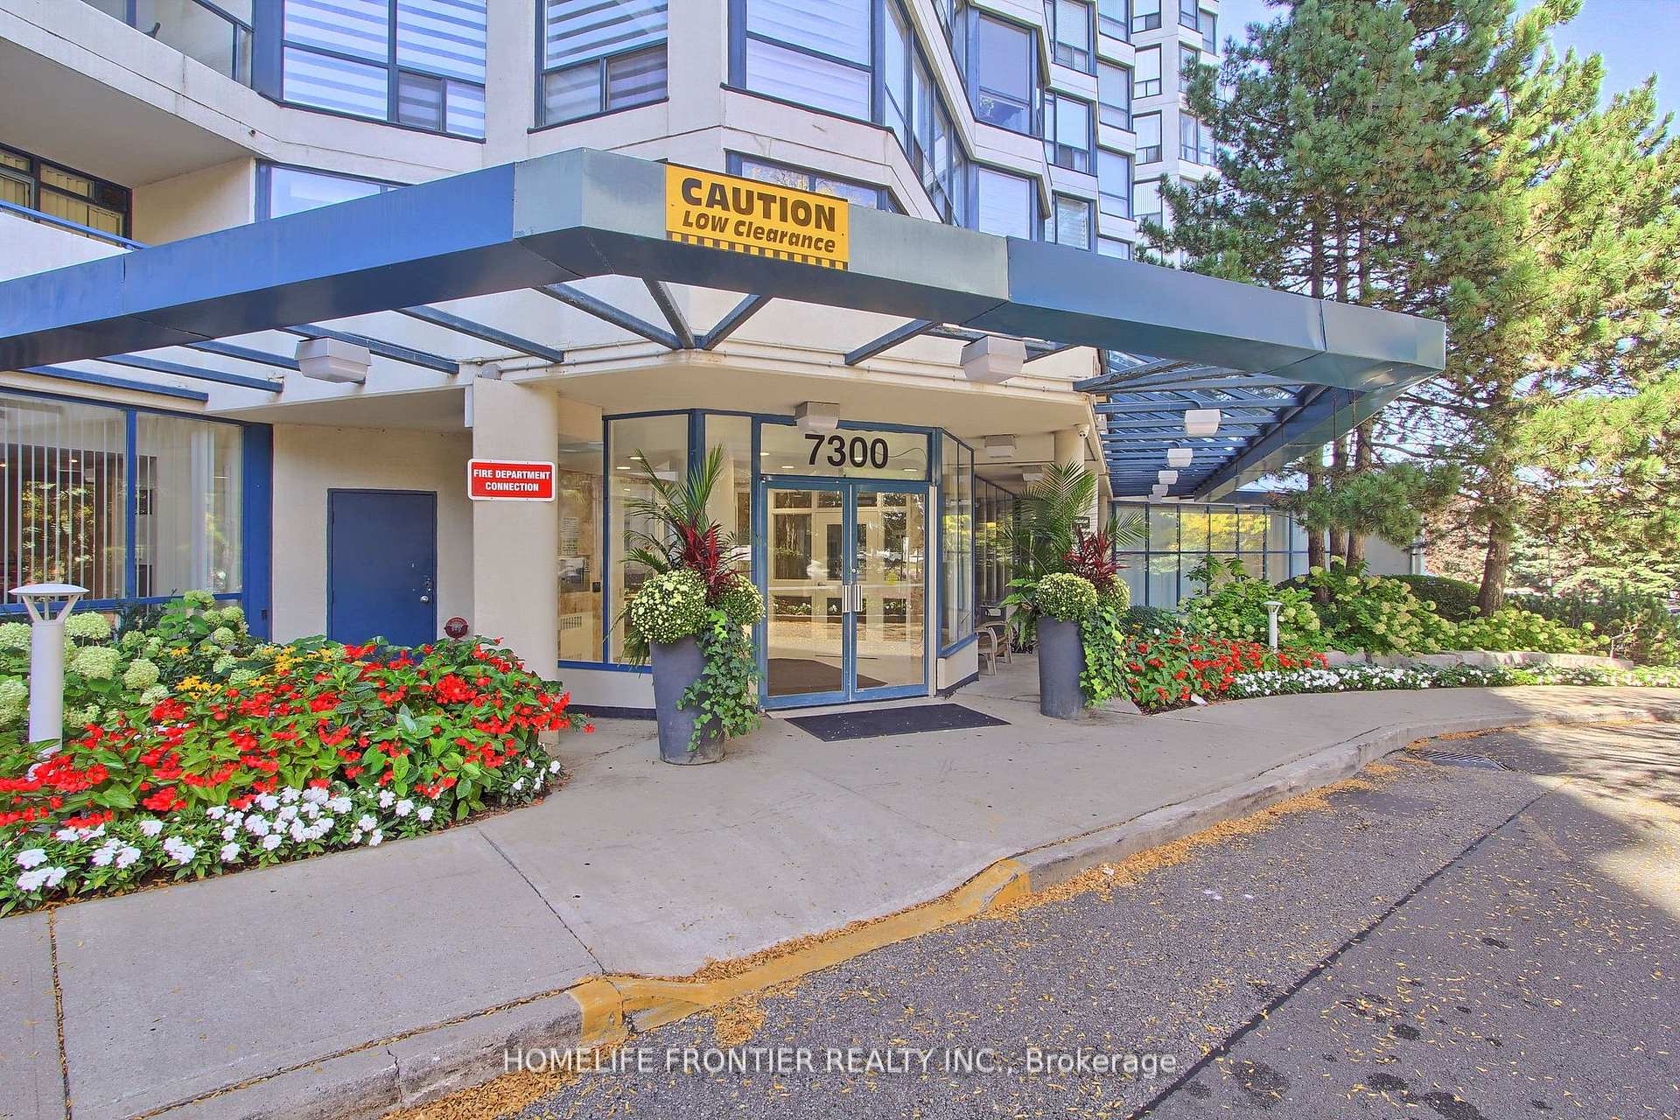
BuildingSkyrise on Yonge Condos, Storeys 19, Units 412
- NameSkyrise on Yonge Condos
- Storeys19
- Units412
- Registered1991
- Condo corporation818
- AmenitiesCommunity bbq, exercise room, guest suites, indoor pool, party room/meeting room, sauna
- PetsAllowed
Heating, water and powerForced air, gas, Central air
- HeatingForced air, gas
- CoolingCentral air
Rent and termsRent $3,400 a month, Entire property, Unfurnished
- Rent$3,400 a month
- Space for rentEntire property
- FurnishedUnfurnished
- Lease12 months
- Rent includesBuilding insurance, cable tv, central air conditioning, common elements, grounds maintenance, heat, hydro, parking, water
- Rental itemsNone
IncludedStainless steel: brand new dishwasher (not used), fridge, microwave. white: stove, hood, combined washer/dryer. all window blinds. all-inclusive maintenance fees covers utilities including internet and cable., Not included None
- IncludedStainless steel: brand new dishwasher (not used), fridge, microwave. white: stove, hood, combined washer/dryer. all window blinds. all-inclusive maintenance fees covers utilities including internet and cable.
- Not includedNone
NearbyClear view, park, public transit
- Close toClear view, park, public transit
Listing detailsN12463587, Rented, Oct 15, 2025
- MLS® numberN12463587
- StatusRented
- Listed onOct 15, 2025
- Days on market6
- UpdatedOct 21, 2025
- Possession2025-10-20 / Immediate
- Occupied byVacant
- Listing brokerageHOMELIFE FRONTIER REALTY INC.
About this home
Unit 411, 7300 Yonge Street, Vaughan (Crestwood-Springfarm-Yorkhill), ON L4J 7Y5
Welcome to a Sun-Filled Freshly Painted Unit with a Panoramic Clear View away from busy Yonge St. This spacious 1675 sq ft suite offers open-concept layout with a clear view and hardwood floors throughout with no carpet. Enjoy Family Time in a Large Family Room with Wall-to-Wall Windows. An Inviting Kitchen with a Breakfast Area. Solarium with Wall-to-Wall Windows That Can be Used for Extra Entertainment, Larger Dining Area, or Office. A Convenient Split-bedroom Layout ensures Privacy. Primary Bedroom Has a Walk-out to Balcony, a four-piece Ensuite, and Walk-in Closet. The Second Washroom can Conveniently be used with a Second Bedroom or from a Living/Dining Room Area. Laundry Room Features Plenty of Storage. This Unit has 2 parking spaces and a Locker for All Your Seasonal Storage Needs. All-inclusive Maintenance Fees Covers Utilities including Internet and Cable. Indoor Spa like Amenities Include: Pool, Sauna, Fitness Centre, Squash, Party Room, Library, Billiard. Outdoor Amenities Include: Roof-Top Garden, BBQ area, Tennis Court, Visitor Parking. and plenty of visitor parking. *Location, Location, Location* - Yonge St Public Transit, Viva, Close to grocery stores, retail shops, the Promenade Shopping Mall, and a future subway line nearby!
Ask about this home
A HOMEH agent will answer your questions about this home.
Know more about Skyrise on Yonge Condos
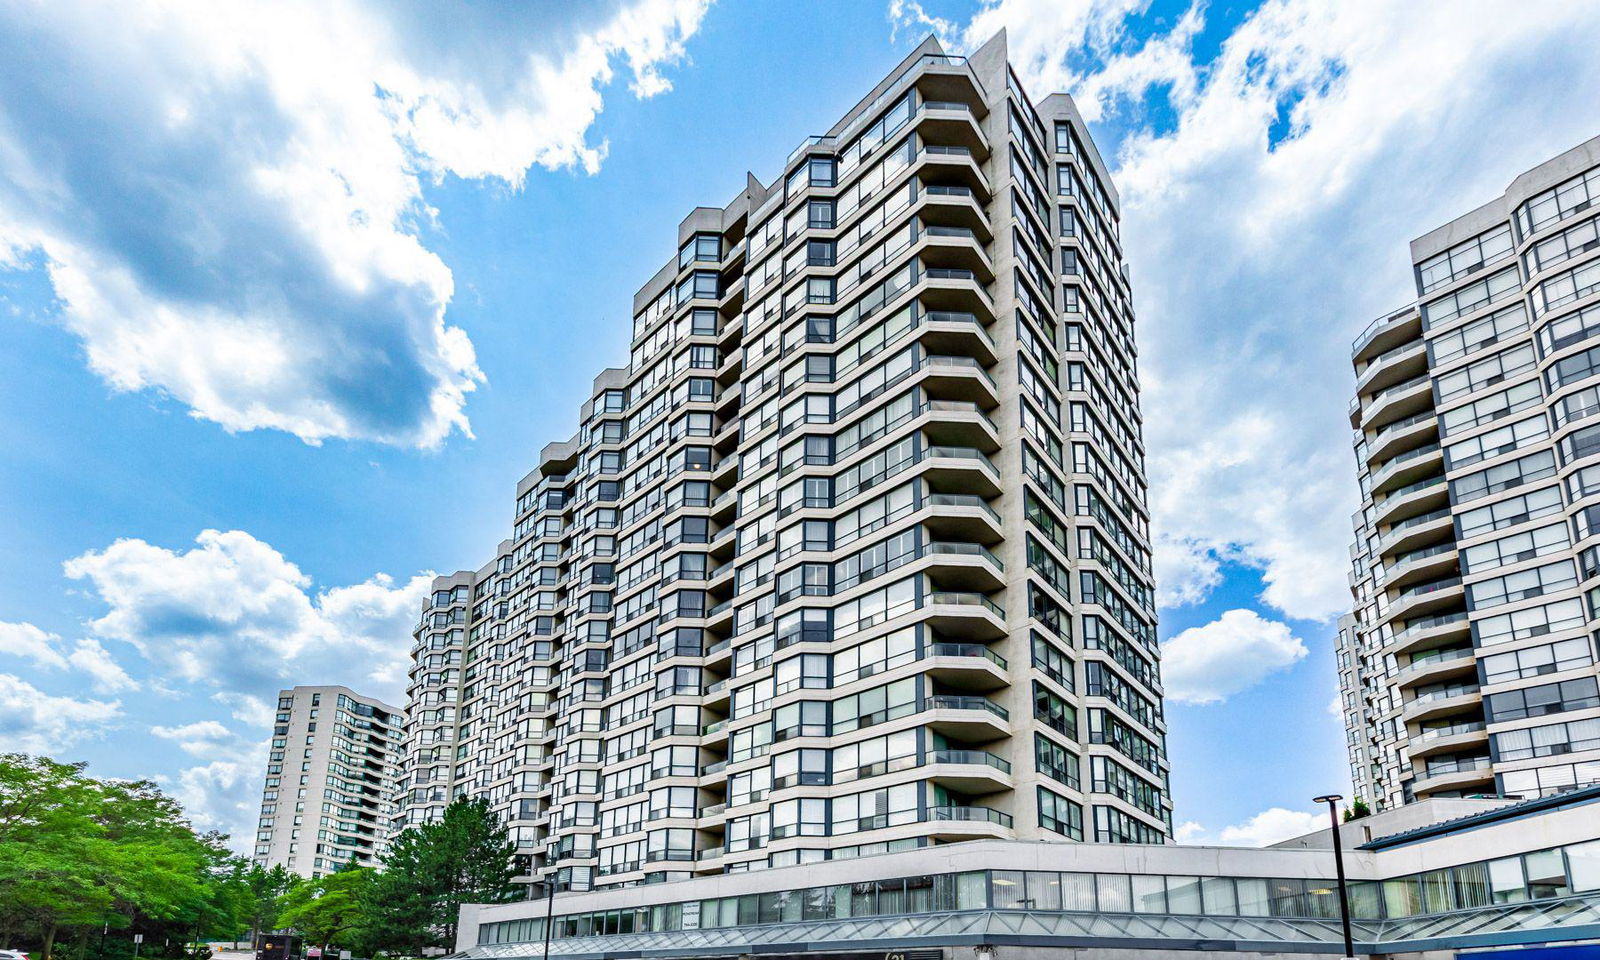
Condo building · 7300 Yonge Street
Skyrise on Yonge Condos is a 19-storey condo with 412 suites, built in 1991 by Skyrise Developments. Right now 10 for sale are on the market here.
- 19storeys
- 412suites
- $488/sq ft
- 1991built
No similar units for rent in Skyrise on Yonge Condos right now.
Around this home
Daily convenience, out of 100, from the distances below
Schools nearby
School rating, out of 10.
Helpful calculators
Your HOMEH agent

"I would see it this week."